

52 Hillside Cr Sherwood Park, Alberta T8A 5E1

$625,000
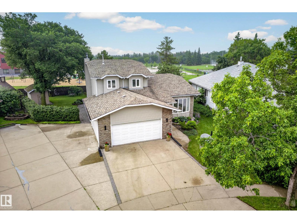
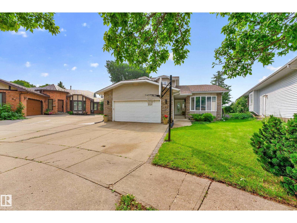
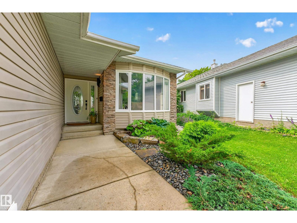
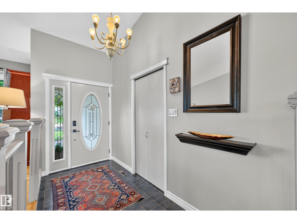
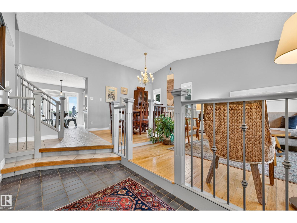
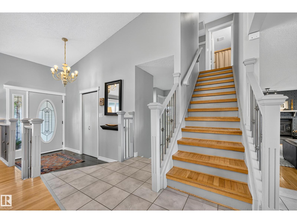
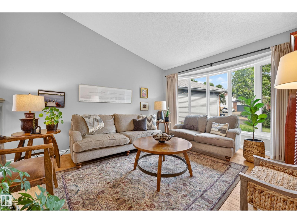
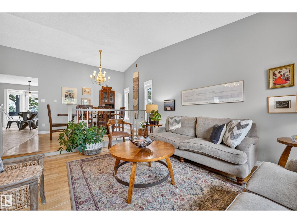
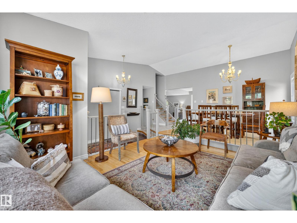
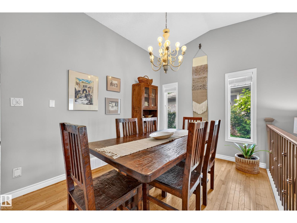
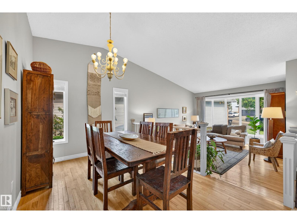
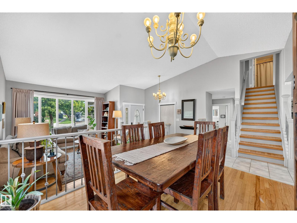
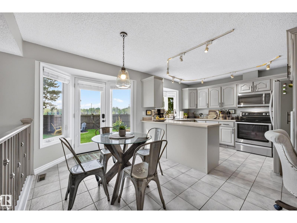
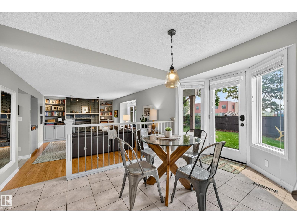
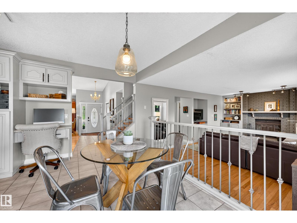
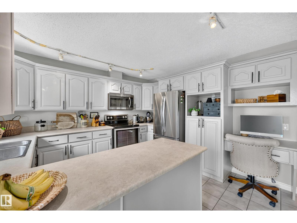
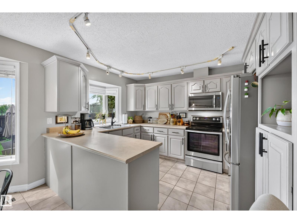
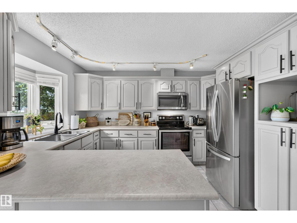
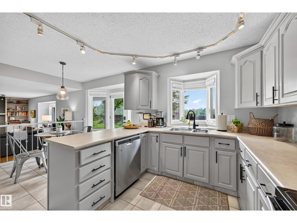
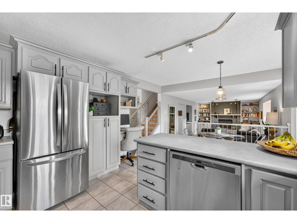
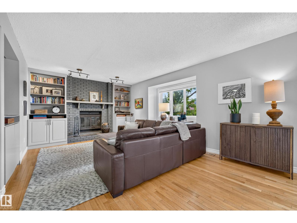
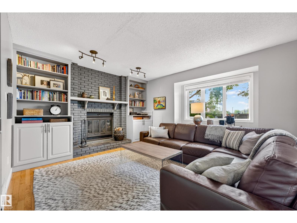
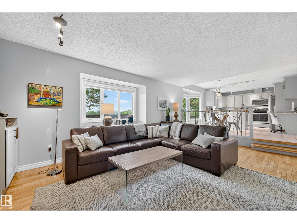
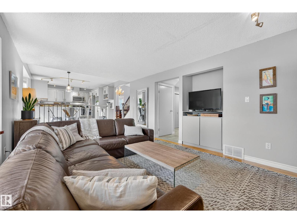
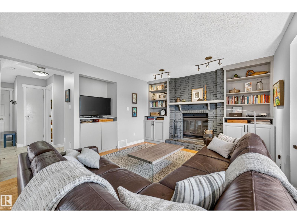
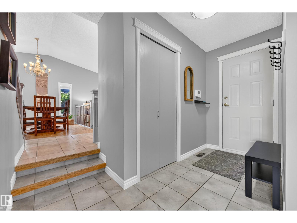
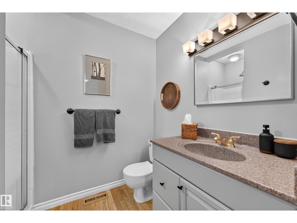
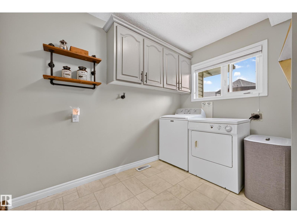
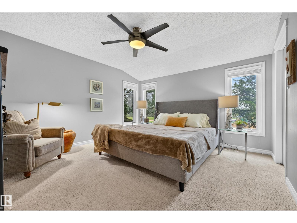
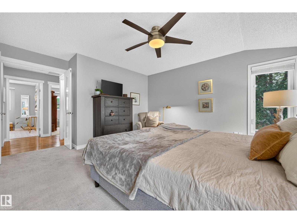
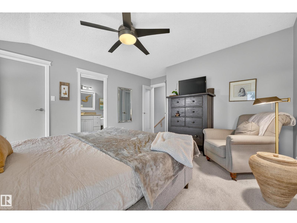
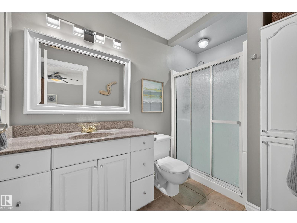
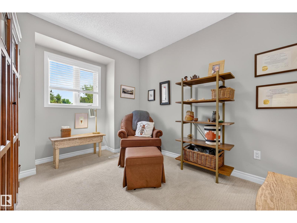
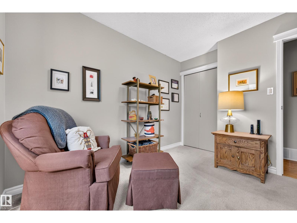
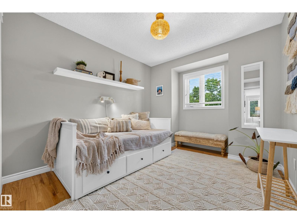
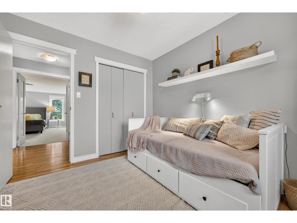
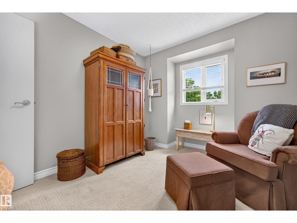
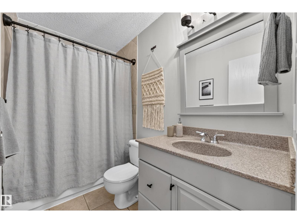
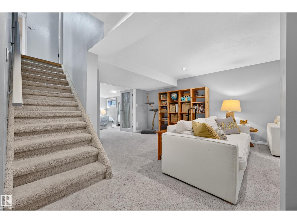
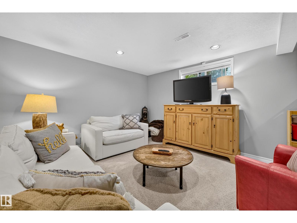
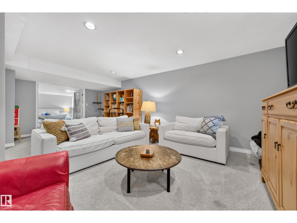
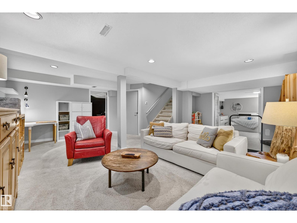
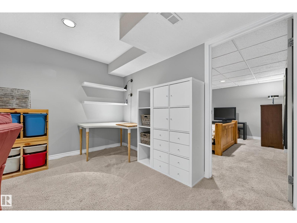
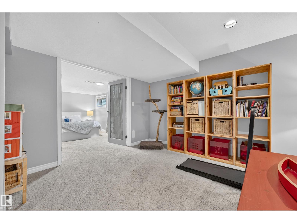
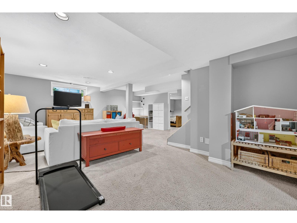
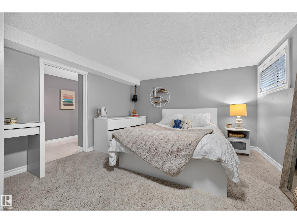
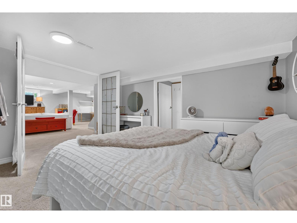
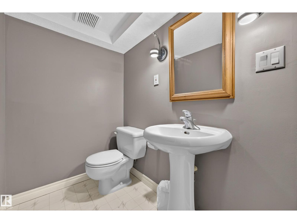
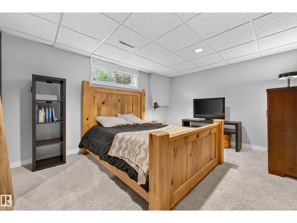
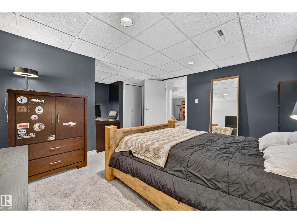
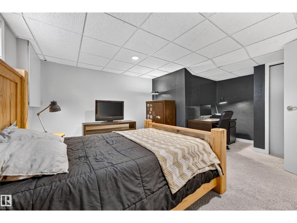
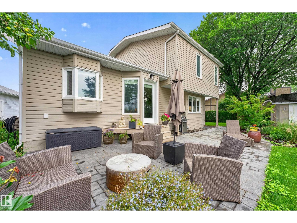
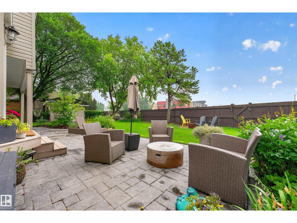
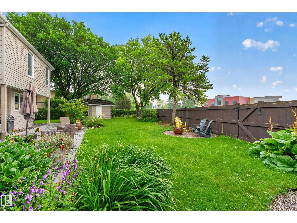
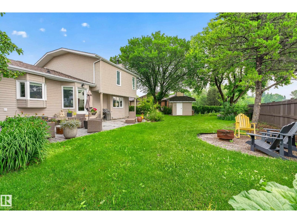
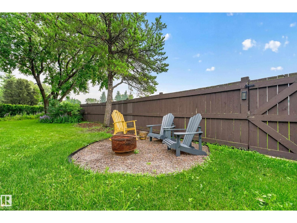
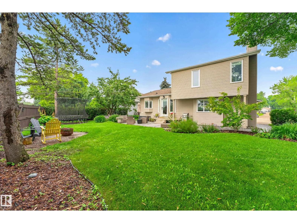
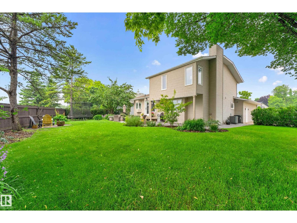
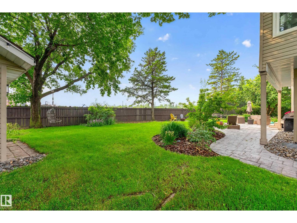
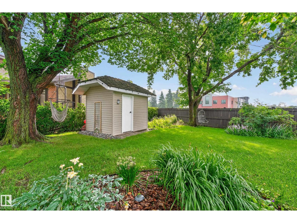
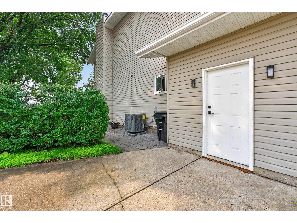
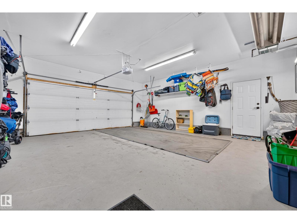
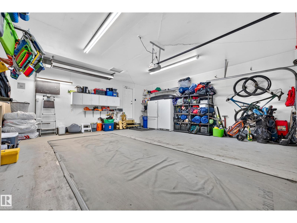
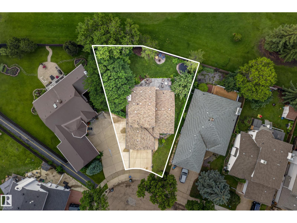
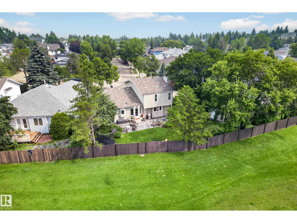
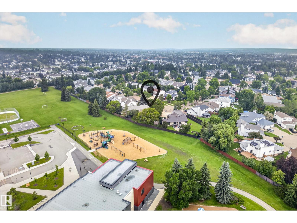
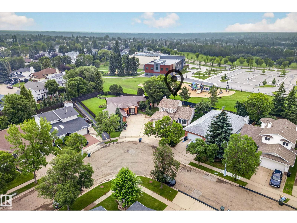
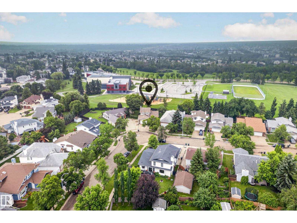
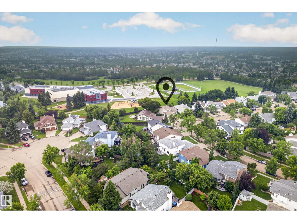
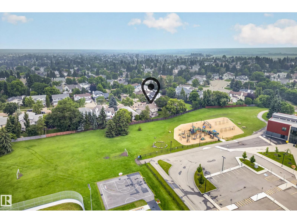
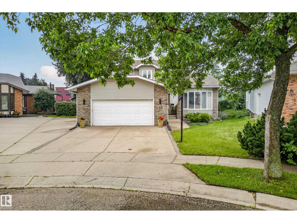
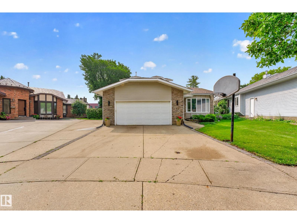
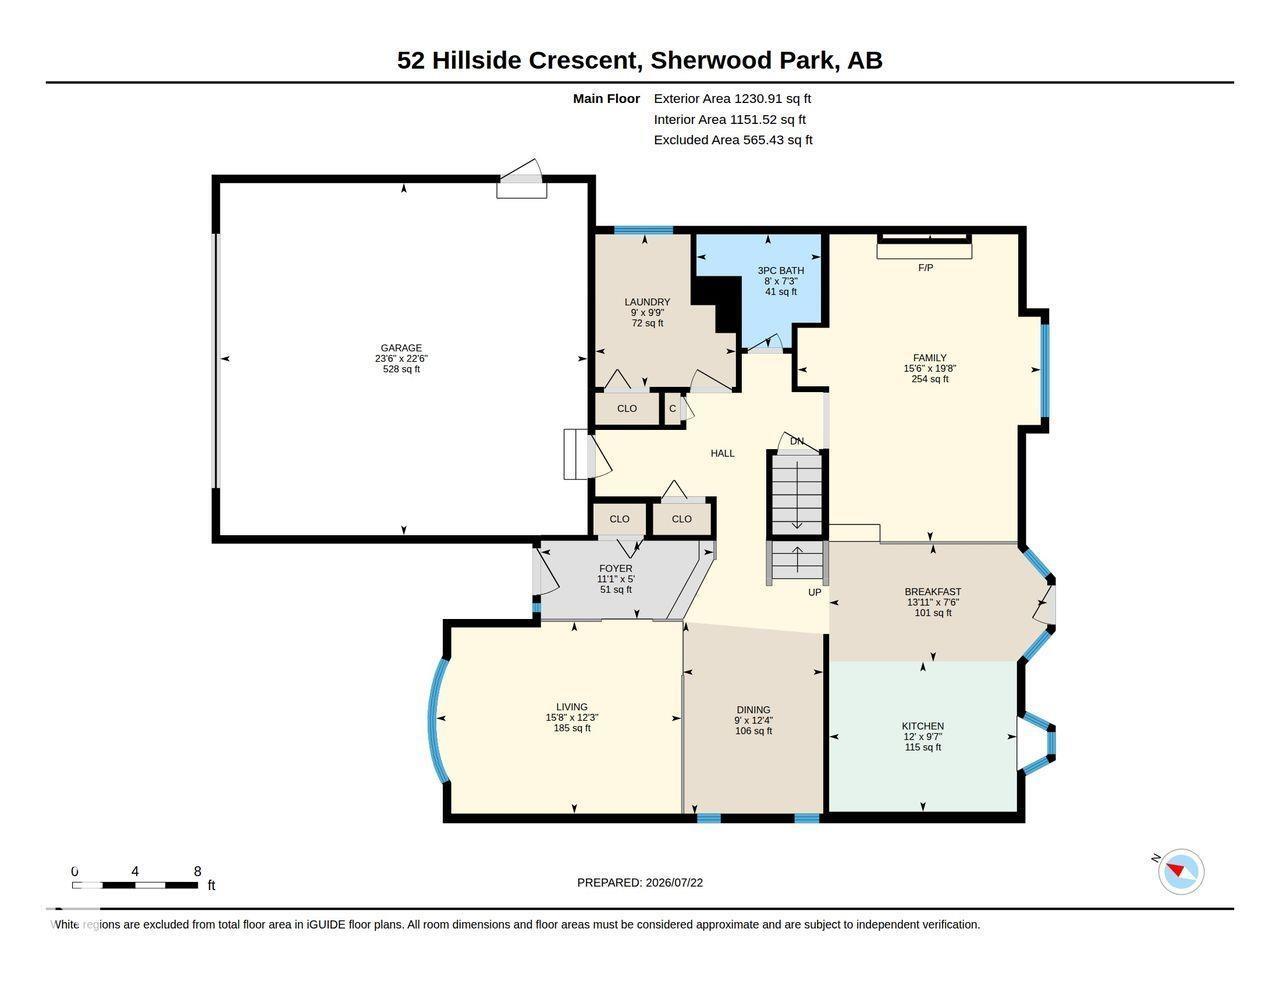
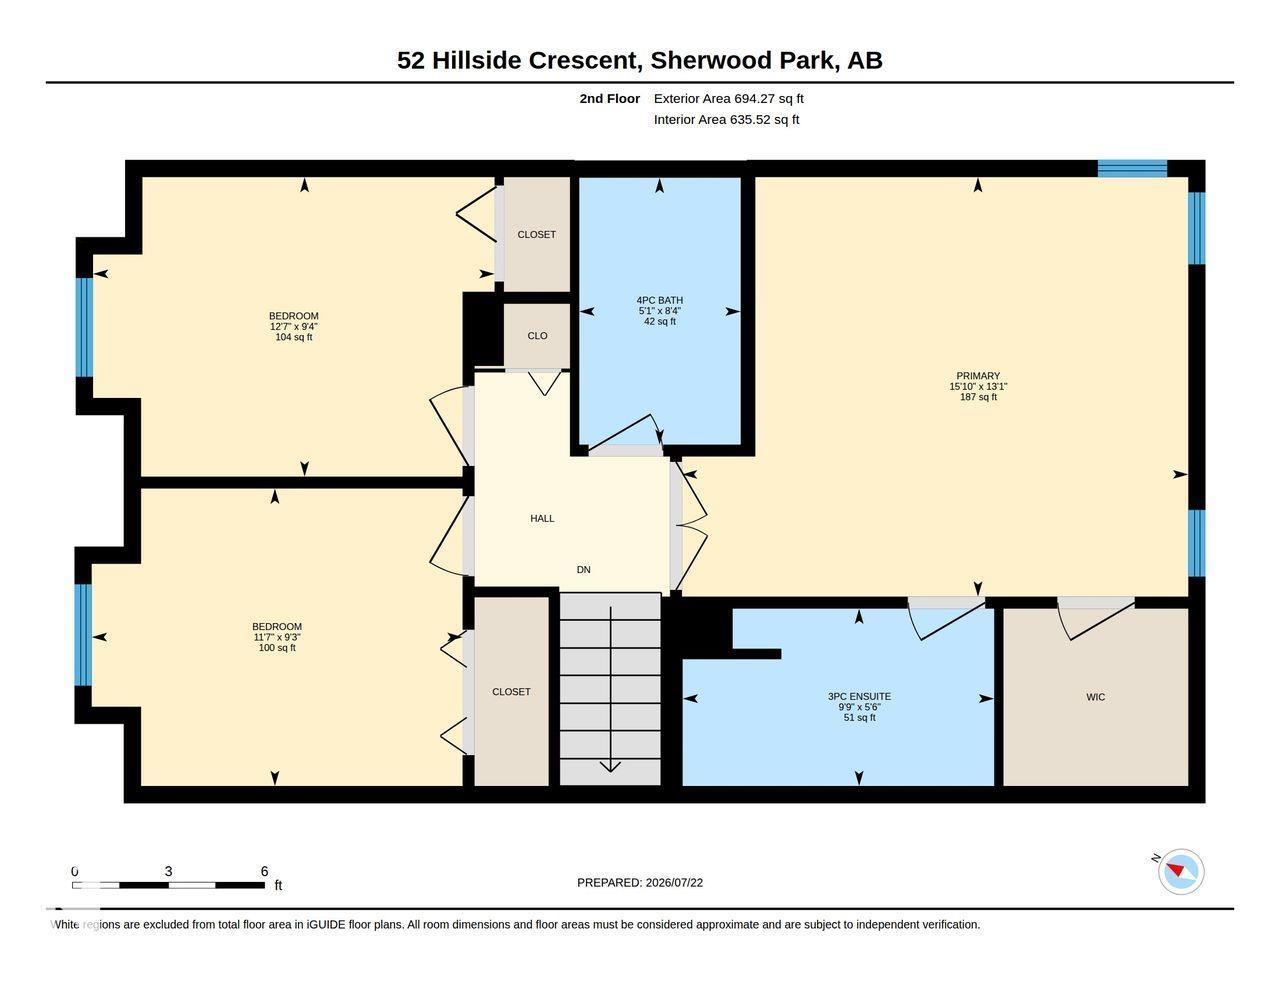
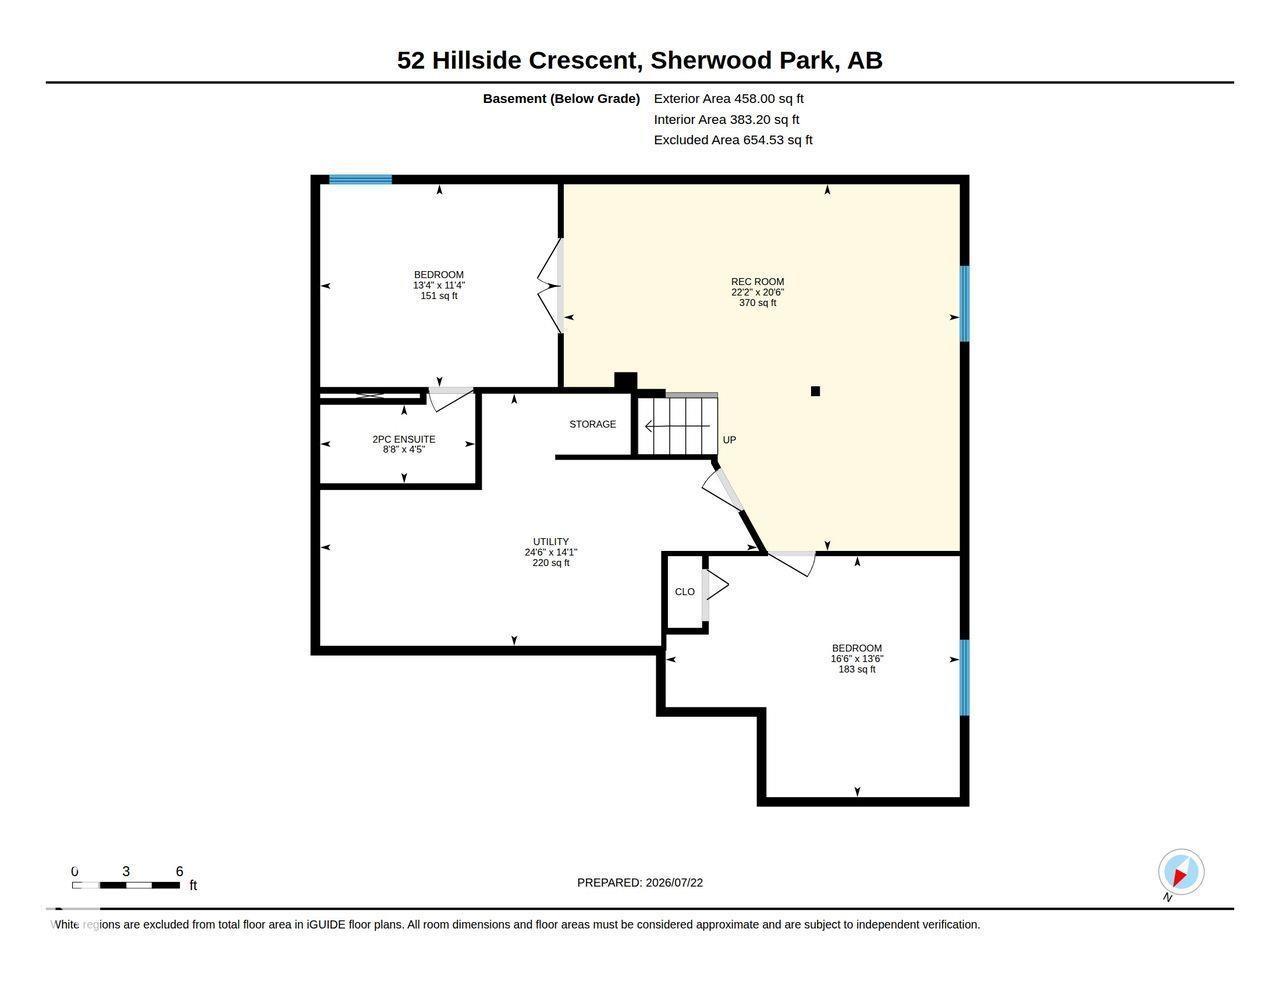
Rare Heritage Hills location backing a field. If the thought of a quiet crescent with no neighbours behind you sounds appealing, make this gem your next to view! Great curb appeal at this ideal family home. Sitting on a large pie lot (794 m²) with a sunny south backyard, complete with apple tree, lovely perennials, firepit & garden shed. The stamped concrete patio wraps around to the extra-wide driveway (room to park a vehicle or RV). Youngsters can walk right out the back gate to the K-6 school/ playground/ field/ skating rink. Dog park just across the field. Heated 23 x 22 garage with storage cupboards. The A/C unit is 2 yrs old and the shingles & vinyl windows are in good shape. Main level offers hardwood, vaulted ceiling, 3-pc bath, laundry room with window/cabinets/ laundry chute. Fireplace in the family room flanked with built-in shelving. The king-sized primary bedroom has a 3-pc ensuite and walk-in closet. Basement is finished with a bedroom, spare room, 2-pc bath (shower rough-in) & rec room. (id:42336)
Property Details
| MLS® Number | E4500132 |
| Property Type | Single Family |
| Neigbourhood | Heritage Hills |
| Amenities Near By | Playground, Public Transit, Schools, Shopping |
| Features | No Smoking Home |
| Structure | Deck, Fire Pit |
Building
| Bathroom Total | 4 |
| Bedrooms Total | 4 |
| Appliances | Dishwasher, Dryer, Freezer, Garage Door Opener Remote(s), Garage Door Opener, Microwave, Stove, Central Vacuum, Washer, Two Refrigerators |
| Basement Development | Finished |
| Basement Type | Full (finished) |
| Constructed Date | 1985 |
| Construction Style Attachment | Detached |
| Cooling Type | Central Air Conditioning |
| Half Bath Total | 1 |
| Heating Type | Forced Air |
| Stories Total | 2 |
| Size Interior | 1,925 Sqft |
| Type | House |
Parking
| Attached Garage |
Land
| Acreage | No |
| Fence Type | Fence |
| Land Amenities | Playground, Public Transit, Schools, Shopping |
Rooms
| Level | Type | Length | Width | Dimensions |
|---|---|---|---|---|
| Basement | Den | 13'4 x 11'4 | ||
| Basement | Bedroom 4 | 16'6 x 13'6 | ||
| Basement | Recreation Room | 22'6 x 20'6 | ||
| Main Level | Living Room | 15'8 x 12'3 | ||
| Main Level | Dining Room | 9 m | 9 m x Measurements not available | |
| Main Level | Kitchen | 12 m | 12 m x Measurements not available | |
| Main Level | Family Room | 15'6 x 19'8 | ||
| Upper Level | Primary Bedroom | 15'10 x 13'1 | ||
| Upper Level | Bedroom 2 | 12'7 x 9'4 | ||
| Upper Level | Bedroom 3 | 11'7 x 9'3 |
https://www.realtor.ca/real-estate/30067084/52-hillside-cr-sherwood-park-heritage-hills
Contact Us
Contact us for more information

The trademarks REALTOR®, REALTORS®, and the REALTOR® logo are controlled by The Canadian Real Estate Association (CREA) and identify real estate professionals who are members of CREA. The trademarks MLS®, Multiple Listing Service® and the associated logos are owned by The Canadian Real Estate Association (CREA) and identify the quality of services provided by real estate professionals who are members of CREA. The trademark DDF® is owned by The Canadian Real Estate Association (CREA) and identifies CREA's Data Distribution Facility (DDF®)
July 22 2026 08:31:56
REALTORS® Association of Edmonton
Maxwell Devonshire Realty