

56 Brighton Ba Sherwood Park, Alberta T8H 2C3

$459,900
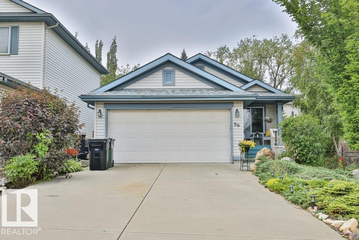
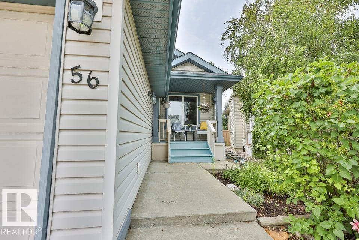
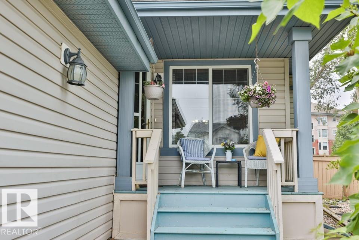
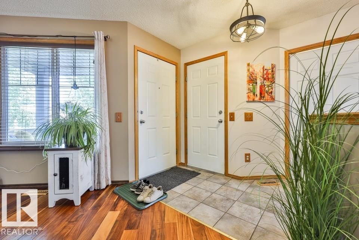
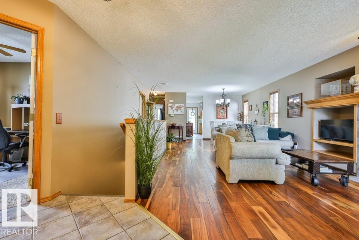
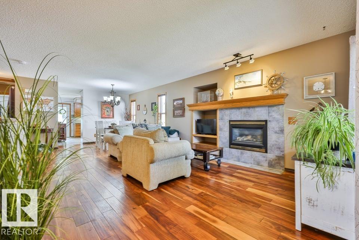
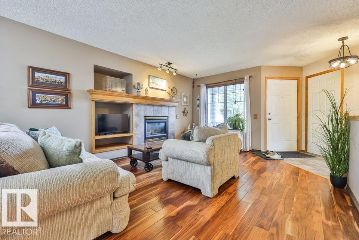
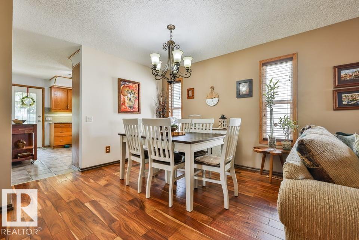
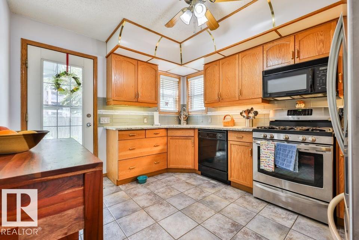
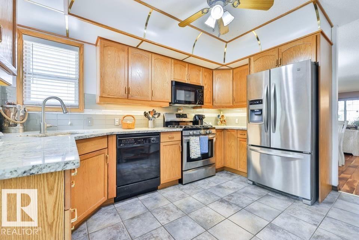
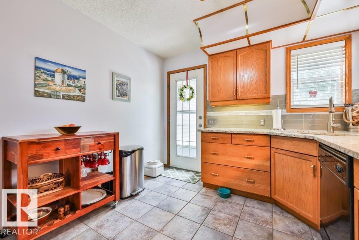
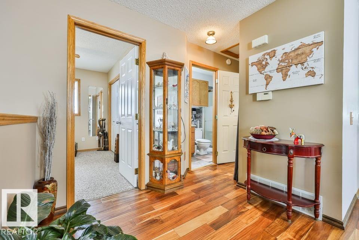
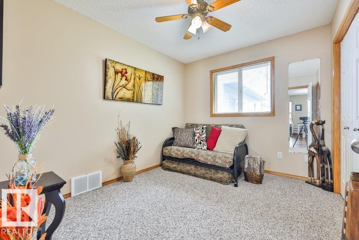
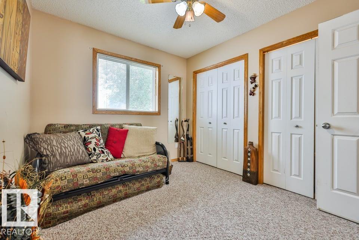
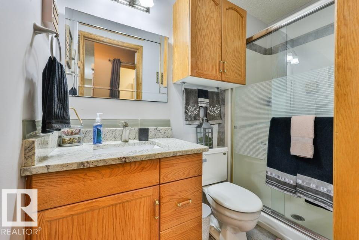
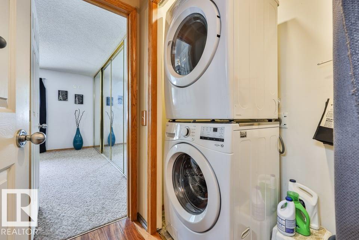
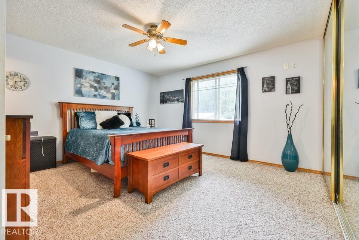
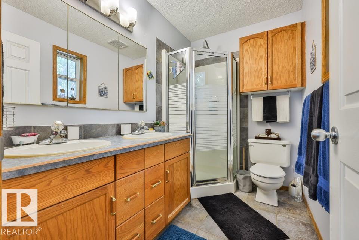
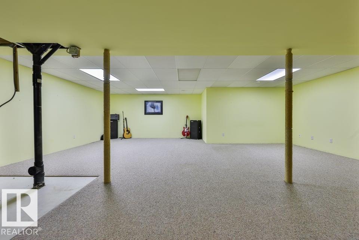
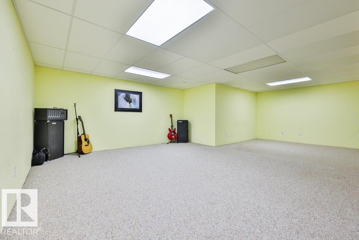
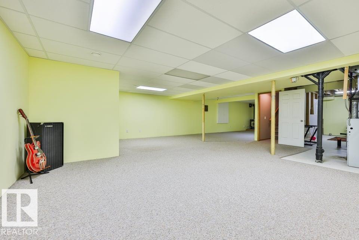
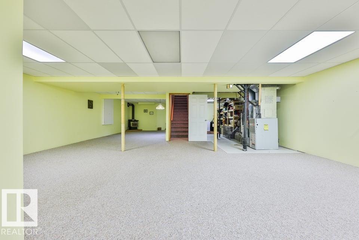
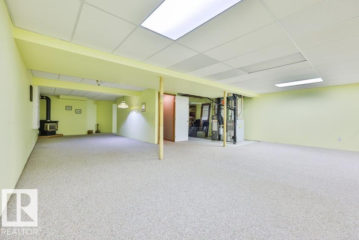
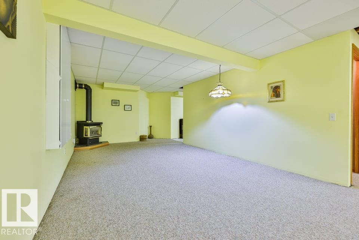
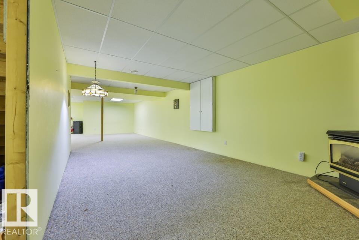
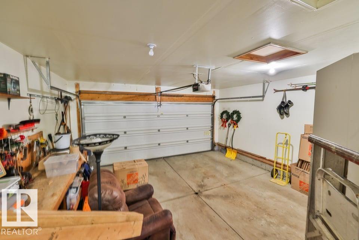
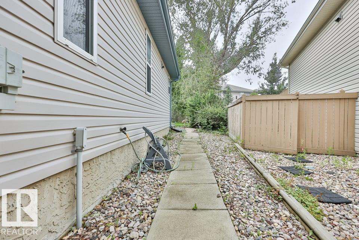
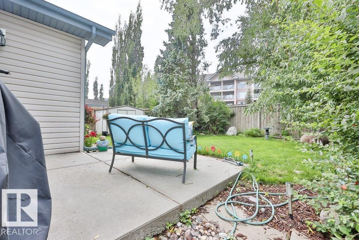
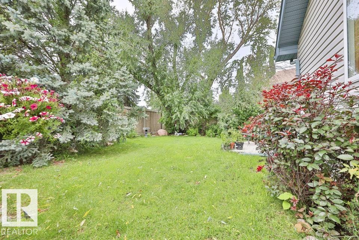
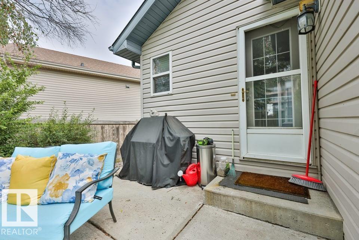
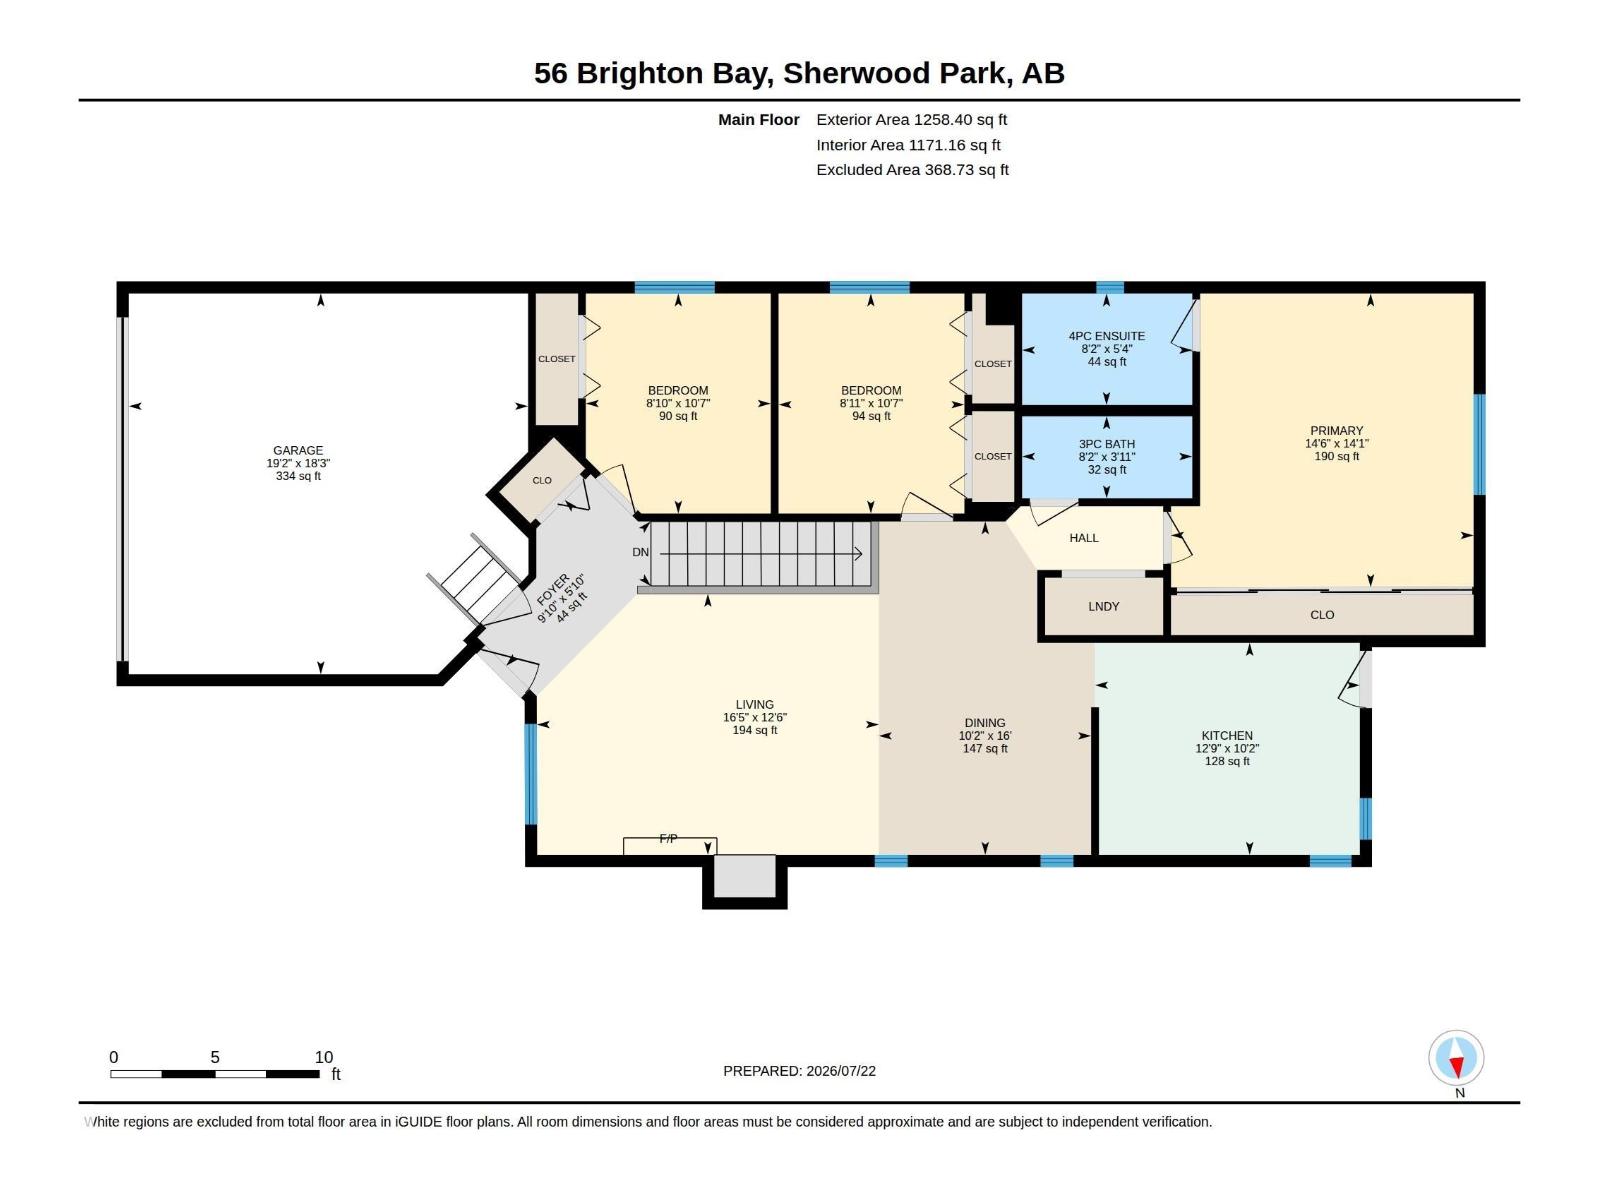
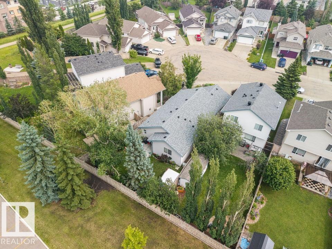
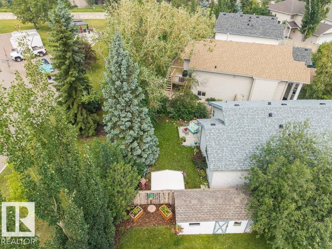
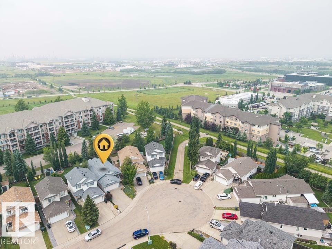
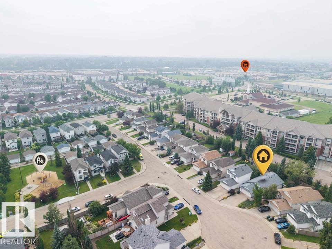
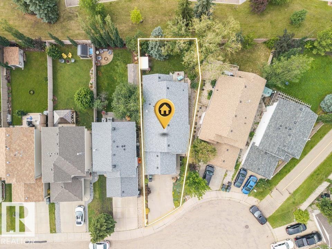
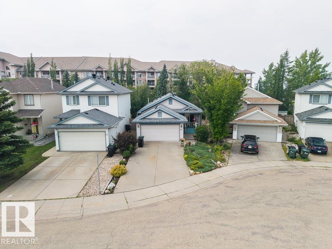
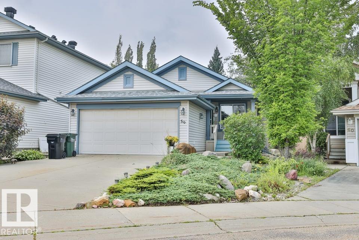
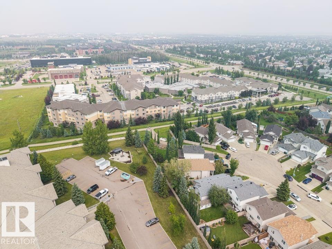
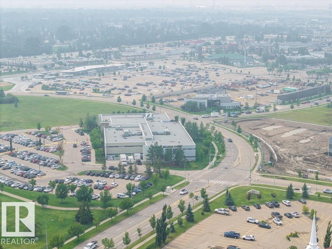
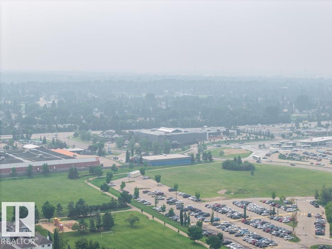
Bungalow, attached garage, cul-de-sac & close to trails! Warm & inviting, this home is in the perfect tucked away location, but still has easy access to parks, amenities & transit. The main floor features gleaming engineered hardwood and an open concept floor plan. The great room is spacious with a fireplace & windows overlooking the front porch. There is plenty of space for a dining table, with easy access to the kitchen featuring updated granite countertops, tile & stainless appliances (gas stove). The primary suite has large closets, plenty of space for a king bed & its own full ensuite. The main floor also has 2 more bedroms, laundry & the main bath. Downstairs you’ll find a large rec room w/ fireplace. The garage is insulated/drywalled. Outside, the backyard is an oasis with a spacious patio large trees, perennials & a shed. With all of this and the lawnmower & BBQ included, you can move in & enjoy from day 1. Visit the REALTOR®’s website for more details. (id:42336)
Open House
This property has open houses!
1:00 pm
Ends at:3:00 pm
Property Details
| MLS® Number | E4500168 |
| Property Type | Single Family |
| Neigbourhood | Strathcona Village |
| Amenities Near By | Park, Playground, Schools, Shopping |
| Features | Closet Organizers |
| Structure | Porch, Patio(s) |
Building
| Bathroom Total | 2 |
| Bedrooms Total | 3 |
| Appliances | Dishwasher, Dryer, Fan, Garage Door Opener Remote(s), Garage Door Opener, Microwave Range Hood Combo, Refrigerator, Storage Shed, Gas Stove(s), Washer, Window Coverings, See Remarks |
| Architectural Style | Bungalow |
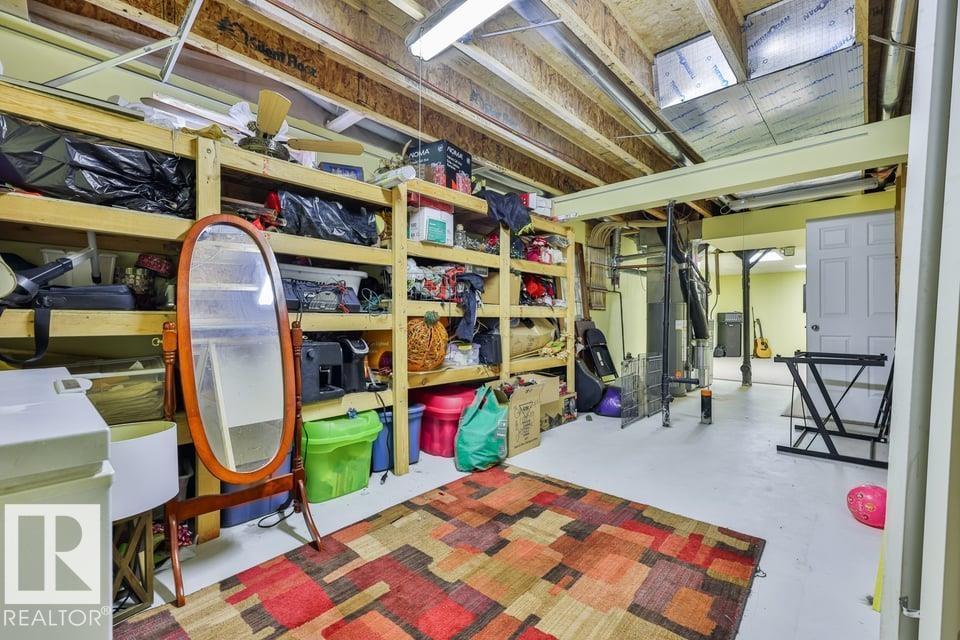
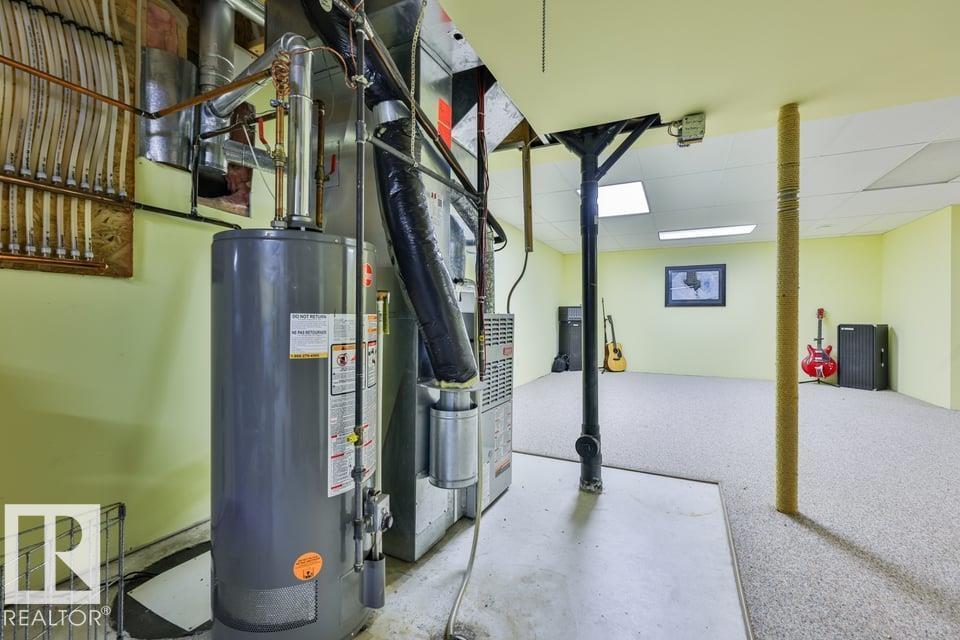
| Basement Development | Finished |
| Basement Type | Full (finished) |
| Constructed Date | 1999 |
| Construction Style Attachment | Detached |
| Cooling Type | Central Air Conditioning |
| Fireplace Fuel | Gas |
| Fireplace Present | Yes |
| Fireplace Type | Unknown |
| Heating Type | Forced Air |
| Stories Total | 1 |
| Size Interior | 1,258 Sqft |
| Type | House |
Parking
| Attached Garage | |
| Oversize |
Land
| Acreage | No |
| Fence Type | Fence |
| Land Amenities | Park, Playground, Schools, Shopping |
Rooms
| Level | Type | Length | Width | Dimensions |
|---|---|---|---|---|
| Main Level | Living Room | Measurements not available | ||
| Main Level | Dining Room | Measurements not available | ||
| Main Level | Kitchen | Measurements not available | ||
| Main Level | Primary Bedroom | 4.3 m | 4.43 m | 4.3 m x 4.43 m |
| Main Level | Bedroom 2 | 3.22 m | 2.71 m | 3.22 m x 2.71 m |
| Main Level | Bedroom 3 | 3.22 m | 2.72 m | 3.22 m x 2.72 m |
| Main Level | Laundry Room | Measurements not available |
https://www.realtor.ca/real-estate/30068022/56-brighton-ba-sherwood-park-strathcona-village
Contact Us
Contact us for more information

Matteo P. Saccomanno
Associate
(866) 382-2963
1 (844) 382-2963
www.metroyeg.ca/
www.facebook.com/metroYEG
www.linkedin.com/in/matteo-saccomanno-amp-realtor-68480918/
www.instagram.com/matteosaccomanno
www.youtube.com/@metroyeg

The trademarks REALTOR®, REALTORS®, and the REALTOR® logo are controlled by The Canadian Real Estate Association (CREA) and identify real estate professionals who are members of CREA. The trademarks MLS®, Multiple Listing Service® and the associated logos are owned by The Canadian Real Estate Association (CREA) and identify the quality of services provided by real estate professionals who are members of CREA. The trademark DDF® is owned by The Canadian Real Estate Association (CREA) and identifies CREA's Data Distribution Facility (DDF®)
July 22 2026 10:01:27
REALTORS® Association of Edmonton
RE/MAX River City