

1051 174 St SW Edmonton, Alberta T6W 1Z6

$849,000
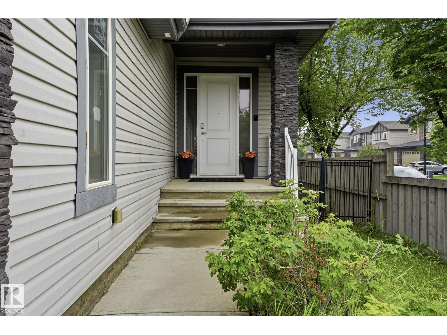
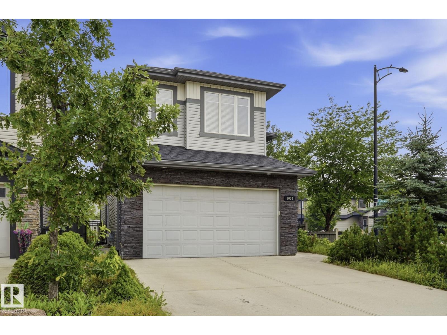
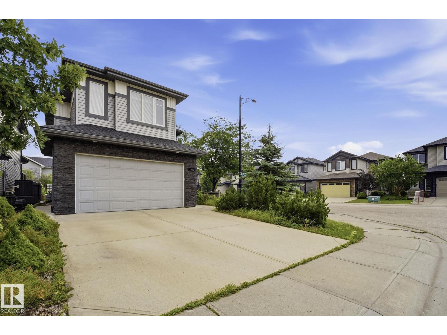
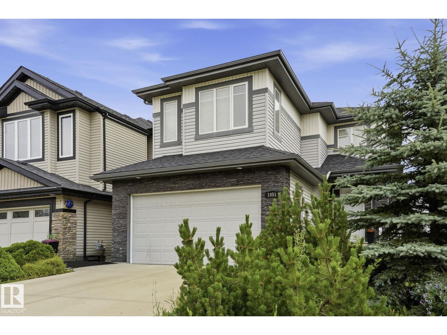
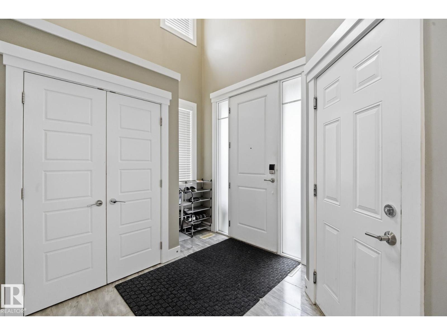
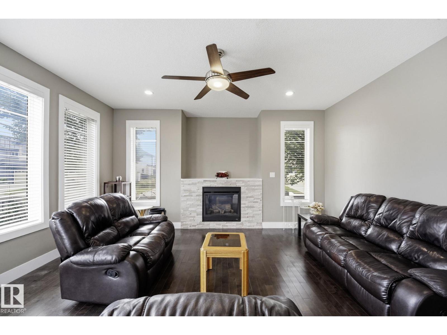
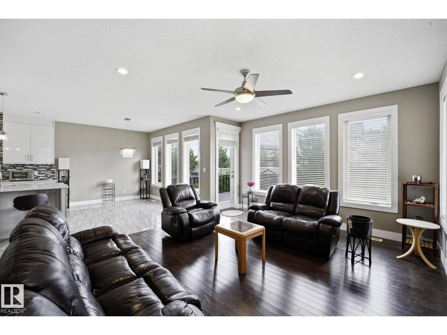
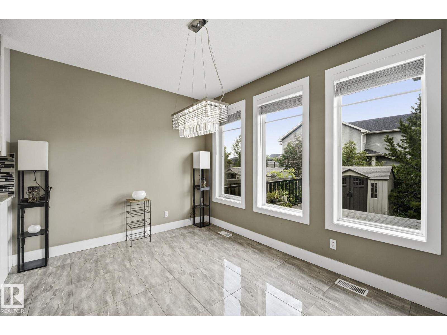
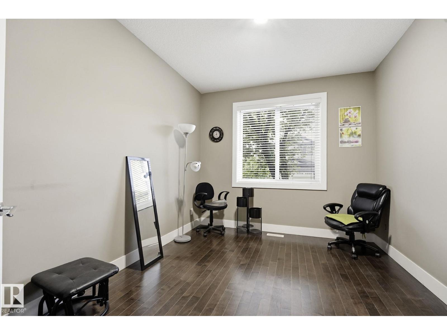
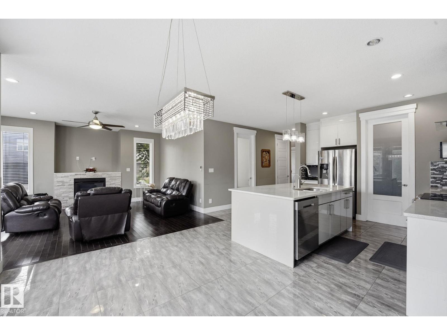
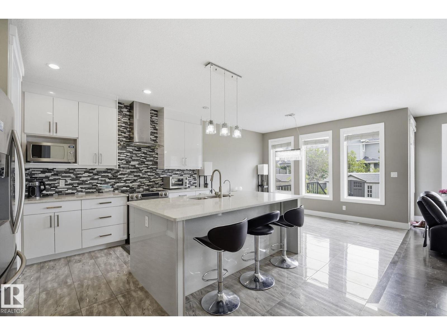
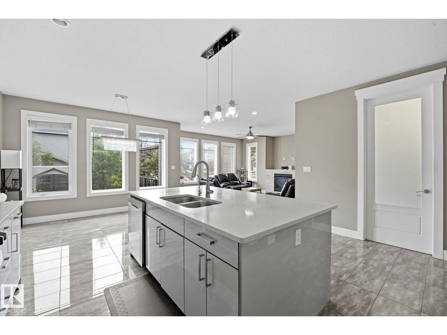
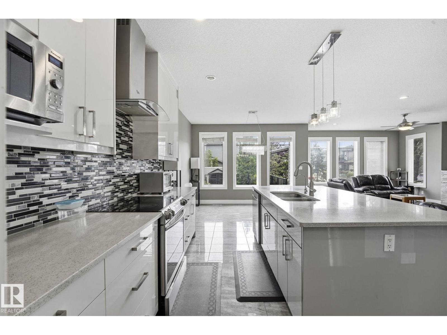
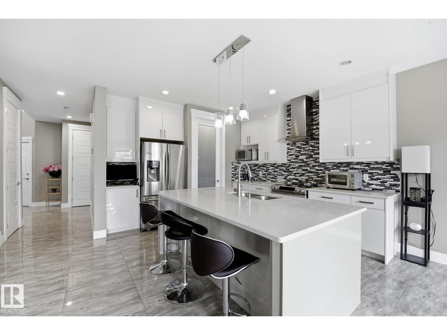
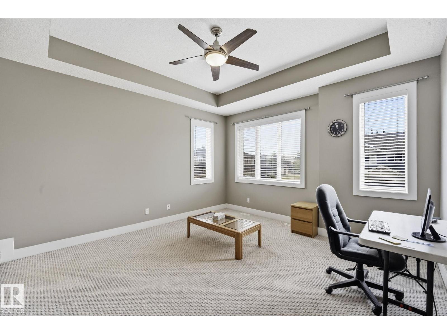
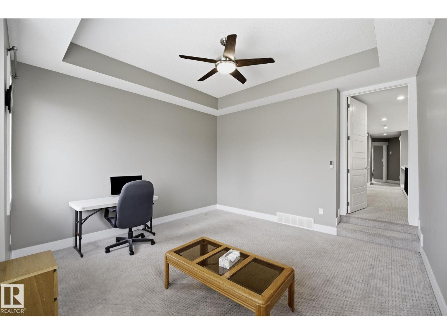
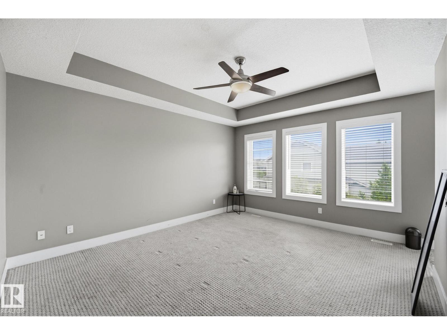
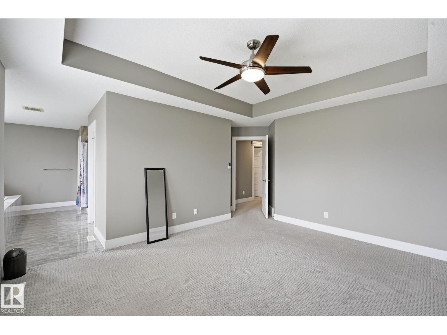
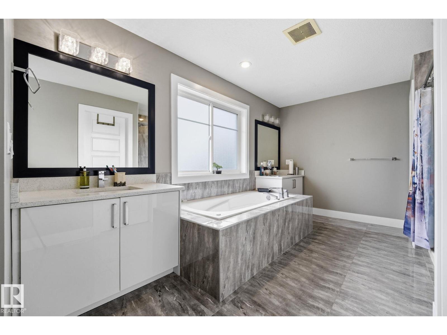
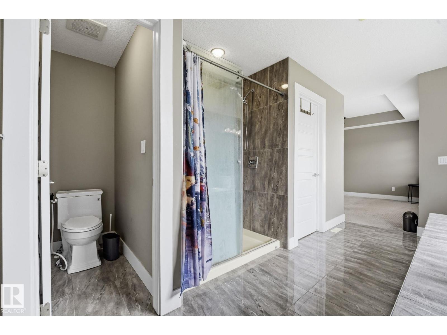
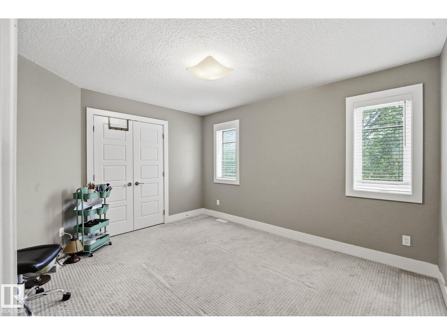
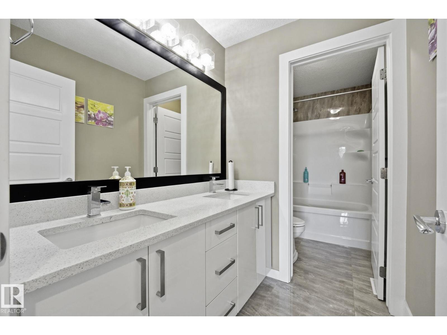
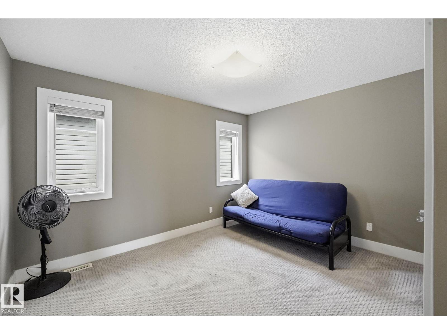
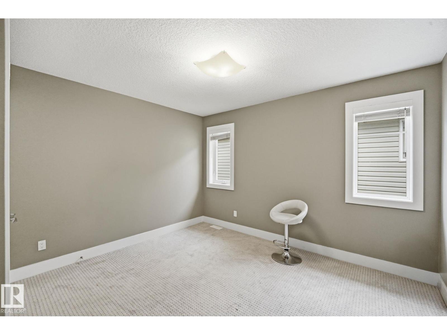
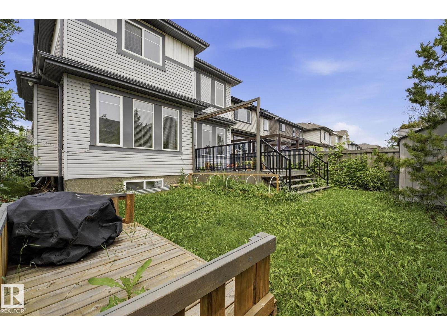
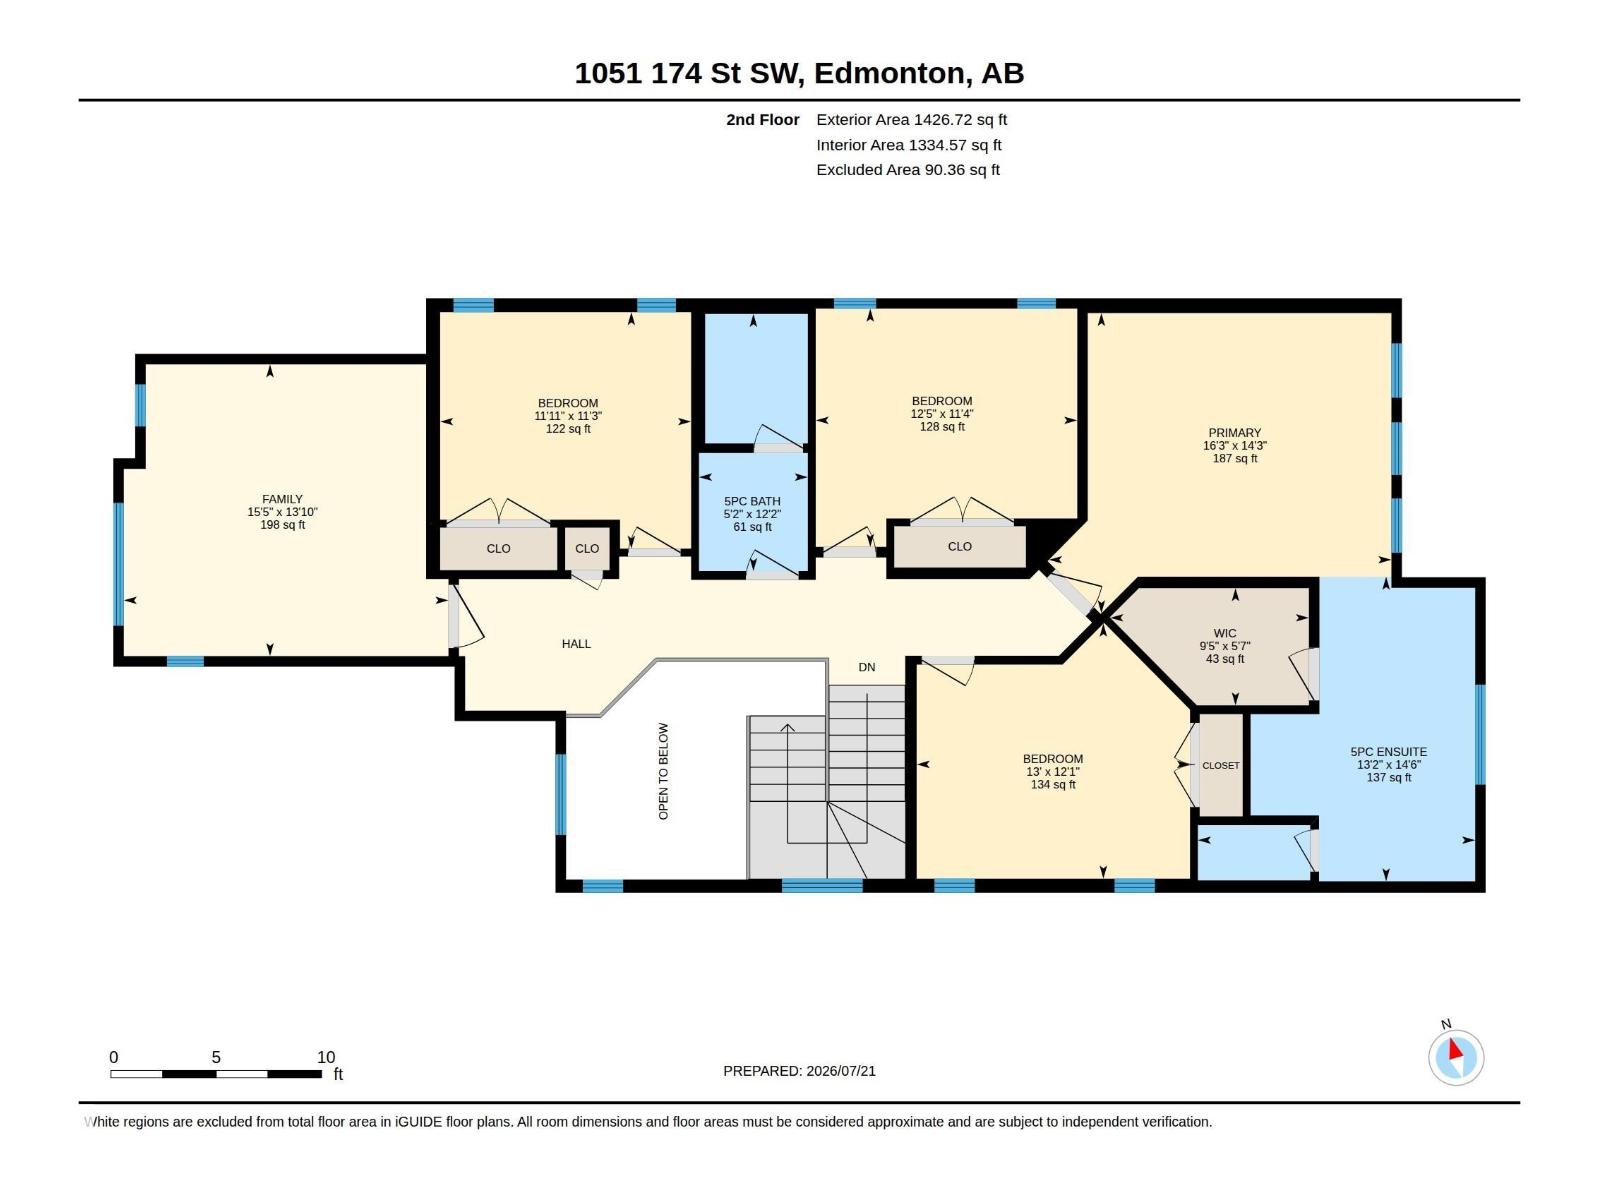
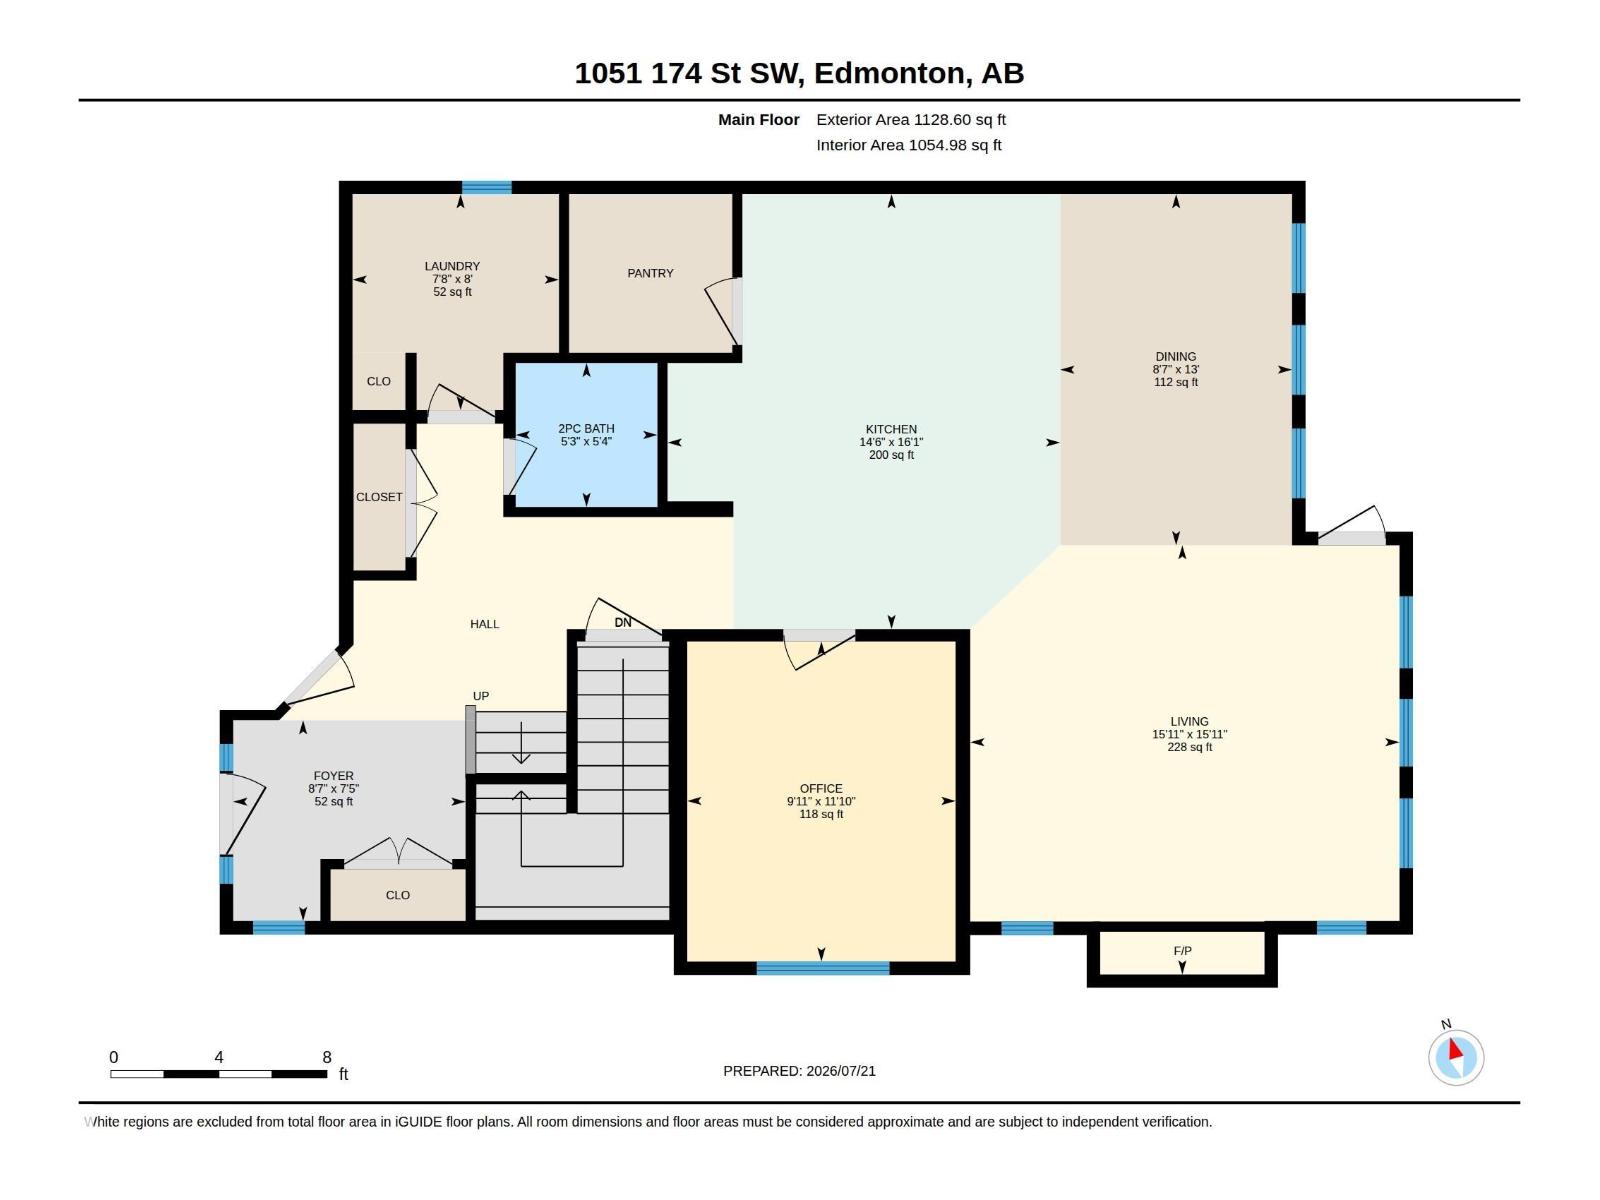
Step inside this stunning custom-built home and you'll immediately appreciate the abundance of natural light streaming through more than 30 windows, soaring 18-foot ceilings, and the comfort of central air conditioning. Situated on a spacious corner lot, this beautifully designed residence showcases elegant, cohesive finishes throughout, including the fully legal two-bedroom basement suite, creating a seamless look and feel from top to bottom. Designed with both style and functionality in mind, this decorator-inspired home offers five bedrooms on the upper level, including one currently used as a professionally soundproofed music room, along with a convenient office nook and two luxurious five-piece bathrooms. The main floor features a spacious den, well-appointed laundry room, inviting living room, and generous dining area. The chef-inspired kitchen is complete w/ custom cabinetry, quartz countertops, walk-in pantry, and abundant storage, making it the perfect space for everyday living and entertaining. (id:42336)
Property Details
| MLS® Number | E4500188 |
| Property Type | Single Family |
| Neigbourhood | Windermere |
| Amenities Near By | Public Transit, Shopping |
| Features | Corner Site, See Remarks, No Animal Home, No Smoking Home |
| Parking Space Total | 4 |
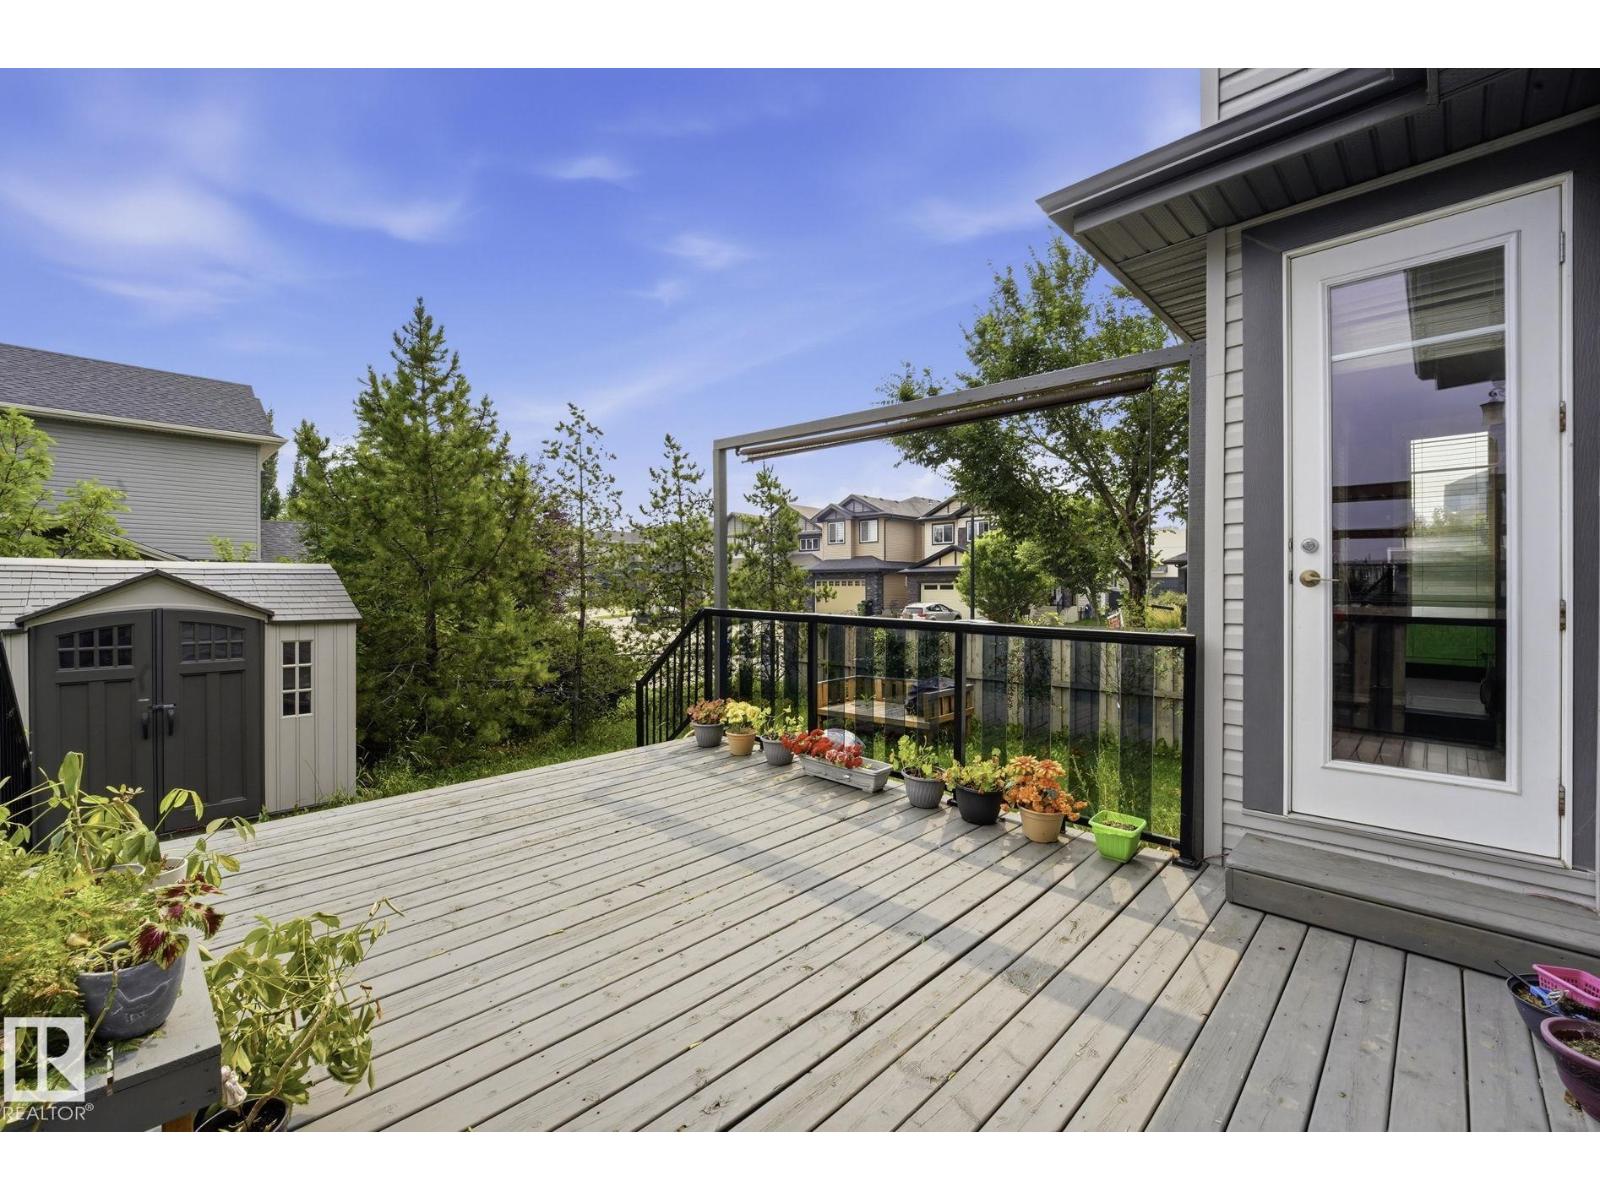
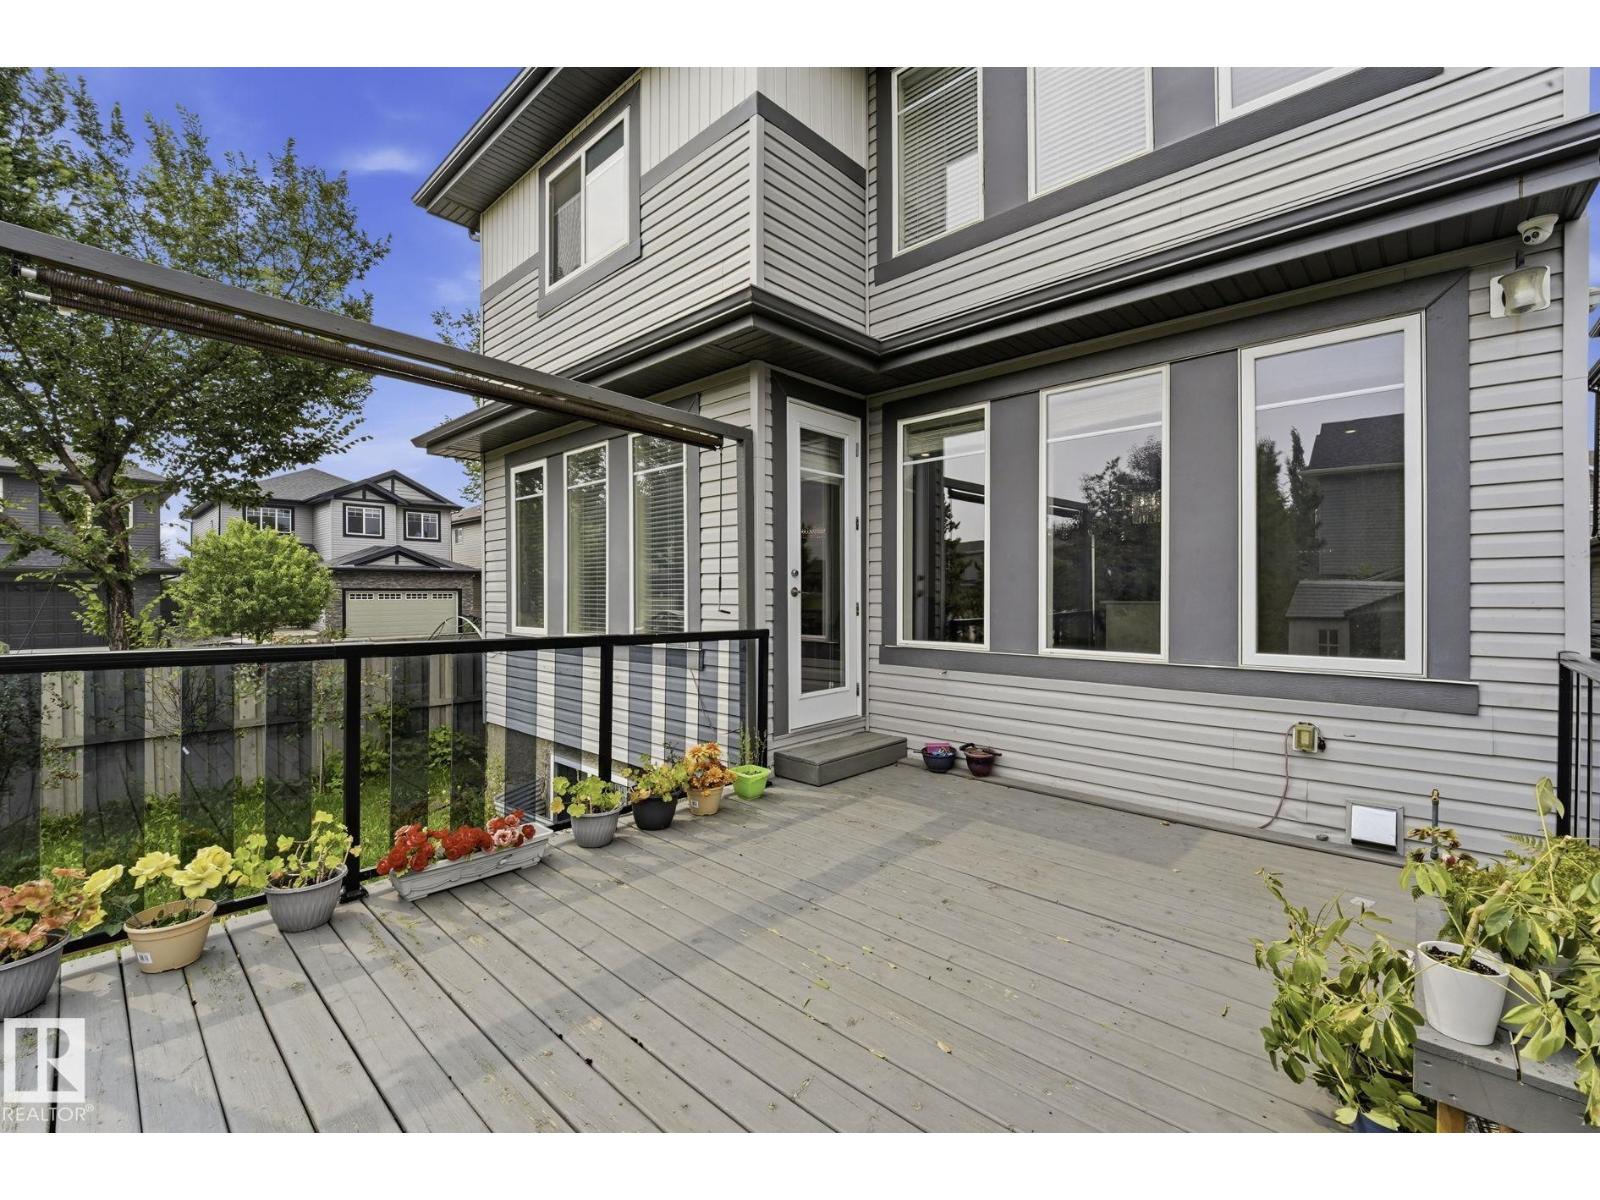
| Structure | Deck |
Building
| Bathroom Total | 4 |
| Bedrooms Total | 7 |
| Appliances | Dishwasher, Fan, Garage Door Opener, Microwave Range Hood Combo, Storage Shed, Window Coverings, See Remarks, Dryer, Two Refrigerators, Two Stoves, Two Washers |
| Basement Development | Finished |
| Basement Features | Suite |
| Basement Type | Full (finished) |
| Constructed Date | 2014 |
| Construction Style Attachment | Detached |
| Fireplace Fuel | Gas |
| Fireplace Present | Yes |
| Fireplace Type | Unknown |
| Half Bath Total | 1 |
| Heating Type | Forced Air |
| Stories Total | 2 |
| Size Interior | 2,555 Sqft |
| Type | House |
Parking
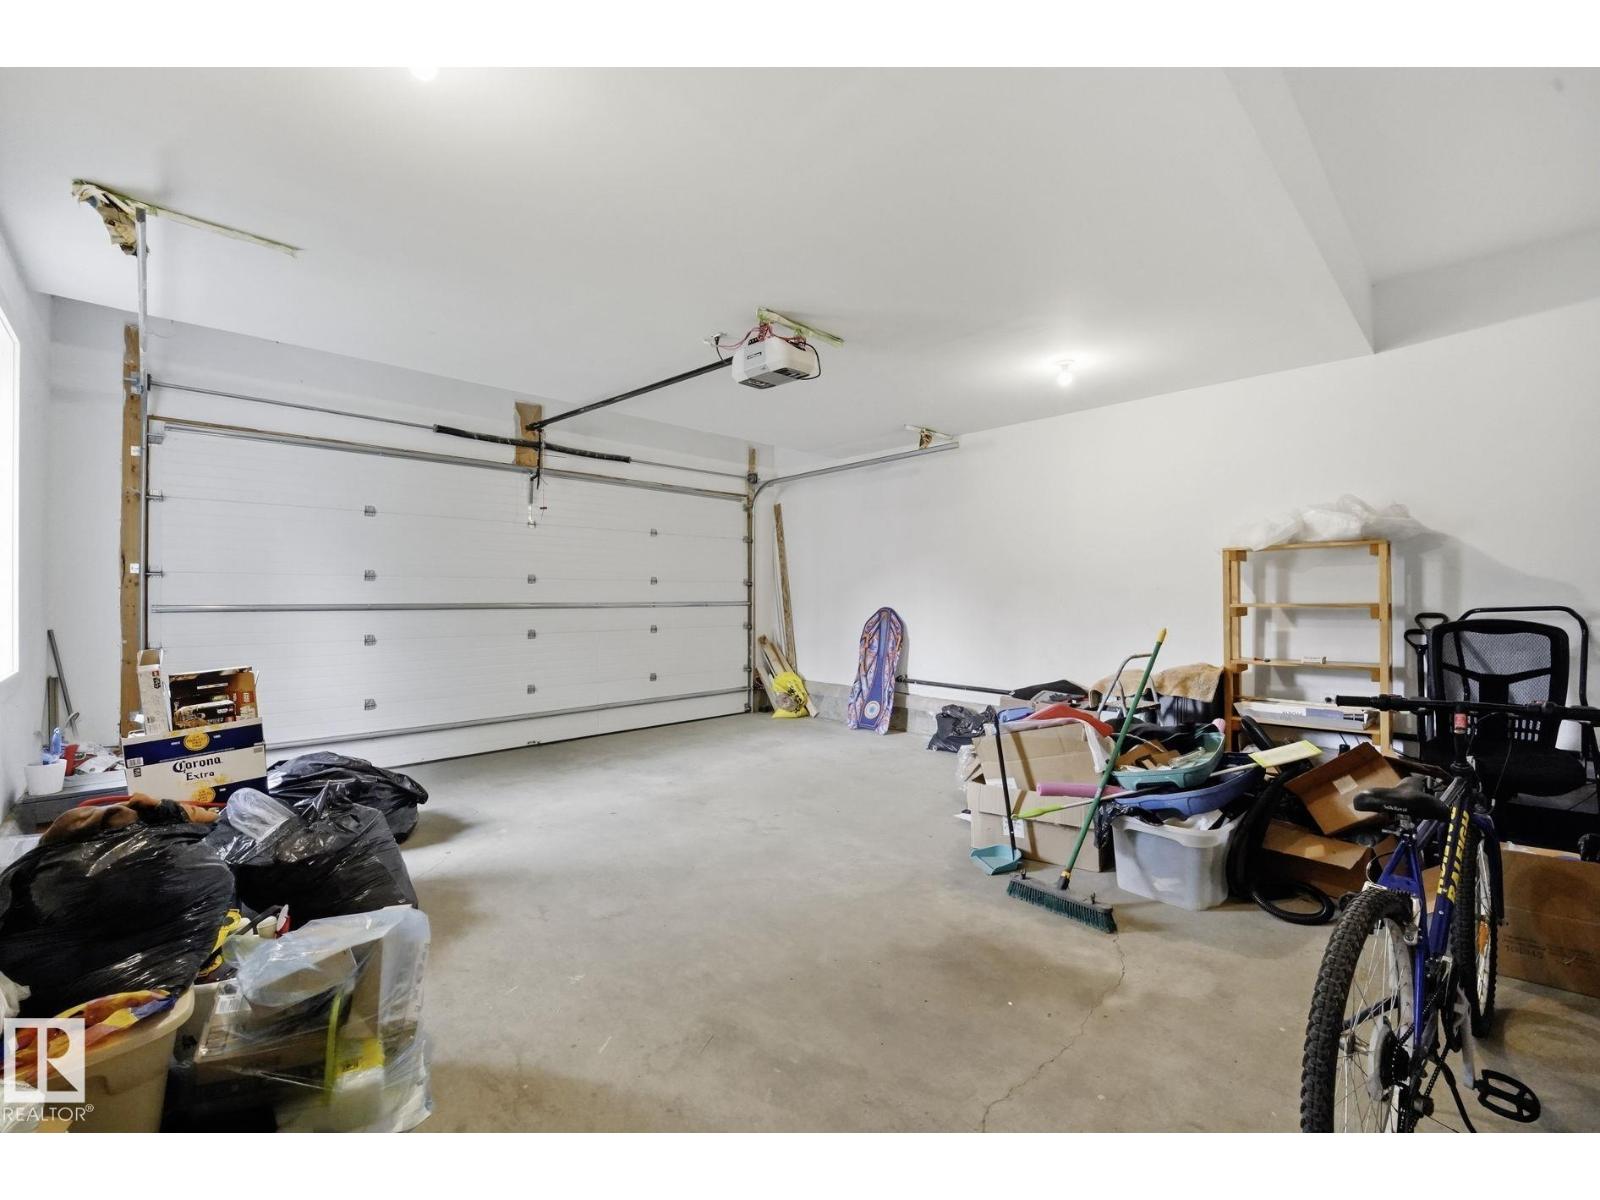
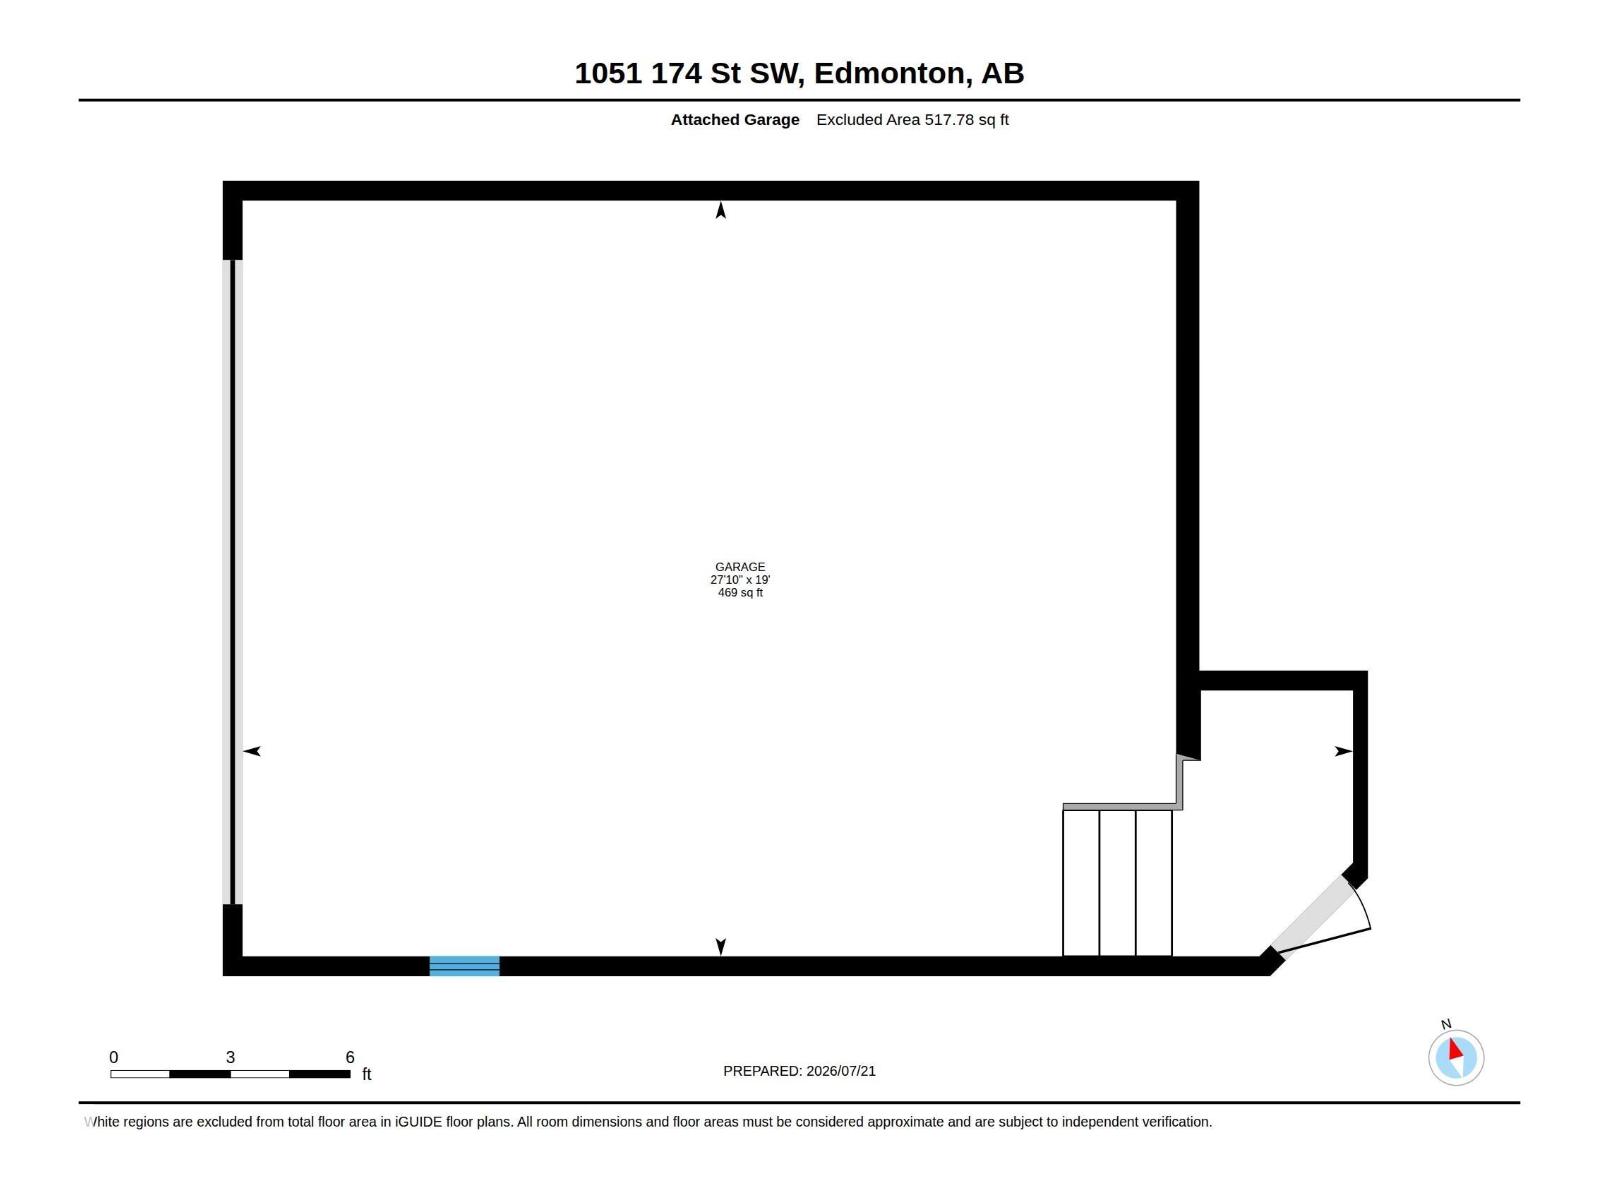
| Attached Garage |
Land
| Acreage | No |
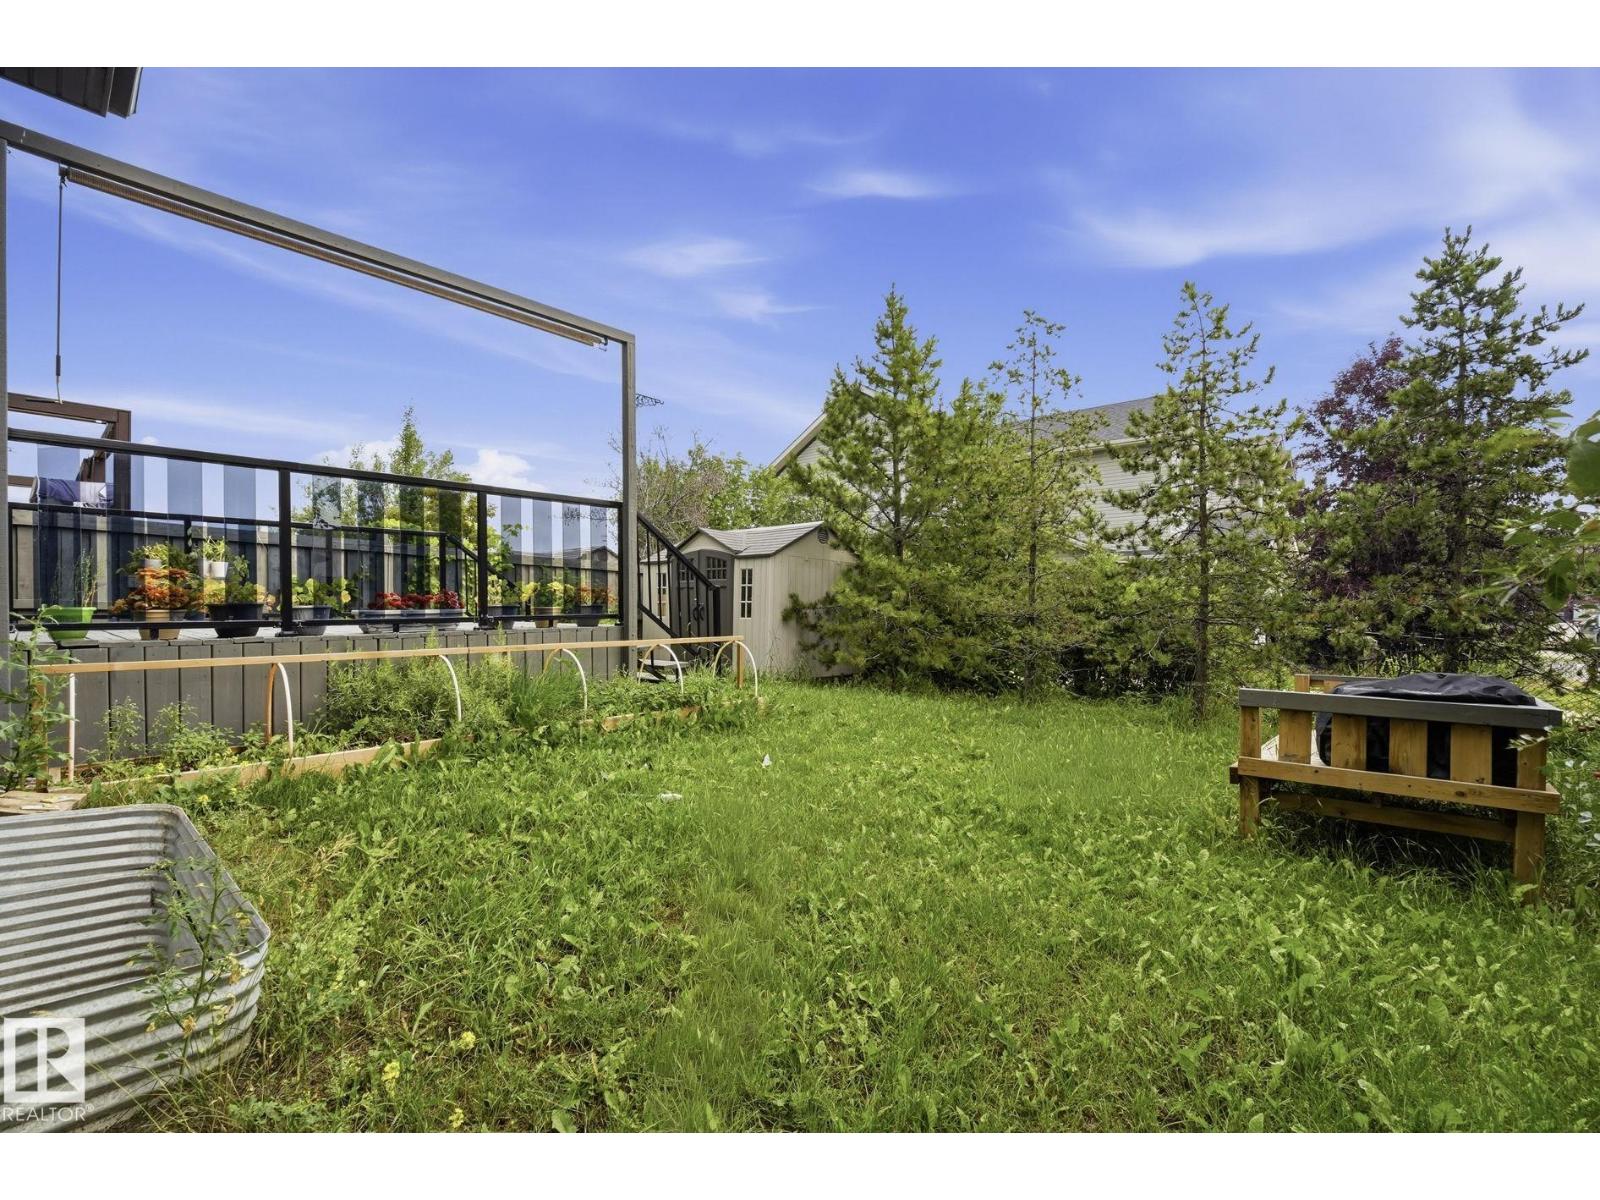
| Fence Type | Fence |
| Land Amenities | Public Transit, Shopping |
Rooms
| Level | Type | Length | Width | Dimensions |
|---|---|---|---|---|
| Basement | Bedroom 6 | Measurements not available | ||
| Basement | Additional Bedroom | Measurements not available | ||
| Basement | Second Kitchen | Measurements not available | ||
| Main Level | Living Room | Measurements not available | ||
| Main Level | Dining Room | Measurements not available | ||
| Main Level | Kitchen | Measurements not available | ||
| Main Level | Den | Measurements not available | ||
| Upper Level | Primary Bedroom | Measurements not available | ||
| Upper Level | Bedroom 2 | Measurements not available | ||
| Upper Level | Bedroom 3 | Measurements not available | ||
| Upper Level | Bedroom 4 | Measurements not available | ||
| Upper Level | Bedroom 5 | Measurements not available |
https://www.realtor.ca/real-estate/30068582/1051-174-st-sw-edmonton-windermere
Contact Us
Contact us for more information

Audrey Abuan
Associate
edmontonhousesandhomes.com/
twitter.com/audreyabuan
www.linkedin.com/in/audreyabuan

The trademarks REALTOR®, REALTORS®, and the REALTOR® logo are controlled by The Canadian Real Estate Association (CREA) and identify real estate professionals who are members of CREA. The trademarks MLS®, Multiple Listing Service® and the associated logos are owned by The Canadian Real Estate Association (CREA) and identify the quality of services provided by real estate professionals who are members of CREA. The trademark DDF® is owned by The Canadian Real Estate Association (CREA) and identifies CREA's Data Distribution Facility (DDF®)
July 23 2026 12:41:05
REALTORS® Association of Edmonton
Maxwell Challenge Realty