

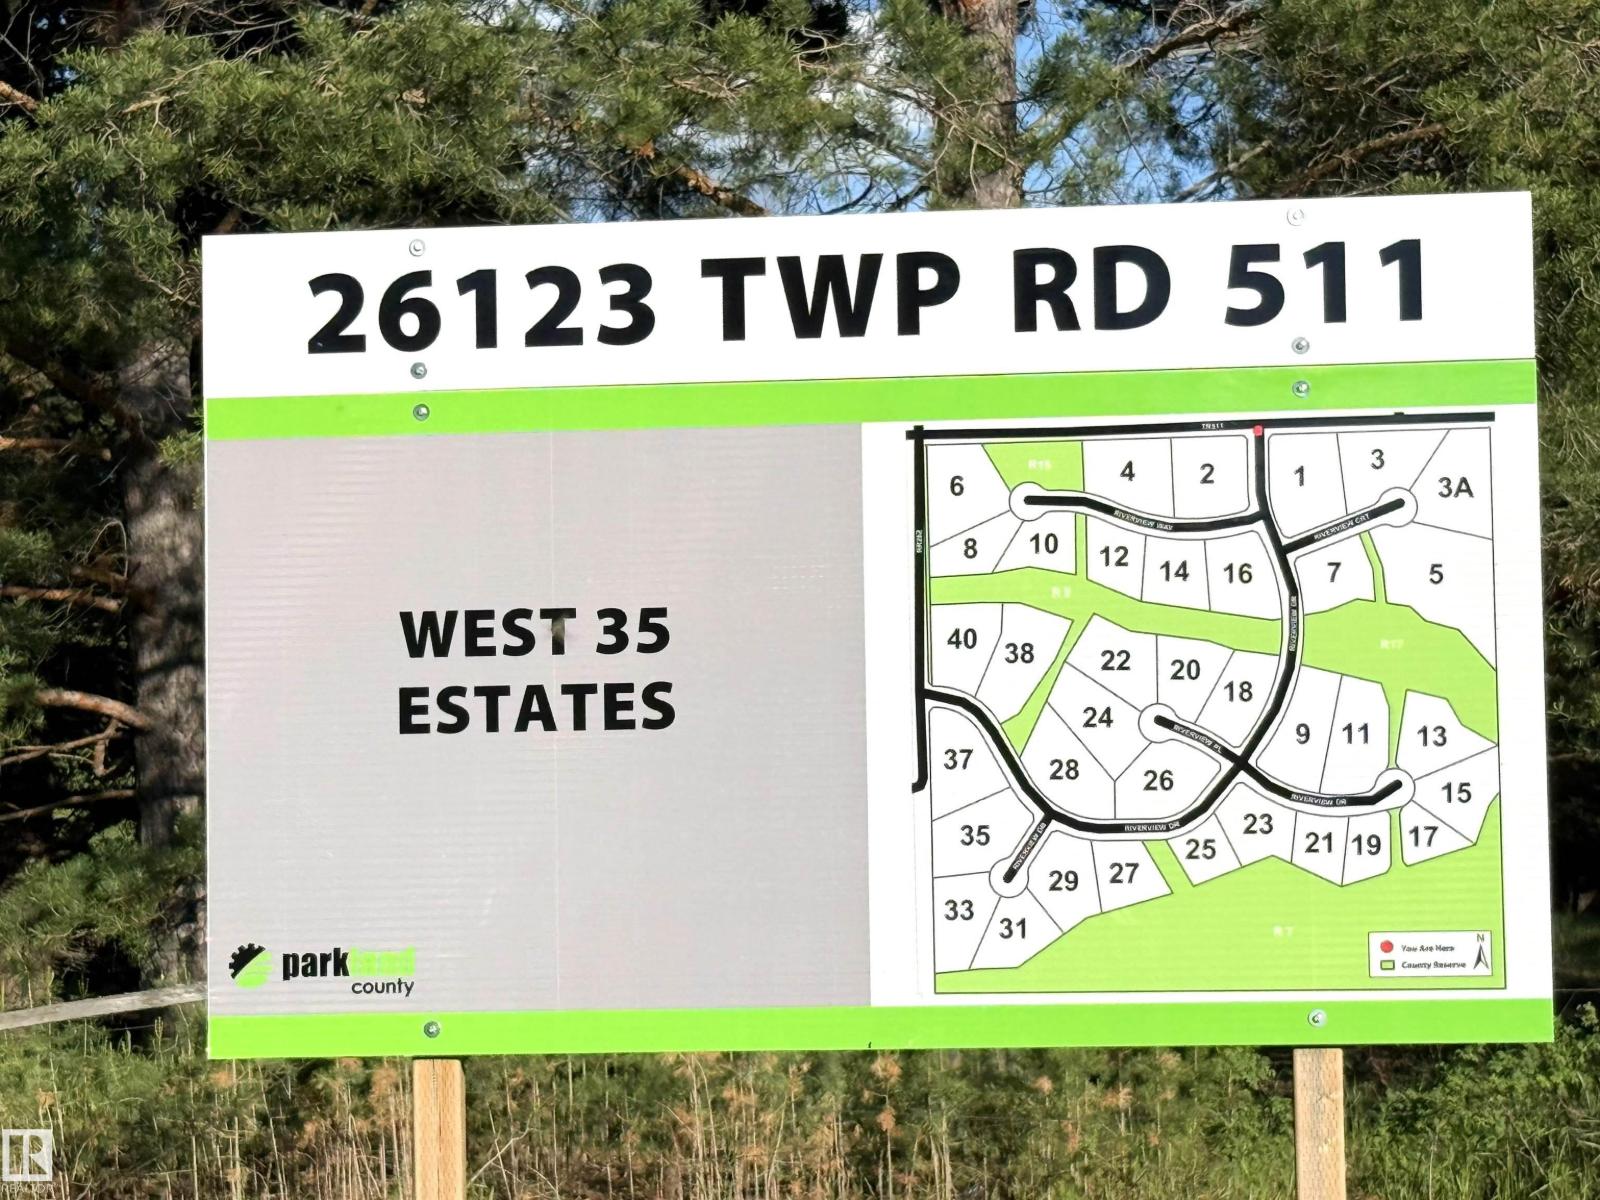
#15 26123 Twp Road 511 Rural Parkland County, Alberta T7Y 1B9

$1,100,000
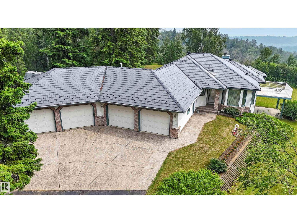
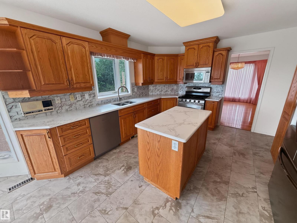
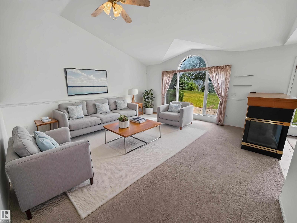
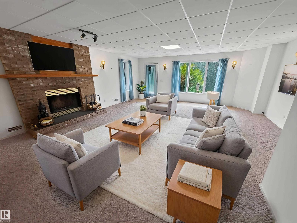
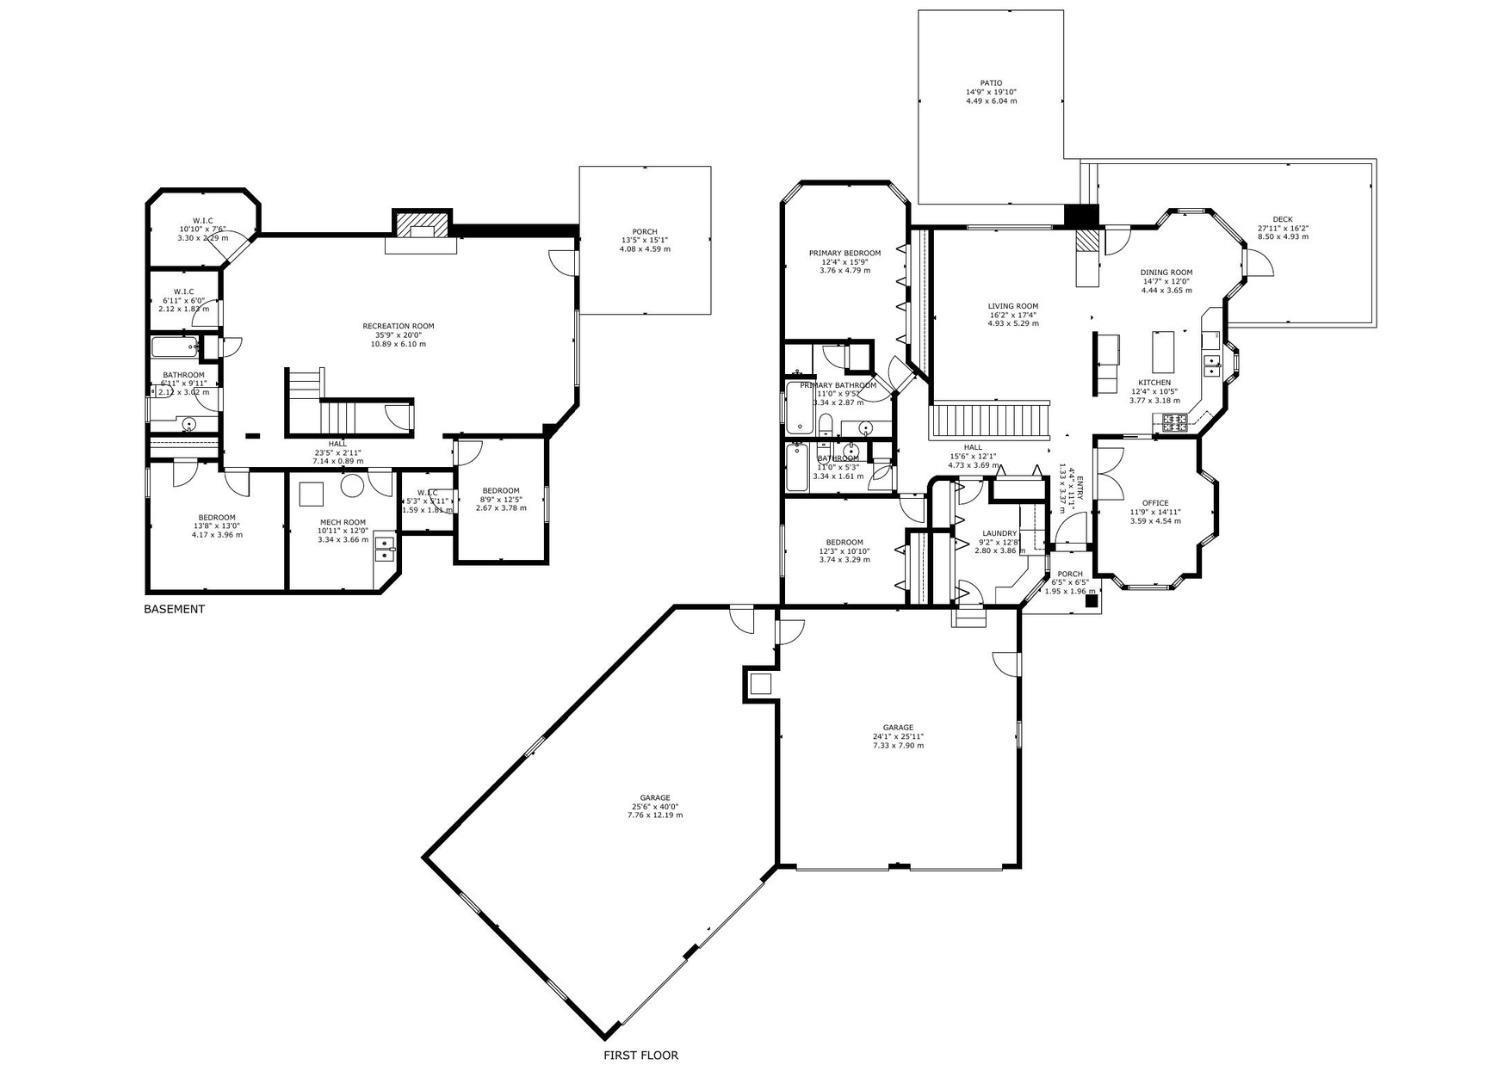
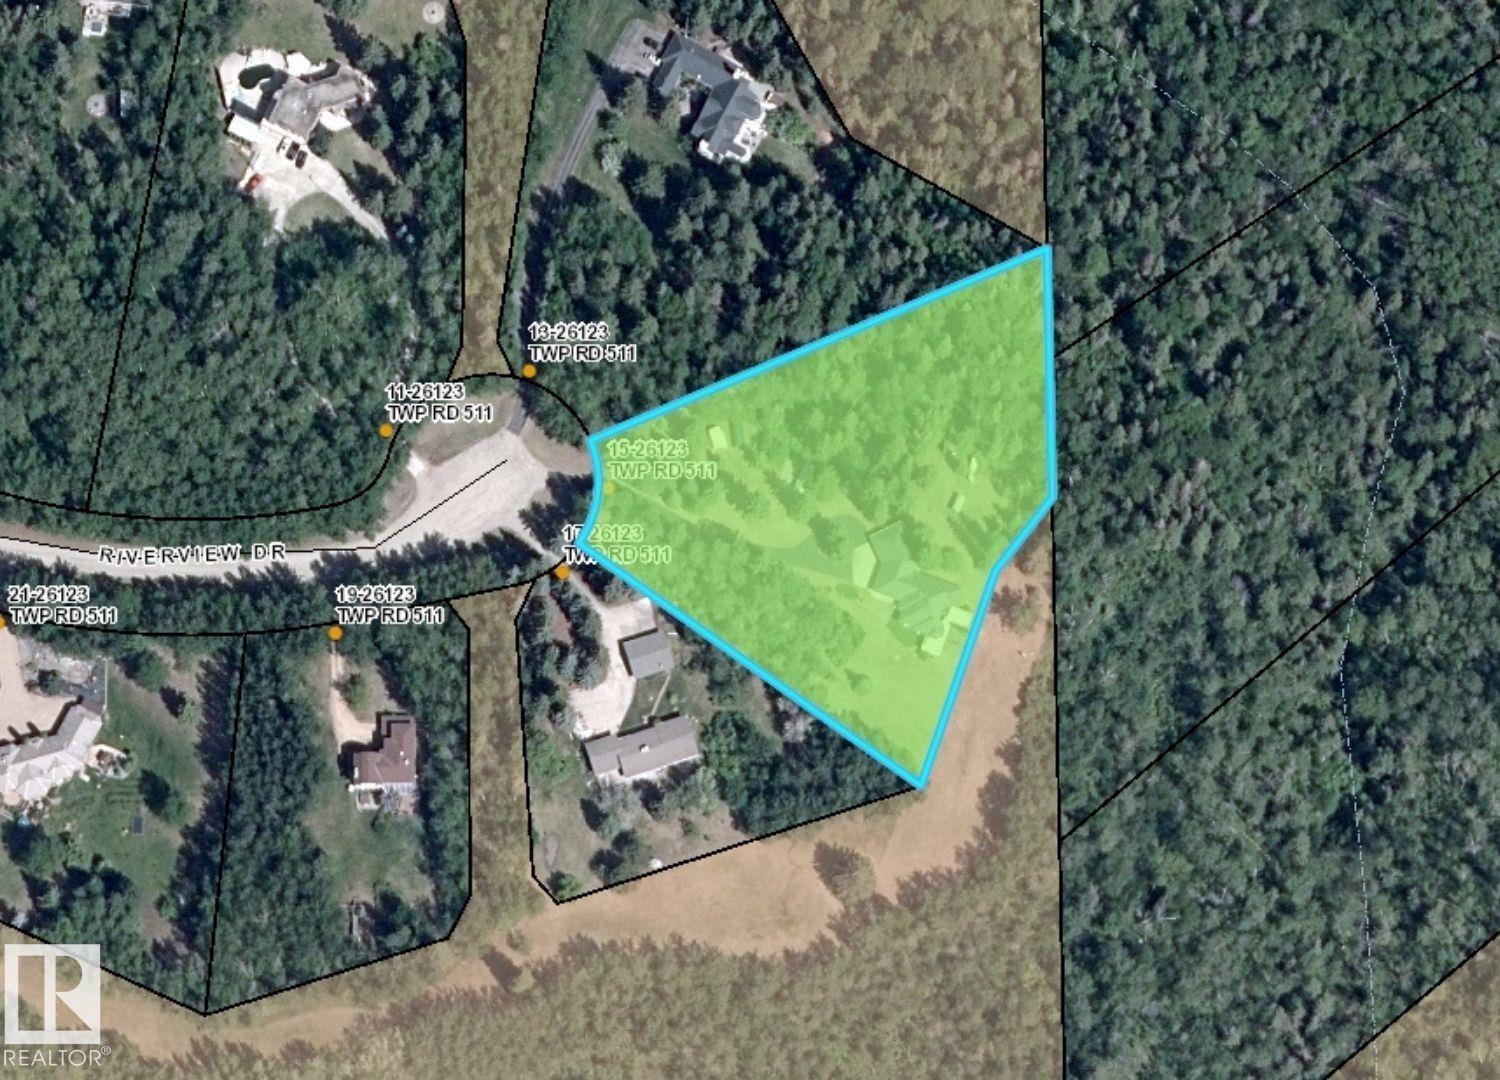
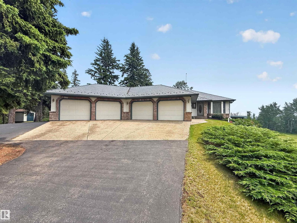
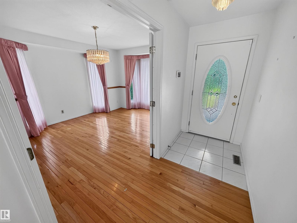
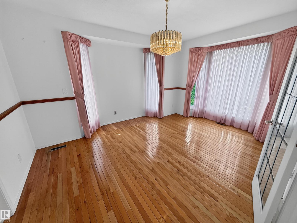
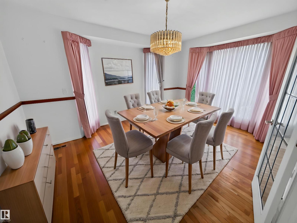
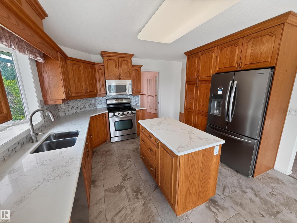
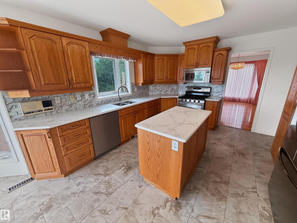
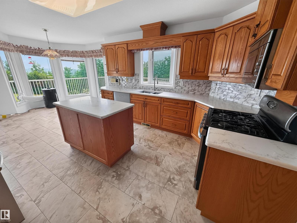
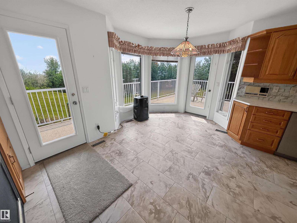
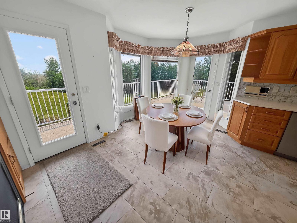
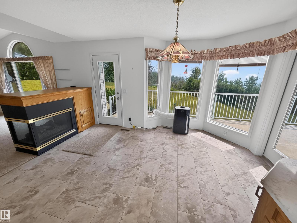
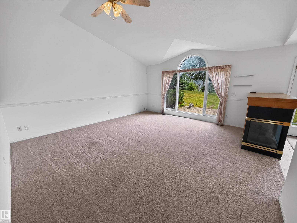
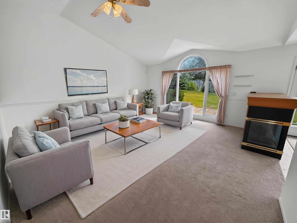
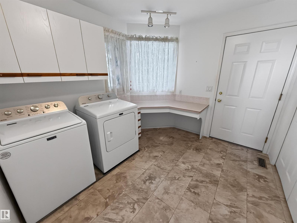
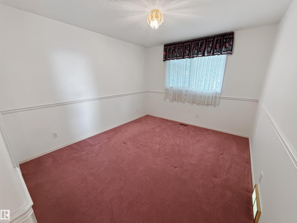
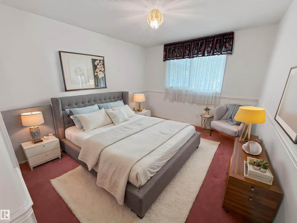
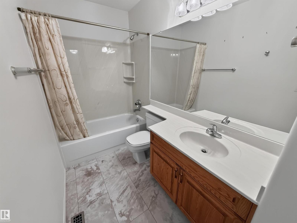
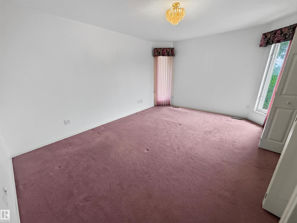
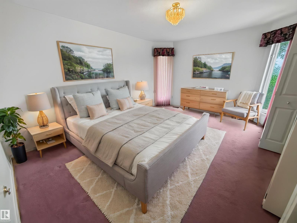
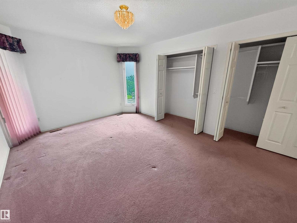
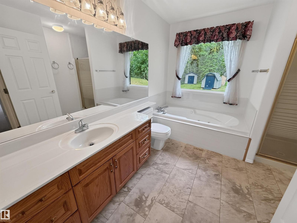
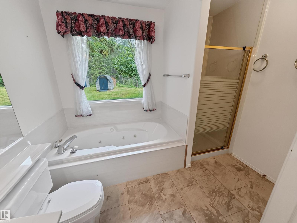
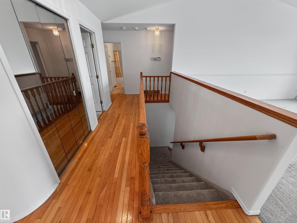
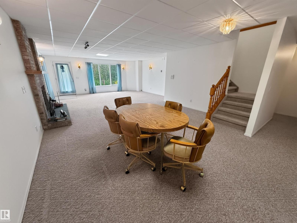
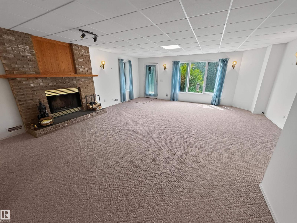
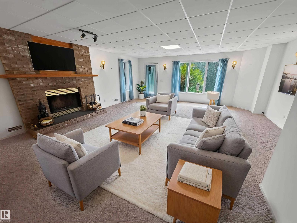
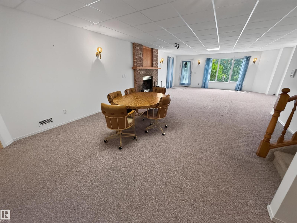
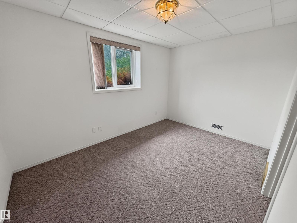
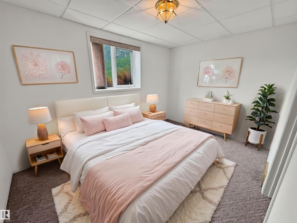
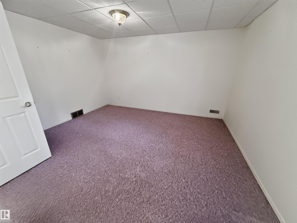
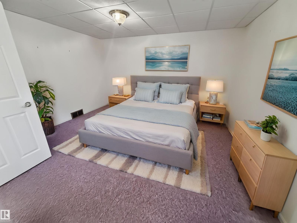
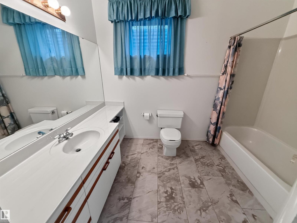
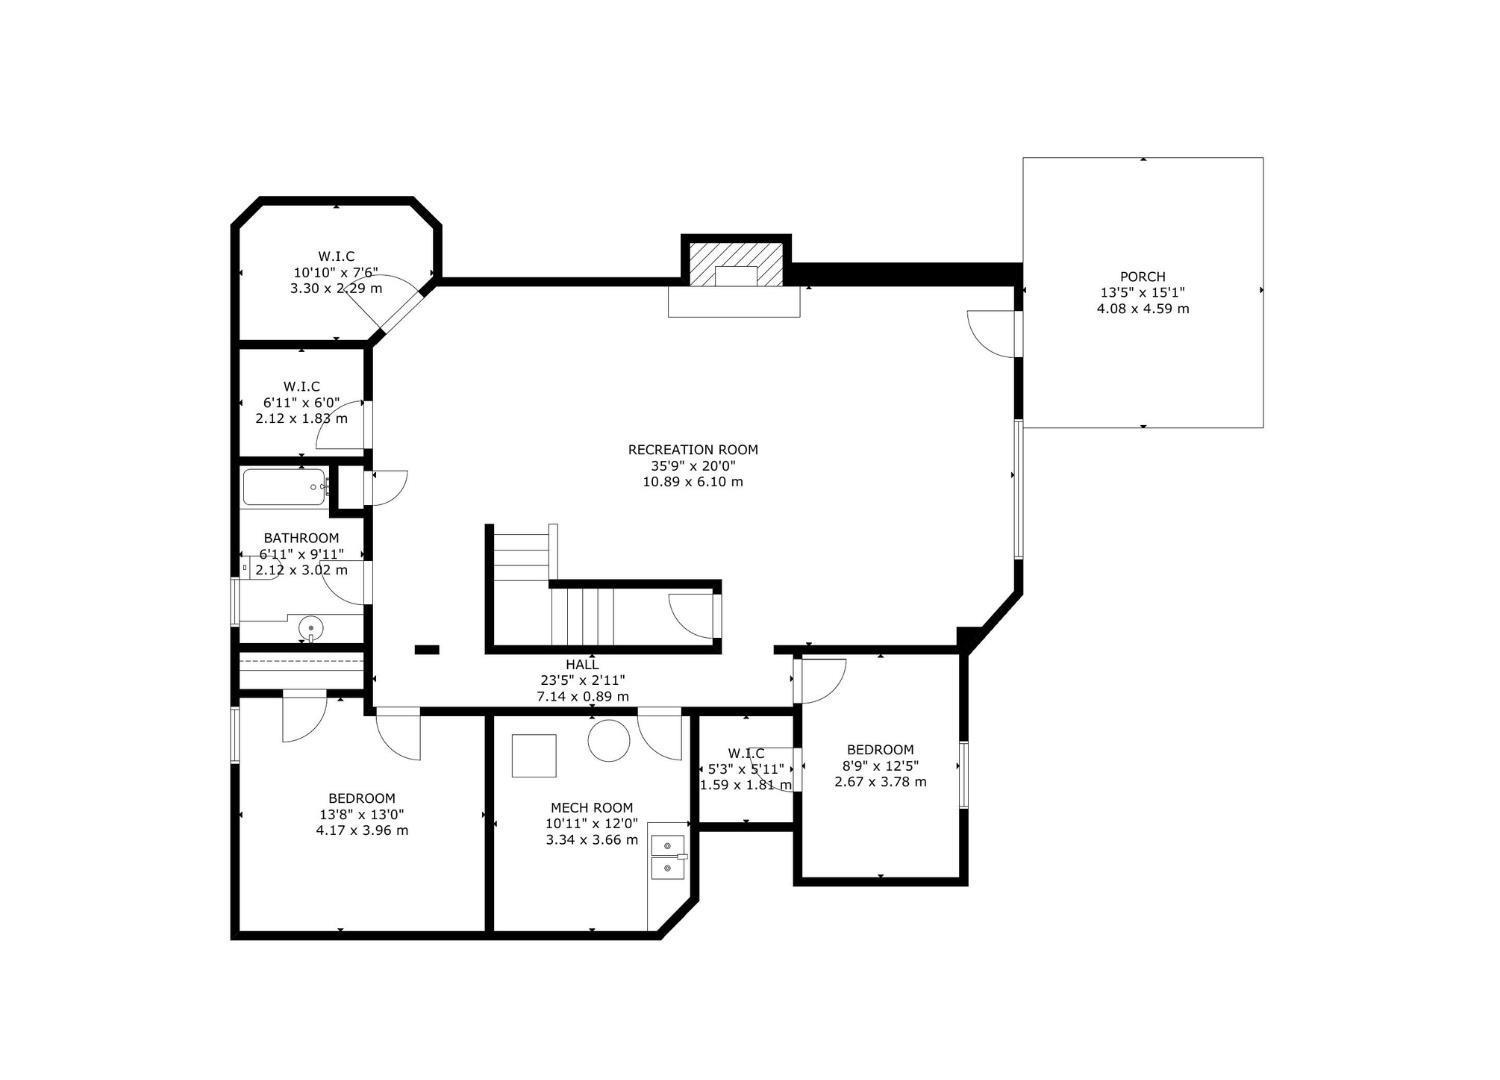
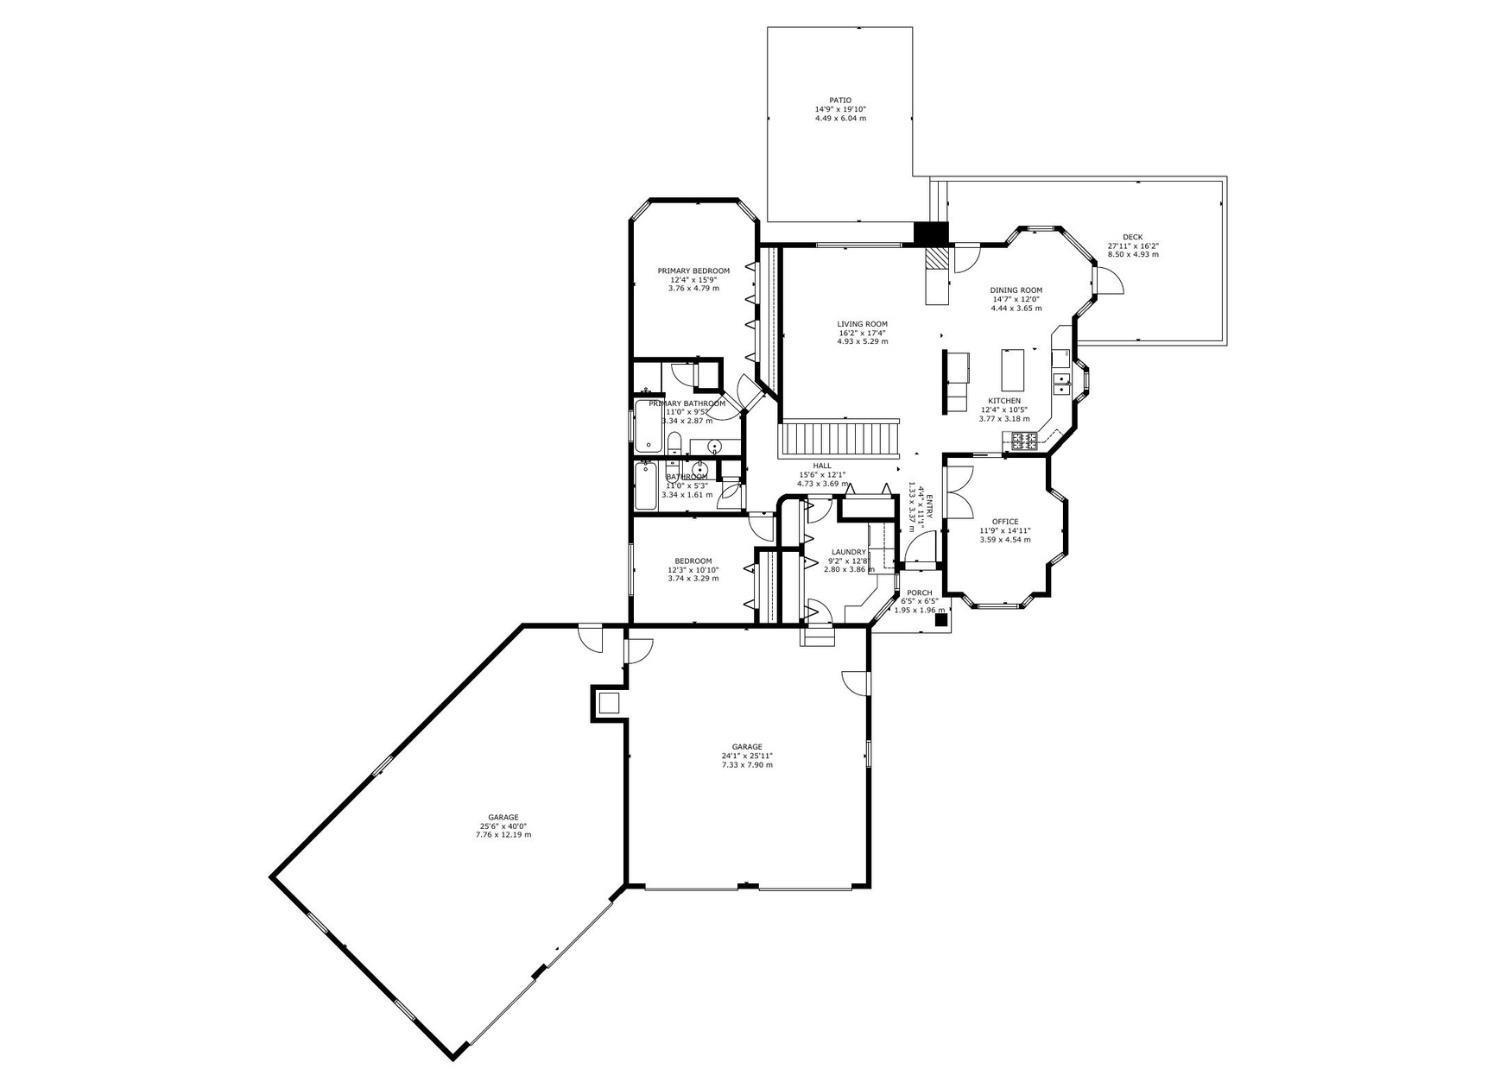
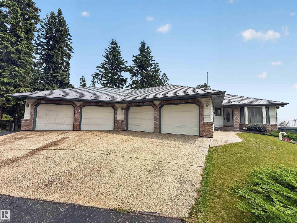
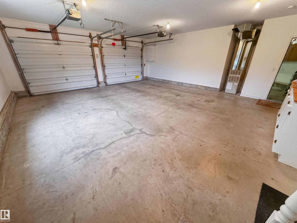
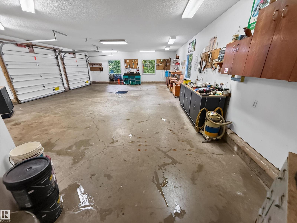
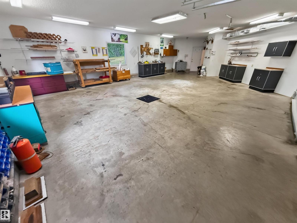
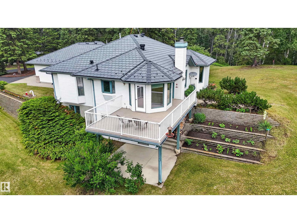
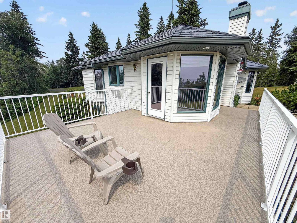
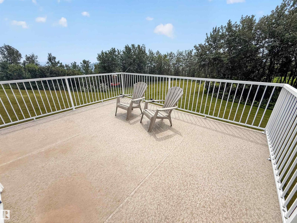
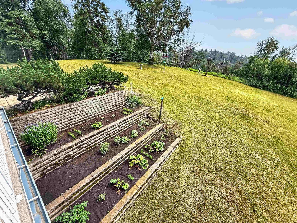
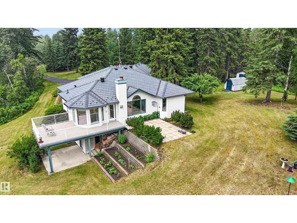
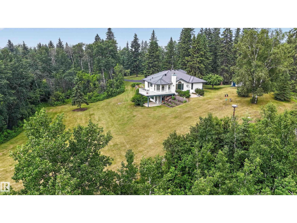
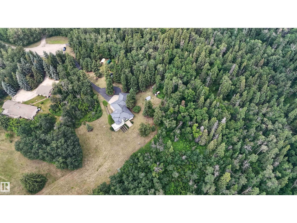
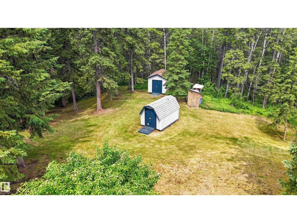
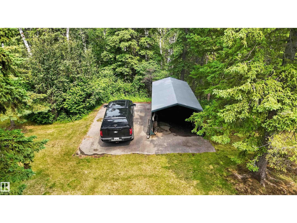
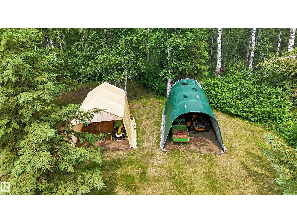
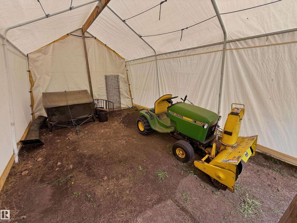
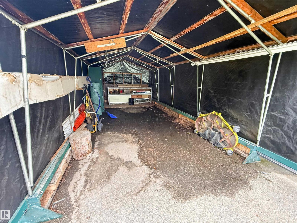
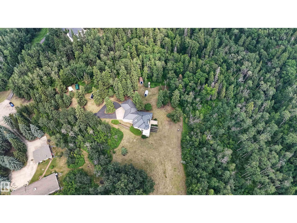
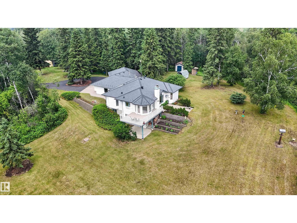
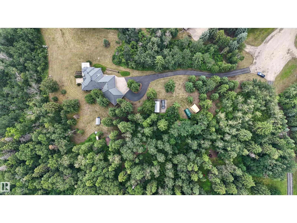
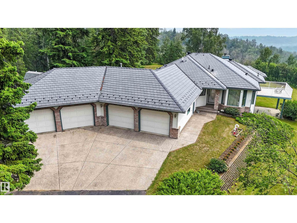
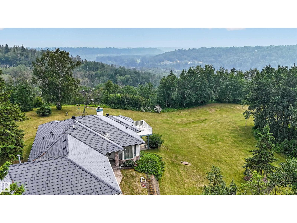
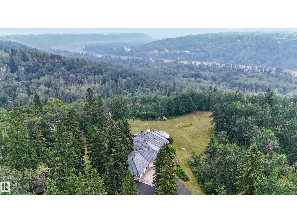
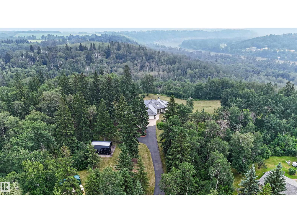
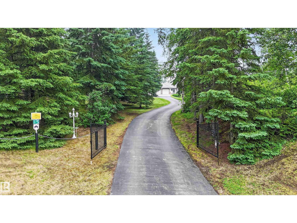
WALKOUT Bungalow & Attached QUAD GARAGE (24Wx26L & 36Wx33L, heated, 220V, water) on 2.44 acres at the end of a cul-de-sac in West 35 Estates subdivision, backing onto greenspace and overlooking the North Saskatchewan River. This 1,756 sqft (plus full basement) home features main floor laundry, hardwood flooring and plenty of space for entertaining. On the main level: gourmet kitchen with large centre island, formal dining room, bright breakfast nook w/ bay window & deck access, spacious living room w/ triple-sided gas fireplace, large laundry room w/ cupboards & counter, 2 full bathrooms and 2 bedrooms including the owner’s suite w/ jacuzzi ensuite. In the walkout basement: in floor heat, huge family/rec room w/ wood burning fireplace & patio access, 2 bedrooms, 4-pc bathroom & storage rooms. Outside: east & south facing decks & patios, many out buildings, RV parking pad and a long, paved driveway w/ gated access. Nestled into mature trees; plenty of walking trails. 5-min to Devon & 20-mins to Edmonton. (id:42336)
Property Details
| MLS® Number | E4500247 |
| Property Type | Single Family |
| Neigbourhood | West 35 Estates |
| Amenities Near By | Park, Golf Course, Schools, Shopping |
| Features | Cul-de-sac, Private Setting, Treed, Rolling, No Animal Home, No Smoking Home, Environmental Reserve |
| Parking Space Total | 6 |
| Structure | Deck, Patio(s) |
| View Type | Valley View |
Building
| Bathroom Total | 3 |
| Bedrooms Total | 4 |
| Appliances | Dishwasher, Dryer, Fan, Garage Door Opener, Microwave Range Hood Combo, Refrigerator, Gas Stove(s), Washer, Window Coverings |
| Architectural Style | Bungalow |
| Basement Development | Finished |
| Basement Type | Full (finished) |
| Constructed Date | 1994 |
| Construction Style Attachment | Detached |
| Fire Protection | Smoke Detectors |
| Fireplace Fuel | Wood |
| Fireplace Present | Yes |
| Fireplace Type | Unknown |
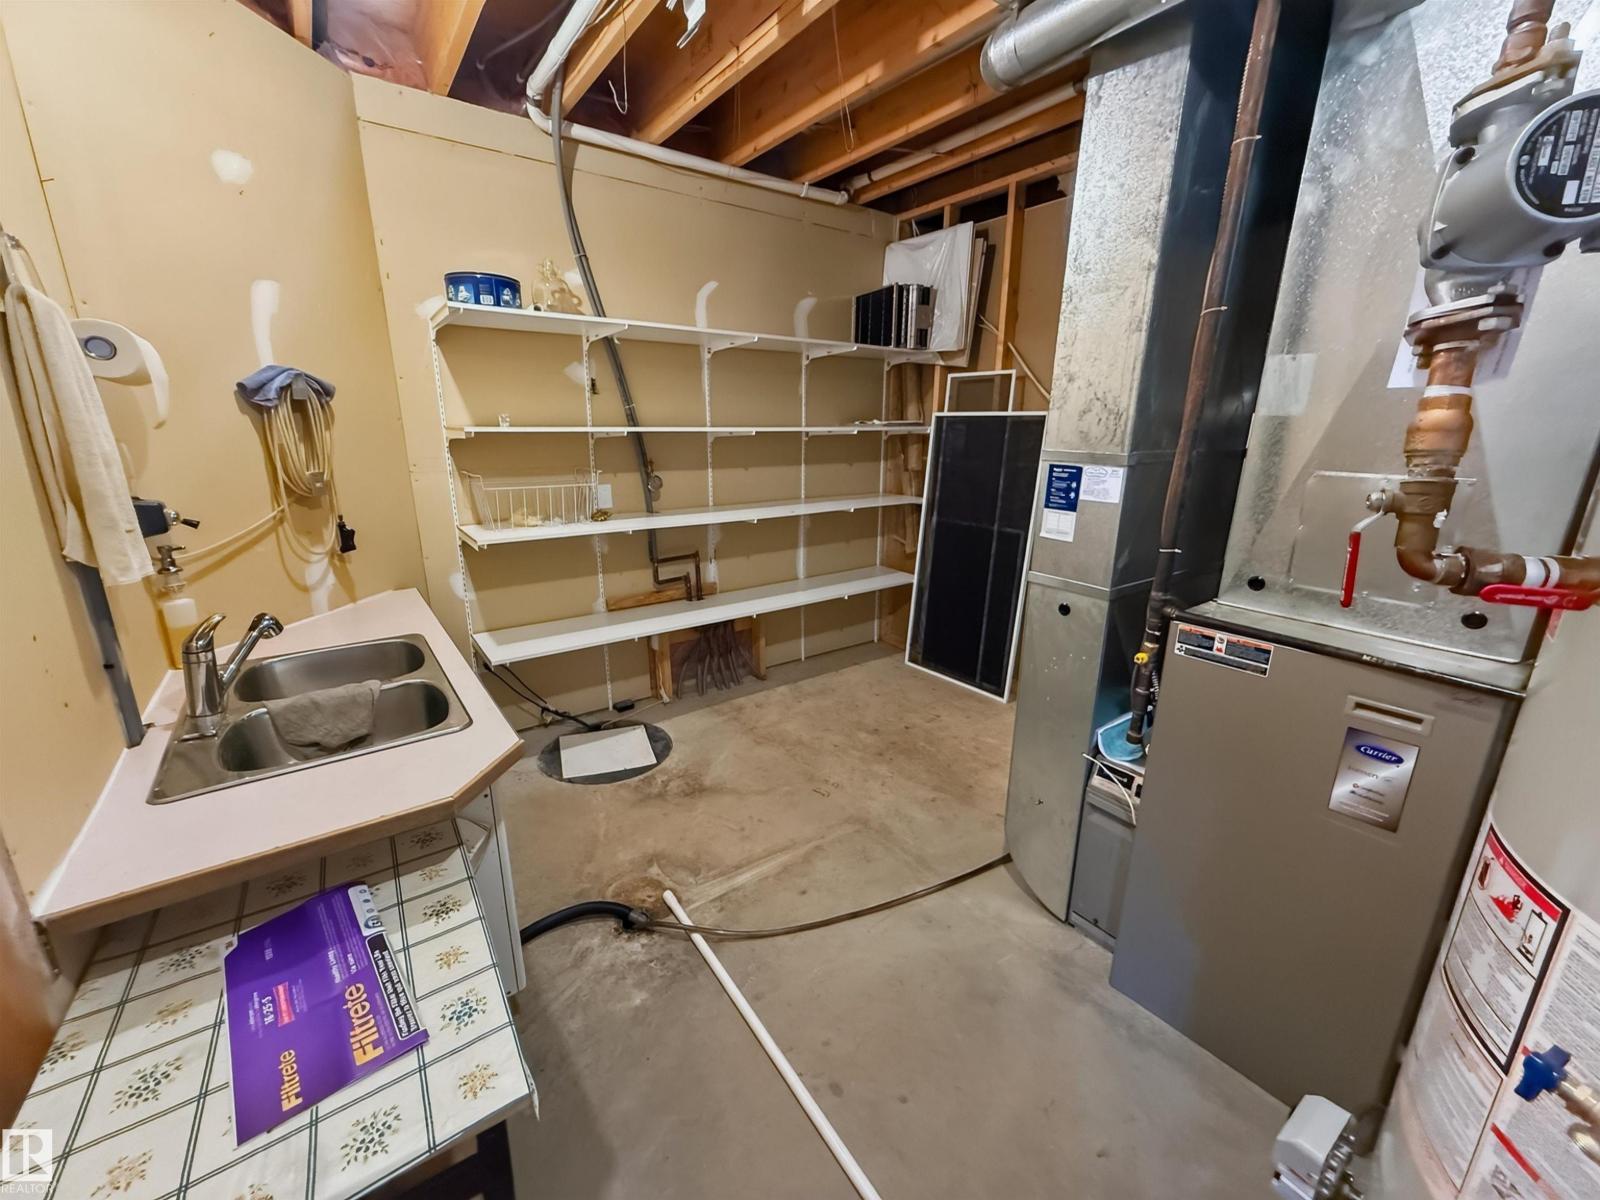
| Heating Type | Forced Air, In Floor Heating |
| Stories Total | 1 |
| Size Interior | 1,755 Sqft |
| Type | House |
Parking
| Heated Garage | |
| Parking Pad | |
| Attached Garage | |
| R V |
Land
| Acreage | Yes |
| Land Amenities | Park, Golf Course, Schools, Shopping |
| Size Irregular | 2.44 |
| Size Total | 2.44 Ac |
| Size Total Text | 2.44 Ac |
Rooms
| Level | Type | Length | Width | Dimensions |
|---|---|---|---|---|
| Basement | Family Room | 10.89 m | 6.1 m | 10.89 m x 6.1 m |
| Basement | Bedroom 3 | 4.17 m | 3.96 m | 4.17 m x 3.96 m |
| Basement | Bedroom 4 | 2.67 m | 3.78 m | 2.67 m x 3.78 m |
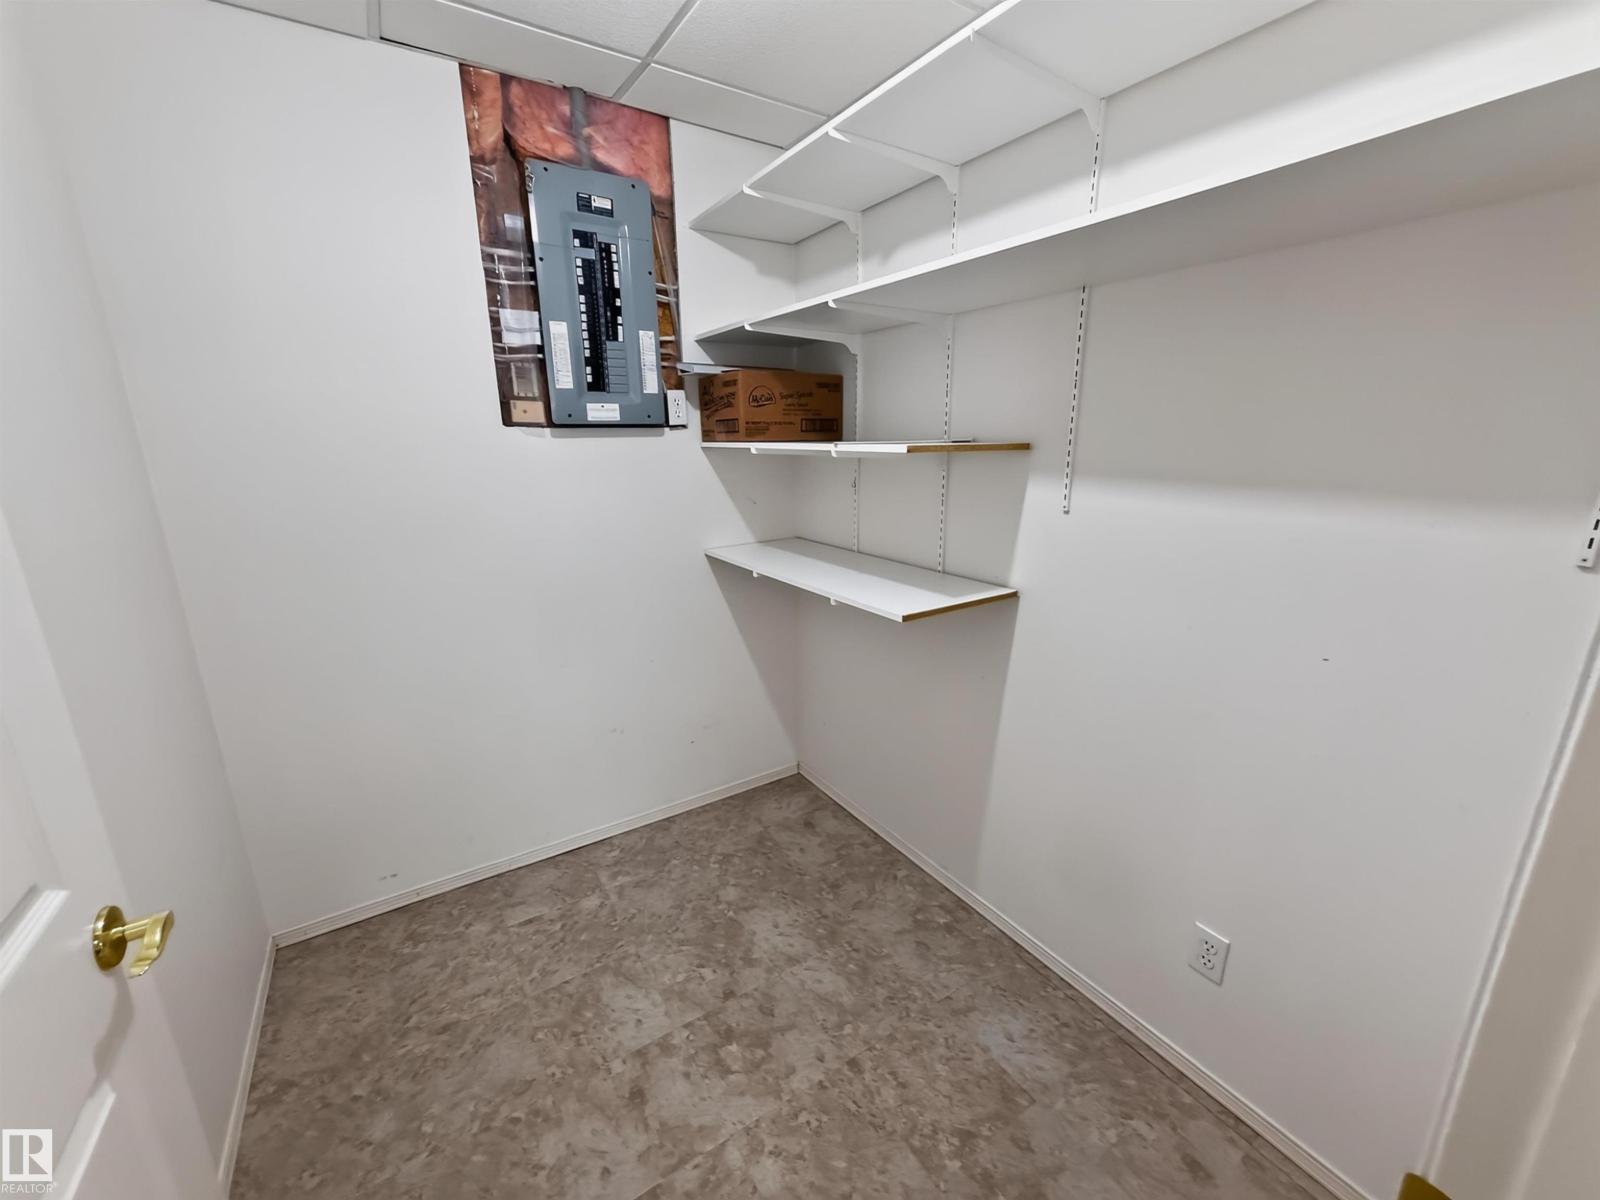
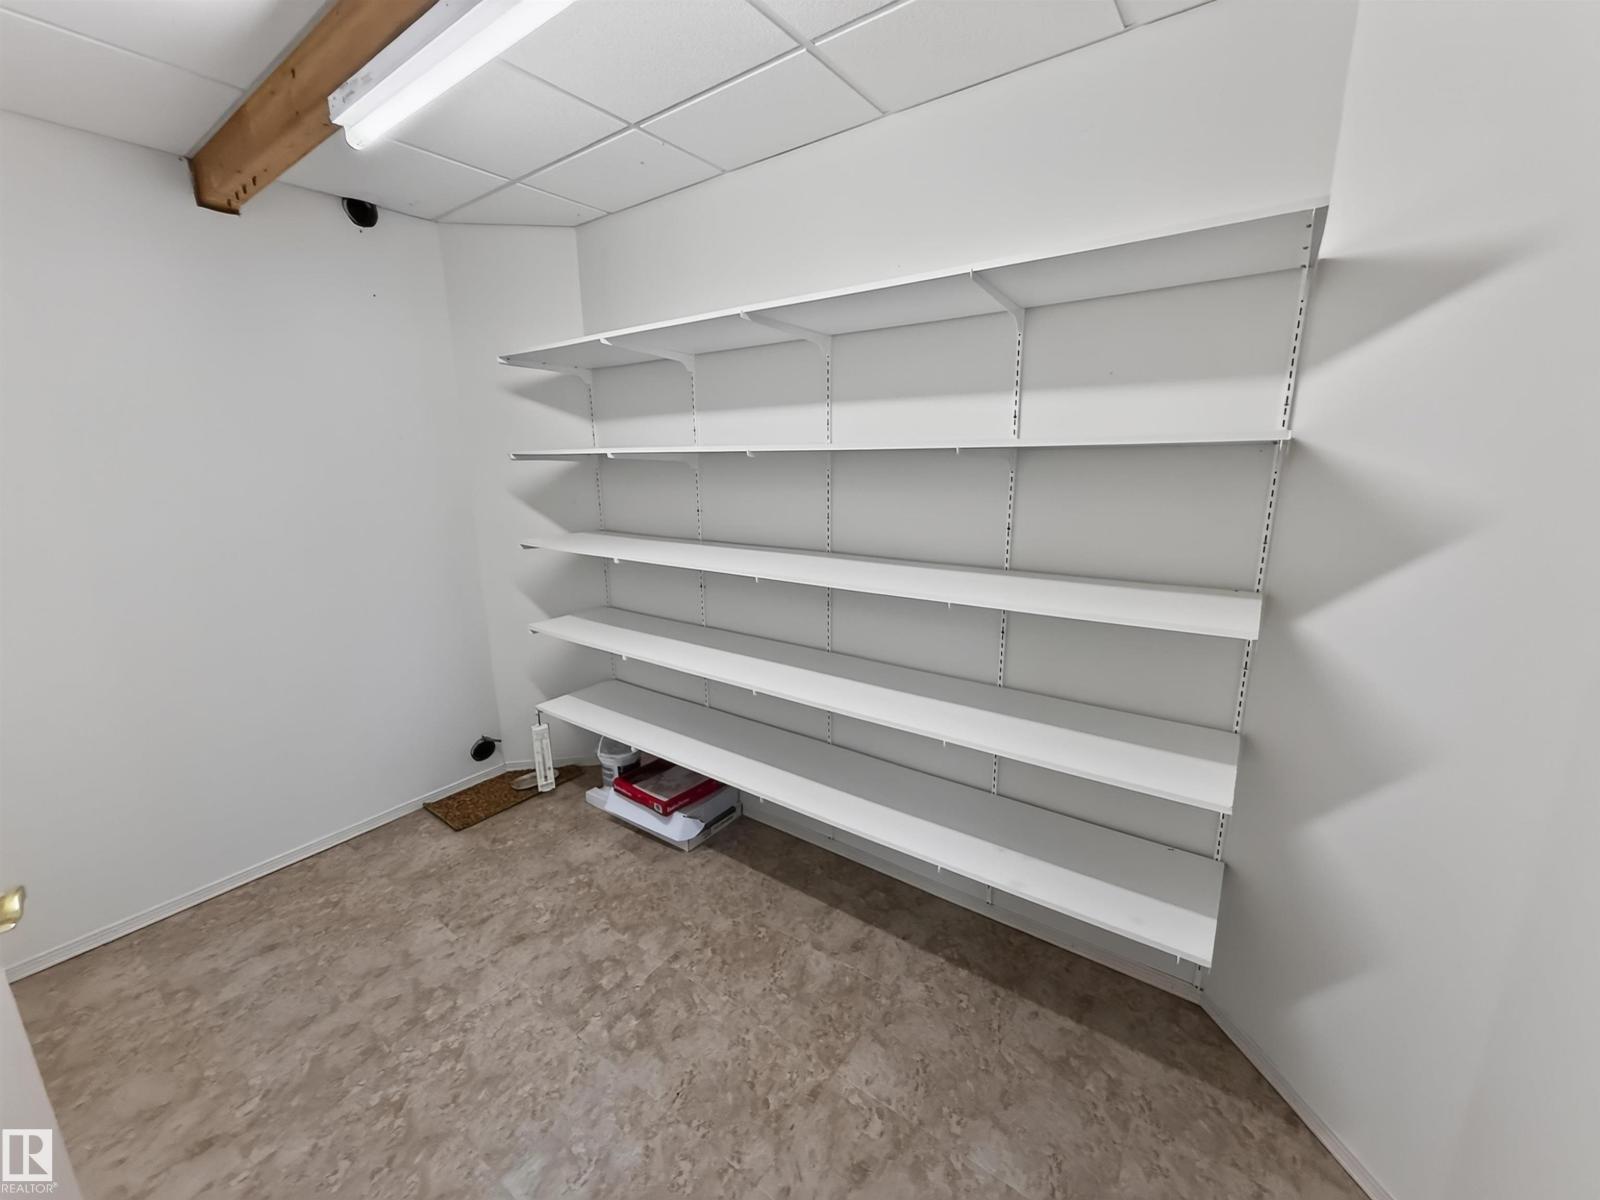
| Basement | Storage | 3.3 m | 2.29 m | 3.3 m x 2.29 m |
| Basement | Storage | 2.12 m | 1.83 m | 2.12 m x 1.83 m |
| Main Level | Living Room | 4.93 m | 5.29 m | 4.93 m x 5.29 m |
| Main Level | Dining Room | 4.44 m | 3.65 m | 4.44 m x 3.65 m |
| Main Level | Kitchen | 3.77 m | 3.18 m | 3.77 m x 3.18 m |
| Main Level | Den | 3.59 m | 4.54 m | 3.59 m x 4.54 m |
| Main Level | Primary Bedroom | 3.76 m | 4.79 m | 3.76 m x 4.79 m |
| Main Level | Bedroom 2 | 3.74 m | 3.29 m | 3.74 m x 3.29 m |
| Main Level | Laundry Room | 2.8 m | 3.86 m | 2.8 m x 3.86 m |
Contact Us
Contact us for more information

Carson K. Beier
Associate
www.soldoncarson.com/
twitter.com/CarsonBeier
www.facebook.com/SOLDonCarson/
ca.linkedin.com/in/carson-beier-68ab8312/
www.instagram.com/carsonbeier/

The trademarks REALTOR®, REALTORS®, and the REALTOR® logo are controlled by The Canadian Real Estate Association (CREA) and identify real estate professionals who are members of CREA. The trademarks MLS®, Multiple Listing Service® and the associated logos are owned by The Canadian Real Estate Association (CREA) and identify the quality of services provided by real estate professionals who are members of CREA. The trademark DDF® is owned by The Canadian Real Estate Association (CREA) and identifies CREA's Data Distribution Facility (DDF®)
July 23 2026 04:02:45
REALTORS® Association of Edmonton
Royal LePage Noralta Real Estate