

242 Northmount Dr Wetaskiwin, Alberta T9A 3M4

$379,900
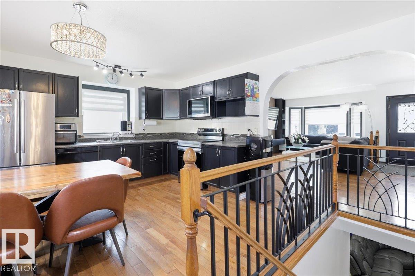
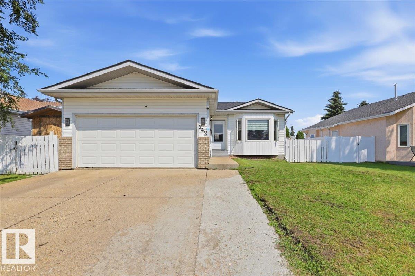
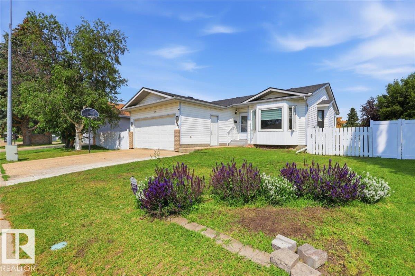
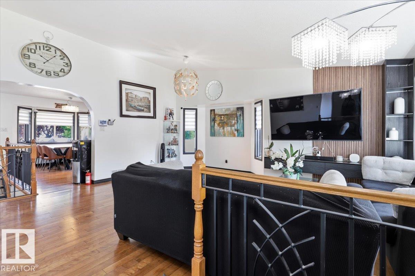
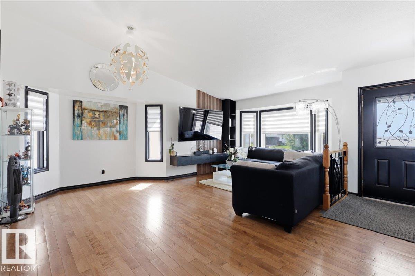
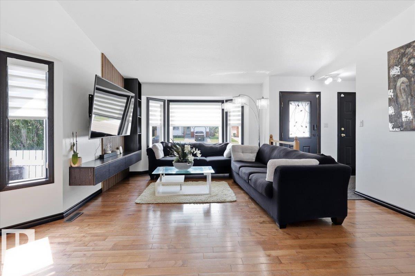
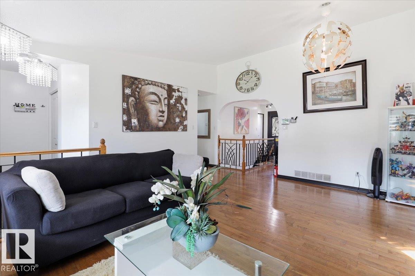
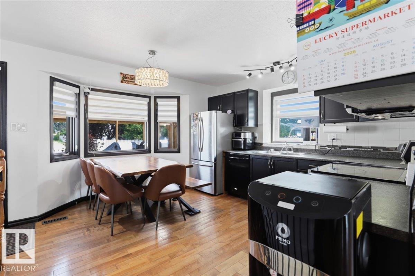
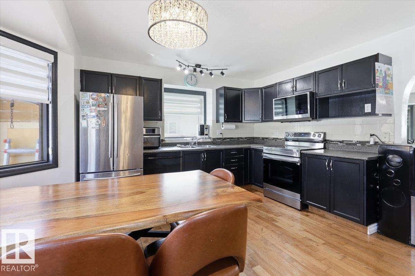
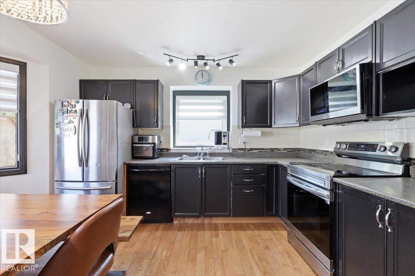
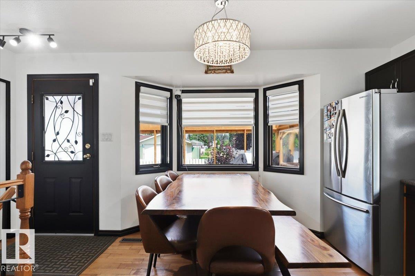
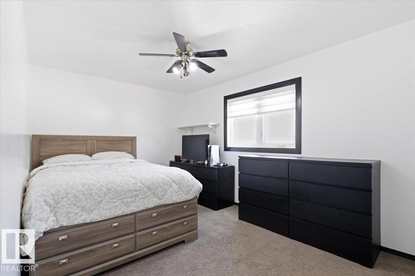
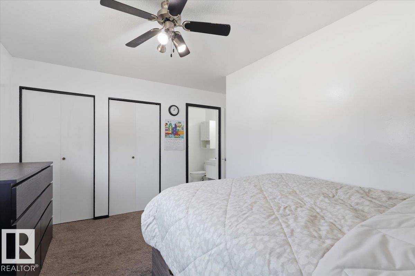
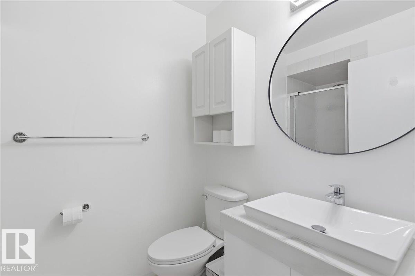
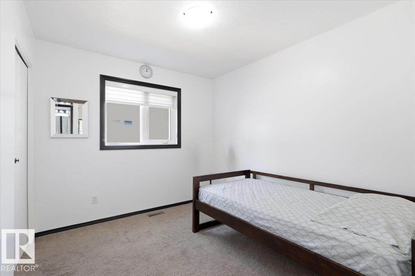
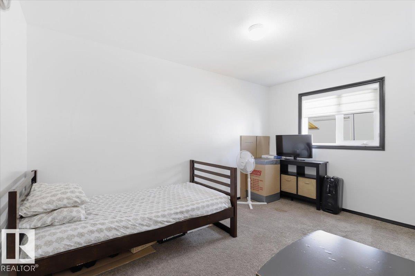
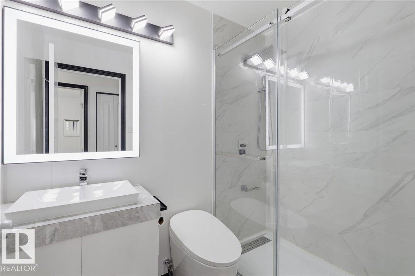
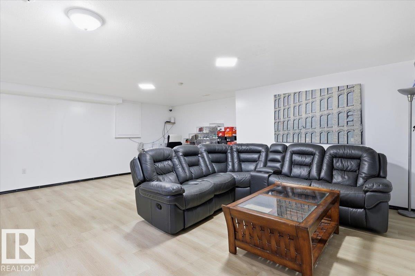
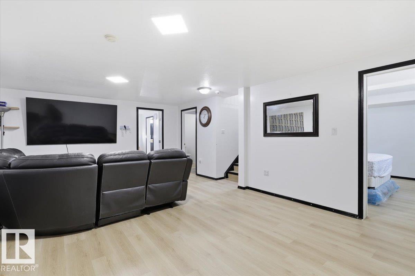
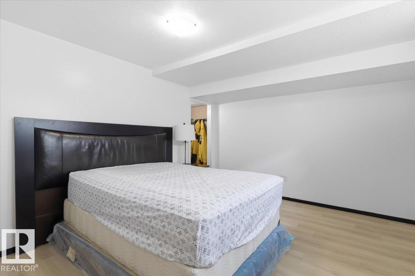
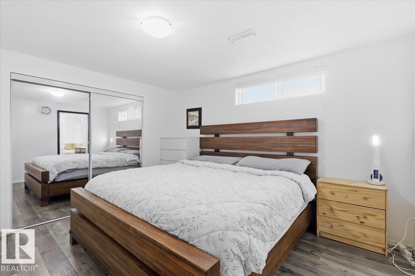
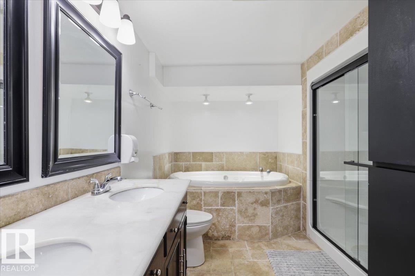
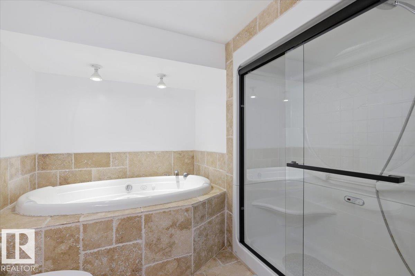
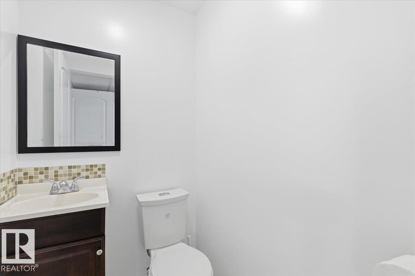
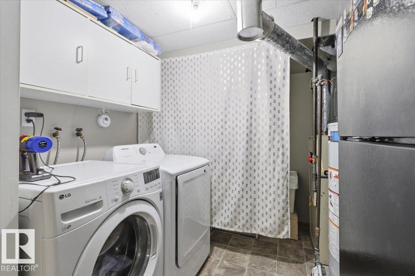
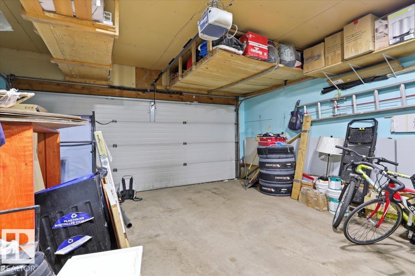
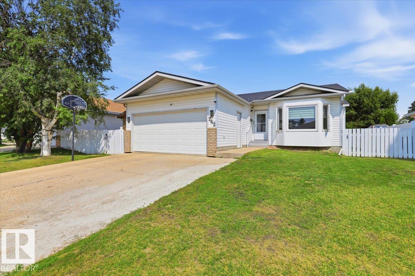
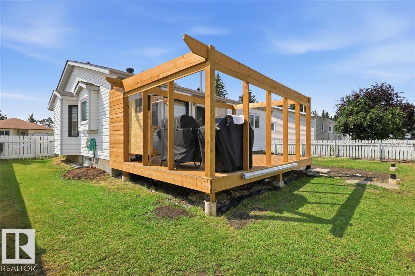
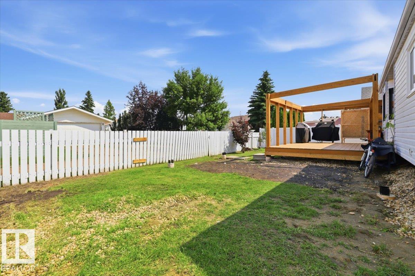
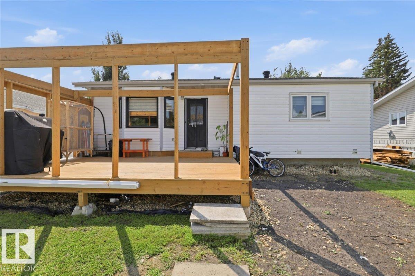
Proudly positioned in Aspen Ridge, one of the most sought-after locations in Northmount, close to walking trails, parks and hospital. Beautiful Bungalow offering 5 bedrooms + 4 baths and over 2100 sq ft of total living space! You will love the spacious open-concept main floor highlighted by hardwood flooring and a bright inviting living room w/ vaulted ceilings. The functional kitchen features ample cabinetry w/ updated counter tops, stylish backsplash & appliances. 3 generously-sized bedrooms on the main, including the primary complete w/ 3-pc ensuite. Updated 4-pc main bath is lovely w/ walk-in shower & smart toilet. Fully finished basement provides additional living space w/ large family room, 2 beds,1 w/ 5-pc ensuite & built-in closet system…perfect for growing families. Outside, enjoy the low maintenance yard from the large, private deck w/plenty of room to create your ideal entertaining space. Enjoy the convenience of the dbl attached garage. A wonderful opportunity to enjoy comfortable living. (id:42336)
Property Details
| MLS® Number | E4500281 |
| Property Type | Single Family |
| Neigbourhood | Aspen Ridge (Wetaskiwin) |
| Amenities Near By | Golf Course, Playground |
| Community Features | Public Swimming Pool |
| Features | Paved Lane, Lane, No Smoking Home |
| Structure | Deck |
Building
| Bathroom Total | 4 |
| Bedrooms Total | 5 |
| Amenities | Vinyl Windows |
| Appliances | Dishwasher, Dryer, Garage Door Opener Remote(s), Garage Door Opener, Microwave Range Hood Combo, Refrigerator, Stove, Washer, Window Coverings |
| Architectural Style | Bungalow |
| Basement Development | Finished |
| Basement Type | Full (finished) |
| Constructed Date | 1989 |
| Construction Style Attachment | Detached |
| Half Bath Total | 1 |
| Heating Type | Forced Air |
| Stories Total | 1 |
| Size Interior | 1,185 Sqft |
| Type | House |
Parking
| Attached Garage |
Land
| Acreage | No |
| Fence Type | Fence |
| Land Amenities | Golf Course, Playground |
| Size Irregular | 557.75 |
| Size Total | 557.75 M2 |
| Size Total Text | 557.75 M2 |
Rooms
| Level | Type | Length | Width | Dimensions |
|---|---|---|---|---|
| Basement | Family Room | 6.6 m | 5.47 m | 6.6 m x 5.47 m |
| Basement | Bedroom 4 | 3.61 m | 3.75 m | 3.61 m x 3.75 m |
| Basement | Bedroom 5 | 3.53 m | 3.87 m | 3.53 m x 3.87 m |
| Main Level | Living Room | 3.7 m | 3.14 m | 3.7 m x 3.14 m |
| Main Level | Dining Room | 4.3 m | 3.09 m | 4.3 m x 3.09 m |
| Main Level | Kitchen | 3.71 m | 4.13 m | 3.71 m x 4.13 m |
| Main Level | Primary Bedroom | 4.17 m | 4.17 m | 4.17 m x 4.17 m |
| Main Level | Bedroom 2 | 3.12 m | 2.74 m | 3.12 m x 2.74 m |
| Main Level | Bedroom 3 | 4.17 m | 2.72 m | 4.17 m x 2.72 m |
https://www.realtor.ca/real-estate/30071109/242-northmount-dr-wetaskiwin-aspen-ridge-wetaskiwin
Contact Us
Contact us for more information

Ryan J. Kendall
Associate
(780) 352-1688
Kristi R. Kendall
Associate
(780) 352-1688

The trademarks REALTOR®, REALTORS®, and the REALTOR® logo are controlled by The Canadian Real Estate Association (CREA) and identify real estate professionals who are members of CREA. The trademarks MLS®, Multiple Listing Service® and the associated logos are owned by The Canadian Real Estate Association (CREA) and identify the quality of services provided by real estate professionals who are members of CREA. The trademark DDF® is owned by The Canadian Real Estate Association (CREA) and identifies CREA's Data Distribution Facility (DDF®)
September 20 2026 05:52:20
REALTORS® Association of Edmonton
Royal LePage Parkland Agencies