

8759 78 Av NW Edmonton, Alberta T6C 0N5

$459,999
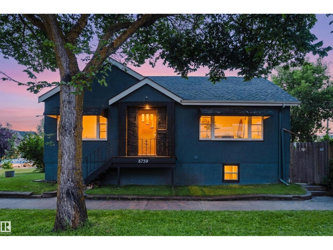
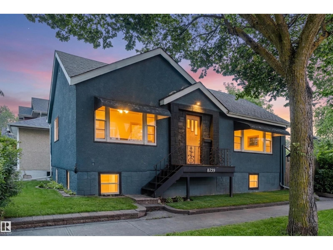
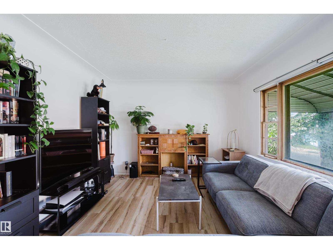
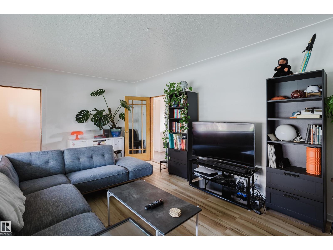
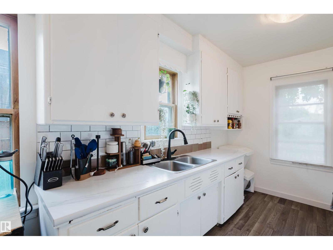
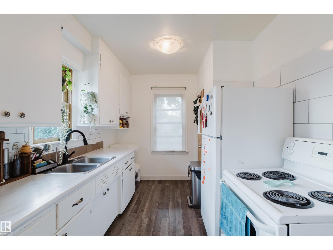
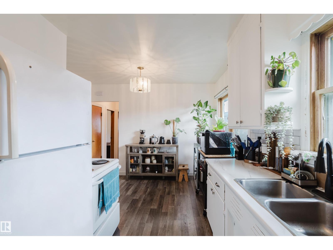
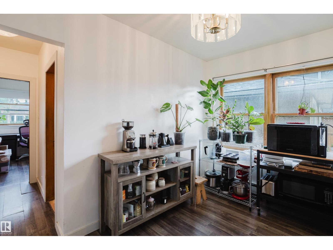
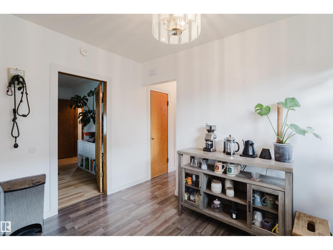
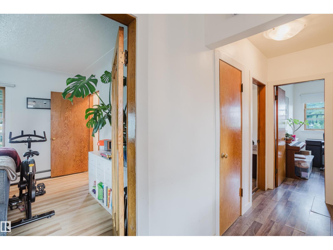
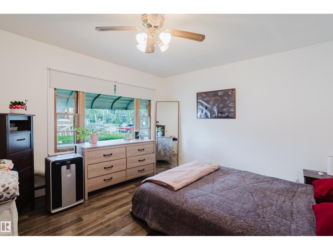
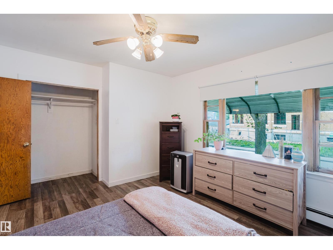
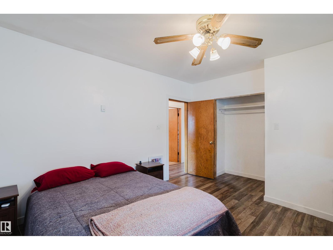
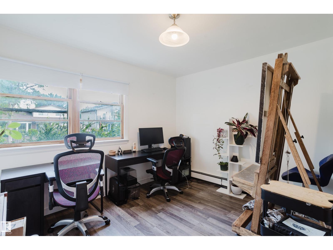
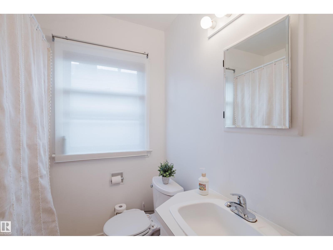
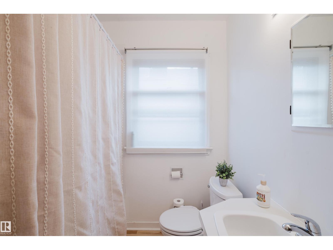
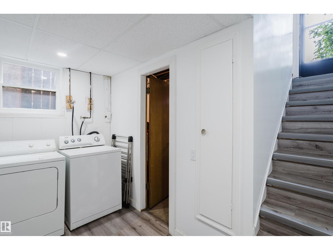
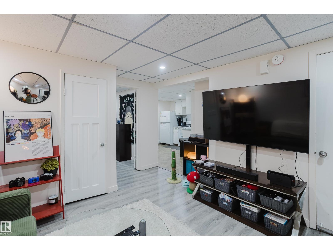
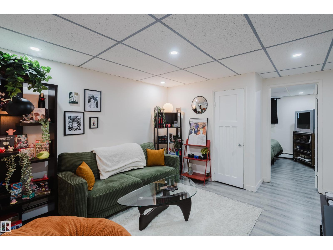
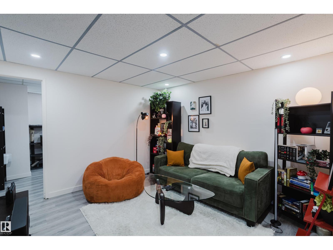
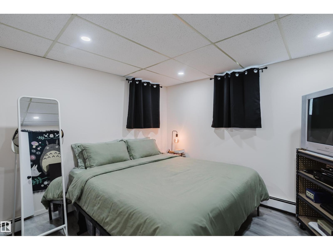
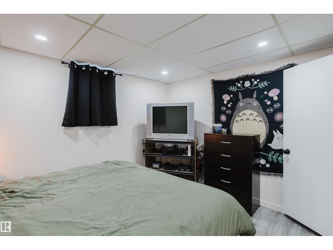
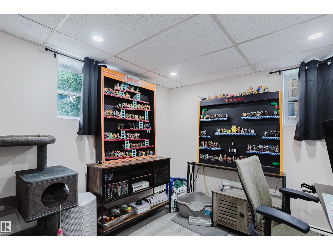
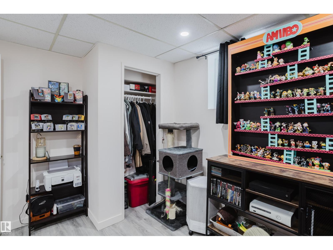
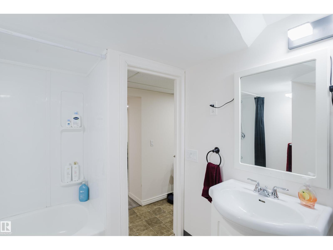
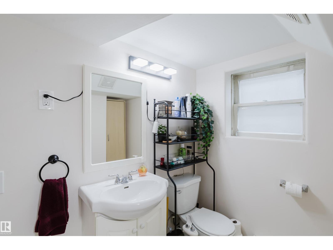
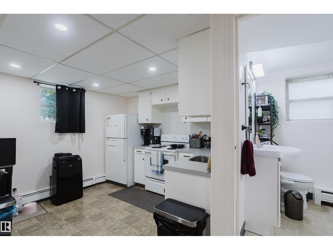
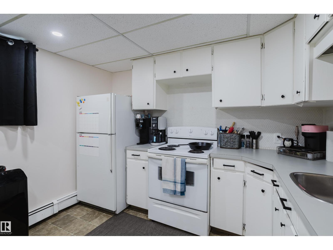
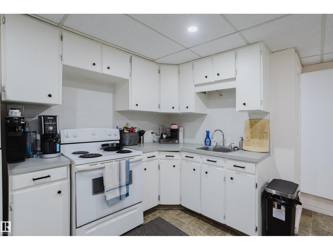
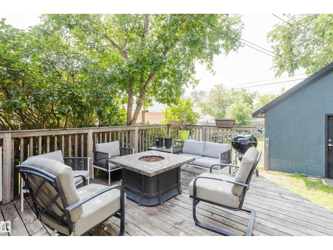
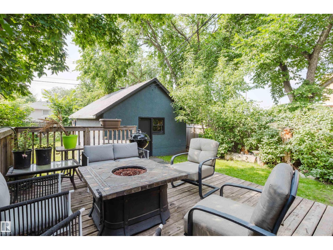
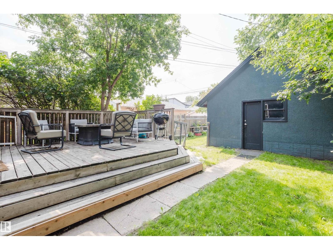
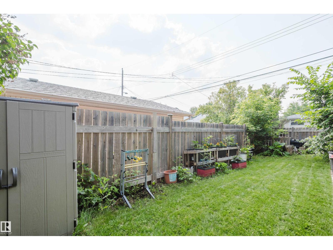
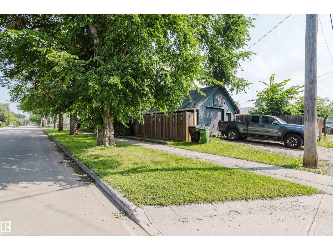
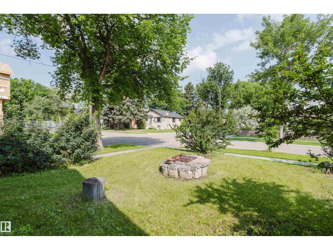
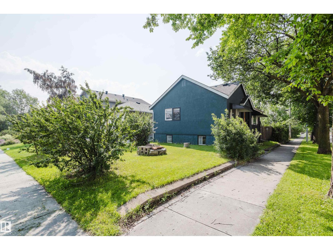
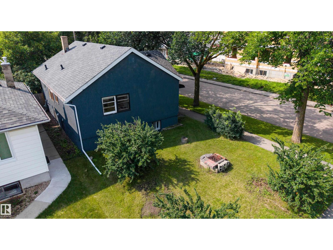
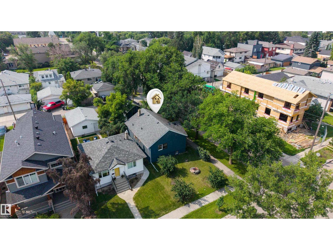
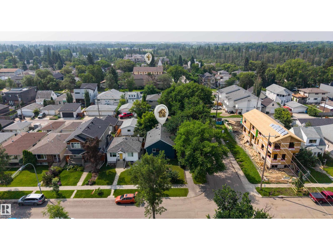
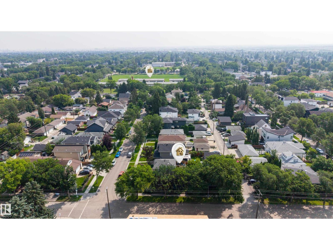
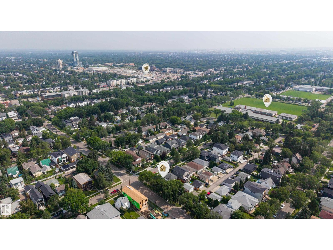
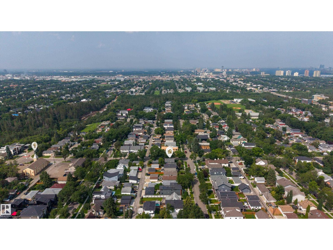
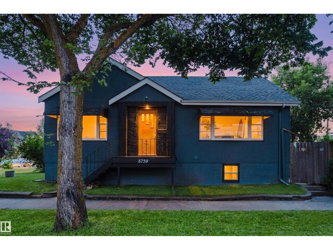
Opportunity like this rarely hits King Edward Park. Steps from Mill Creek Ravine's trails & minutes to Whyte Avenue, this CORNER LOT puts nature at the doorstep. 4 bedrooms, 2 FULL KITCHENS, 2 full baths, & a SEPARATE ENTRANCE to a finished lower level, this layout is full of possibilities. The finished basement boasts a 2nd kitchen, 2 bedrooms, full bath, & laundry all open through their own entrance. Upstairs, SUNLIGHT fills the living room & kitchen for a welcoming flow. Step outside to a fenced backyard, with a deck and fire pit ready for summer evenings and convenient parking in the detached garage. MAJOR UPDATES, including a new high-efficiency boiler, hot water tank, electrical & roof, mean you can simply move in and enjoy. Surrounded by MATURE TREES & friendly streets, just minutes to Allen Grey Park, schools, shopping & local favorite restaurants, this CORNER LOT raised bungalow sits in one of Edmonton's most sought-after mature pockets, on a street already being reshaped by NEW DEVELOPMENT. (id:42336)
Property Details
| MLS® Number | E4500406 |
| Property Type | Single Family |
| Neigbourhood | King Edward Park |
| Amenities Near By | Public Transit, Schools, Shopping |
| Community Features | Public Swimming Pool |
| Features | Corner Site, Flat Site, Lane |
| Structure | Deck, Fire Pit |
Building
| Bathroom Total | 2 |
| Bedrooms Total | 4 |
| Appliances | Dryer, Washer, Window Coverings, Two Refrigerators, Two Stoves |
| Architectural Style | Raised Bungalow |
| Basement Development | Finished |
| Basement Type | Full (finished) |
| Constructed Date | 1950 |
| Construction Style Attachment | Detached |
| Heating Type | Hot Water Radiator Heat |
| Stories Total | 1 |
| Size Interior | 916 Sqft |
| Type | House |
Parking
| Detached Garage |
Land
| Acreage | No |
| Fence Type | Fence |
| Land Amenities | Public Transit, Schools, Shopping |
| Size Irregular | 404.3 |
| Size Total | 404.3 M2 |
| Size Total Text | 404.3 M2 |
Rooms
| Level | Type | Length | Width | Dimensions |
|---|---|---|---|---|
| Basement | Bedroom 3 | 11'3" x 9'11" | ||
| Basement | Bedroom 4 | 11'2" x 9'3" | ||
| Basement | Second Kitchen | 10'11" x 15'1 | ||
| Basement | Laundry Room | 11'2" x 8'9" | ||
| Basement | Recreation Room | 11'11" x 13'9 | ||
| Basement | Storage | Measurements not available | ||
| Basement | Utility Room | 7'8" x 8'2" | ||
| Main Level | Living Room | 12' x 18'2" | ||
| Main Level | Kitchen | 11'7" x 17'11 | ||
| Main Level | Primary Bedroom | 12' x 13'7" | ||
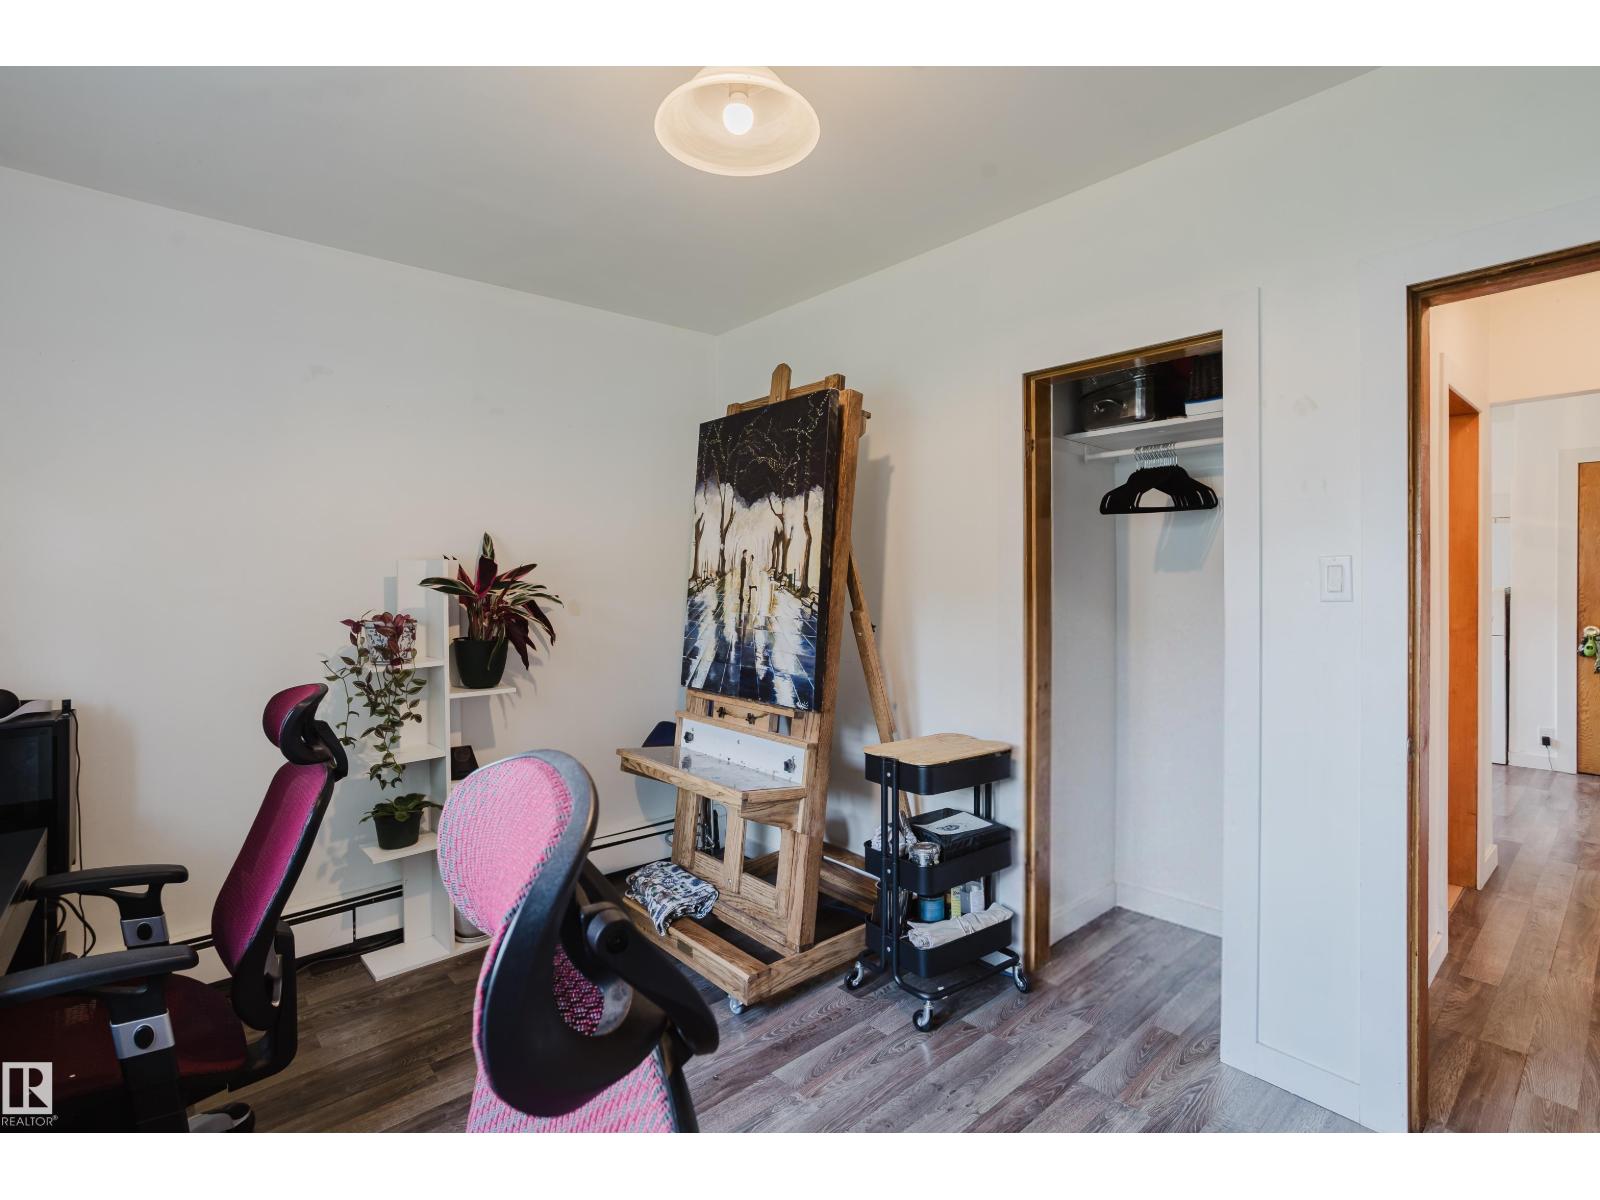
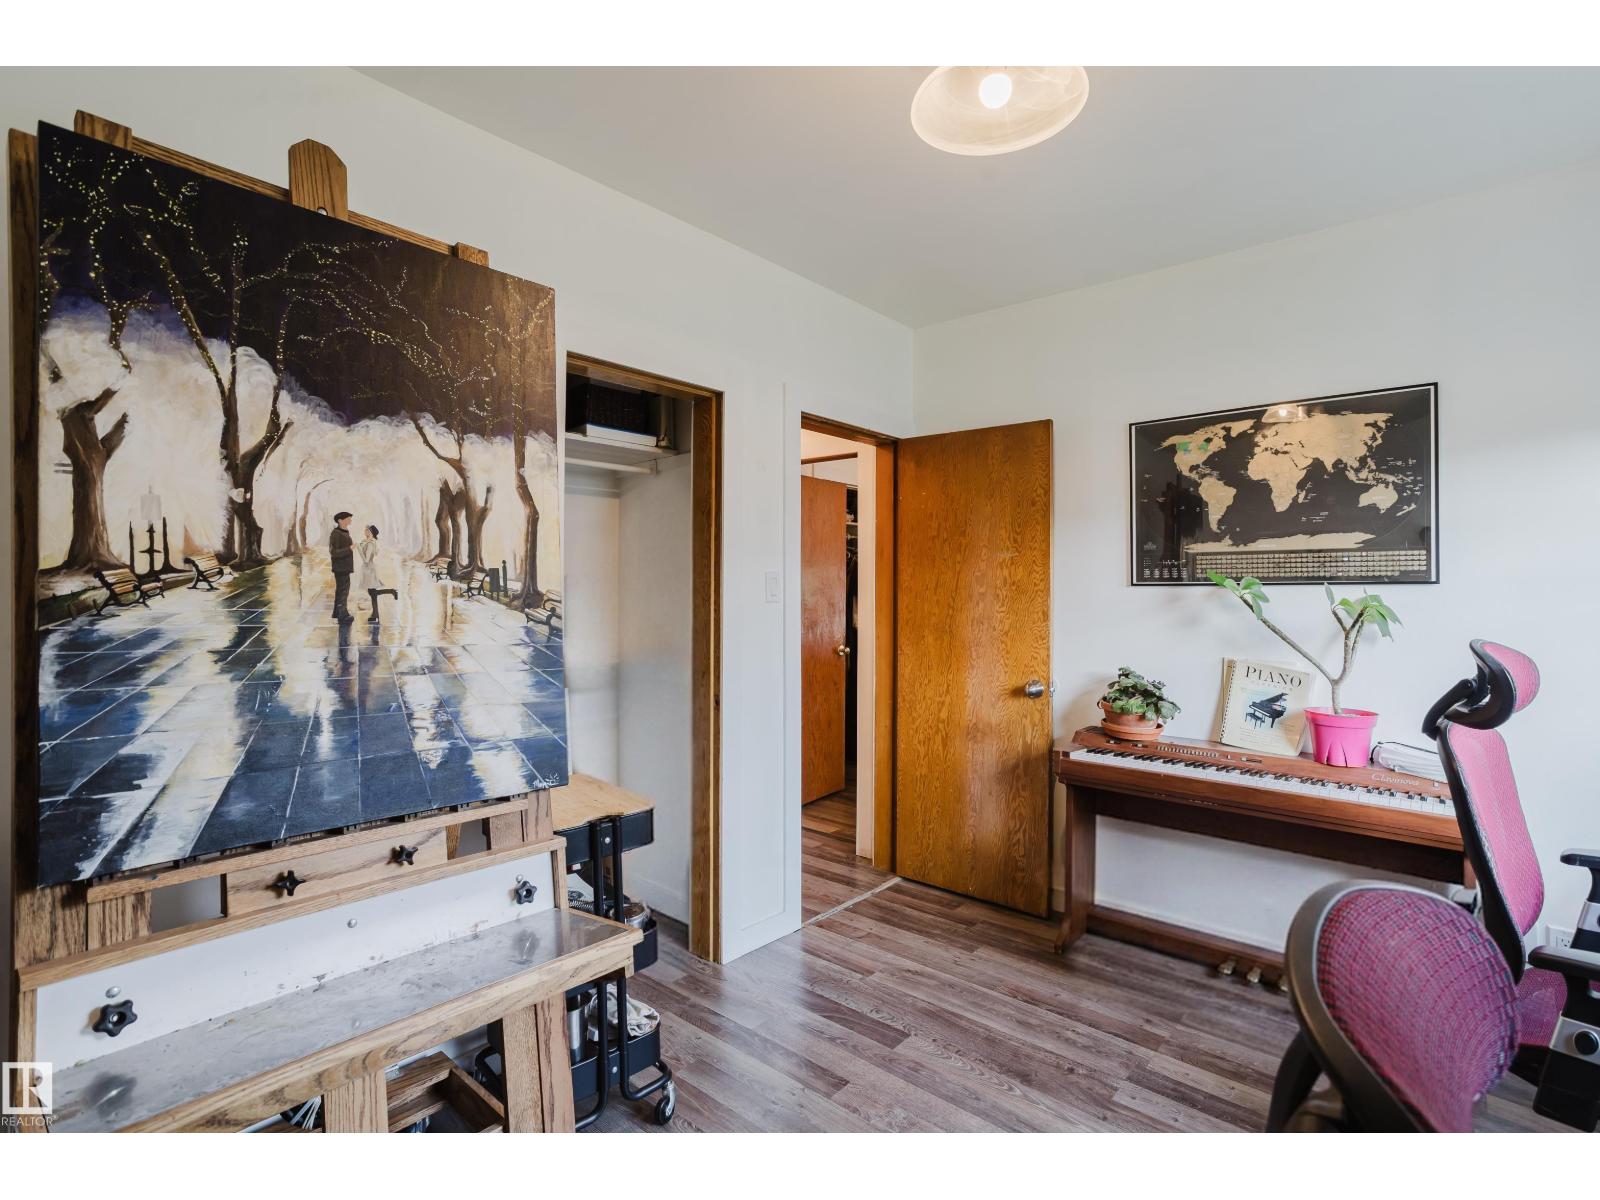
| Main Level | Bedroom 2 | 11'8" x 9'7" |
https://www.realtor.ca/real-estate/30073520/8759-78-av-nw-edmonton-king-edward-park
Contact Us
Contact us for more information


The trademarks REALTOR®, REALTORS®, and the REALTOR® logo are controlled by The Canadian Real Estate Association (CREA) and identify real estate professionals who are members of CREA. The trademarks MLS®, Multiple Listing Service® and the associated logos are owned by The Canadian Real Estate Association (CREA) and identify the quality of services provided by real estate professionals who are members of CREA. The trademark DDF® is owned by The Canadian Real Estate Association (CREA) and identifies CREA's Data Distribution Facility (DDF®)
July 24 2026 12:01:36
REALTORS® Association of Edmonton
Exp Realty