

424 Cascade Cr Sherwood Park, Alberta T8H 0N1

$599,998
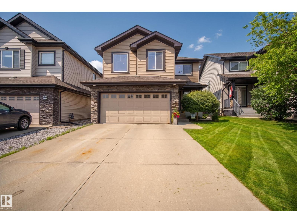
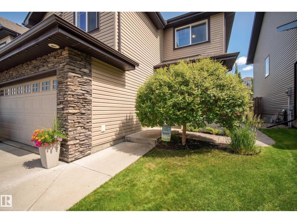
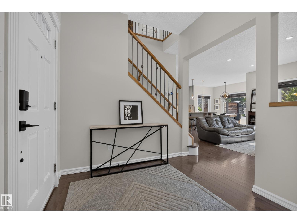
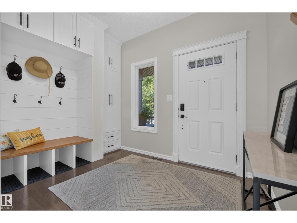
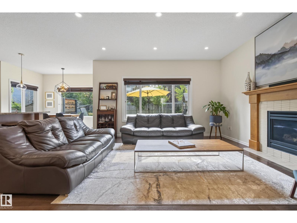
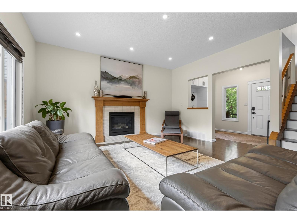
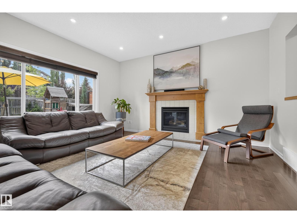
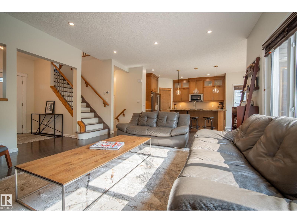
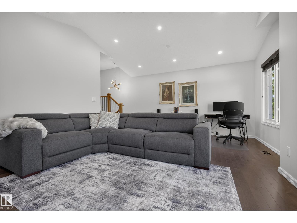
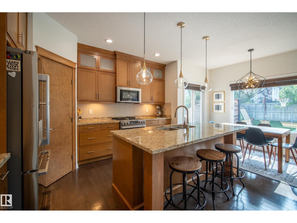
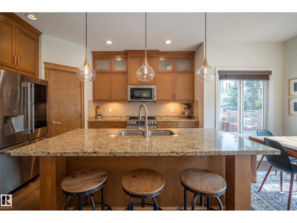
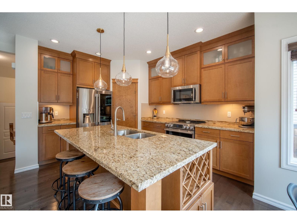
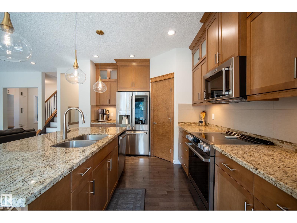
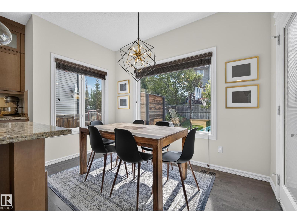
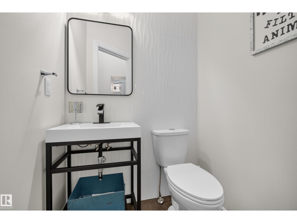
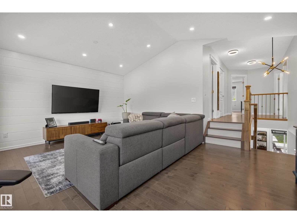
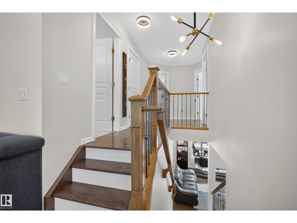
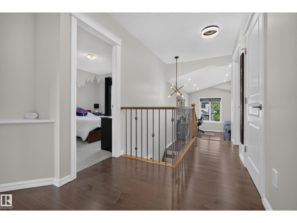
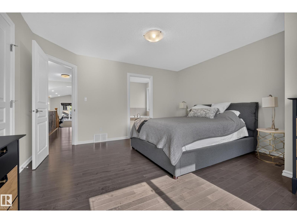
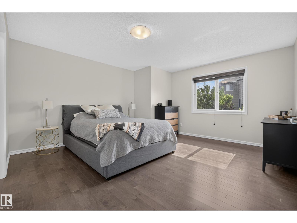
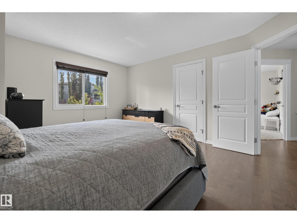
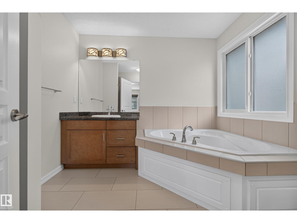
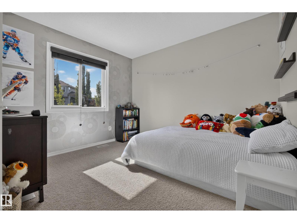
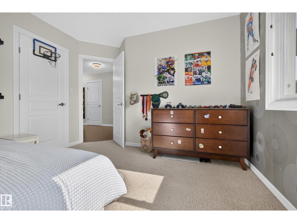
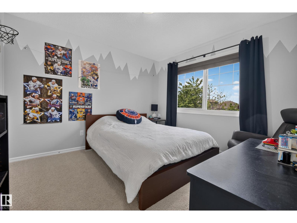
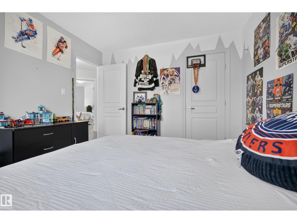
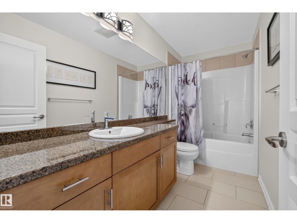
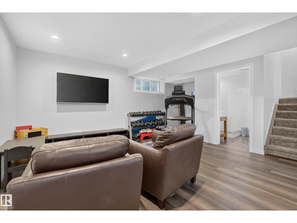
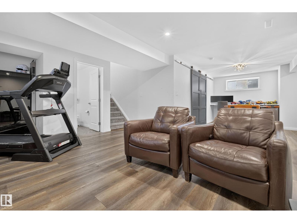
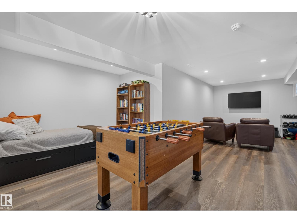
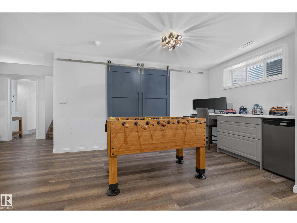
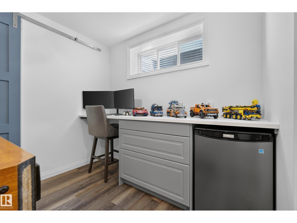
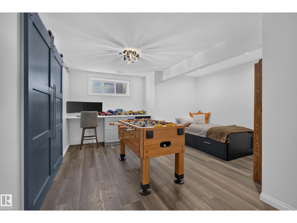
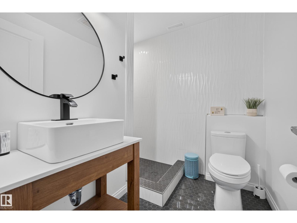
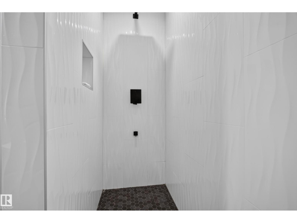
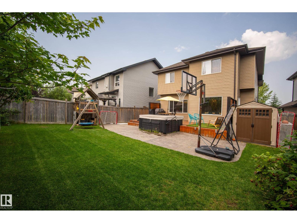
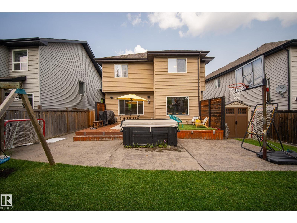
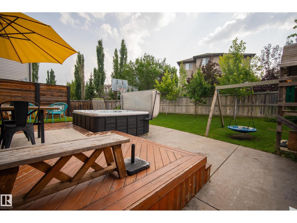
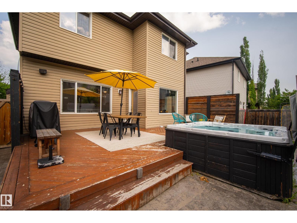
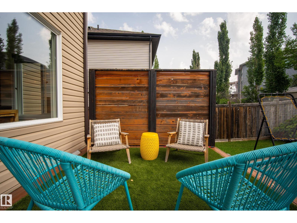
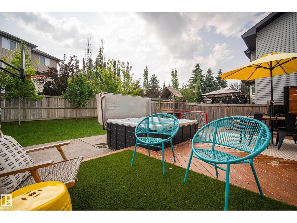
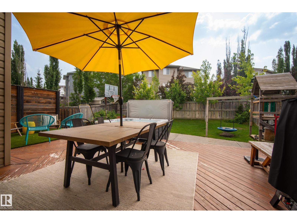
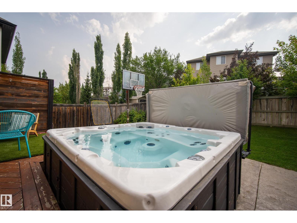
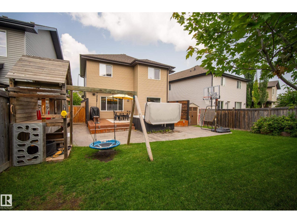
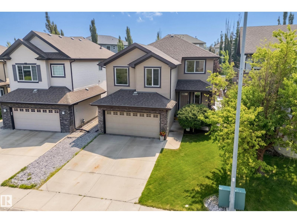
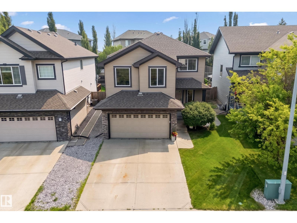
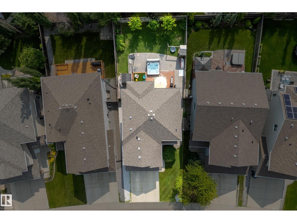
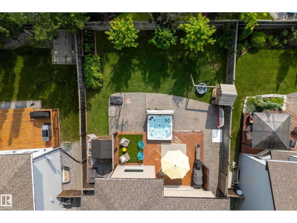
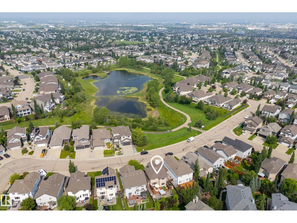
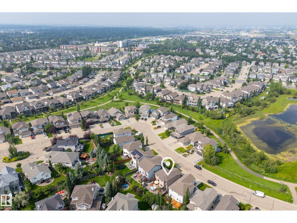
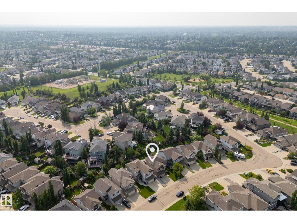
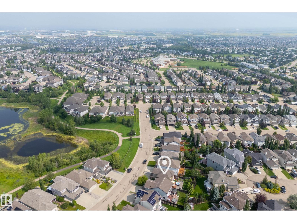
Welcome to Lakeland Ridge! Offering 1,908 sqft, 3 bedrooms, & 3.5 baths, this two-storey is perfectly situated across from a green space with a stormwater pond, walking trails, & a viewing area. The open-concept main floor features a living room with a gas FP a kitchen with SS appliances, a corner pantry, & ample cabinet space, a renovated 2-piece bathroom, & a front entry with custom built-in storage, bench seating, & closets. Upstairs, the primary bedroom offers a WI closet & 4PC ensuite, while two additional bedrooms and a full bathroom complete the level. The fully finished basement provides additional living space with a spacious recreation room and an updated bathroom. Outside, enjoy the landscaped backyard with concrete pad. Recent upgrades include fresh paint throughout, hardwood stairs & upper-level hardwood flooring, updated light fixtures, a renovated powder room, an updated basement bathroom, & custom front entry built-ins. Conveniently located close to schools, shopping & all amenities. (id:42336)
Property Details
| MLS® Number | E4500424 |
| Property Type | Single Family |
| Neigbourhood | Lakeland Ridge |
| Amenities Near By | Playground, Schools, Shopping |
| Features | See Remarks |
Building
| Bathroom Total | 4 |
| Bedrooms Total | 3 |
| Amenities | Ceiling - 9ft |
| Appliances | Dishwasher, Dryer, Garage Door Opener Remote(s), Garage Door Opener, Refrigerator, Stove, Washer, Window Coverings |
| Basement Development | Finished |
| Basement Type | Full (finished) |
| Constructed Date | 2010 |
| Construction Style Attachment | Detached |
| Half Bath Total | 1 |
| Heating Type | Forced Air |
| Stories Total | 2 |
| Size Interior | 1,908 Sqft |
| Type | House |
Parking
| Attached Garage |
Land
| Acreage | No |
| Fence Type | Fence |
| Land Amenities | Playground, Schools, Shopping |
Rooms
| Level | Type | Length | Width | Dimensions |
|---|---|---|---|---|
| Basement | Recreation Room | 8.38 m | 7.4 m | 8.38 m x 7.4 m |
| Main Level | Living Room | 4.57 m | 5.46 m | 4.57 m x 5.46 m |
| Main Level | Dining Room | 1.84 m | 3.35 m | 1.84 m x 3.35 m |
| Main Level | Kitchen | 4.09 m | 3.39 m | 4.09 m x 3.39 m |
| Upper Level | Primary Bedroom | 4.55 m | 4.28 m | 4.55 m x 4.28 m |
| Upper Level | Bedroom 2 | 3.35 m | 3.46 m | 3.35 m x 3.46 m |
| Upper Level | Bedroom 3 | 3.45 m | 3.26 m | 3.45 m x 3.26 m |
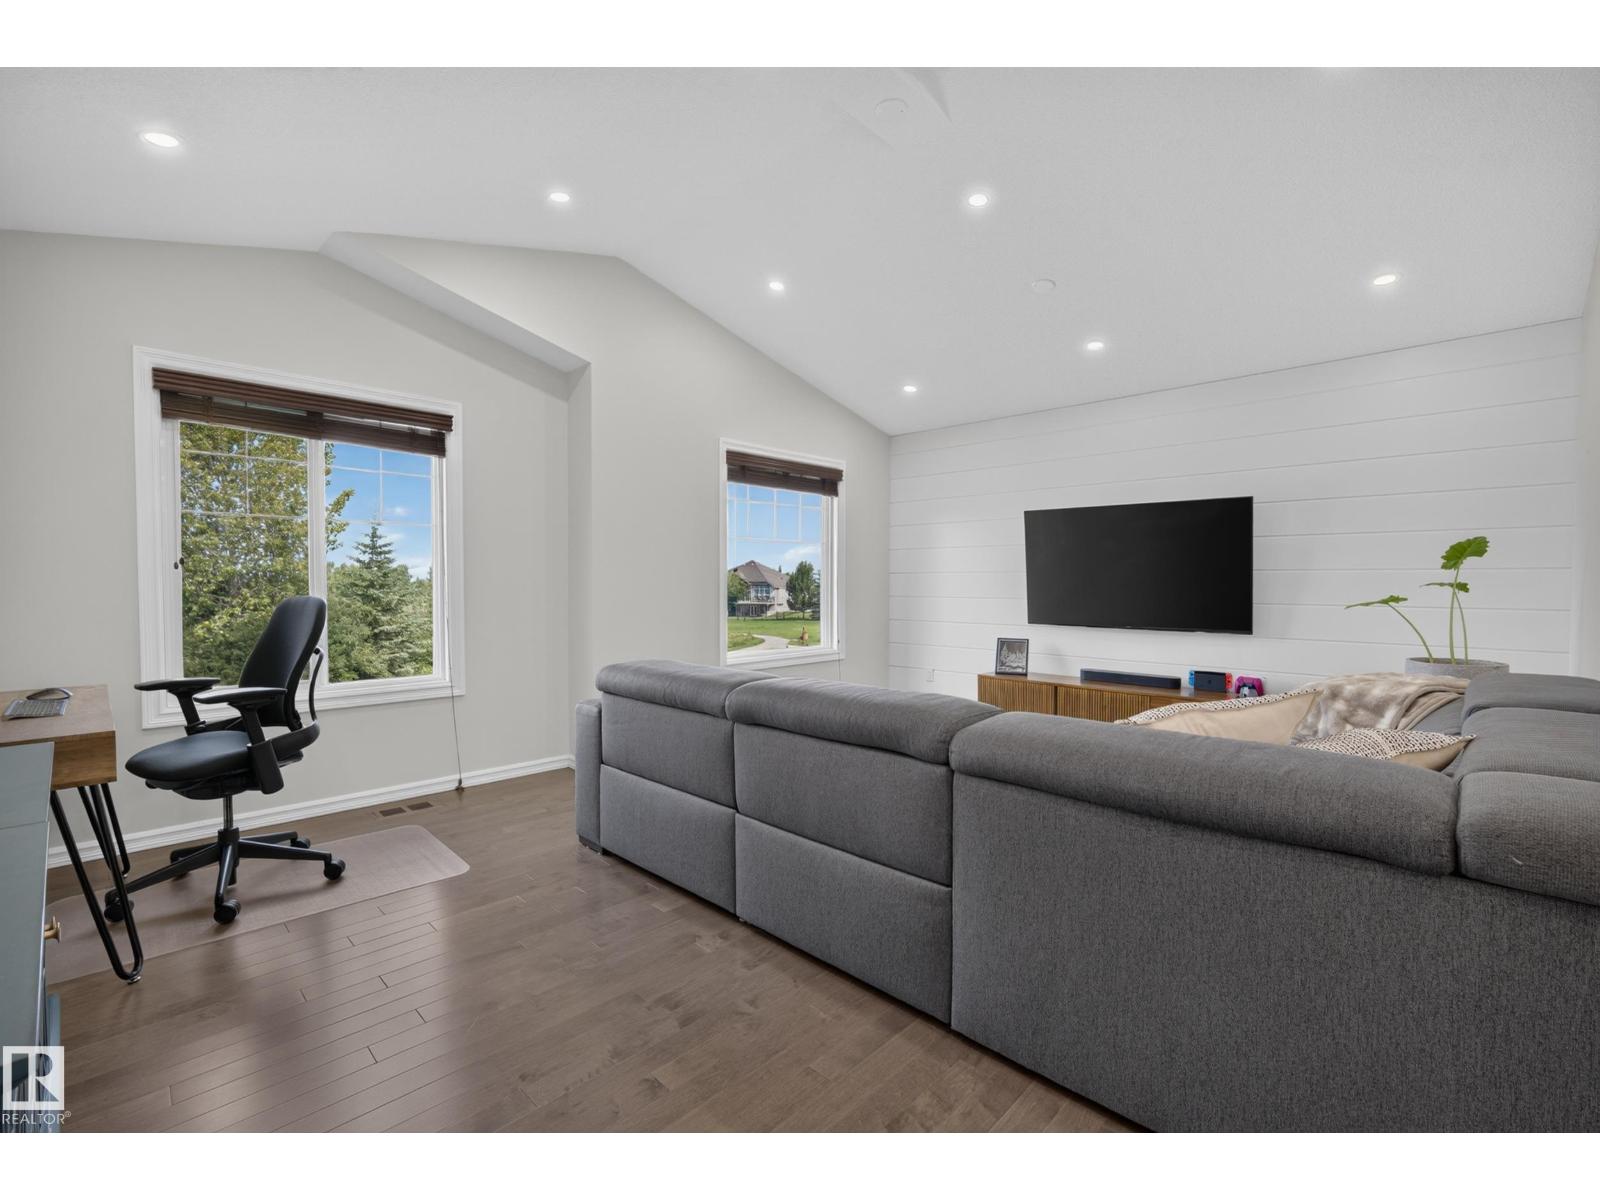
| Upper Level | Bonus Room | 4.63 m | 5.48 m | 4.63 m x 5.48 m |
https://www.realtor.ca/real-estate/30073766/424-cascade-cr-sherwood-park-lakeland-ridge
Contact Us
Contact us for more information


Brad Smith
Associate
(780) 467-2897
www.smittyandmac.com/
www.facebook.com/Thesmittyandmacteam
www.instagram.com/thesmittyandmacteam/

The trademarks REALTOR®, REALTORS®, and the REALTOR® logo are controlled by The Canadian Real Estate Association (CREA) and identify real estate professionals who are members of CREA. The trademarks MLS®, Multiple Listing Service® and the associated logos are owned by The Canadian Real Estate Association (CREA) and identify the quality of services provided by real estate professionals who are members of CREA. The trademark DDF® is owned by The Canadian Real Estate Association (CREA) and identifies CREA's Data Distribution Facility (DDF®)
July 24 2026 01:13:01
REALTORS® Association of Edmonton
Royal LePage Prestige Realty