

2312 Glenridding Bv SW Edmonton, Alberta T6W 2L1

$425,000
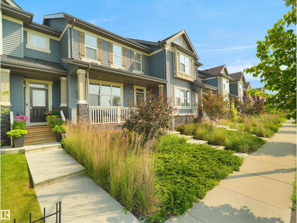
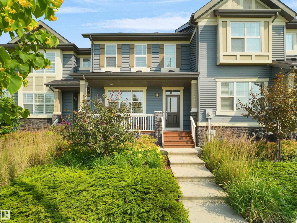
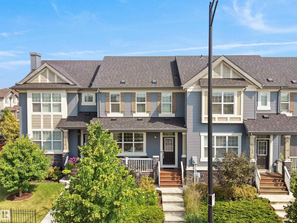
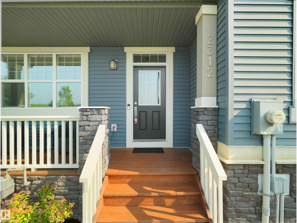
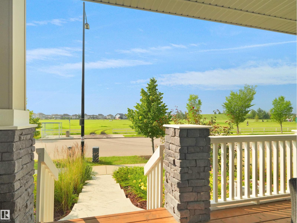
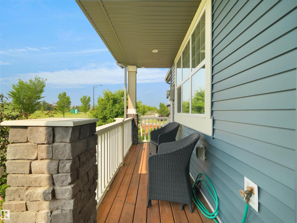
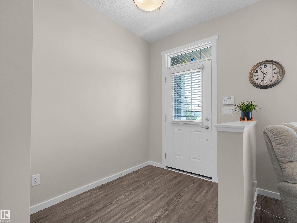
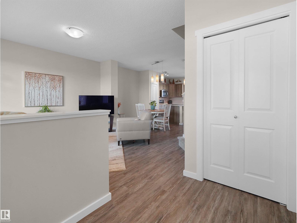
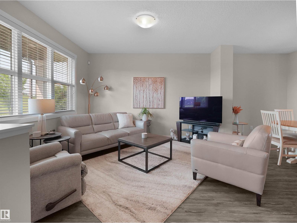
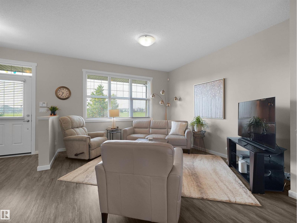
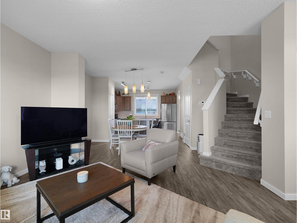
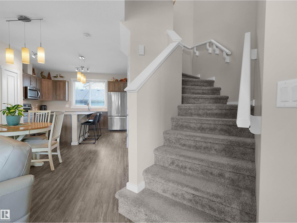
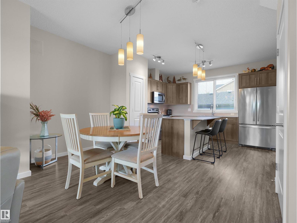
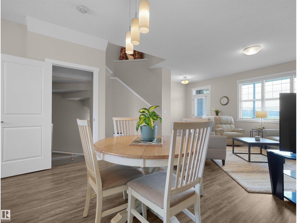
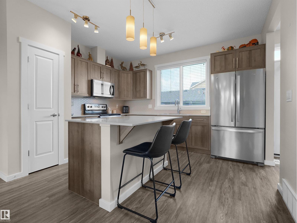
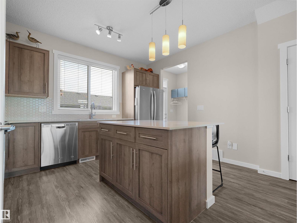
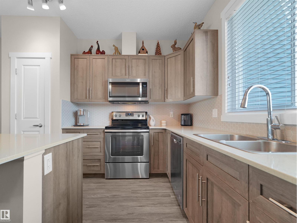
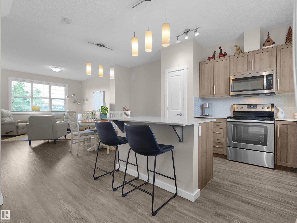
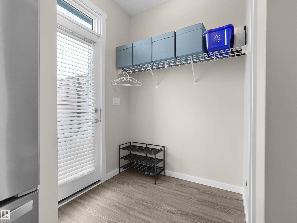
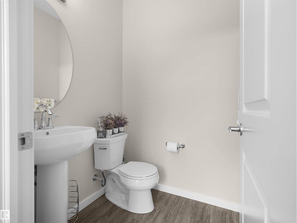
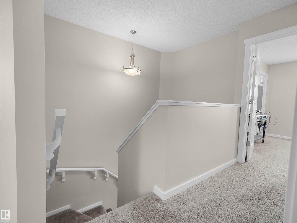
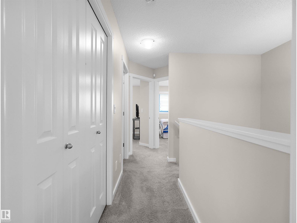
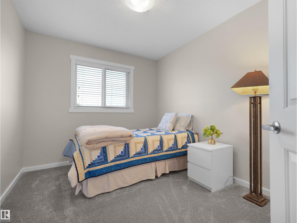
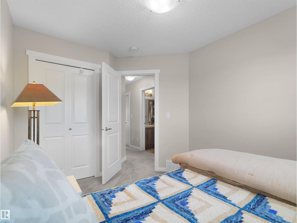
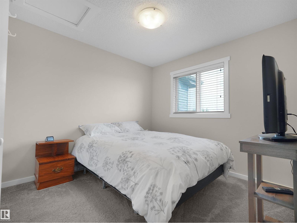
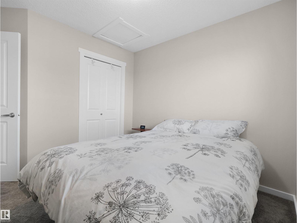
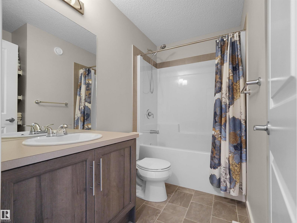
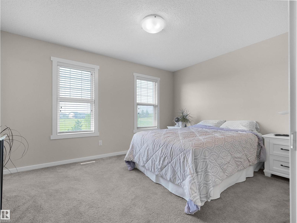
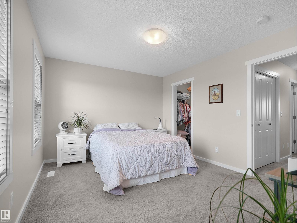
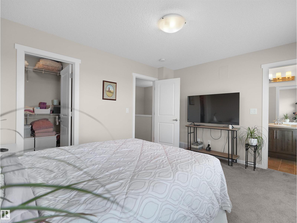
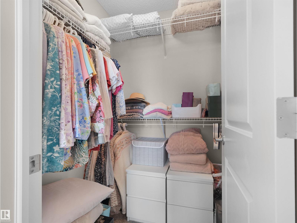
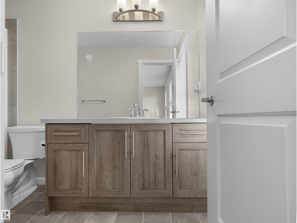
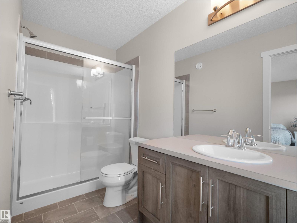
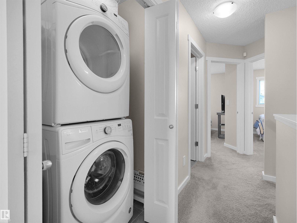
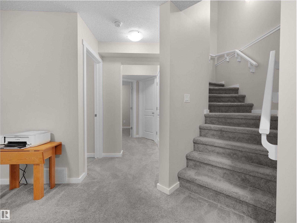
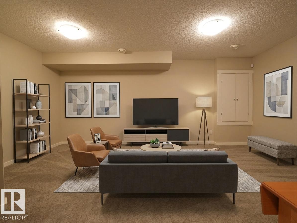
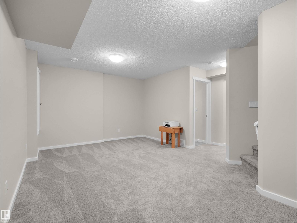
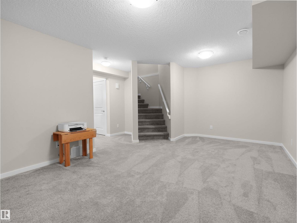
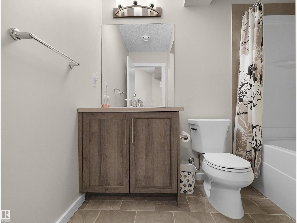
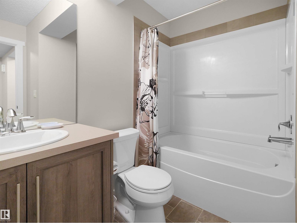
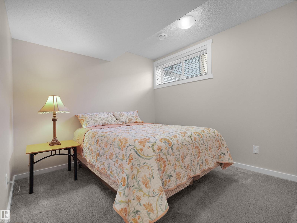
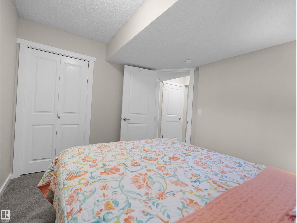
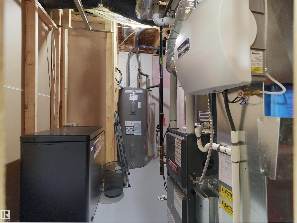
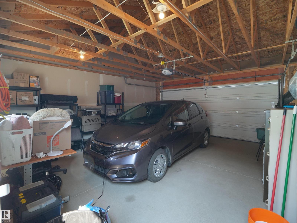
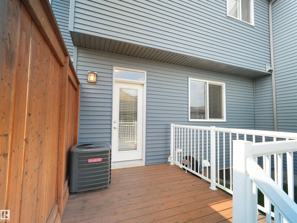
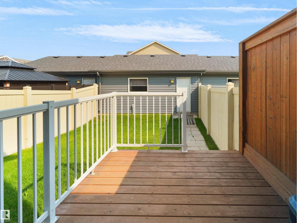
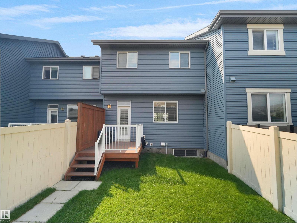
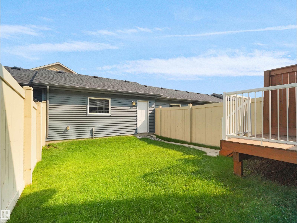
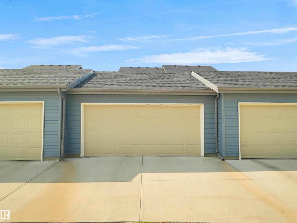
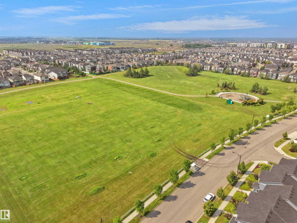
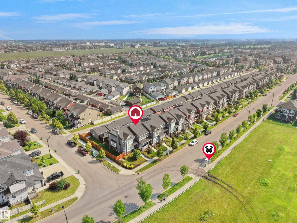
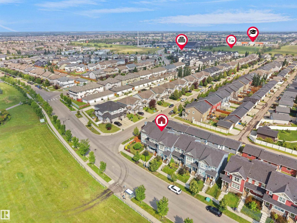
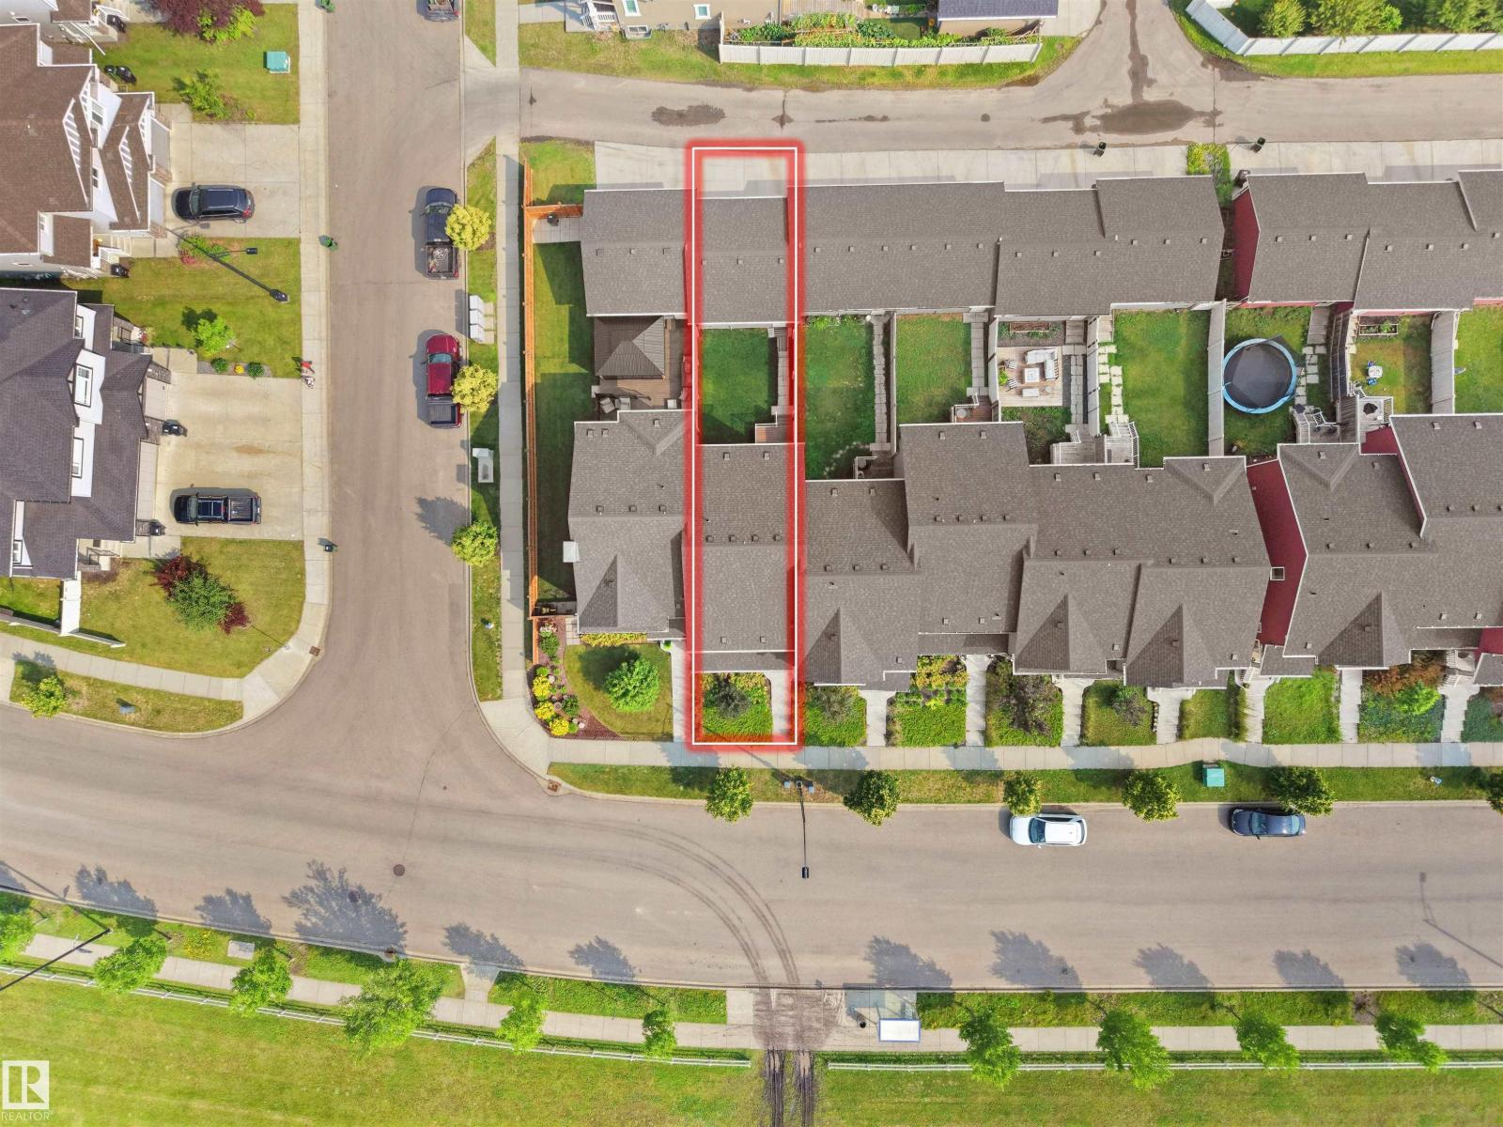
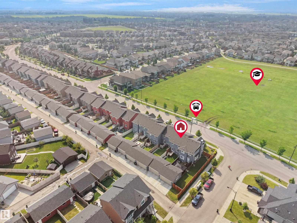
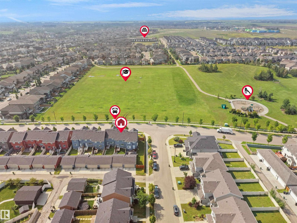
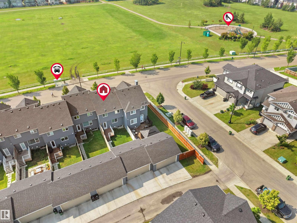
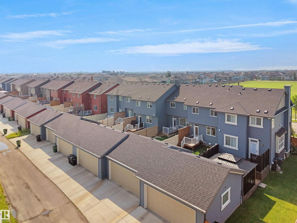
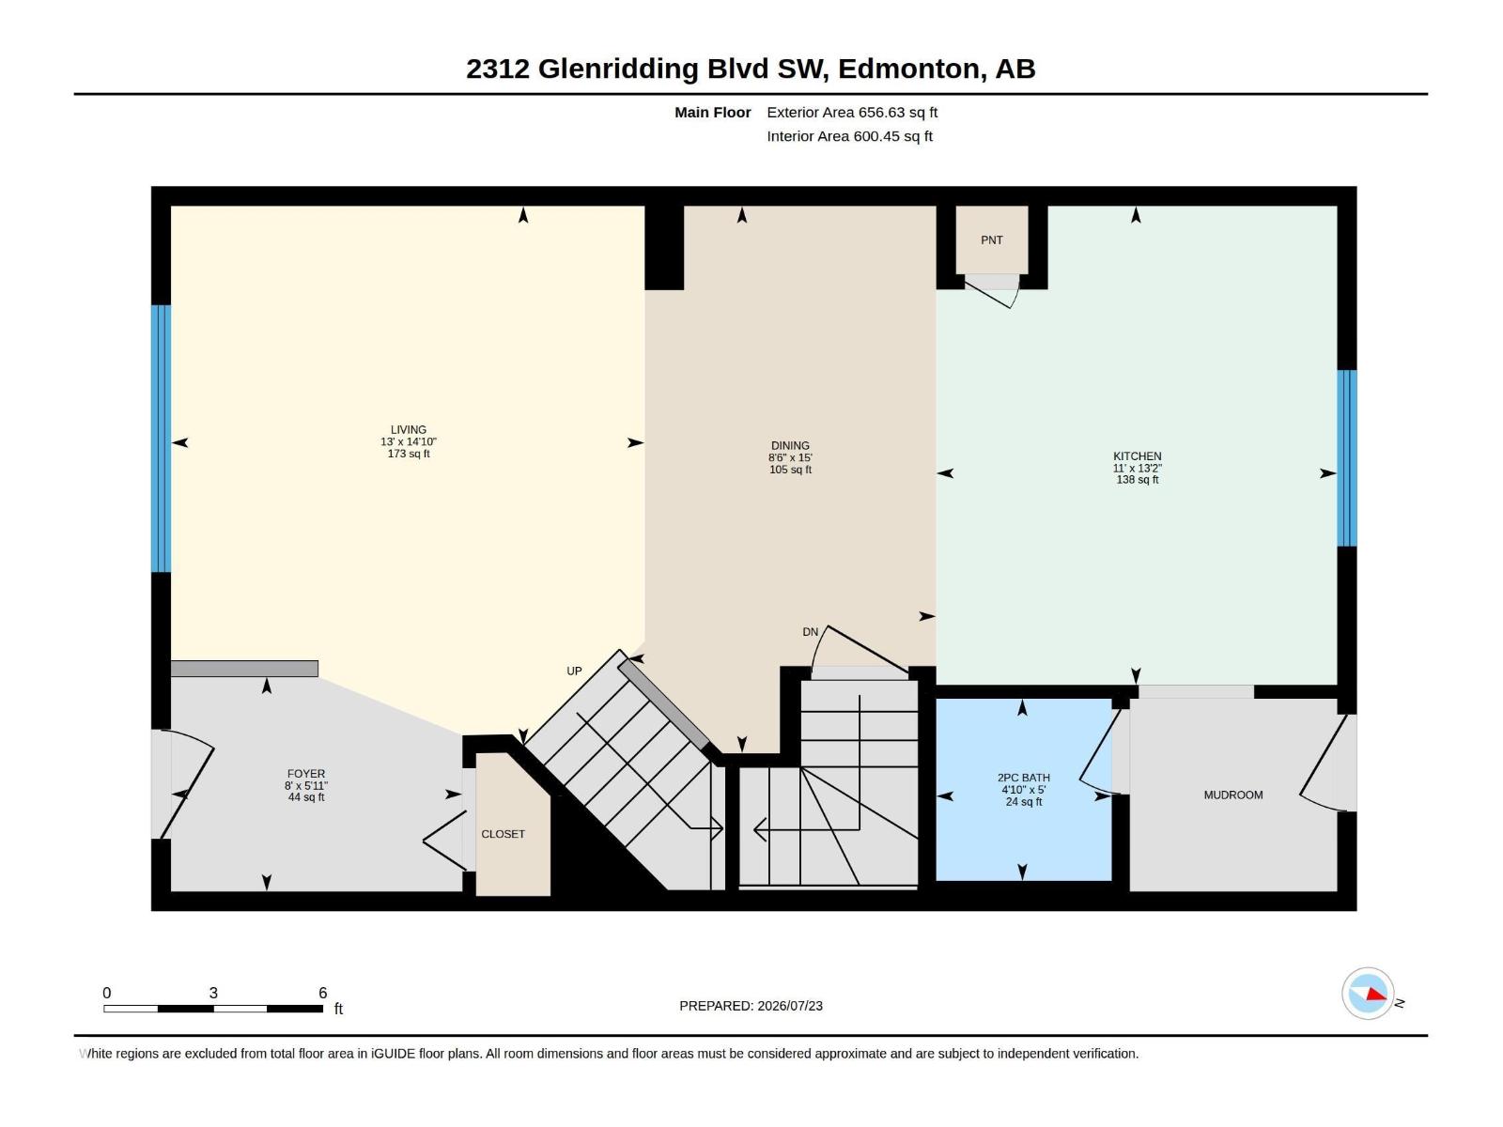
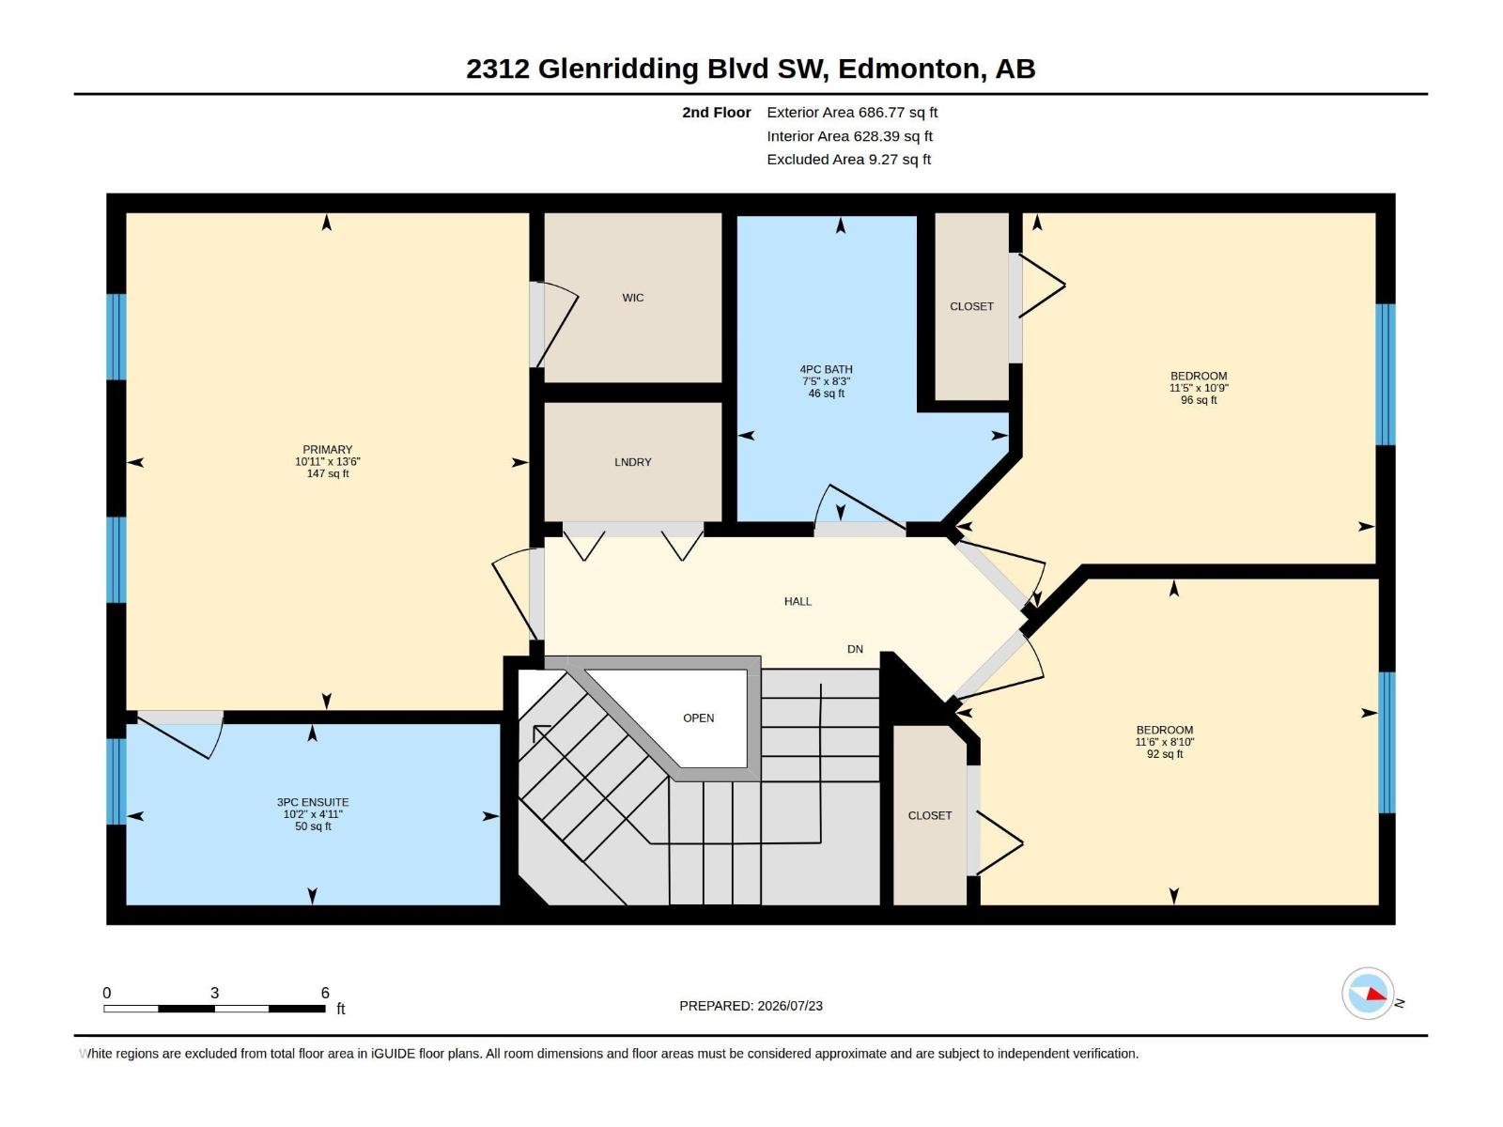
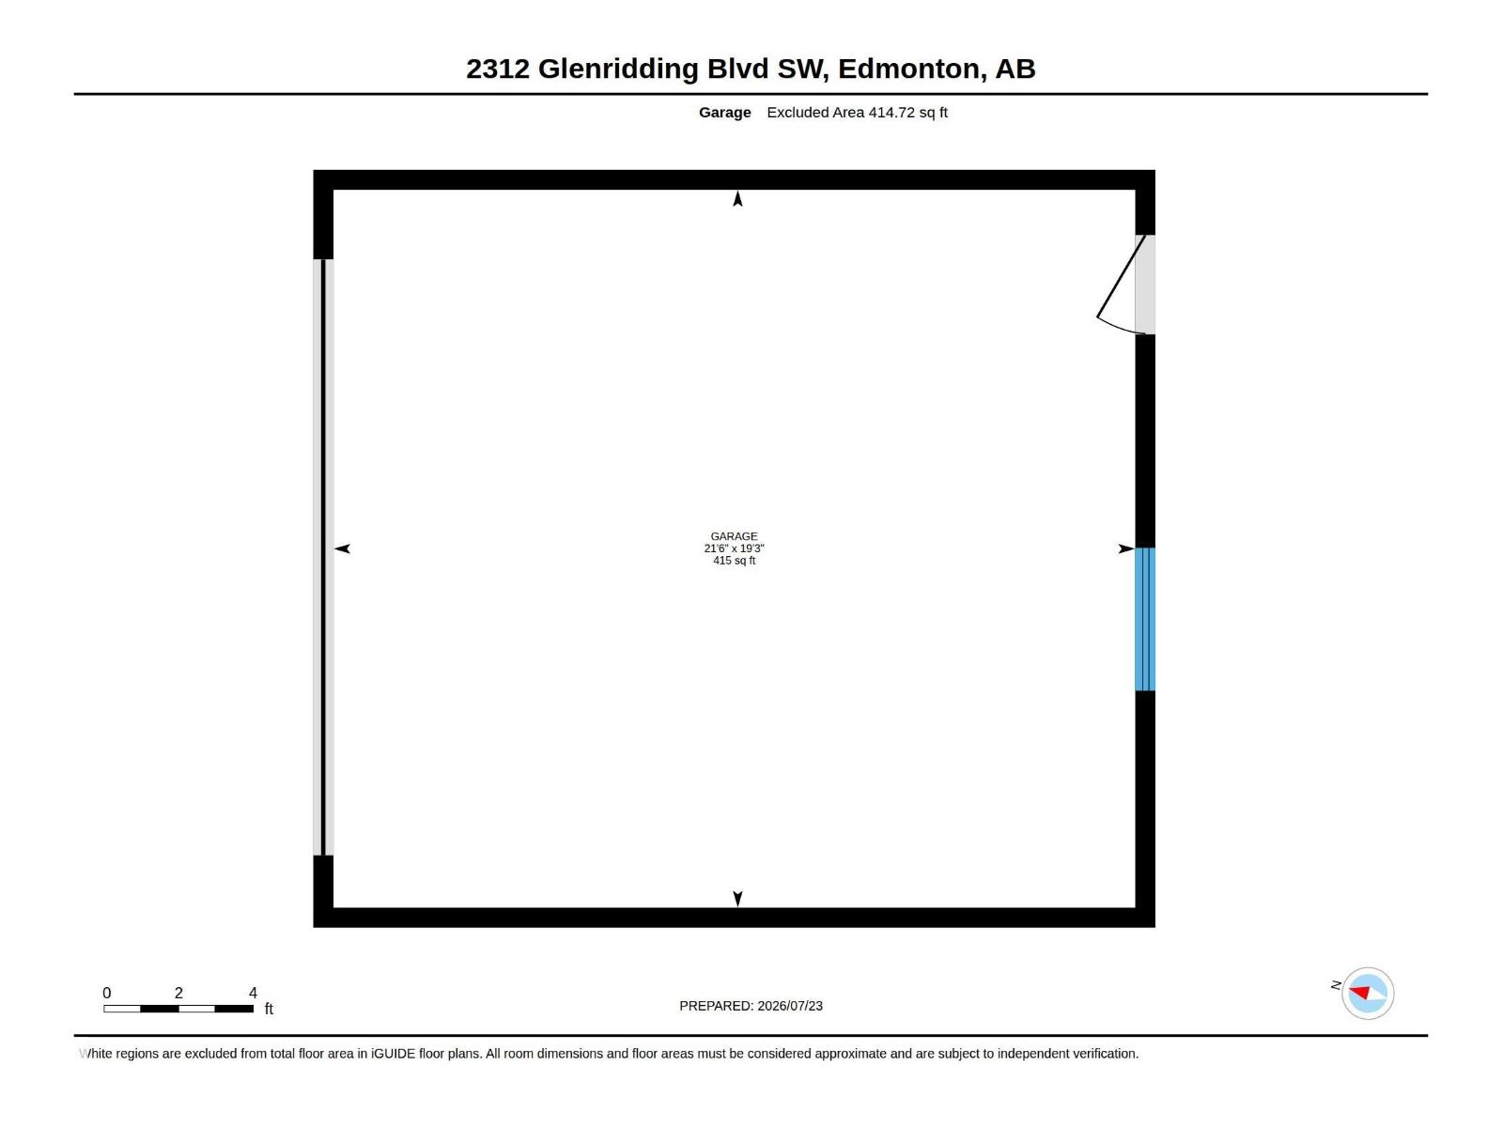
WOW! PRIDE OF OWNERSHIP. FORMER Showhome. Gorgeous in Glenridding! This 1343 FT 3+1 BED, 3.5 bath Open concept home has been meticulously maintained by the Original Owners. Built by award winning HOMES by AVI, this home is loaded with Extras: Built in Speakers, A/C, Upgraded STAINLESS Appliances, Lighting, LVP flooring to main floor, tiled bathrooms, QUARTZ C’tops to Kitchen & MORE! Wide open & bright main floor with 9' ceilings creates an ideal setting for both WOW Factor & Functionality. Upstairs are 3 large bedrooms & 2 FULL bath. The Primary Bed impresses with its ample WIC & 3-piece ensuite. The BASEMENT is FULLY developed by the builder & includes Bedroom, Full Bath & REC ROOM. Enjoy coffee & sunshine on the SOUTH, PARK-FACING Front porch or shade on the rear deck c/w BBQ gas line. The DOUBLE garage offers space for cars & storage. AMAZING LOCATION Across the Street from the PARK & Future SCHOOL Site! Easy access to Anthony Henday & ALL amenities at Currents of Windermere. BEST OF ALL-NO CONDO FEES! (id:42336)
Property Details
| MLS® Number | E4500418 |
| Property Type | Single Family |
| Neigbourhood | Glenridding Heights |
| Amenities Near By | Airport, Golf Course, Playground, Public Transit, Shopping, Ski Hill |
| Features | Flat Site, Park/reserve, Lane, No Smoking Home |
| Structure | Deck, Porch |
Building
| Bathroom Total | 4 |
| Bedrooms Total | 4 |
| Amenities | Ceiling - 9ft, Vinyl Windows |
| Appliances | Dishwasher, Freezer, Garage Door Opener, Microwave Range Hood Combo, Refrigerator, Washer/dryer Stack-up, Stove, Window Coverings |
| Basement Development | Finished |
| Basement Type | Full (finished) |
| Constructed Date | 2018 |
| Construction Style Attachment | Attached |
| Cooling Type | Central Air Conditioning |
| Fire Protection | Smoke Detectors |
| Half Bath Total | 1 |
| Heating Type | Forced Air |
| Stories Total | 2 |
| Size Interior | 1,343 Sqft |
| Type | Row / Townhouse |
Parking
| Detached Garage |
Land
| Acreage | No |
| Fence Type | Fence |
| Land Amenities | Airport, Golf Course, Playground, Public Transit, Shopping, Ski Hill |
| Size Irregular | 220.14 |
| Size Total | 220.14 M2 |
| Size Total Text | 220.14 M2 |
Rooms
| Level | Type | Length | Width | Dimensions |
|---|---|---|---|---|
| Basement | Bedroom 4 | Measurements not available | ||
| Basement | Recreation Room | Measurements not available | ||
| Main Level | Living Room | Measurements not available | ||
| Main Level | Dining Room | Measurements not available | ||
| Main Level | Kitchen | Measurements not available | ||
| Upper Level | Primary Bedroom | Measurements not available | ||
| Upper Level | Bedroom 2 | Measurements not available | ||
| Upper Level | Bedroom 3 | Measurements not available |
https://www.realtor.ca/real-estate/30073703/2312-glenridding-bv-sw-edmonton-glenridding-heights
Contact Us
Contact us for more information

Edward G. Gebran
Associate
(780) 988-4067
www.edsellshomes.ca/
twitter.com/eddiegebran
www.facebook.com/TheEdmontonRealEstateApp/

The trademarks REALTOR®, REALTORS®, and the REALTOR® logo are controlled by The Canadian Real Estate Association (CREA) and identify real estate professionals who are members of CREA. The trademarks MLS®, Multiple Listing Service® and the associated logos are owned by The Canadian Real Estate Association (CREA) and identify the quality of services provided by real estate professionals who are members of CREA. The trademark DDF® is owned by The Canadian Real Estate Association (CREA) and identifies CREA's Data Distribution Facility (DDF®)
July 24 2026 01:01:34
REALTORS® Association of Edmonton
RE/MAX Elite