

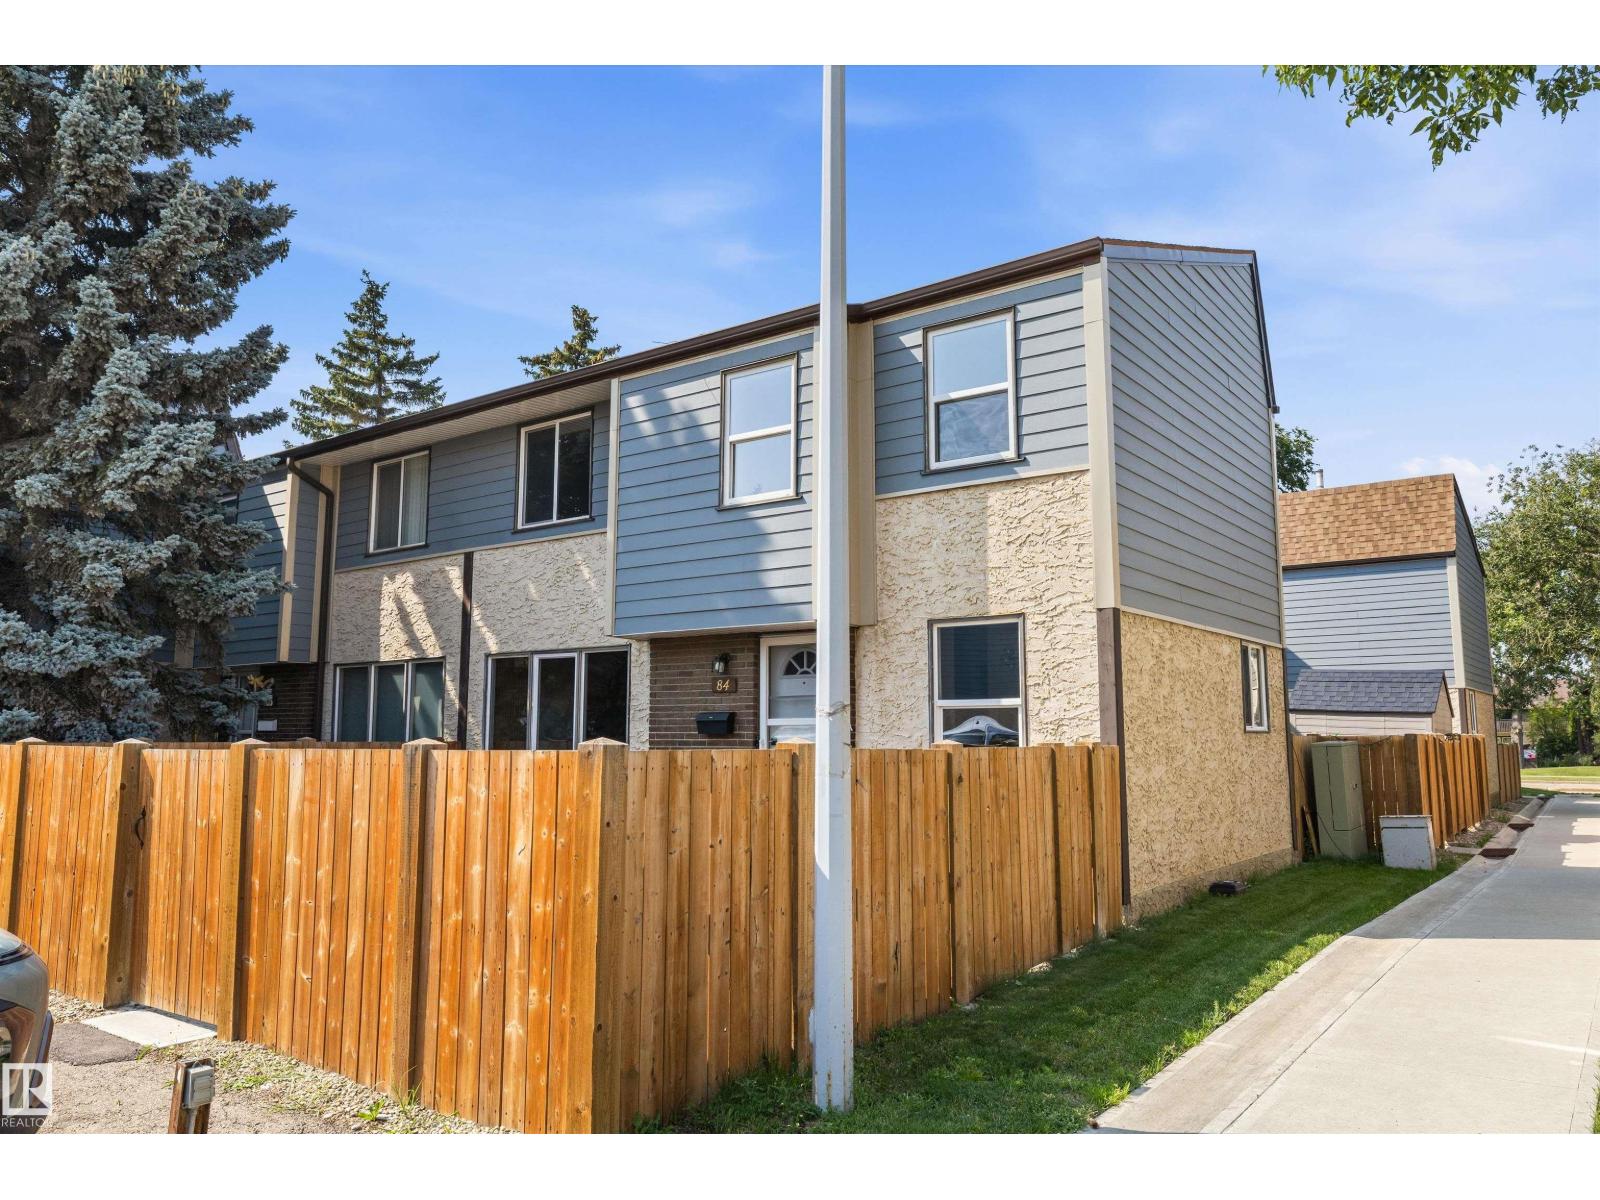
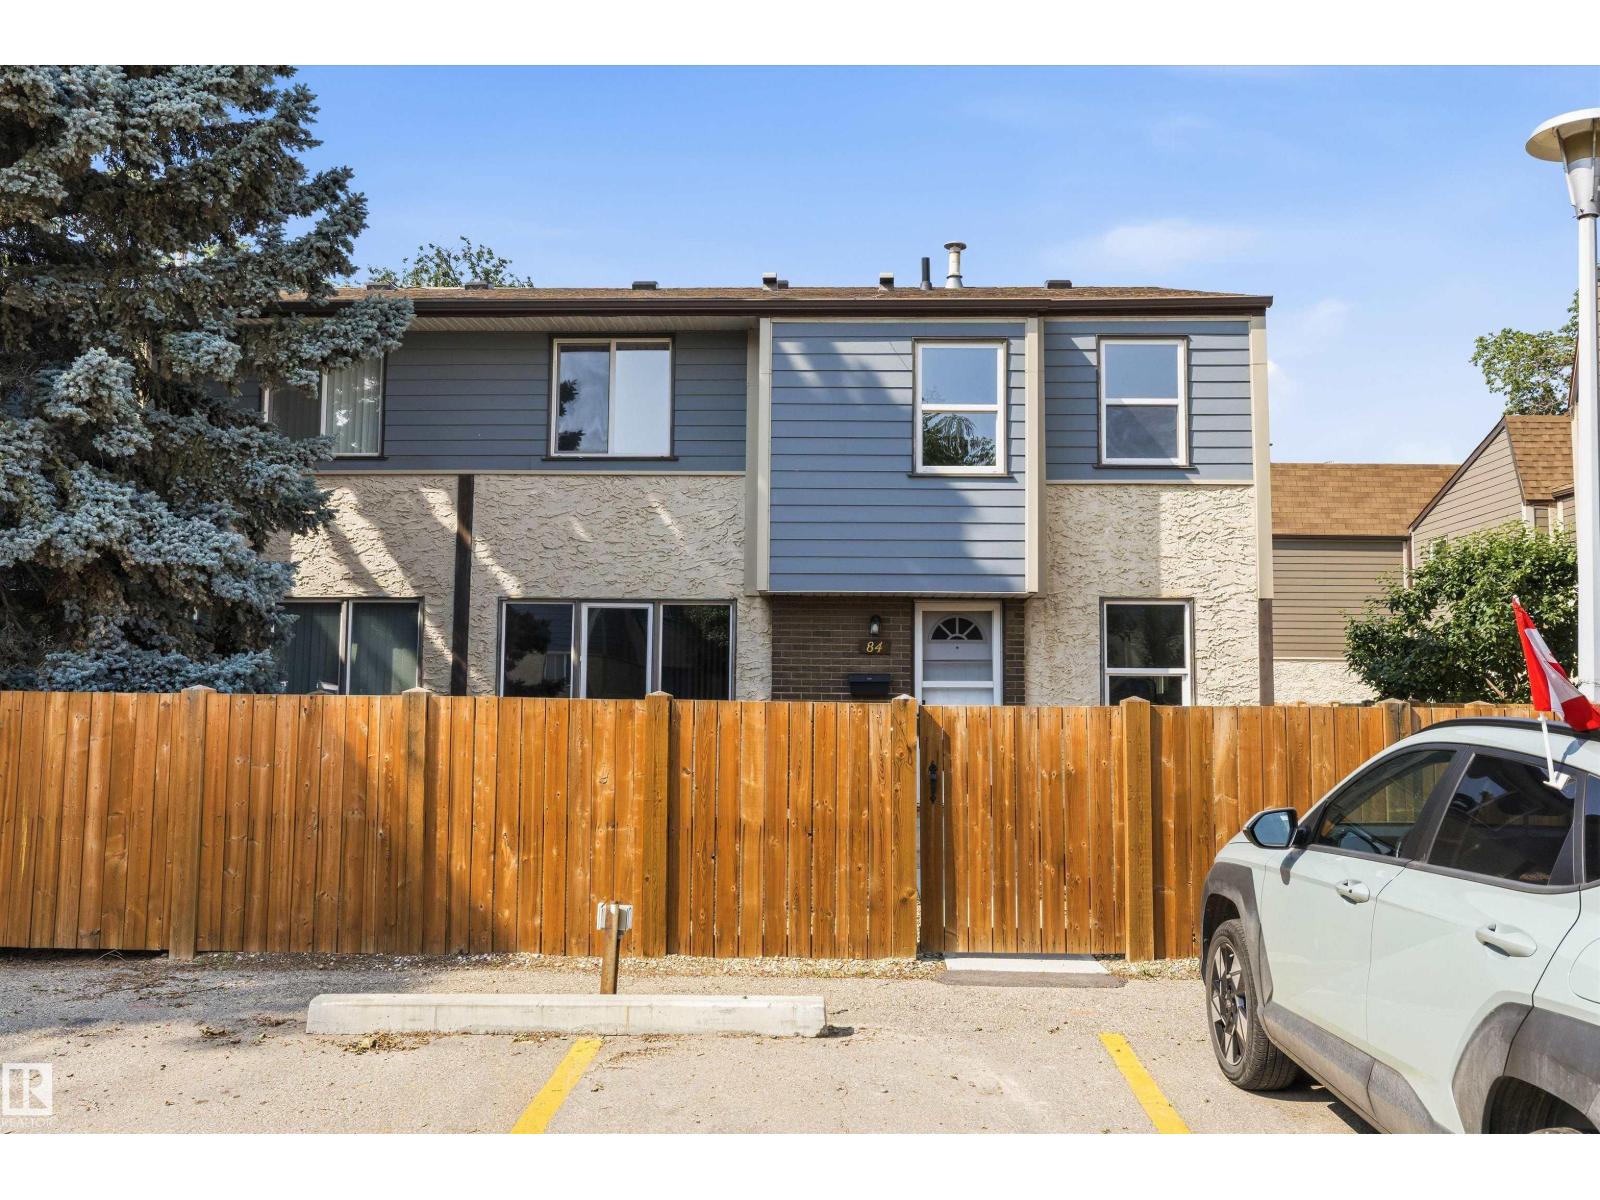
84 Willowdale Place NW Edmonton, Alberta T5T 1Z4

$279,000Maintenance, Exterior Maintenance, Landscaping, Property Management, Other, See Remarks
$415 Monthly
Maintenance, Exterior Maintenance, Landscaping, Property Management, Other, See Remarks
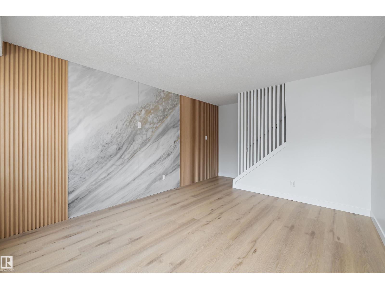
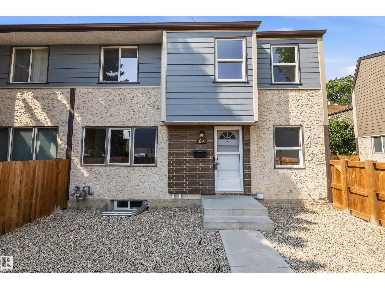
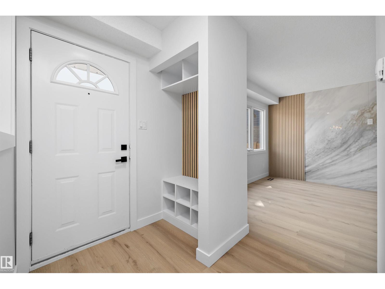
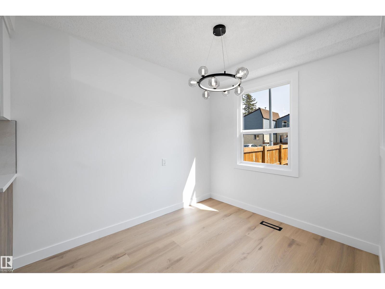
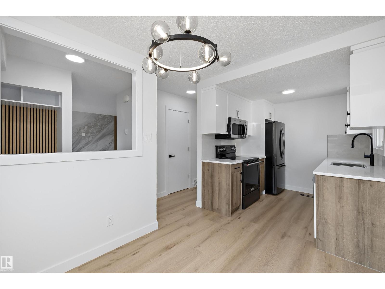
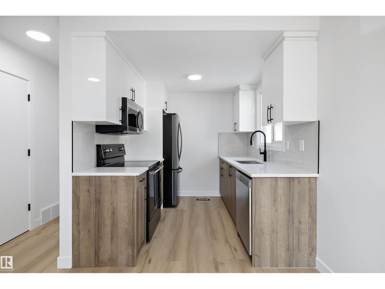
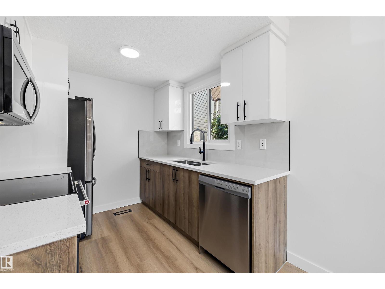
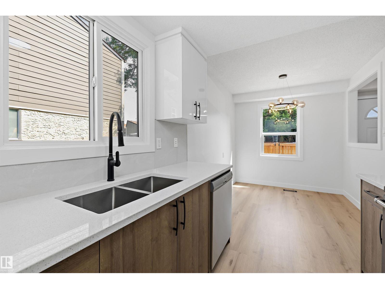
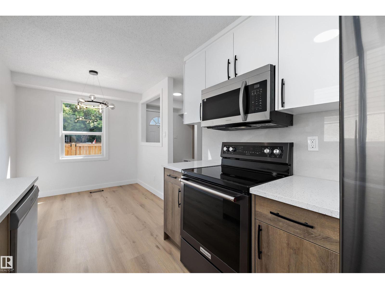
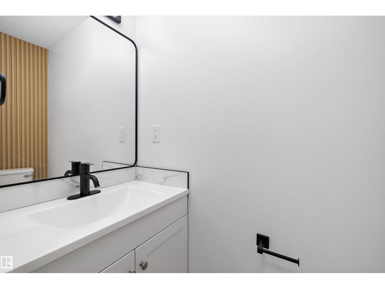
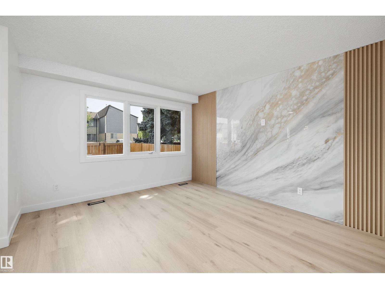
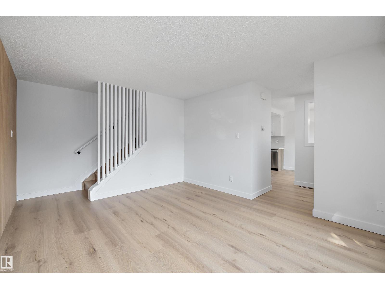
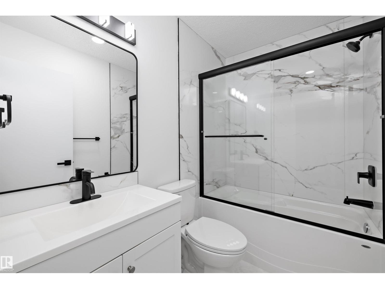
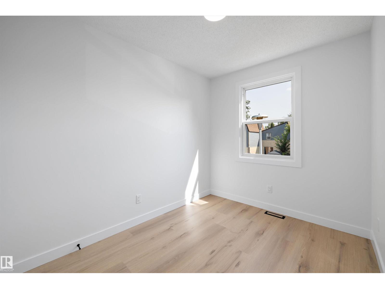
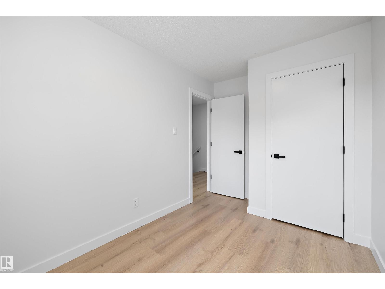
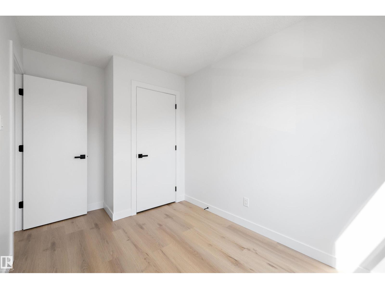
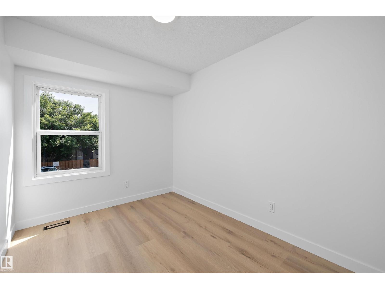
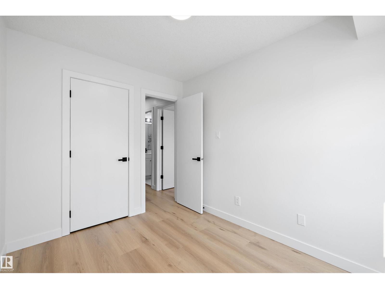
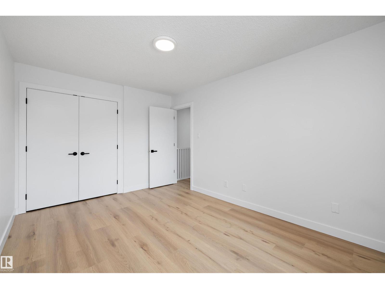
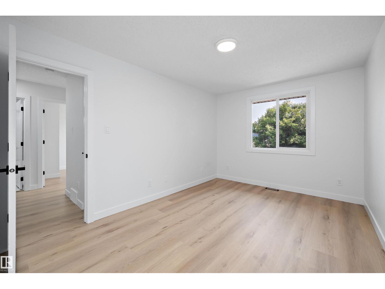
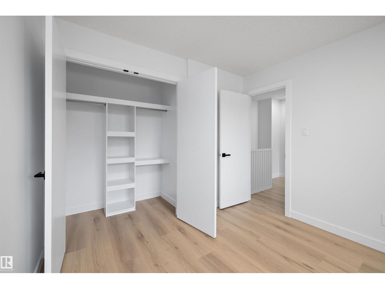
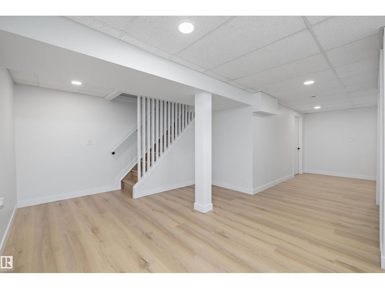
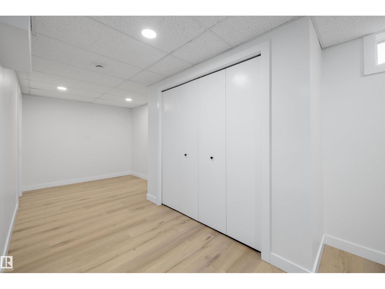
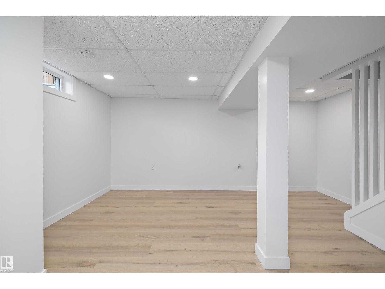
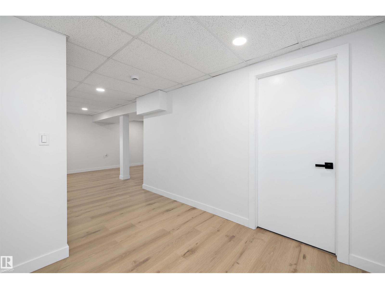
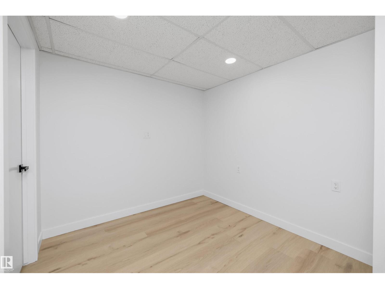
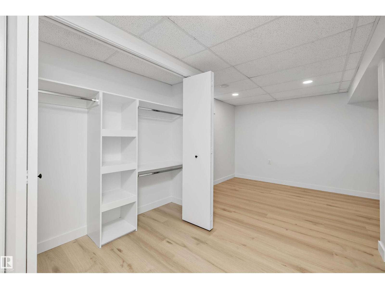
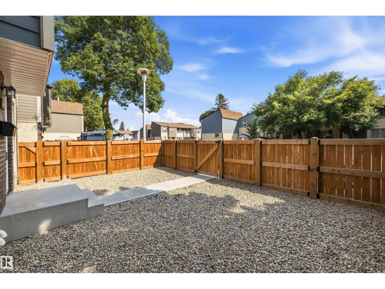
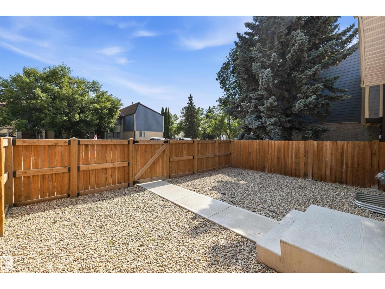
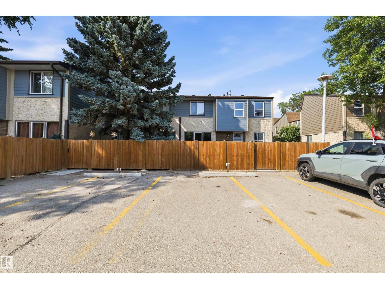
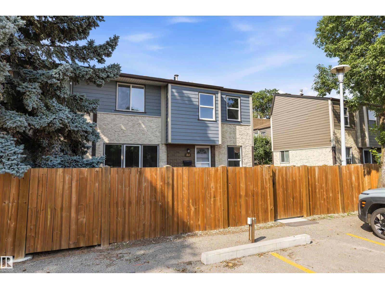
$415 MonthlyWelcome to this beautifully renovated, move-in-ready 3-bedroom townhouse in the desirable community of Ormsby Place! This stylish home features modern updates throughout, offering a bright and inviting layout that's perfect for everyday living. The main floor includes a spacious living area, an updated kitchen, dinning, and a convenient 2-piece bathroom. Upstairs, you'll find three generously sized bedrooms and a renovated 4-piece bathroom. The fully finished basement provides additional living space, ideal for a family room, recreation area, home office, etc. Conveniently located close to schools, parks, shopping, public transit, and all amenities, this home is perfect for first-time buyers, growing families, or investors. Don't miss this fantastic opportunity to own a beautifully updated home in a sought-after neighborhood! (id:42336)
Property Details
| MLS® Number | E4500413 |
| Property Type | Single Family |
| Neigbourhood | Ormsby Place |
| Features | See Remarks |
| Parking Space Total | 1 |
| Structure | Dog Run - Fenced In |
Building
| Bathroom Total | 2 |
| Bedrooms Total | 3 |
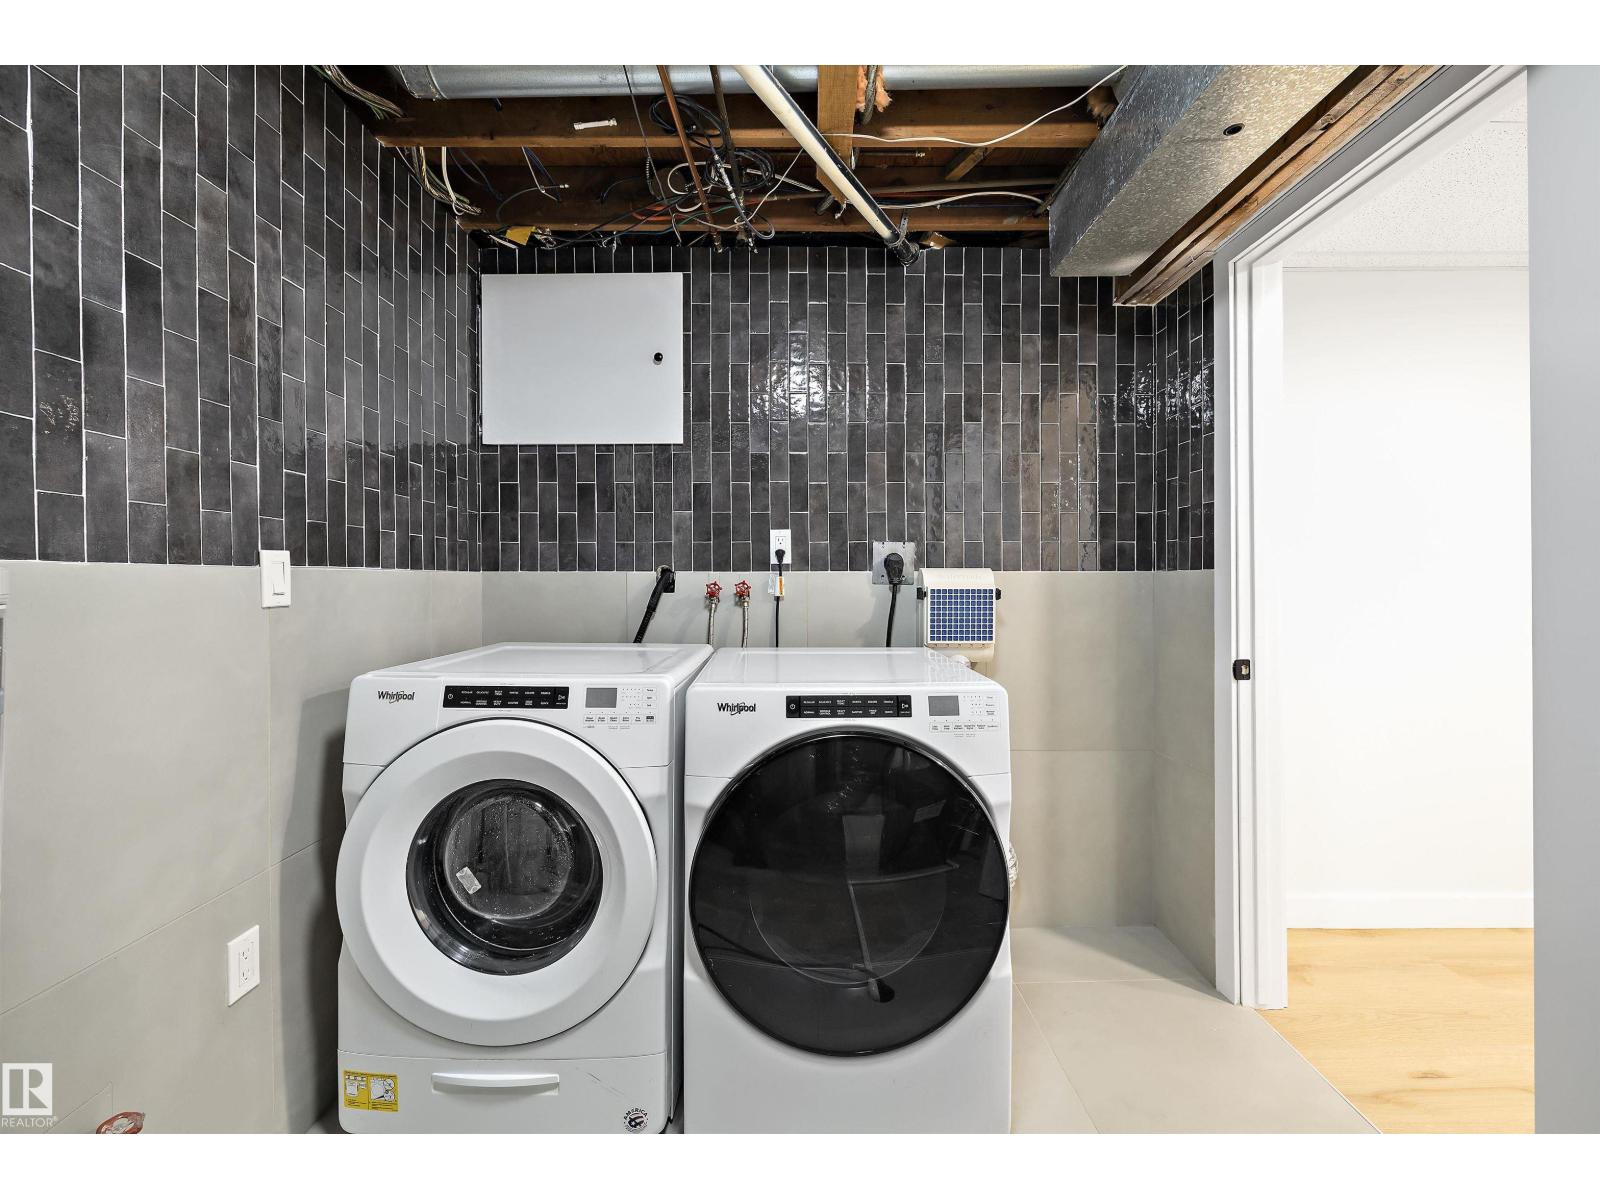
| Appliances | Dishwasher, Dryer, Fan, Microwave Range Hood Combo, Refrigerator, Stove, Washer |
| Basement Development | Finished |
| Basement Type | Full (finished) |
| Constructed Date | 1976 |
| Construction Style Attachment | Attached |
| Half Bath Total | 1 |
| Heating Type | Forced Air |
| Stories Total | 2 |
| Size Interior | 993 Sqft |
| Type | Row / Townhouse |
Parking
| Stall |
Land
| Acreage | No |
Rooms
| Level | Type | Length | Width | Dimensions |
|---|---|---|---|---|
| Basement | Family Room | 4.09 m | 7.73 m | 4.09 m x 7.73 m |
| Basement | Laundry Room | 2.28 m | 1.51 m | 2.28 m x 1.51 m |
| Main Level | Living Room | 4.23 m | 3.54 m | 4.23 m x 3.54 m |
| Main Level | Dining Room | 2.84 m | 2.37 m | 2.84 m x 2.37 m |
| Main Level | Kitchen | 2.47 m | 2.38 m | 2.47 m x 2.38 m |
| Upper Level | Primary Bedroom | 4.25 m | 3.01 m | 4.25 m x 3.01 m |
| Upper Level | Bedroom 2 | 3.2 m | 2.44 m | 3.2 m x 2.44 m |
| Upper Level | Bedroom 3 | 3.66 m | 2.32 m | 3.66 m x 2.32 m |
https://www.realtor.ca/real-estate/30073664/84-willowdale-place-nw-edmonton-ormsby-place
Contact Us
Contact us for more information

Krenar Harizi
Associate

The trademarks REALTOR®, REALTORS®, and the REALTOR® logo are controlled by The Canadian Real Estate Association (CREA) and identify real estate professionals who are members of CREA. The trademarks MLS®, Multiple Listing Service® and the associated logos are owned by The Canadian Real Estate Association (CREA) and identify the quality of services provided by real estate professionals who are members of CREA. The trademark DDF® is owned by The Canadian Real Estate Association (CREA) and identifies CREA's Data Distribution Facility (DDF®)
July 24 2026 12:31:46
REALTORS® Association of Edmonton
Sable Realty