

18 Westbend St Spruce Grove, Alberta T7X 1W3

$375,000
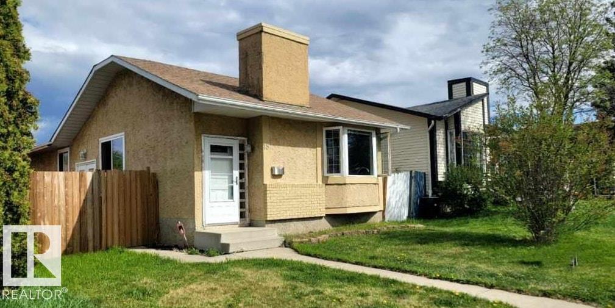
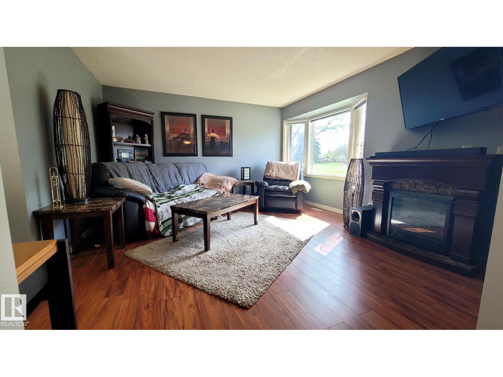
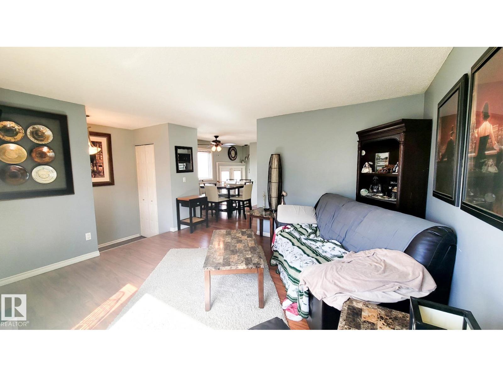
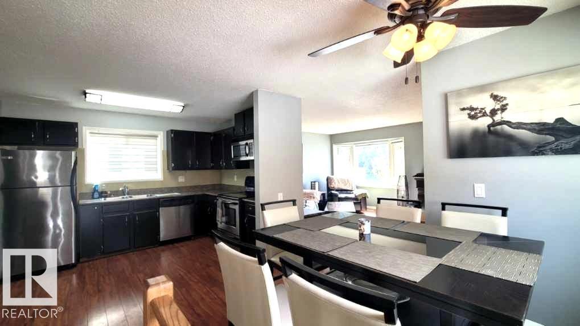
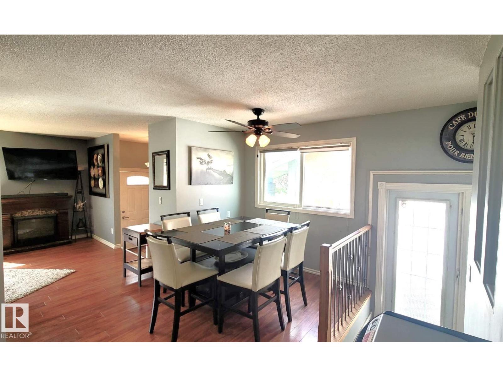
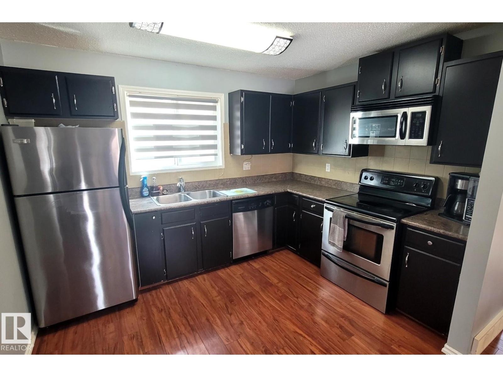
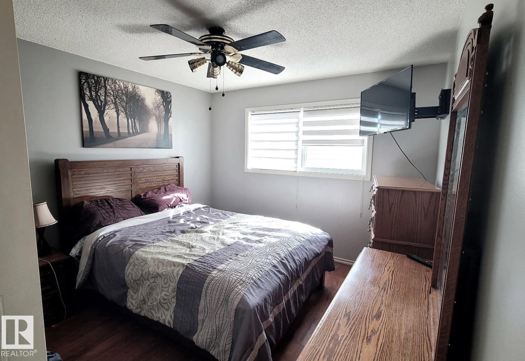
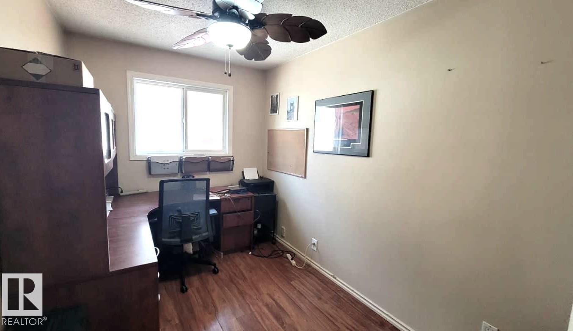
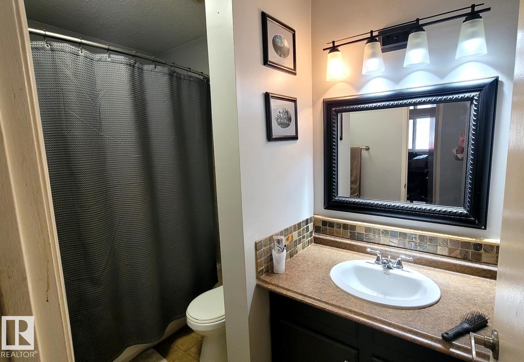
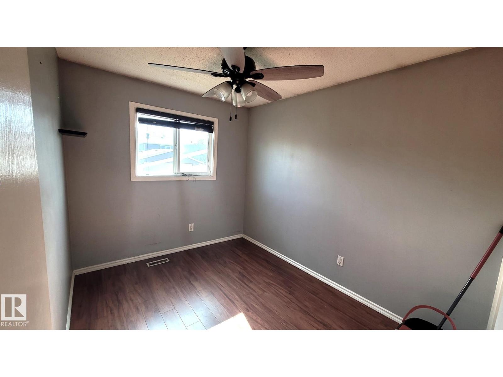
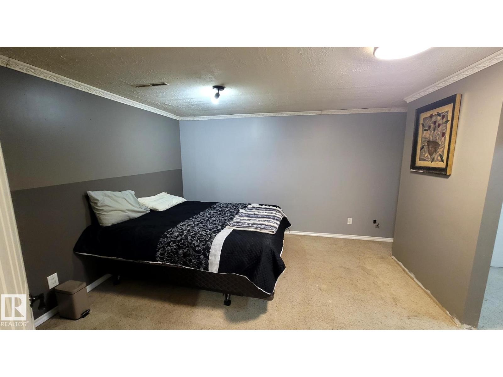
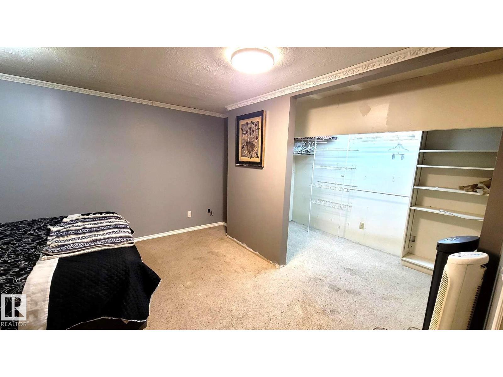
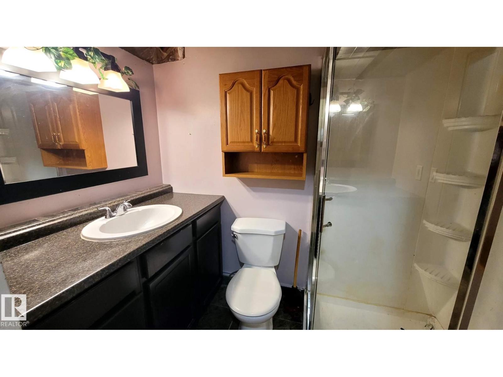
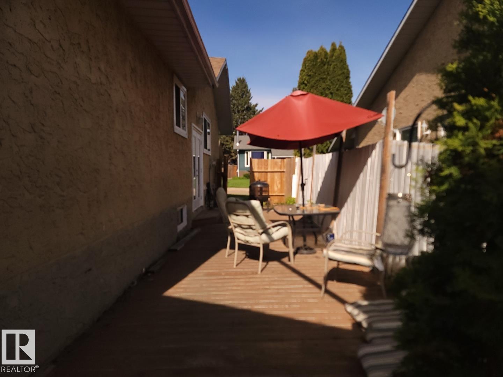
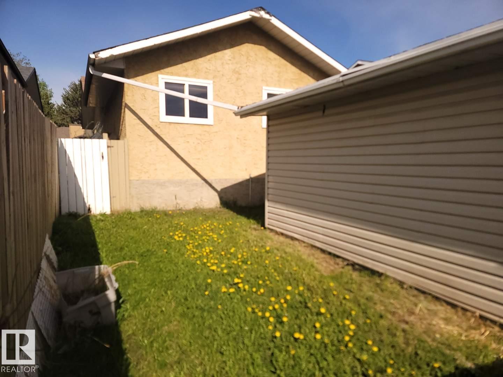
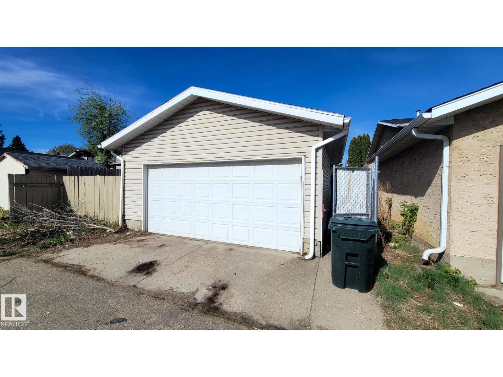
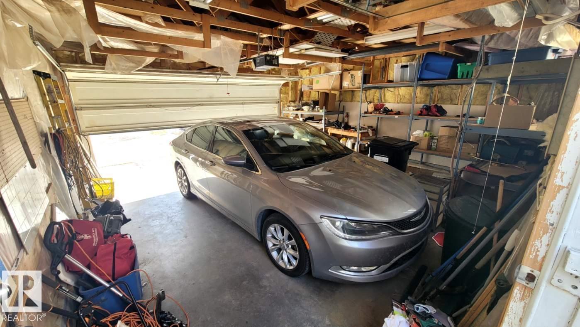
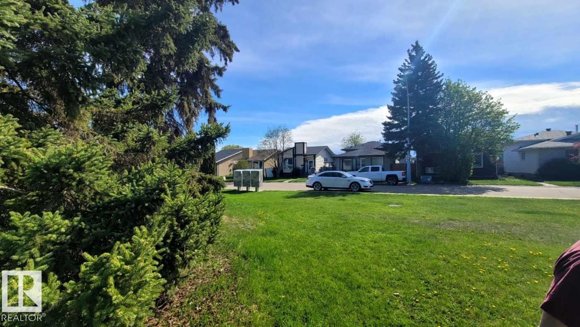
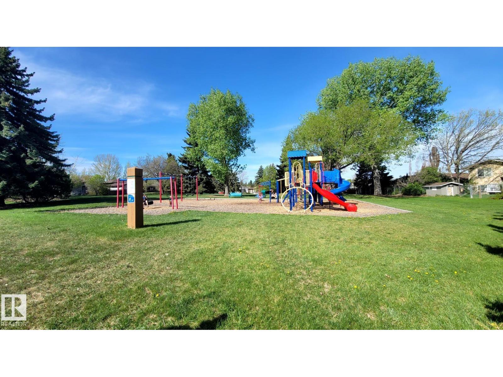
Charming single-family detached bungalow with a double garage, built in 1999. The kitchen, living room and dinette have a great flow, and the home is painted in warm earth tones. featuring laminate flooring in the kitchen, hall, and all three upstairs bedrooms. Oversized garden doors at the back lead to a deck, complemented by newer windows. The basement offers a spacious family room, laundry, a den, and a 3-piece bathroom. Enjoy a large private deck and space to sunbathe in the backyard. A playground across the street provides extra parking space, and the home is conveniently close to Superstore, Canadian tire, Westland mall and several walkable resturaunts and shopping opportunities. (id:42336)
Property Details
| MLS® Number | E4500468 |
| Property Type | Single Family |
| Neigbourhood | West Grove |
| Amenities Near By | Playground, Schools, Shopping |
| Structure | Deck |
Building
| Bathroom Total | 2 |
| Bedrooms Total | 3 |
| Appliances | Dishwasher, Dryer, Refrigerator, Stove, Washer, Window Coverings |
| Architectural Style | Bungalow |
| Basement Development | Partially Finished |
| Basement Type | Full (partially Finished) |
| Constructed Date | 1980 |
| Construction Style Attachment | Detached |
| Heating Type | Forced Air |
| Stories Total | 1 |
| Size Interior | 1,014 Sqft |
| Type | House |
Parking
| Detached Garage |
Land
| Acreage | No |
| Fence Type | Fence |
| Land Amenities | Playground, Schools, Shopping |
Rooms
| Level | Type | Length | Width | Dimensions |
|---|---|---|---|---|
| Basement | Family Room | Measurements not available | ||
| Basement | Den | Measurements not available | ||
| Main Level | Living Room | Measurements not available | ||
| Main Level | Kitchen | Measurements not available | ||
| Main Level | Primary Bedroom | Measurements not available | ||
| Main Level | Bedroom 2 | Measurements not available | ||
| Main Level | Bedroom 3 | Measurements not available |
https://www.realtor.ca/real-estate/30074550/18-westbend-st-spruce-grove-west-grove
Contact Us
Contact us for more information

Morgan L. Lindmark
Associate
(780) 962-9699
www.facebook.com/morganlindmarkrealestate/
www.linkedin.com/in/morgan-lindmark-54047a2b/?originalSubdomain=ca

The trademarks REALTOR®, REALTORS®, and the REALTOR® logo are controlled by The Canadian Real Estate Association (CREA) and identify real estate professionals who are members of CREA. The trademarks MLS®, Multiple Listing Service® and the associated logos are owned by The Canadian Real Estate Association (CREA) and identify the quality of services provided by real estate professionals who are members of CREA. The trademark DDF® is owned by The Canadian Real Estate Association (CREA) and identifies CREA's Data Distribution Facility (DDF®)
July 24 2026 02:11:26
REALTORS® Association of Edmonton
Century 21 Leading