

#33 445 Brintnell Bv NW Edmonton, Alberta T5Y 0V5

$335,000Maintenance, Exterior Maintenance, Insurance, Landscaping, Property Management, Other, See Remarks
$400 Monthly
Maintenance, Exterior Maintenance, Insurance, Landscaping, Property Management, Other, See Remarks
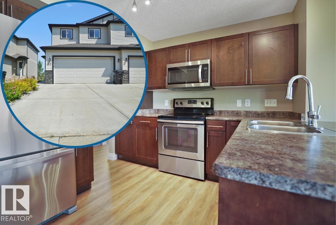
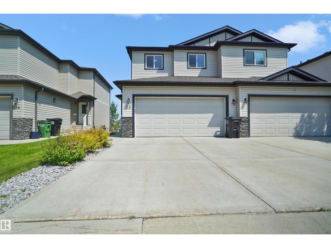
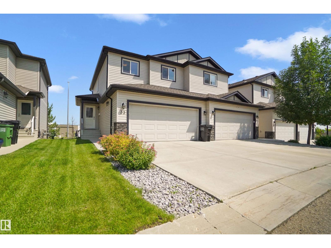
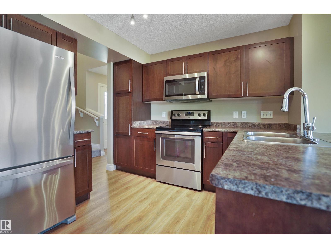
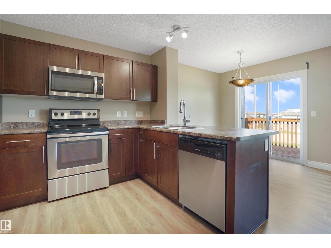
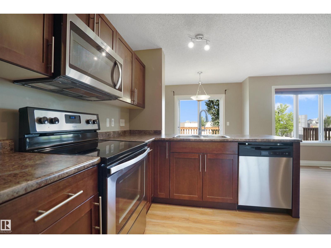
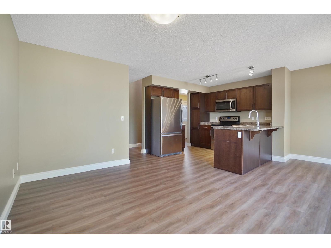
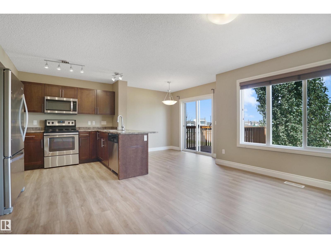
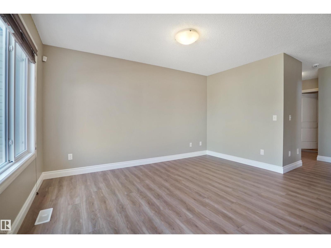
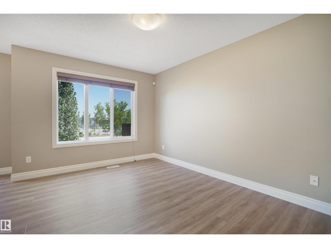
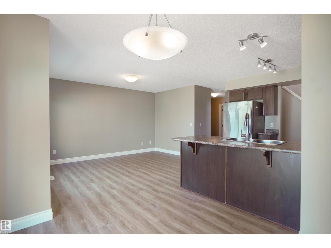
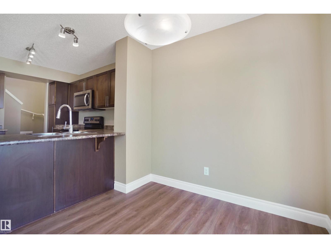
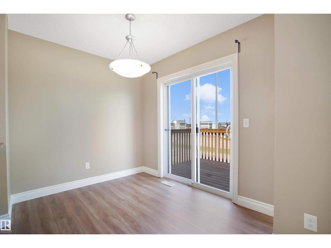
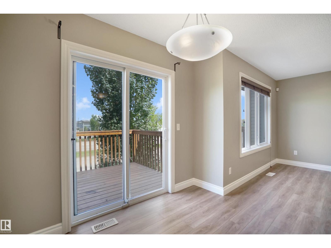
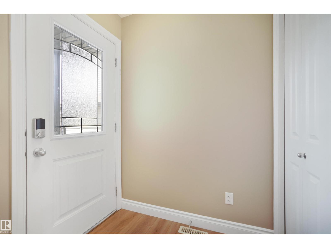
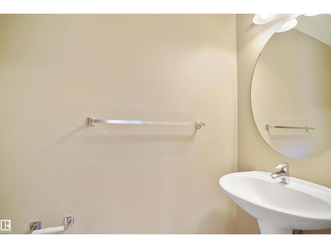
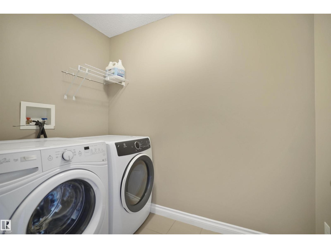
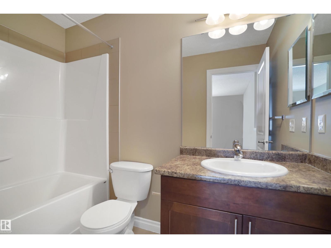
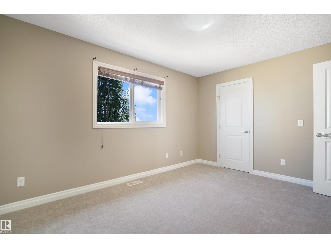
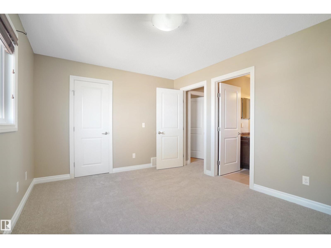
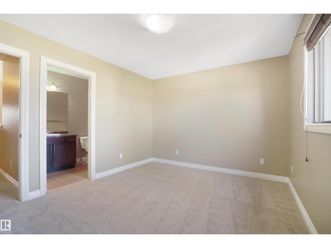
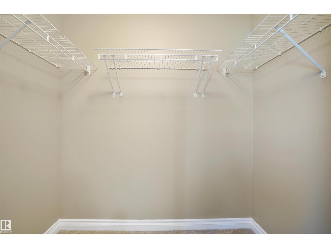
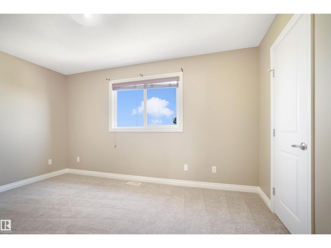
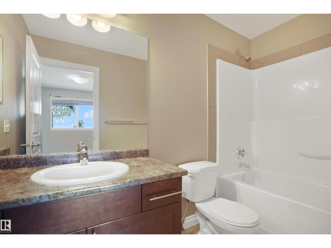
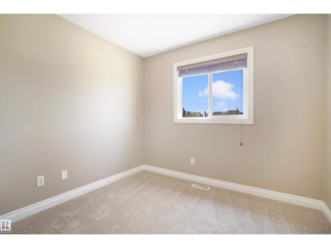
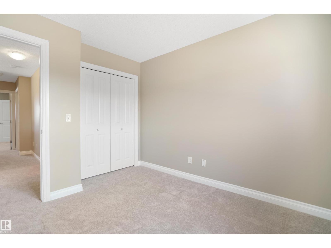
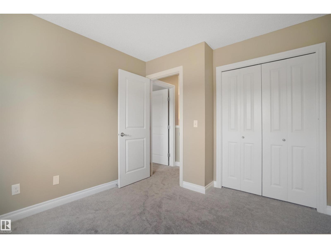
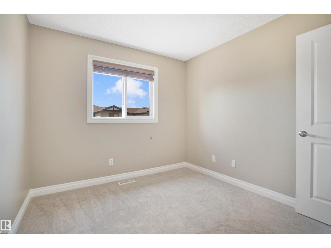
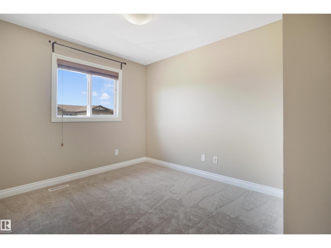
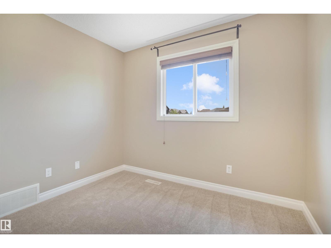
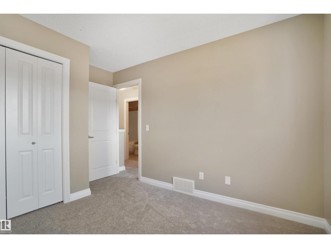
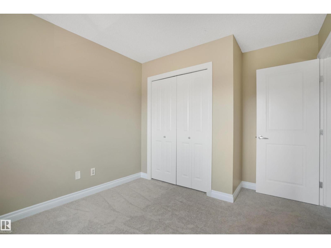
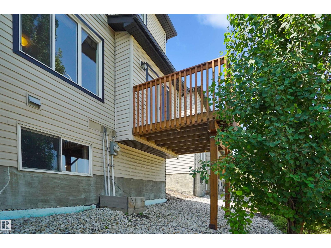
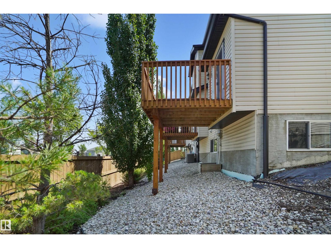
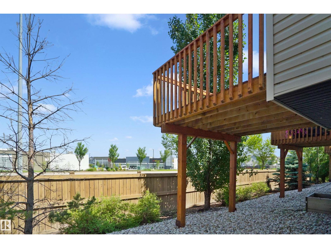
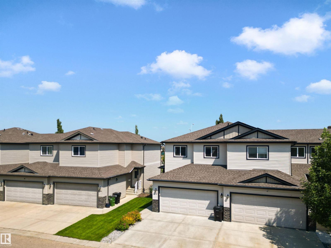
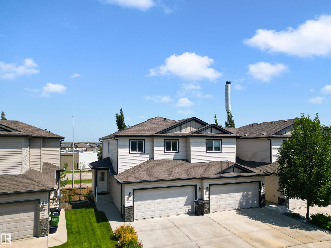
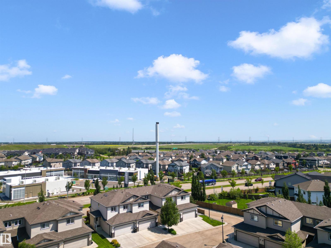
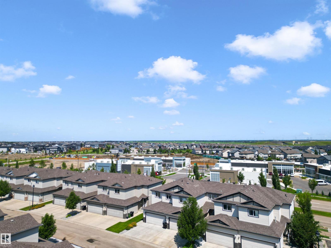
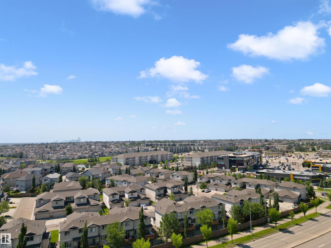
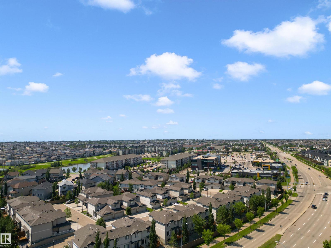
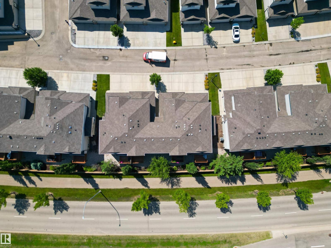
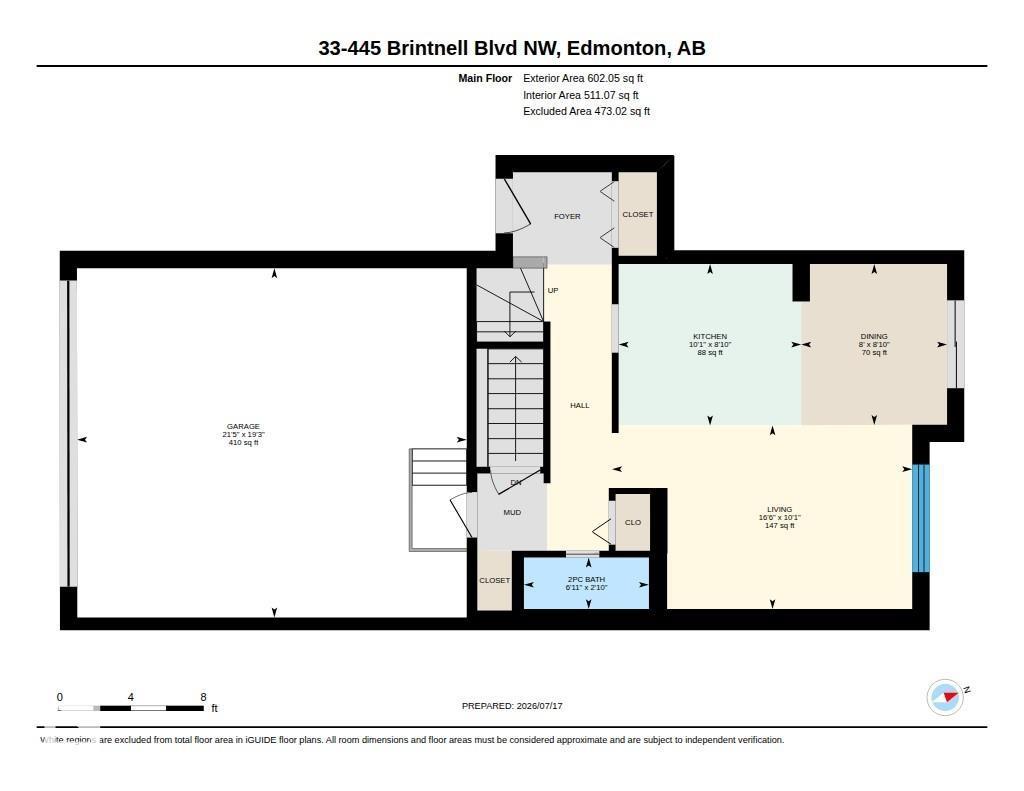
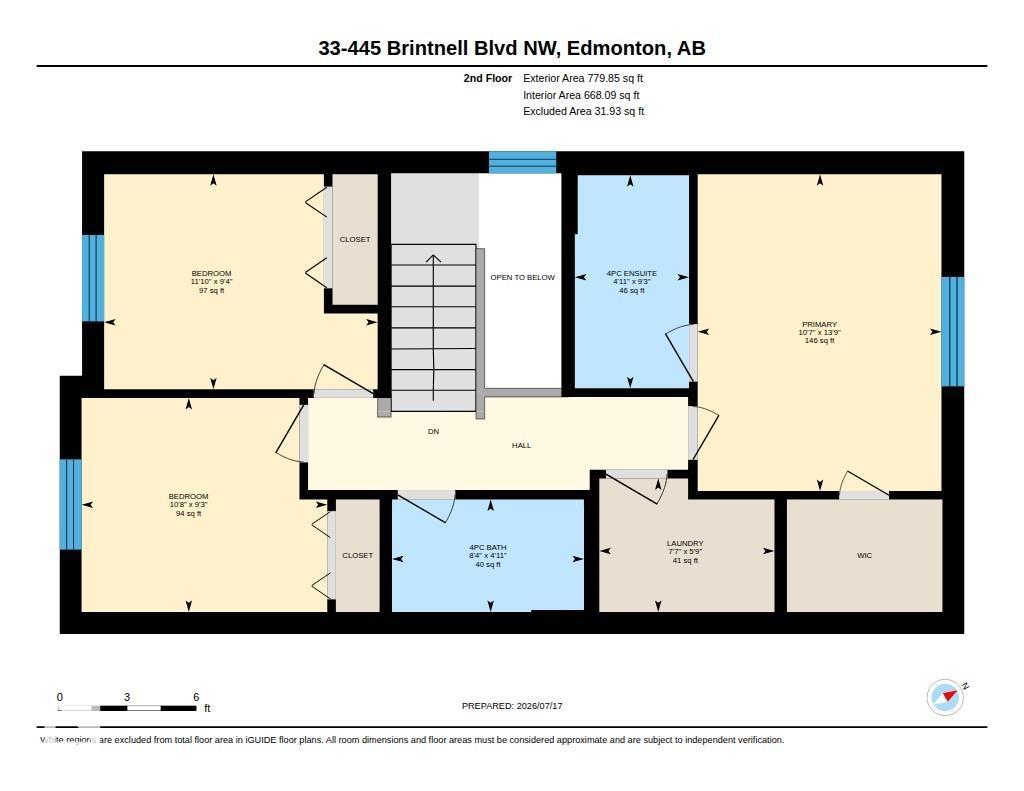
$400 MonthlyWelcome to this move-in ready 2-storey half duplex condo located in the family-friendly community of Brintnell. Visit the REALTOR®’s website for more details. Freshly updated with new paint, carpet & vinyl plank flooring throughout. This well-maintained home offers a functional layout with 3 bedrooms, a full bath & ensuite upstairs. The spacious upstairs laundry room adds everyday convenience, while the thoughtful floor plan ensures there’s room for everyone & a place for everything. A double attached garage provides secure parking & storage, while low-maintenance condo living means snow removal and grass cutting are taken care of for you. Enjoy the convenience of having shopping, restaurants, and everyday amenities within walking distance, plus Manning Town Centre is just a short drive away. Commuting is easy with quick access to the Henday & CFB Edmonton is only 15 mins away. Offering the perfect balance of comfort, recent updates & an unbeatable location, this home is ready to welcome its next owners. (id:42336)
Open House
This property has open houses!
12:00 pm
Ends at:3:00 pm
12:00 pm
Ends at:3:00 pm
Property Details
| MLS® Number | E4500482 |
| Property Type | Single Family |
| Neigbourhood | Brintnell |
| Amenities Near By | Golf Course, Playground, Public Transit, Schools, Shopping |
| Parking Space Total | 4 |
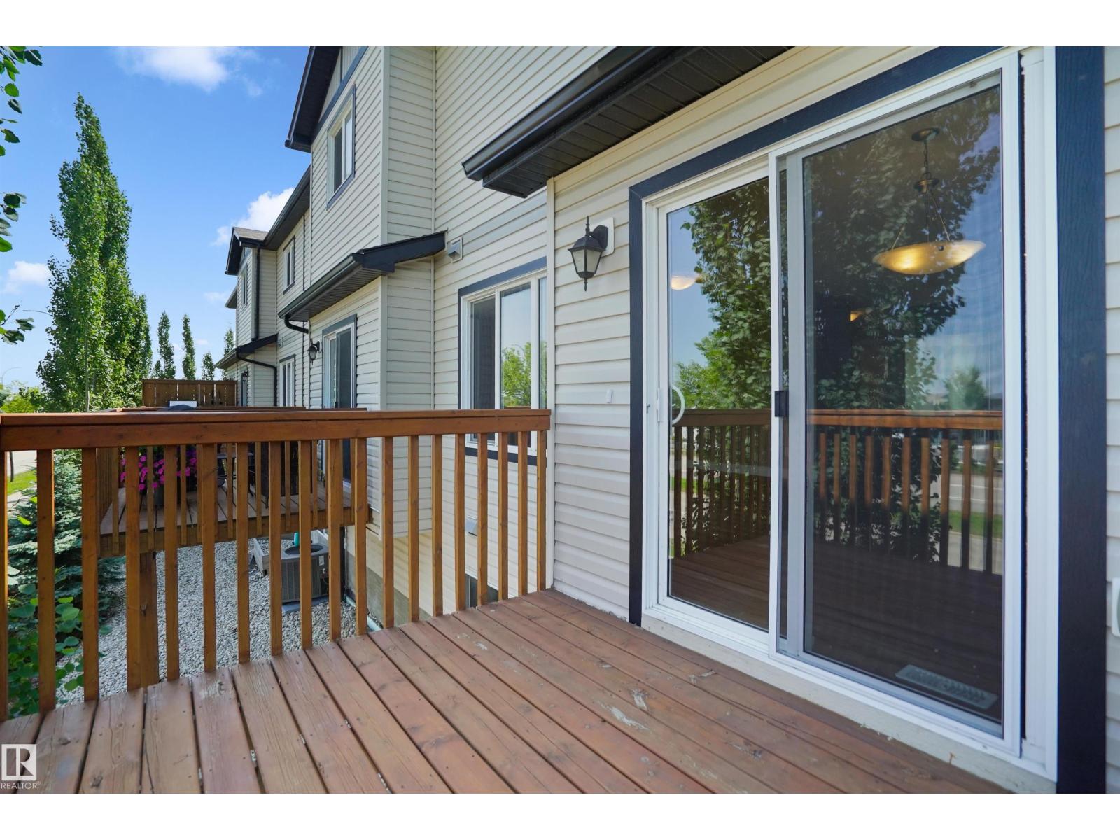
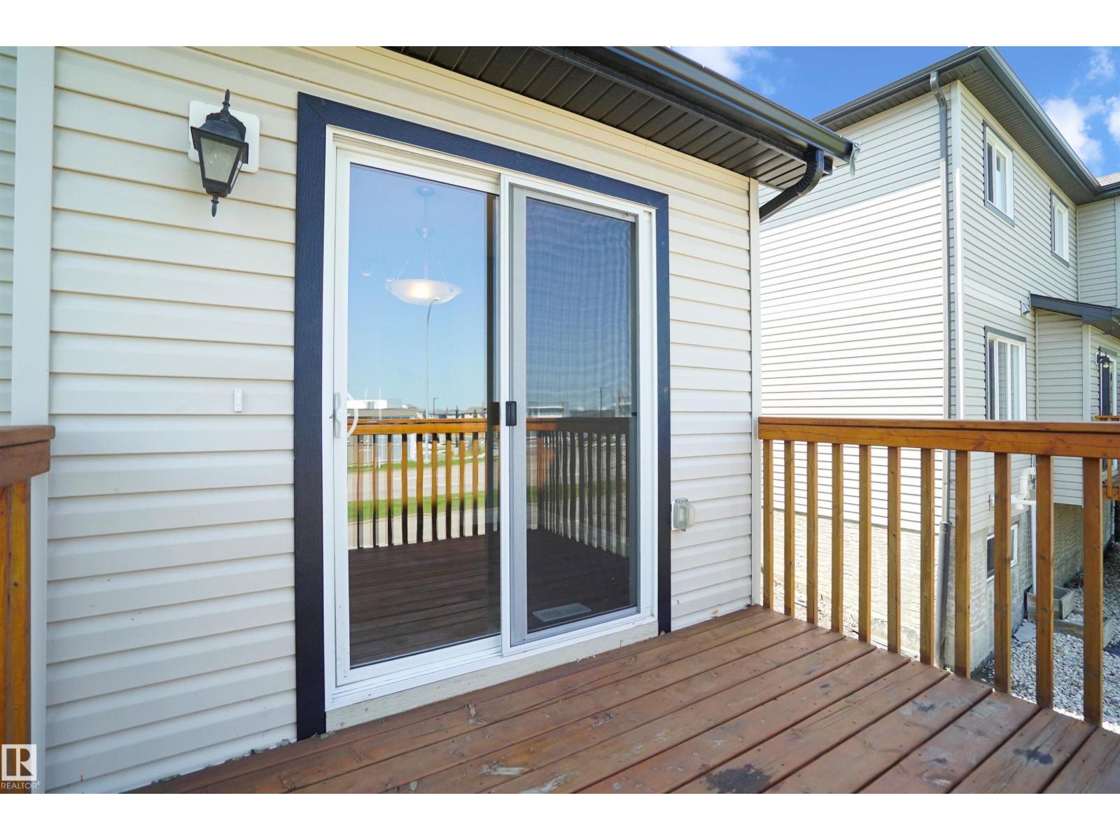
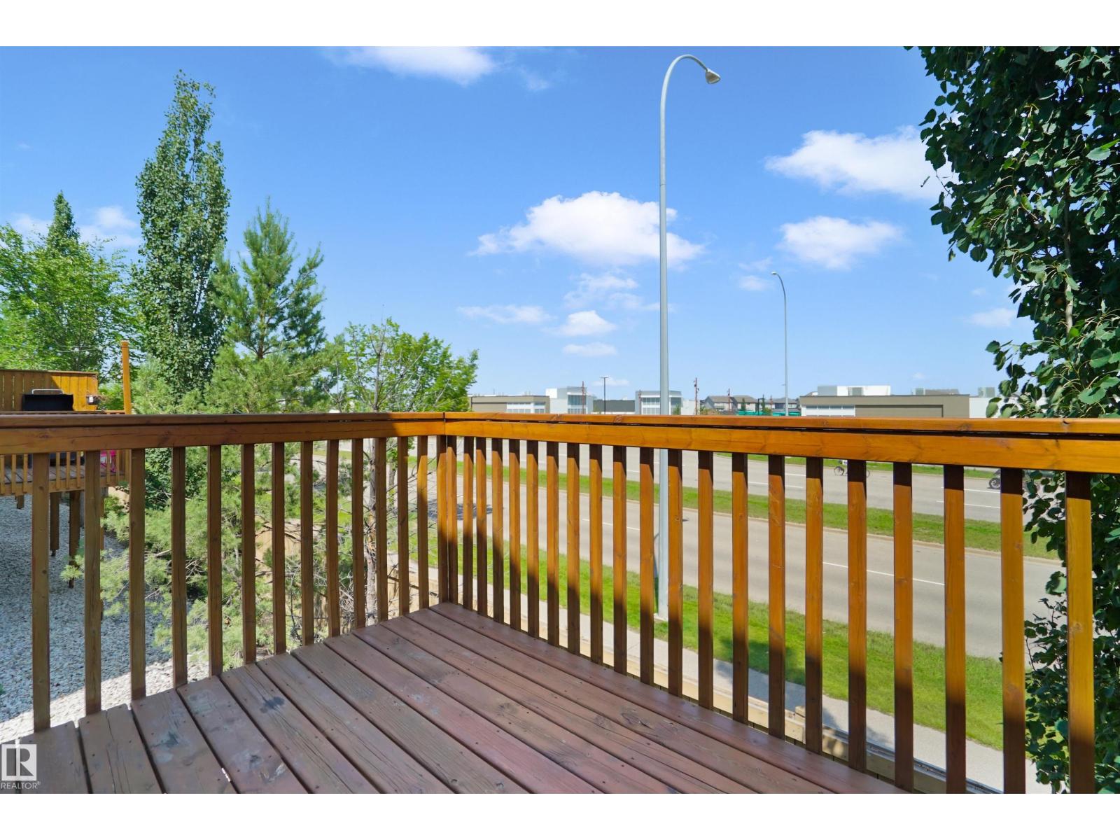
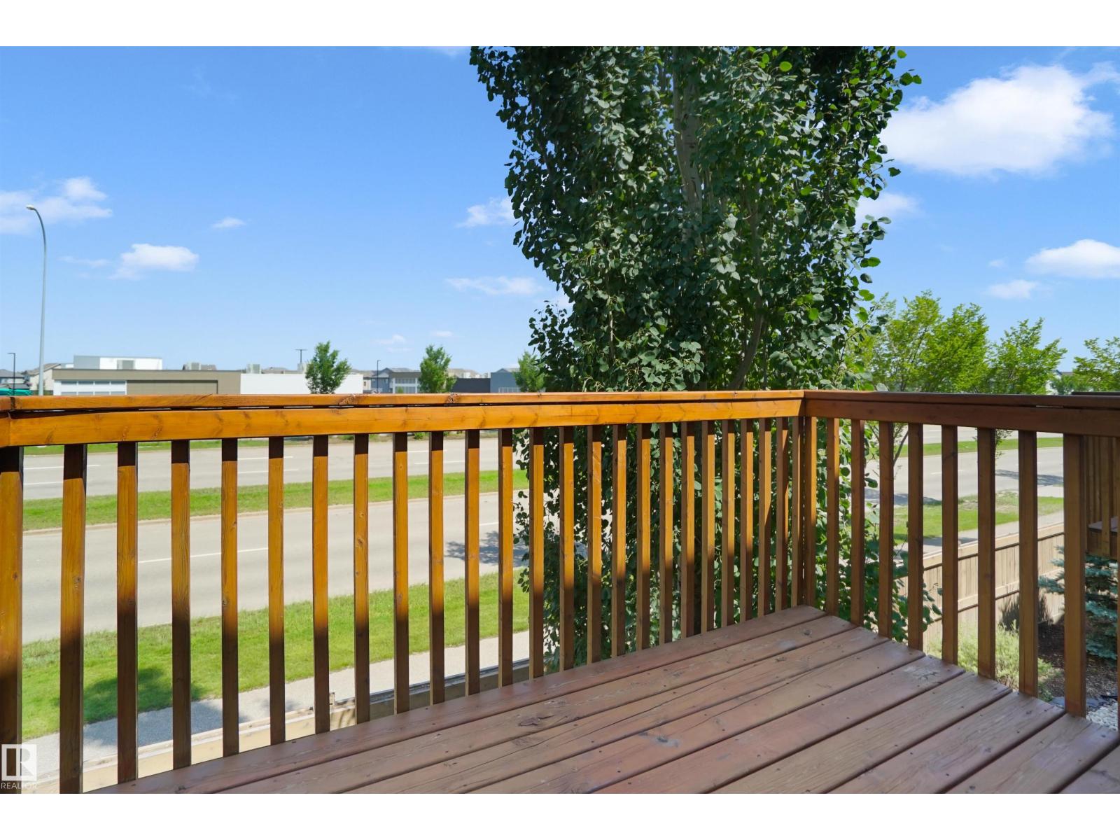
| Structure | Deck |
Building
| Bathroom Total | 3 |
| Bedrooms Total | 3 |
| Amenities | Vinyl Windows |
| Appliances | Dishwasher, Dryer, Garage Door Opener Remote(s), Garage Door Opener, Microwave Range Hood Combo, Refrigerator, Stove, Washer |
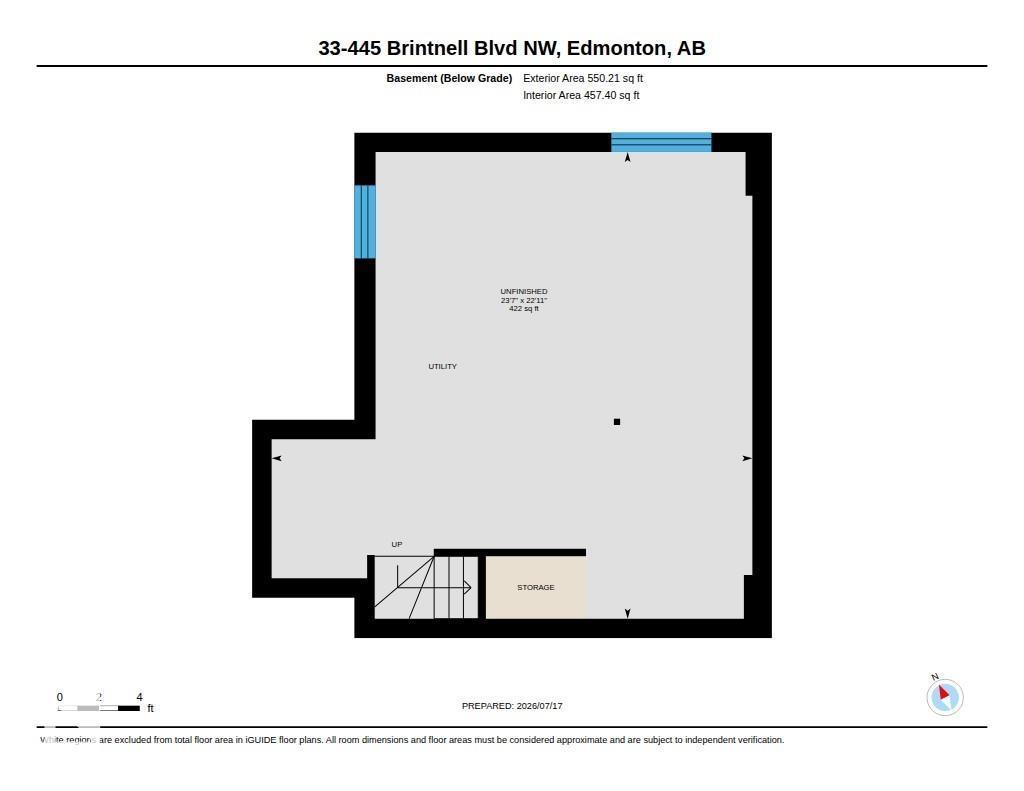
| Basement Development | Unfinished |
| Basement Type | Full (unfinished) |
| Constructed Date | 2014 |
| Construction Style Attachment | Semi-detached |
| Half Bath Total | 1 |
| Heating Type | Forced Air |
| Stories Total | 2 |
| Size Interior | 1,382 Sqft |
| Type | Duplex |
Parking
| Attached Garage |
Land
| Acreage | No |
| Land Amenities | Golf Course, Playground, Public Transit, Schools, Shopping |
| Size Irregular | 277.28 |
| Size Total | 277.28 M2 |
| Size Total Text | 277.28 M2 |
Rooms
| Level | Type | Length | Width | Dimensions |
|---|---|---|---|---|
| Main Level | Living Room | 5.03 m | 3.08 m | 5.03 m x 3.08 m |
| Main Level | Dining Room | 2.45 m | 2.7 m | 2.45 m x 2.7 m |
| Main Level | Kitchen | 3.06 m | 2.71 m | 3.06 m x 2.71 m |
| Upper Level | Primary Bedroom | 3.23 m | 4.19 m | 3.23 m x 4.19 m |
| Upper Level | Bedroom 2 | 3.62 m | 2.85 m | 3.62 m x 2.85 m |
| Upper Level | Bedroom 3 | 3.25 m | 2.83 m | 3.25 m x 2.83 m |
| Upper Level | Laundry Room | 2.32 m | 1.77 m | 2.32 m x 1.77 m |
https://www.realtor.ca/real-estate/30075160/33-445-brintnell-bv-nw-edmonton-brintnell
Contact Us
Contact us for more information

Taylor J. Hack
Associate
(780) 439-7248
www.hackandco.com/
www.facebook.com/hackandcompany
www.linkedin.com/in/taylorhack/
www.instagram.com/hackandcompany/
www.youtube.com/@hackcoatremaxrivercity8912/about

Anthony R. De Sousa
Associate
www.hackandco.com/about-anthony-desousa
www.facebook.com/hackandcompany/

The trademarks REALTOR®, REALTORS®, and the REALTOR® logo are controlled by The Canadian Real Estate Association (CREA) and identify real estate professionals who are members of CREA. The trademarks MLS®, Multiple Listing Service® and the associated logos are owned by The Canadian Real Estate Association (CREA) and identify the quality of services provided by real estate professionals who are members of CREA. The trademark DDF® is owned by The Canadian Real Estate Association (CREA) and identifies CREA's Data Distribution Facility (DDF®)
July 24 2026 03:32:16
REALTORS® Association of Edmonton
RE/MAX River City