

9815 107a Av Morinville, Alberta T8R 2R2

$423,000
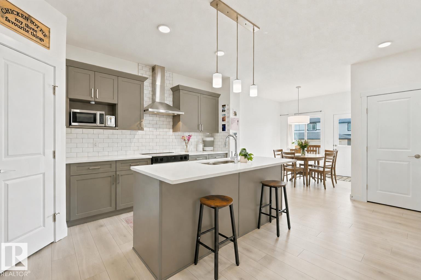
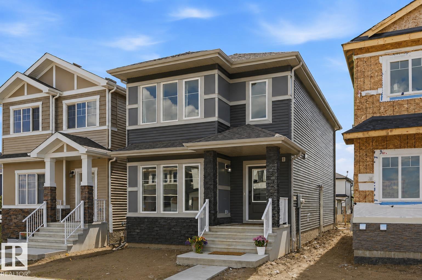
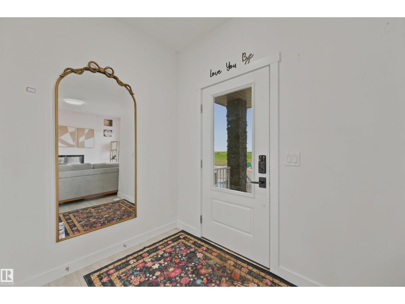
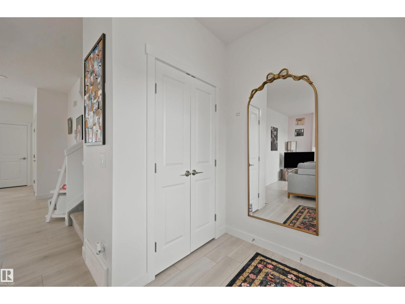
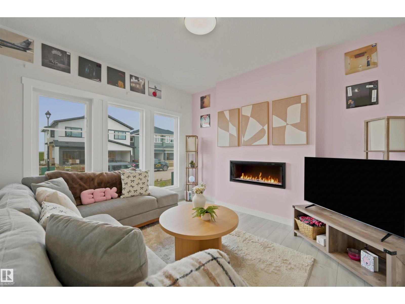
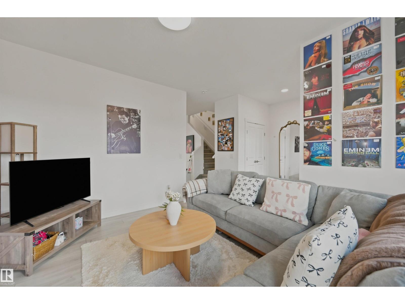
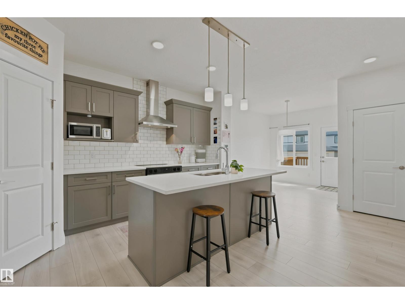
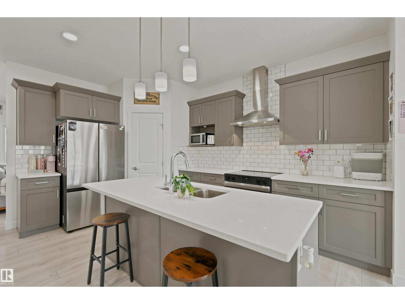
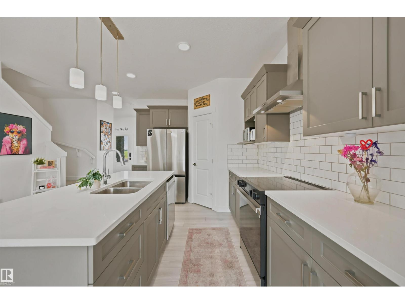
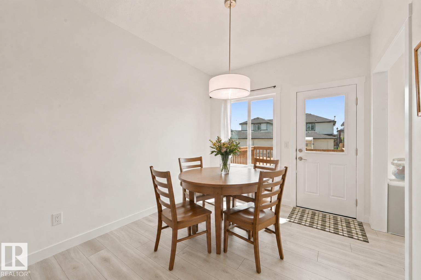
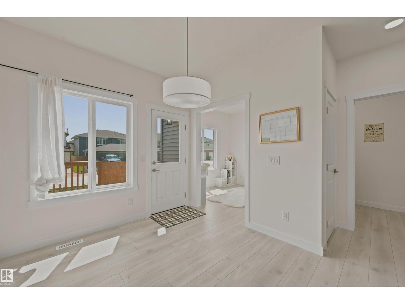
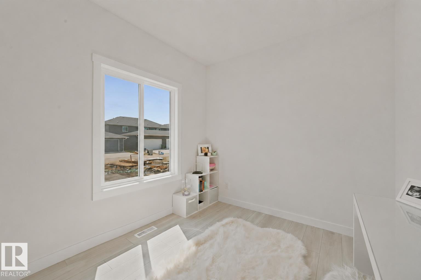
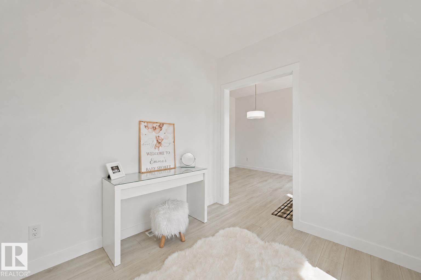
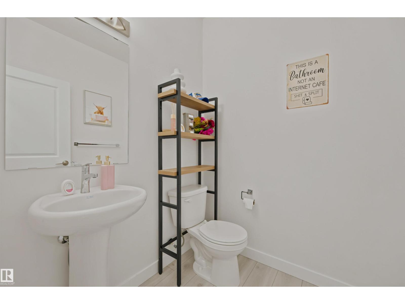
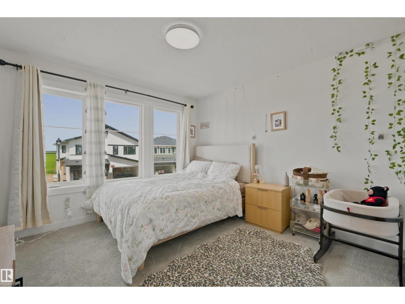
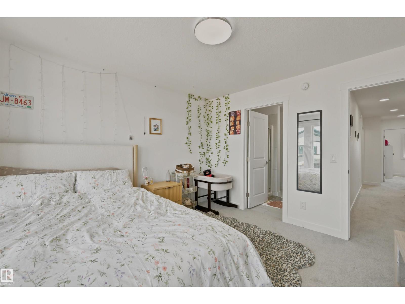
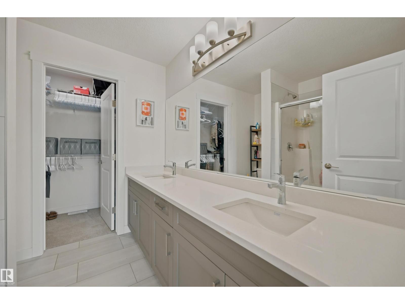
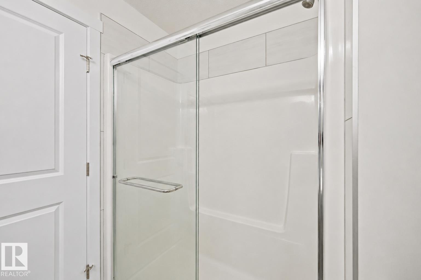
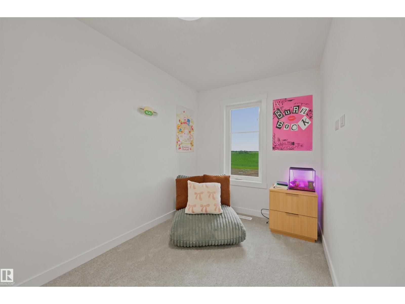
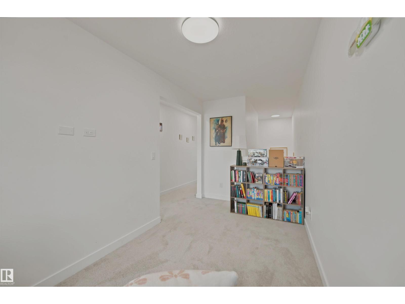
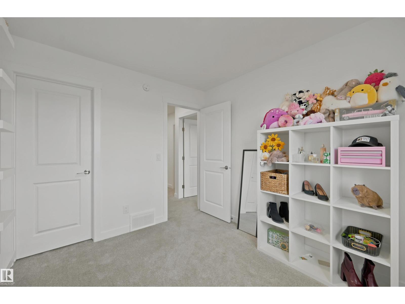
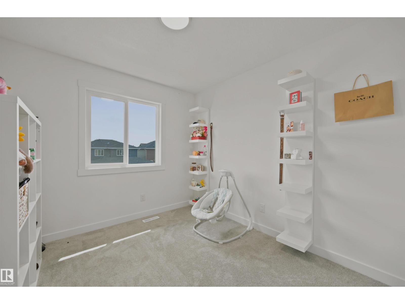
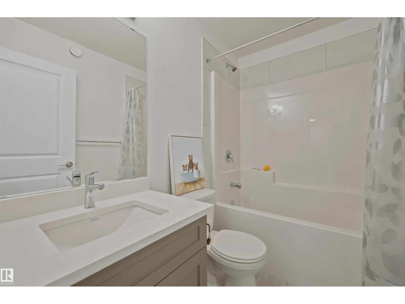
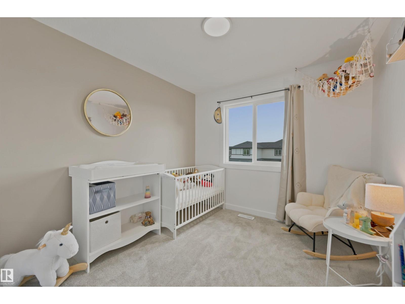
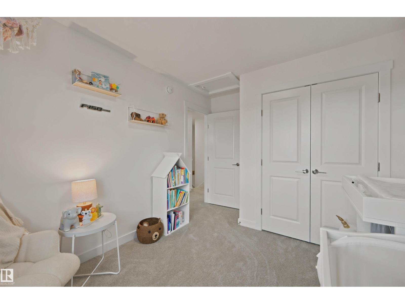
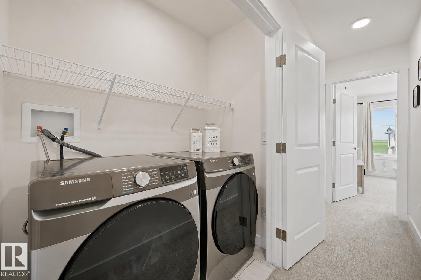
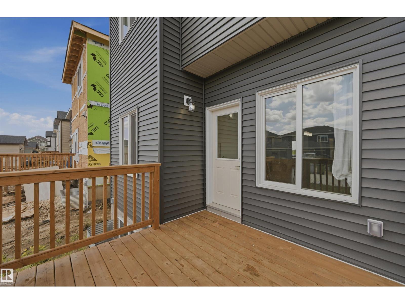
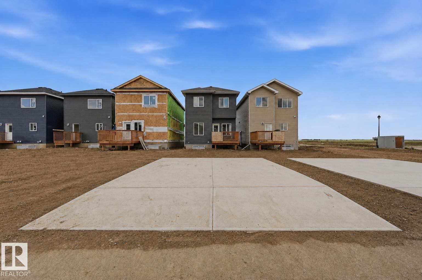
UPPER LEVEL LAUNDRY, BONUS ROOM, MAIN FLOOR DEN, SEPARATE ENTRANCE & 1,686 SQ. FT. OF MODERN LIVING! This AKASH built home offers 3 bedrooms, 2.5 bathrooms, and a bright open-concept layout designed for today's lifestyle. The spacious kitchen flows seamlessly into the dining and living areas, while large windows fill the home with natural light. Durable laminate and vinyl flooring provide style and easy maintenance throughout. Upstairs, the generous primary suite features a private 4-piece ensuite, accompanied by two additional bedrooms, a versatile bonus room, and convenient upper-level laundry. The separate entrance adds flexibility for future possibilities. Located in the family-friendly community of Edgewood in Morinville, you'll enjoy quiet streets, parks, schools, and everyday amenities just minutes away. Some images have been virtually staged or digitally enhanced using AI. (id:42336)
Property Details
| MLS® Number | E4500523 |
| Property Type | Single Family |
| Neigbourhood | Morinville |
| Amenities Near By | Golf Course, Playground, Schools, Shopping |
| Features | Flat Site, Lane, No Smoking Home |
| Parking Space Total | 2 |
| Structure | Deck, Porch |
Building
| Bathroom Total | 3 |
| Bedrooms Total | 3 |
| Amenities | Ceiling - 9ft, Vinyl Windows |
| Appliances | Dishwasher, Dryer, Hood Fan, Microwave, Refrigerator, Washer |
| Basement Development | Unfinished |
| Basement Type | Full (unfinished) |
| Constructed Date | 2025 |
| Construction Style Attachment | Detached |
| Fire Protection | Smoke Detectors |
| Fireplace Fuel | Electric |
| Fireplace Present | Yes |
| Fireplace Type | Unknown |
| Half Bath Total | 1 |
| Heating Type | Forced Air |
| Stories Total | 2 |
| Size Interior | 1,685 Sqft |
| Type | House |
Parking
| Stall | |
| Parking Pad | |
| Rear |
Land
| Acreage | No |
| Land Amenities | Golf Course, Playground, Schools, Shopping |
Rooms
| Level | Type | Length | Width | Dimensions |
|---|---|---|---|---|
| Main Level | Living Room | Measurements not available | ||
| Main Level | Dining Room | Measurements not available | ||
| Main Level | Kitchen | Measurements not available | ||
| Main Level | Family Room | Measurements not available | ||
| Main Level | Den | Measurements not available | ||
| Upper Level | Primary Bedroom | Measurements not available | ||
| Upper Level | Bedroom 2 | Measurements not available | ||
| Upper Level | Bedroom 3 | Measurements not available | ||
| Upper Level | Bonus Room | Measurements not available |
https://www.realtor.ca/real-estate/30076026/9815-107a-av-morinville-morinville
Contact Us
Contact us for more information
Mary Bark
Associate
(780) 439-7248
yeghomes4sale.ca/
www.facebook.com/marybarkremax/
www.instagram.com/marybarkremax/
studio.youtube.com/channel/UCcnTWckwvafFDn7_j0MRdnw
David Szusz
Associate
(780) 439-7248
www.yeghomes4sale.ca/
www.facebook.com/dszusz8
www.instagram.com/davidszuszremax/

The trademarks REALTOR®, REALTORS®, and the REALTOR® logo are controlled by The Canadian Real Estate Association (CREA) and identify real estate professionals who are members of CREA. The trademarks MLS®, Multiple Listing Service® and the associated logos are owned by The Canadian Real Estate Association (CREA) and identify the quality of services provided by real estate professionals who are members of CREA. The trademark DDF® is owned by The Canadian Real Estate Association (CREA) and identifies CREA's Data Distribution Facility (DDF®)
July 25 2026 05:31:20
REALTORS® Association of Edmonton
RE/MAX River City