

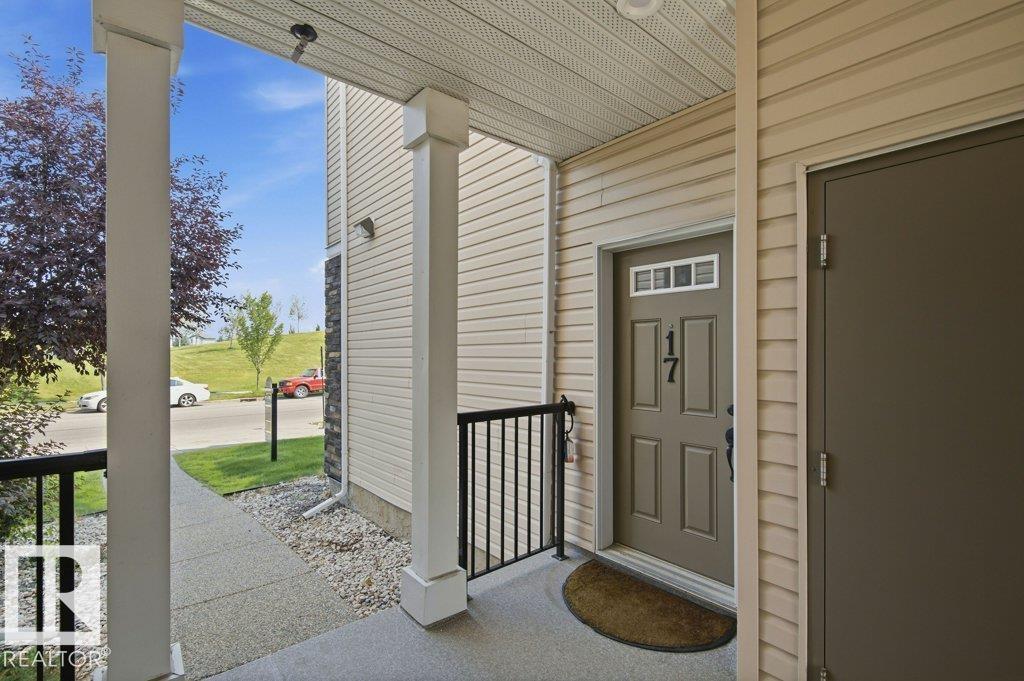
#17 7293 Terwillegar Dr NW Edmonton, Alberta T6R 0N5

$325,800Maintenance, Heat, Insurance, Property Management, Other, See Remarks, Water
$718 Monthly
Maintenance, Heat, Insurance, Property Management, Other, See Remarks, Water
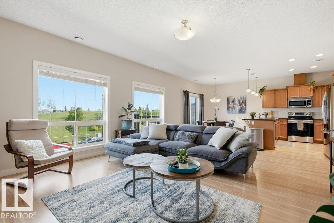
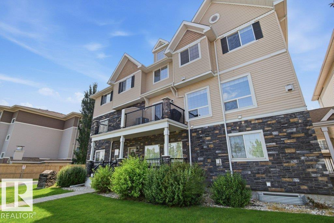
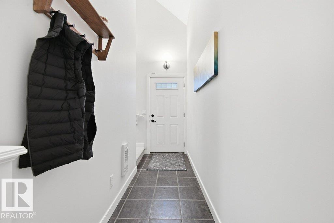
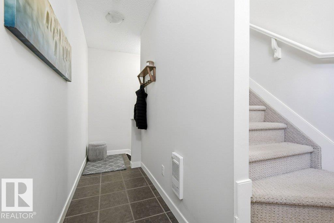
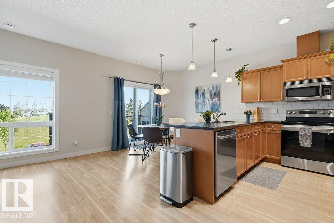
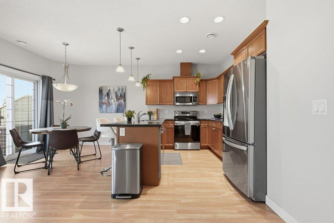
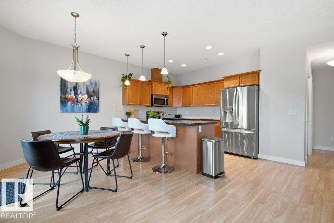
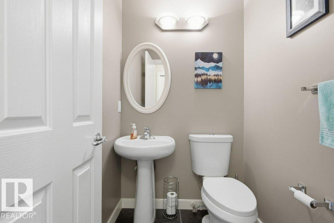
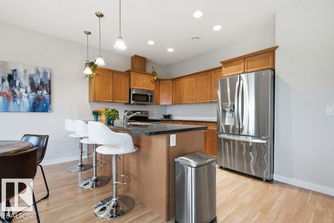
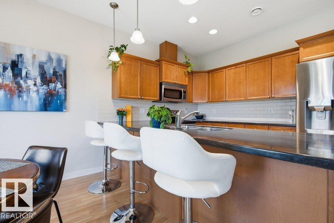
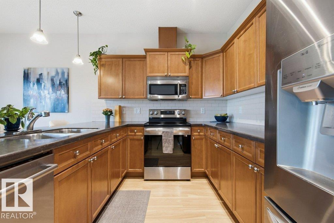
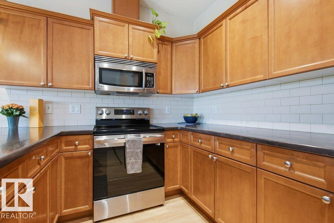
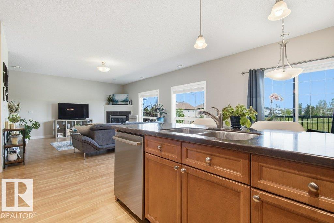
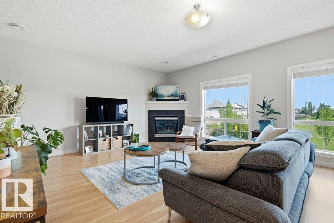
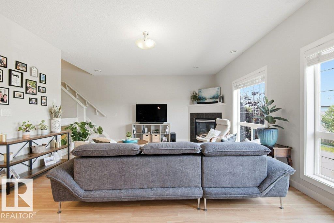
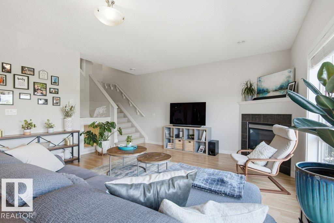
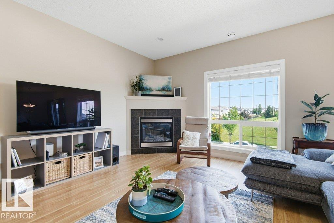
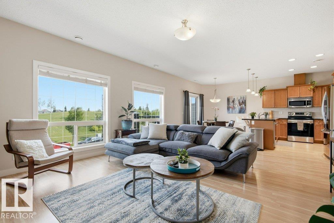
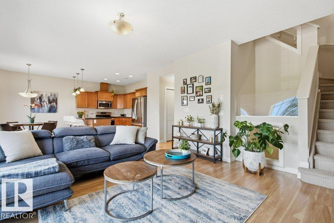
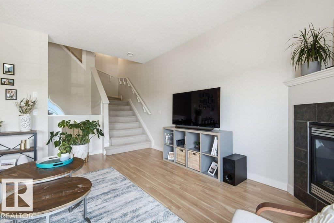
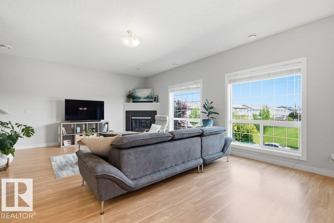
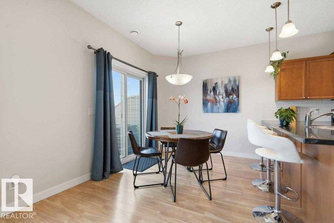
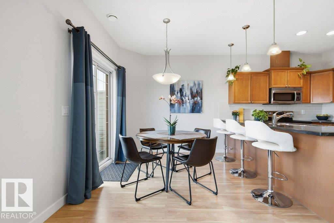
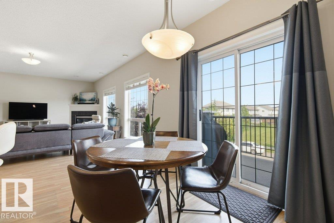
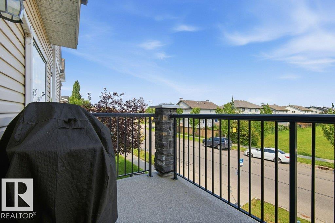
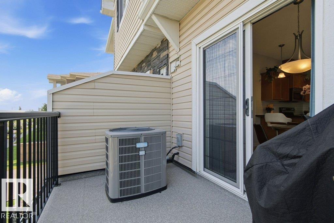
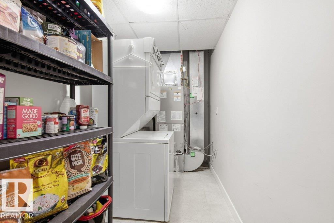
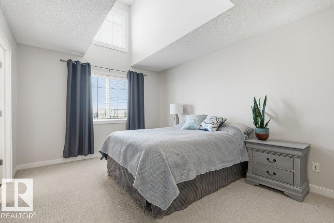
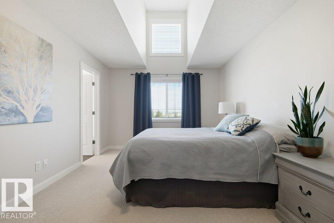
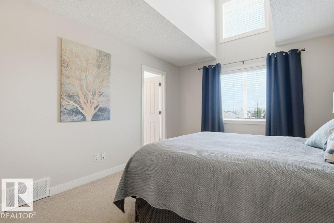
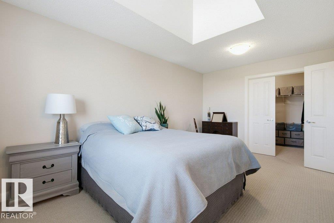
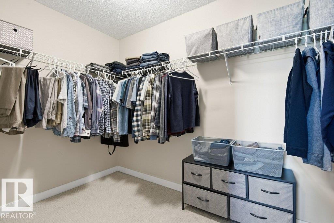
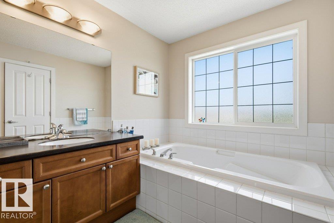
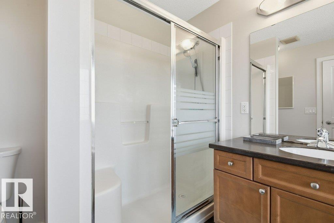
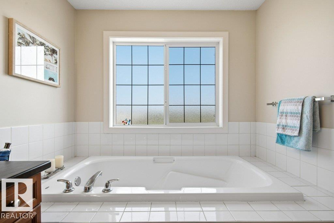
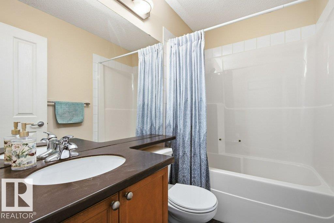
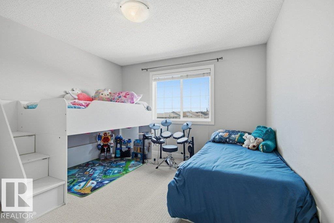
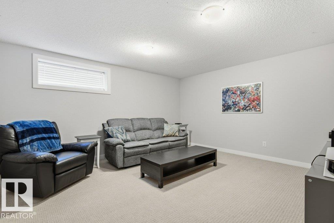
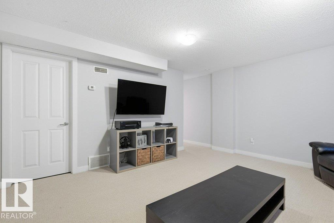
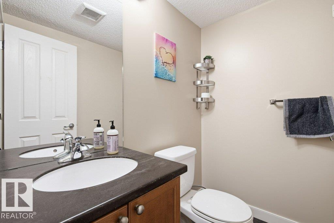
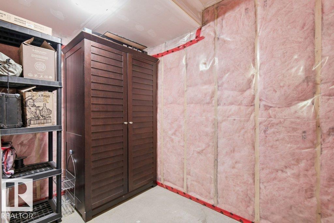
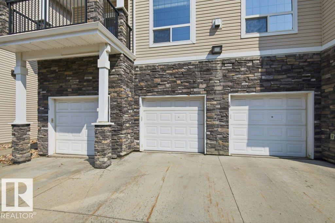
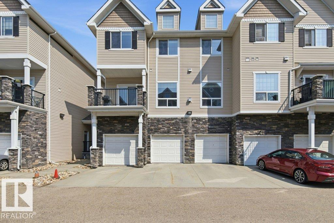
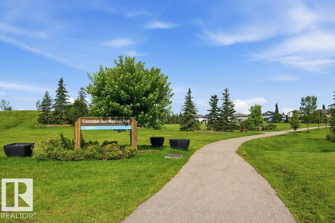
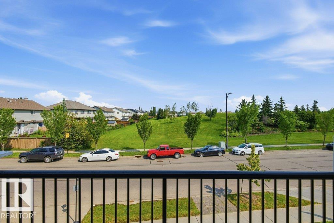
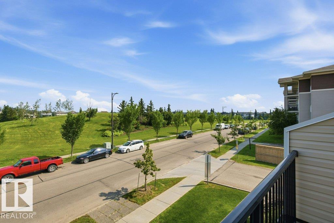
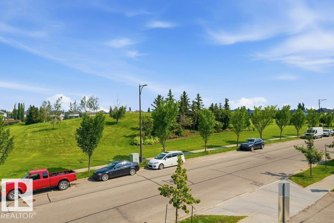
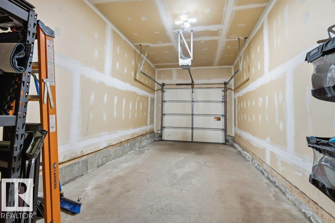
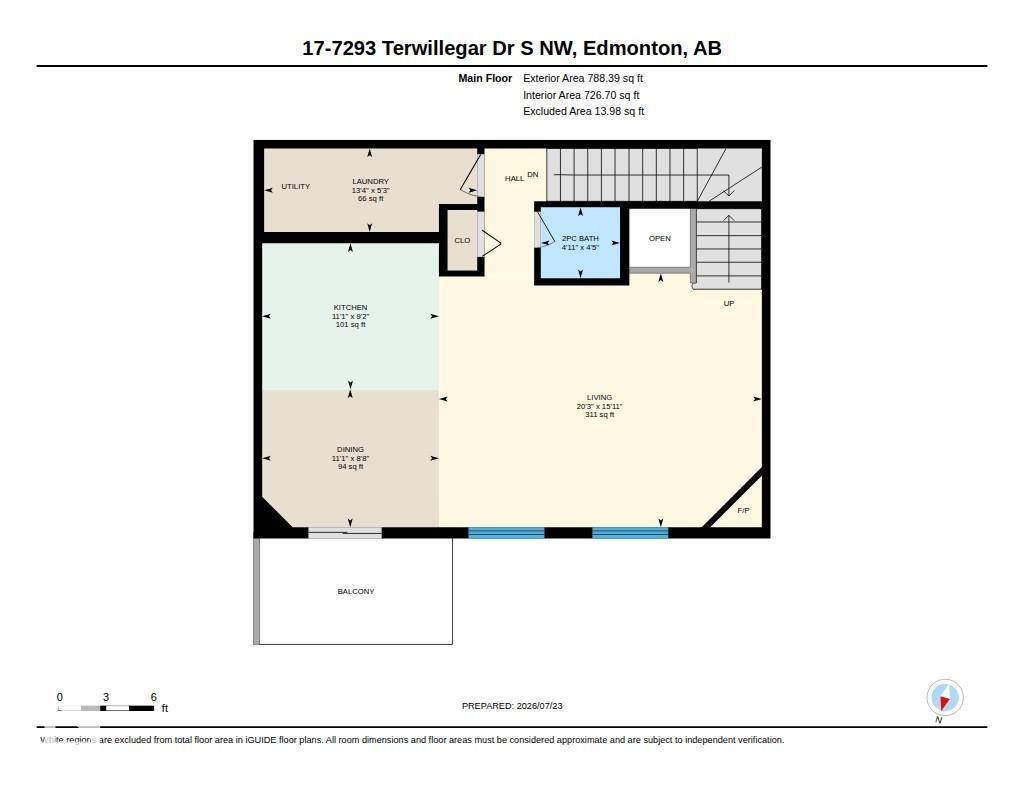
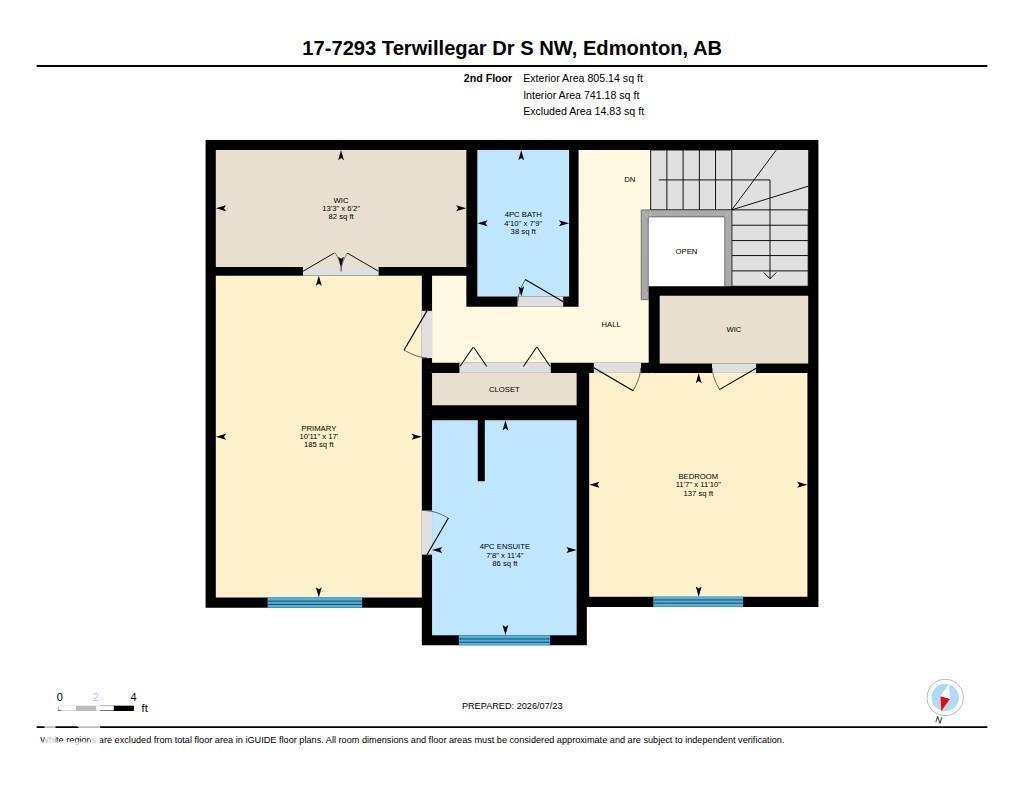
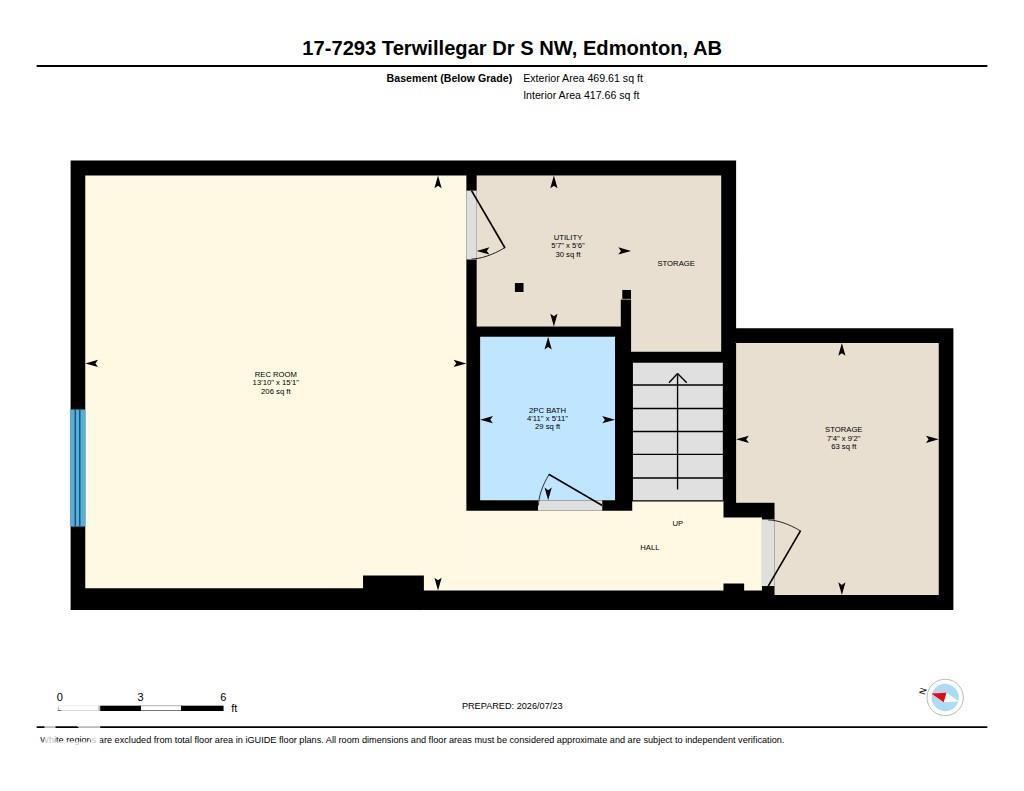
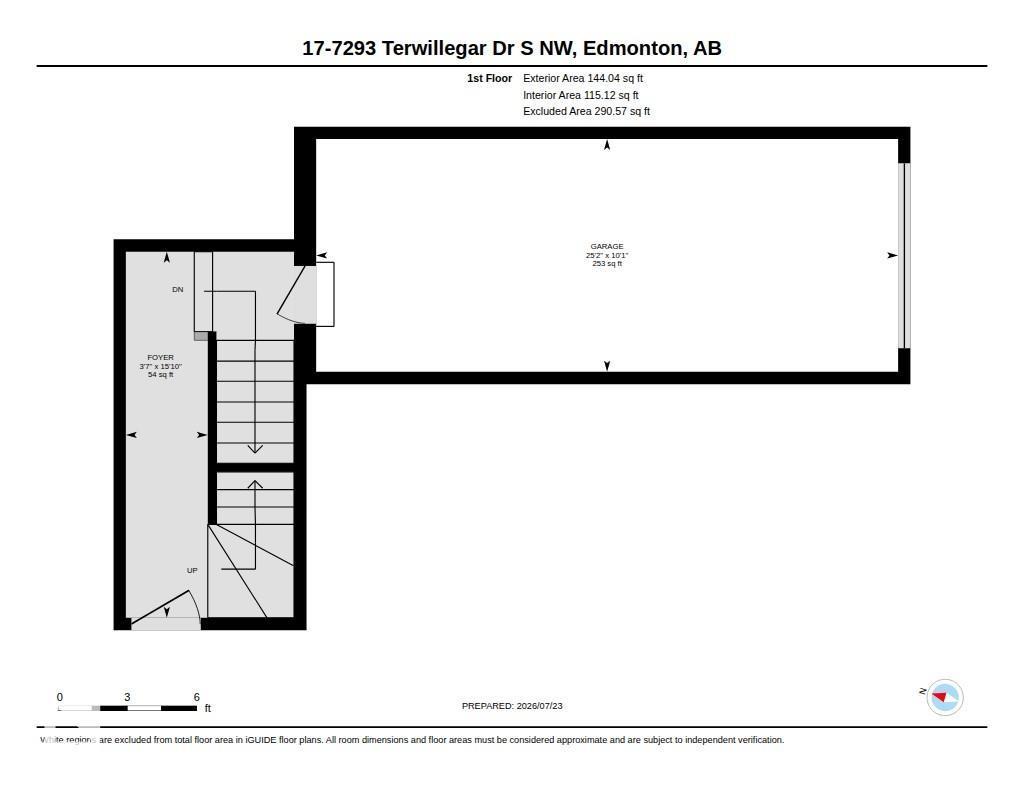
$718 MonthlyWelcome to this Beautiful Spacious home with over 1700 square feet of fine living. Condo Fees includes Water & Heat!! and a Former Showhome and one of the largest units in the complex. The home features 2 large bedrooms, fully finished basement, single attached garage and spacious living space. Huge kitchen and large countertops, abundant cabinetry and S/S Appliances. Living room offers a gas corner fireplace for those winter nights and A/C for those hot summer days. 2 PC bathroom and laundry/Storage room off the main floor as well. The second floor offers the master bedroom suite c/w high ceilings and additional windows for natural light and a 4 piece ensuite. Another large bedroom and full bathroom. The basement offers a finished family room with 2 PC bath and two storage rooms. Convenient located close to parks, schools and shopping. This unit has it all, Welcome Home!! (id:42336)
Property Details
| MLS® Number | E4500561 |
| Property Type | Single Family |
| Neigbourhood | South Terwillegar |
| Amenities Near By | Playground, Public Transit, Schools, Shopping |
| Features | Flat Site, No Animal Home, No Smoking Home |
| Parking Space Total | 1 |
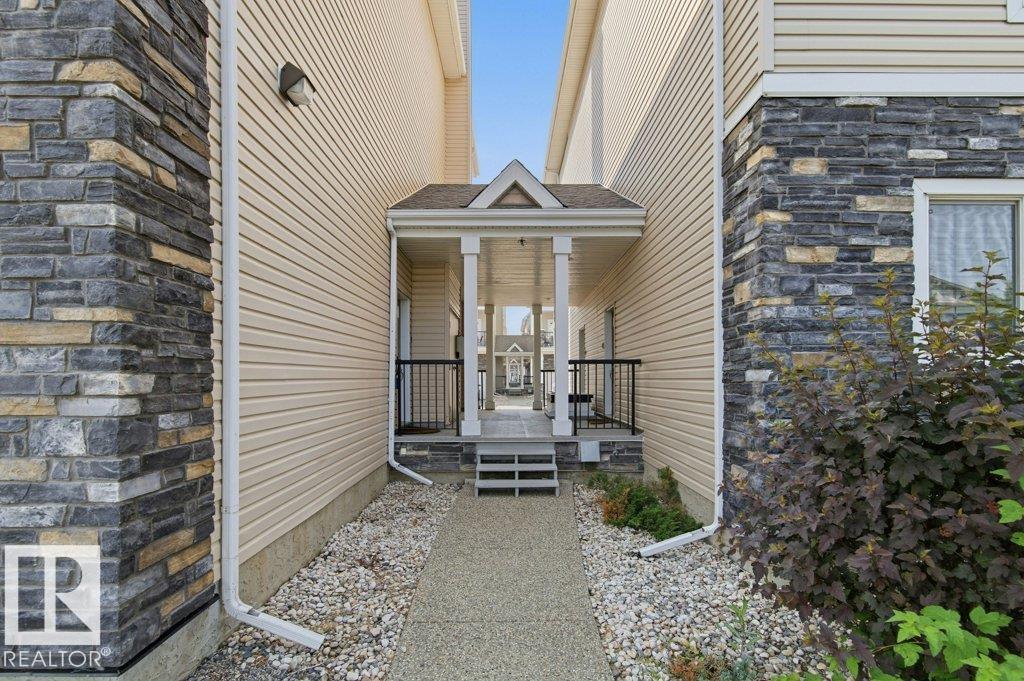
| Structure | Porch |
Building
| Bathroom Total | 4 |
| Bedrooms Total | 2 |
| Amenities | Ceiling - 9ft, Vinyl Windows |
| Appliances | Dishwasher, Garage Door Opener Remote(s), Garage Door Opener, Microwave Range Hood Combo, Refrigerator, Washer/dryer Stack-up, Stove, Window Coverings |
| Basement Development | Finished |
| Basement Type | Full (finished) |
| Ceiling Type | Vaulted |
| Constructed Date | 2007 |
| Construction Style Attachment | Attached |
| Cooling Type | Central Air Conditioning |
| Fire Protection | Smoke Detectors |
| Fireplace Fuel | Gas |
| Fireplace Present | Yes |
| Fireplace Type | Corner |
| Half Bath Total | 2 |
| Heating Type | Forced Air |
| Stories Total | 2 |
| Size Interior | 1,725 Sqft |
| Type | Row / Townhouse |
Parking
| Attached Garage |
Land
| Acreage | No |
| Land Amenities | Playground, Public Transit, Schools, Shopping |
Rooms
| Level | Type | Length | Width | Dimensions |
|---|---|---|---|---|
| Lower Level | Family Room | 4.59 m | 4.22 m | 4.59 m x 4.22 m |
| Lower Level | Storage | 2.79 m | 2.24 m | 2.79 m x 2.24 m |
| Lower Level | Utility Room | 1.67 m | 1.71 m | 1.67 m x 1.71 m |
| Main Level | Living Room | 6.16 m | 4.85 m | 6.16 m x 4.85 m |
| Main Level | Dining Room | 3.37 m | 2.63 m | 3.37 m x 2.63 m |
| Main Level | Kitchen | 3.37 m | 2.79 m | 3.37 m x 2.79 m |
| Main Level | Laundry Room | 4.06 m | 1.59 m | 4.06 m x 1.59 m |
| Upper Level | Primary Bedroom | 3.32 m | 5.19 m | 3.32 m x 5.19 m |
| Upper Level | Bedroom 2 | 3.52 m | 3.61 m | 3.52 m x 3.61 m |
https://www.realtor.ca/real-estate/30076503/17-7293-terwillegar-dr-nw-edmonton-south-terwillegar
Contact Us
Contact us for more information
Walter P. Massa
Broker
(587) 689-3055

The trademarks REALTOR®, REALTORS®, and the REALTOR® logo are controlled by The Canadian Real Estate Association (CREA) and identify real estate professionals who are members of CREA. The trademarks MLS®, Multiple Listing Service® and the associated logos are owned by The Canadian Real Estate Association (CREA) and identify the quality of services provided by real estate professionals who are members of CREA. The trademark DDF® is owned by The Canadian Real Estate Association (CREA) and identifies CREA's Data Distribution Facility (DDF®)
July 24 2026 06:11:44
REALTORS® Association of Edmonton
Nucasa Realty Group Ltd