

9562 81 St NW Edmonton, Alberta T6C 2W5

$614,900
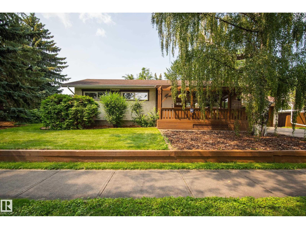
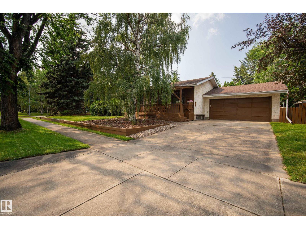
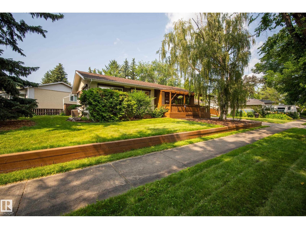
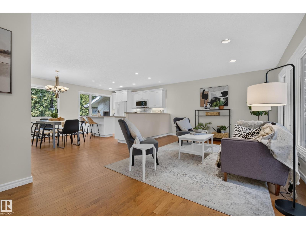
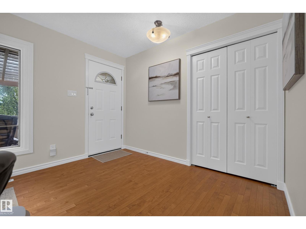
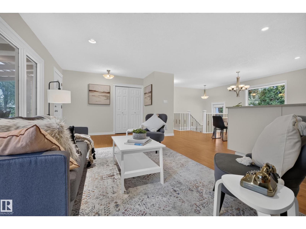
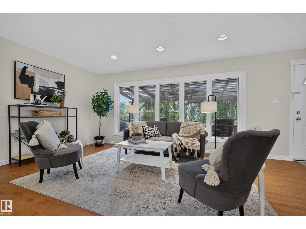
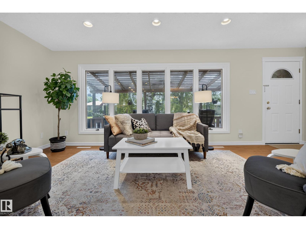
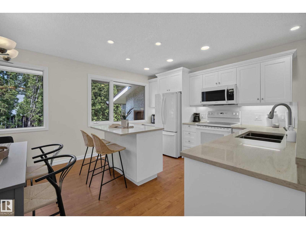
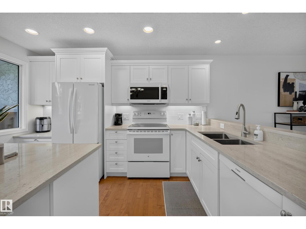
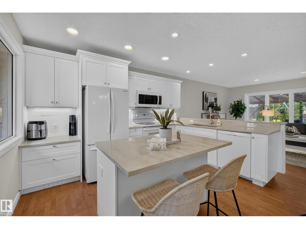
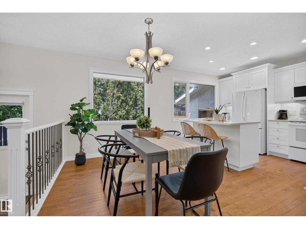
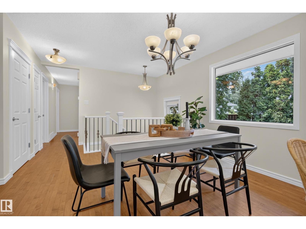
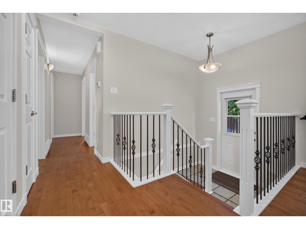
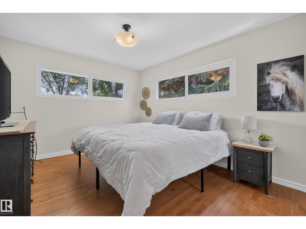
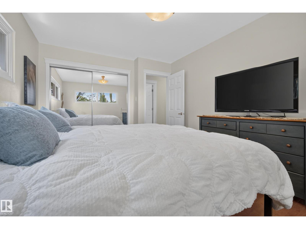
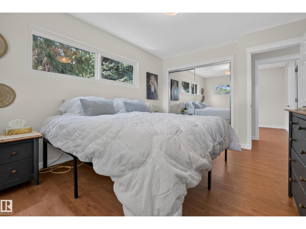
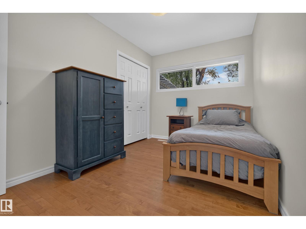
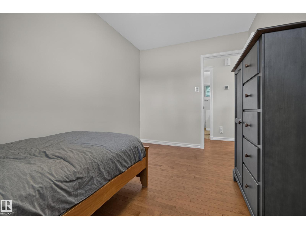
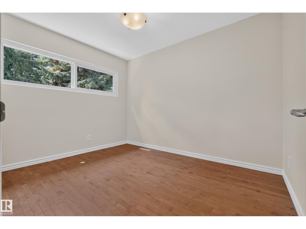
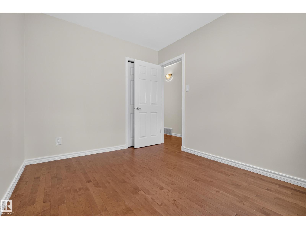
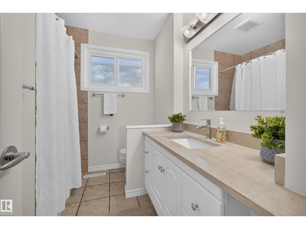
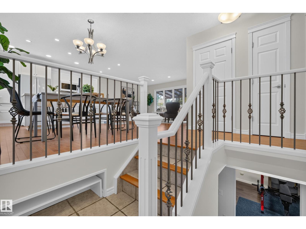
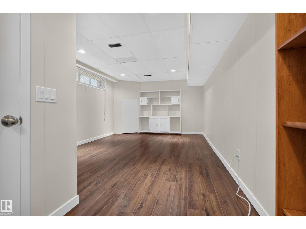
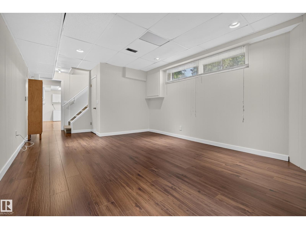
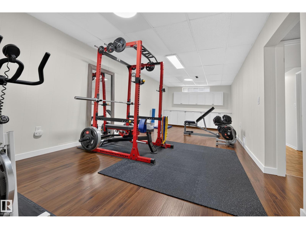
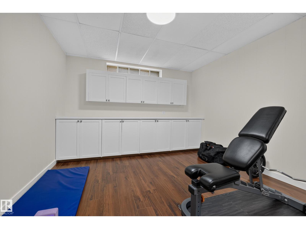
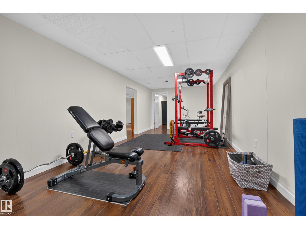
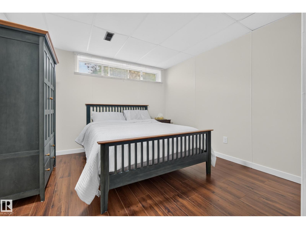
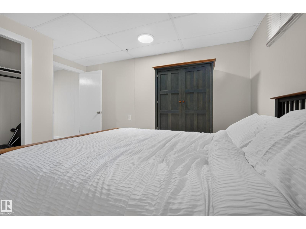
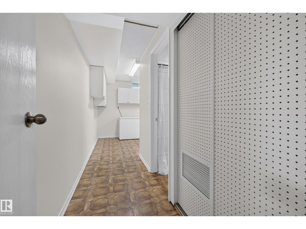
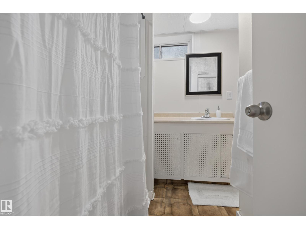
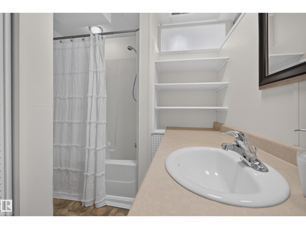
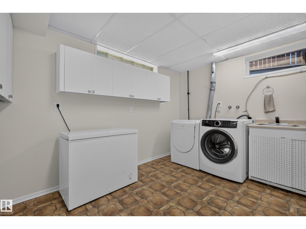
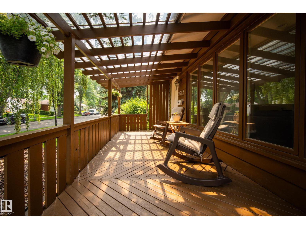
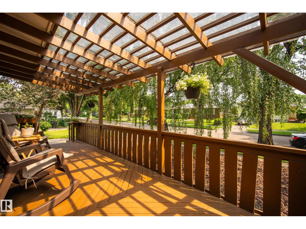
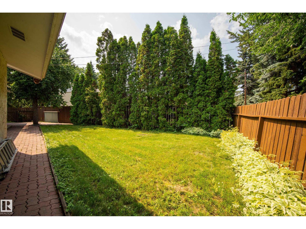
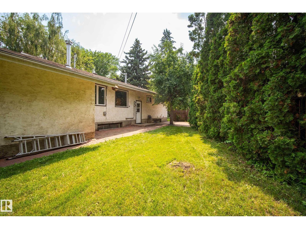
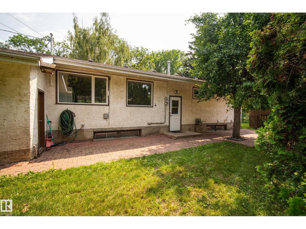
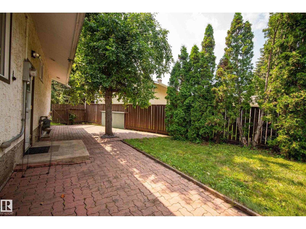
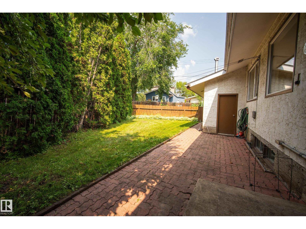
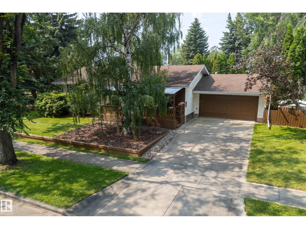
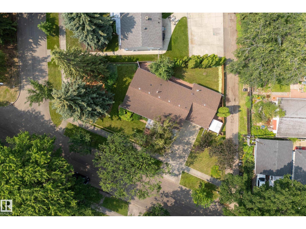
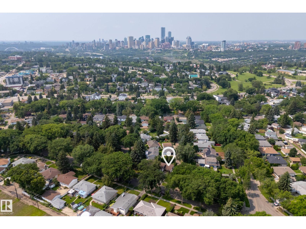
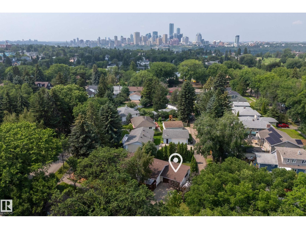
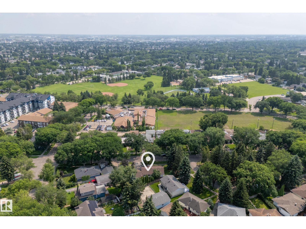
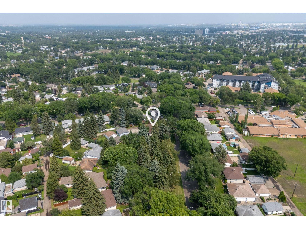
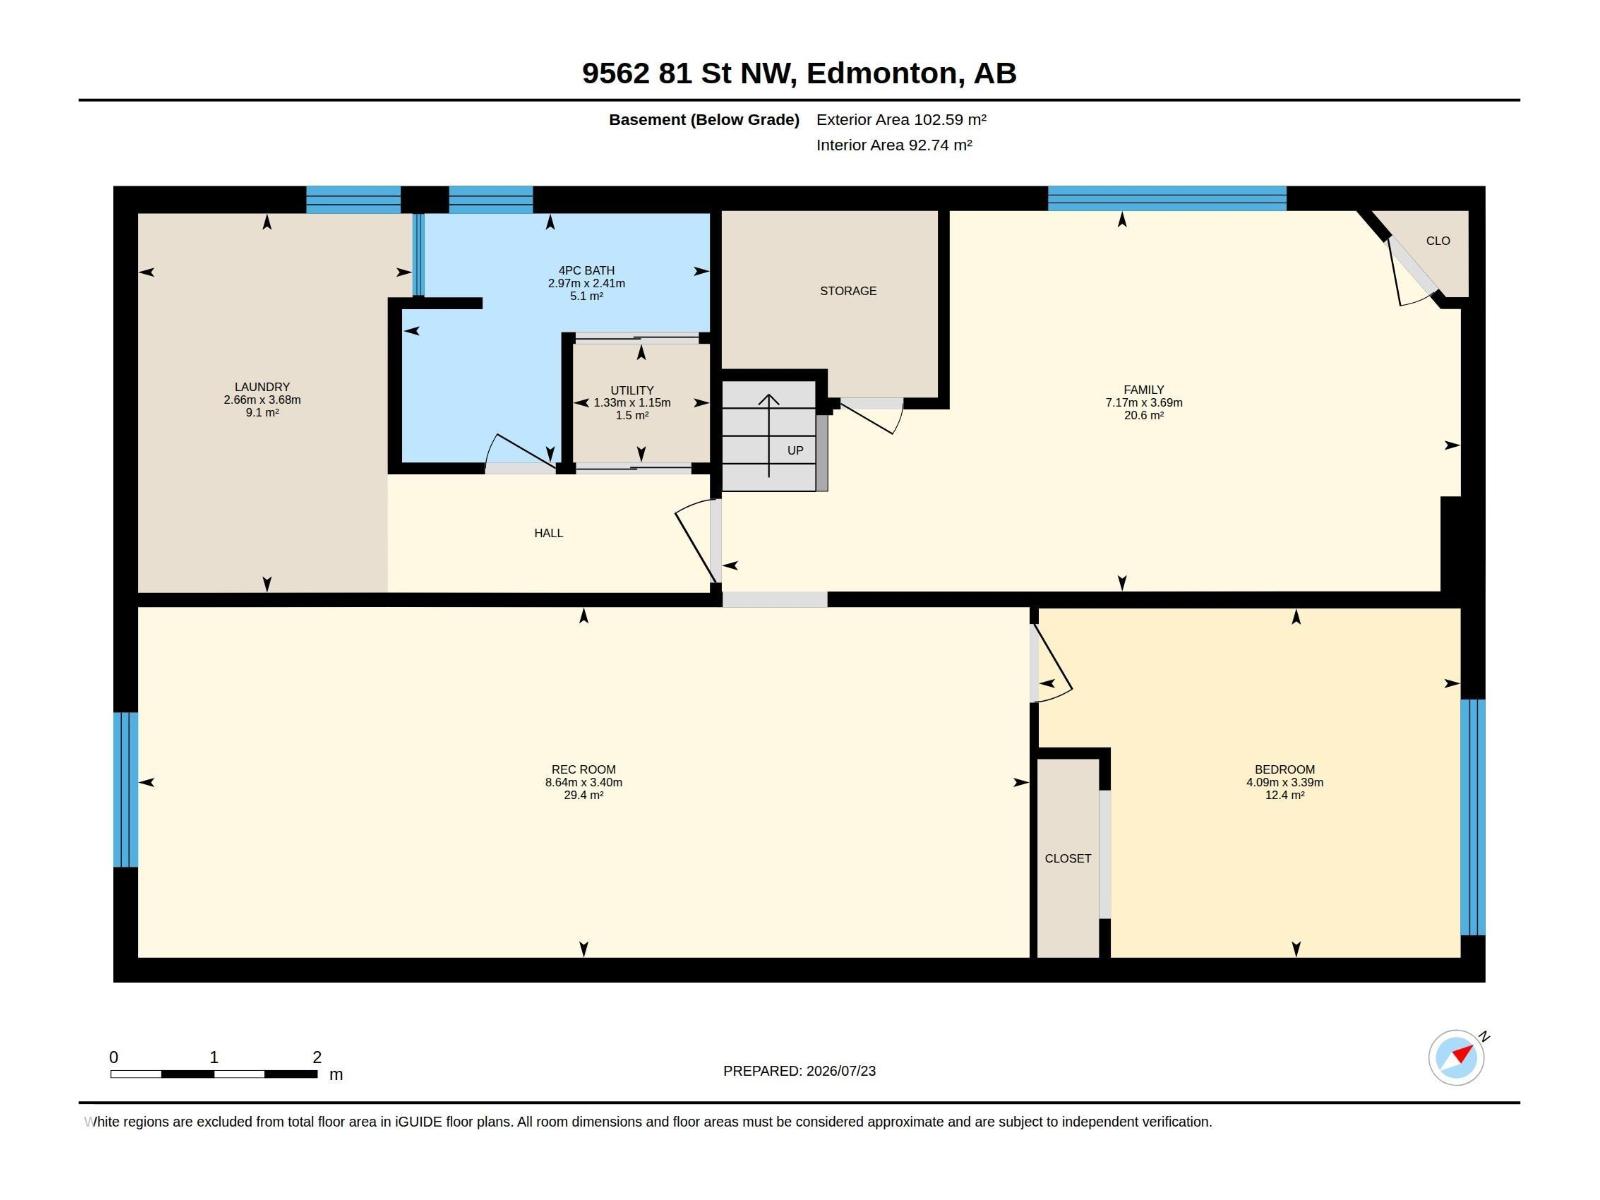
Beautifully updated bungalow on a corner lot in sought-after Holyrood, surrounded by tree-lined streets and overlooking green space. Start your mornings on the inviting front veranda. The bright, open main floor with new oversized windows fill the home with natural light and hardwood floors flow throughout. The upgraded & modern kitchen is the heart of the home, featuring quartz countertops, island, eat-up bar, and seamless connection to the dining area. Three spacious bedrooms, including a generous primary retreat, and an updated 4-piece bathroom complete the main level. The finished basement expands your living space with a large family room, versatile rec room perfect for a home gym or playroom, an additional bedroom, full bathroom, laundry, and ample storage. Outside, enjoy a private backyard with a stone patio, mature trees, and plenty of green space. Complete with a double attached garage, A/C, central vac, and just minutes to downtown, the U of A, excellent schools, parks, and everyday amenities. (id:42336)
Open House
This property has open houses!
2:00 pm
Ends at:4:00 pm
Property Details
| MLS® Number | E4500598 |
| Property Type | Single Family |
| Neigbourhood | Holyrood |
| Features | See Remarks |
Building
| Bathroom Total | 2 |
| Bedrooms Total | 4 |
| Appliances | Dishwasher, Dryer, Garage Door Opener Remote(s), Garage Door Opener, Refrigerator, Stove, Washer |
| Architectural Style | Bungalow |
| Basement Development | Finished |
| Basement Type | Full (finished) |
| Constructed Date | 1956 |
| Construction Style Attachment | Detached |
| Cooling Type | Central Air Conditioning |
| Heating Type | Forced Air |
| Stories Total | 1 |
| Size Interior | 1,167 Sqft |
| Type | House |
Parking
| Attached Garage |
Land
| Acreage | No |
| Size Irregular | 749.5 |
| Size Total | 749.5 M2 |
| Size Total Text | 749.5 M2 |
Rooms
| Level | Type | Length | Width | Dimensions |
|---|---|---|---|---|
| Basement | Family Room | 3.69 m | 7.17 m | 3.69 m x 7.17 m |
| Basement | Bedroom 4 | 3.39 m | 4.09 m | 3.39 m x 4.09 m |
| Basement | Laundry Room | 3.68 m | 2.66 m | 3.68 m x 2.66 m |
| Basement | Recreation Room | 3.4 m | 8.64 m | 3.4 m x 8.64 m |
| Basement | Utility Room | 1.15 m | 1.33 m | 1.15 m x 1.33 m |
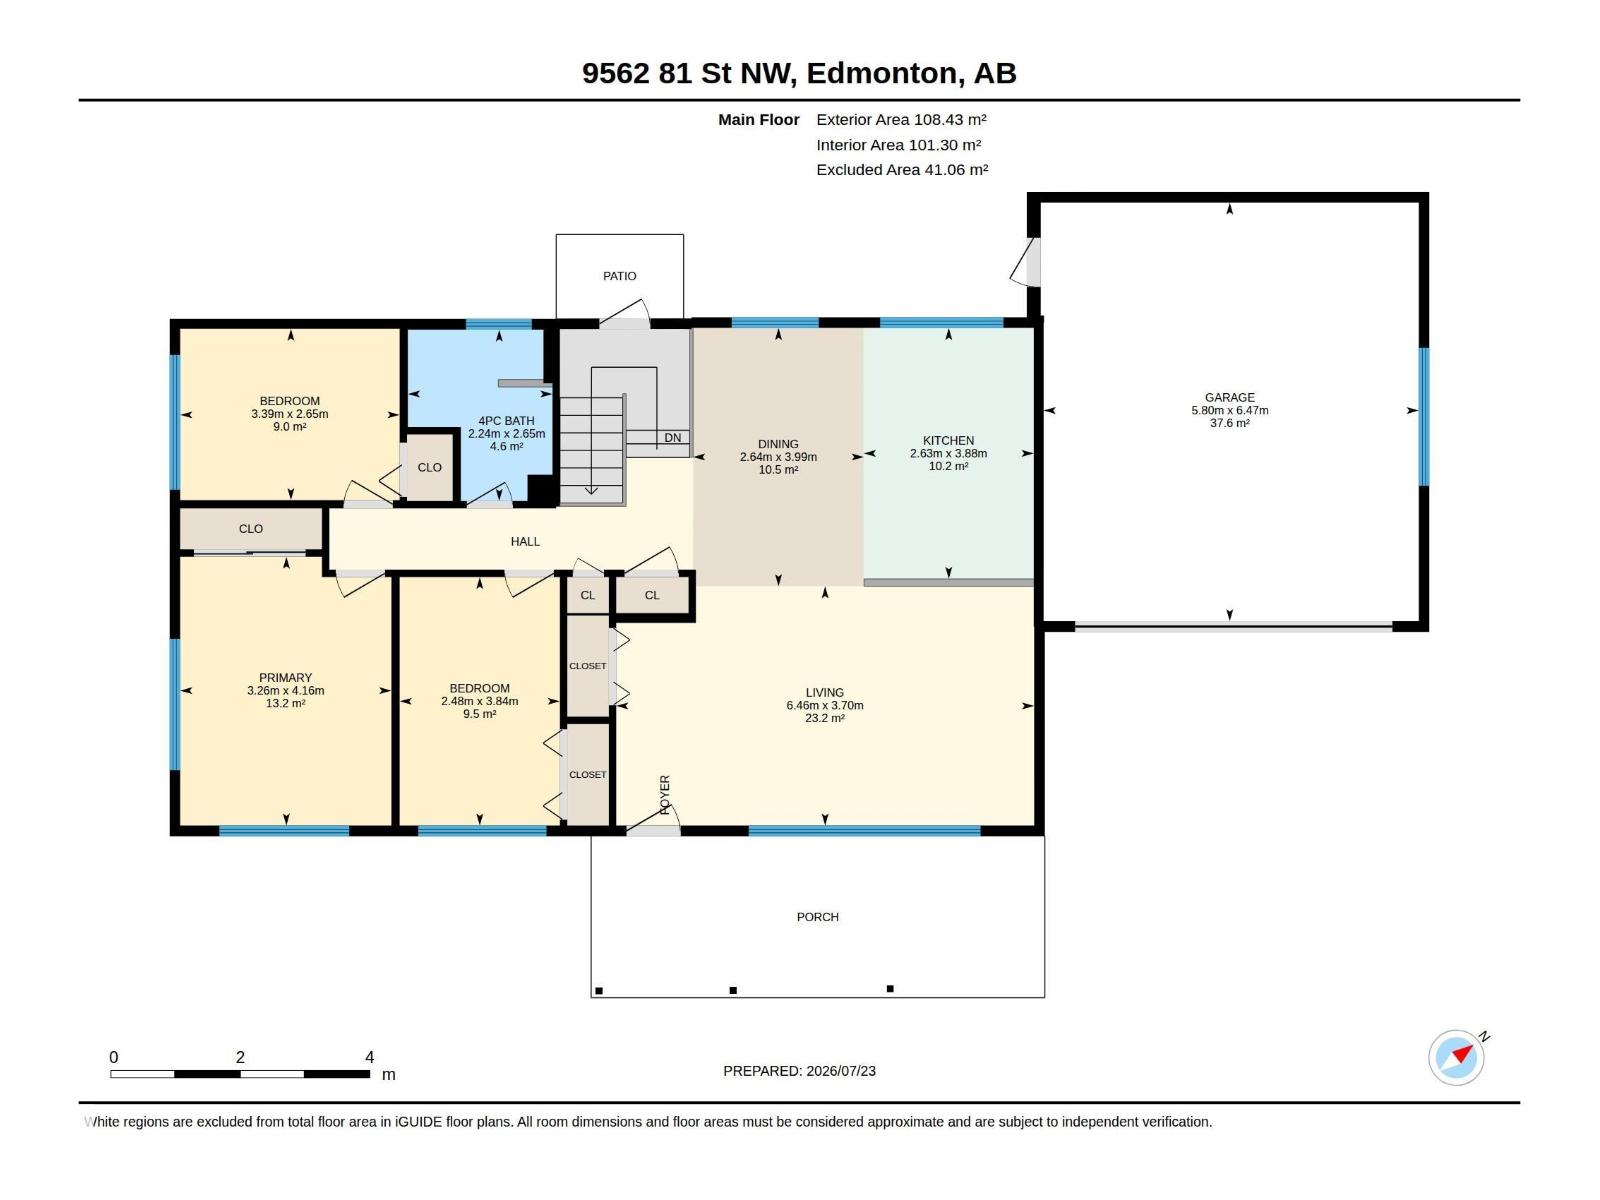
| Main Level | Living Room | 3.7 m | 6.46 m | 3.7 m x 6.46 m |
| Main Level | Dining Room | 3.99 m | 2.64 m | 3.99 m x 2.64 m |
| Main Level | Kitchen | 3.88 m | 2.63 m | 3.88 m x 2.63 m |
| Main Level | Primary Bedroom | 4.16 m | 3.26 m | 4.16 m x 3.26 m |
| Main Level | Bedroom 2 | 3.84 m | 2.48 m | 3.84 m x 2.48 m |
| Main Level | Bedroom 3 | 2.65 m | 3.39 m | 2.65 m x 3.39 m |
https://www.realtor.ca/real-estate/30077033/9562-81-st-nw-edmonton-holyrood
Contact Us
Contact us for more information

Paul M. Blais
Associate
www.paulblais.ca/
twitter.com/Paul_Blais
www.facebook.com/PaulBlaisRealtyGroup
www.instagram.com/blaisrealtygroup/

The trademarks REALTOR®, REALTORS®, and the REALTOR® logo are controlled by The Canadian Real Estate Association (CREA) and identify real estate professionals who are members of CREA. The trademarks MLS®, Multiple Listing Service® and the associated logos are owned by The Canadian Real Estate Association (CREA) and identify the quality of services provided by real estate professionals who are members of CREA. The trademark DDF® is owned by The Canadian Real Estate Association (CREA) and identifies CREA's Data Distribution Facility (DDF®)
July 24 2026 07:15:26
REALTORS® Association of Edmonton
RE/MAX Excellence