

8311 184 St NW Edmonton, Alberta T5T 5V3

$549,900
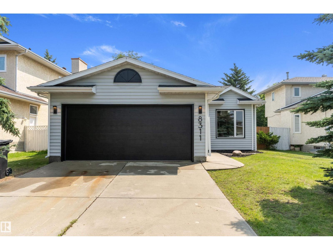
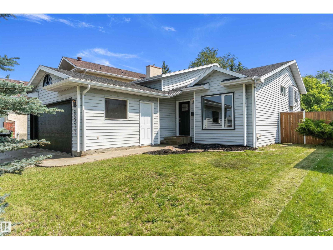
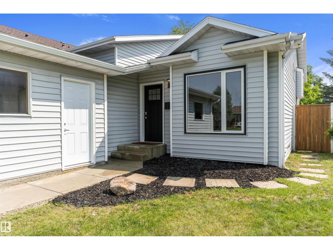
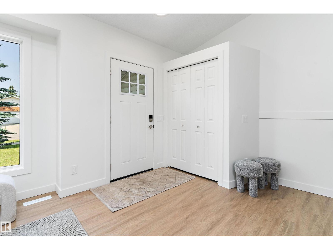
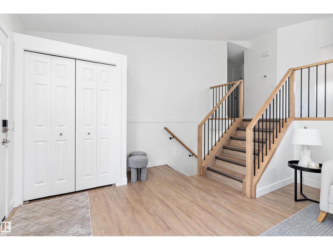
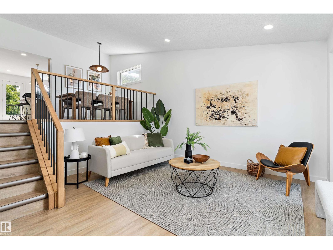
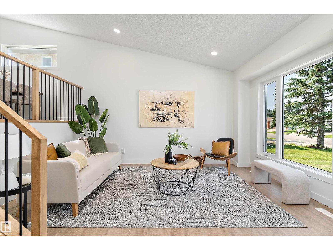
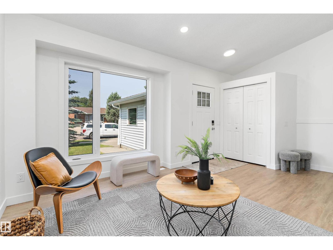
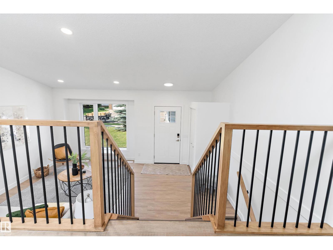
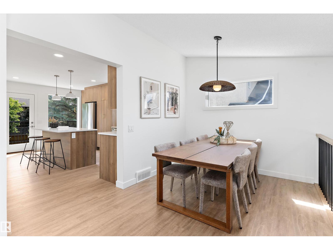
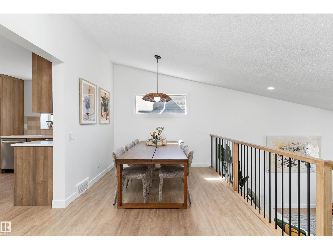
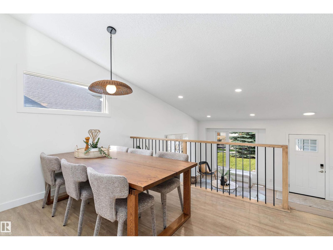
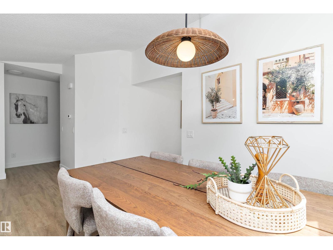
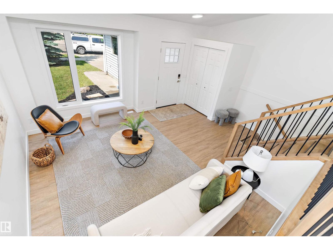
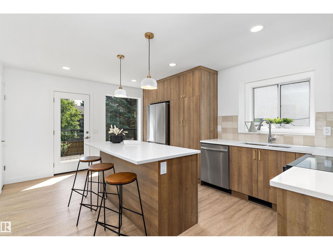
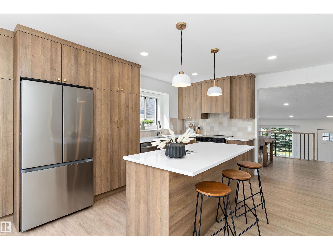
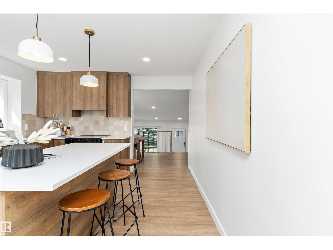
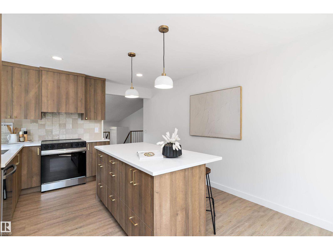
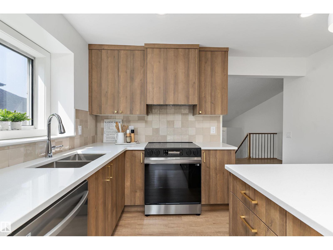
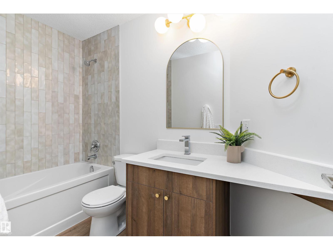
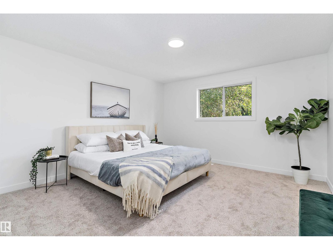
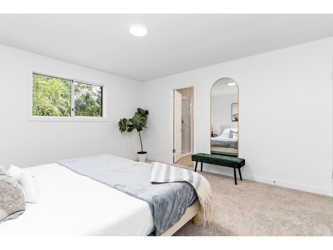
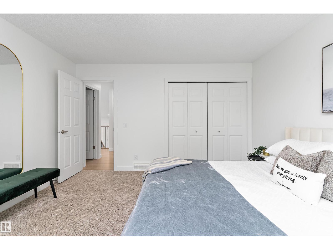
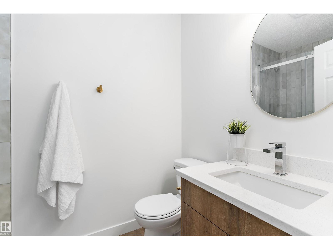
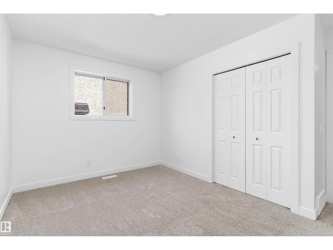
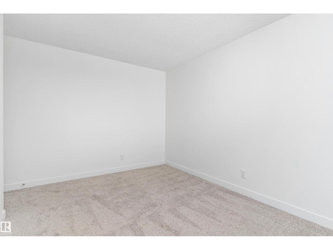
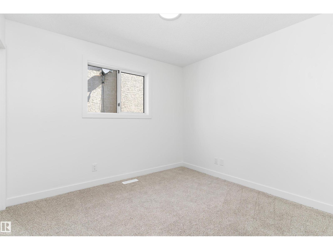
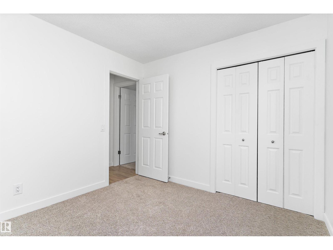
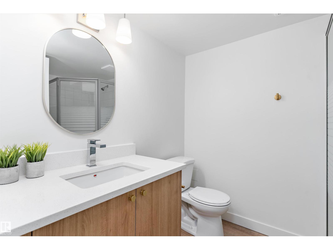
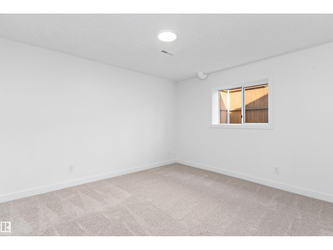
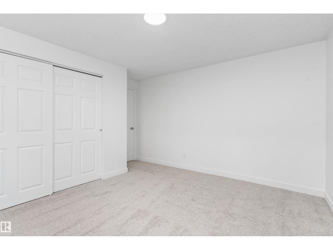
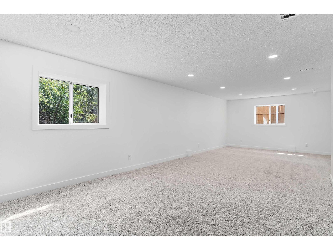
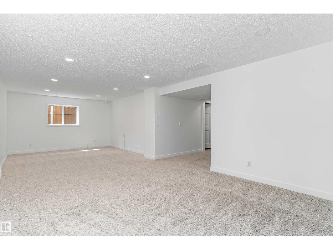
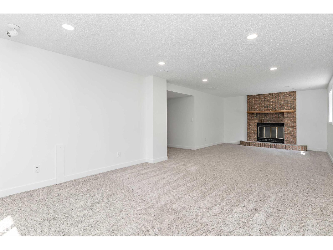
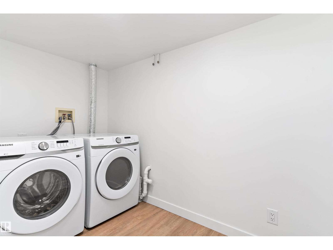
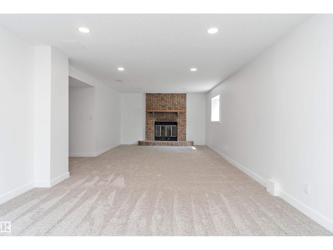
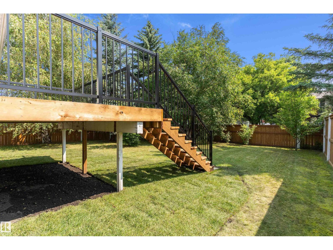
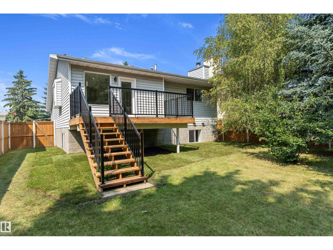
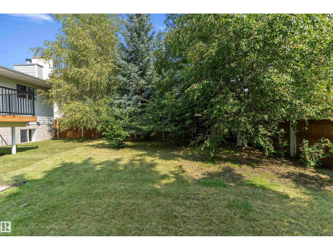
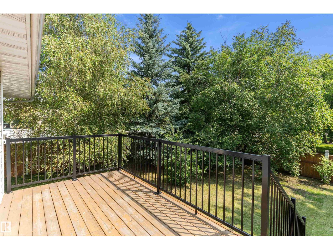
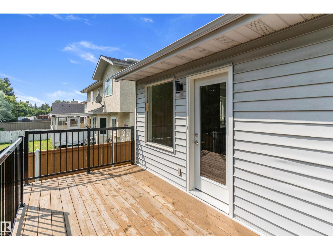
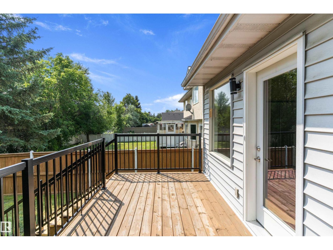
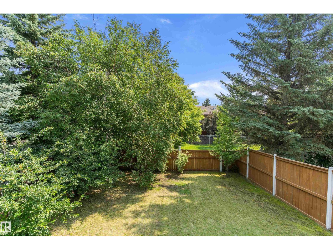
Welcome to this beautifully reimagined 3-level split in the desirable community of Aldergrove! With over 1,300 sq. ft. of thoughtfully designed & bright living space, this home features vaulted ceilings, custom railings, and an open-concept layout that's perfect for everyday living and entertaining. The spacious kitchen with brand-new appliances offers plenty of room to host family and friends, while the seamless flow between the main floor and lower-level rec room creates an inviting atmosphere. Upstairs you'll find a generous primary suite complete with a 3-piece ensuite, plus two additional bedrooms & a 4pc bath. The lower level also includes a large rec room, 4th bedroom, laundry room, and a versatile crawl space that's ideal for storage or a kids' play area. Step outside to enjoy the landscaped yard and spacious deck, perfect for indoor/outdoor living. Conveniently located on Edmonton's west side with quick access to transit, Anthony Henday, and the future LRT. This is the perfect place to call home! (id:42336)
Property Details
| MLS® Number | E4500697 |
| Property Type | Single Family |
| Neigbourhood | Aldergrove |
| Amenities Near By | Public Transit |
| Features | No Back Lane, No Animal Home |
| Structure | Deck |
Building
| Bathroom Total | 3 |
| Bedrooms Total | 4 |
| Appliances | Dishwasher, Dryer, Refrigerator, Stove, Washer |
| Basement Development | Finished |
| Basement Type | Full (finished) |
| Ceiling Type | Vaulted |
| Constructed Date | 1990 |
| Construction Style Attachment | Detached |
| Fireplace Fuel | Wood |
| Fireplace Present | Yes |
| Fireplace Type | Unknown |
| Heating Type | Forced Air |
| Size Interior | 1,306 Sqft |
| Type | House |
Parking
| Attached Garage |
Land
| Acreage | No |
| Fence Type | Fence |
| Land Amenities | Public Transit |
| Size Irregular | 613.29 |
| Size Total | 613.29 M2 |
| Size Total Text | 613.29 M2 |
Rooms
| Level | Type | Length | Width | Dimensions |
|---|---|---|---|---|
| Basement | Family Room | 9.09 m | 3.86 m | 9.09 m x 3.86 m |
| Basement | Bedroom 4 | 4.05 m | 3.83 m | 4.05 m x 3.83 m |
| Basement | Laundry Room | 3.12 m | 1.65 m | 3.12 m x 1.65 m |
| Main Level | Living Room | 4.15 m | 3.54 m | 4.15 m x 3.54 m |
| Main Level | Dining Room | 2.67 m | 2.73 m | 2.67 m x 2.73 m |
| Main Level | Kitchen | 5.06 m | 3.71 m | 5.06 m x 3.71 m |
| Main Level | Primary Bedroom | 4.29 m | 4 m | 4.29 m x 4 m |
| Main Level | Bedroom 2 | 3.13 m | 2.94 m | 3.13 m x 2.94 m |
| Main Level | Bedroom 3 | 4.01 m | 3.58 m | 4.01 m x 3.58 m |
https://www.realtor.ca/real-estate/30078743/8311-184-st-nw-edmonton-aldergrove
Contact Us
Contact us for more information

Levi Hooft
Associate
www.facebook.com/realestate.by.levi
ca.linkedin.com/in/realestate-by-levi

The trademarks REALTOR®, REALTORS®, and the REALTOR® logo are controlled by The Canadian Real Estate Association (CREA) and identify real estate professionals who are members of CREA. The trademarks MLS®, Multiple Listing Service® and the associated logos are owned by The Canadian Real Estate Association (CREA) and identify the quality of services provided by real estate professionals who are members of CREA. The trademark DDF® is owned by The Canadian Real Estate Association (CREA) and identifies CREA's Data Distribution Facility (DDF®)
July 25 2026 02:01:21
REALTORS® Association of Edmonton
Exp Realty