

6947 19a Av SW Edmonton, Alberta T6X 0L7

$649,900
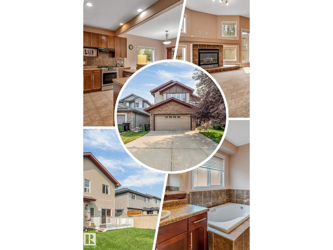
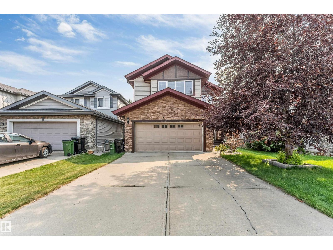
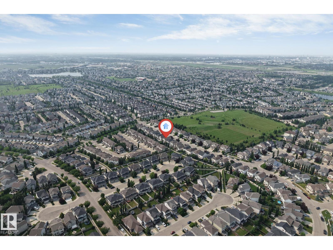
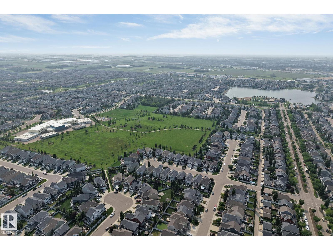
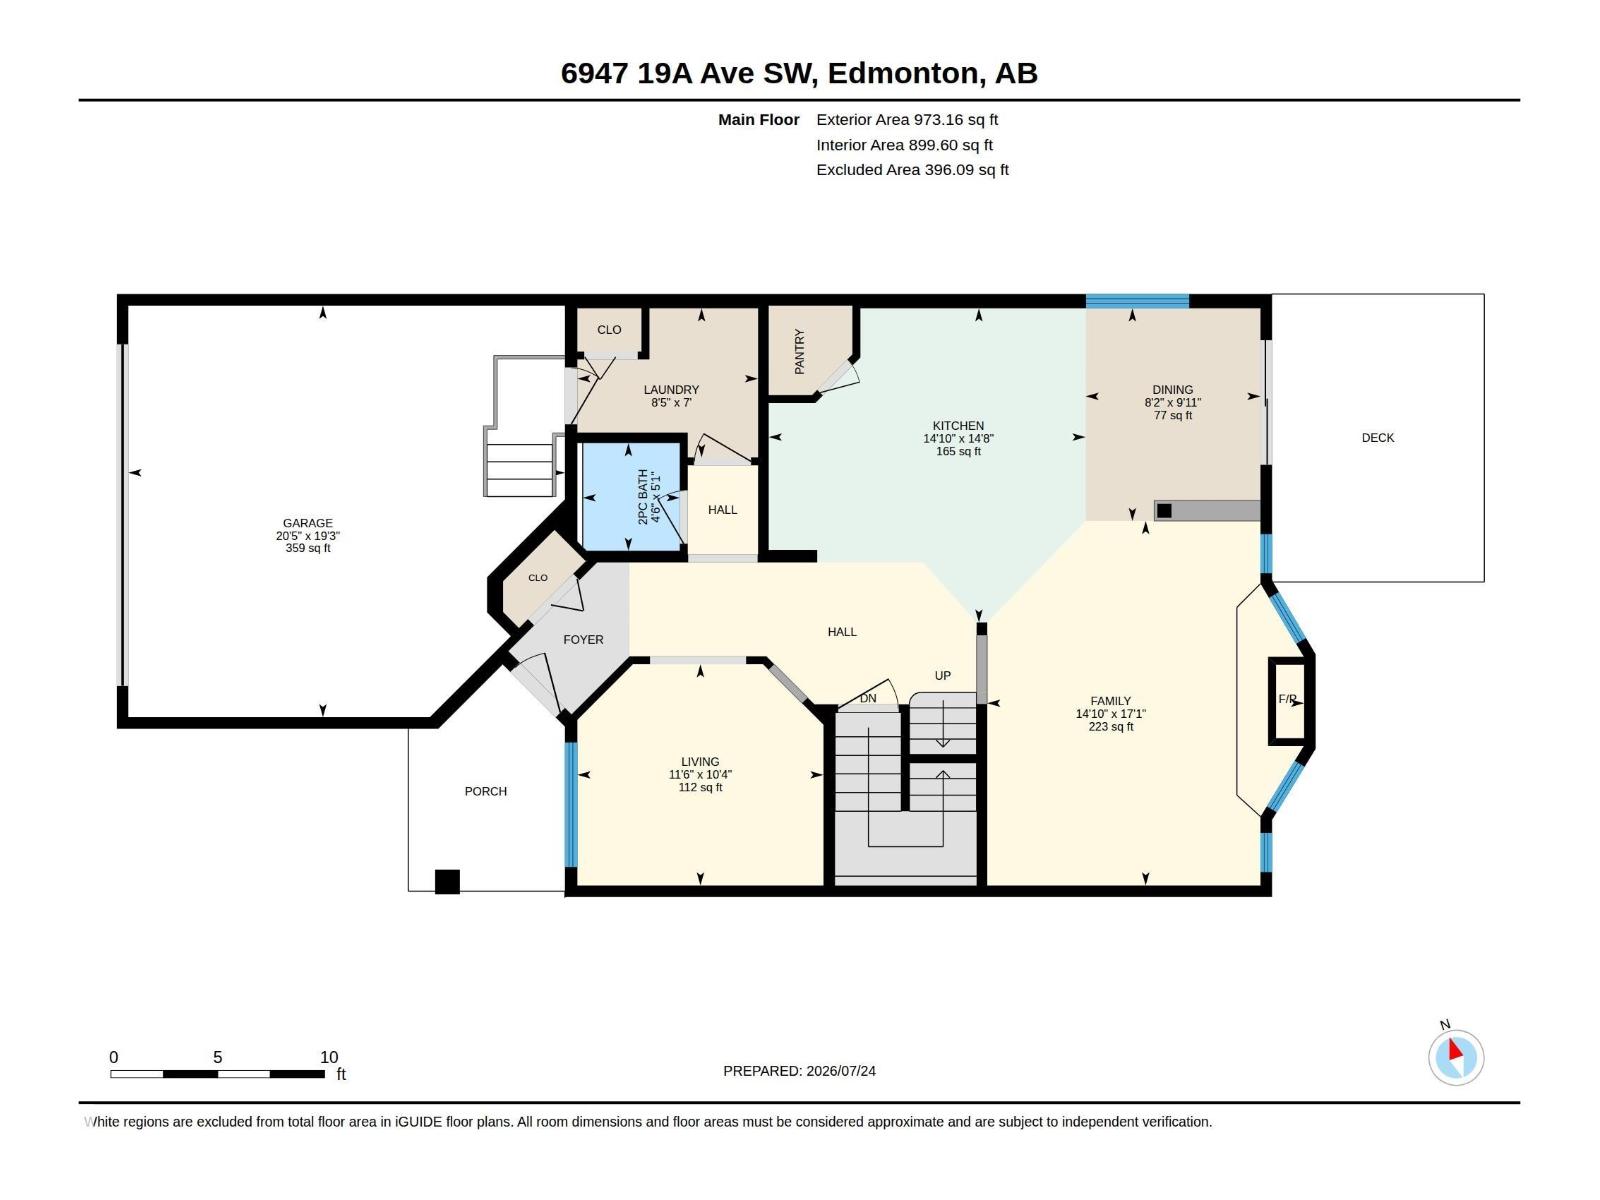
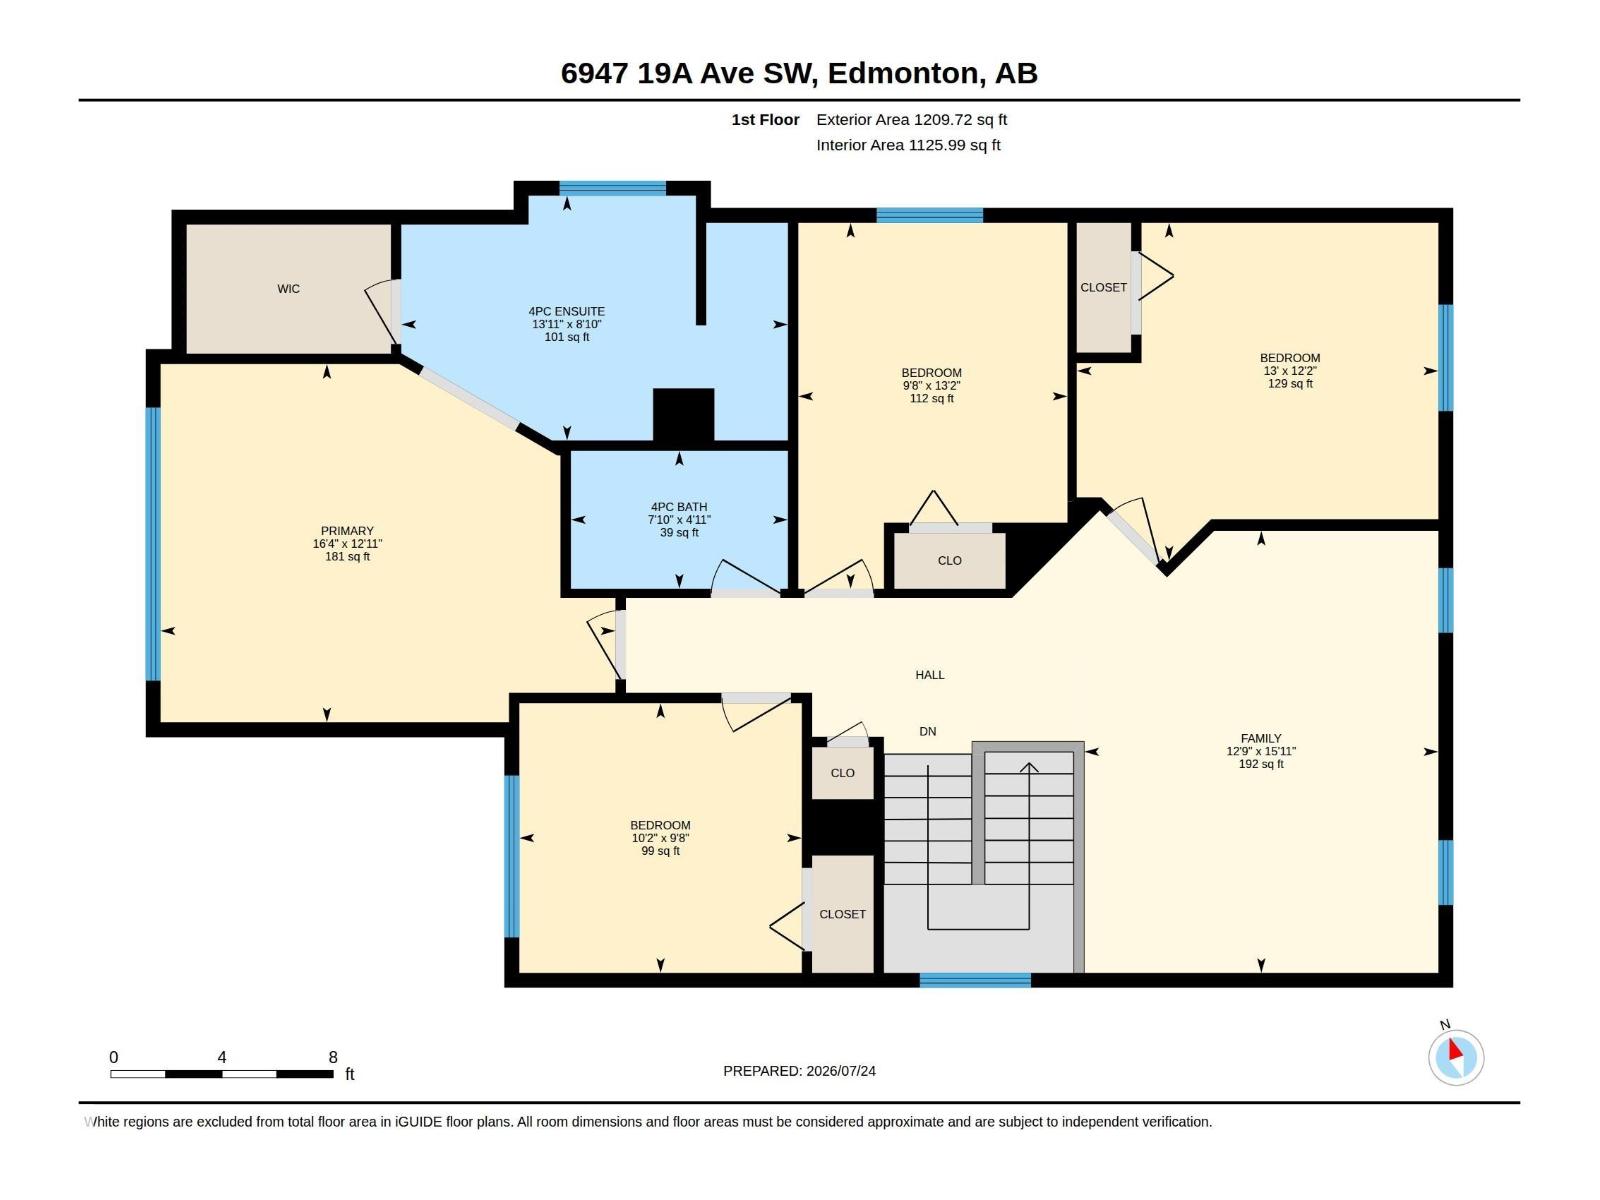
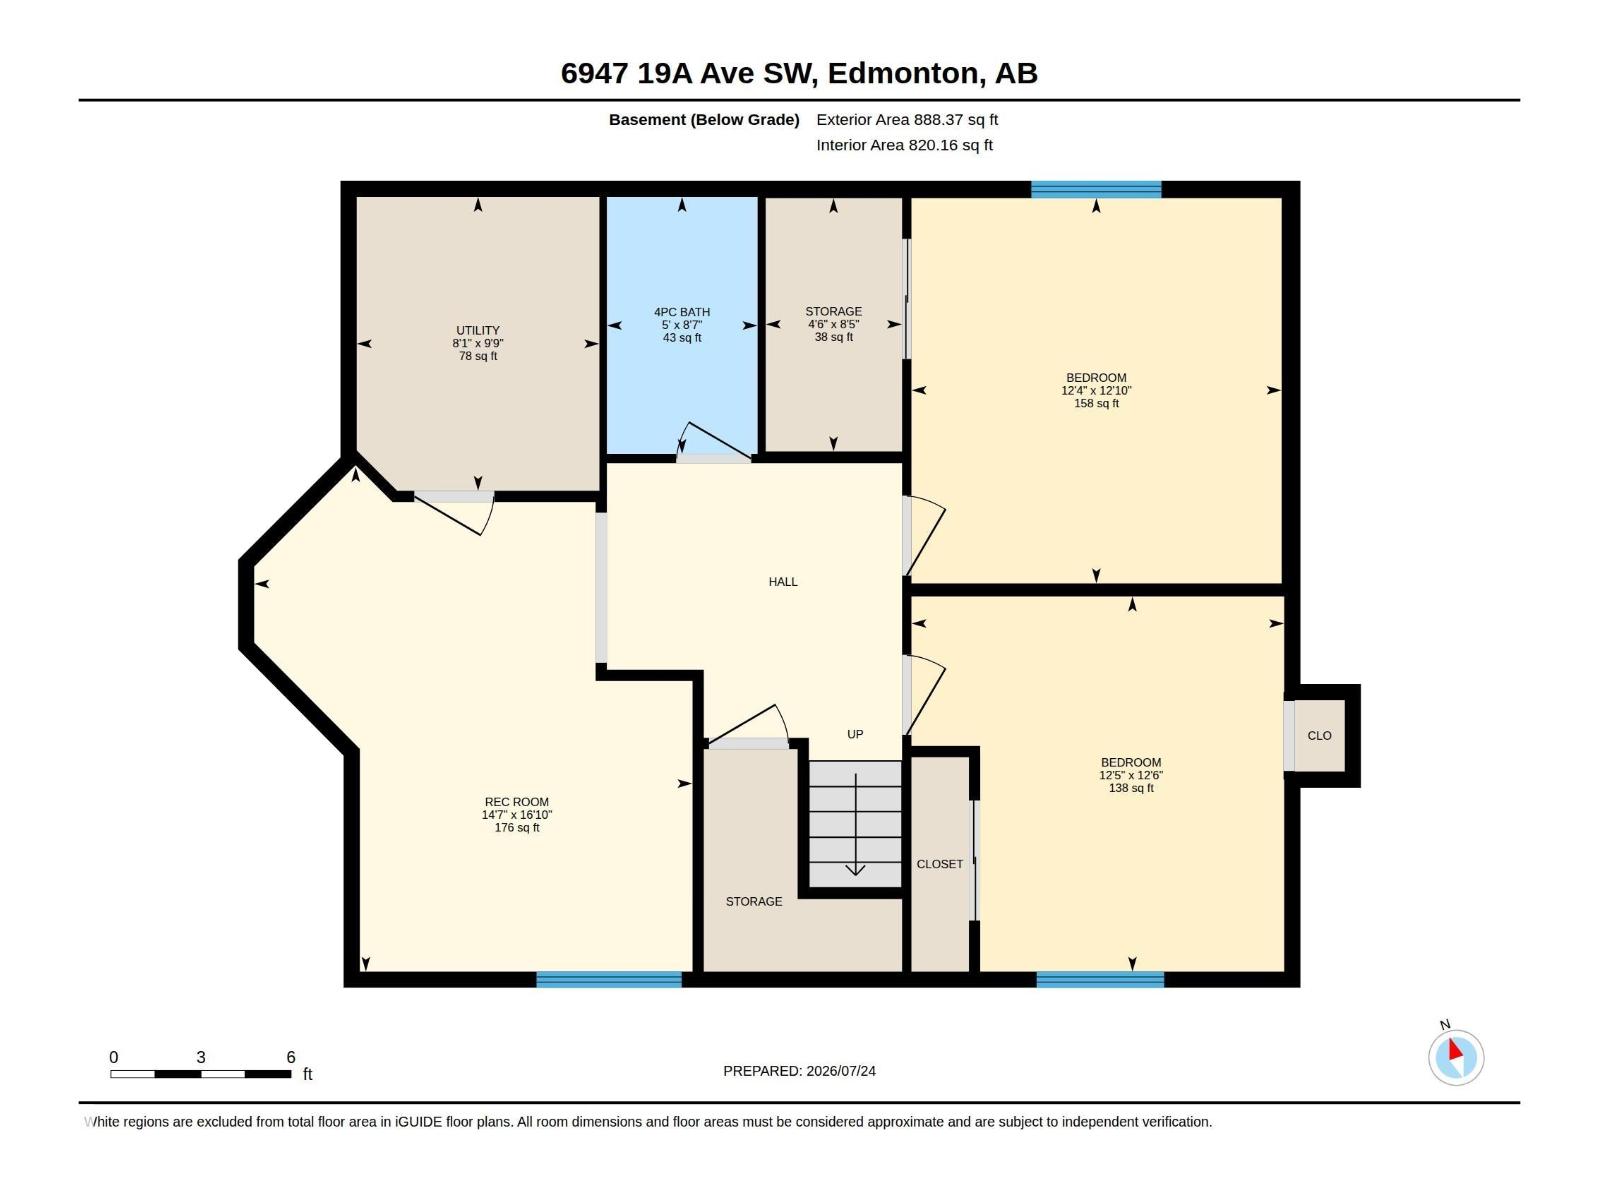
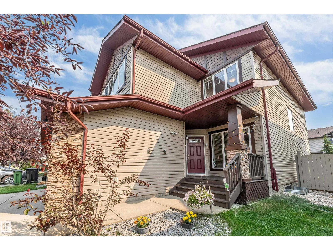
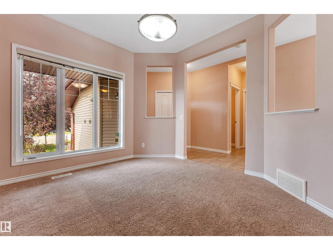
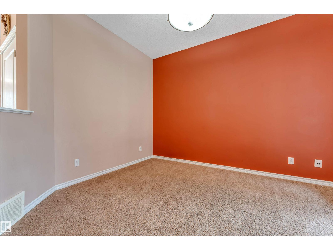
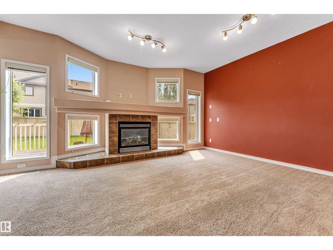
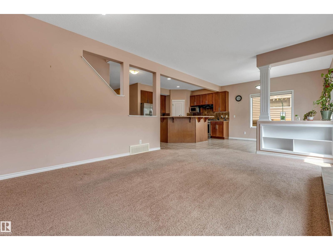
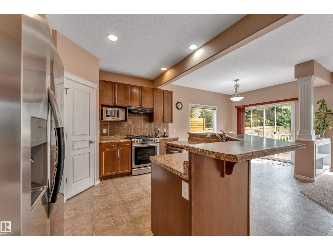
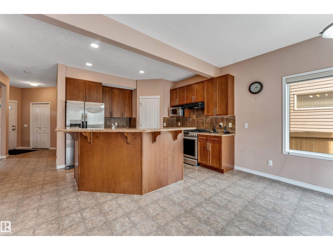
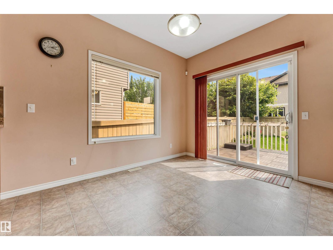
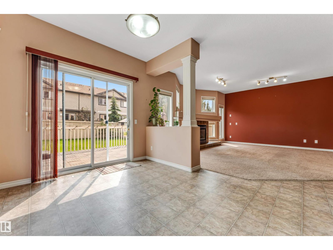
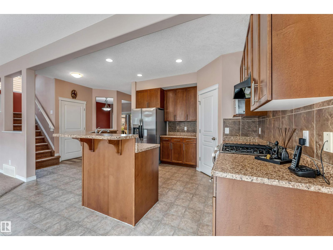
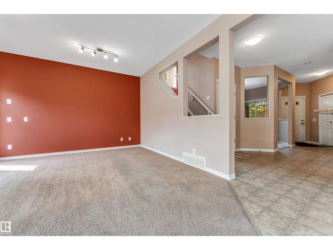
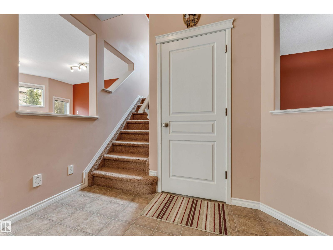
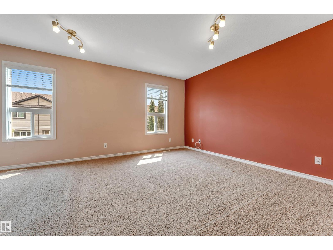
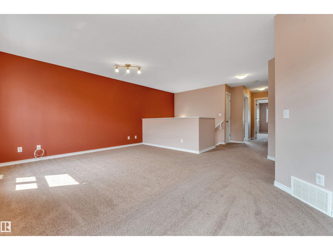
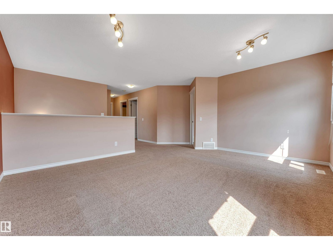
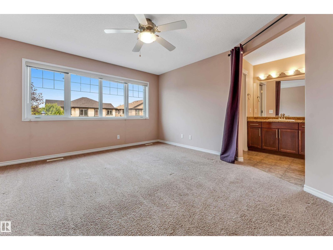
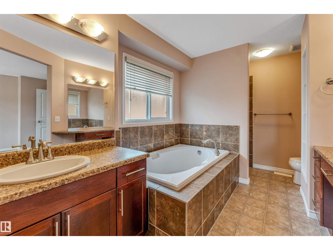
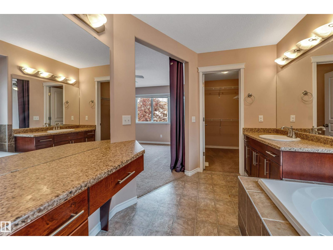
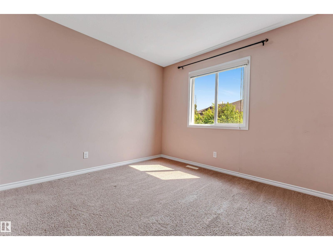
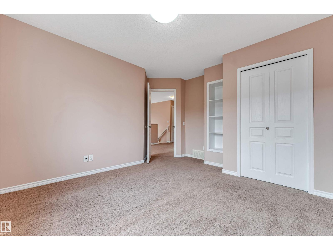
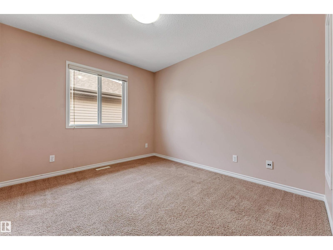
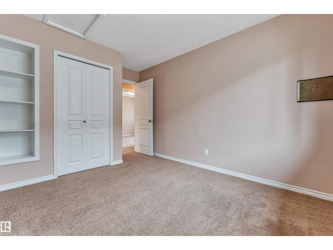
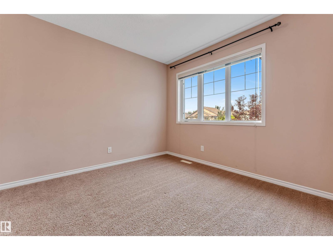
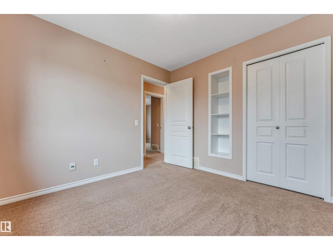
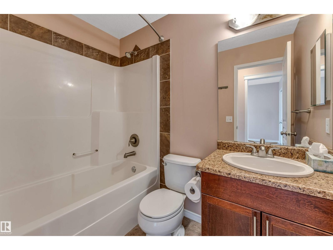
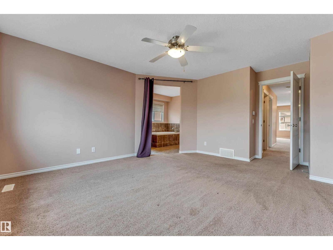
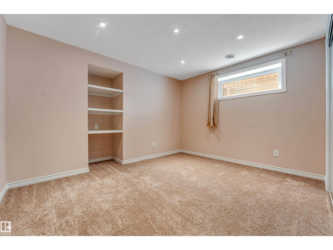
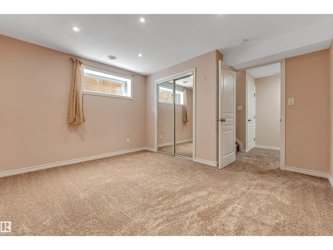
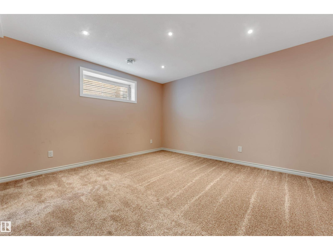
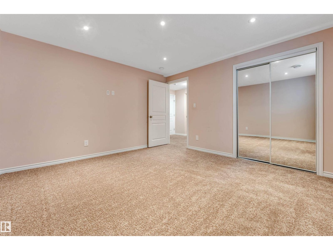
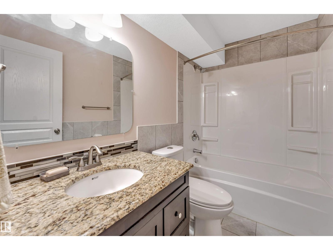
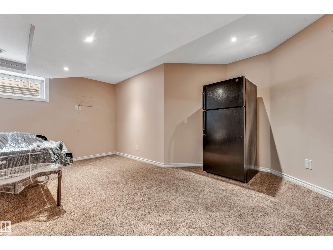
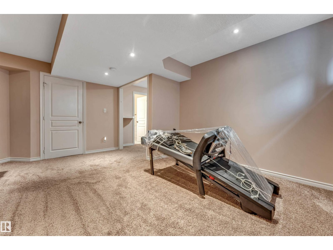
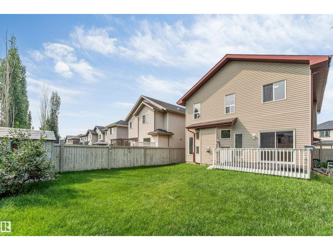
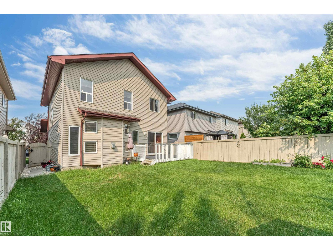
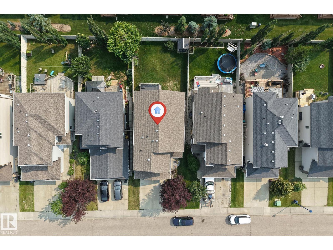
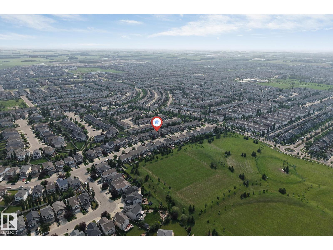
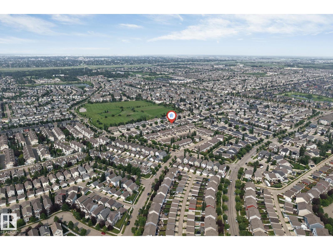
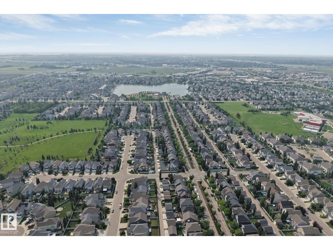
Welcome to this beautifully maintained, original-owner home in the sought-after community of Summerside! Situated on a full-size lot with a sunny south-facing backyard, this spacious home offers over 3,070 sqft of total living space, featuring a rare layout with 4 bedrooms upstairs plus a bonus room, along with 2 additional bedrooms in the fully finished basement ideal for growing or multi-generational families. The main floor offers both a formal living room and a cozy family room with a gas fireplace, 9ft ceilings, rounded corners, Hunter Douglas blinds, and a functional layout perfect for everyday living. Enjoy summer BBQs on the large deck or relax on the welcoming front porch. Recent updates include HWT (2023), fridge (2024), washer & dryer (2025), central vacuum service (2026), and gas stove (2018). Close to schools, parks, walking trails, shopping, and everyday amenities. A rare opportunity to own a spacious, move-in-ready family home in one of Edmonton's most desirable neighbourhood. (id:42336)
Open House
This property has open houses!
1:00 pm
Ends at:3:00 pm
Property Details
| MLS® Number | E4500733 |
| Property Type | Single Family |
| Neigbourhood | Summerside |
| Amenities Near By | Airport, Playground, Public Transit, Schools, Shopping |
| Features | No Animal Home, No Smoking Home |
| Structure | Deck, Porch |
Building
| Bathroom Total | 4 |
| Bedrooms Total | 6 |
| Amenities | Ceiling - 9ft |
| Appliances | Dishwasher, Dryer, Garage Door Opener, Gas Stove(s), Washer, Window Coverings, Two Refrigerators |
| Basement Development | Finished |
| Basement Type | Full (finished) |
| Constructed Date | 2010 |
| Construction Style Attachment | Detached |
| Fire Protection | Smoke Detectors |
| Fireplace Fuel | Gas |
| Fireplace Present | Yes |
| Fireplace Type | Unknown |
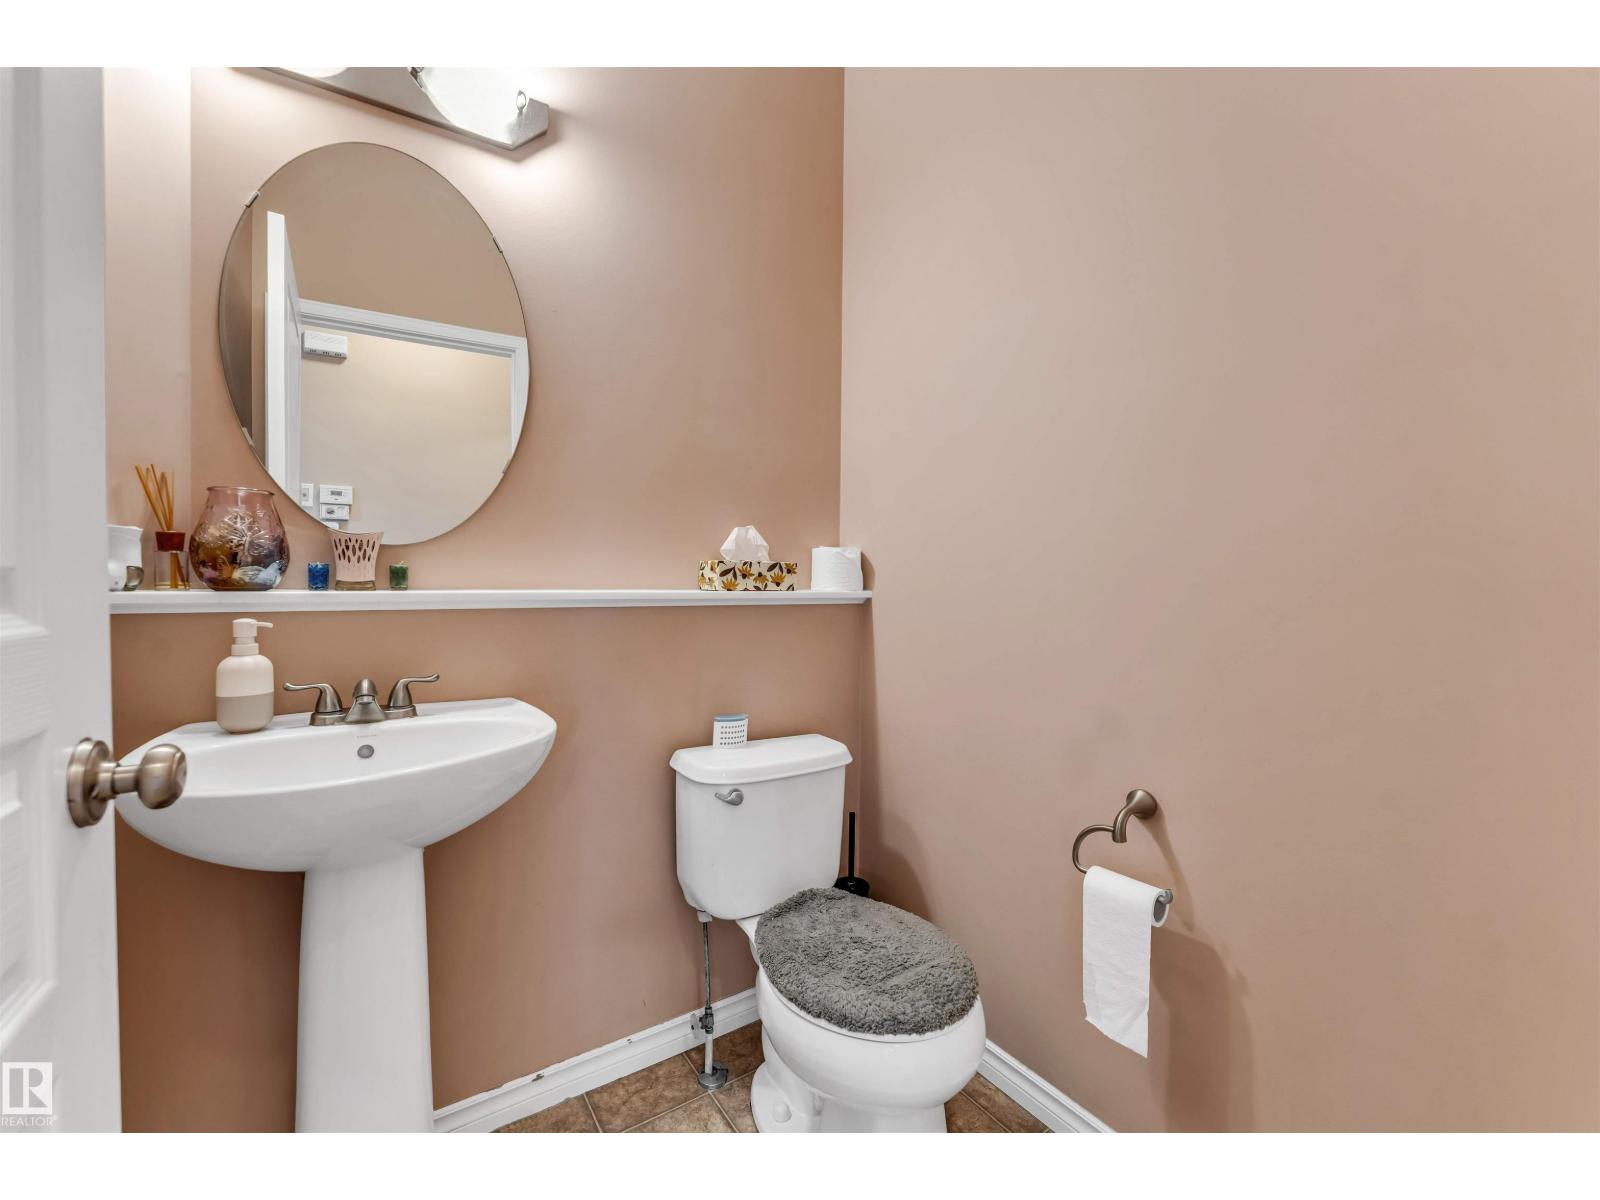
| Half Bath Total | 1 |
| Heating Type | Forced Air |
| Stories Total | 2 |
| Size Interior | 2,183 Sqft |
| Type | House |
Parking
| Attached Garage |
Land
| Acreage | No |
| Fence Type | Fence |
| Land Amenities | Airport, Playground, Public Transit, Schools, Shopping |
| Size Irregular | 411.35 |
| Size Total | 411.35 M2 |
| Size Total Text | 411.35 M2 |
Rooms
| Level | Type | Length | Width | Dimensions |
|---|---|---|---|---|
| Basement | Bedroom 5 | 12 m | Measurements not available x 12 m | |
| Basement | Bedroom 6 | 12'6" x 12' | ||
| Basement | Recreation Room | 14 m | Measurements not available x 14 m | |
| Main Level | Living Room | 10'4" x 11' | ||
| Main Level | Dining Room | 9'11" x 8'2 | ||
| Main Level | Kitchen | 14'8" x 14' | ||
| Main Level | Family Room | 17'1" x 14' | ||
| Upper Level | Primary Bedroom | 16 m | Measurements not available x 16 m | |
| Upper Level | Bedroom 2 | 12'2" x 13' | ||
| Upper Level | Bedroom 3 | 13'2" x 9'8 | ||
| Upper Level | Bedroom 4 | 9'8" x 10'2 | ||
| Upper Level | Bonus Room | 12 m | Measurements not available x 12 m |
https://www.realtor.ca/real-estate/30079409/6947-19a-av-sw-edmonton-summerside
Contact Us
Contact us for more information

Jay Gosai
Associate
jaygosai.ca/
www.facebook.com/profile.php?id=61564565260178
www.instagram.com/jaygosairealtor/

The trademarks REALTOR®, REALTORS®, and the REALTOR® logo are controlled by The Canadian Real Estate Association (CREA) and identify real estate professionals who are members of CREA. The trademarks MLS®, Multiple Listing Service® and the associated logos are owned by The Canadian Real Estate Association (CREA) and identify the quality of services provided by real estate professionals who are members of CREA. The trademark DDF® is owned by The Canadian Real Estate Association (CREA) and identifies CREA's Data Distribution Facility (DDF®)
July 25 2026 04:13:54
REALTORS® Association of Edmonton
Maxwell Polaris