

17951 80 Av NW Edmonton, Alberta T5T 0S6

$415,000
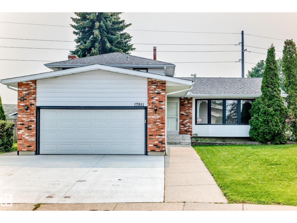
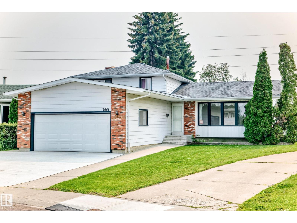
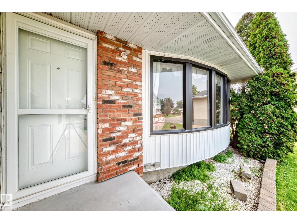
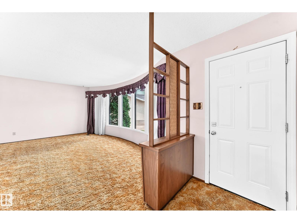
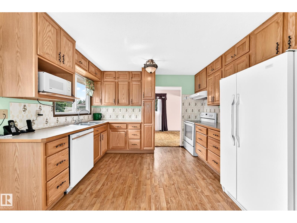
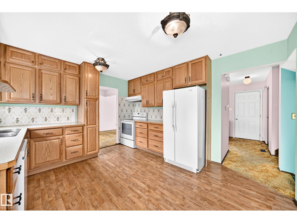
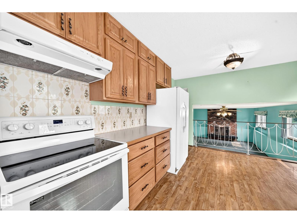
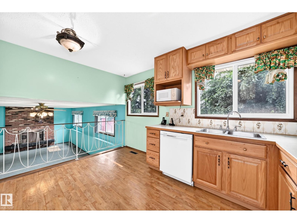
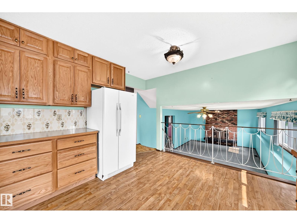
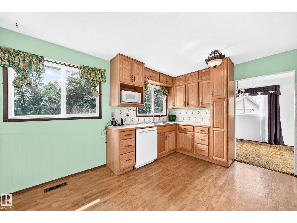
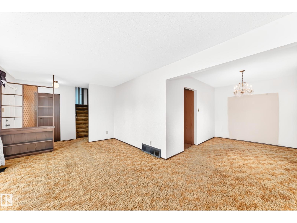
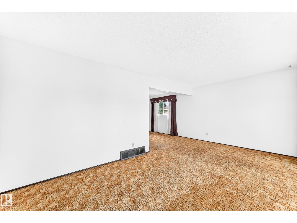
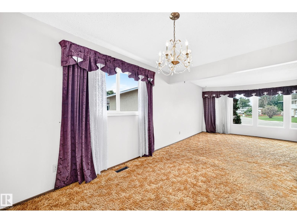
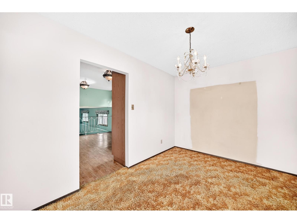
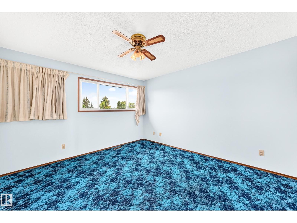
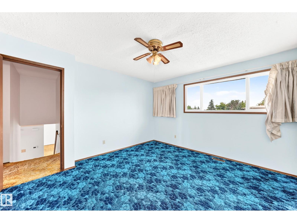
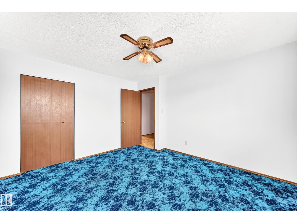
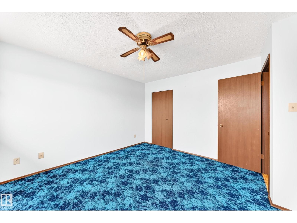
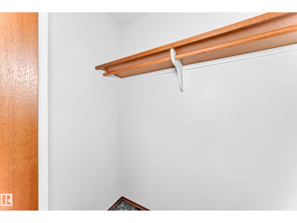
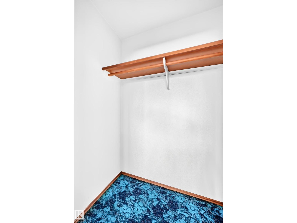
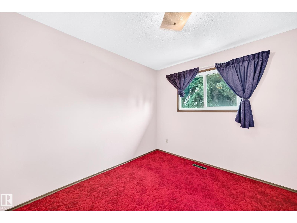
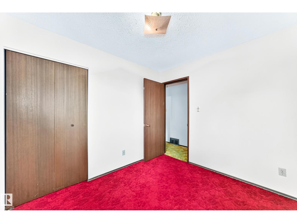
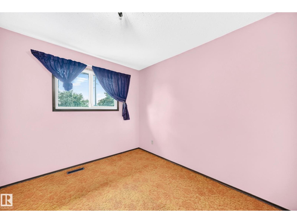
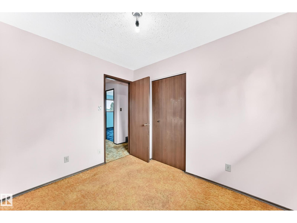
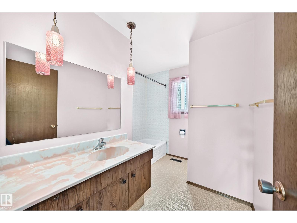
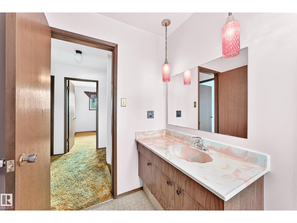
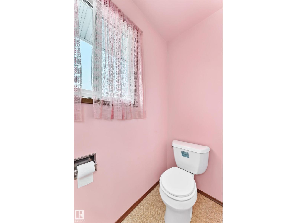
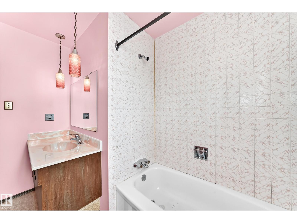
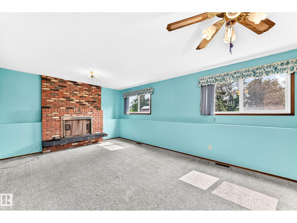
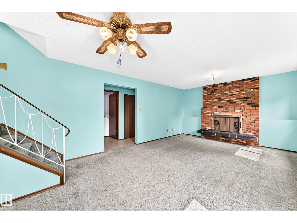
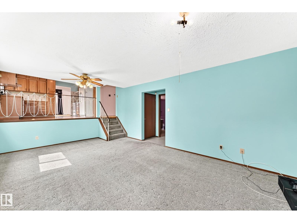
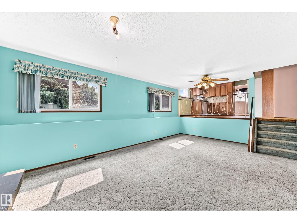
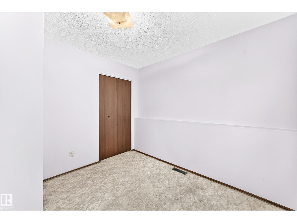
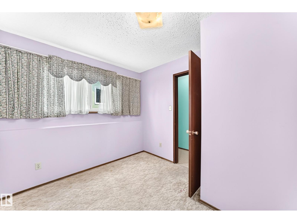
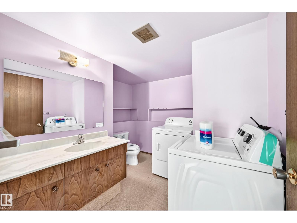
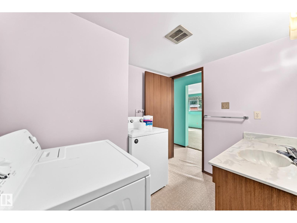
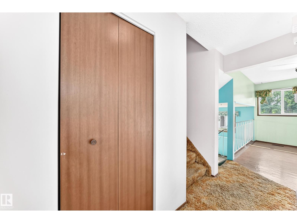
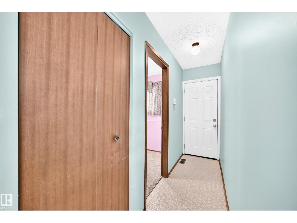
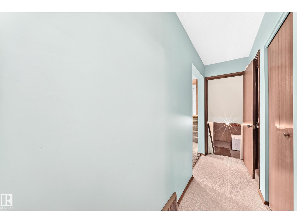
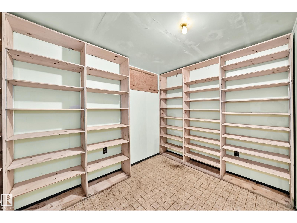
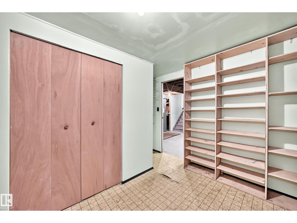
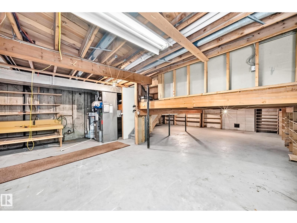
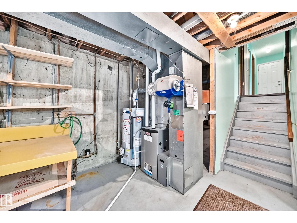
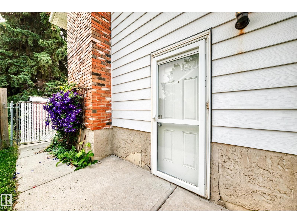
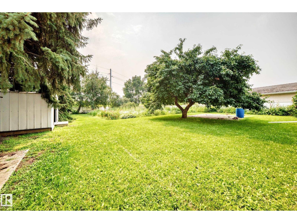
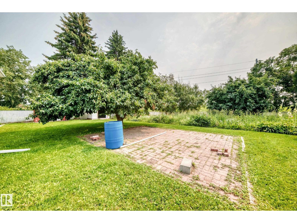
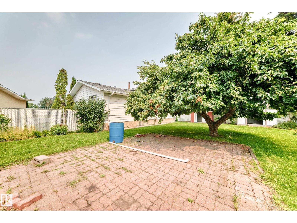
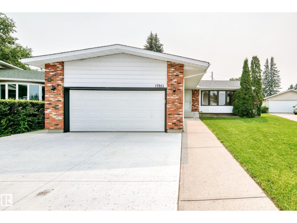
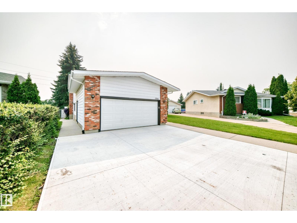
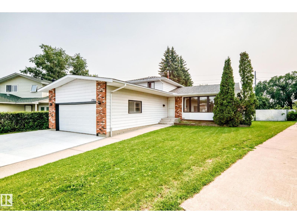
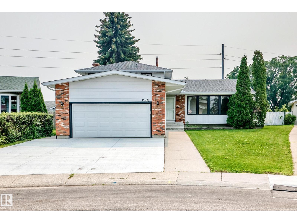
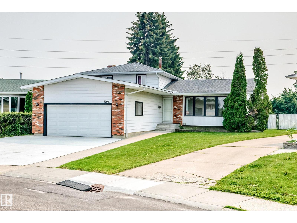
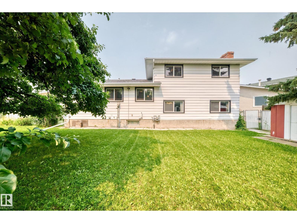
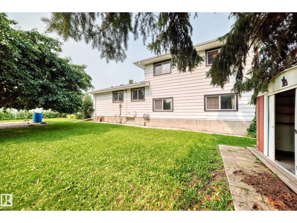
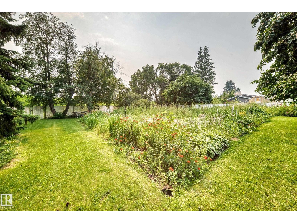
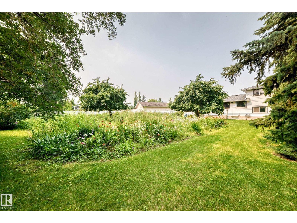
ORIGINAL OWNER HOME! Beautiful 4 bedroom 2 bathroom property located in ALDERGROVE , This 4 level split has NEW SHINGLES, NEWER WINDOWS, NEW DRIVEWAY,Newer kitchen, Newer Furnace, and Newer hot water tank . Third level is spacious with gorgeous wood burning fireplace .Fully fenced with MASSIVE BACK YARD! (1233 METRES)Entire home has been well cared for and regularly maintained since new . Double attached garage which is OVERSIZED! Close to public transportation and WEST EDMONTON MALL . Amazing location that is a must to view! (id:42336)
Property Details
| MLS® Number | E4500735 |
| Property Type | Single Family |
| Neigbourhood | Aldergrove |
| Amenities Near By | Schools, Shopping |
| Features | Flat Site |
| Parking Space Total | 4 |
| Structure | Deck |
Building
| Bathroom Total | 2 |
| Bedrooms Total | 4 |
| Appliances | Dishwasher, Dryer, Hood Fan, Refrigerator, Storage Shed, Stove, Washer, Window Coverings |
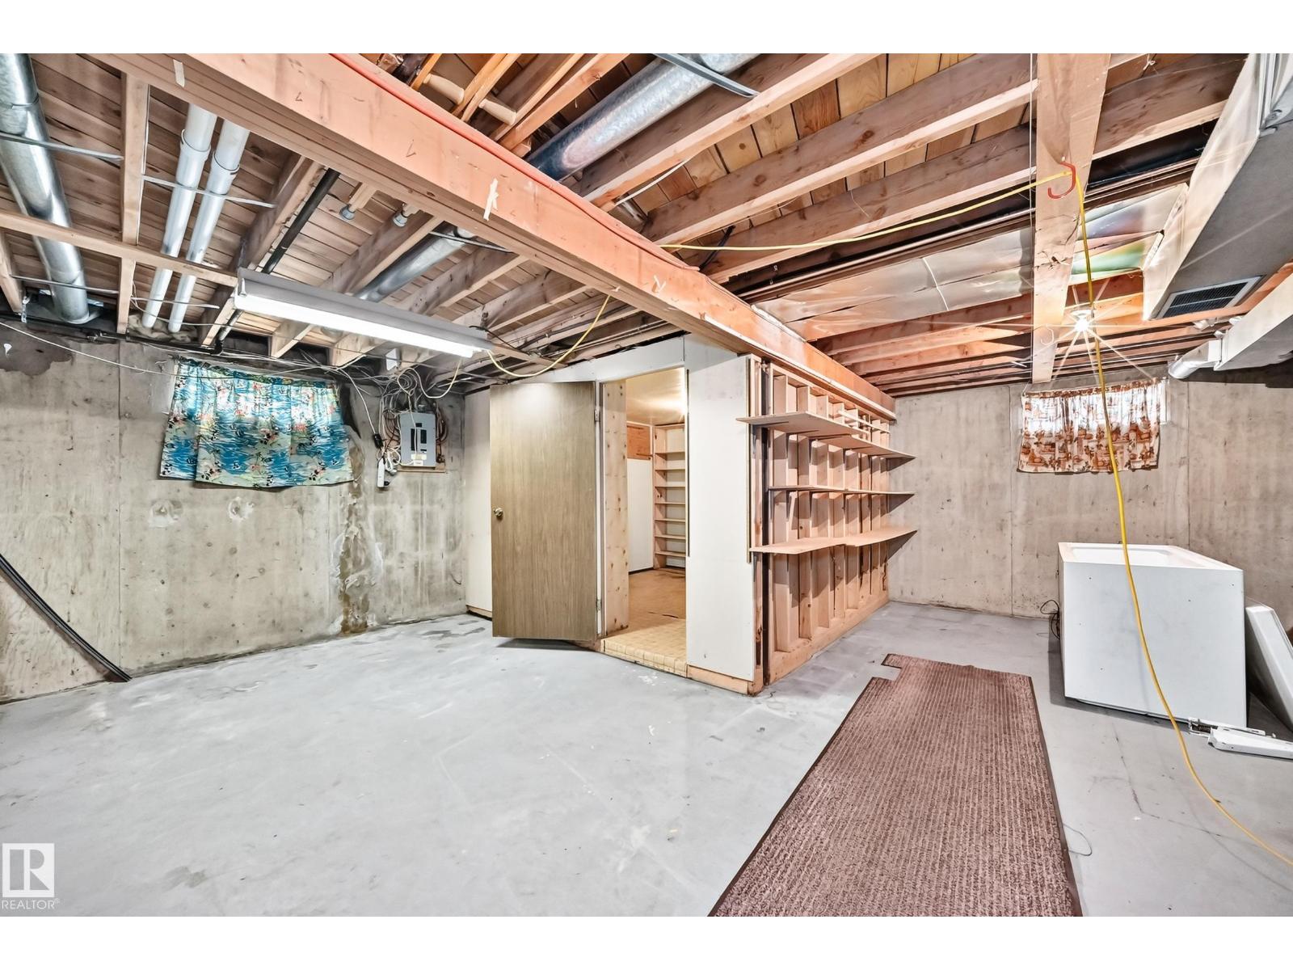
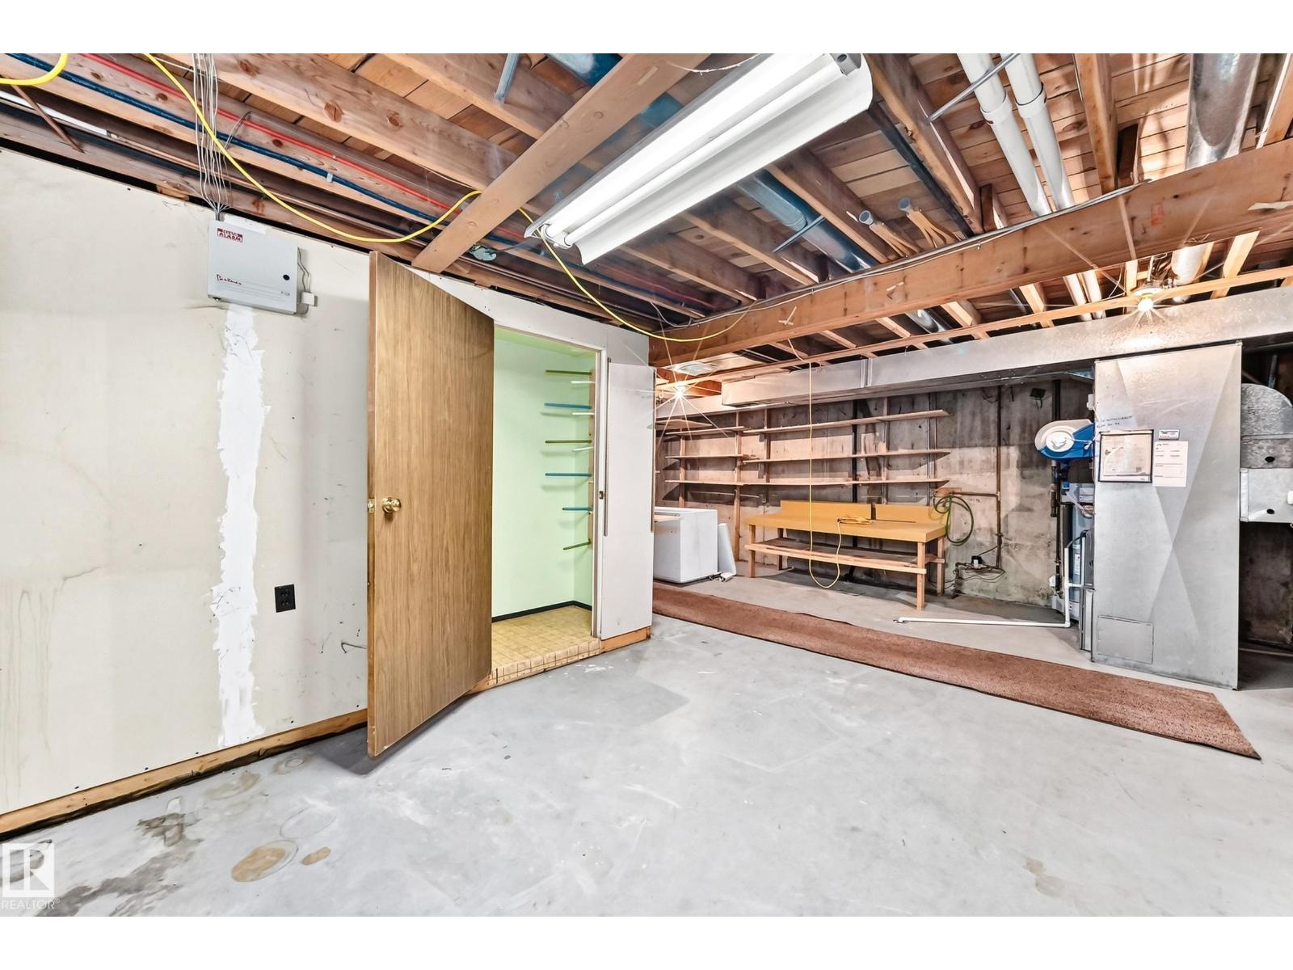
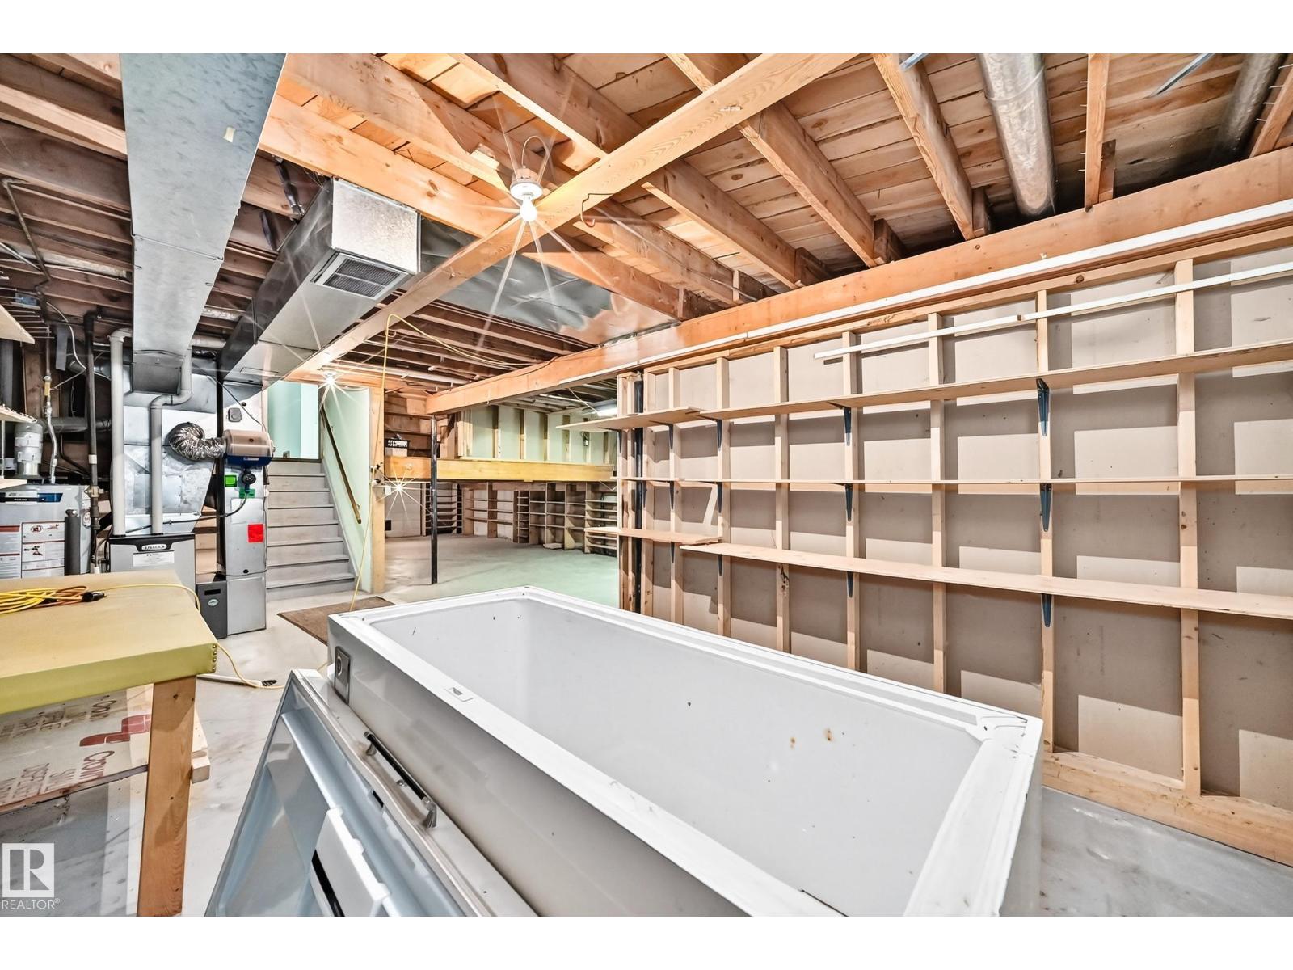
| Basement Development | Unfinished |
| Basement Type | Full (unfinished) |
| Constructed Date | 1974 |
| Construction Style Attachment | Detached |
| Fire Protection | Smoke Detectors |
| Half Bath Total | 1 |
| Heating Type | Forced Air |
| Size Interior | 1,160 Sqft |
| Type | House |
Parking
| Attached Garage | |
| Oversize |
Land
| Acreage | No |
| Fence Type | Fence |
| Land Amenities | Schools, Shopping |
| Size Irregular | 1233.08 |
| Size Total | 1233.08 M2 |
| Size Total Text | 1233.08 M2 |
Rooms
| Level | Type | Length | Width | Dimensions |
|---|---|---|---|---|
| Lower Level | Family Room | 3.88 m | 6.1 m | 3.88 m x 6.1 m |
| Lower Level | Storage | 3.15 m | 3.16 m | 3.15 m x 3.16 m |
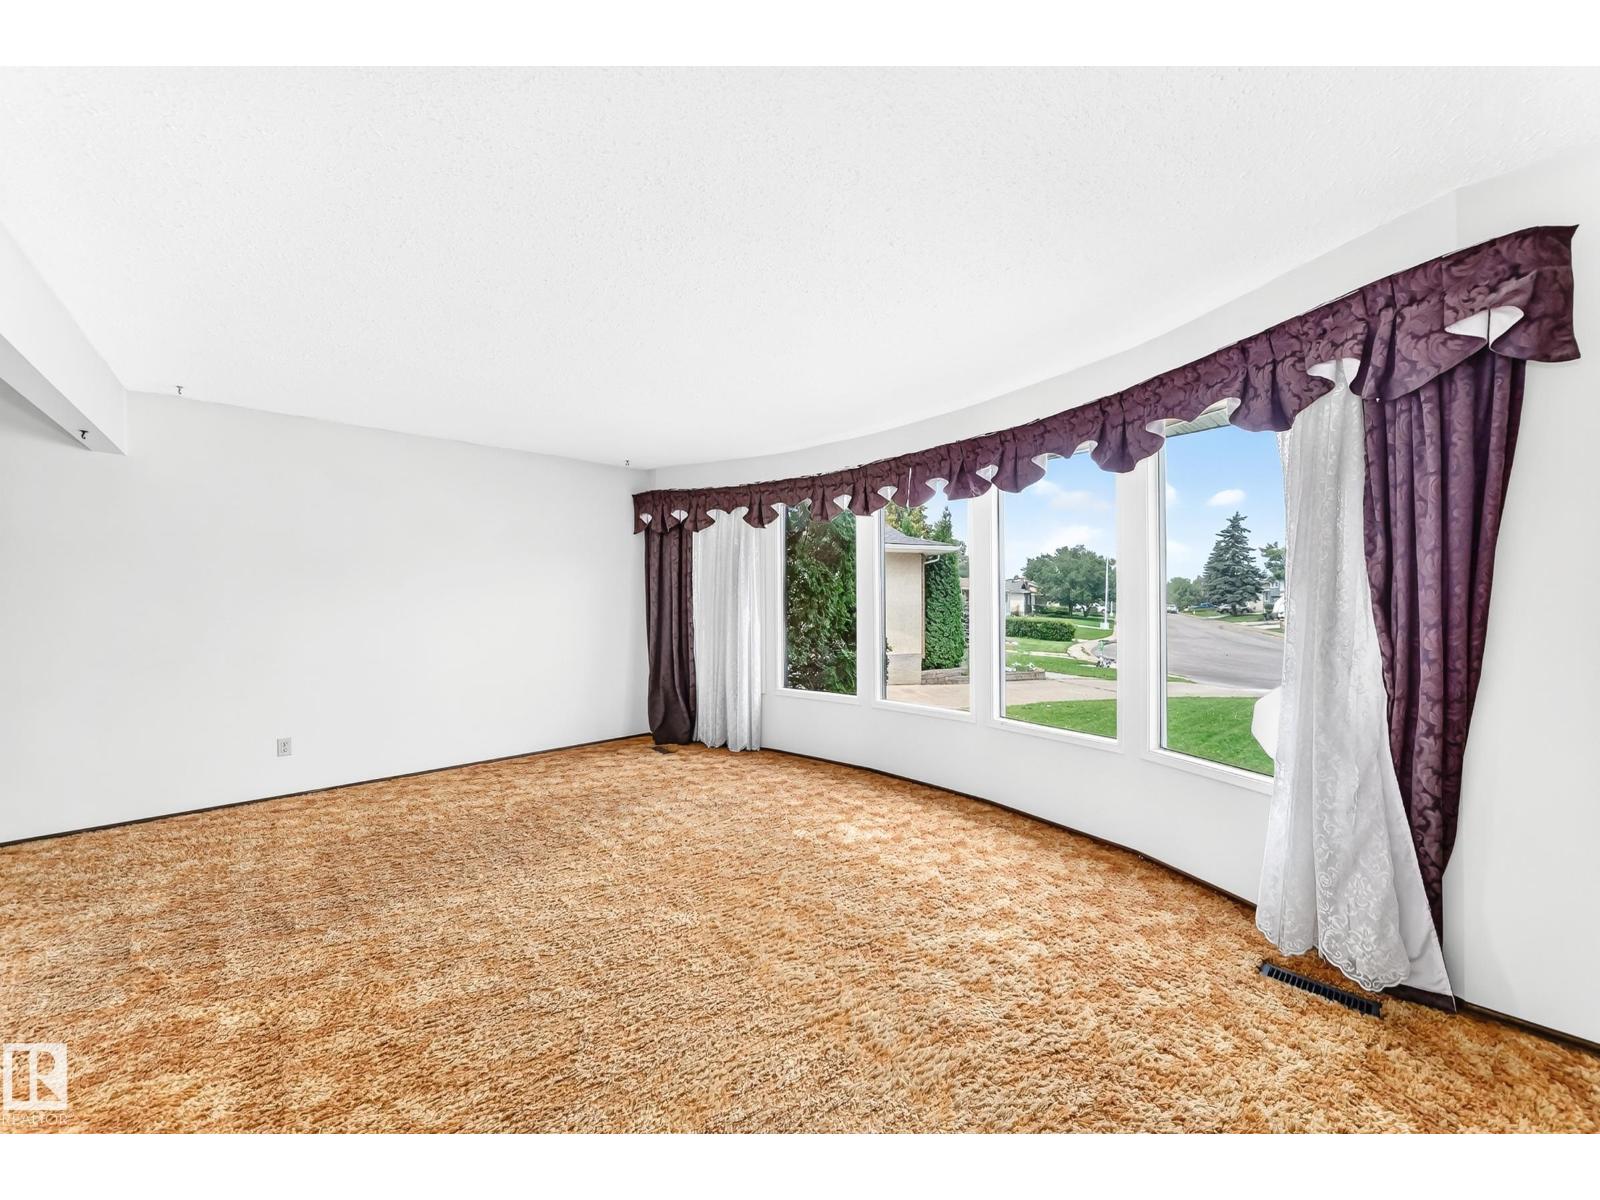
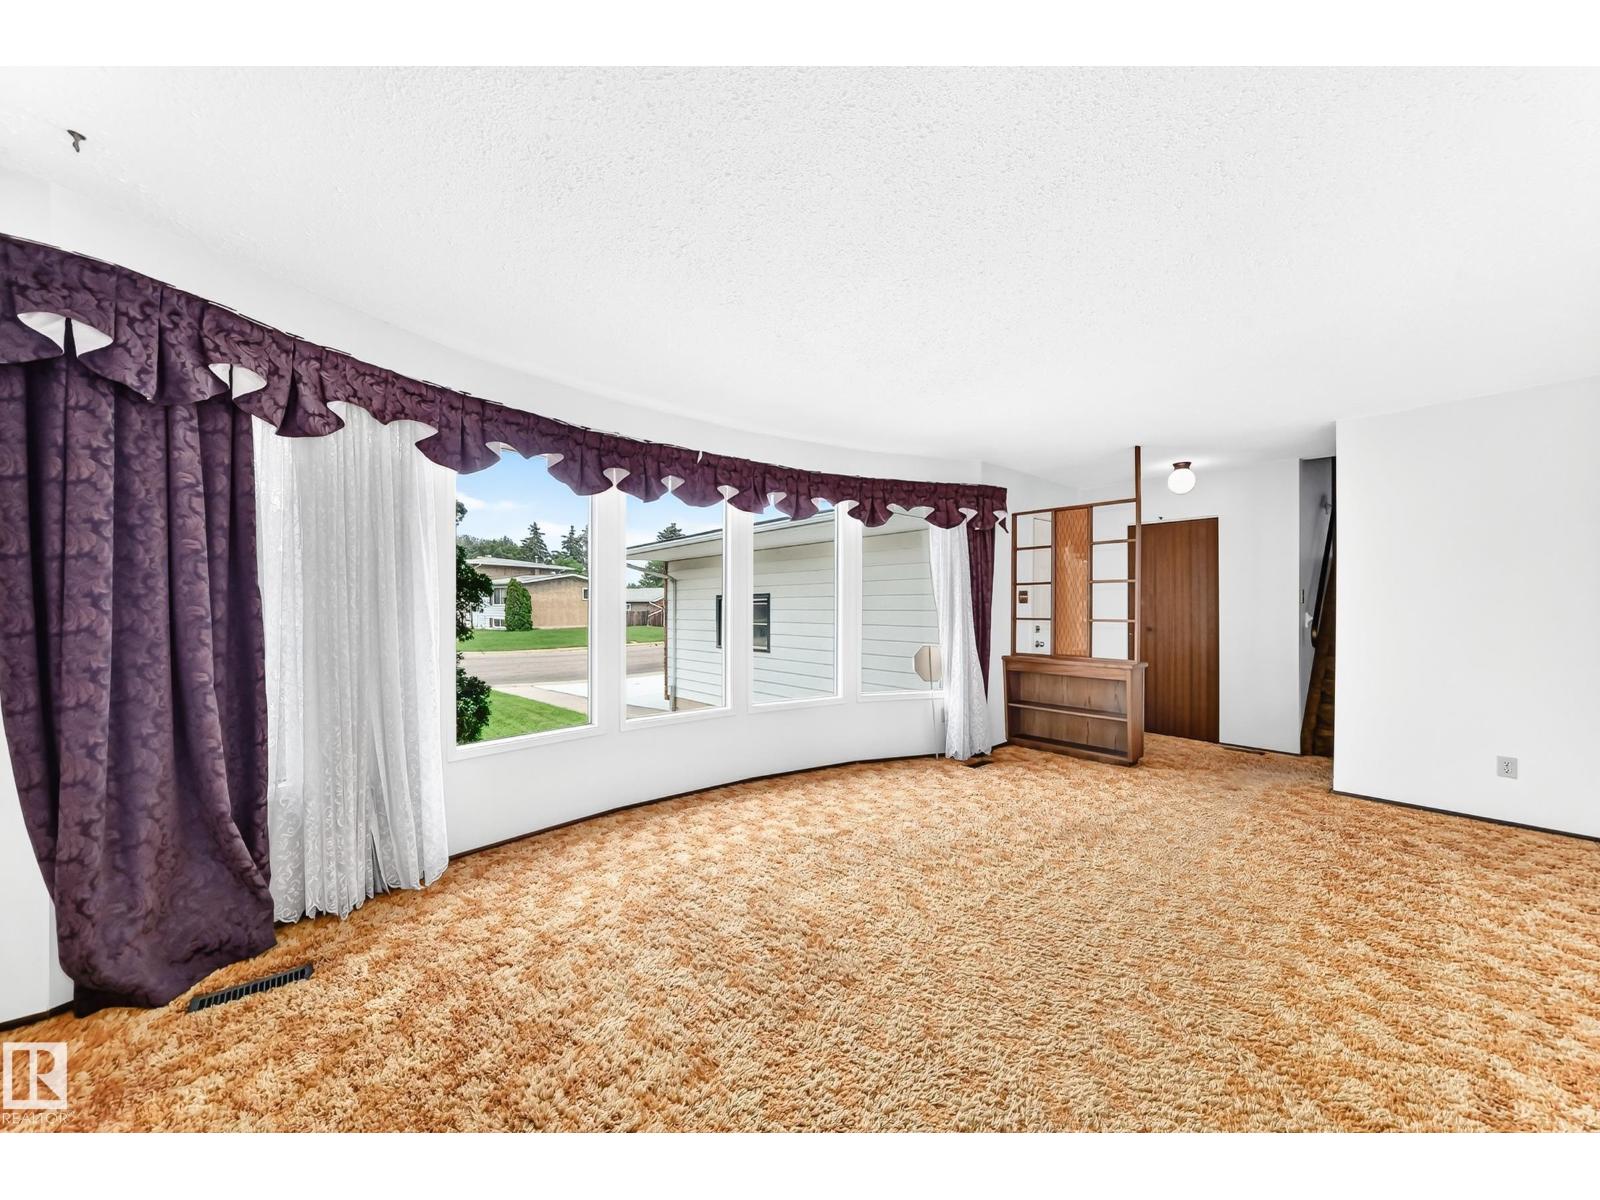
| Main Level | Living Room | 3.8 m | 5.77 m | 3.8 m x 5.77 m |
| Main Level | Dining Room | 3.76 m | 2.65 m | 3.76 m x 2.65 m |
| Main Level | Kitchen | 3.63 m | 4.09 m | 3.63 m x 4.09 m |
| Main Level | Bedroom 4 | 3.01 m | 2.72 m | 3.01 m x 2.72 m |
| Upper Level | Primary Bedroom | 3.99 m | 3.7 m | 3.99 m x 3.7 m |
| Upper Level | Bedroom 2 | 3.04 m | 2.73 m | 3.04 m x 2.73 m |
| Upper Level | Bedroom 3 | 3.04 m | 2.68 m | 3.04 m x 2.68 m |
https://www.realtor.ca/real-estate/30079480/17951-80-av-nw-edmonton-aldergrove
Contact Us
Contact us for more information


Ronald E. Kleefman
Associate
(780) 457-2194

The trademarks REALTOR®, REALTORS®, and the REALTOR® logo are controlled by The Canadian Real Estate Association (CREA) and identify real estate professionals who are members of CREA. The trademarks MLS®, Multiple Listing Service® and the associated logos are owned by The Canadian Real Estate Association (CREA) and identify the quality of services provided by real estate professionals who are members of CREA. The trademark DDF® is owned by The Canadian Real Estate Association (CREA) and identifies CREA's Data Distribution Facility (DDF®)
July 25 2026 04:31:58
REALTORS® Association of Edmonton
RE/MAX Excellence