

#105 53305 Rge Road 280 Rural Parkland County, Alberta T7X 3V7

$674,900
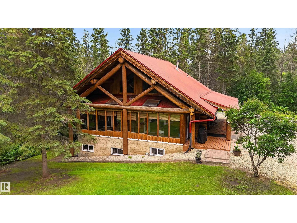
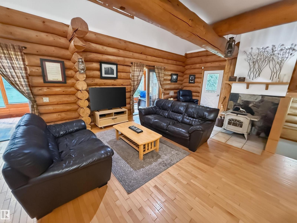
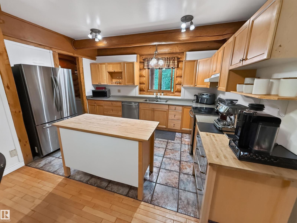
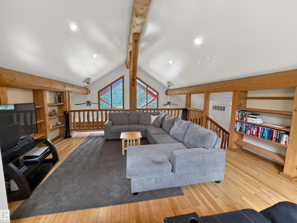
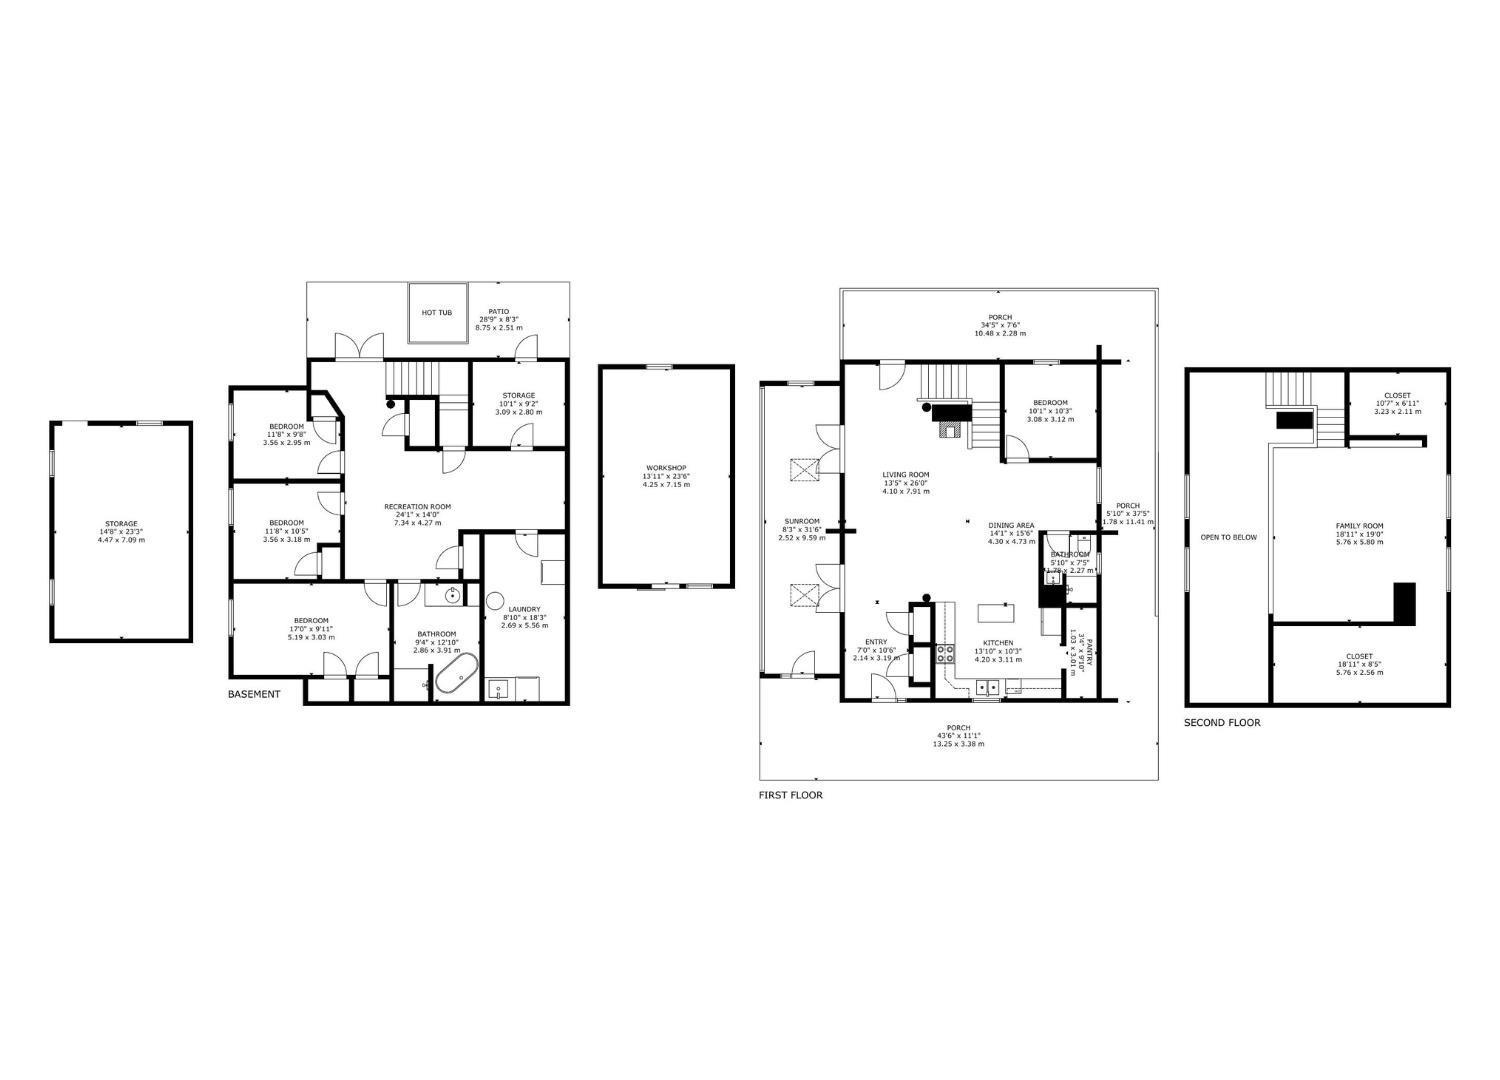
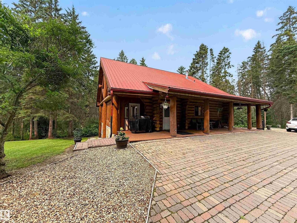
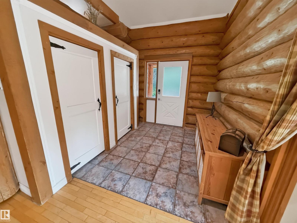
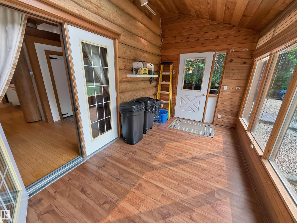
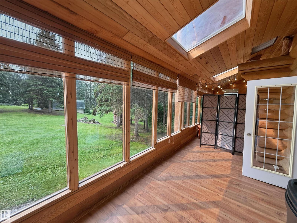
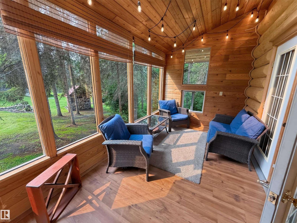
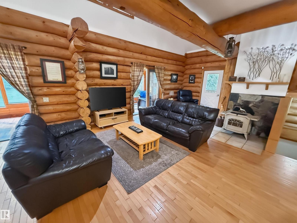
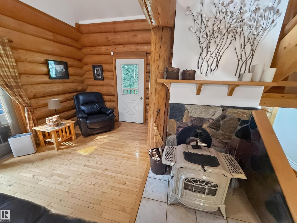
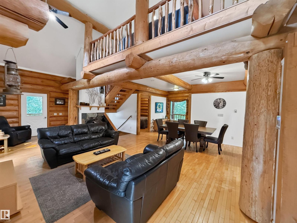
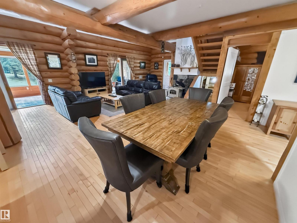
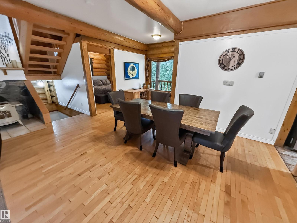
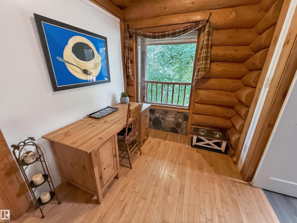
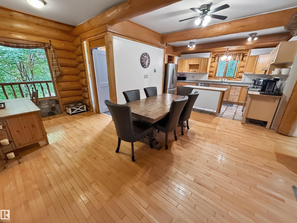
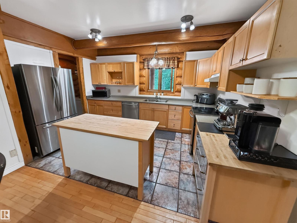
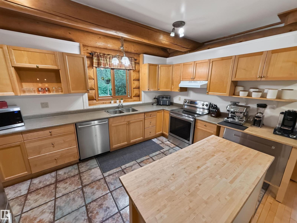
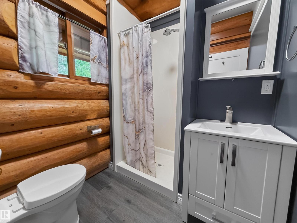
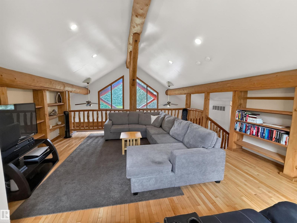
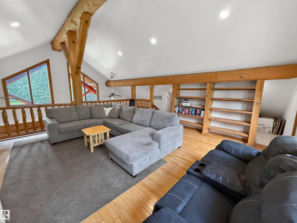
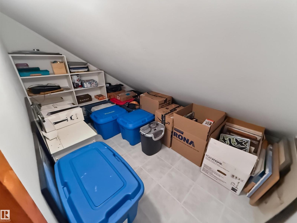
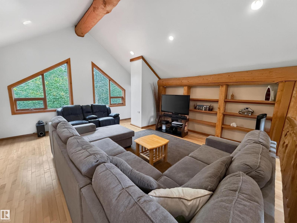
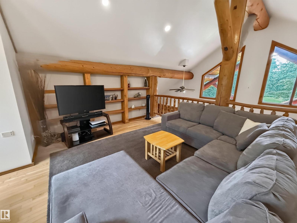
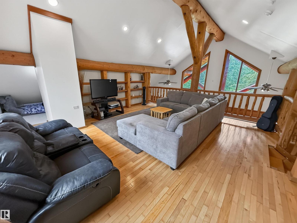
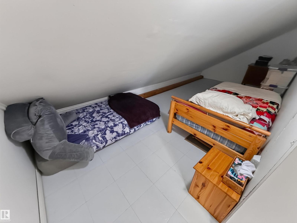
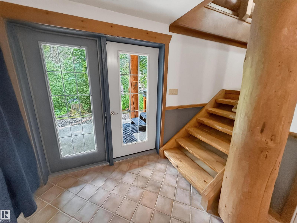
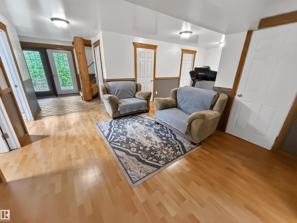
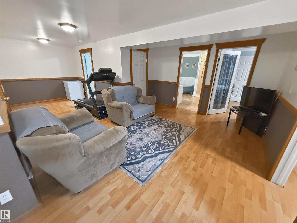
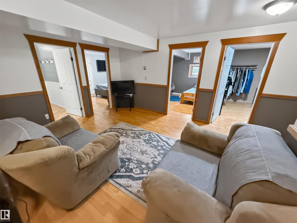
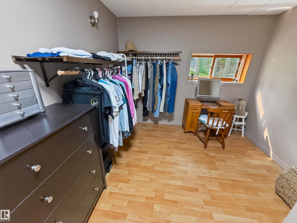
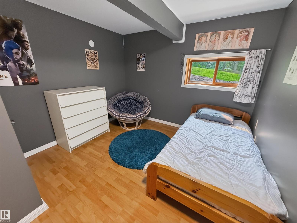
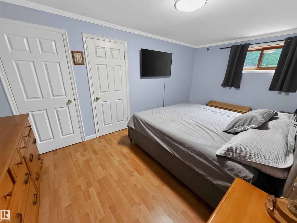
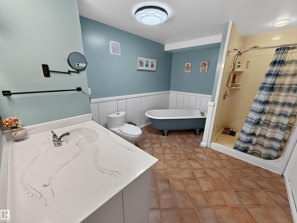
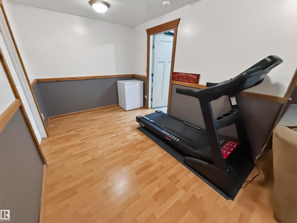
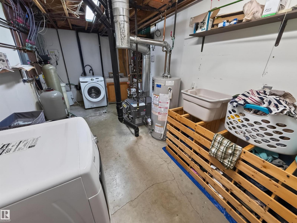
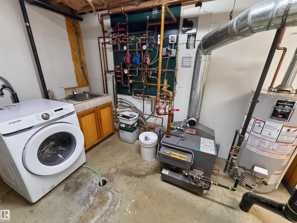
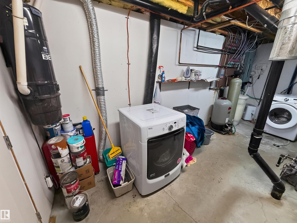
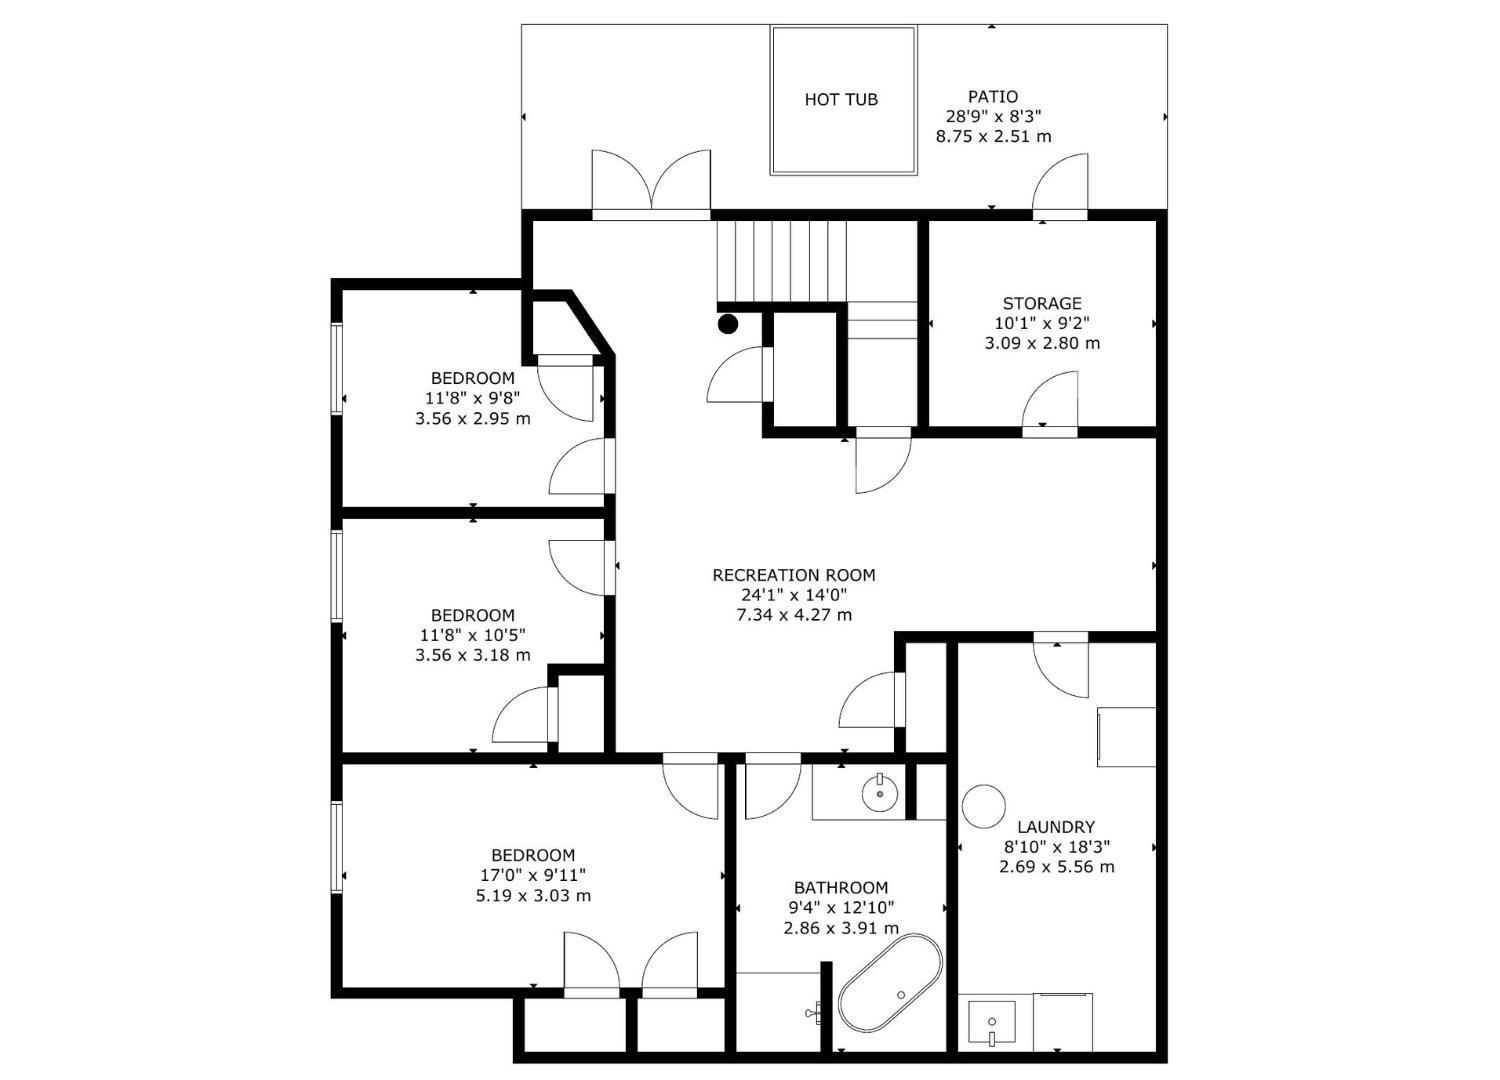
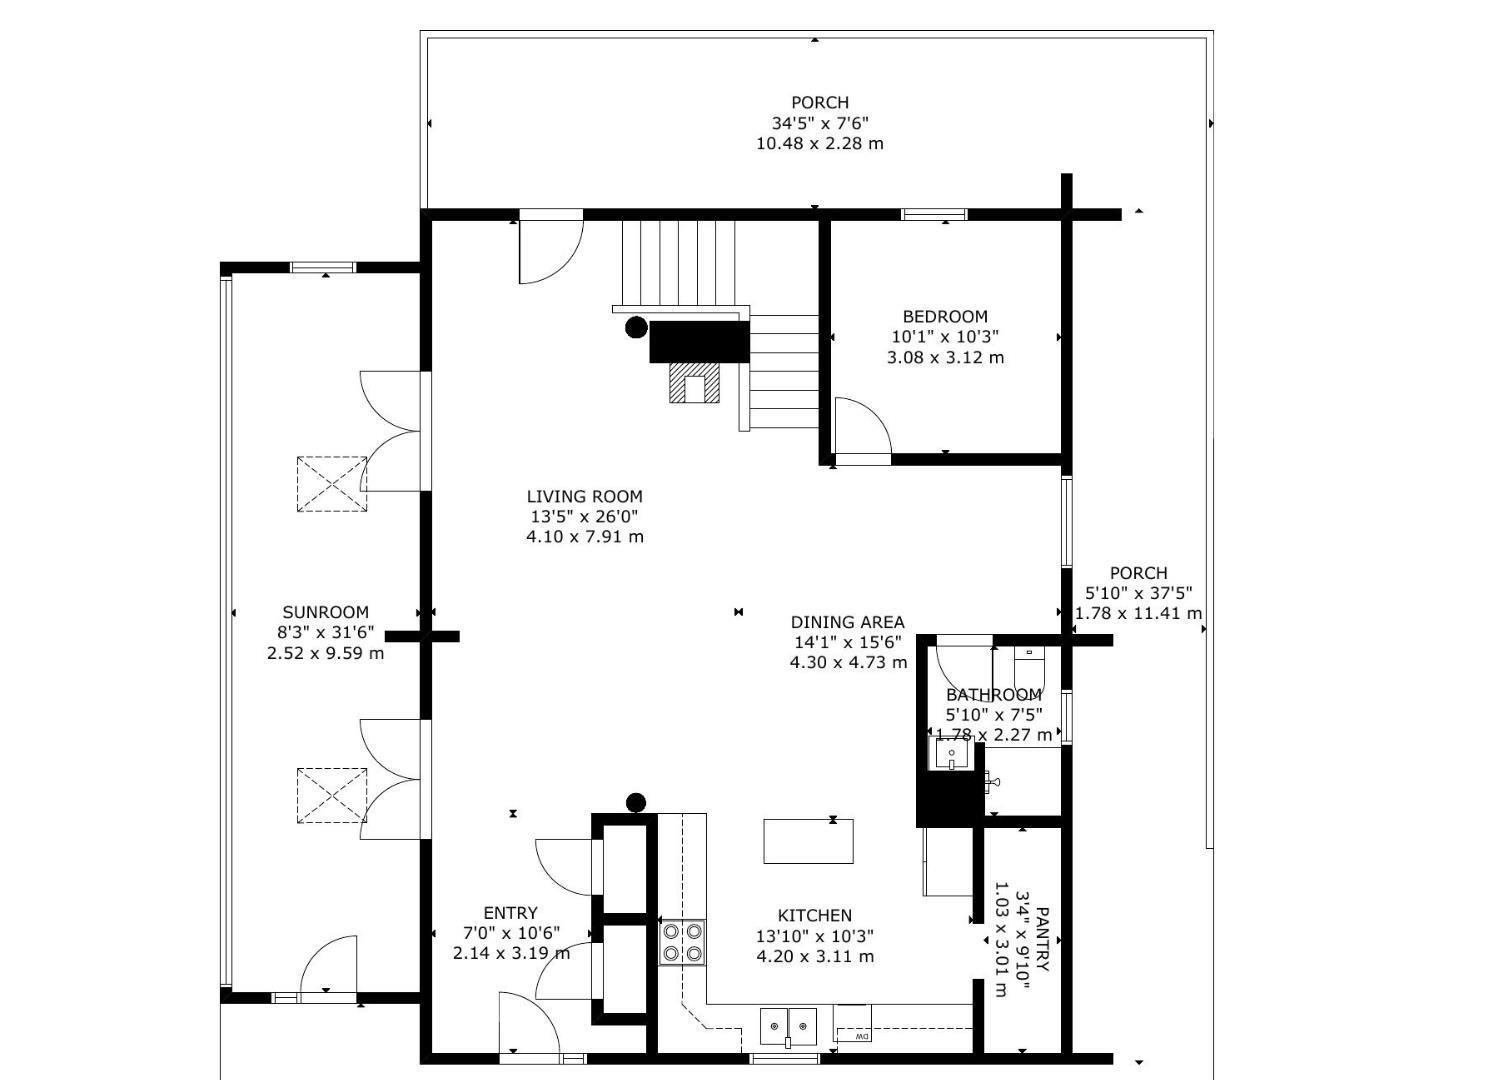
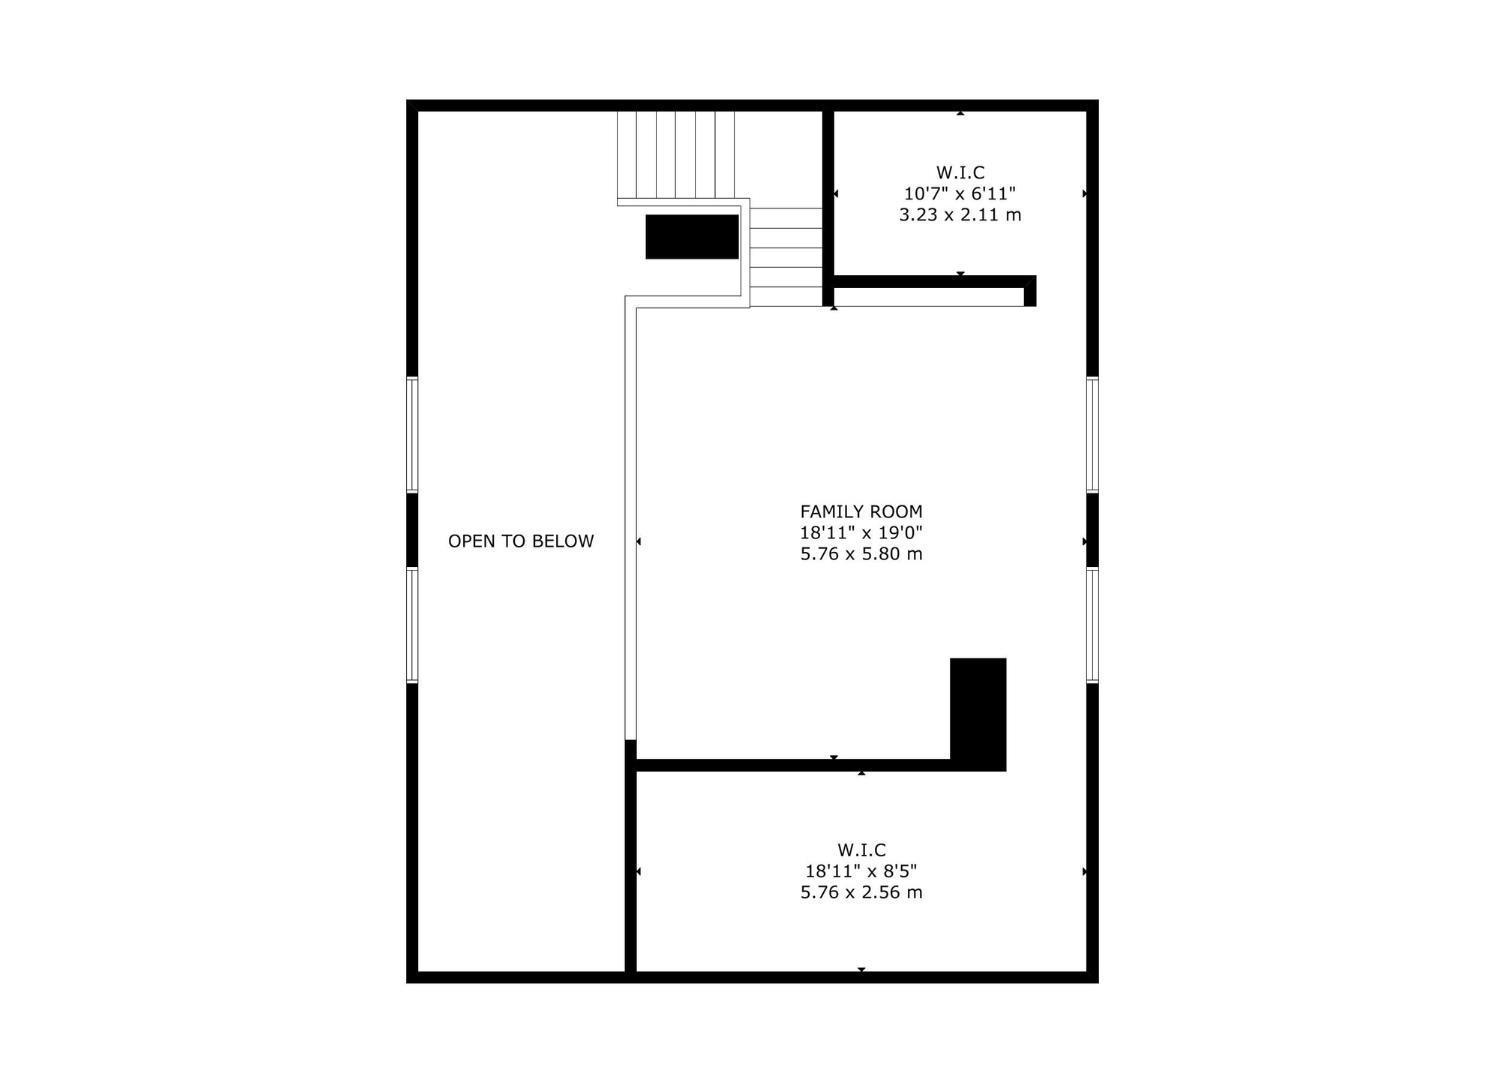
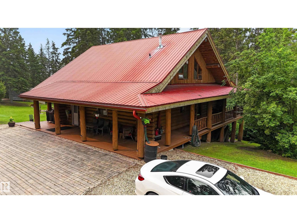
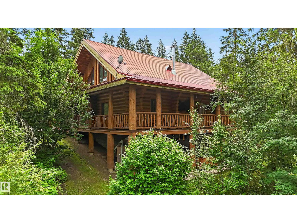
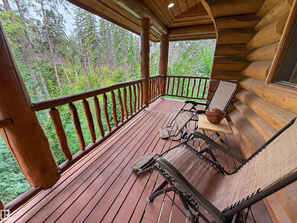
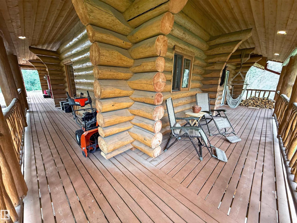
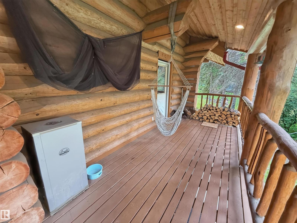
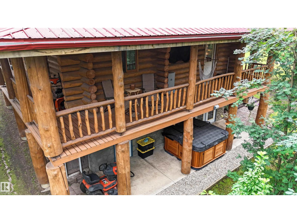
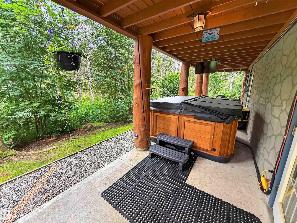
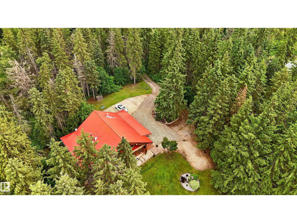
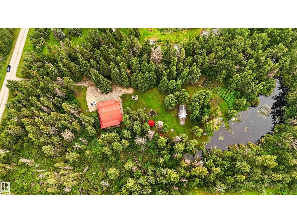
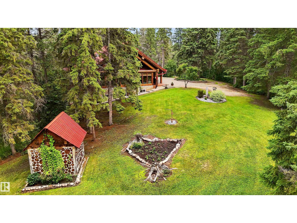
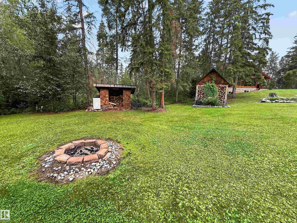
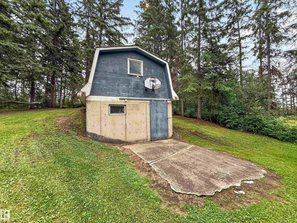
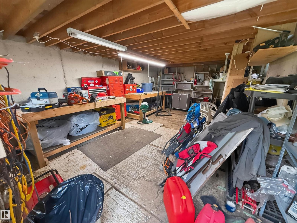
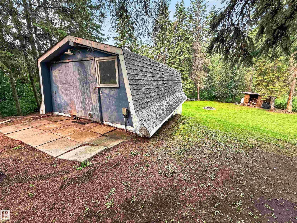
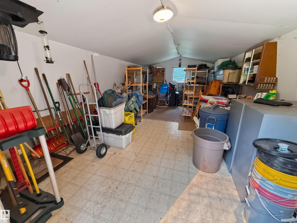
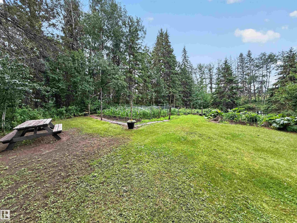
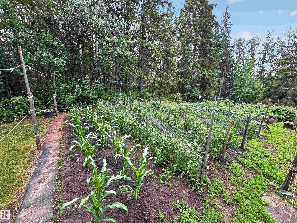
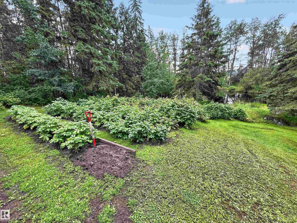
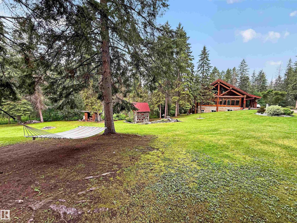
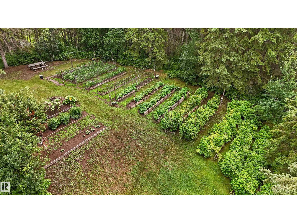
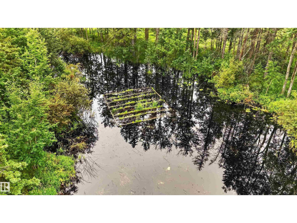
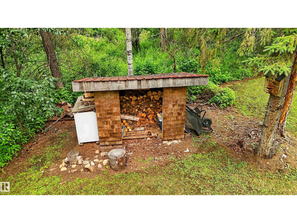
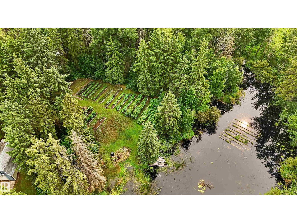
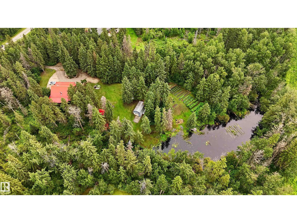
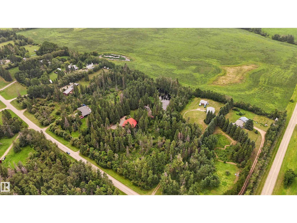
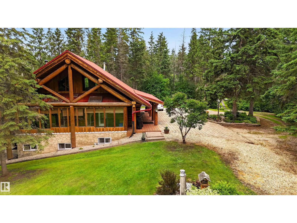
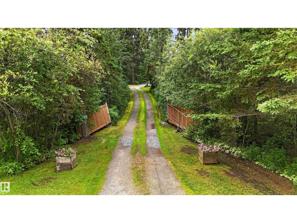
WALKOUT 2-STOREY LOG HOME on 3.08 Acres in Westbrook Crescents subdivision, only 5 mins north of Spruce & Stony. This custom-built 1,675 sqft (plus full basement) home features hardwood flooring, soaring vaulted open-beam ceiling and a spacious open floor plan. On the main level: large entry, fully enclosed 3-season sunroom, living room w/ wood stove, gourmet kitchen w/ walk-in pantry, open dining area, office nook, 3-pc bathroom and one bedroom. Upstairs bonus room with 2 large closet/nooks overlooks the main living area. Walkout basement: 3 additional bedrooms, 4-pc bathroom w/ clawfoot tub & stand-alone shower, family room, cold room and laundry room w/ sink. The home’s exterior boats a wrap-around 3-sided covered porch/deck and covered patio. Gorgeous, treed lot with firepit, woodshed, 15x24 ft 2-storey powered workshop, garden beds, pond, plenty of parking and space for a future garage. Great private location only a short drive to all amenities; easy access to Yellowhead; 15 mins to Edmonton. (id:42336)
Property Details
| MLS® Number | E4500746 |
| Property Type | Single Family |
| Neigbourhood | Westbrook Crescents |
| Amenities Near By | Golf Course, Schools, Shopping |
| Community Features | Lake Privileges, Public Swimming Pool |
| Features | Private Setting, Treed, Rolling, No Smoking Home |
| Structure | Deck, Fire Pit, Porch, Patio(s) |
| Water Front Type | Waterfront On Lake |
Building
| Bathroom Total | 2 |
| Bedrooms Total | 4 |
| Appliances | Dishwasher, Dryer, Hood Fan, Microwave, Refrigerator, Storage Shed, Stove, Central Vacuum, Washer, Window Coverings |
| Basement Development | Finished |
| Basement Type | Full (finished) |
| Ceiling Type | Open, Vaulted |
| Constructed Date | 1995 |
| Construction Style Attachment | Detached |
| Fireplace Fuel | Wood |
| Fireplace Present | Yes |
| Fireplace Type | Woodstove |
| Heating Type | In Floor Heating, Wood Stove |
| Stories Total | 2 |
| Size Interior | 1,679 Sqft |
| Type | House |
Parking
| R V |
Land
| Acreage | Yes |
| Land Amenities | Golf Course, Schools, Shopping |
| Size Irregular | 3.08 |
| Size Total | 3.08 Ac |
| Size Total Text | 3.08 Ac |
Rooms
| Level | Type | Length | Width | Dimensions |
|---|---|---|---|---|
| Basement | Primary Bedroom | 5.19 m | 3.03 m | 5.19 m x 3.03 m |
| Basement | Bedroom 2 | 3.56 m | 3.18 m | 3.56 m x 3.18 m |
| Basement | Bedroom 3 | 3.56 m | 2.95 m | 3.56 m x 2.95 m |
| Basement | Laundry Room | 2.69 m | 5.56 m | 2.69 m x 5.56 m |
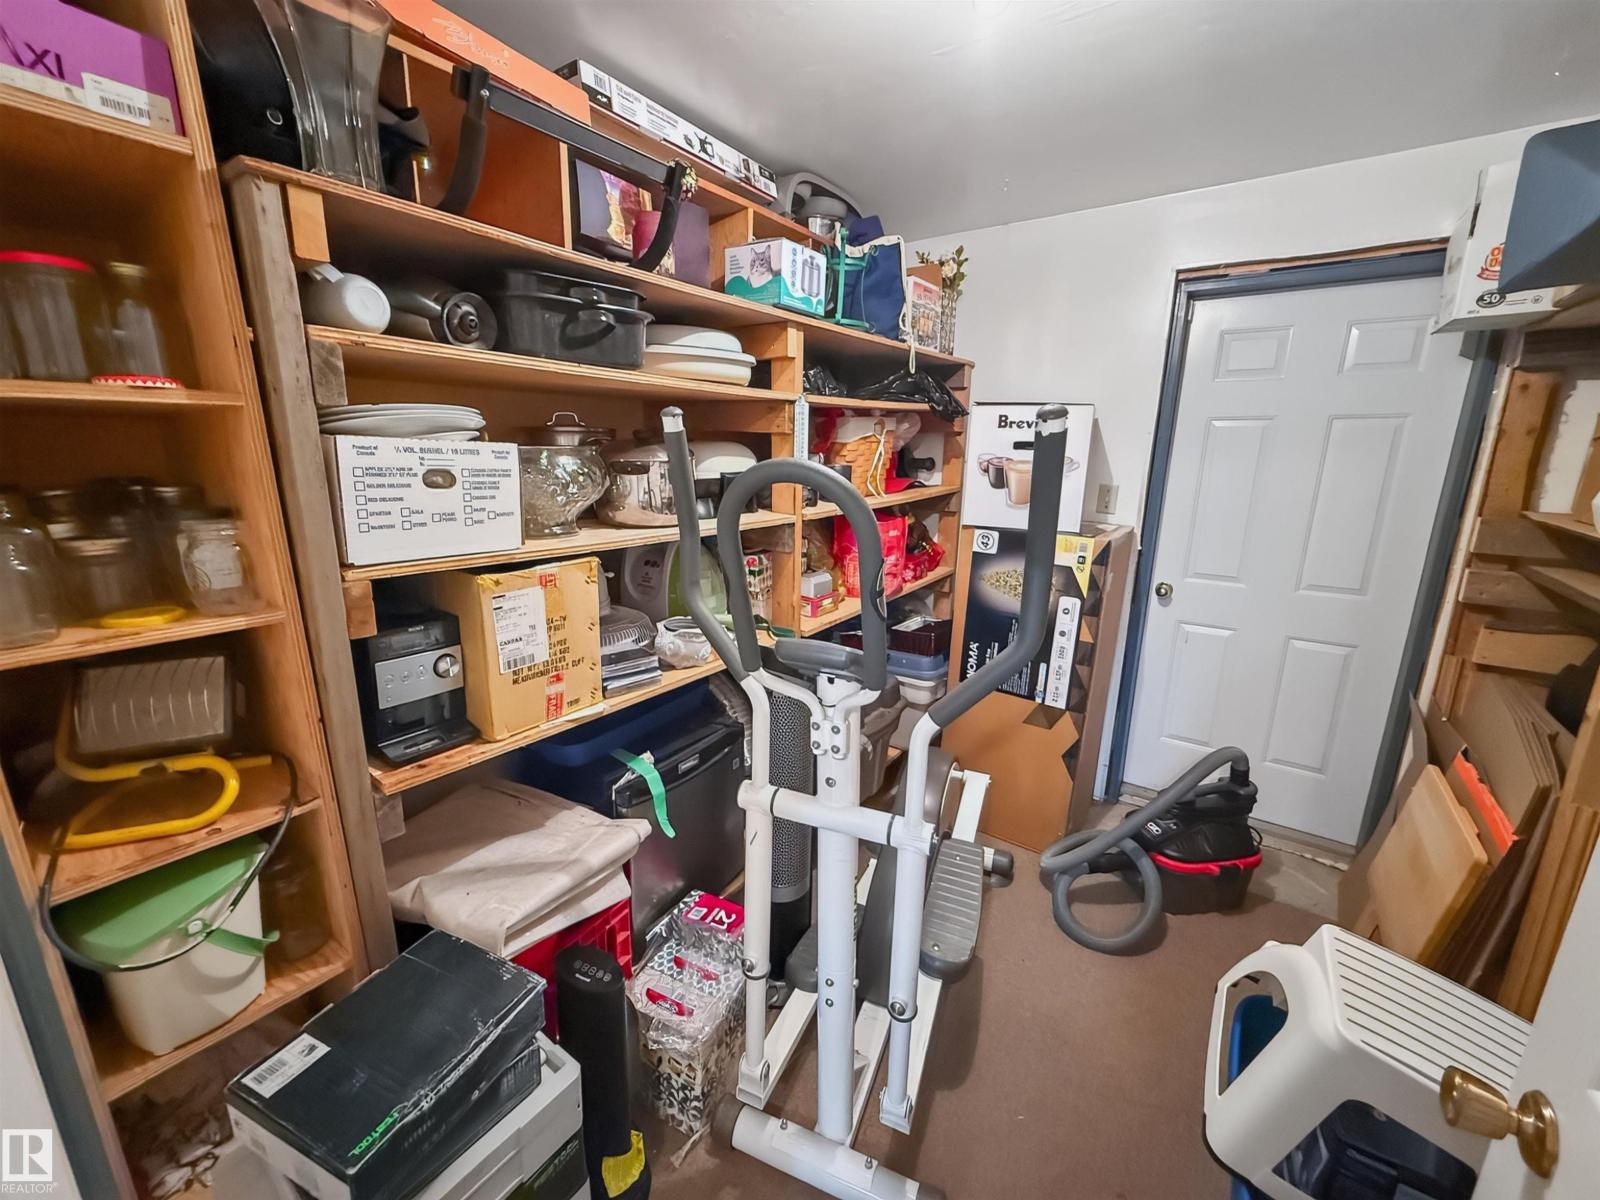
| Basement | Storage | 3.09 m | 2.8 m | 3.09 m x 2.8 m |
| Main Level | Living Room | 4.1 m | 7.91 m | 4.1 m x 7.91 m |
| Main Level | Dining Room | 4.3 m | 4.73 m | 4.3 m x 4.73 m |
| Main Level | Kitchen | 4.2 m | 3.11 m | 4.2 m x 3.11 m |
| Main Level | Bedroom 4 | 3.08 m | 3.12 m | 3.08 m x 3.12 m |
| Main Level | Sunroom | 2.52 m | 9.59 m | 2.52 m x 9.59 m |
| Upper Level | Bonus Room | 5.76 m | 5.8 m | 5.76 m x 5.8 m |
Contact Us
Contact us for more information

Carson K. Beier
Associate
www.soldoncarson.com/
twitter.com/CarsonBeier
www.facebook.com/SOLDonCarson/
ca.linkedin.com/in/carson-beier-68ab8312/
www.instagram.com/carsonbeier/

The trademarks REALTOR®, REALTORS®, and the REALTOR® logo are controlled by The Canadian Real Estate Association (CREA) and identify real estate professionals who are members of CREA. The trademarks MLS®, Multiple Listing Service® and the associated logos are owned by The Canadian Real Estate Association (CREA) and identify the quality of services provided by real estate professionals who are members of CREA. The trademark DDF® is owned by The Canadian Real Estate Association (CREA) and identifies CREA's Data Distribution Facility (DDF®)
July 25 2026 05:31:32
REALTORS® Association of Edmonton
Royal LePage Noralta Real Estate