

12121 42 St NW Edmonton, Alberta T5W 2M8

$579,900
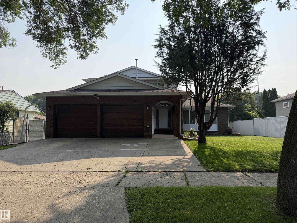
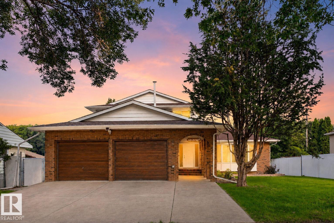
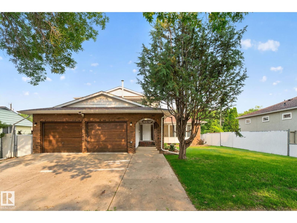
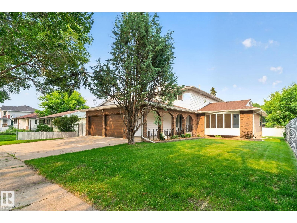
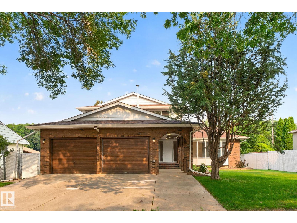
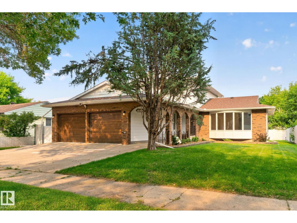
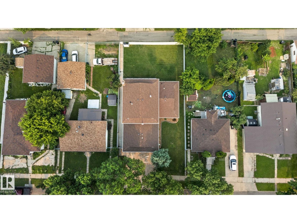
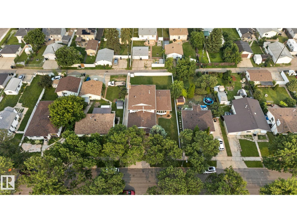
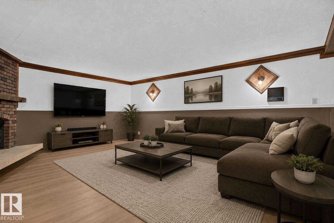
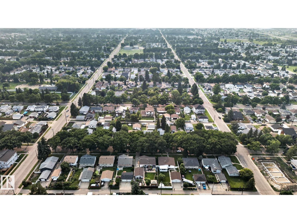
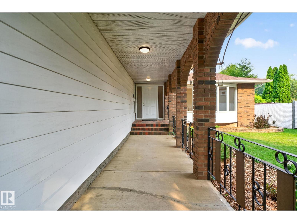
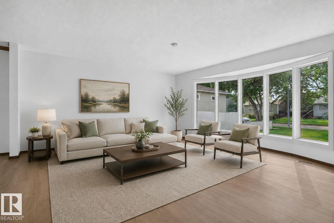
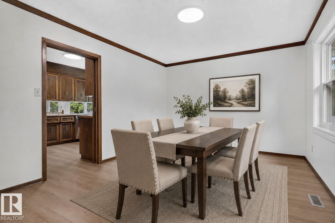
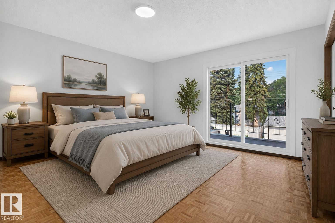
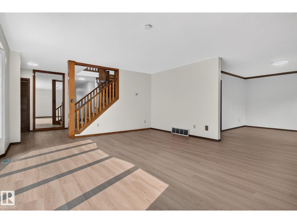
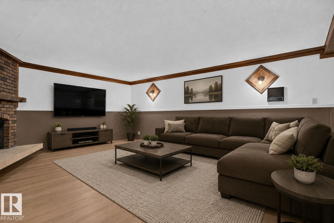
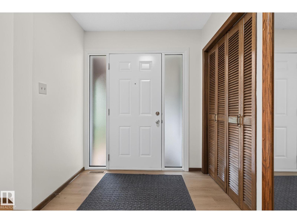
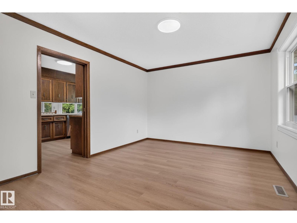
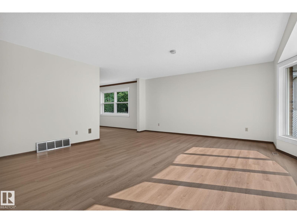
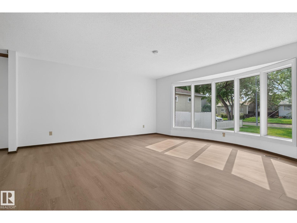
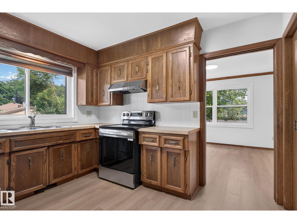
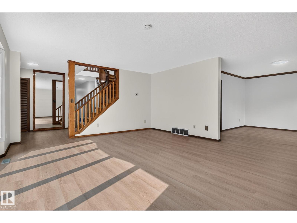
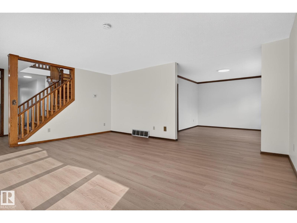
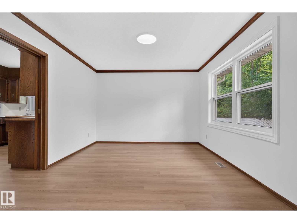
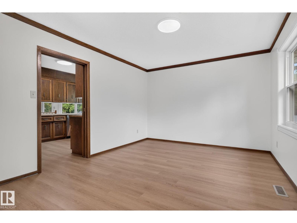
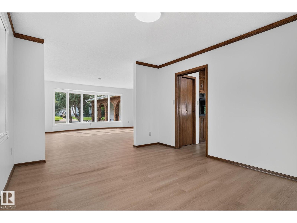
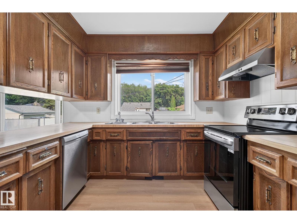
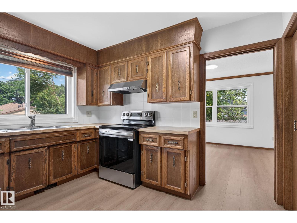
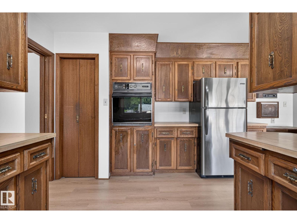
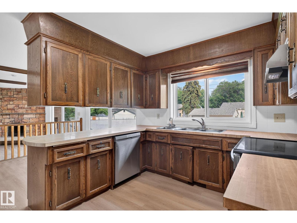
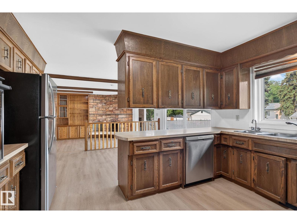
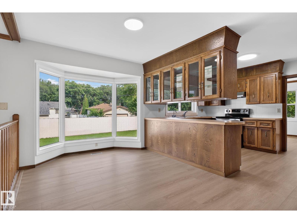
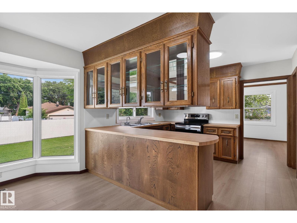
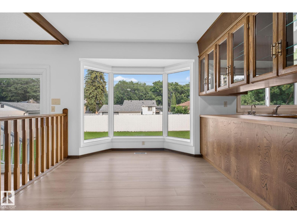
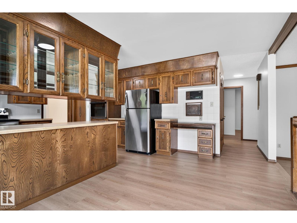
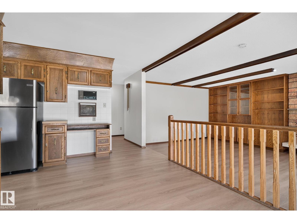
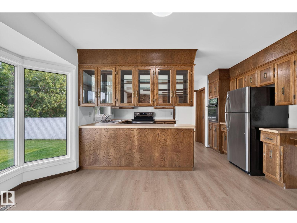
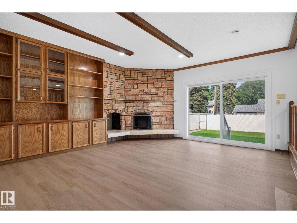
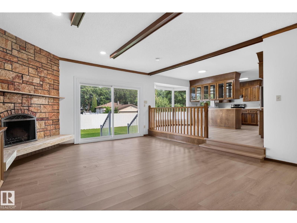
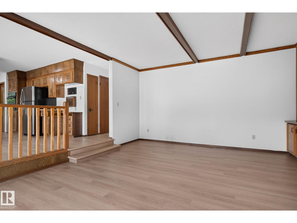
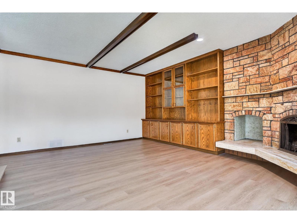
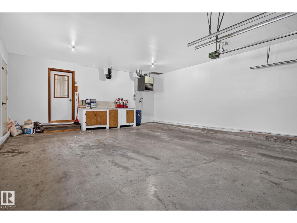
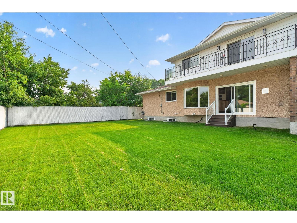
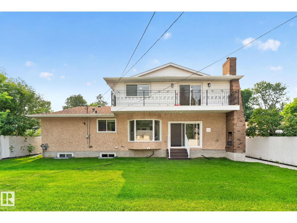
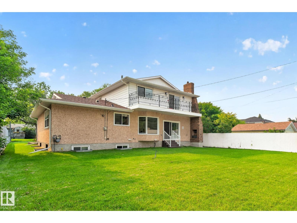
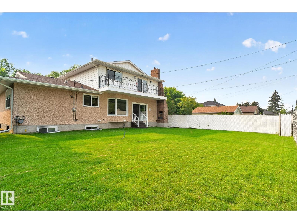
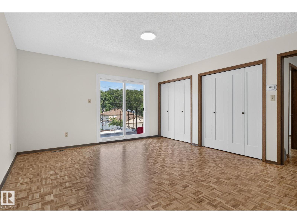
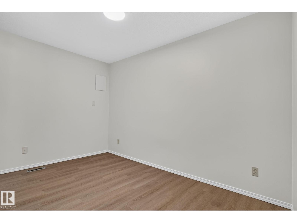
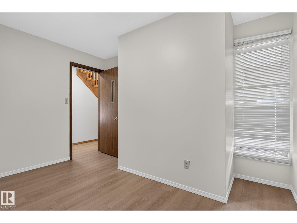
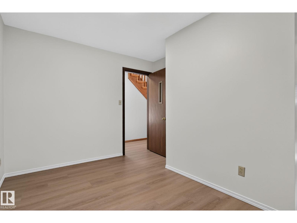
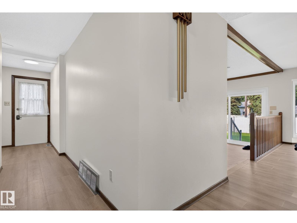
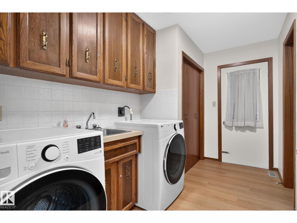
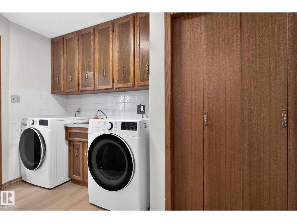
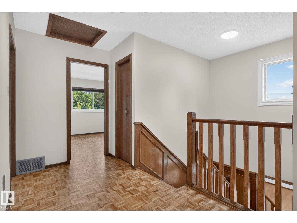
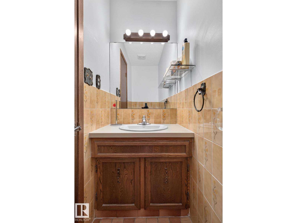
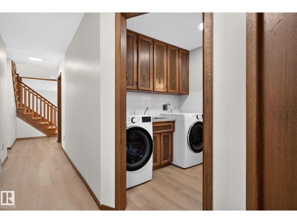
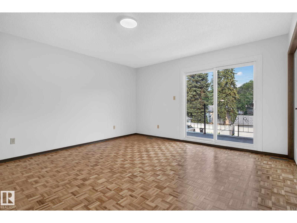
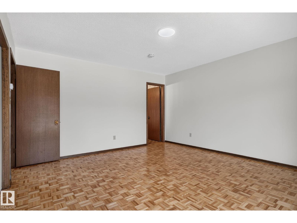
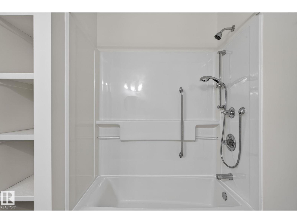
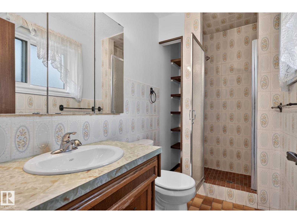
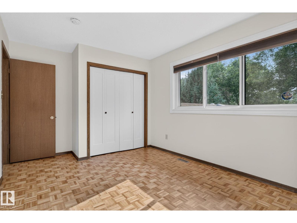
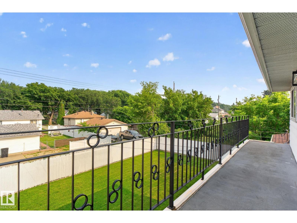
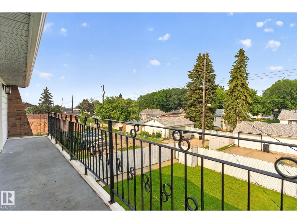
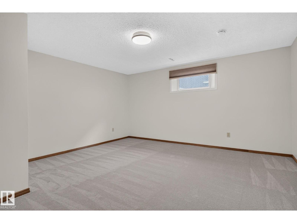
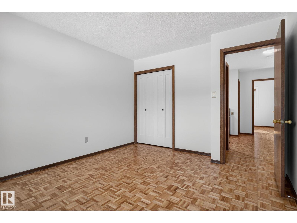
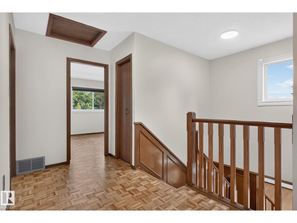
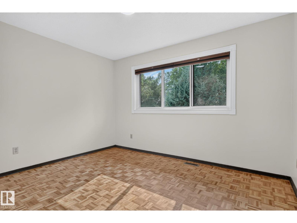
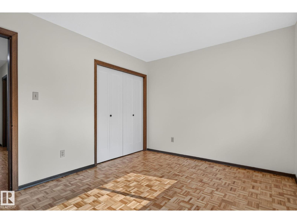
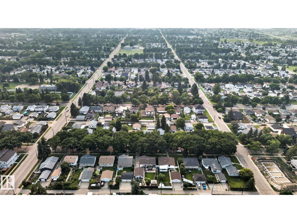
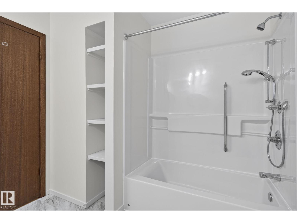
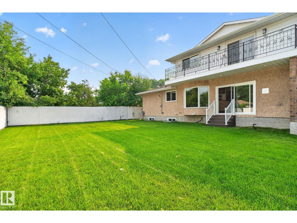
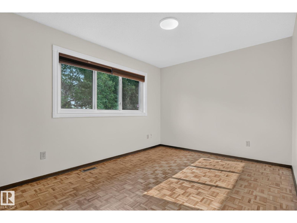
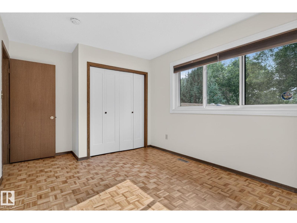
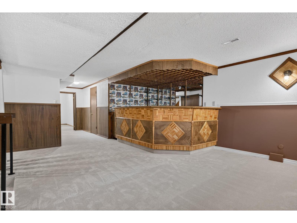
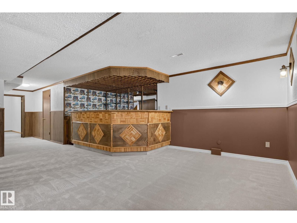
Custom-built executive 2 Storey offering 2,560 SQFT of beautifully designed living space on a massive 8,000 SQFT lot! The main floor features two spacious living rooms, a large kitchen, formal dining room, and a bedroom/den perfect for guests or a home office. Upstairs offers 4 generous bedrooms and 2 full bathrooms. The Master has 3 pce Ensuite and a balcony. The fully finished basement adds 2 more bedrooms, a wet bar, and exceptional flexibility for large or multi-generational families. With 7 bedrooms, 3.5 bathrooms, a double attached garage, and a huge backyard, there's room for everyone. Recent upgrades include luxury vinyl plank flooring, refinished staircase and parquet flooring, fresh paint, new basement carpet, updated lighting, stainless steel appliances, refreshed landscaping, and renovated bathrooms. Major updates include newer windows, roof and eavestroughs (2019), plus a newer furnace and hot water tank. Ideally located near schools, parks, shopping, transit, and major commuter routes. (id:42336)
Property Details
| MLS® Number | E4500747 |
| Property Type | Single Family |
| Neigbourhood | Beacon Heights |
| Amenities Near By | Schools, Shopping |
| Features | See Remarks |
Building
| Bathroom Total | 4 |
| Bedrooms Total | 7 |
| Appliances | Dishwasher, Dryer, Refrigerator, Stove, Washer |
| Basement Development | Finished |
| Basement Type | Full (finished) |
| Constructed Date | 1978 |
| Construction Style Attachment | Detached |
| Half Bath Total | 1 |
| Heating Type | Forced Air |
| Stories Total | 2 |
| Size Interior | 2,560 Sqft |
| Type | House |
Parking
| Attached Garage |
Land
| Acreage | No |
| Land Amenities | Schools, Shopping |
| Size Irregular | 749.63 |
| Size Total | 749.63 M2 |
| Size Total Text | 749.63 M2 |
Rooms
| Level | Type | Length | Width | Dimensions |
|---|---|---|---|---|
| Basement | Bedroom 6 | Measurements not available | ||
| Basement | Additional Bedroom | Measurements not available | ||
| Main Level | Bedroom 5 | Measurements not available | ||
| Upper Level | Primary Bedroom | Measurements not available | ||
| Upper Level | Bedroom 2 | Measurements not available | ||
| Upper Level | Bedroom 3 | Measurements not available | ||
| Upper Level | Bedroom 4 | Measurements not available |
https://www.realtor.ca/real-estate/30079587/12121-42-st-nw-edmonton-beacon-heights
Contact Us
Contact us for more information

Vincenzo C. Fiacco
Associate
(780) 481-1144
www.vincefiacco.com/
www.facebook.com/Vince-Fiacco-Associates-153255078039645/?ref=settings

The trademarks REALTOR®, REALTORS®, and the REALTOR® logo are controlled by The Canadian Real Estate Association (CREA) and identify real estate professionals who are members of CREA. The trademarks MLS®, Multiple Listing Service® and the associated logos are owned by The Canadian Real Estate Association (CREA) and identify the quality of services provided by real estate professionals who are members of CREA. The trademark DDF® is owned by The Canadian Real Estate Association (CREA) and identifies CREA's Data Distribution Facility (DDF®)
July 25 2026 06:32:12
REALTORS® Association of Edmonton
RE/MAX Excellence