

4505 53 St Wetaskiwin, Alberta T9A 1R2

$209,000
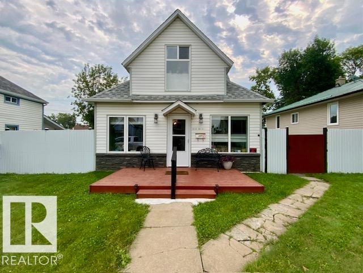
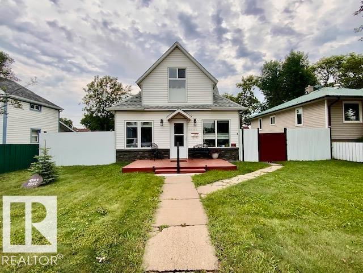
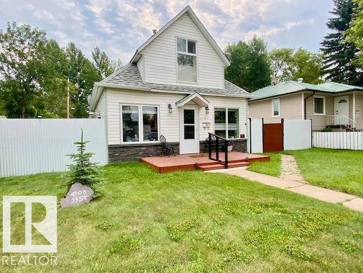
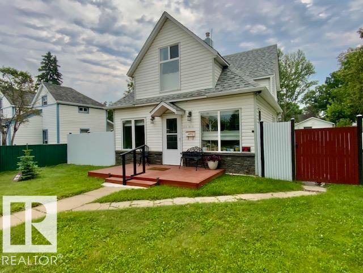
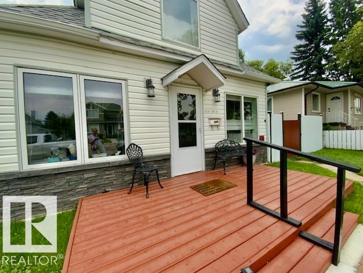
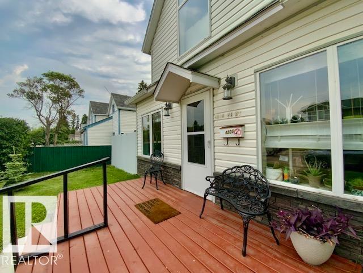
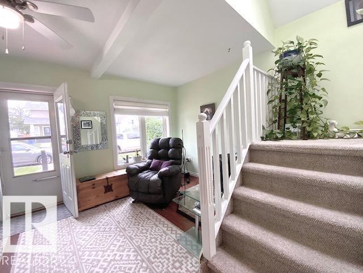
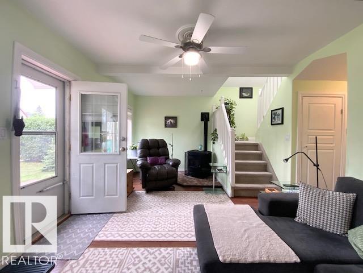
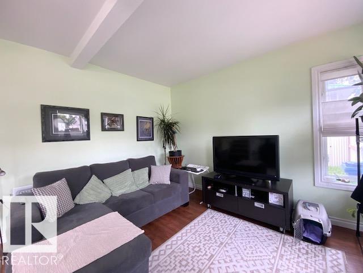
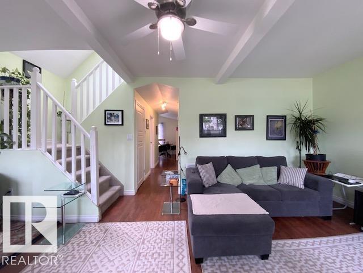
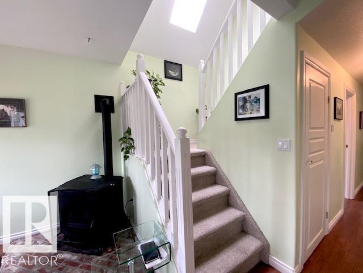
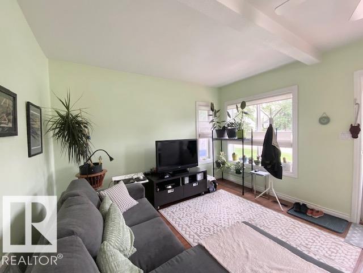
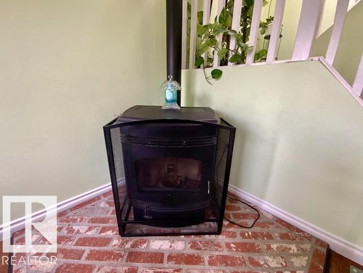
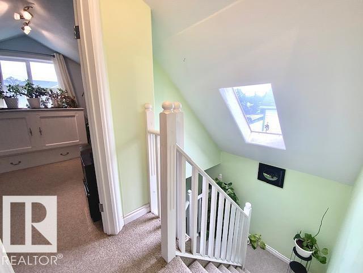
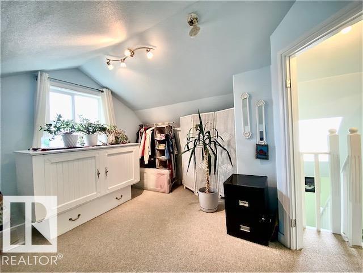
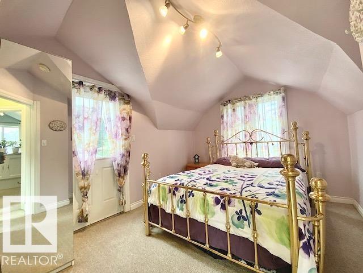
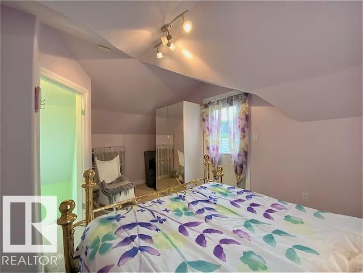
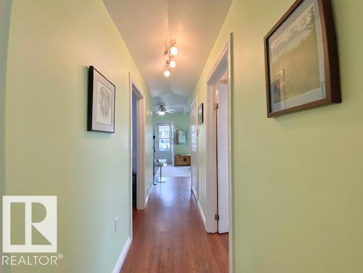
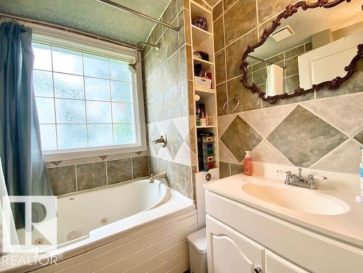
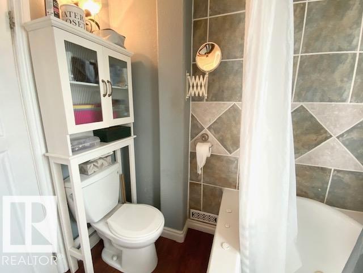
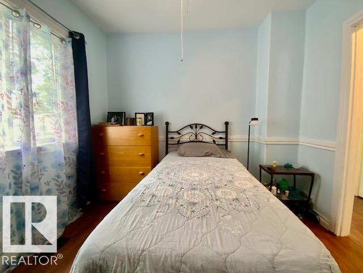
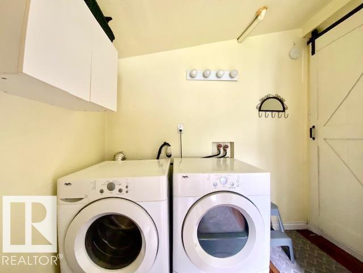
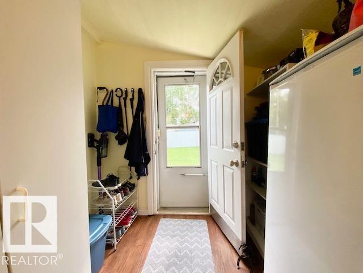
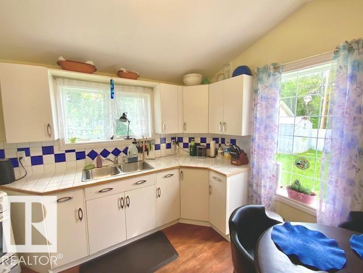
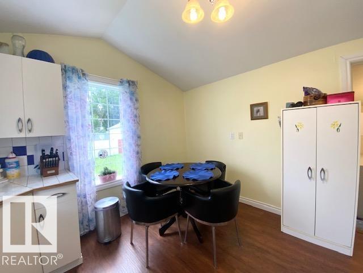
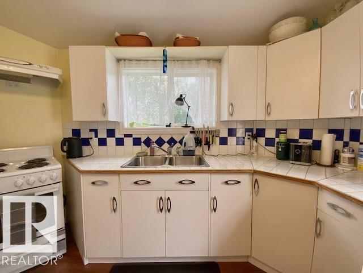
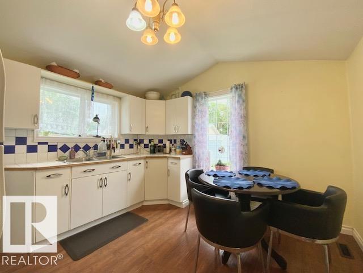
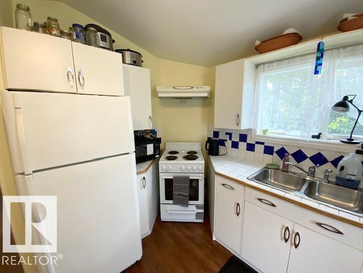
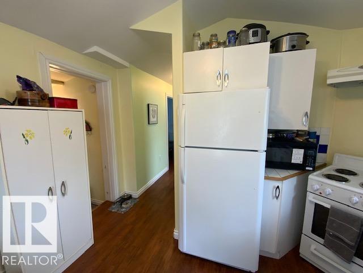
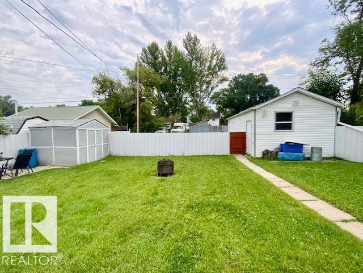
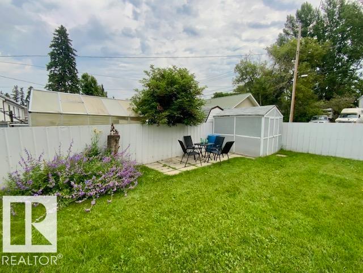
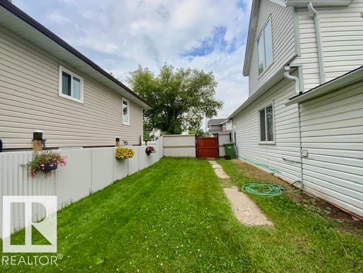
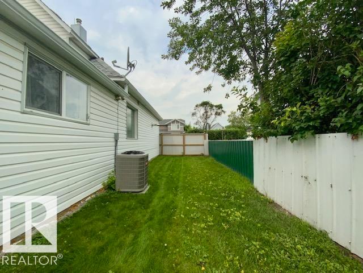
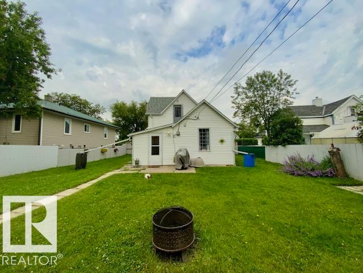
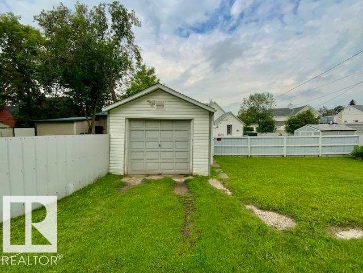
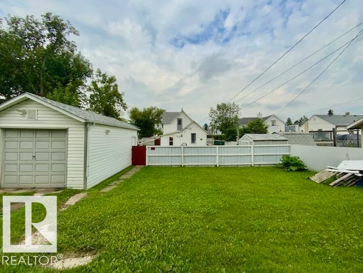
Charming, loved and full of character! This beautifully maintained 3 bedroom home perfectly blends timeless charm w/ modern comfort. From the moment you arrive, you will appreciate the inviting front deck and impressive curb appeal. Inside, the bright living room welcomes you w/ an abundance of natural light and a cozy pellet stove that creates the perfect place to gather. The functional kitchen offers ample cabinetry, a spacious dining area and mud room w/ main floor laundry. 1 bedroom on the main along with updated 4-pc bath w/ jet tub. Upper level features 2 spacious loft style bedrooms, enhanced by a skylight above the staircase. Vinyl windows, Central A/C and thoughtful updates provide year round comfort and peace of mind. Step outside to enjoy the large fully fenced yard with tons of extra parking, single car garage and fire-pit area. This home is full of warmth, character and value! (id:42336)
Property Details
| MLS® Number | E4500925 |
| Property Type | Single Family |
| Neigbourhood | East Central |
| Amenities Near By | Golf Course, Schools, Shopping |
| Features | Treed, Lane, No Smoking Home |
| Structure | Porch |
Building
| Bathroom Total | 1 |
| Bedrooms Total | 3 |
| Amenities | Vinyl Windows |
| Appliances | Dryer, Garage Door Opener Remote(s), Garage Door Opener, Hood Fan, Refrigerator, Storage Shed, Stove, Washer, Window Coverings |
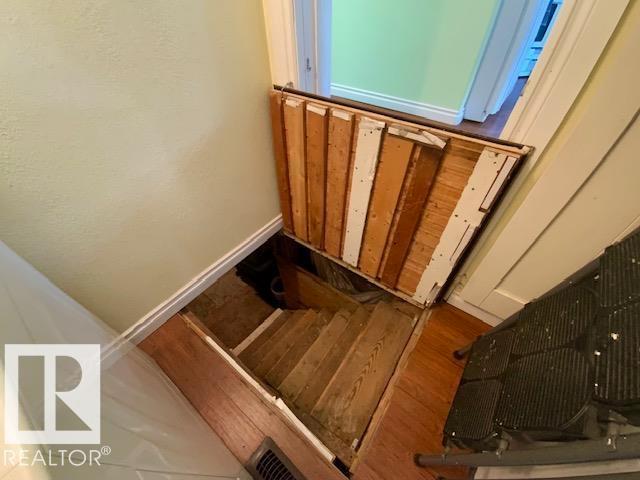
| Basement Development | Unfinished |
| Basement Type | Partial (unfinished) |
| Ceiling Type | Vaulted |
| Constructed Date | 1925 |
| Construction Style Attachment | Detached |
| Cooling Type | Central Air Conditioning |
| Fireplace Present | Yes |
| Fireplace Type | Woodstove |
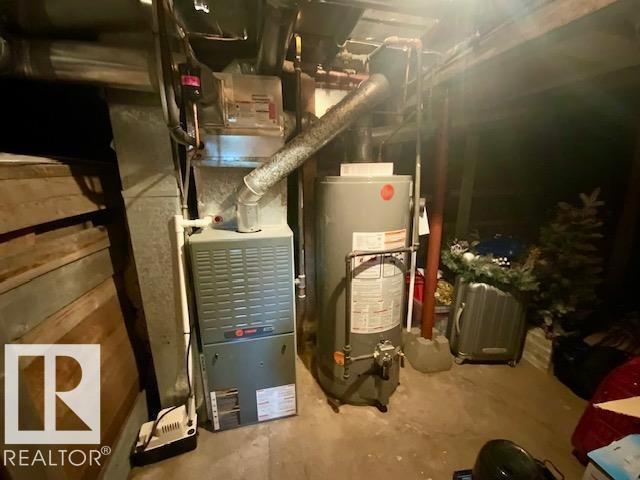
| Heating Type | Forced Air |
| Stories Total | 2 |
| Size Interior | 1,130 Sqft |
| Type | House |
Parking
| Rear | |
| Detached Garage |
Land
| Acreage | No |
| Fence Type | Fence |
| Land Amenities | Golf Course, Schools, Shopping |
| Size Irregular | 557.42 |
| Size Total | 557.42 M2 |
| Size Total Text | 557.42 M2 |
Rooms
| Level | Type | Length | Width | Dimensions |
|---|---|---|---|---|
| Basement | Living Room | Measurements not available | ||
| Main Level | Kitchen | Measurements not available | ||
| Main Level | Primary Bedroom | Measurements not available | ||
| Main Level | Laundry Room | Measurements not available | ||
| Upper Level | Bedroom 2 | Measurements not available | ||
| Upper Level | Bedroom 3 | Measurements not available |
https://www.realtor.ca/real-estate/30084729/4505-53-st-wetaskiwin-east-central
Contact Us
Contact us for more information

Ryan J. Kendall
Associate
(780) 352-1688

Kristi R. Kendall
Associate
(780) 352-1688

The trademarks REALTOR®, REALTORS®, and the REALTOR® logo are controlled by The Canadian Real Estate Association (CREA) and identify real estate professionals who are members of CREA. The trademarks MLS®, Multiple Listing Service® and the associated logos are owned by The Canadian Real Estate Association (CREA) and identify the quality of services provided by real estate professionals who are members of CREA. The trademark DDF® is owned by The Canadian Real Estate Association (CREA) and identifies CREA's Data Distribution Facility (DDF®)
July 27 2026 10:41:42
REALTORS® Association of Edmonton
Royal LePage Parkland Agencies