

70 Summercourt Rd Sherwood Park, Alberta T8H 2V9

$899,000
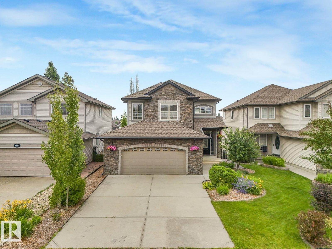
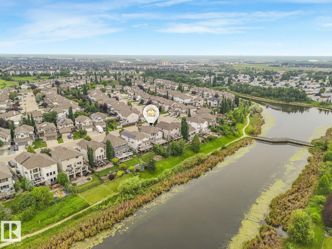
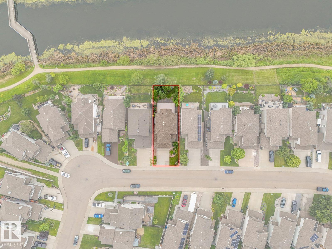
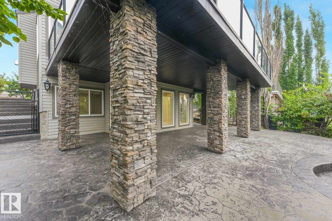
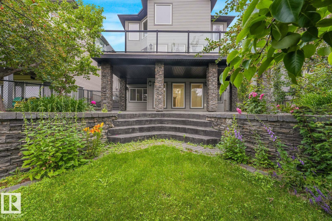
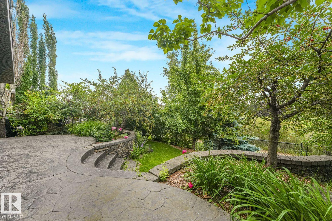
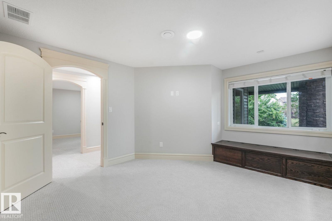
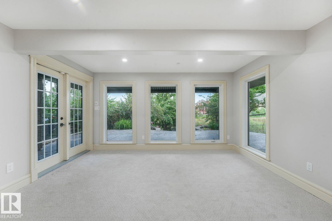
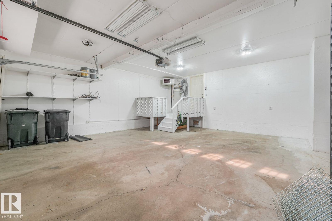
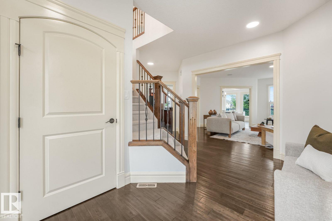
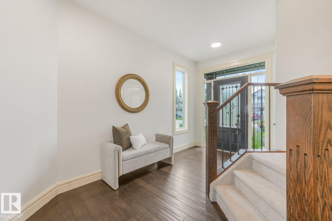
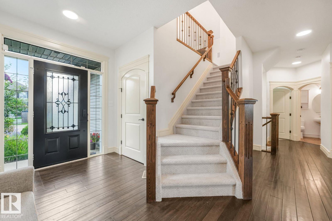
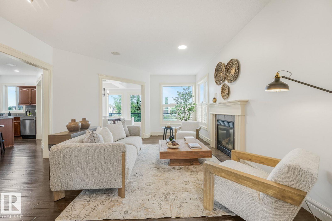
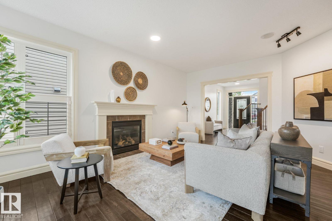
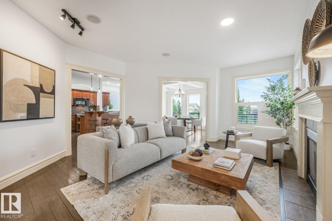
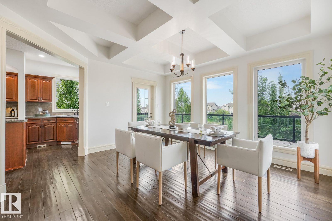
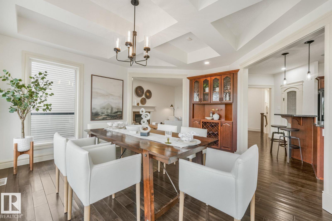
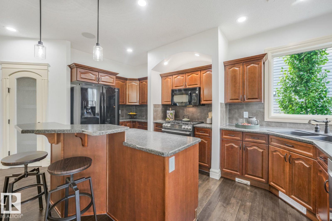
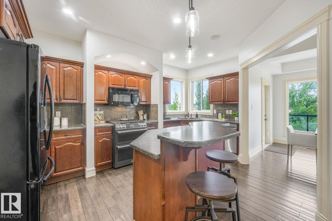
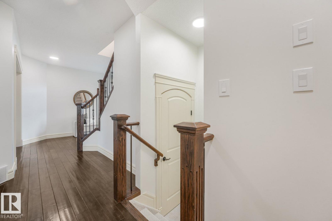
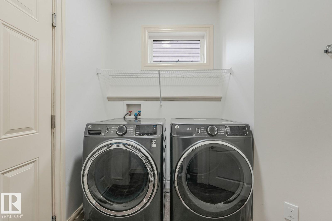
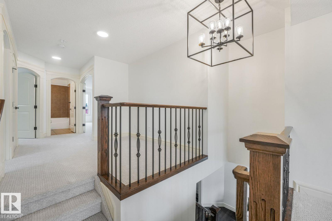
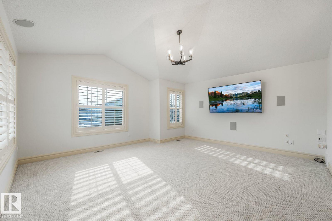
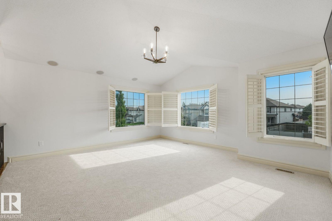
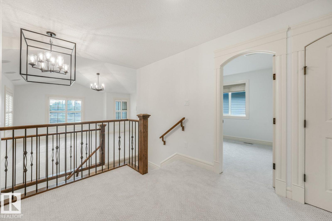
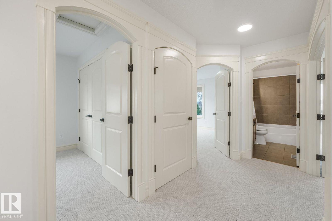
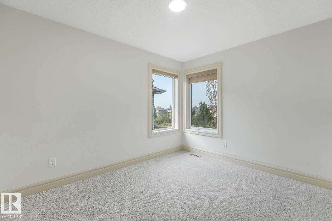
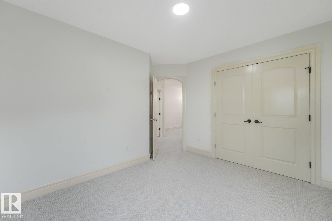
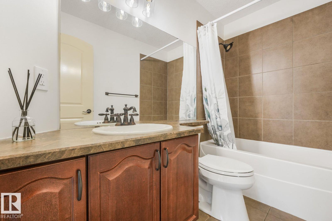
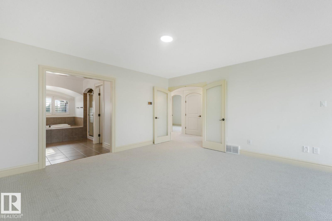
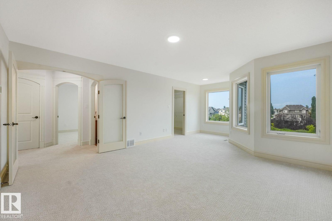
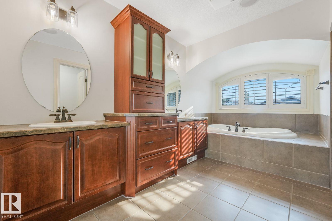
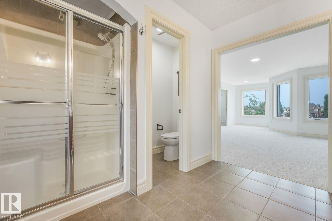
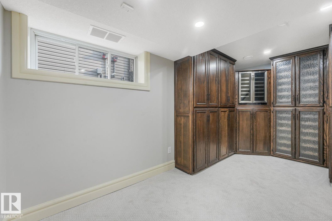
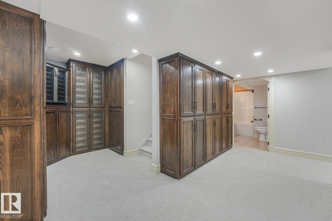
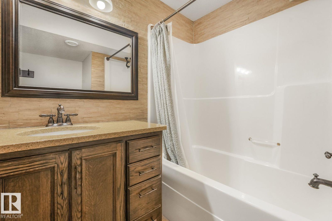
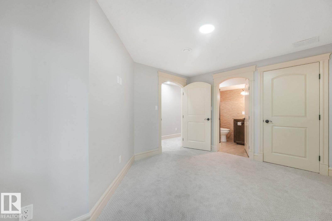
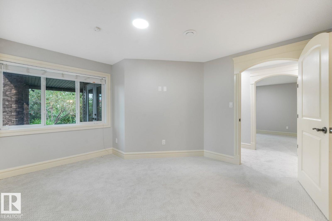
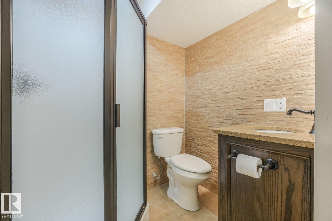
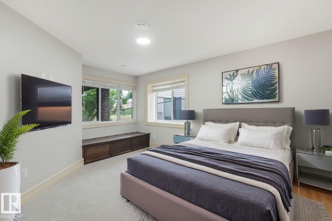
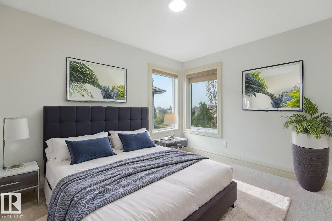
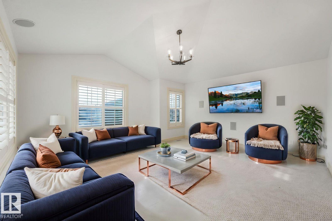
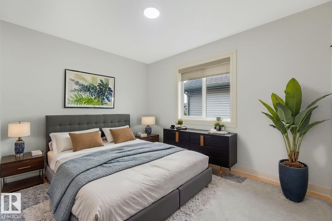
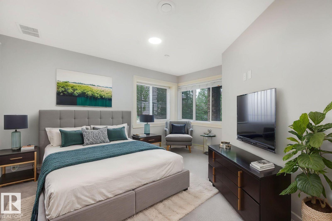
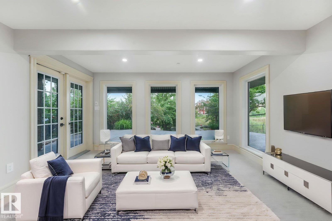
Visit the Listing Brokerage (and/or listing REALTOR®) website to obtain additional information. Welcome to this exceptional lake-backing walkout in the heart of Summerwood. Offering 2,293 sq. ft. above grade, this beautifully appointed two-storey features 5 bedrooms, 4.5 bathrooms, and stunning year-round lake views. The main floor is designed for elegant entertaining and everyday living with a formal dining room, custom built-ins, and spacious living areas. Upstairs you'll find a generous bonus room and a luxurious primary bedroom with a walk-in closet and spa-inspired 5-piece ensuite. The fully finished walkout basement adds two bedrooms and flexible living space. Recent upgrades include fresh paint, new carpet, updated lighting, A/C, hot water on demand, a high-efficiency furnace, custom wood cabinetry, 6-burner gas stove, new washer/dryer (2024), plus new Duradek and dishwasher (2025). Heated double attached garage. *Some photos virtually staged. (id:42336)
Property Details
| MLS® Number | E4500924 |
| Property Type | Single Family |
| Neigbourhood | Summerwood |
| Amenities Near By | Park, Playground, Schools, Shopping |
| Features | Closet Organizers, No Smoking Home, Environmental Reserve |
| Parking Space Total | 4 |
| Structure | Deck, Patio(s) |
| Water Front Type | Waterfront |
Building
| Bathroom Total | 5 |
| Bedrooms Total | 5 |
| Amenities | Ceiling - 9ft, Vinyl Windows |
| Appliances | See Remarks |
| Basement Development | Finished |
| Basement Features | Walk Out |
| Basement Type | Full (finished) |
| Constructed Date | 2006 |
| Construction Style Attachment | Detached |
| Fire Protection | Smoke Detectors |
| Fireplace Fuel | Gas |
| Fireplace Present | Yes |
| Fireplace Type | Unknown |
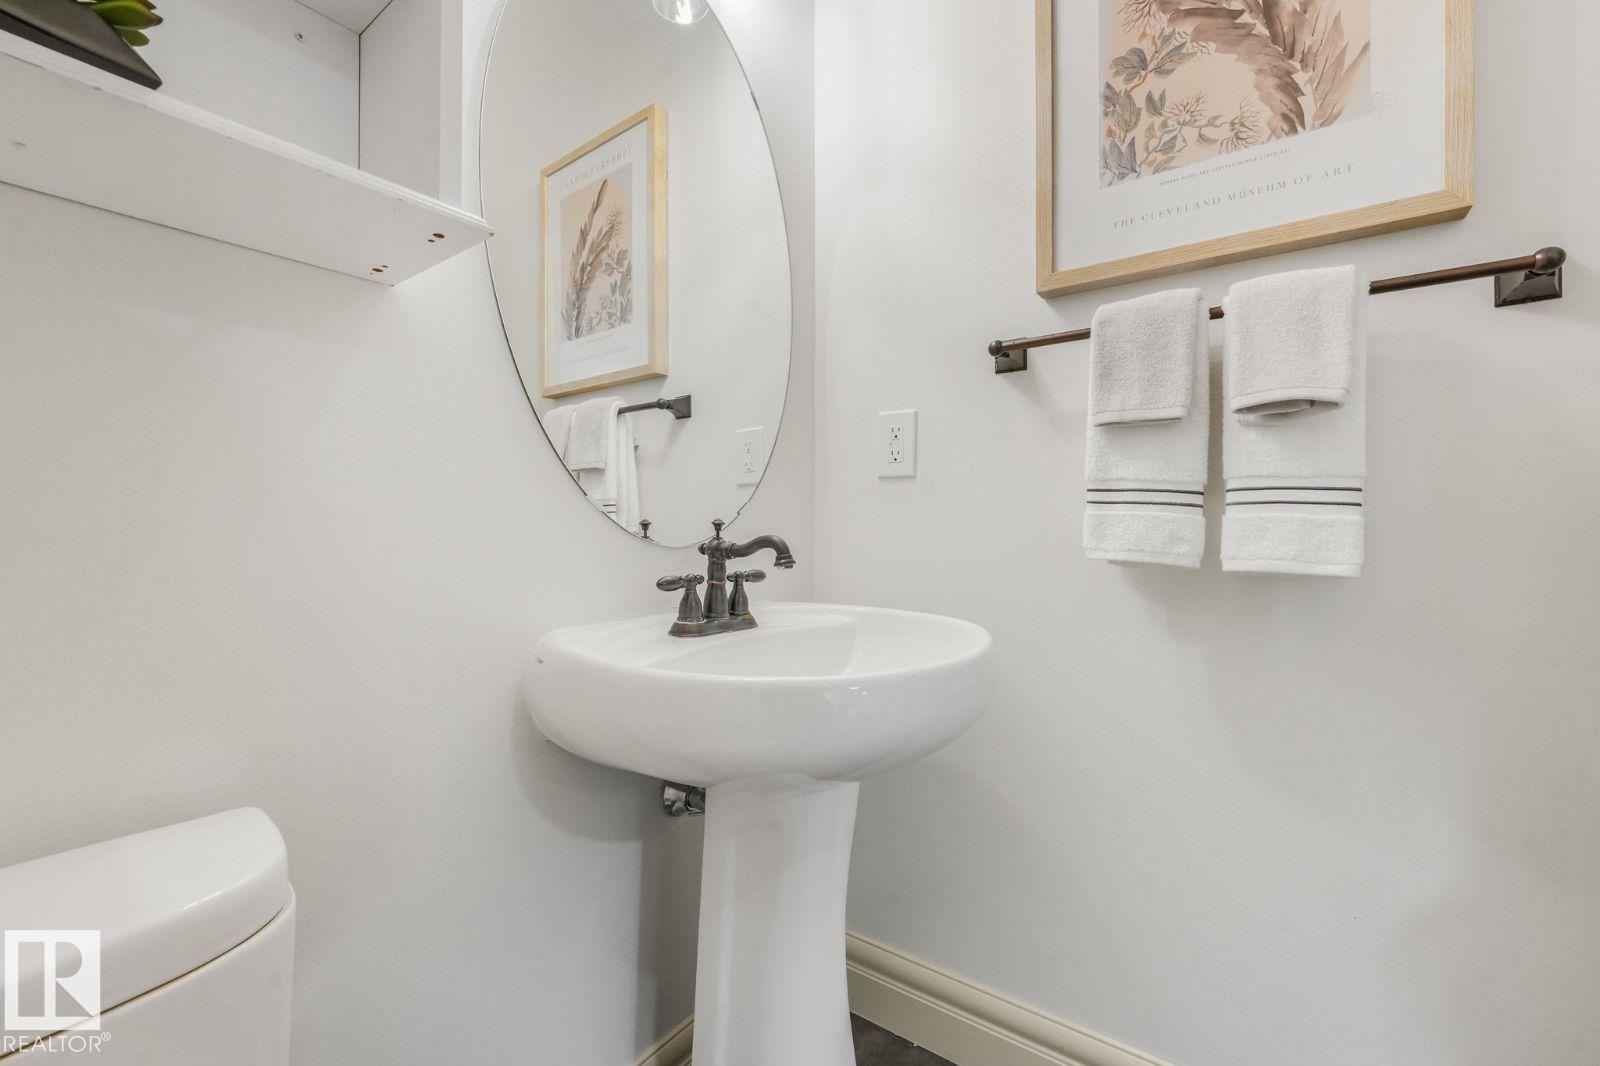
| Half Bath Total | 1 |
| Heating Type | Forced Air |
| Stories Total | 2 |
| Size Interior | 2,293 Sqft |
| Type | House |
Parking
| Attached Garage |
Land
| Acreage | No |
| Fronts On | Waterfront |
| Land Amenities | Park, Playground, Schools, Shopping |
Rooms
| Level | Type | Length | Width | Dimensions |
|---|---|---|---|---|
| Basement | Bedroom 4 | 3.91 m | 3.4 m | 3.91 m x 3.4 m |
| Basement | Bedroom 5 | 4.99 m | 3.44 m | 4.99 m x 3.44 m |
| Basement | Recreation Room | 3.95 m | 4.22 m | 3.95 m x 4.22 m |
| Basement | Utility Room | 3.3 m | 1.65 m | 3.3 m x 1.65 m |
| Main Level | Living Room | 5.72 m | 4.36 m | 5.72 m x 4.36 m |
| Main Level | Dining Room | 4.41 m | 4.25 m | 4.41 m x 4.25 m |
| Main Level | Kitchen | 5.71 m | 4.36 m | 5.71 m x 4.36 m |
| Upper Level | Family Room | 4.88 m | 5.19 m | 4.88 m x 5.19 m |
| Upper Level | Primary Bedroom | 6.54 m | 4.24 m | 6.54 m x 4.24 m |
| Upper Level | Bedroom 2 | 3.51 m | 3.31 m | 3.51 m x 3.31 m |
| Upper Level | Bedroom 3 | 3.48 m | 2.76 m | 3.48 m x 2.76 m |
https://www.realtor.ca/real-estate/30084663/70-summercourt-rd-sherwood-park-summerwood
Contact Us
Contact us for more information


The trademarks REALTOR®, REALTORS®, and the REALTOR® logo are controlled by The Canadian Real Estate Association (CREA) and identify real estate professionals who are members of CREA. The trademarks MLS®, Multiple Listing Service® and the associated logos are owned by The Canadian Real Estate Association (CREA) and identify the quality of services provided by real estate professionals who are members of CREA. The trademark DDF® is owned by The Canadian Real Estate Association (CREA) and identifies CREA's Data Distribution Facility (DDF®)
July 27 2026 10:31:56
REALTORS® Association of Edmonton
Honestdoor Inc