

Unknown Address ,

$147,900Maintenance, Exterior Maintenance, Heat, Insurance, Landscaping, Property Management, Other, See Remarks, Water
$636 Monthly
Maintenance, Exterior Maintenance, Heat, Insurance, Landscaping, Property Management, Other, See Remarks, Water
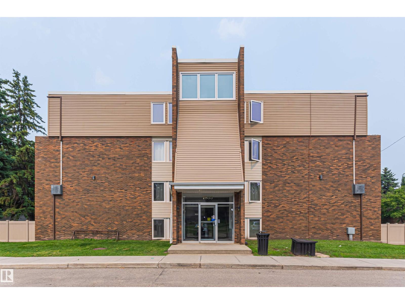
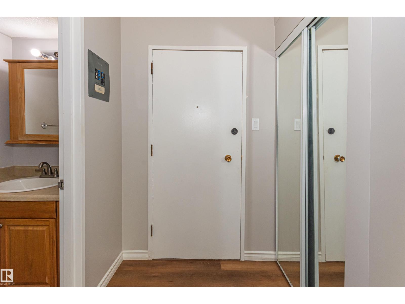
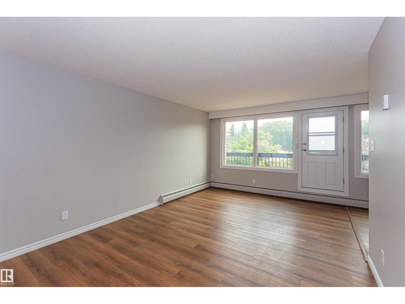
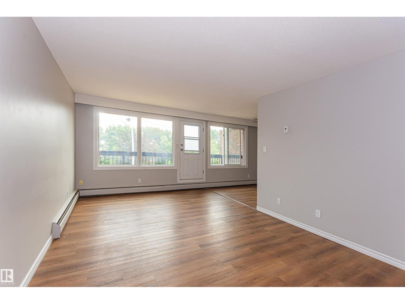
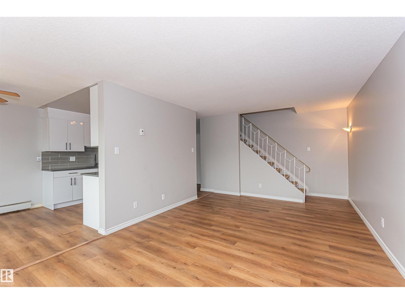
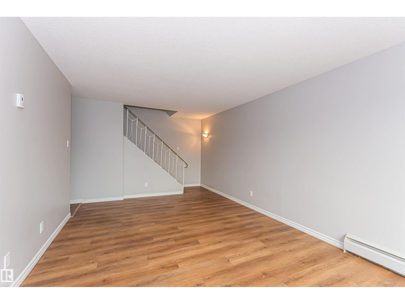
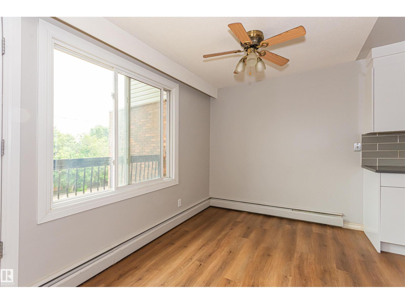
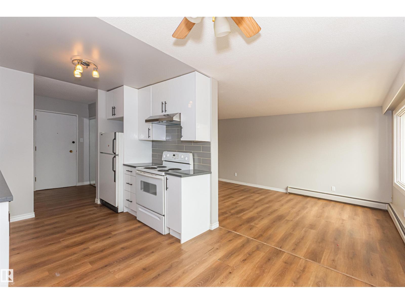
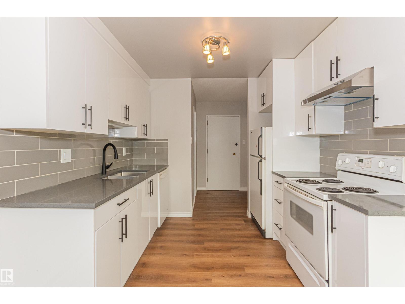
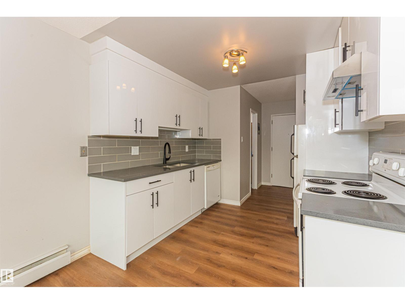
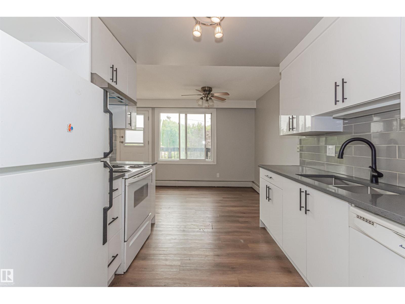
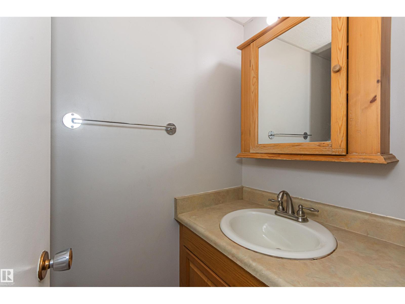
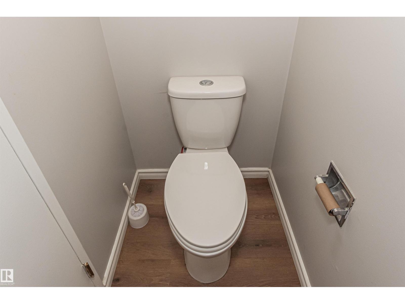
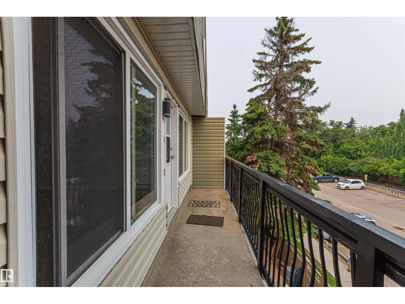
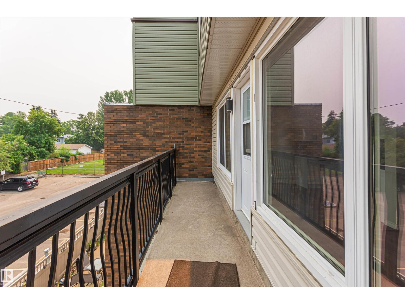
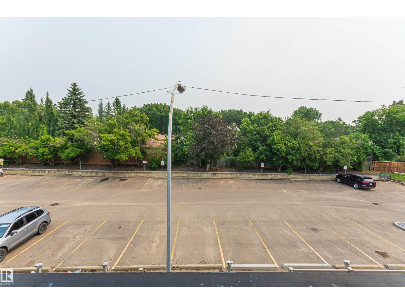
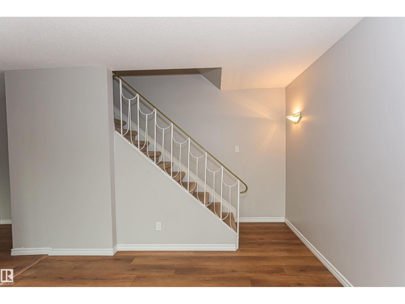
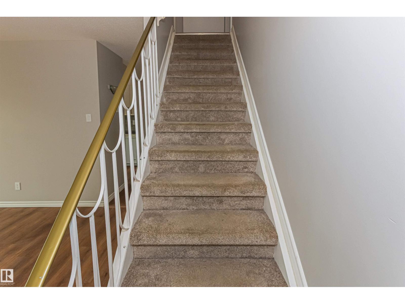
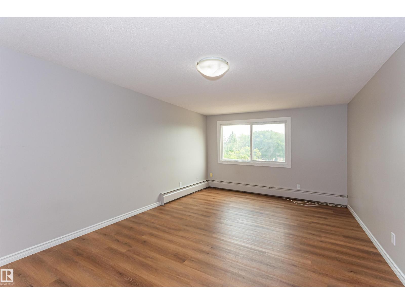
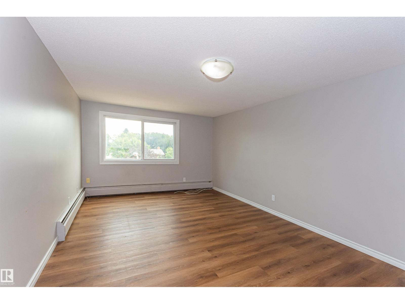
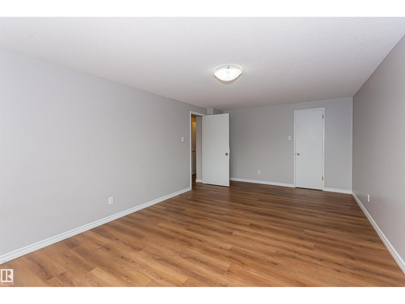
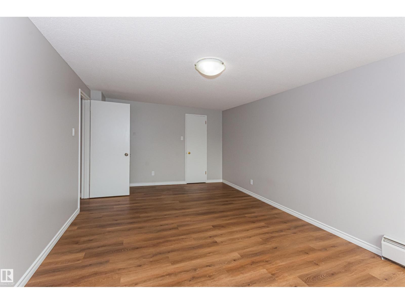
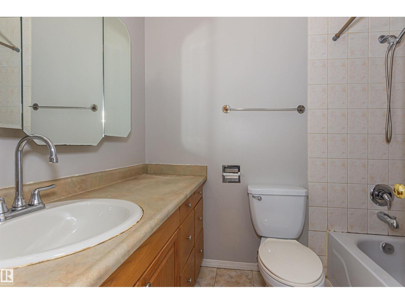
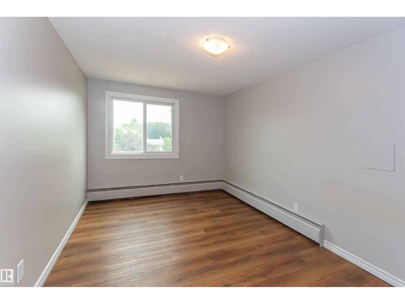
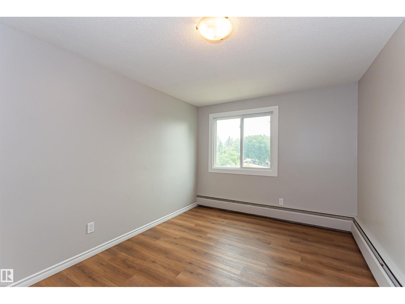
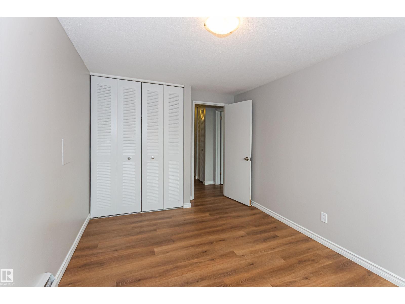
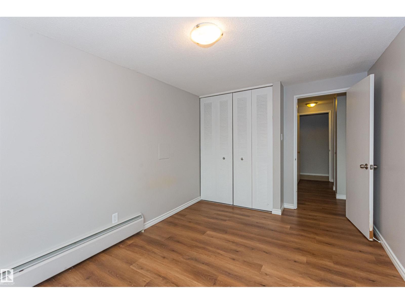
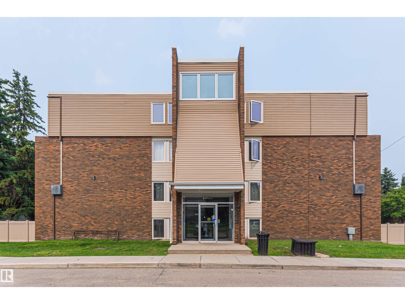
$636 MonthlyWelcome to Patricia Heights! This beautifully renovated 2-bedroom, 1.5-bath, two-storey condo offers over 1,170 sq. ft. of comfortable living in the highly desirable, pet-friendly Country Club Estates. The bright main floor features a spacious living room, an updated galley kitchen with modern finishes, a convenient 2-piece bath, and a dining area that opens onto a large private fenced patio—perfect for relaxing or entertaining. Upstairs you'll find two generous bedrooms, including a primary with a walk-in closet, a full 4-piece bath, and a large storage room. This well-managed complex has undergone numerous exterior upgrades, including windows, patio doors, siding, roofing, fencing, and parking lot improvements. Complete with an energized parking stall and ample visitor parking, this home is just steps from the river valley, scenic trails, parks, excellent schools, shopping, restaurants, and offers quick access to the University of Alberta, downtown, Whitemud Drive, and West Edmonton Mall. An outstanding (id:42336)
Property Details
| MLS® Number | E4500951 |
| Property Type | Single Family |
| Amenities Near By | Playground, Public Transit, Schools, Shopping |
| Community Features | Public Swimming Pool |
| Features | Flat Site, No Animal Home, No Smoking Home |
Building
| Bathroom Total | 1 |
| Bedrooms Total | 2 |
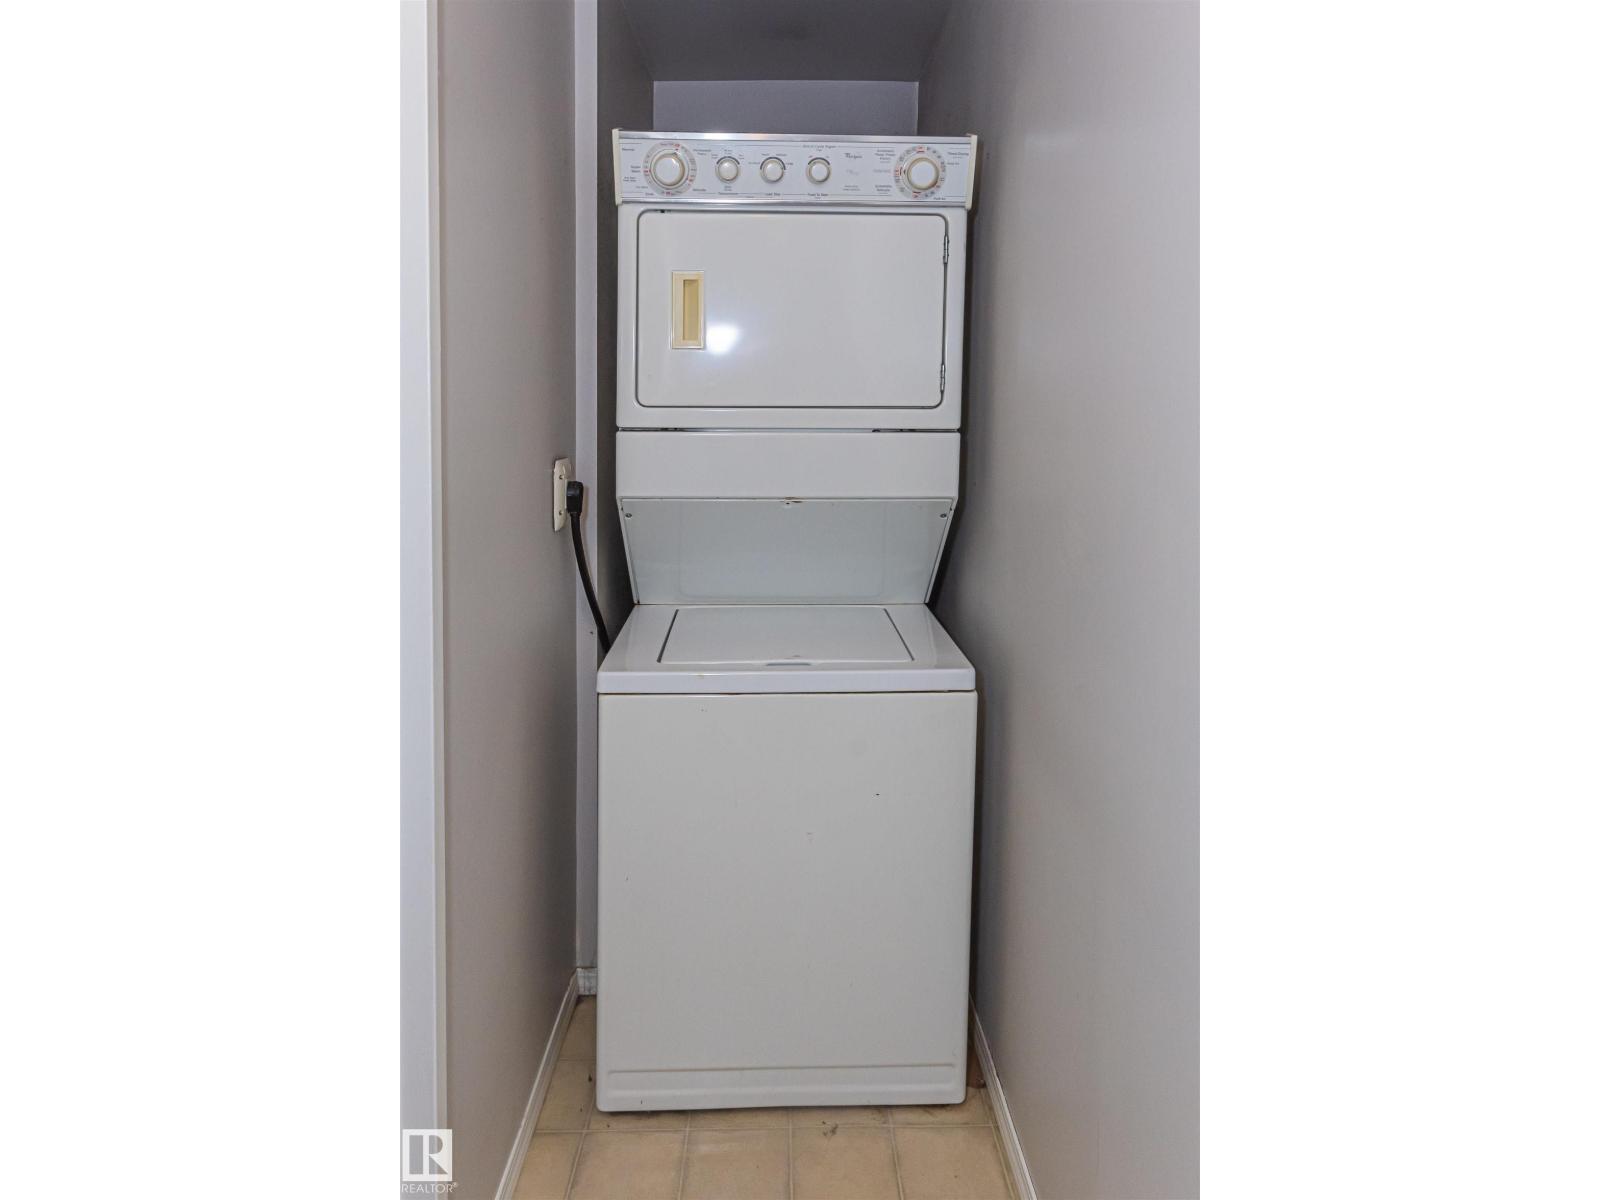
| Appliances | Dishwasher, Fan, Hood Fan, Refrigerator, Washer/dryer Stack-up, Stove |
| Basement Type | None |
| Constructed Date | 1971 |
| Half Bath Total | 1 |
| Heating Type | Baseboard Heaters, Hot Water Radiator Heat |
| Stories Total | 2 |
| Size Interior | 1,049 Sqft |
| Type | Apartment |
Parking
| Stall |
Land
| Acreage | No |
| Fence Type | Fence |
| Land Amenities | Playground, Public Transit, Schools, Shopping |
Rooms
| Level | Type | Length | Width | Dimensions |
|---|---|---|---|---|
| Main Level | Living Room | Measurements not available | ||
| Main Level | Dining Room | Measurements not available | ||
| Main Level | Kitchen | Measurements not available | ||
| Upper Level | Primary Bedroom | Measurements not available | ||
| Upper Level | Bedroom 2 | Measurements not available |
Contact Us
Contact us for more information

Ridha Atioui
Associate

The trademarks REALTOR®, REALTORS®, and the REALTOR® logo are controlled by The Canadian Real Estate Association (CREA) and identify real estate professionals who are members of CREA. The trademarks MLS®, Multiple Listing Service® and the associated logos are owned by The Canadian Real Estate Association (CREA) and identify the quality of services provided by real estate professionals who are members of CREA. The trademark DDF® is owned by The Canadian Real Estate Association (CREA) and identifies CREA's Data Distribution Facility (DDF®)
July 28 2026 02:01:56
REALTORS® Association of Edmonton
Century 21 Quantum Realty