

#30 11910 35 Av SW Edmonton, Alberta T6W 4Z8

$386,000Maintenance, Exterior Maintenance, Insurance, Landscaping, Property Management, Other, See Remarks
$241.90 Monthly
Maintenance, Exterior Maintenance, Insurance, Landscaping, Property Management, Other, See Remarks
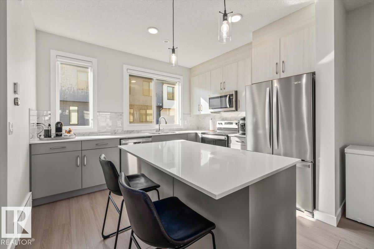
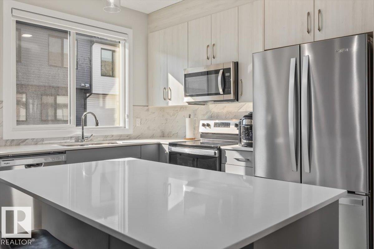
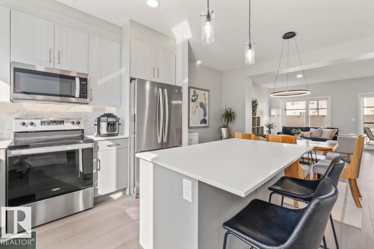
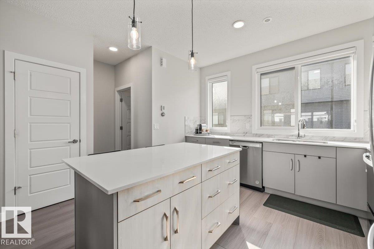
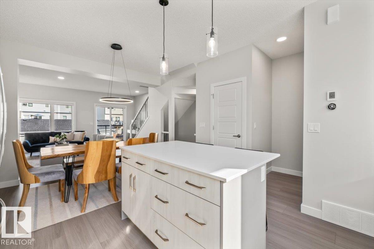
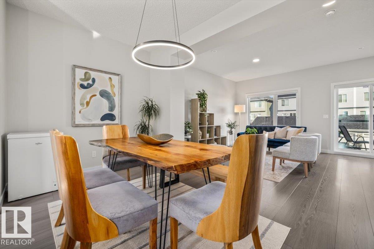
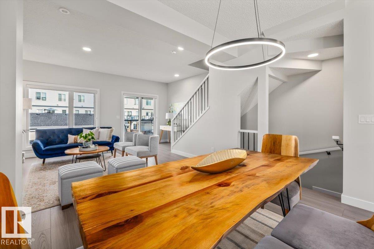
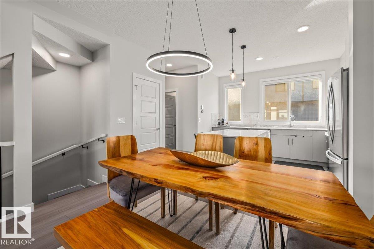
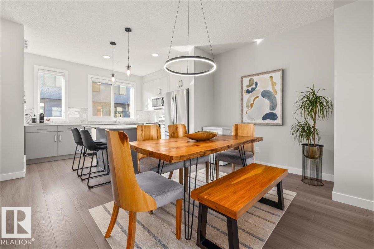
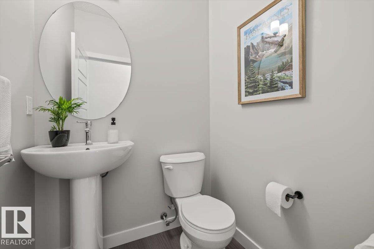
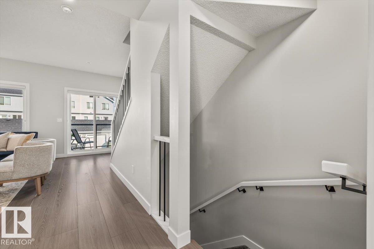
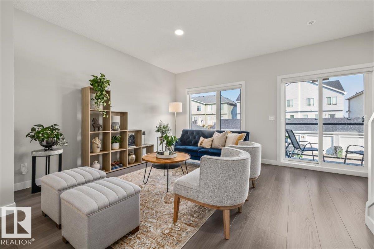
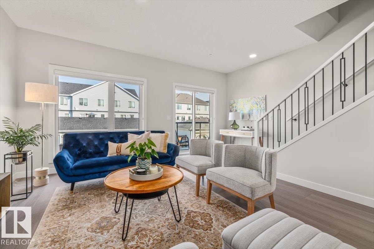
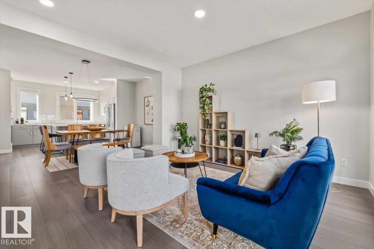
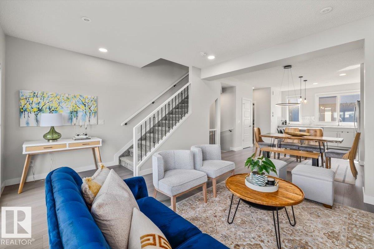
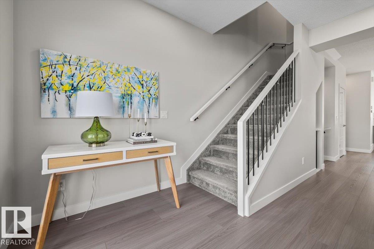
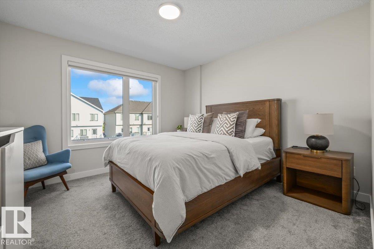
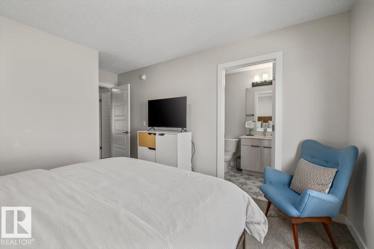
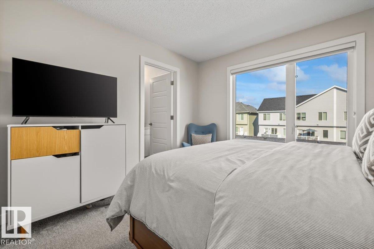
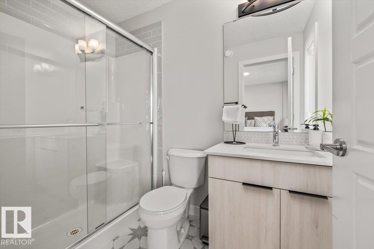
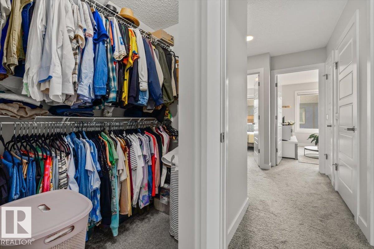
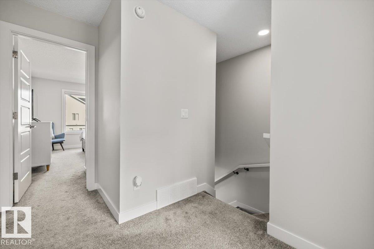
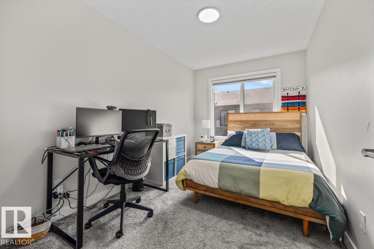
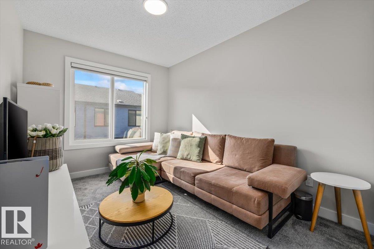
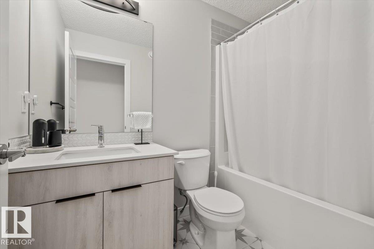
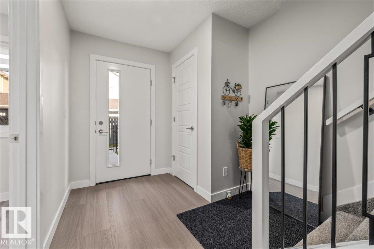
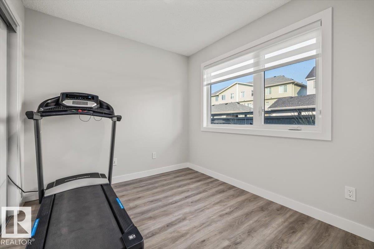
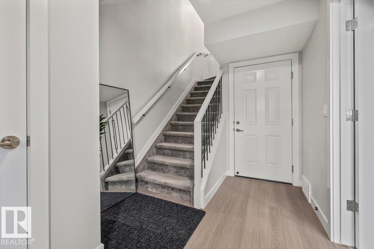
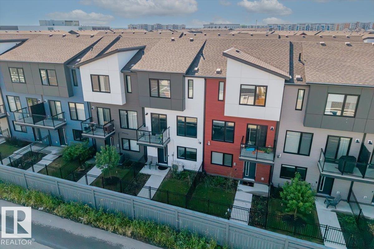
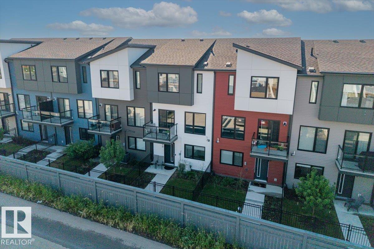
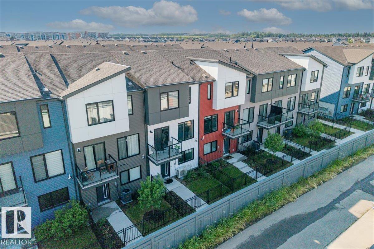
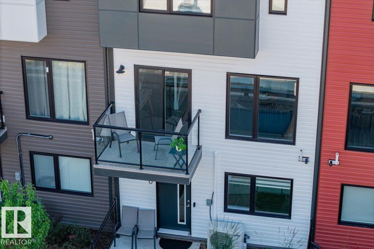
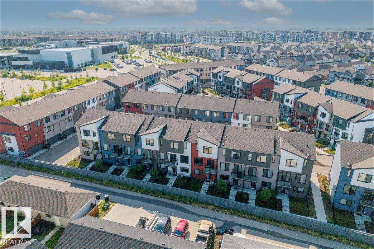
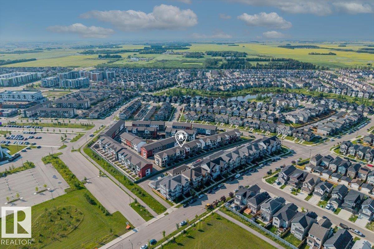
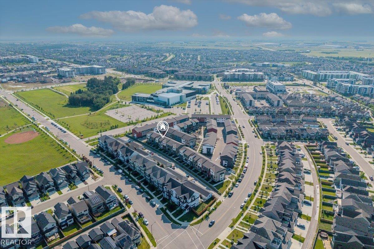
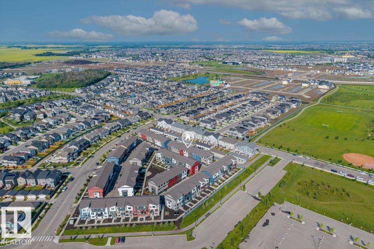
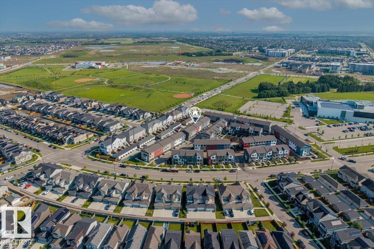
$241.90 MonthlyWelcome to this immaculate, SHOWHOME CONDITION 3 bedroom, 2.5 bathroom townhouse nestled in the sought-after community of Desroches! This stunning home is flooded with natural light, thanks to its prime NW/SE orientation and abundant windows throughout. Inside, you'll find a bright and spacious open-concept layout, perfect for modern living. The kitchen boasts sleek countertops, high-quality appliances, and ample storage, making it a chef’s dream. Upstairs, the primary bedroom offers a serene retreat with an ensuite bath, while two additional bedrooms are perfect for family, guests, PLUS a 4th bedroom on the main floor! With meticulous attention to detail, this home is in pristine condition, truly move-in ready. AIR-CONDITIONED keeps you cool all summer, and double attached garage keeps your car warm all winter. Outside, enjoy easy access to walking trails, parks, and the vibrant Heritage Valley amenities, all while being conveniently close to schools, shopping, and transit. (id:42336)
Open House
This property has open houses!
1:00 pm
Ends at:3:00 pm
Property Details
| MLS® Number | E4501028 |
| Property Type | Single Family |
| Neigbourhood | Heritage Valley Town Centre Area |
| Amenities Near By | Airport, Golf Course, Playground, Public Transit, Schools, Shopping |
| Features | See Remarks, Flat Site, No Animal Home, No Smoking Home, Level |
Building
| Bathroom Total | 3 |
| Bedrooms Total | 4 |
| Amenities | Ceiling - 9ft |
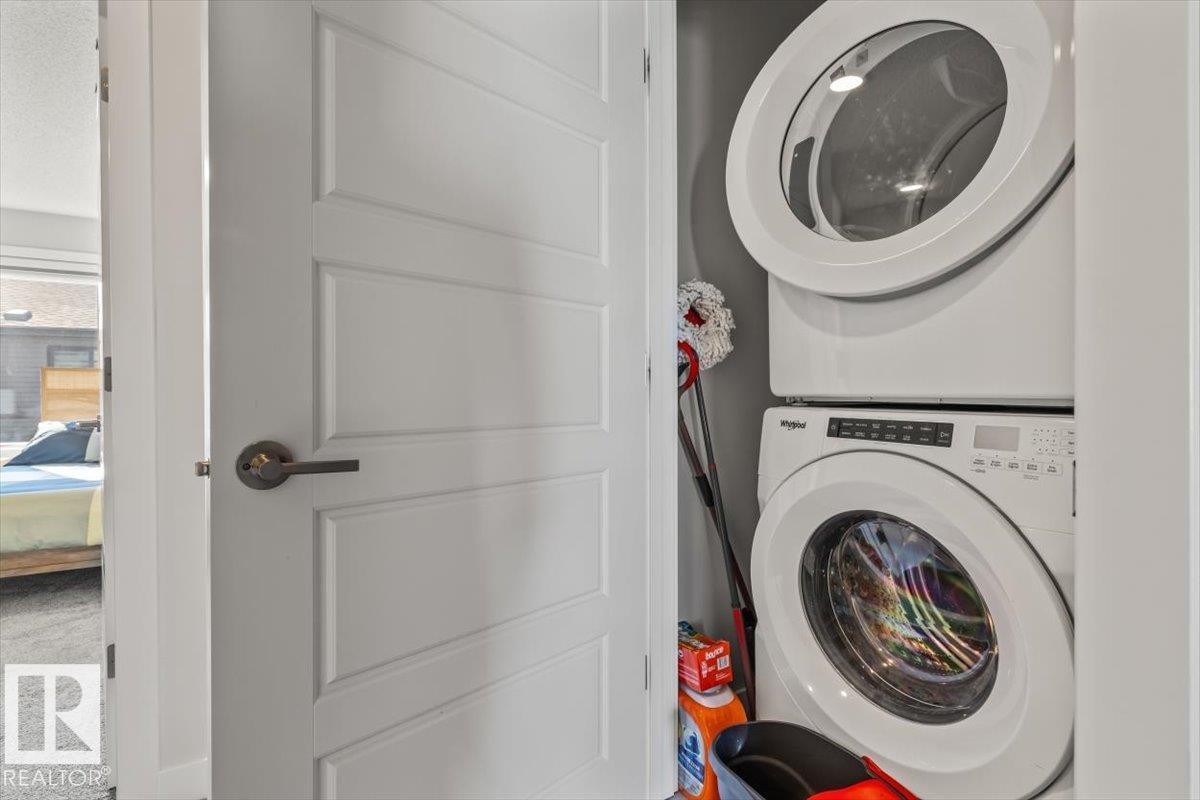
| Appliances | Dishwasher, Dryer, Hood Fan, Refrigerator, Stove, Washer, Window Coverings |
| Basement Type | None |
| Constructed Date | 2023 |
| Construction Style Attachment | Attached |
| Cooling Type | Central Air Conditioning |
| Half Bath Total | 1 |
| Heating Type | Forced Air |
| Stories Total | 3 |
| Size Interior | 1,570 Sqft |
| Type | Row / Townhouse |
Parking
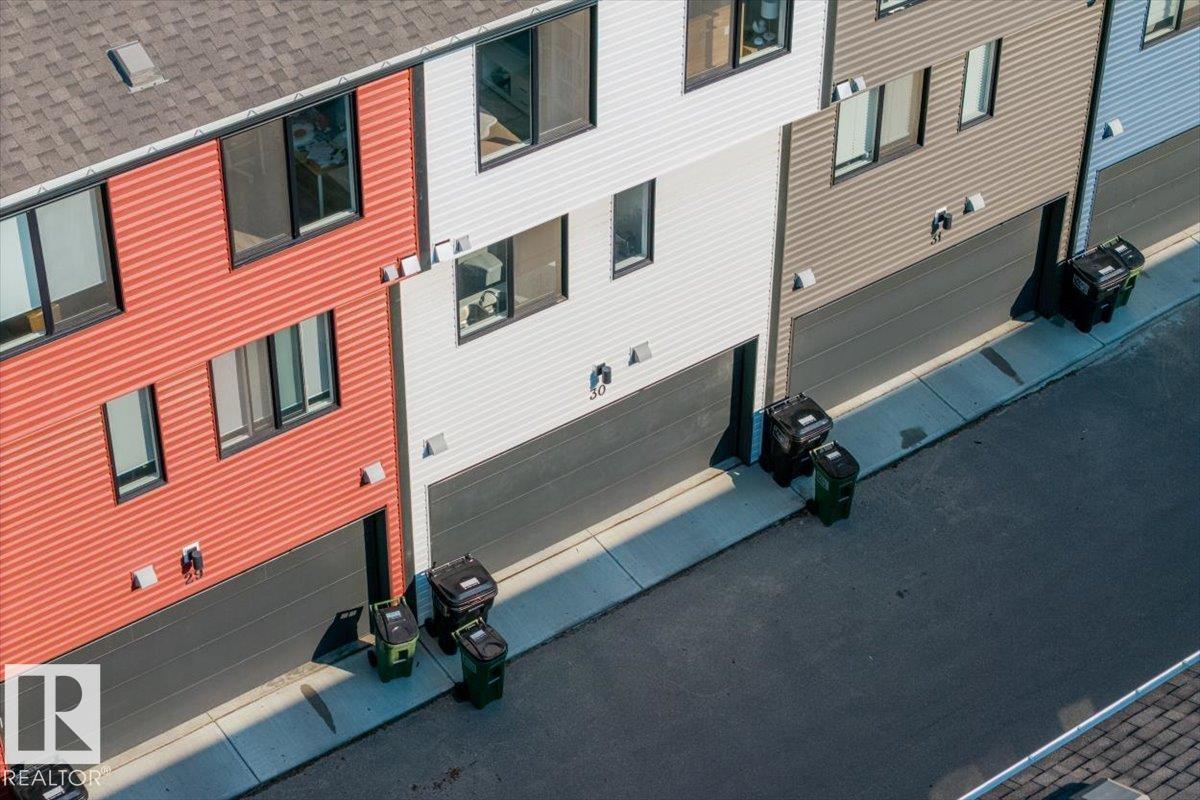
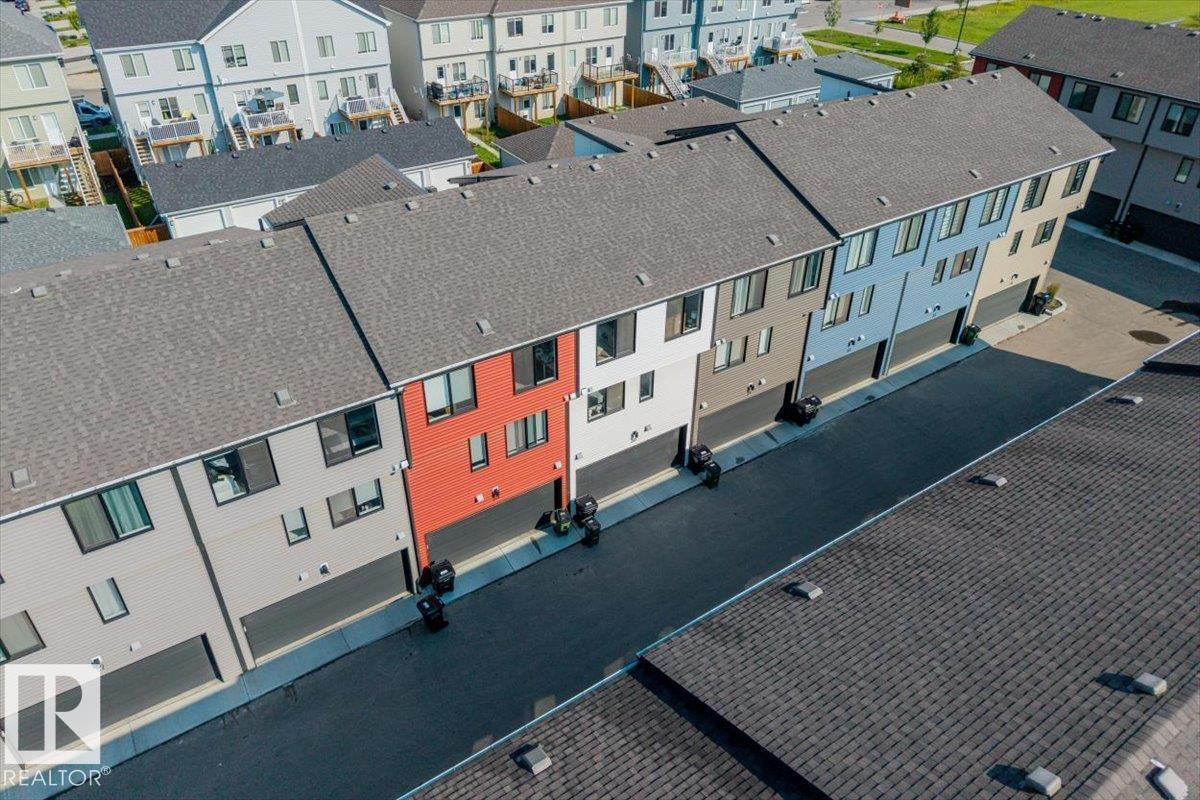
| Attached Garage |
Land
| Acreage | No |
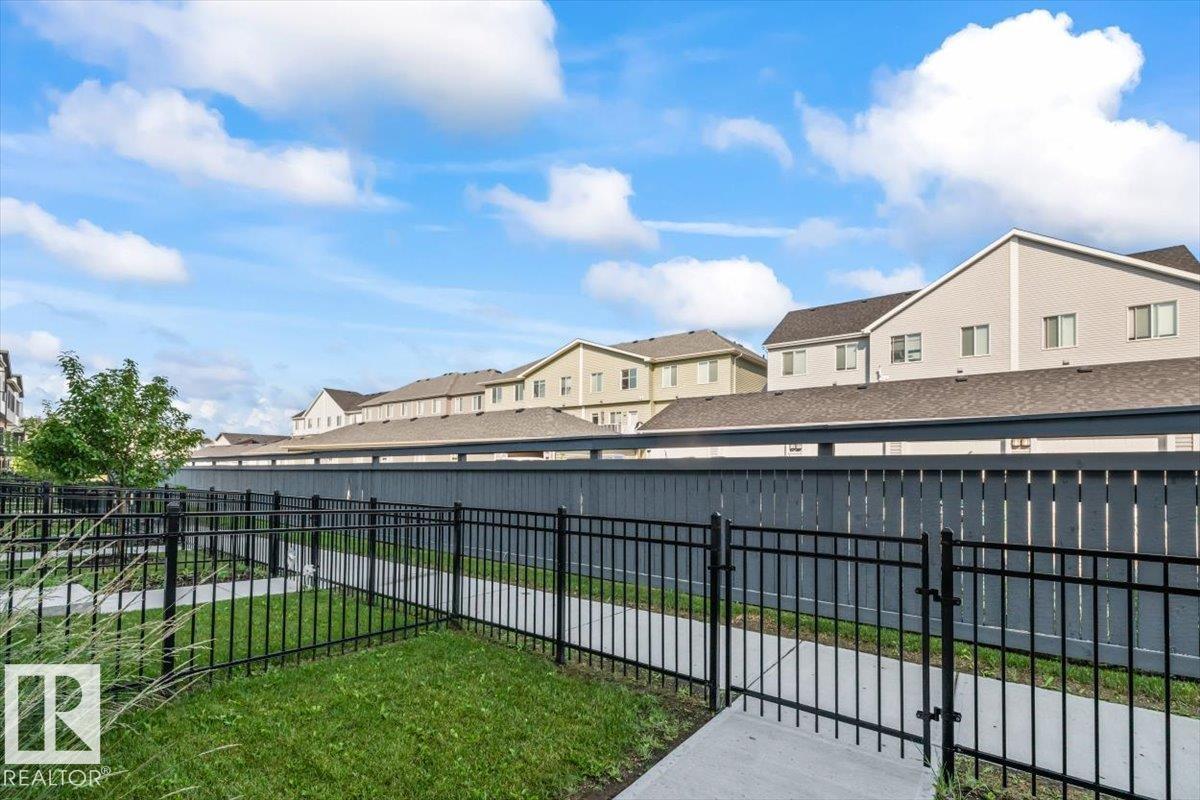
| Fence Type | Fence |
| Land Amenities | Airport, Golf Course, Playground, Public Transit, Schools, Shopping |
| Size Irregular | 169.26 |
| Size Total | 169.26 M2 |
| Size Total Text | 169.26 M2 |
Rooms
| Level | Type | Length | Width | Dimensions |
|---|---|---|---|---|
| Main Level | Living Room | Measurements not available | ||
| Main Level | Dining Room | Measurements not available | ||
| Main Level | Kitchen | Measurements not available | ||
| Main Level | Bedroom 4 | Measurements not available | ||
| Upper Level | Primary Bedroom | Measurements not available | ||
| Upper Level | Bedroom 2 | Measurements not available | ||
| Upper Level | Bedroom 3 | Measurements not available |
Contact Us
Contact us for more information
April J. Sturko
Associate
(780) 488-0966
twitter.com/AprilSturko
www.facebook.com/April-Sturko-ReMax-Real-Estate-Edmonton-1660869400826256/?ref=settings
www.instagram.com/aprilsturko/

The trademarks REALTOR®, REALTORS®, and the REALTOR® logo are controlled by The Canadian Real Estate Association (CREA) and identify real estate professionals who are members of CREA. The trademarks MLS®, Multiple Listing Service® and the associated logos are owned by The Canadian Real Estate Association (CREA) and identify the quality of services provided by real estate professionals who are members of CREA. The trademark DDF® is owned by The Canadian Real Estate Association (CREA) and identifies CREA's Data Distribution Facility (DDF®)
July 28 2026 08:11:37
REALTORS® Association of Edmonton
Century 21 Masters