

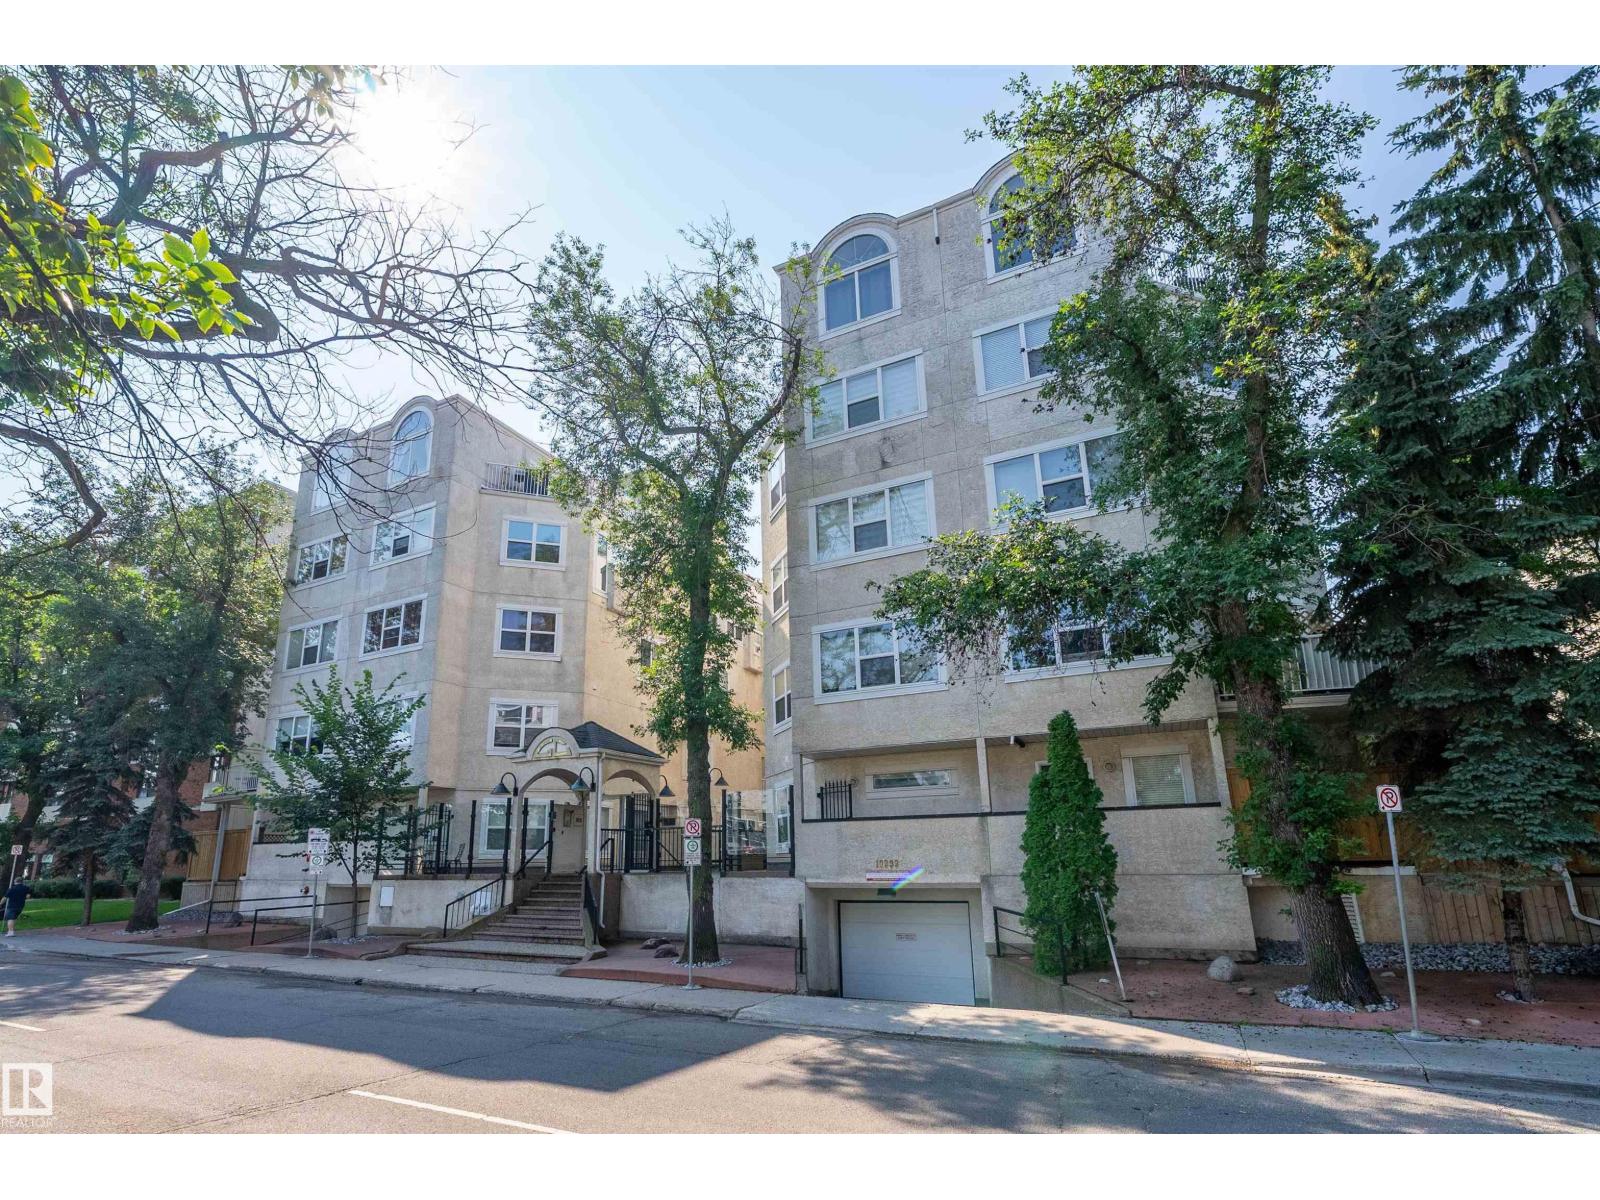
#108 10933 82 Av NW Edmonton, Alberta T6G 0S7

$310,000Maintenance, Exterior Maintenance, Insurance, Other, See Remarks
$539.92 Monthly
Maintenance, Exterior Maintenance, Insurance, Other, See Remarks
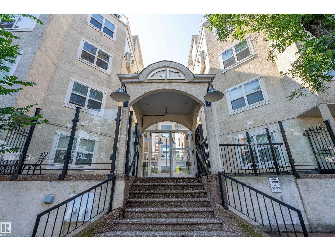
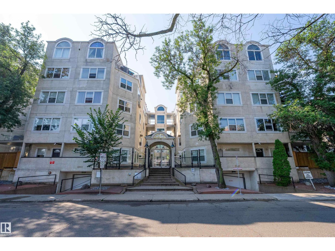
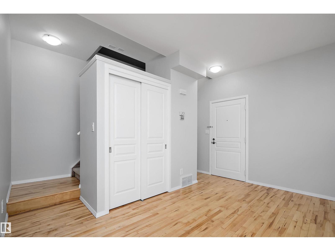
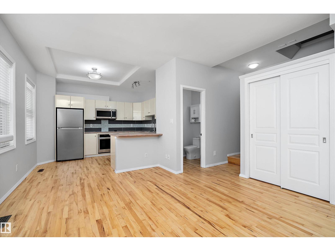
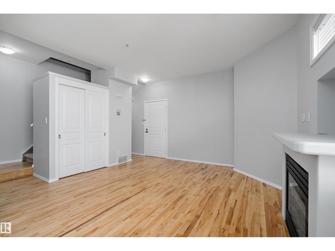
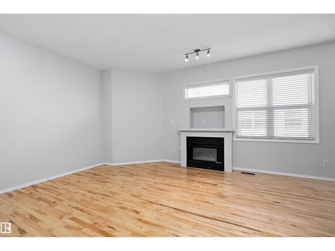
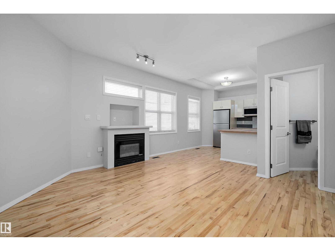
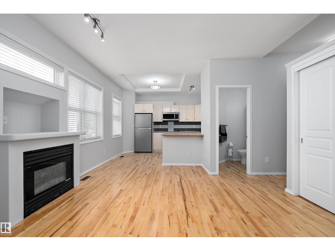
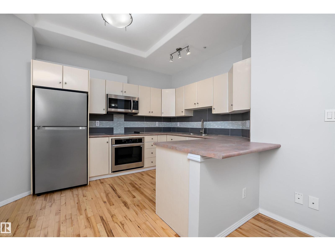
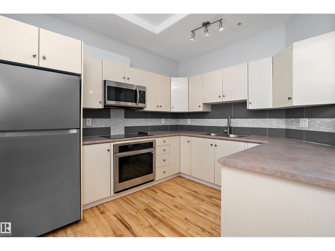
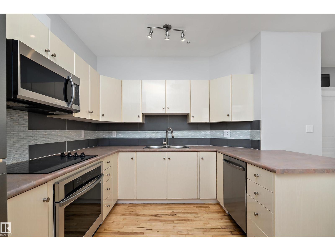
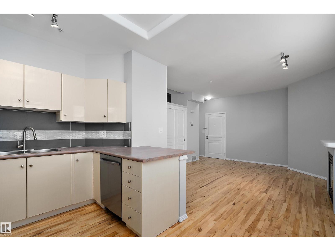
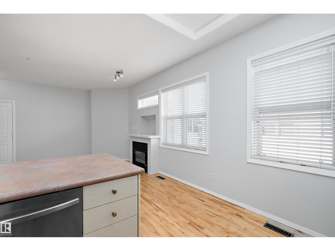
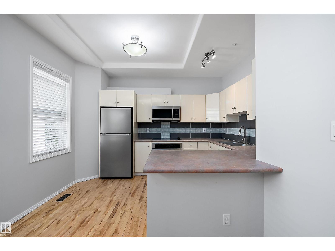
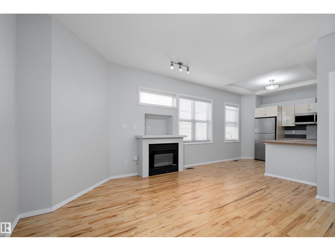
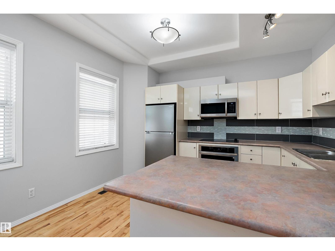
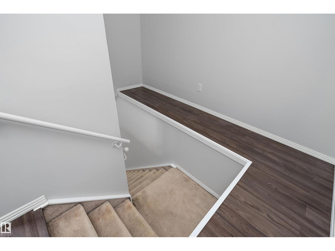
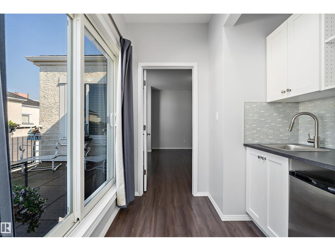
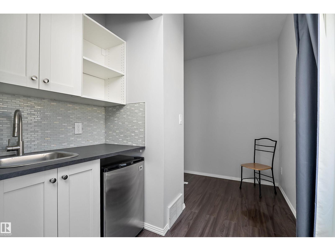
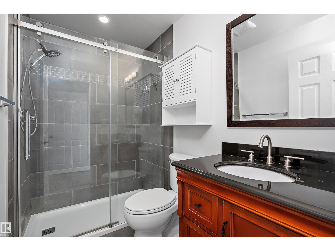
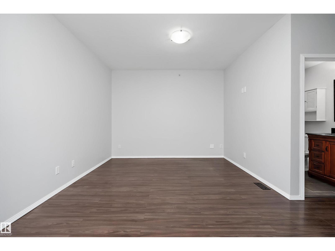
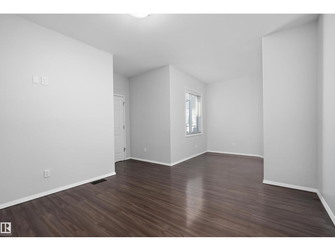
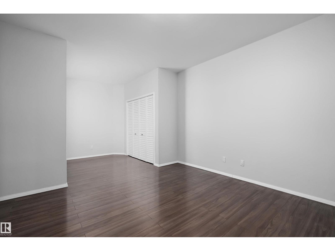
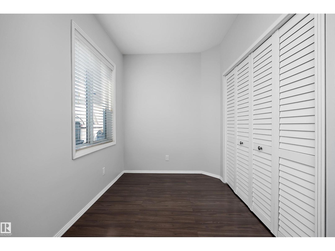
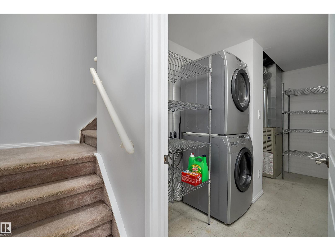
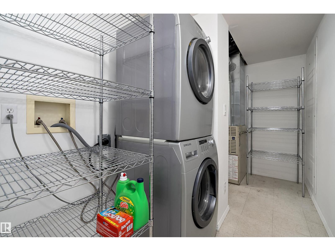
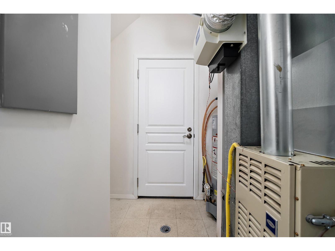
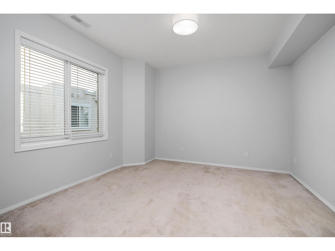
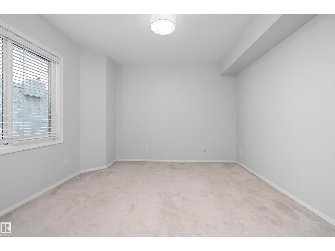
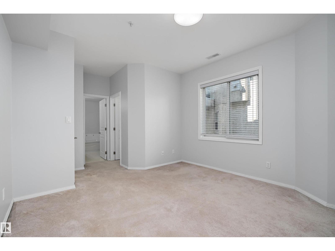
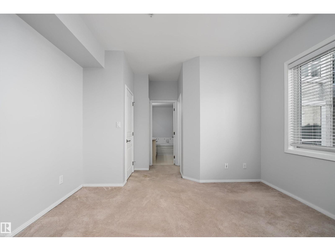
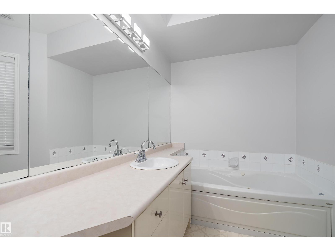
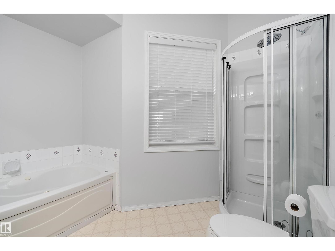
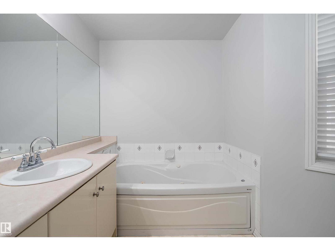
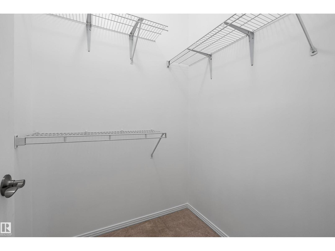
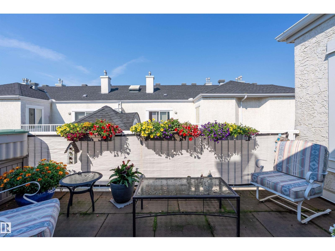
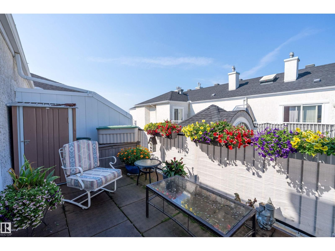
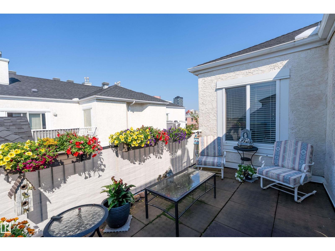
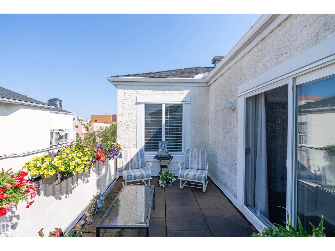
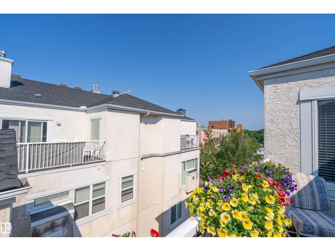
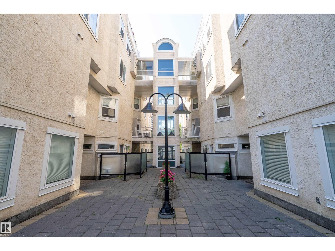
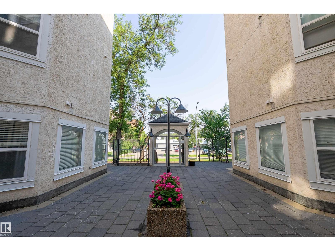
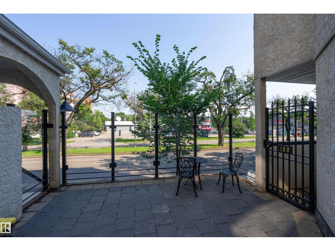
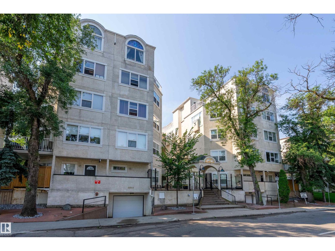
$539.92 MonthlyPriced to sell w/ quick possession to start enjoying this penthouse's balcony view! Take the elevator up to this rare 3-LEVEL, TOP FLOOR unit you won't find elsewhere! The newly rebuffed & restained HW floors compliment the fresh paint on the 9 ceilings throughout. New SS appliances & glass/ceramic tile backsplash elevate the open-concept KITCH. Completely reno'd, guests can use the main floor's 1/2bath. Up the recently steamed-cleaned carpeted stairs, take advantage of the wet bar & grab a drink before heading onto your expansive balcony. Or grab a late-night snack fr the mini fridge before heading to bed in the spacious 2nd bdrm w/ room for an office & 3 pc ensuite. Perfect for investors, students & professionals who want privacy from their roomies, the primary is separated located on the bottom level w/ its own 5pc ensuite incl soaker jet tub & W/I. Tucked in the enclosed laundry/storage room, you'll find a 2nd entrance down to the courtyard. Titled parking & storage cage also incl w/ this unit! (id:42336)
Property Details
| MLS® Number | E4501037 |
| Property Type | Single Family |
| Neigbourhood | Garneau |
| Amenities Near By | Playground, Public Transit, Schools, Shopping |
| Features | Flat Site, Lane, No Animal Home, No Smoking Home |
| Parking Space Total | 1 |
Building
| Bathroom Total | 3 |
| Bedrooms Total | 2 |
| Amenities | Ceiling - 9ft, Vinyl Windows |
| Appliances | Dishwasher, Dryer, Microwave Range Hood Combo, Oven - Built-in, Stove, Washer, Two Refrigerators |
| Architectural Style | Penthouse |
| Basement Type | None |
| Constructed Date | 1995 |
| Fireplace Fuel | Gas |
| Fireplace Present | Yes |
| Fireplace Type | Unknown |
| Half Bath Total | 1 |
| Heating Type | Forced Air |
| Size Interior | 1,276 Sqft |
| Type | Apartment |
Parking
| Heated Garage | |
| Underground |
Land
| Acreage | No |
| Fence Type | Fence |
| Land Amenities | Playground, Public Transit, Schools, Shopping |
| Size Irregular | 37.23 |
| Size Total | 37.23 M2 |
| Size Total Text | 37.23 M2 |
Rooms
| Level | Type | Length | Width | Dimensions |
|---|---|---|---|---|
| Lower Level | Primary Bedroom | 3.76 × 5.51 | ||
| Lower Level | Laundry Room | 2.74 × 3.71 | ||
| Main Level | Living Room | 5.28 × 5.08 | ||
| Main Level | Dining Room | Measurements not available | ||
| Main Level | Kitchen | 3.73 × 2.82 | ||
| Upper Level | Bedroom 2 | 3.76 × 5.51 |
https://www.realtor.ca/real-estate/30087908/108-10933-82-av-nw-edmonton-garneau
Contact Us
Contact us for more information

The trademarks REALTOR®, REALTORS®, and the REALTOR® logo are controlled by The Canadian Real Estate Association (CREA) and identify real estate professionals who are members of CREA. The trademarks MLS®, Multiple Listing Service® and the associated logos are owned by The Canadian Real Estate Association (CREA) and identify the quality of services provided by real estate professionals who are members of CREA. The trademark DDF® is owned by The Canadian Real Estate Association (CREA) and identifies CREA's Data Distribution Facility (DDF®)
July 28 2026 07:02:25
REALTORS® Association of Edmonton
RE/MAX River City