

7915 22 Av SW Edmonton, Alberta T6X 0Z1

$460,000
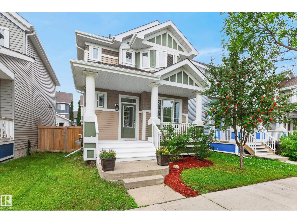
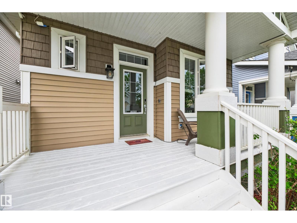
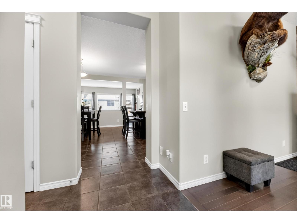
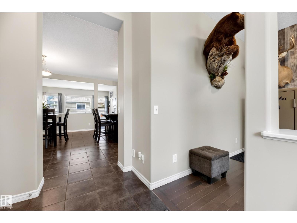
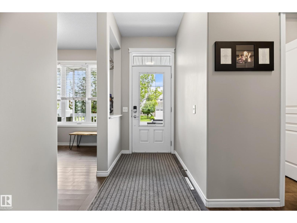
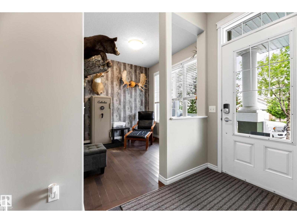
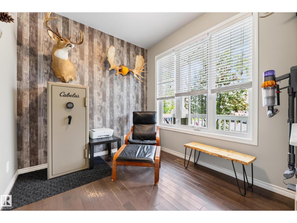
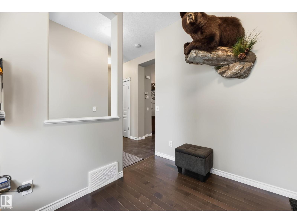
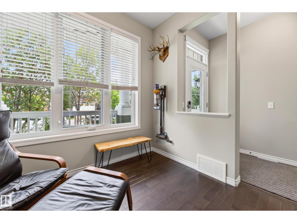
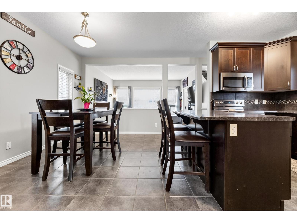
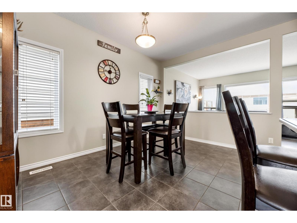
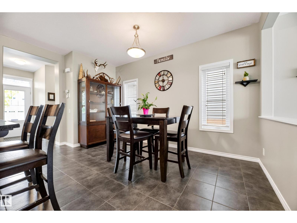
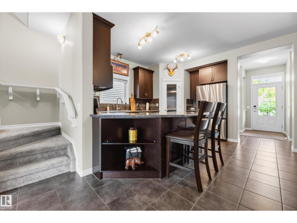
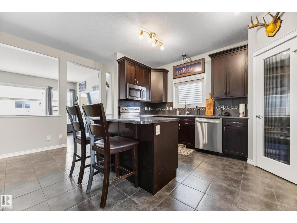
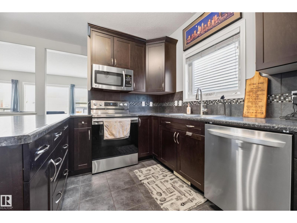
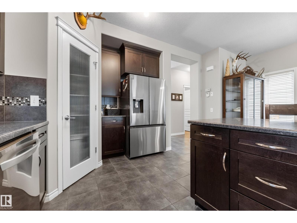
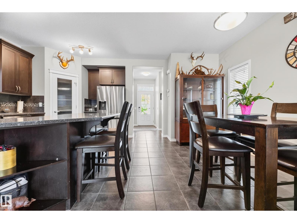
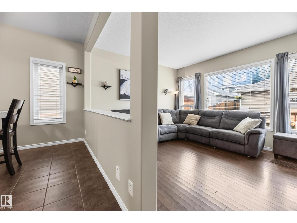
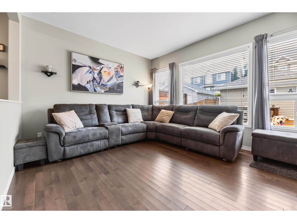
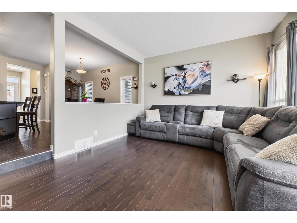
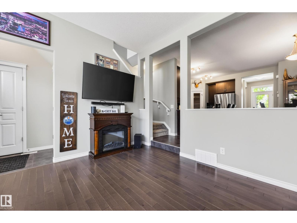
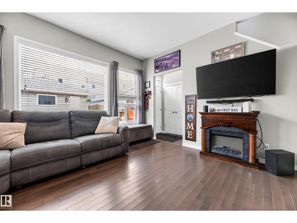
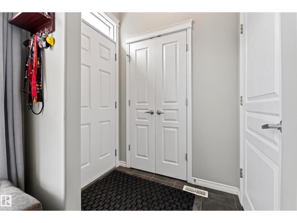
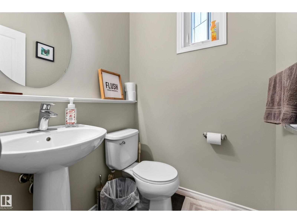
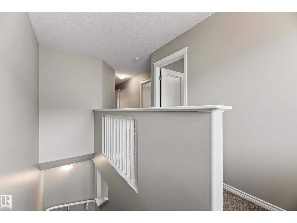
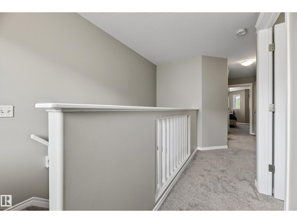
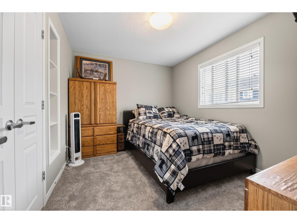
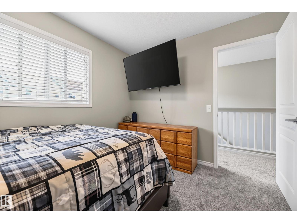
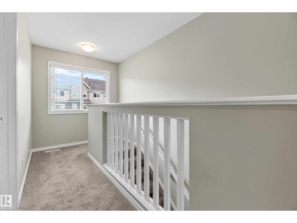
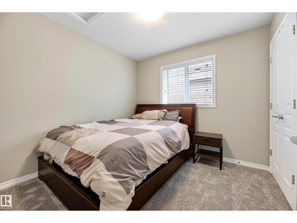
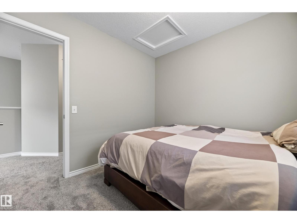
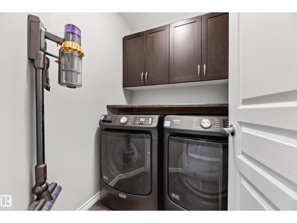
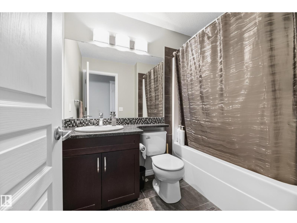
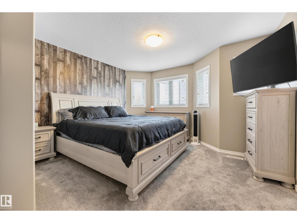
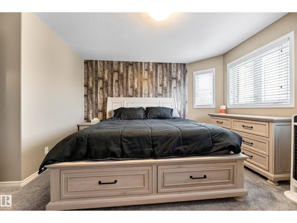
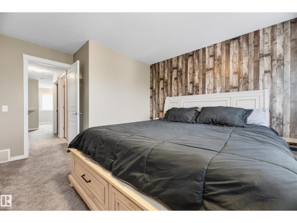
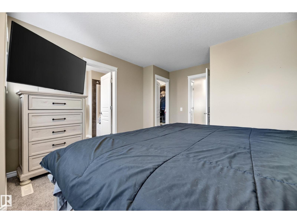
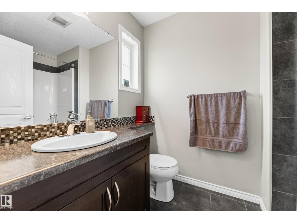
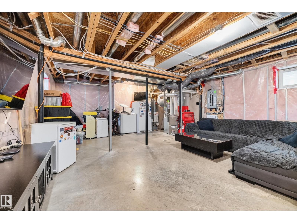
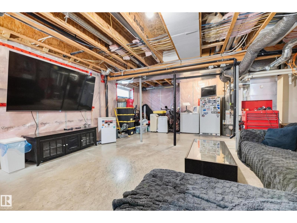
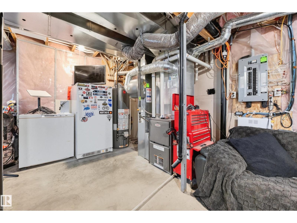
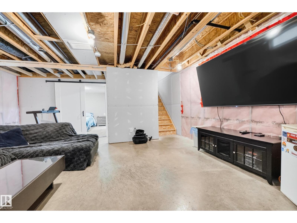
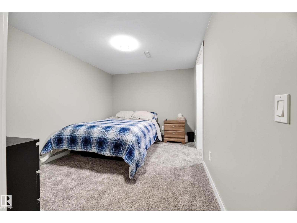
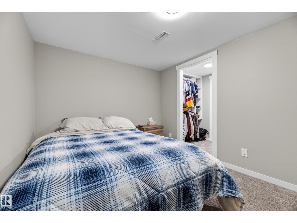
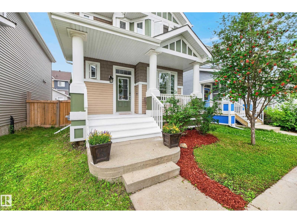
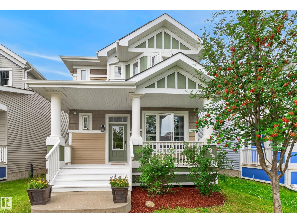
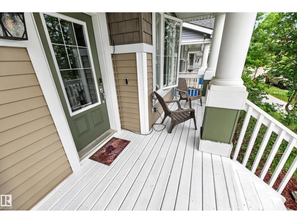
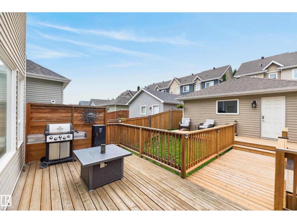
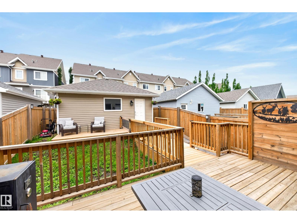
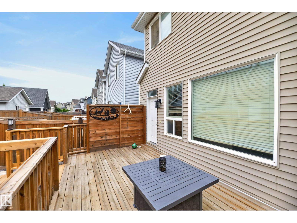
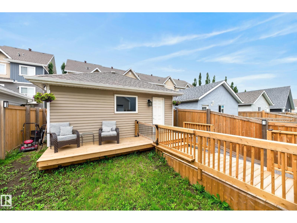
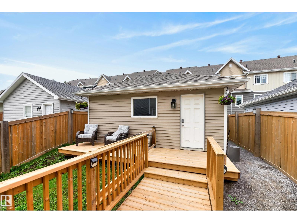
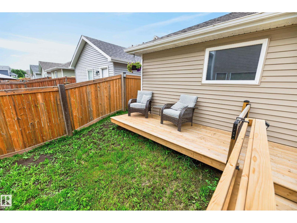
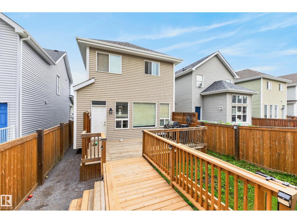
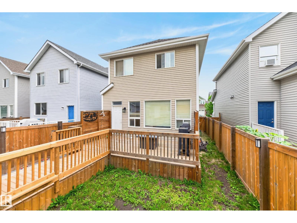
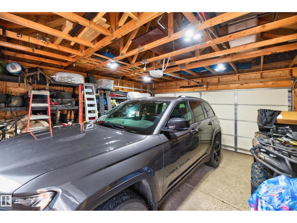
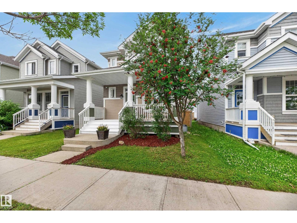
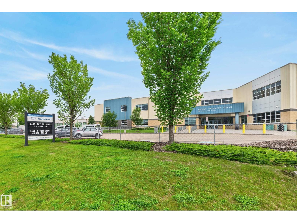
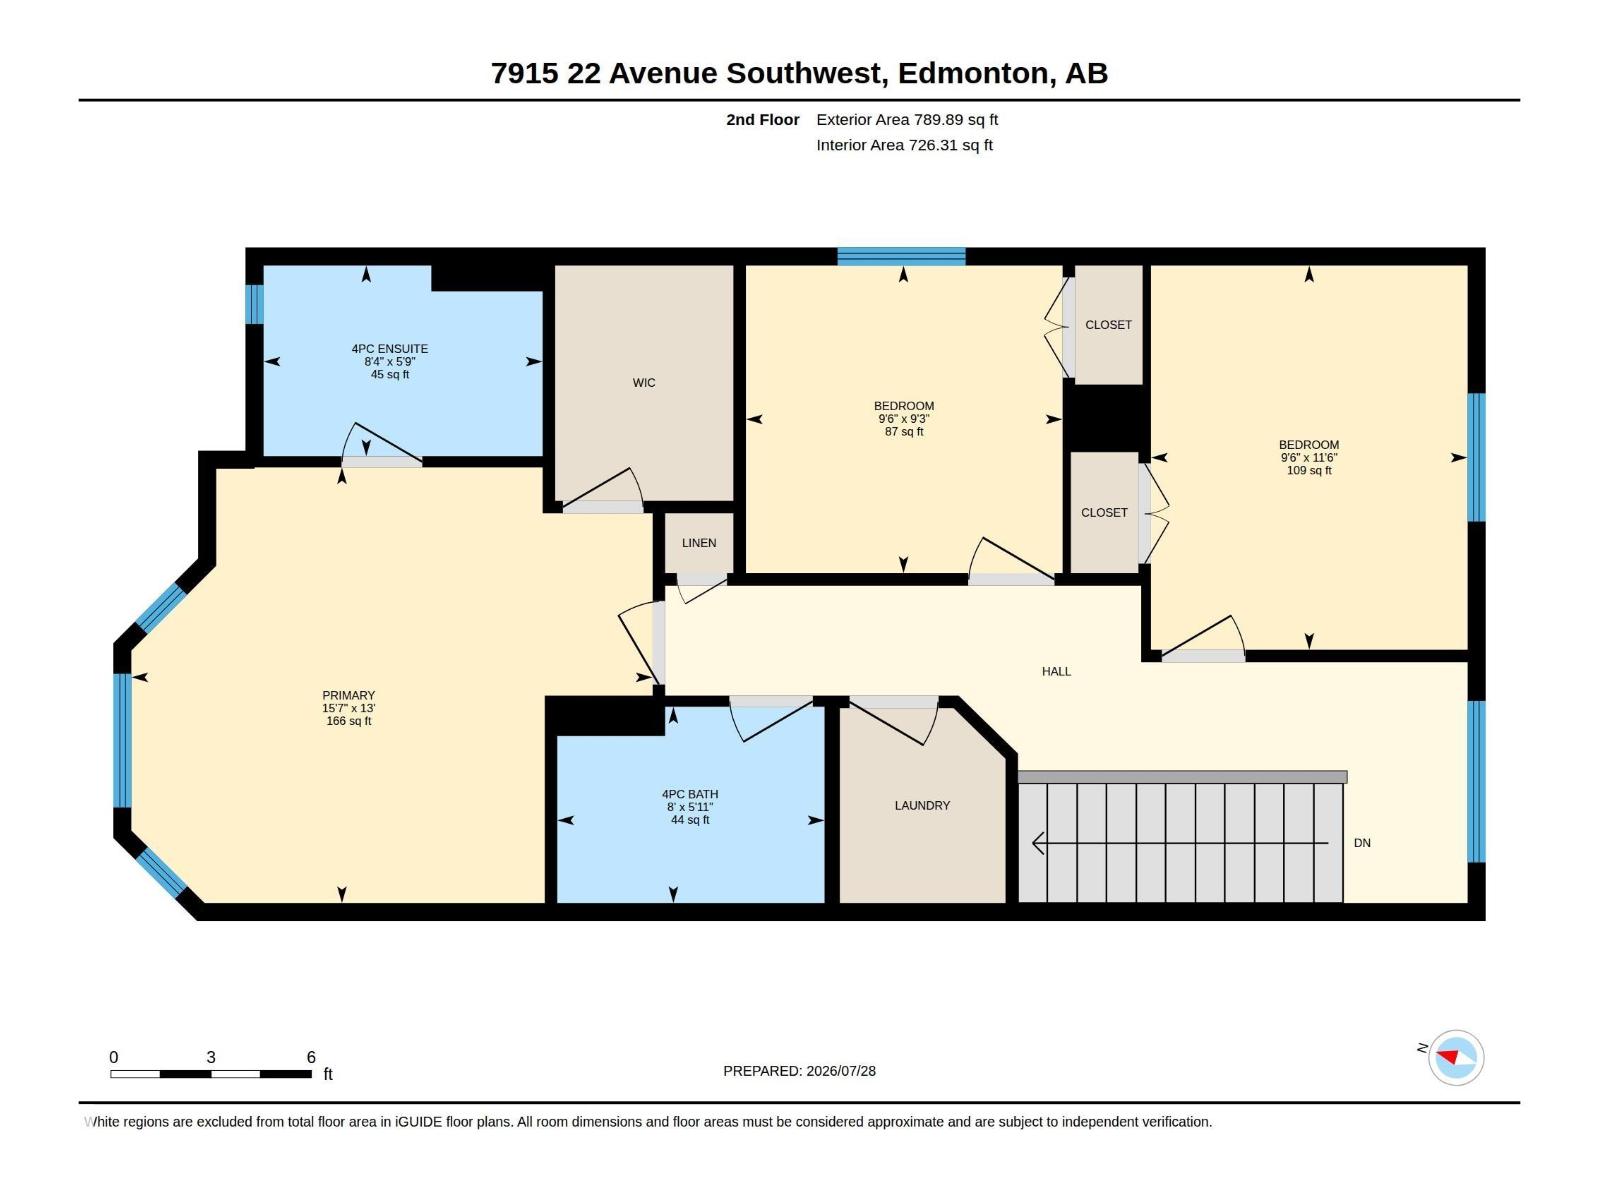
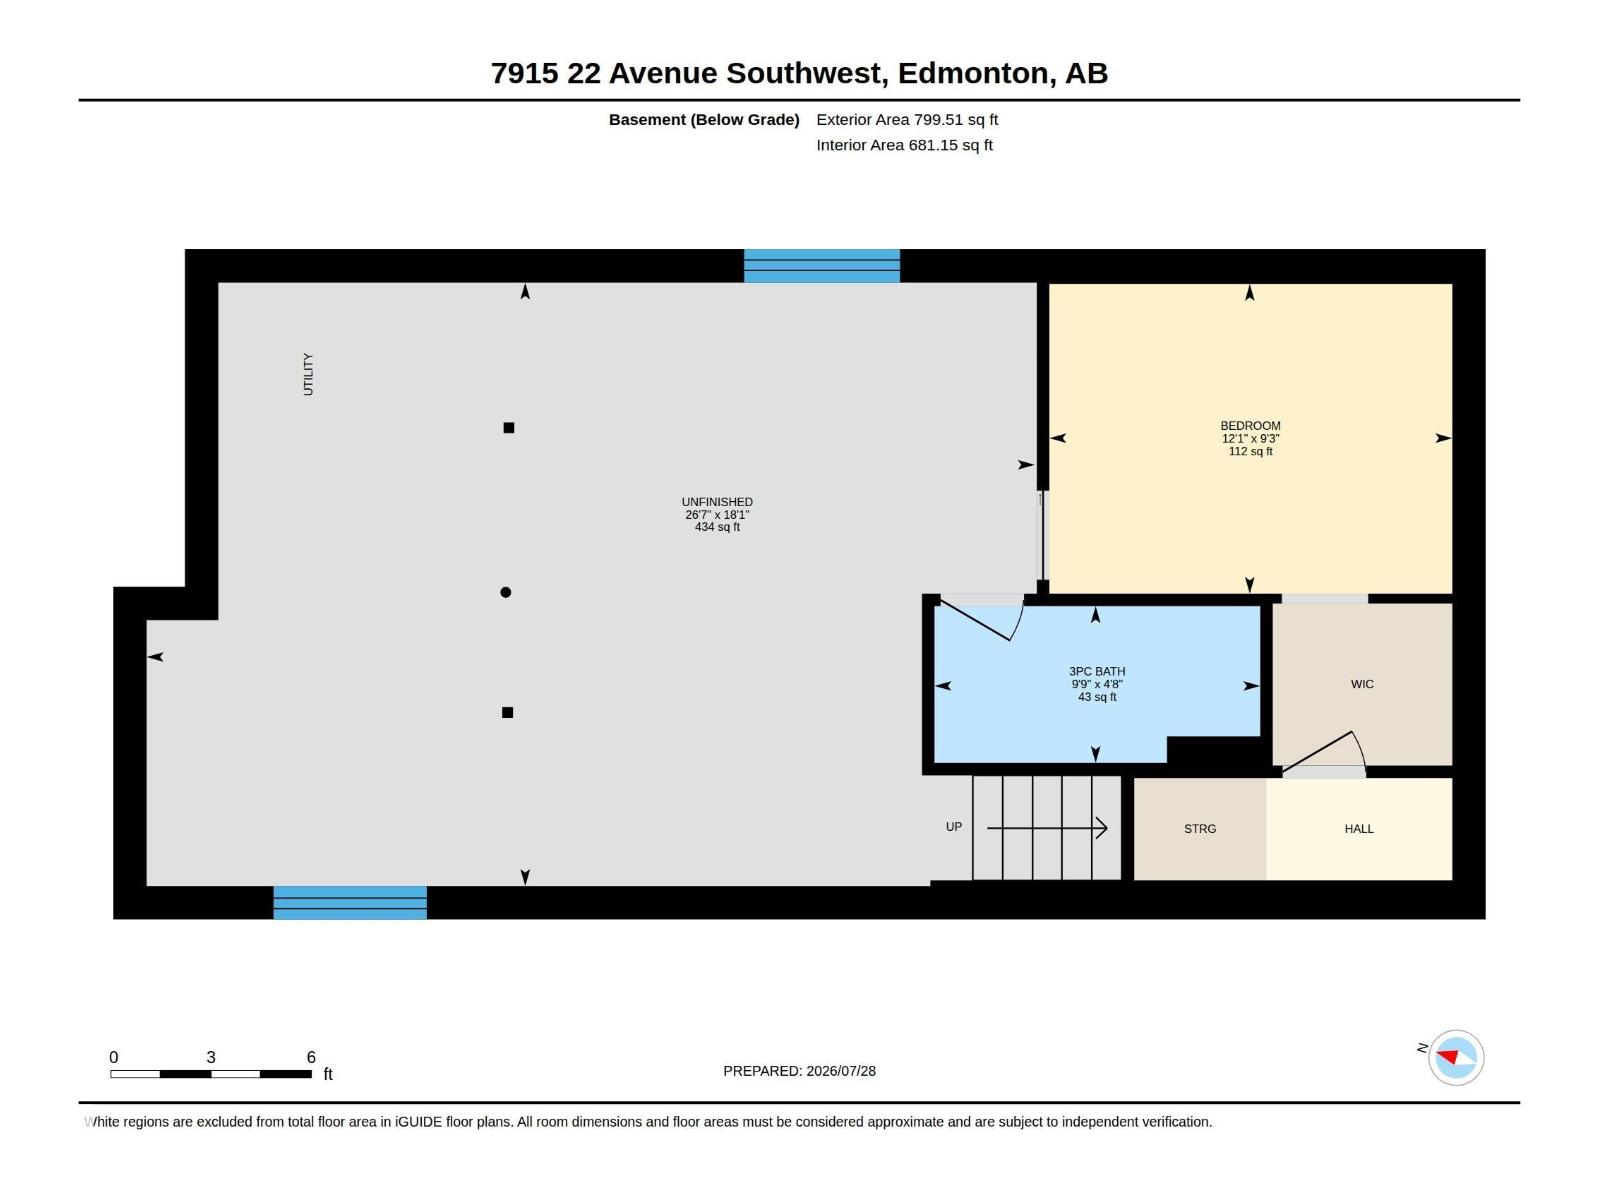
Lake Living in Summerside! Welcome to this beautifully maintained 1,609 sq. ft. 2-storey home with double detached garage and convenient back lane access. Enjoy exclusive HOA access to Summerside Lake, featuring a sandy beach, swimming,paddle boating, tennis courts, beach volleyball, and scenic walking and biking trails for year-round recreation. Inside, the bright open-concept main floor offers hardwood flooring, a spacious living room, and a modern kitchen with new stainless steel appliances,dark cabinetry, a large island with seating, and plenty of storage. Upstairs offers the added convenience of upper-floor laundry. Step outside to a charming front veranda, two new decks, one with privacy screen, natural gas BBQ hookup, and new fence, creating the perfect outdoor retreat. Partially finished bsmt provides extra living space with room to make it your own. Ideally located near schools, parks, playgrounds, shopping, public transit, South Common and just minutes to the airport. This home truly has it all! (id:42336)
Property Details
| MLS® Number | E4501060 |
| Property Type | Single Family |
| Neigbourhood | Summerside |
| Amenities Near By | Playground, Public Transit, Shopping |
| Features | Lane |
| Structure | Deck |
Building
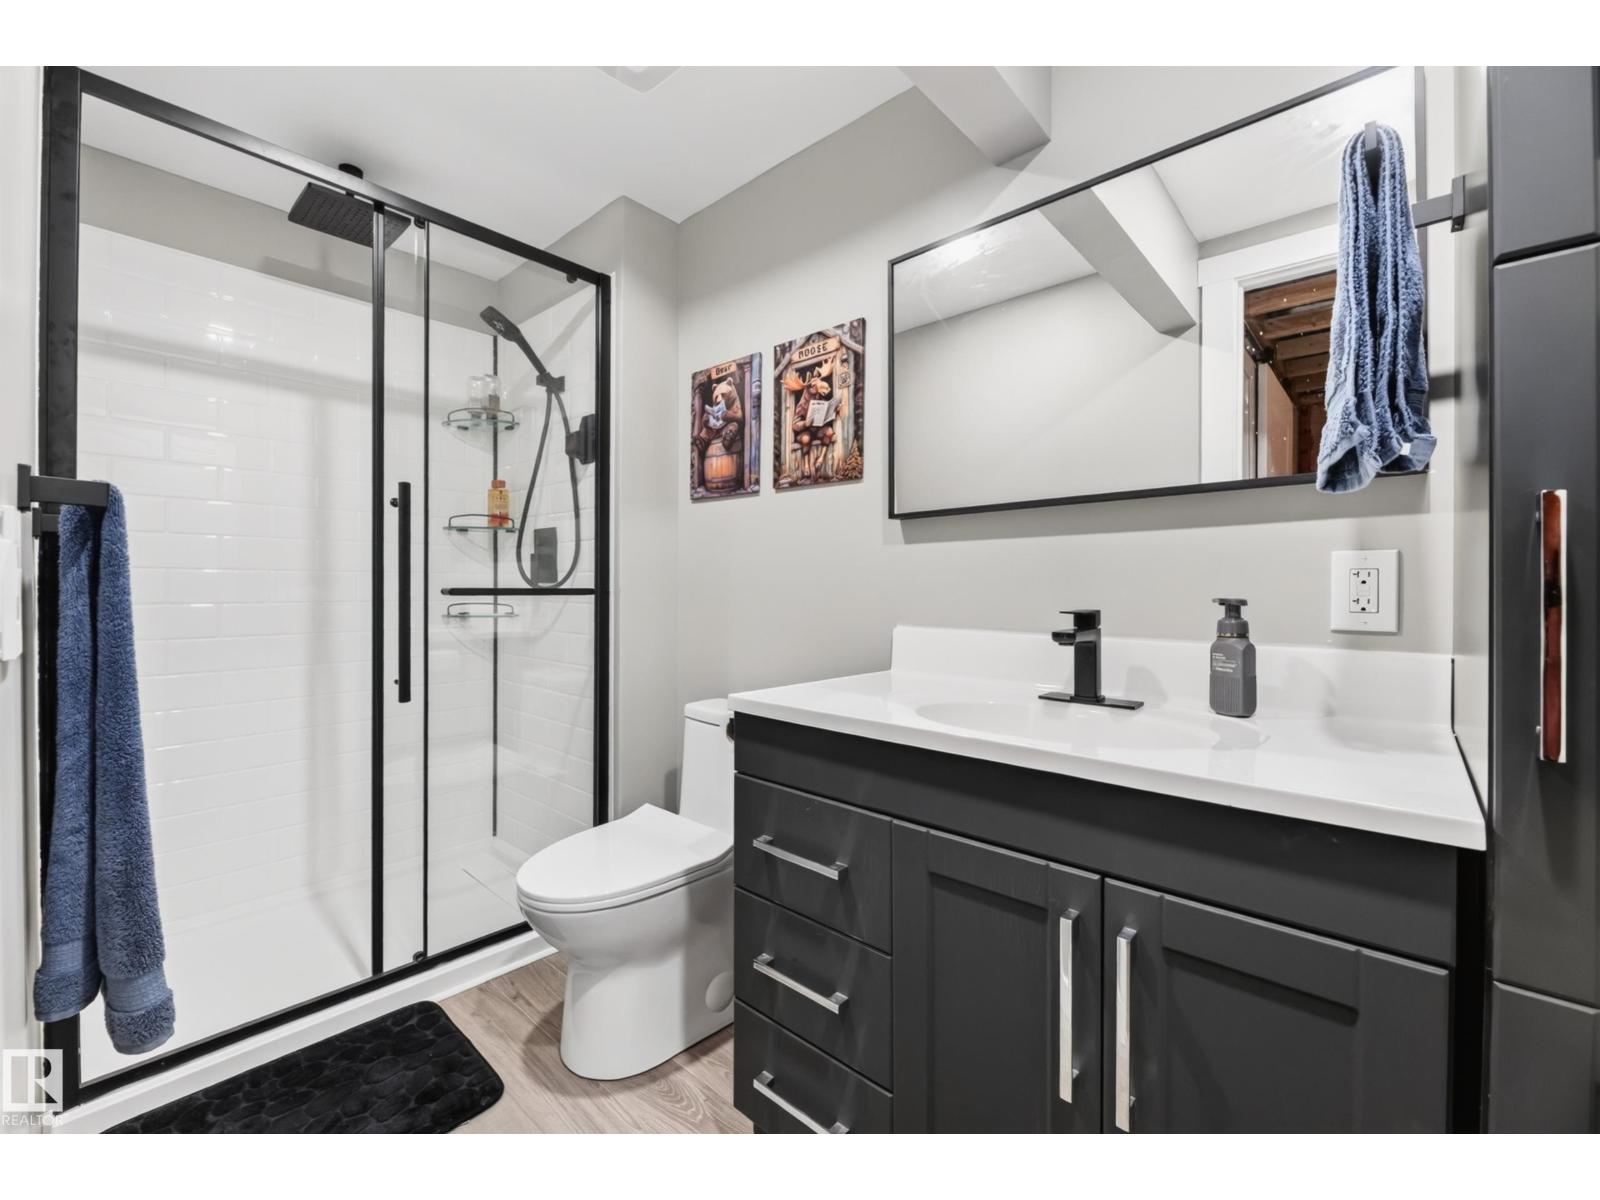
| Bathroom Total | 4 |
| Bedrooms Total | 3 |
| Appliances | Dishwasher, Dryer, Garage Door Opener Remote(s), Garage Door Opener, Microwave Range Hood Combo, Refrigerator, Stove, Washer, Window Coverings |
| Basement Development | Partially Finished |
| Basement Type | Full (partially Finished) |
| Constructed Date | 2012 |
| Construction Style Attachment | Detached |
| Half Bath Total | 1 |
| Heating Type | Forced Air |
| Stories Total | 2 |
| Size Interior | 1,609 Sqft |
| Type | House |
Parking
| Detached Garage |
Land
| Acreage | No |
| Fence Type | Fence |
| Land Amenities | Playground, Public Transit, Shopping |
| Size Irregular | 304.46 |
| Size Total | 304.46 M2 |
| Size Total Text | 304.46 M2 |
Rooms
| Level | Type | Length | Width | Dimensions |
|---|---|---|---|---|
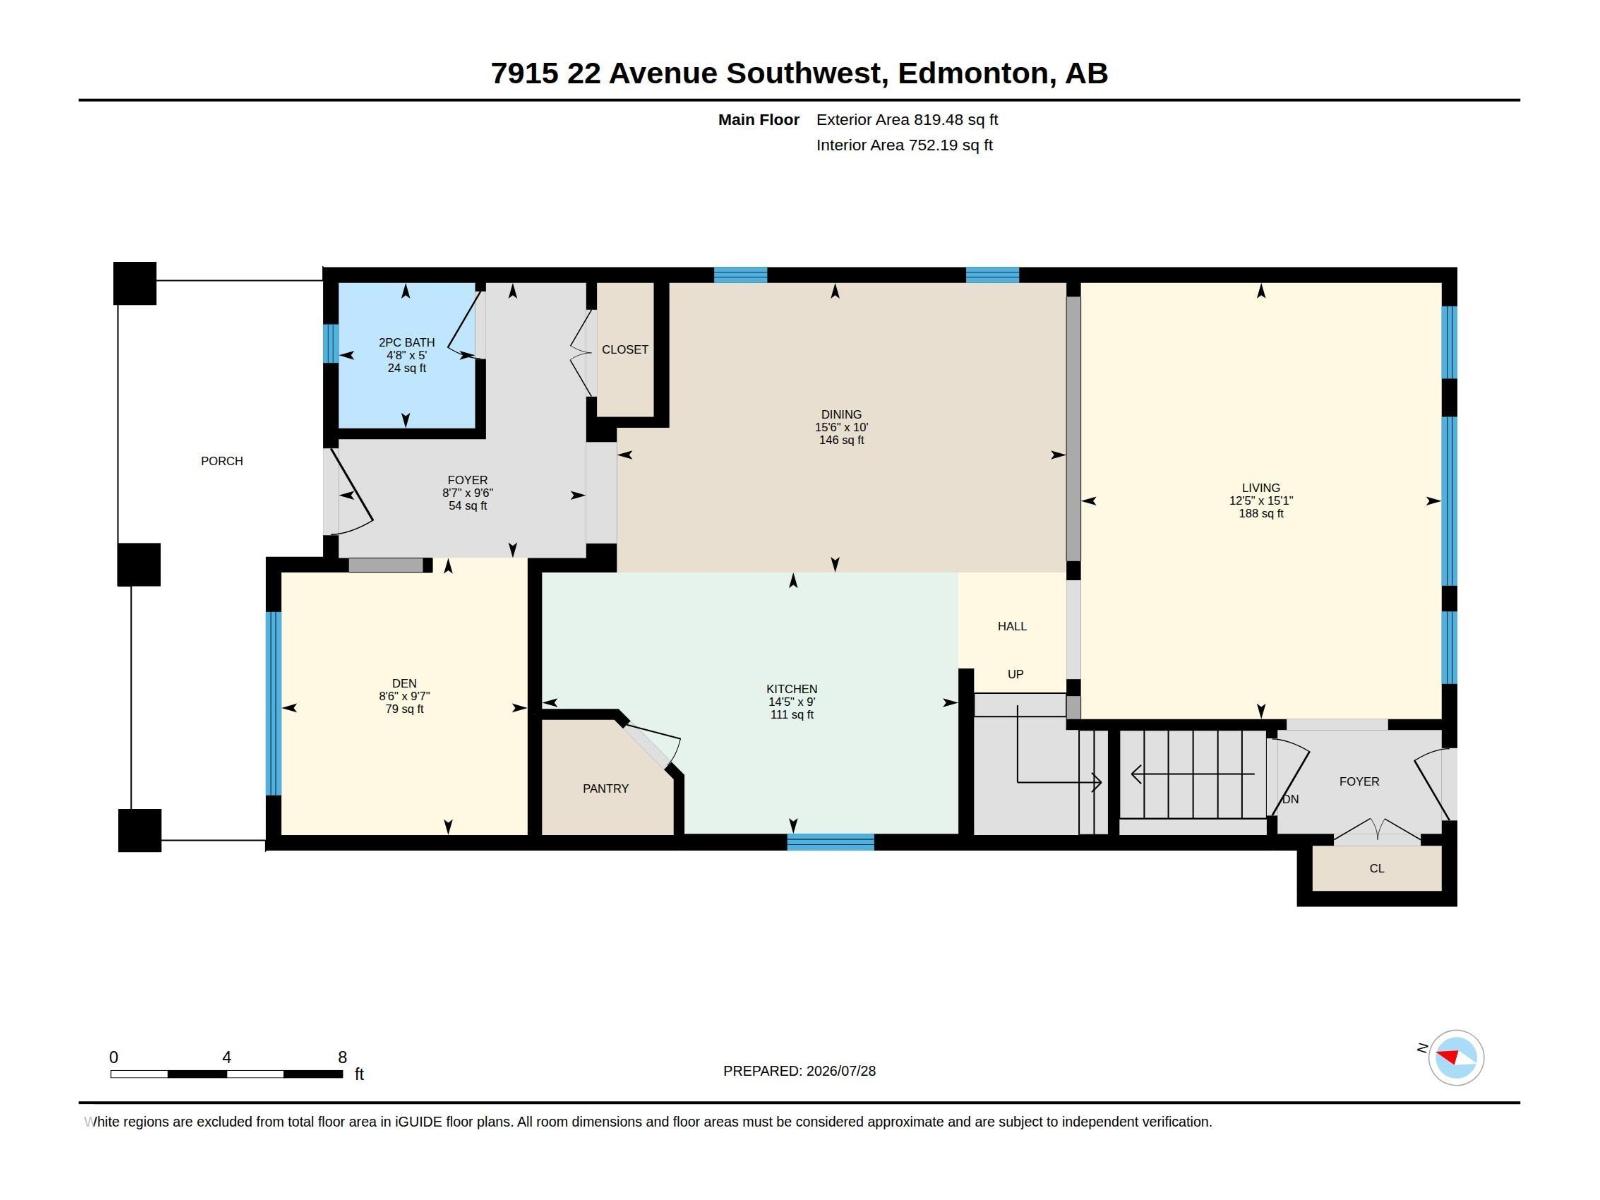
| Main Level | Living Room | 4.59 m | 3.8 m | 4.59 m x 3.8 m |
| Main Level | Dining Room | 3.05 m | 4.73 m | 3.05 m x 4.73 m |
| Main Level | Kitchen | 2.75 m | 4.38 m | 2.75 m x 4.38 m |
| Main Level | Den | 2.92 m | 2.59 m | 2.92 m x 2.59 m |
| Upper Level | Primary Bedroom | 3.98 m | 4.76 m | 3.98 m x 4.76 m |
| Upper Level | Bedroom 2 | 3.51 m | 2.89 m | 3.51 m x 2.89 m |
| Upper Level | Bedroom 3 | 2.81 m | 2.89 m | 2.81 m x 2.89 m |
https://www.realtor.ca/real-estate/30088723/7915-22-av-sw-edmonton-summerside
Contact Us
Contact us for more information

Deanna L. Jacobson
Associate

The trademarks REALTOR®, REALTORS®, and the REALTOR® logo are controlled by The Canadian Real Estate Association (CREA) and identify real estate professionals who are members of CREA. The trademarks MLS®, Multiple Listing Service® and the associated logos are owned by The Canadian Real Estate Association (CREA) and identify the quality of services provided by real estate professionals who are members of CREA. The trademark DDF® is owned by The Canadian Real Estate Association (CREA) and identifies CREA's Data Distribution Facility (DDF®)
July 28 2026 09:41:13
REALTORS® Association of Edmonton
Royal LePage Prestige Realty