

#20 9704 165 St NW Edmonton, Alberta T5P 4W4

$358,000Maintenance, Exterior Maintenance, Insurance, Landscaping, Property Management, Other, See Remarks
$435 Monthly
Maintenance, Exterior Maintenance, Insurance, Landscaping, Property Management, Other, See Remarks
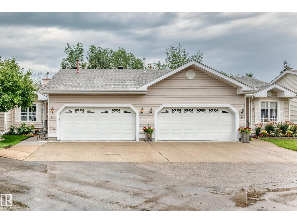
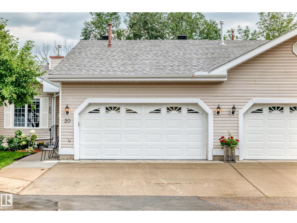
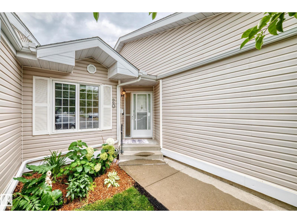
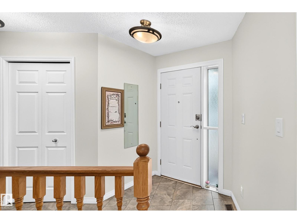
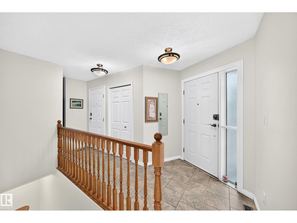
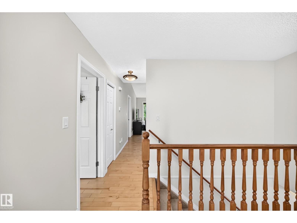
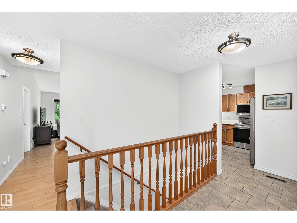
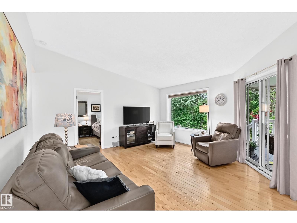
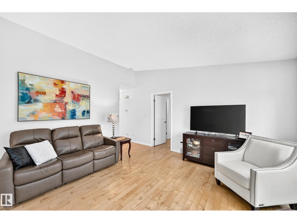
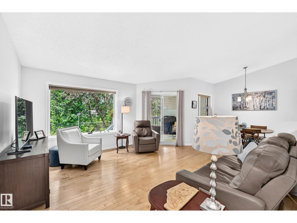
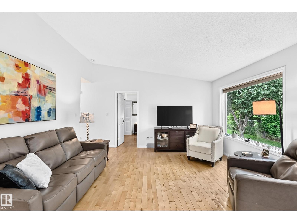
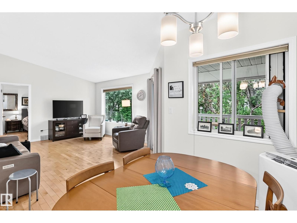
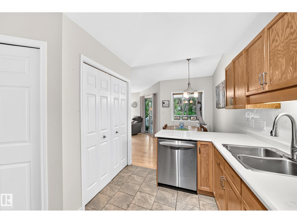
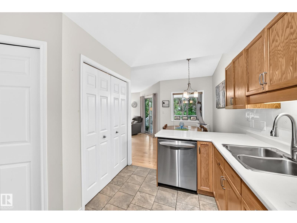
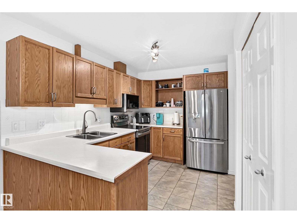
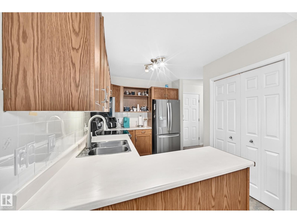
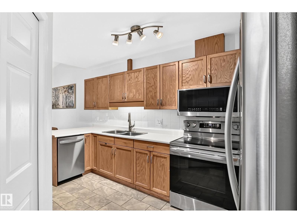
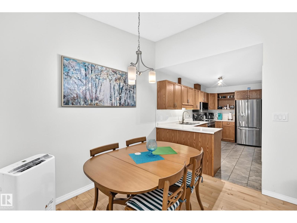
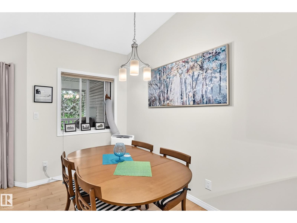
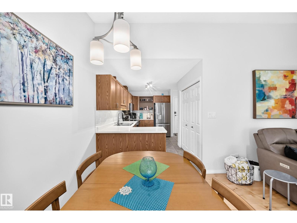
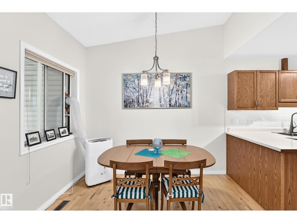
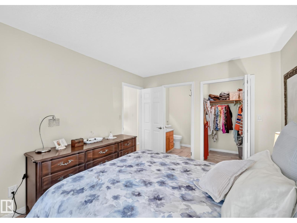
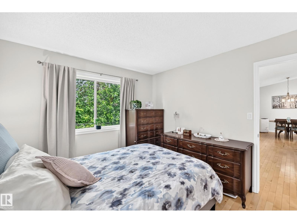
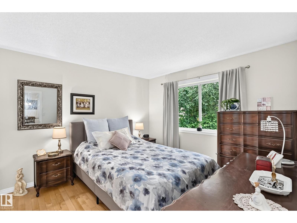
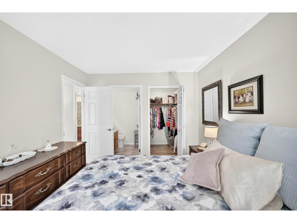
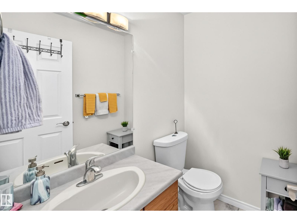
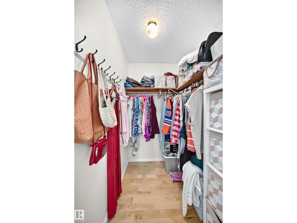
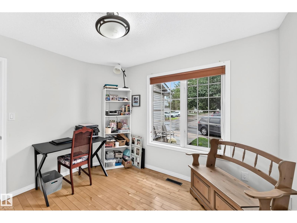
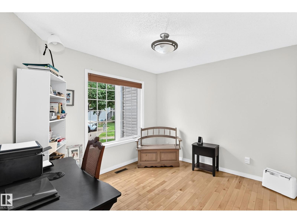
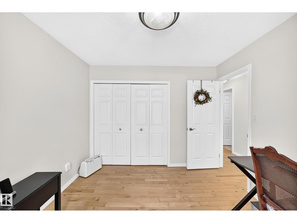
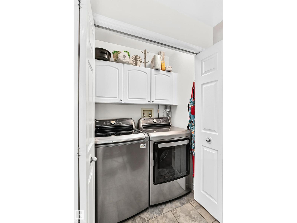
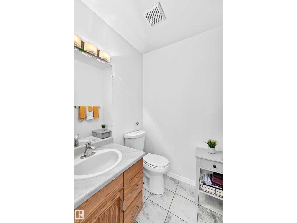
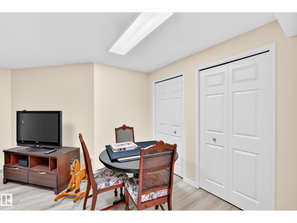
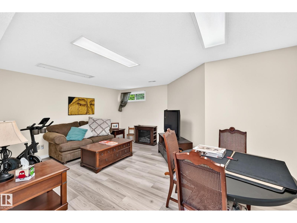
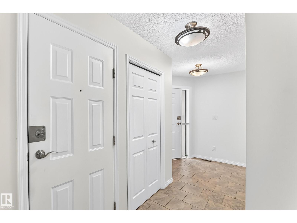
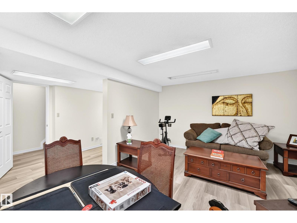
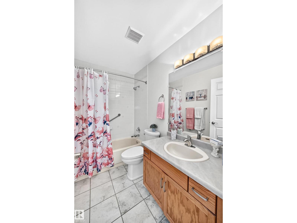
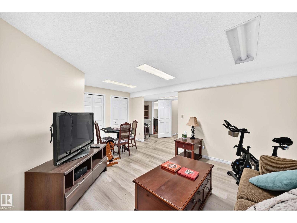
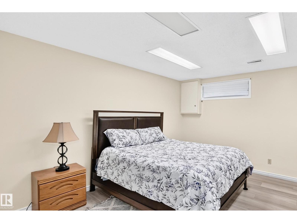
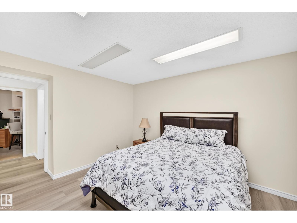
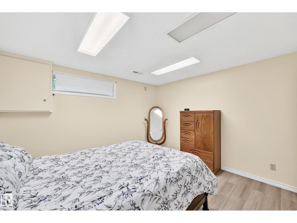
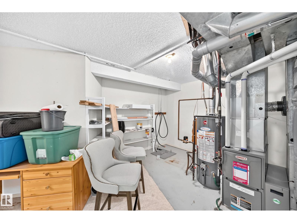
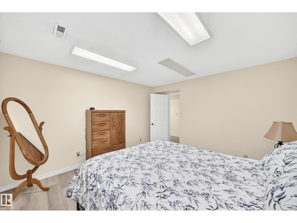
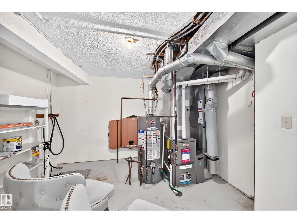
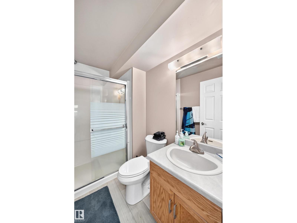
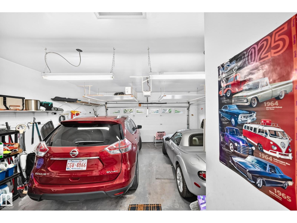
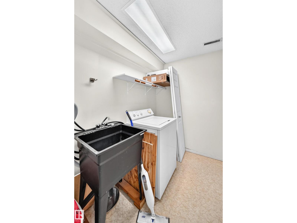
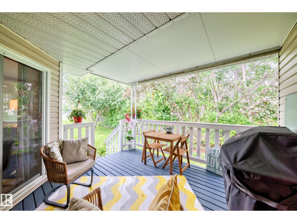
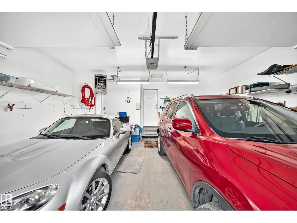
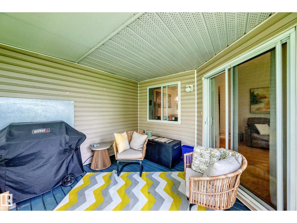
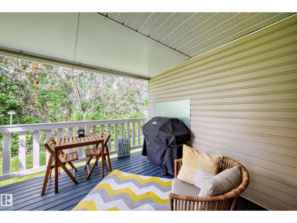
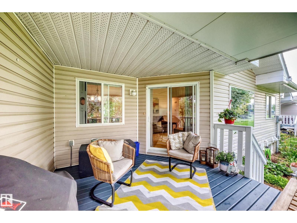
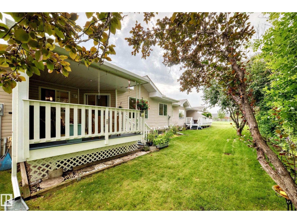
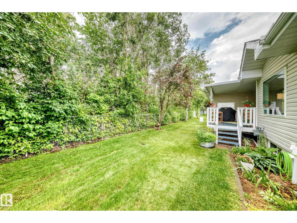
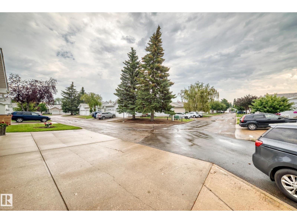
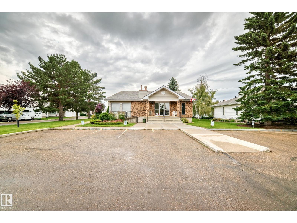
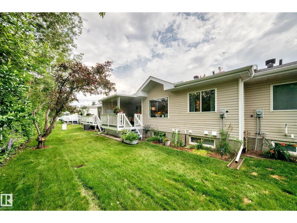
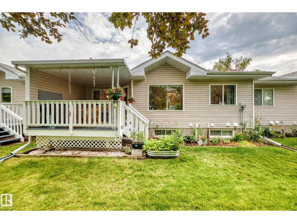
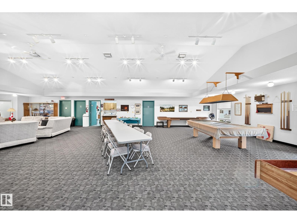
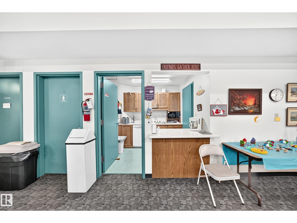
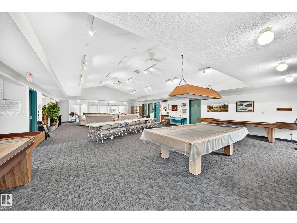
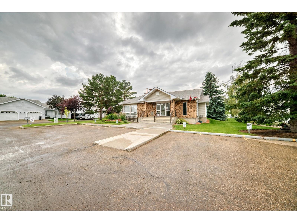
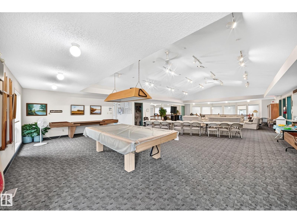
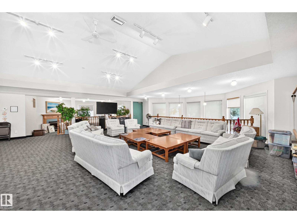
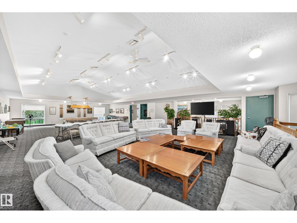
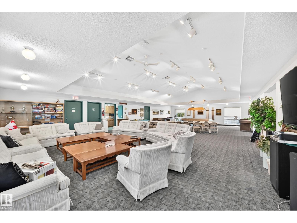
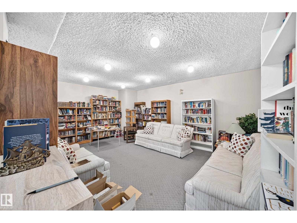
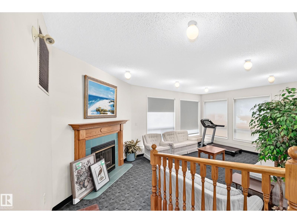
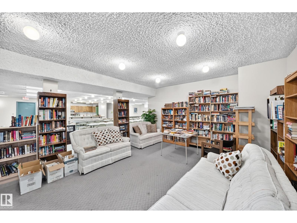
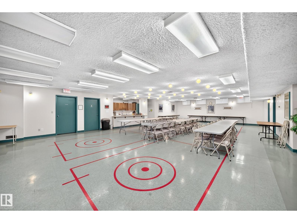
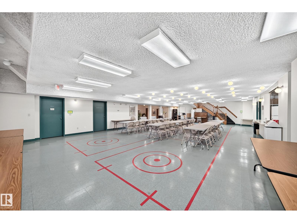
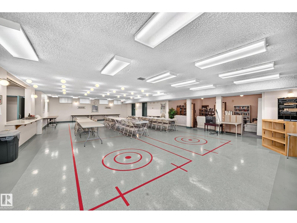
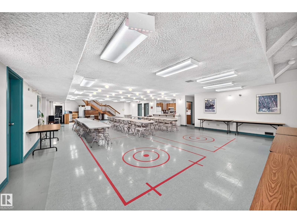
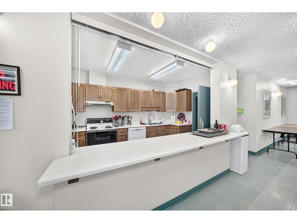
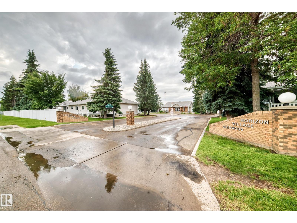
$435 MonthlyWelcome to Horizon Glenwood, a friendly & well-maintained 55+ Community. This immaculate Bung is tucked away in a quiet location backing onto a beautiful green space with mature trees for added privacy. The bright, open-concept mn fl features a spacious LR with vaulted ceilings, a dining area, & patio drs leading to a freshly painted covered deck with a gas hookup. The kitch offers abundant cabinetry, while the primary bdrm includes a private 2pc ensuite. A 2nd Bdrm, 4pc mn bath, & mn fl laundry complete the Mn lvl. The fully fin bsmt adds exceptional liv space with a lg FR, office or third bdrm, 3pc bath with walk-in shower, & generous storage area. The heated dbl att garage provides yr-round comfort. Recent upgrades over the past 2 yrs include premium HW Fl on the Mn lvl, luxury vinyl plank in the bsmt, all new appliances, 3 new toilets, Freshly Painted, Furn & HWT (7 yrs), & sump pump (5 yrs). Residents enjoy an active lifestyle with access to the clubhouse featuring 2 social rms, a kitch FP & Pool Tbl (id:42336)
Property Details
| MLS® Number | E4501090 |
| Property Type | Single Family |
| Neigbourhood | Glenwood (Edmonton) |
| Amenities Near By | Park, Playground, Public Transit, Shopping |
| Community Features | Public Swimming Pool |
| Features | Dance Floor |
Building
| Bathroom Total | 3 |
| Bedrooms Total | 3 |
| Appliances | Dishwasher, Dryer, Garage Door Opener Remote(s), Garage Door Opener, Microwave Range Hood Combo, Refrigerator, Stove, Central Vacuum, Washer |
| Architectural Style | Bungalow |
| Basement Development | Finished |
| Basement Type | Full (finished) |
| Constructed Date | 1990 |
| Construction Style Attachment | Semi-detached |
| Half Bath Total | 1 |
| Heating Type | Forced Air |
| Stories Total | 1 |
| Size Interior | 1,011 Sqft |
| Type | Duplex |
Parking
| Attached Garage | |
| Heated Garage |
Land
| Acreage | No |
| Land Amenities | Park, Playground, Public Transit, Shopping |
| Size Irregular | 288.04 |
| Size Total | 288.04 M2 |
| Size Total Text | 288.04 M2 |
Rooms
| Level | Type | Length | Width | Dimensions |
|---|---|---|---|---|
| Basement | Family Room | 4.14 m | 5.4 m | 4.14 m x 5.4 m |
| Basement | Bedroom 3 | Measurements not available | ||
| Main Level | Living Room | 4.48 m | 4.68 m | 4.48 m x 4.68 m |
| Main Level | Dining Room | 2.96 m | 2.25 m | 2.96 m x 2.25 m |
| Main Level | Kitchen | 4.04 m | 2.26 m | 4.04 m x 2.26 m |
| Main Level | Primary Bedroom | 3.63 m | 3.04 m | 3.63 m x 3.04 m |
| Main Level | Bedroom 2 | 4.13 m | 3.6 m | 4.13 m x 3.6 m |
https://www.realtor.ca/real-estate/30089683/20-9704-165-st-nw-edmonton-glenwood-edmonton
Contact Us
Contact us for more information


The trademarks REALTOR®, REALTORS®, and the REALTOR® logo are controlled by The Canadian Real Estate Association (CREA) and identify real estate professionals who are members of CREA. The trademarks MLS®, Multiple Listing Service® and the associated logos are owned by The Canadian Real Estate Association (CREA) and identify the quality of services provided by real estate professionals who are members of CREA. The trademark DDF® is owned by The Canadian Real Estate Association (CREA) and identifies CREA's Data Distribution Facility (DDF®)
July 29 2026 02:01:22
REALTORS® Association of Edmonton
RE/MAX River City