

13048 211 St NW Edmonton, Alberta T5S 0P5

$600,000
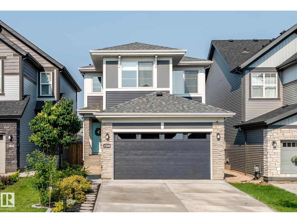
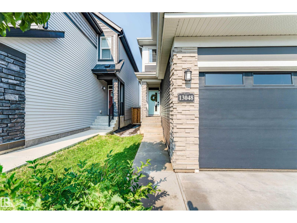
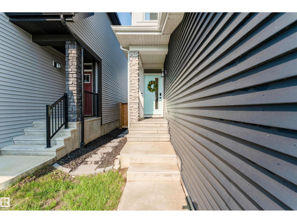
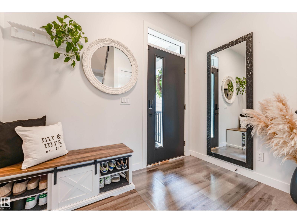
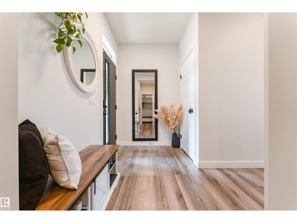
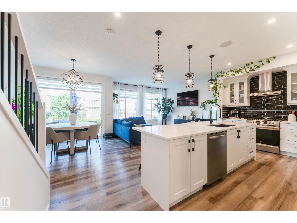
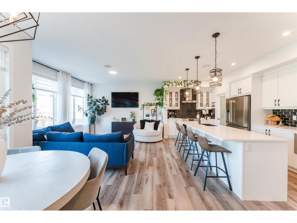
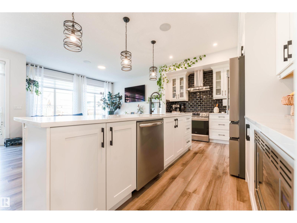
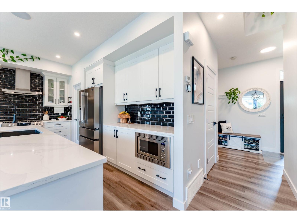
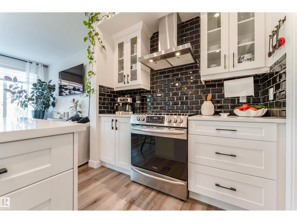
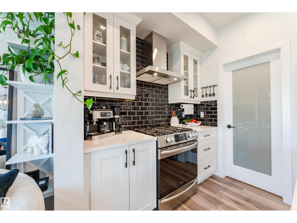
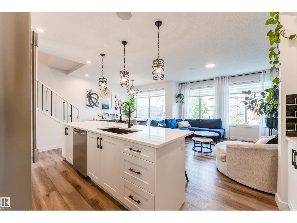
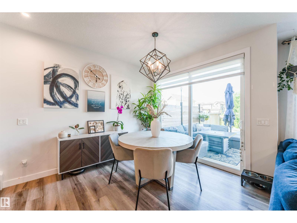
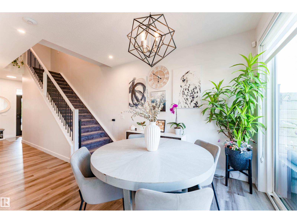
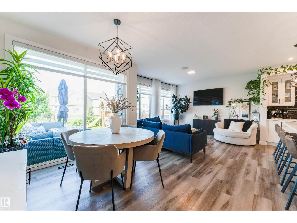
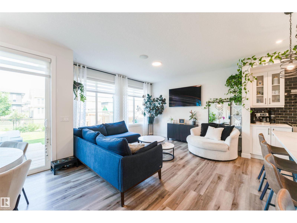
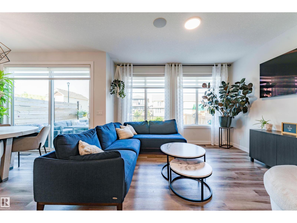
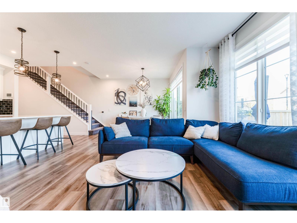
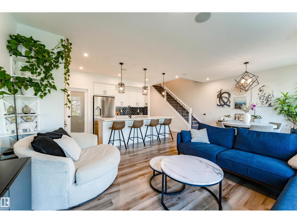
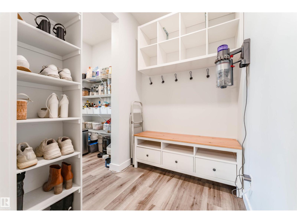
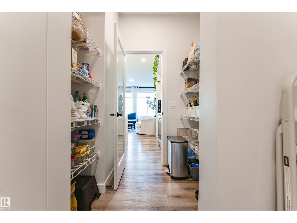
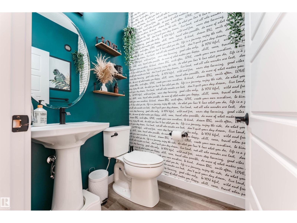
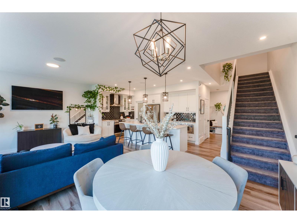
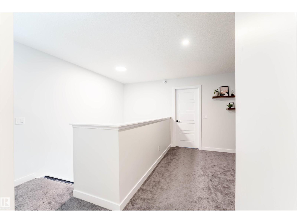
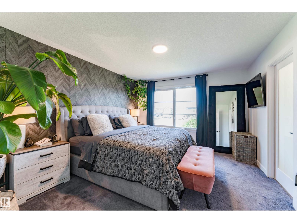
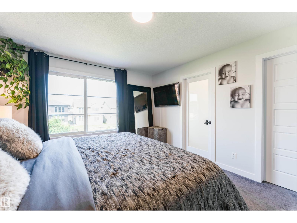
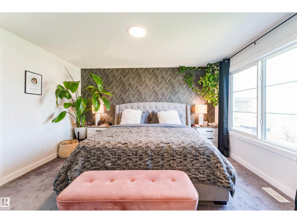
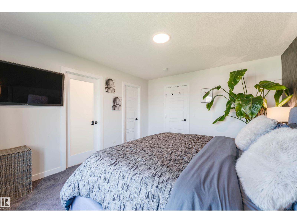
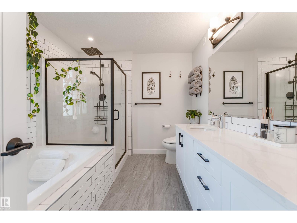
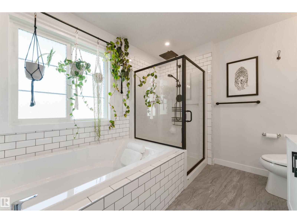
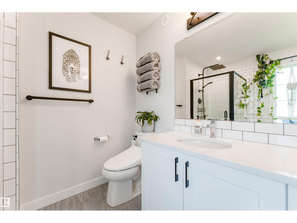
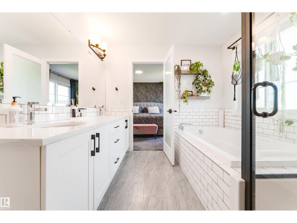
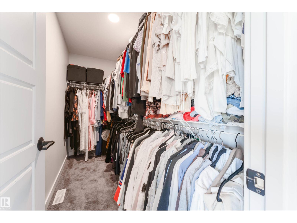
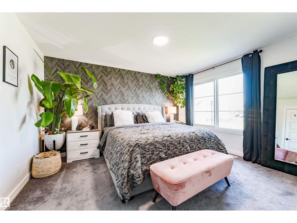
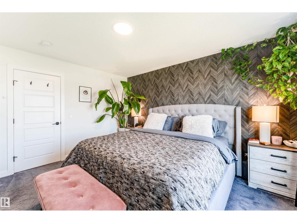
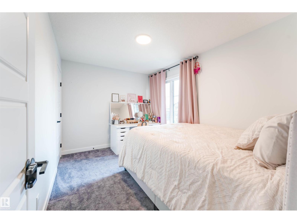
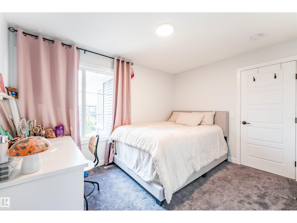
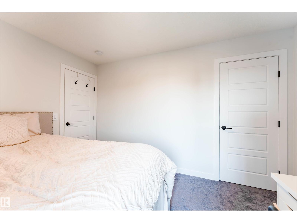
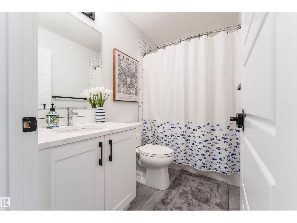
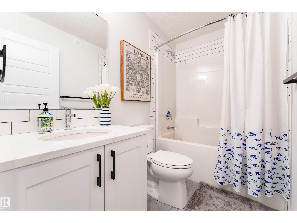
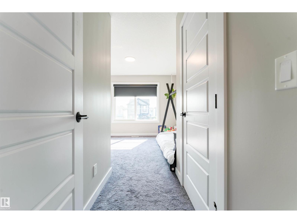
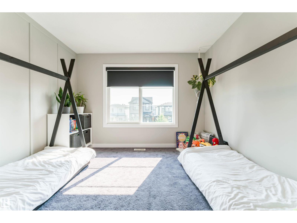
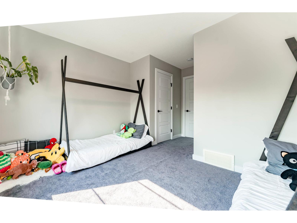
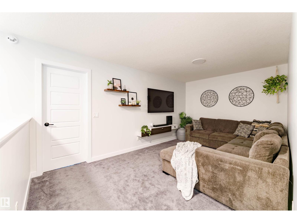
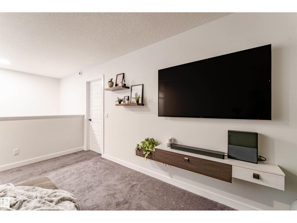
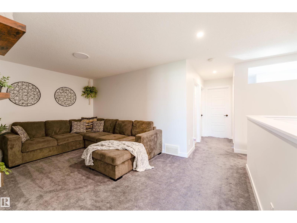
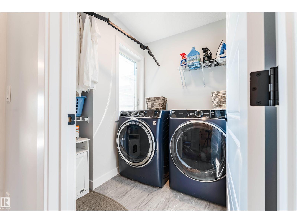
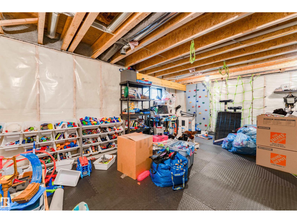
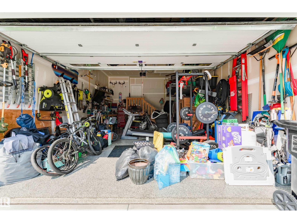
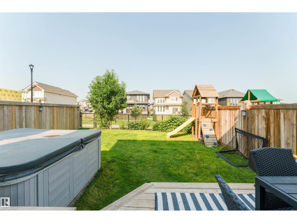
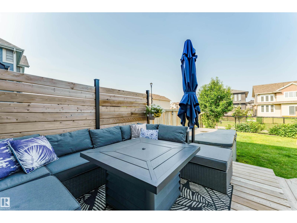
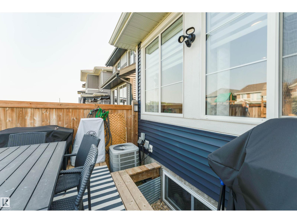
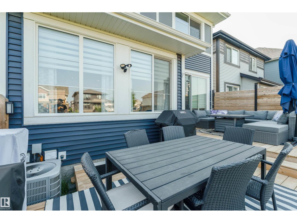
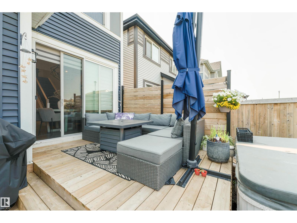
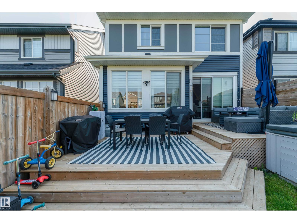
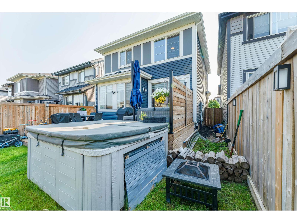
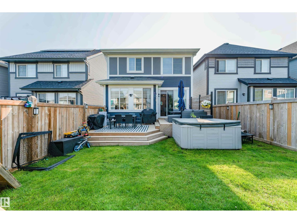
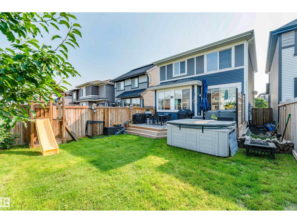
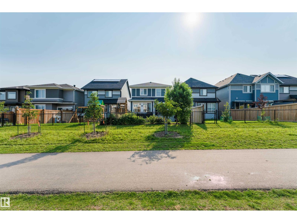
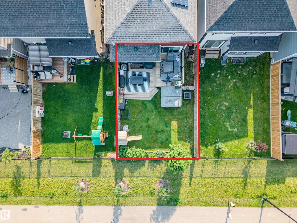
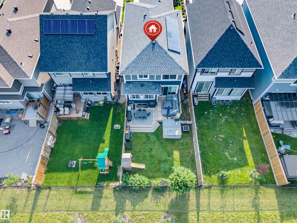
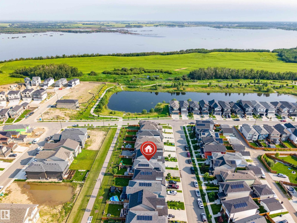
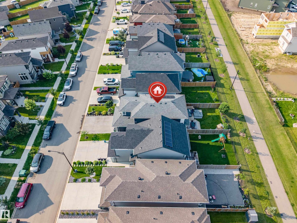
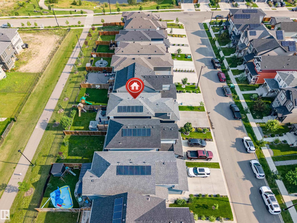
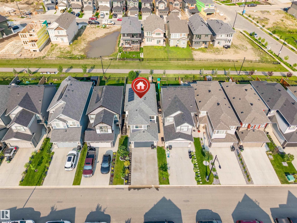
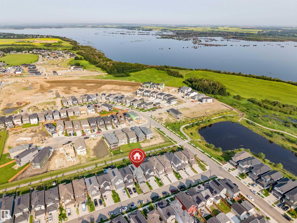
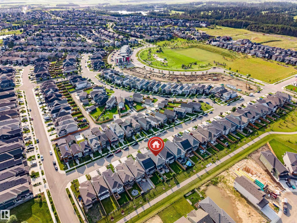
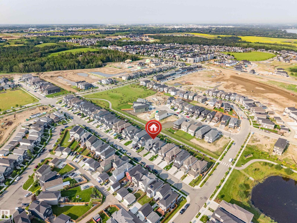
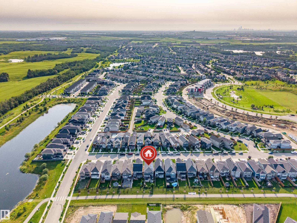
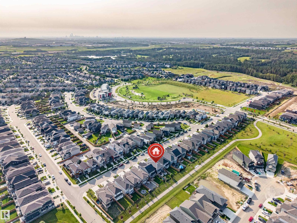
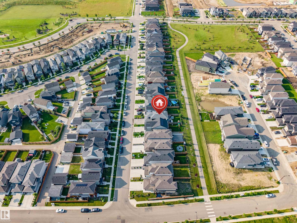
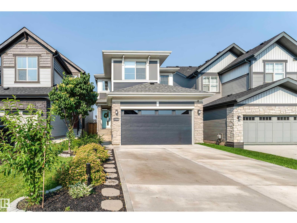
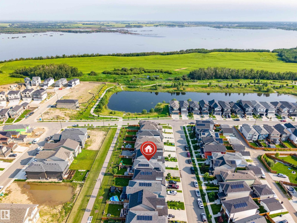
Welcome to this beautifully maintained two-storey home in the desirable community of Trumpeter, offering nearly 1,800 sq. ft. of thoughtfully designed above-grade living space. A welcoming foyer leads into the bright open-concept main floor, where the spacious living room, dining area, and stylish kitchen come together to create an inviting space for everyday living and entertaining. The kitchen features quartz countertops, a large island, ample cabinetry, and a walk-in pantry. Step outside to enjoy the beautifully landscaped backyard with an expansive deck and hot tub—perfect for relaxing or hosting family and friends. Upstairs, the spacious primary suite offers a walk-in closet and a 5-piece ensuite, while two additional bedrooms, a versatile family room, a full bathroom, and upper-level laundry complete the second floor. The unfinished basement is ready for your personal touch, while the attached double garage adds everyday convenience. Close to parks, walking trails, Big Lake, and major commuter route (id:42336)
Property Details
| MLS® Number | E4501088 |
| Property Type | Single Family |
| Neigbourhood | Trumpeter Area |
| Amenities Near By | Golf Course |
| Features | No Back Lane |
| Structure | Deck |
Building
| Bathroom Total | 3 |
| Bedrooms Total | 3 |
| Appliances | Dishwasher, Dryer, Garage Door Opener Remote(s), Garage Door Opener, Hood Fan, Microwave, Refrigerator, Gas Stove(s), Washer, Window Coverings |
| Basement Development | Unfinished |
| Basement Type | Full (unfinished) |
| Constructed Date | 2021 |
| Construction Style Attachment | Detached |
| Cooling Type | Central Air Conditioning |
| Half Bath Total | 1 |
| Heating Type | Forced Air |
| Stories Total | 2 |
| Size Interior | 1,800 Sqft |
| Type | House |
Parking
| Attached Garage |
Land
| Acreage | No |
| Fence Type | Fence |
| Land Amenities | Golf Course |
| Size Irregular | 312.08 |
| Size Total | 312.08 M2 |
| Size Total Text | 312.08 M2 |
Rooms
| Level | Type | Length | Width | Dimensions |
|---|---|---|---|---|
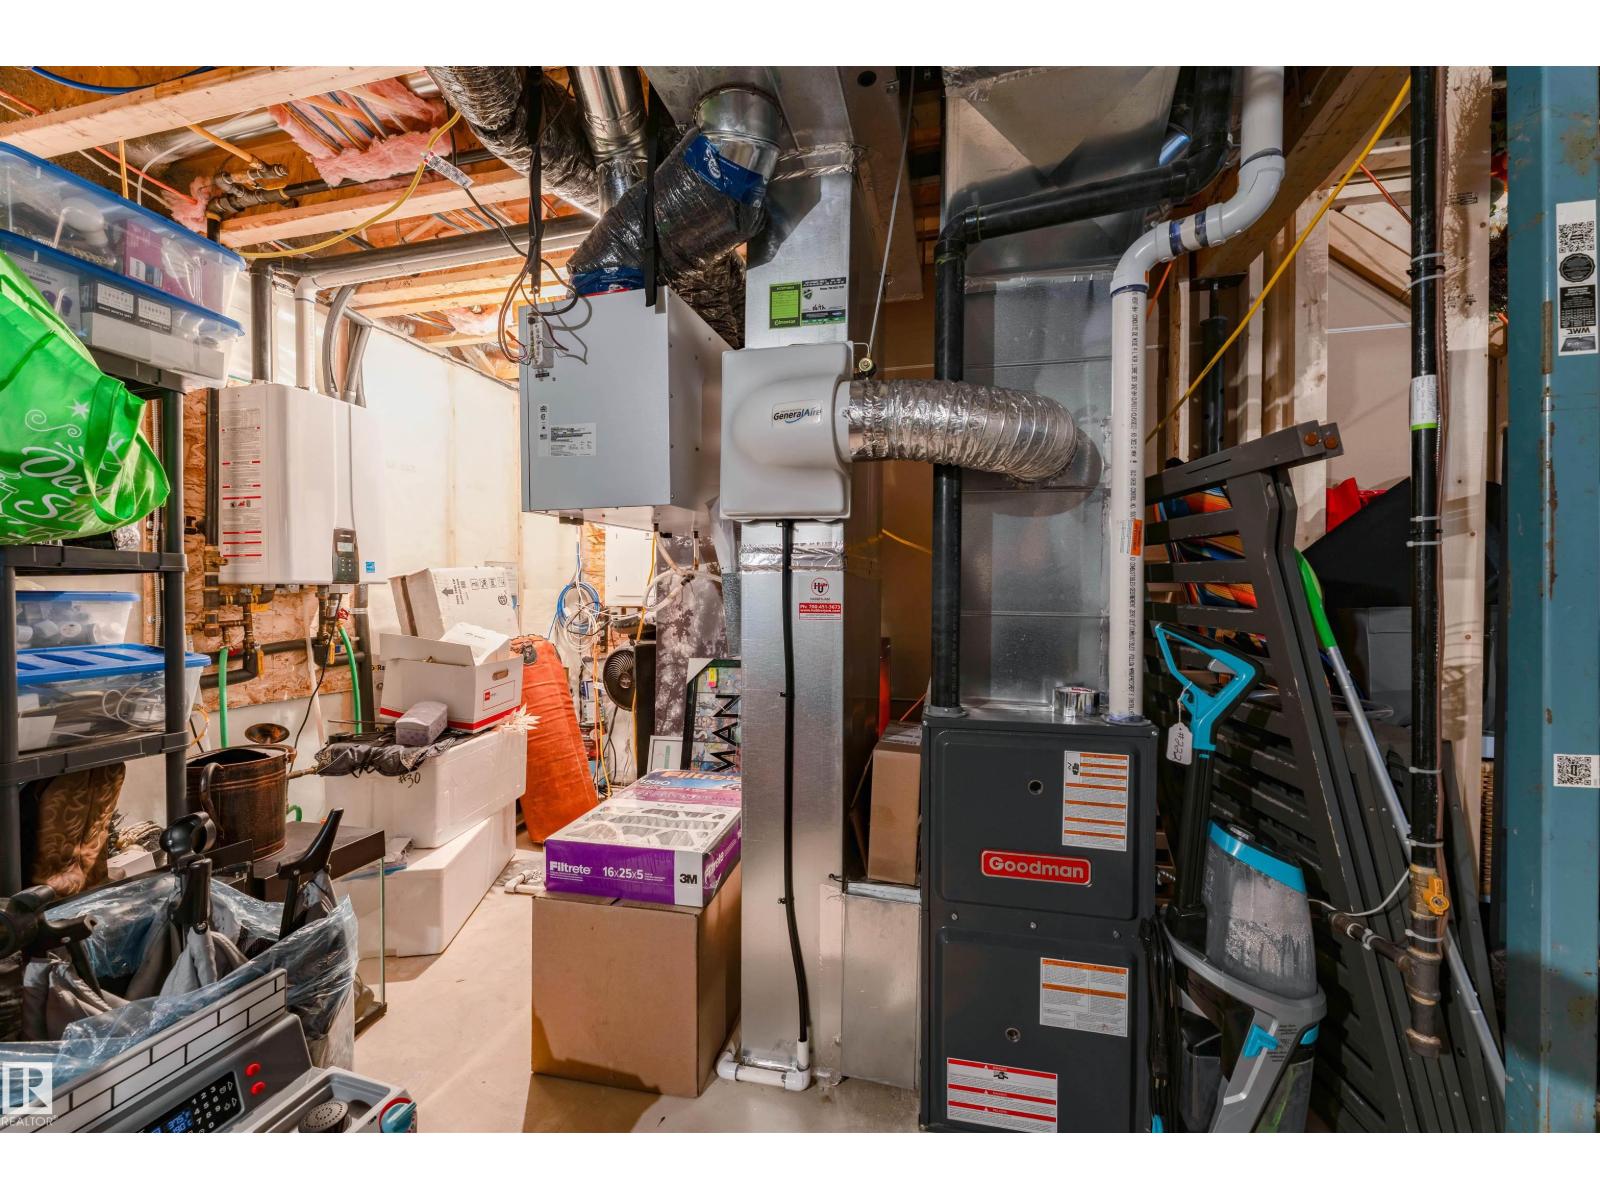
| Basement | Utility Room | 6.69 m | 3.61 m | 6.69 m x 3.61 m |
| Main Level | Living Room | 3.94 m | 4.05 m | 3.94 m x 4.05 m |
| Main Level | Dining Room | 3.04 m | 3.48 m | 3.04 m x 3.48 m |
| Main Level | Kitchen | 5.7 m | 3 m | 5.7 m x 3 m |
| Upper Level | Family Room | 5.09 m | 3.04 m | 5.09 m x 3.04 m |
| Upper Level | Primary Bedroom | 3.66 m | 4.2 m | 3.66 m x 4.2 m |
| Upper Level | Bedroom 2 | 3.34 m | 4.75 m | 3.34 m x 4.75 m |
| Upper Level | Bedroom 3 | 3.76 m | 2.75 m | 3.76 m x 2.75 m |
| Upper Level | Laundry Room | 1.85 m | 2.09 m | 1.85 m x 2.09 m |
https://www.realtor.ca/real-estate/30089668/13048-211-st-nw-edmonton-trumpeter-area
Contact Us
Contact us for more information

Lauren K. Hunt
Associate
(587) 523-8578

The trademarks REALTOR®, REALTORS®, and the REALTOR® logo are controlled by The Canadian Real Estate Association (CREA) and identify real estate professionals who are members of CREA. The trademarks MLS®, Multiple Listing Service® and the associated logos are owned by The Canadian Real Estate Association (CREA) and identify the quality of services provided by real estate professionals who are members of CREA. The trademark DDF® is owned by The Canadian Real Estate Association (CREA) and identifies CREA's Data Distribution Facility (DDF®)
July 29 2026 01:41:06
REALTORS® Association of Edmonton
RE/MAX River City