

11308 73 Av NW Edmonton, Alberta T6G 0C8

$525,000
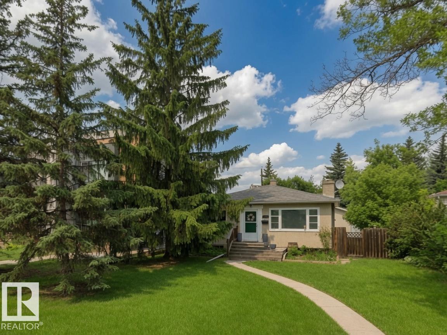
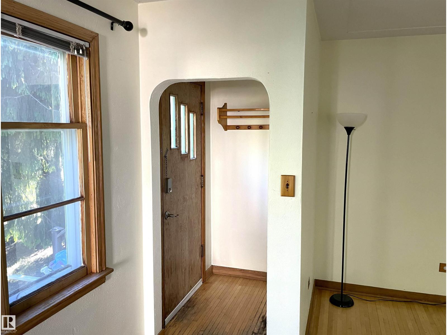
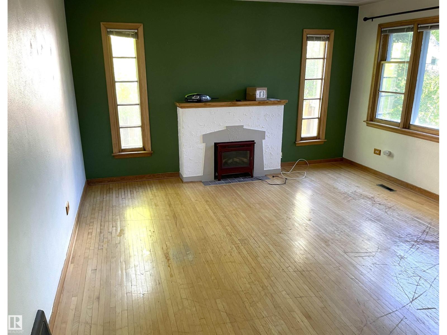
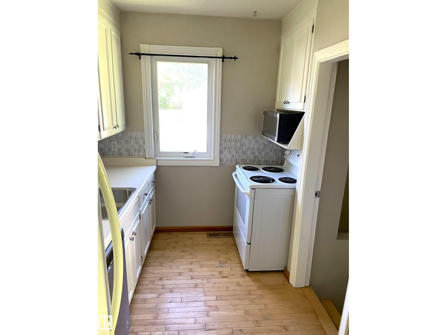
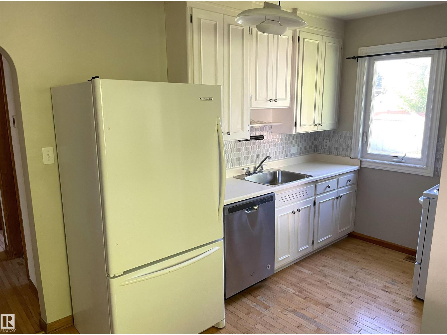
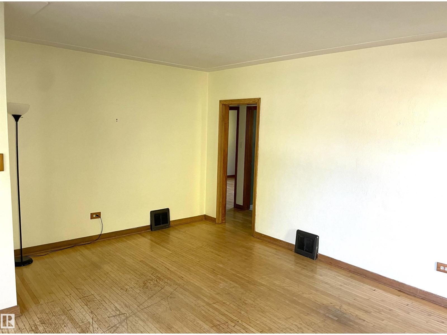
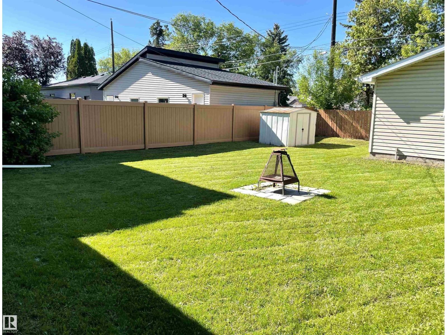
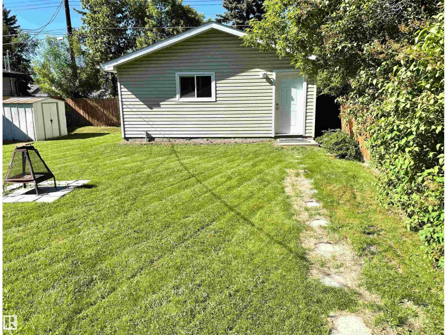
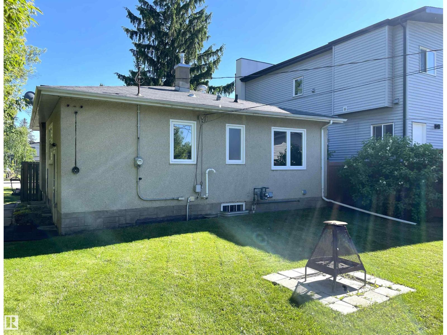
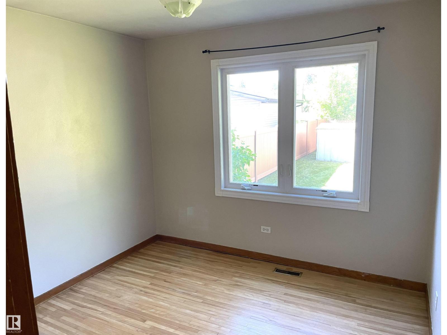
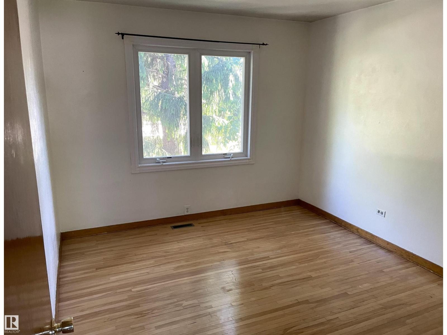
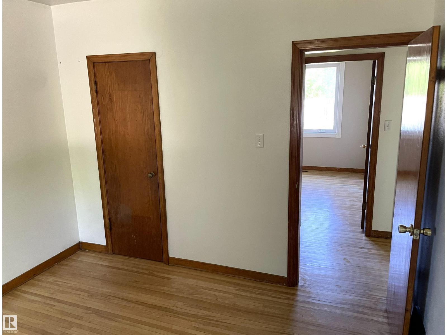
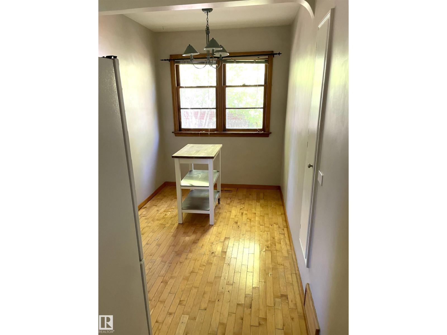
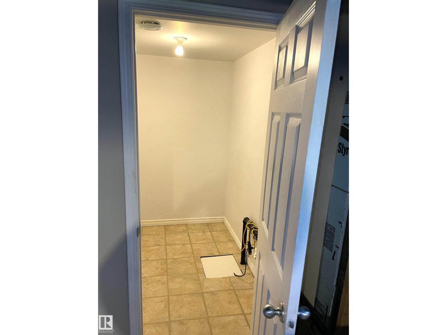
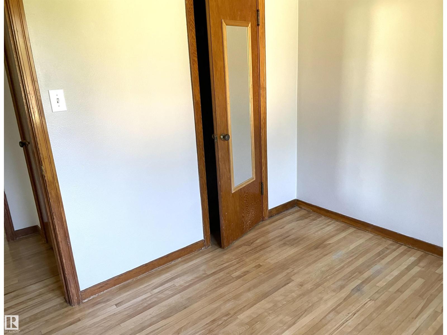
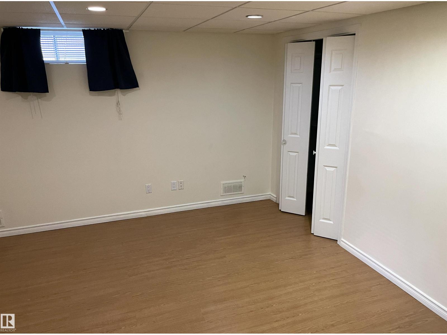
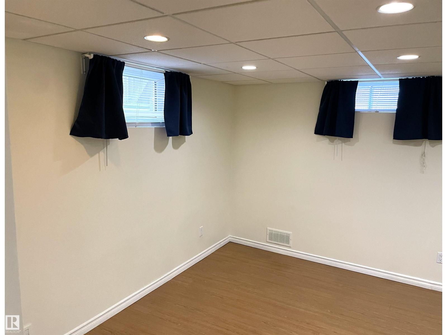
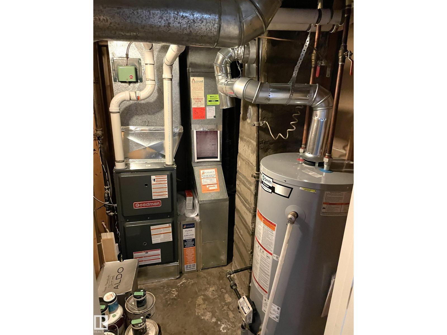
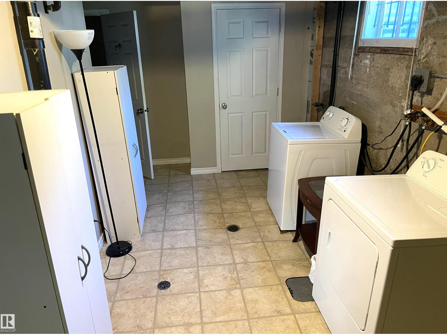
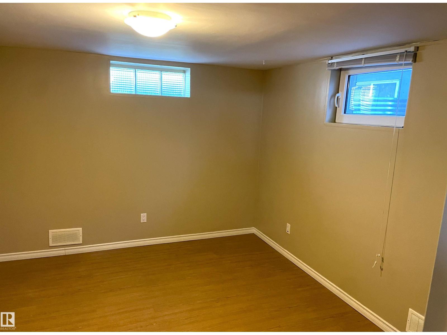
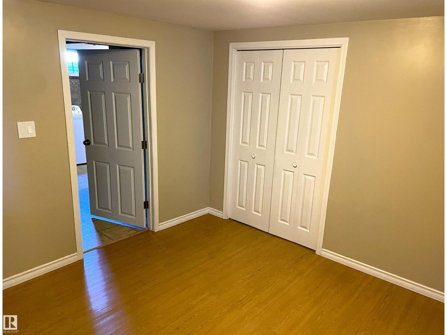
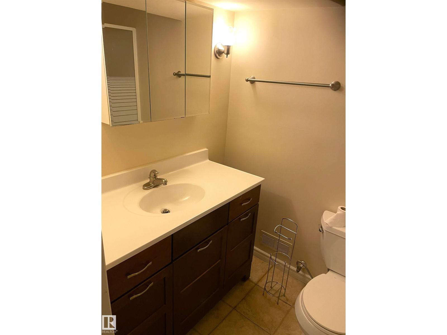
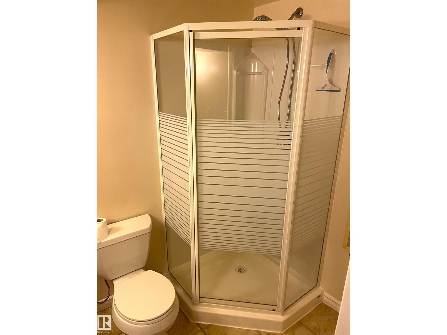
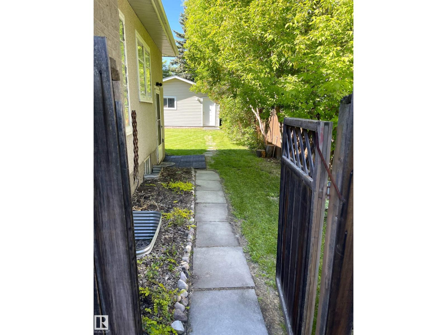
Prime Infill & Rental Opportunity, Steps from LRT! Just one block south of the 76 Ave & 114 St LRT Station sits this beautiful 4-bedroom character home on a massive 48’ x 130’ fenced lot. Offering approx. 850 sq. ft. on the main floor, the home features hardwood floors throughout the living areas and kitchen, a bright south-facing living room filled with natural light, a fully developed basement, a newer double detached garage (2013), 100-amp electrical and new high efficiency furnace and hot water heater. Perfectly positioned in a high-demand area, you’re steps to the University of Alberta, University Hospital, Cross Cancer Institute, Whyte Ave, and the beautiful river valley. Whether you’re looking to renovate this charming home or build a lucrative new infill, this property offers outstanding potential for both owner-occupiers and investors. Strong rental demand makes it an easy income producer right away. A fantastic location with serious upside — don’t miss it! (id:42336)
Property Details
| MLS® Number | E4501148 |
| Property Type | Single Family |
| Neigbourhood | McKernan |
| Amenities Near By | Golf Course, Playground, Public Transit, Schools, Shopping |
| Features | Lane, No Animal Home, No Smoking Home |
Building
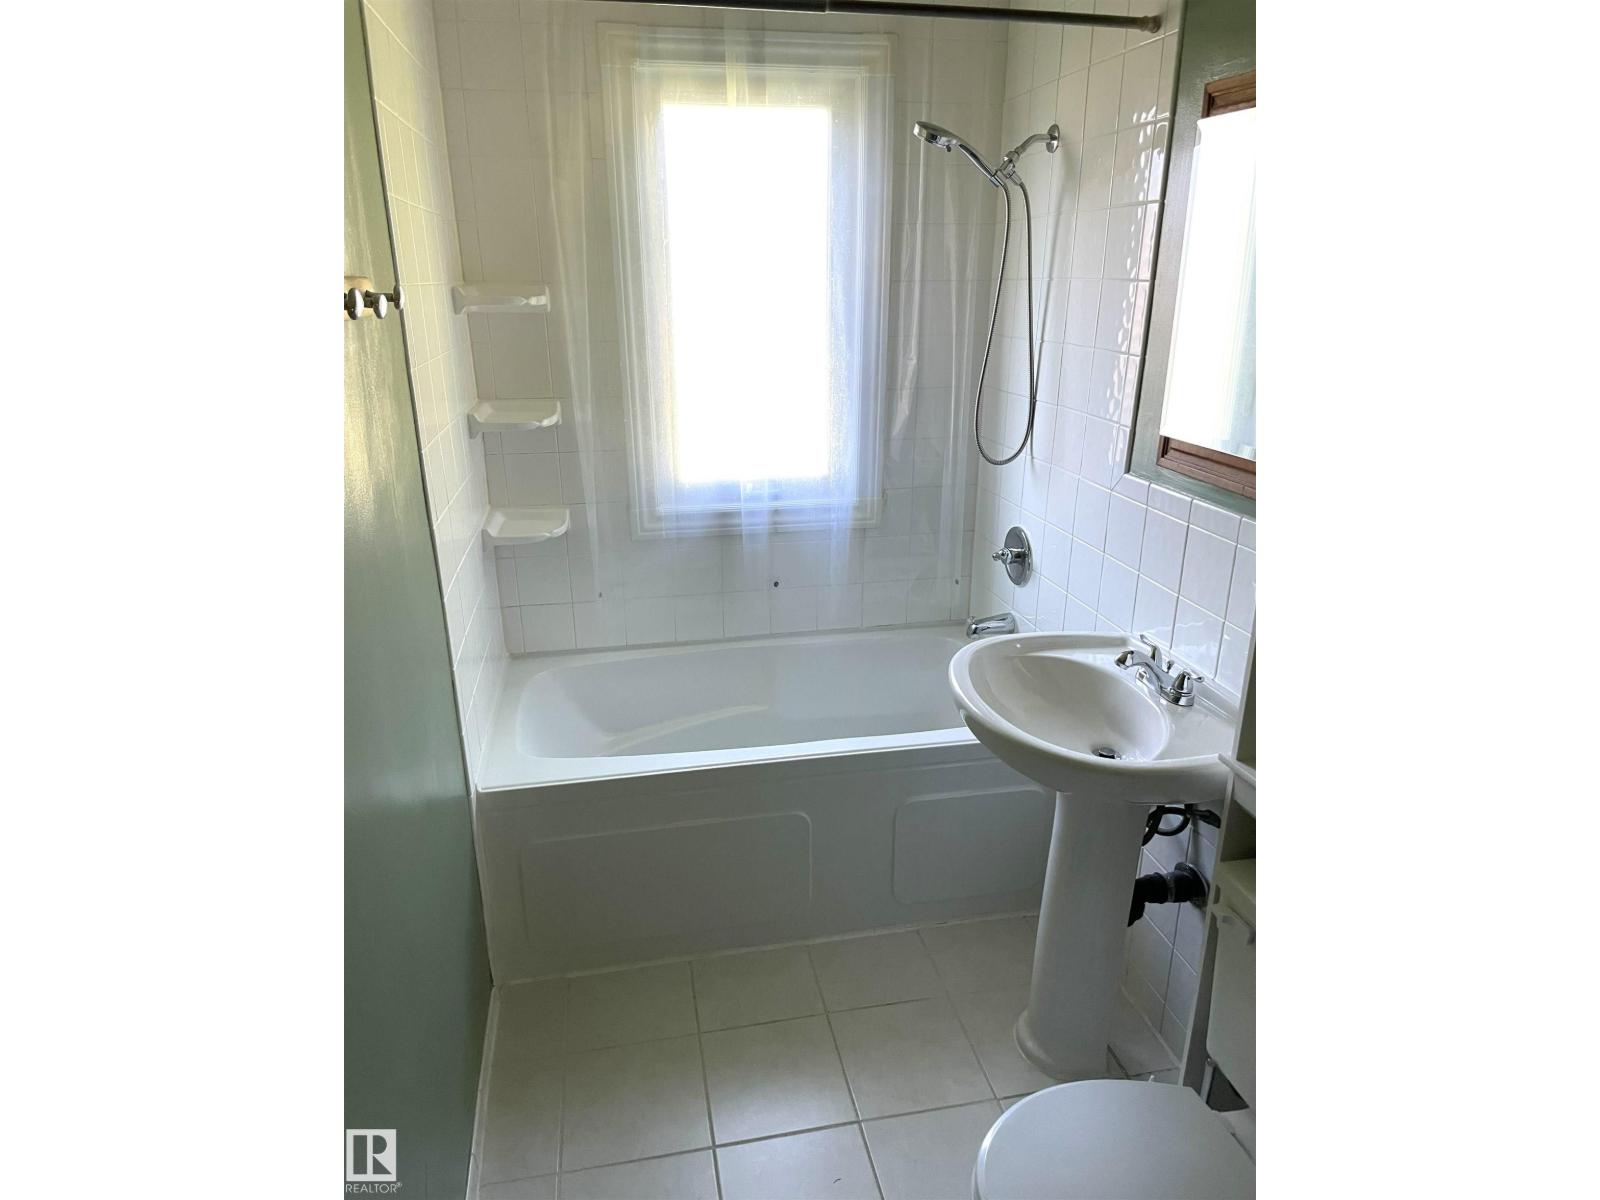
| Bathroom Total | 2 |
| Bedrooms Total | 4 |
| Appliances | Dishwasher, Dryer, Refrigerator, Stove, Washer |
| Architectural Style | Bungalow |
| Basement Development | Finished |
| Basement Type | Full (finished) |
| Constructed Date | 1950 |
| Construction Style Attachment | Detached |
| Heating Type | Forced Air |
| Stories Total | 1 |
| Size Interior | 856 Sqft |
| Type | House |
Parking
| Detached Garage |
Land
| Acreage | No |
| Fence Type | Fence |
| Land Amenities | Golf Course, Playground, Public Transit, Schools, Shopping |
| Size Irregular | 580.36 |
| Size Total | 580.36 M2 |
| Size Total Text | 580.36 M2 |
Rooms
| Level | Type | Length | Width | Dimensions |
|---|---|---|---|---|
| Basement | Bedroom 3 | Measurements not available | ||
| Basement | Bedroom 4 | Measurements not available | ||
| Main Level | Living Room | Measurements not available | ||
| Main Level | Dining Room | Measurements not available | ||
| Main Level | Kitchen | Measurements not available | ||
| Main Level | Primary Bedroom | Measurements not available | ||
| Main Level | Bedroom 2 | Measurements not available |
https://www.realtor.ca/real-estate/30091359/11308-73-av-nw-edmonton-mckernan
Contact Us
Contact us for more information
Jack E. Billingsley
Associate
(780) 401-3463

The trademarks REALTOR®, REALTORS®, and the REALTOR® logo are controlled by The Canadian Real Estate Association (CREA) and identify real estate professionals who are members of CREA. The trademarks MLS®, Multiple Listing Service® and the associated logos are owned by The Canadian Real Estate Association (CREA) and identify the quality of services provided by real estate professionals who are members of CREA. The trademark DDF® is owned by The Canadian Real Estate Association (CREA) and identifies CREA's Data Distribution Facility (DDF®)
July 29 2026 04:11:22
REALTORS® Association of Edmonton
2% Realty Pro