

13304 115 St NW Edmonton, Alberta T5E 5G6

$349,900
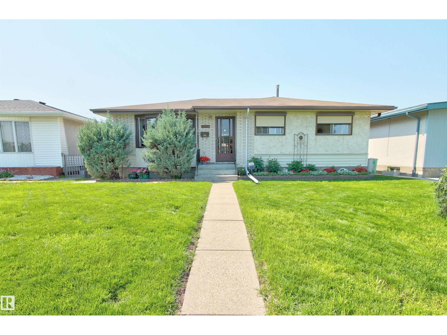
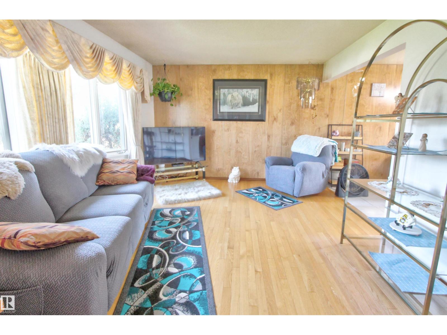
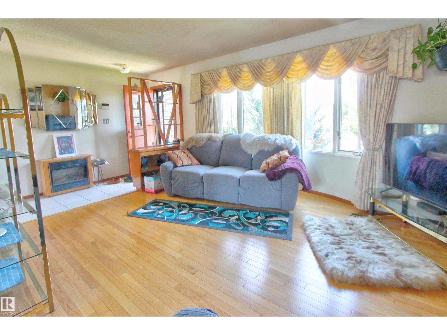
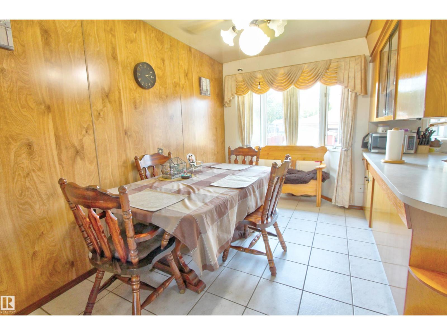
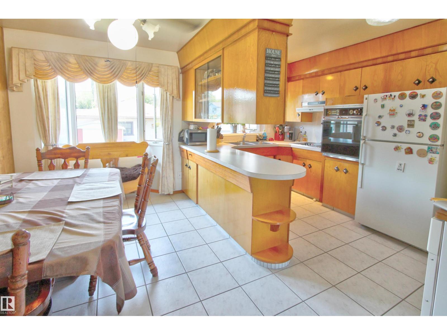
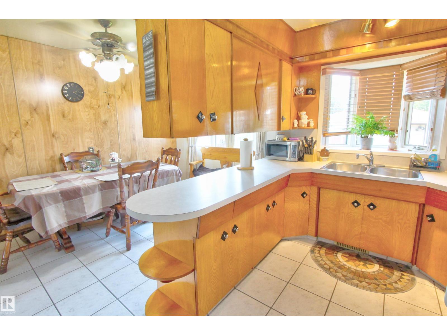
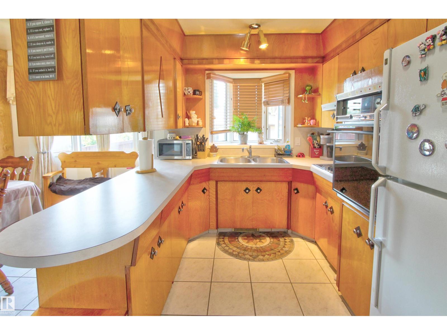
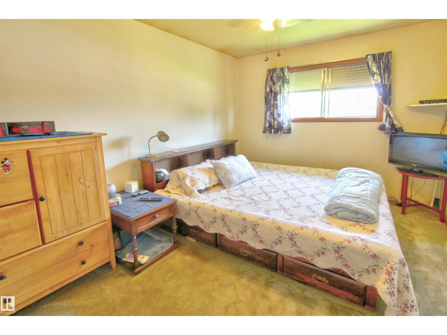
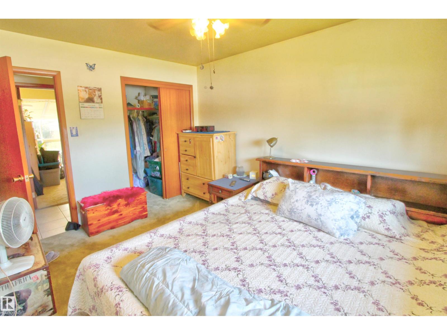
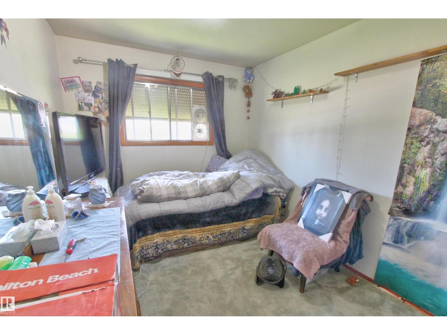
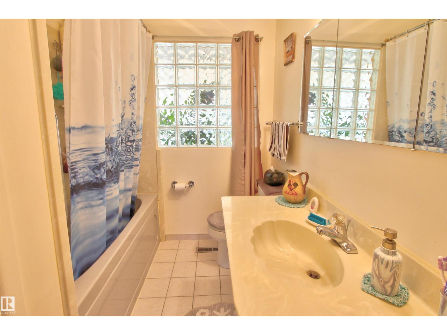
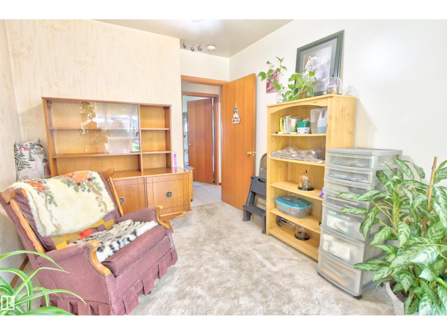
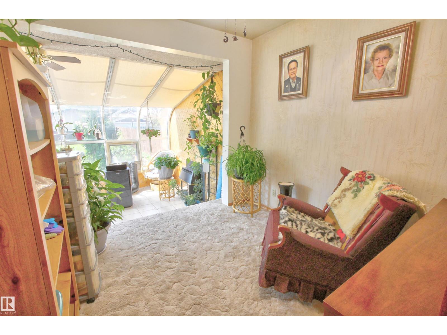
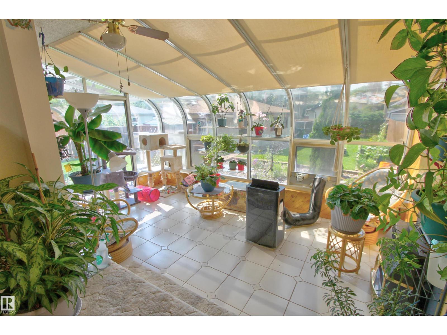
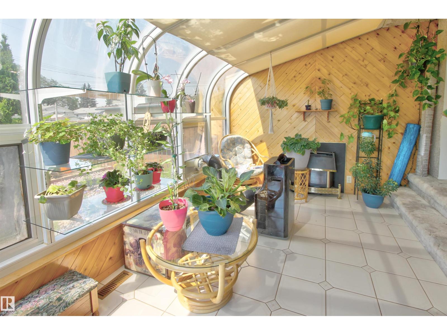
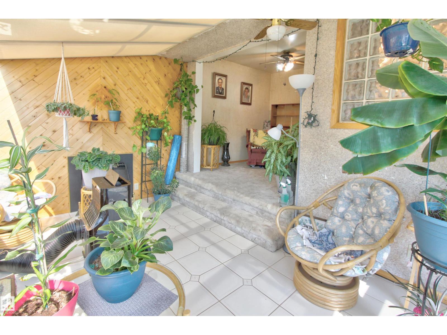
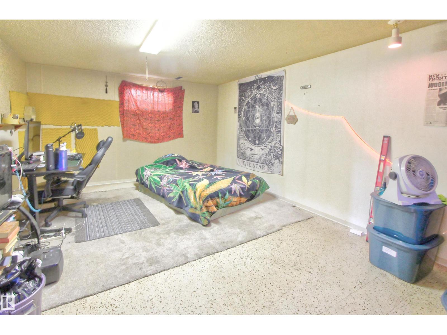
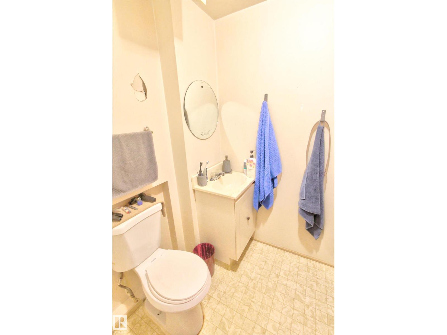
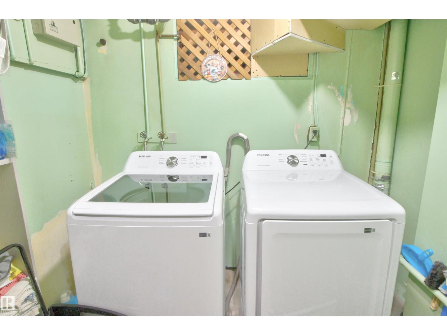
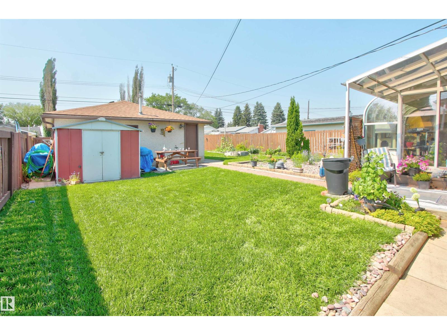
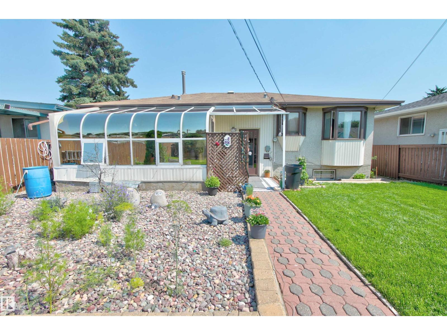
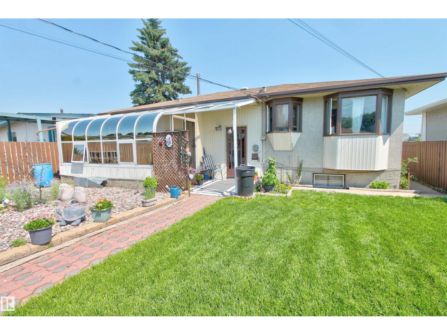
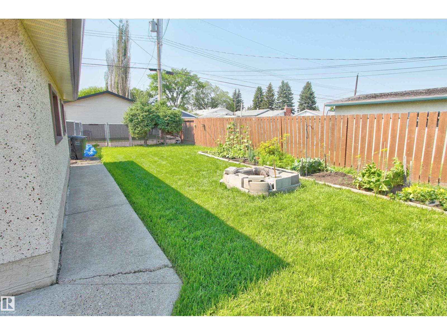
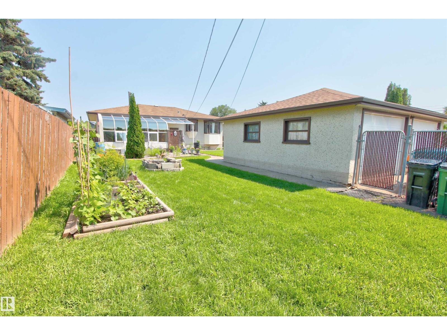
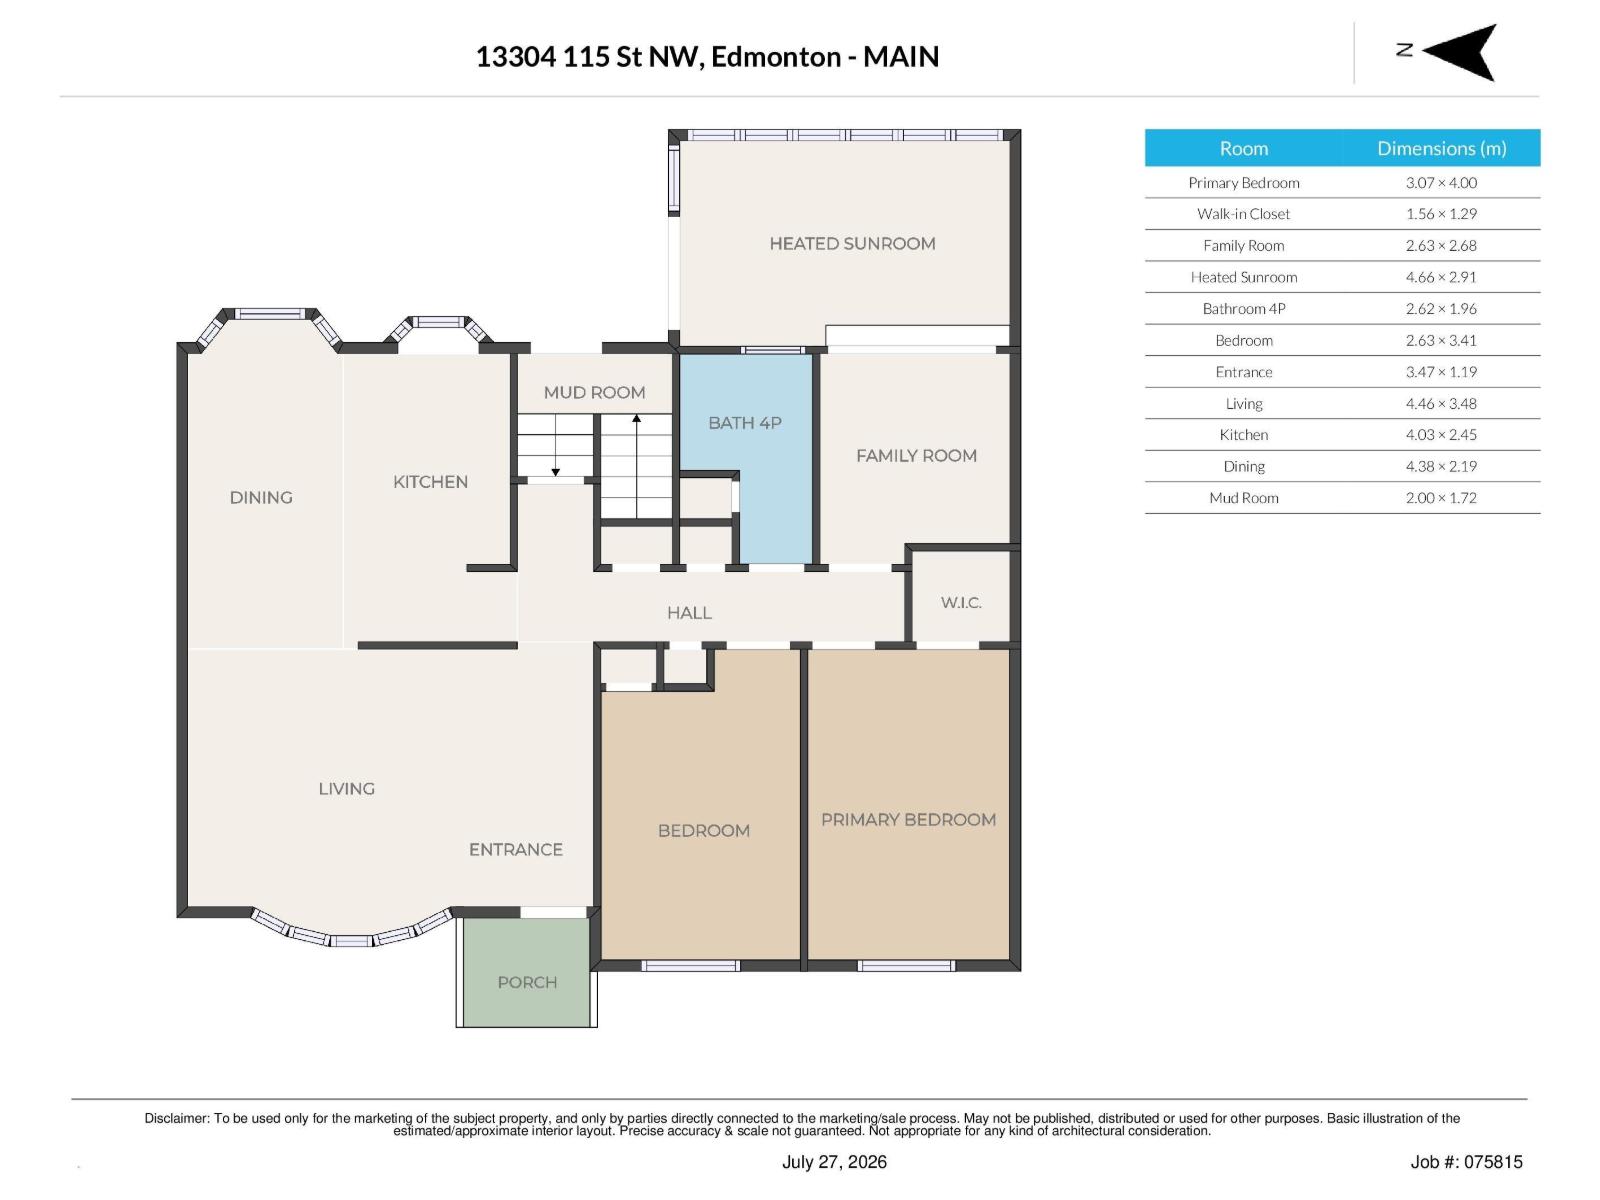
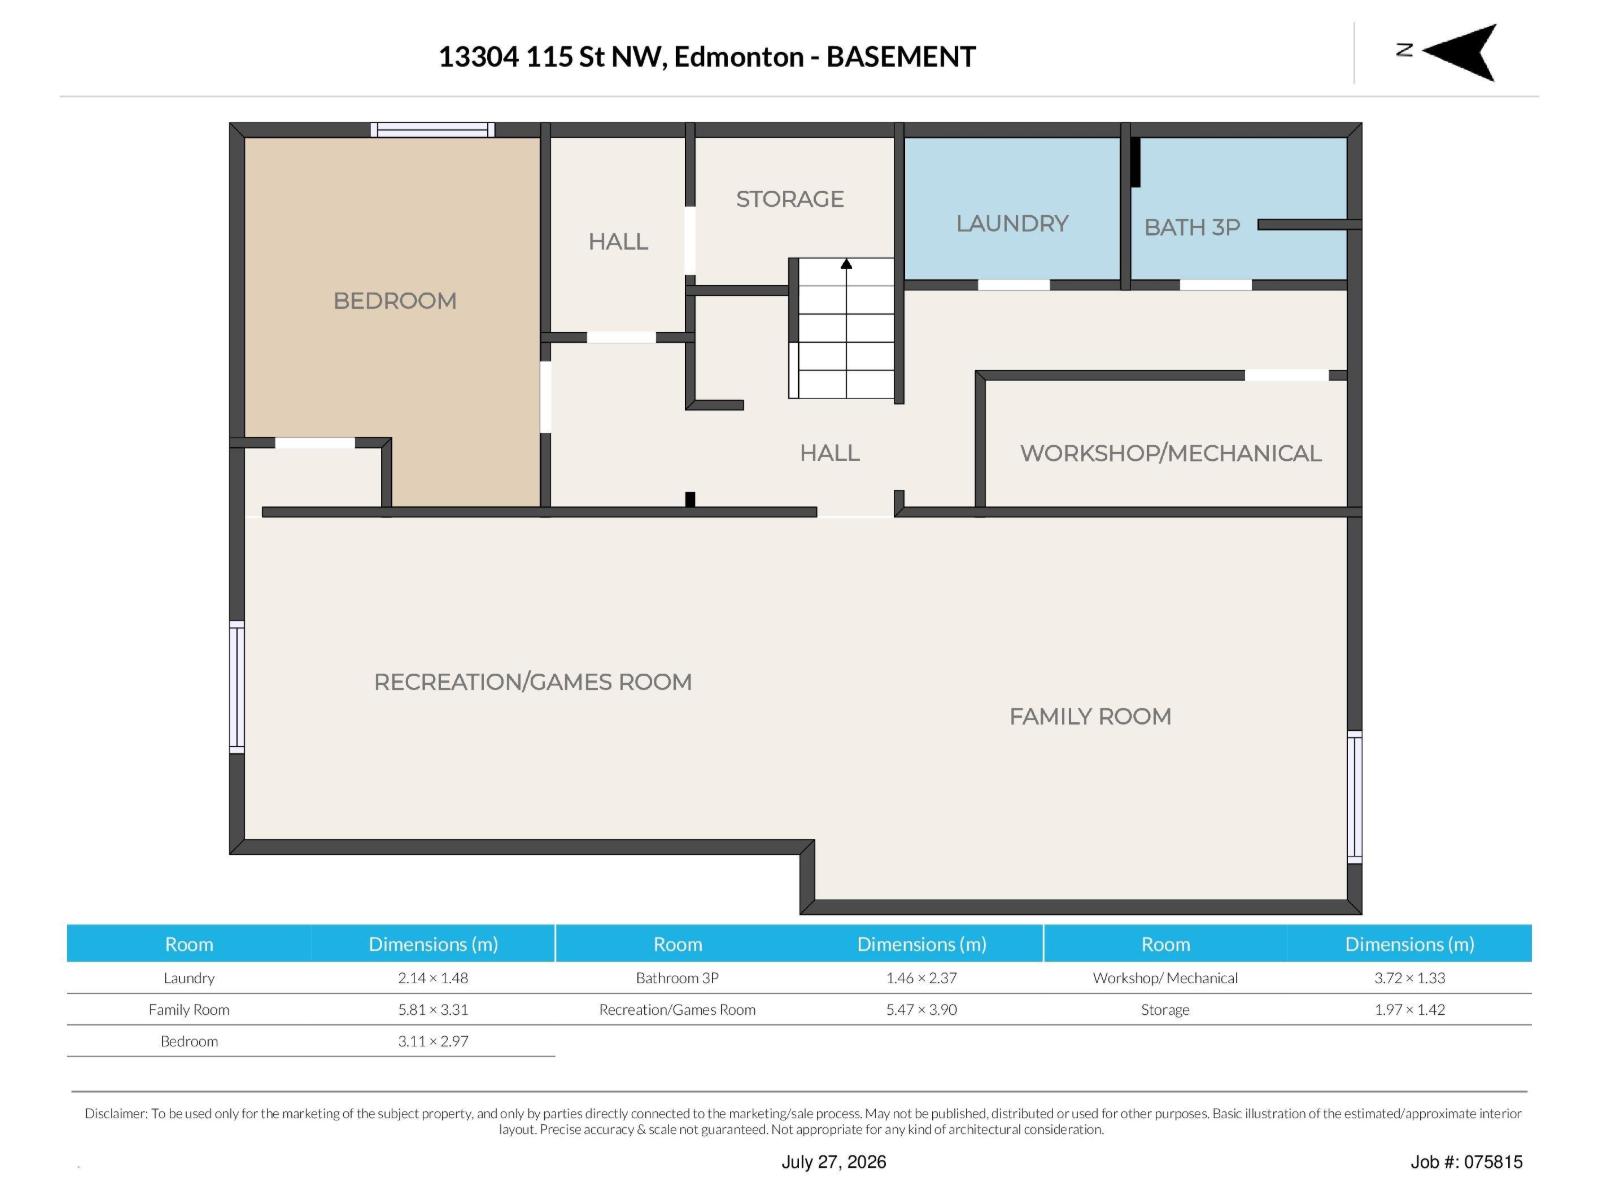
Welcome to this well-maintained bungalow in the desirable community of Kensington. The bright and spacious living room provides the perfect place to relax or entertain, while the adjoining dining area and kitchen offer a practical flow for everyday living. The main floor features 2 bedrooms, with the 3rd bedroom converted into a beautiful four-season sunroom—an ideal space to enjoy your morning coffee. Downstairs, the fully finished basement expands your living space with a generous family room, a 3rd bedroom, a 3-piece bathroom, and the laundry room. Step outside to the beautifully landscaped backyard, perfect for summer gatherings, gardening, or simply relaxing in your own private outdoor retreat. The double detached garage offers plenty of room for vehicles, storage, and hobbies. Conveniently located close to parks, schools, shopping and everyday amenities. (id:42336)
Property Details
| MLS® Number | E4501163 |
| Property Type | Single Family |
| Neigbourhood | Kensington |
| Amenities Near By | Playground, Public Transit, Schools, Shopping |
| Features | Lane |
| Structure | Patio(s) |
Building
| Bathroom Total | 2 |
| Bedrooms Total | 3 |
| Appliances | Dishwasher, Dryer, Garage Door Opener Remote(s), Garage Door Opener, Hood Fan, Oven - Built-in, Refrigerator, Storage Shed, Stove, Washer, Window Coverings |
| Architectural Style | Bungalow |
| Basement Development | Finished |
| Basement Type | Full (finished) |
| Constructed Date | 1964 |
| Construction Style Attachment | Detached |
| Heating Type | Forced Air |
| Stories Total | 1 |
| Size Interior | 1,227 Sqft |
| Type | House |
Parking
| Detached Garage |
Land
| Acreage | No |
| Fence Type | Fence |
| Land Amenities | Playground, Public Transit, Schools, Shopping |
| Size Irregular | 635.72 |
| Size Total | 635.72 M2 |
| Size Total Text | 635.72 M2 |
Rooms
| Level | Type | Length | Width | Dimensions |
|---|---|---|---|---|
| Basement | Family Room | 5.81 × 3.31 | ||
| Basement | Bedroom 3 | 3.11 × 2.97 | ||
| Basement | Recreation Room | 5.47 × 3.90 | ||
| Basement | Laundry Room | 2.14 × 1.48 | ||
| Main Level | Living Room | 4.46 × 3.48 | ||
| Main Level | Dining Room | 4.38 × 2.19 | ||
| Main Level | Kitchen | 4.38 × 2.19 | ||
| Main Level | Primary Bedroom | 3.07 × 4.00 | ||
| Main Level | Bedroom 2 | 2.63 × 3.41 | ||
| Main Level | Sunroom | 4.66 × 2.91 |
https://www.realtor.ca/real-estate/30091758/13304-115-st-nw-edmonton-kensington
Contact Us
Contact us for more information

The trademarks REALTOR®, REALTORS®, and the REALTOR® logo are controlled by The Canadian Real Estate Association (CREA) and identify real estate professionals who are members of CREA. The trademarks MLS®, Multiple Listing Service® and the associated logos are owned by The Canadian Real Estate Association (CREA) and identify the quality of services provided by real estate professionals who are members of CREA. The trademark DDF® is owned by The Canadian Real Estate Association (CREA) and identifies CREA's Data Distribution Facility (DDF®)
July 29 2026 05:11:41
REALTORS® Association of Edmonton
2% Realty Pro