

58514 Rg Rd 243 Rural Westlock County, Alberta T0G 2J0

$449,000
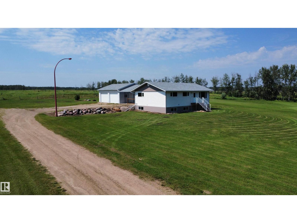
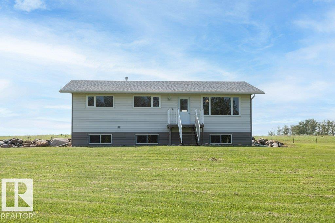
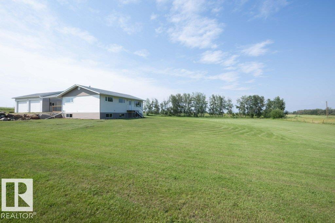
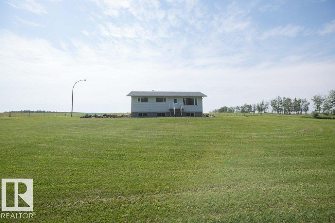
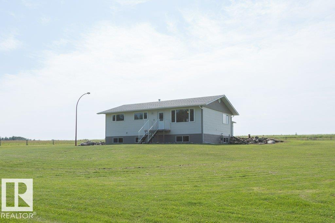
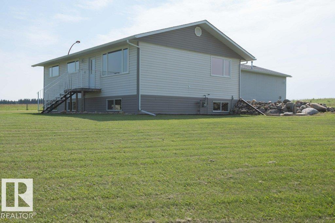
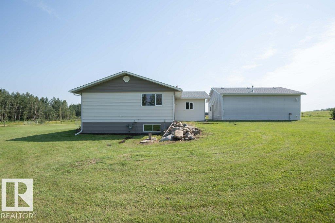
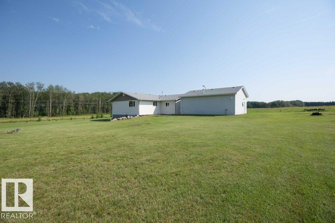
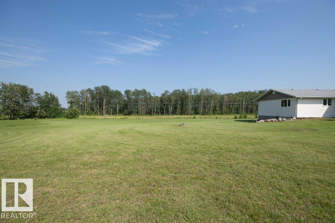
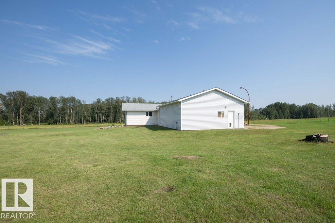
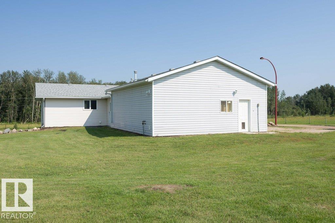
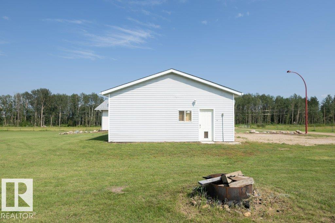
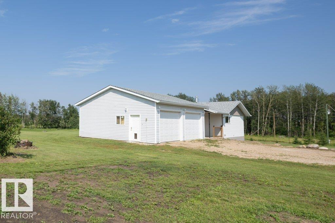
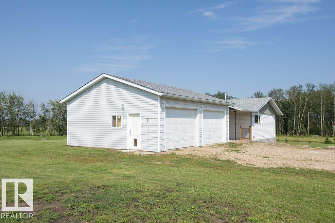
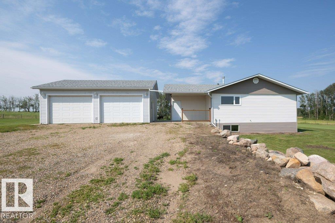
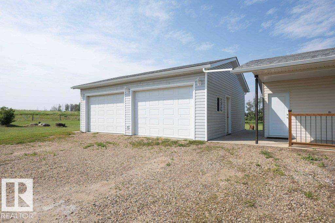
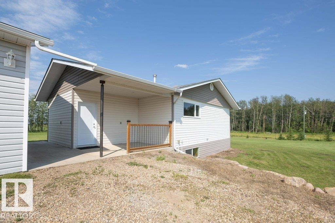
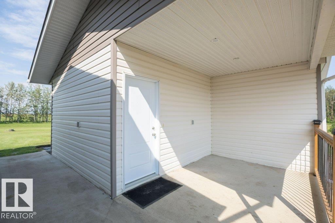
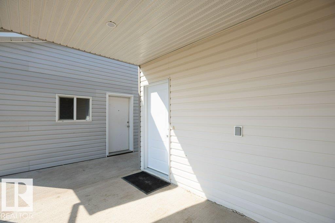
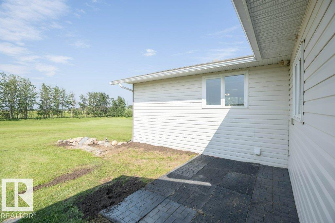
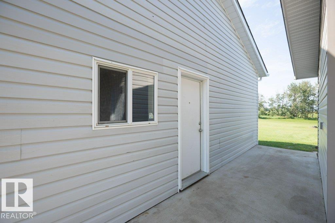
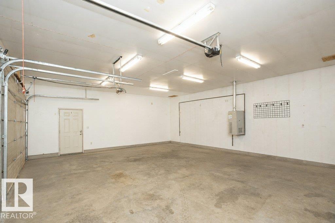
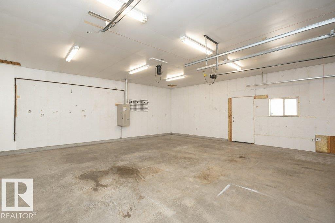
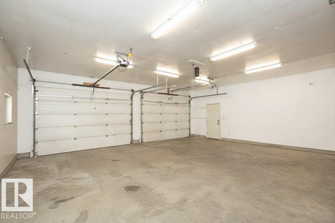
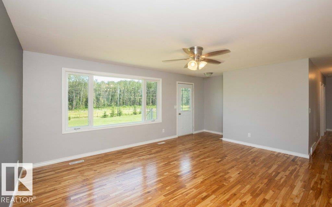
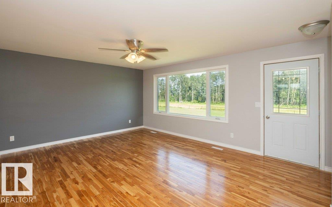
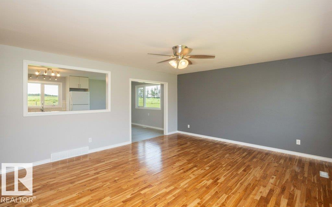
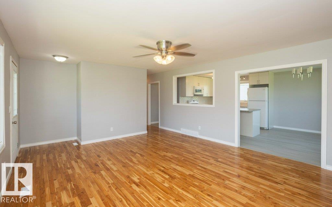
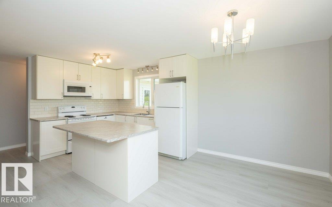
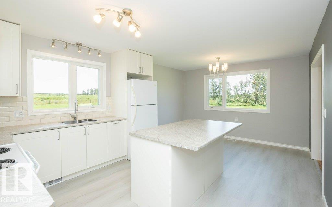
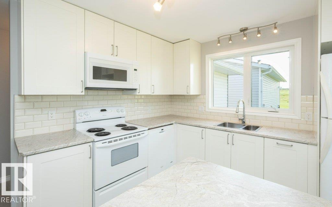
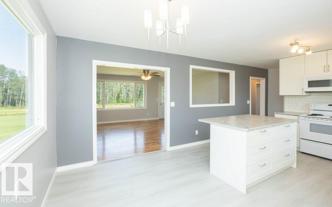
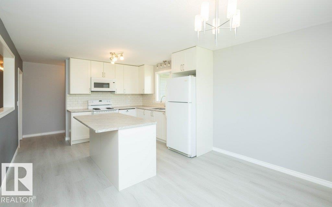
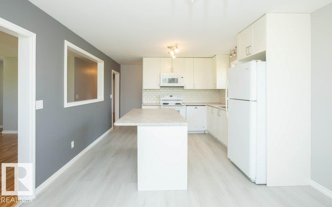
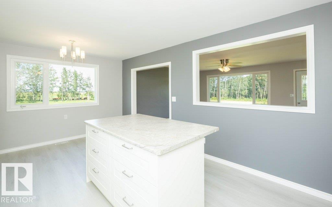
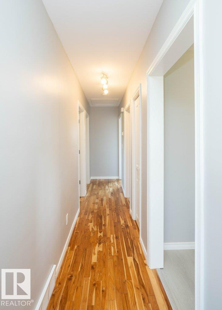
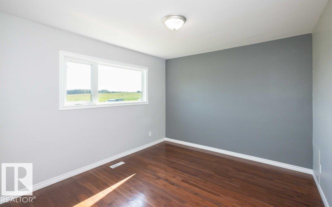
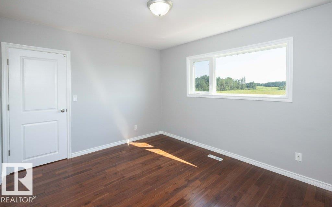
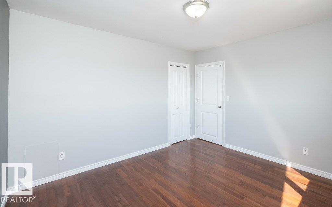
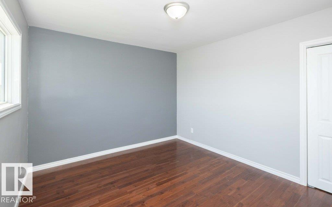
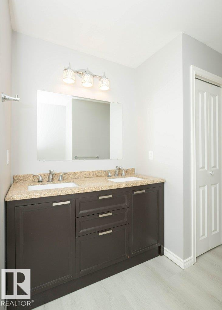
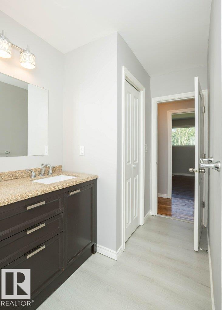
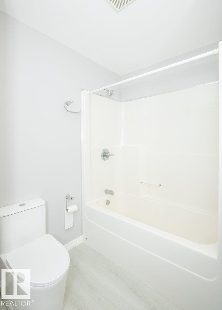
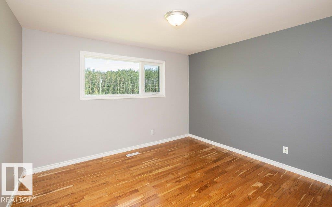
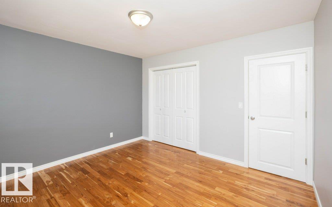
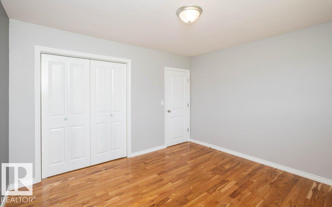
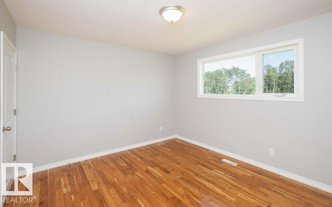
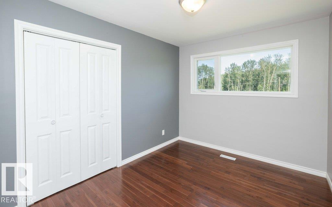
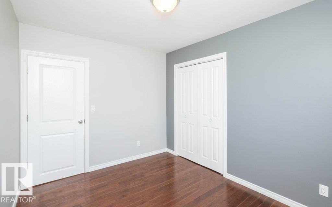
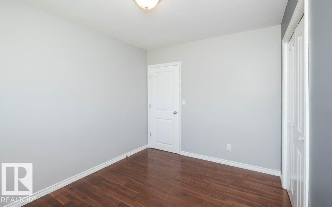
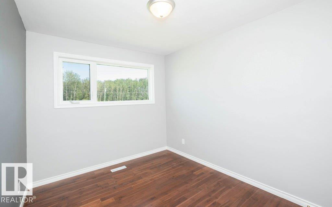
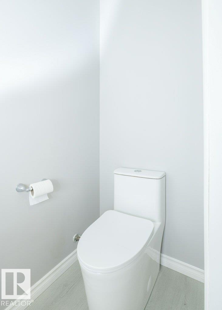
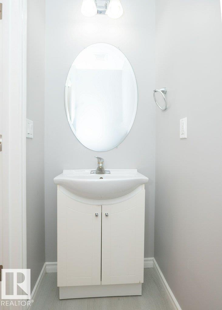
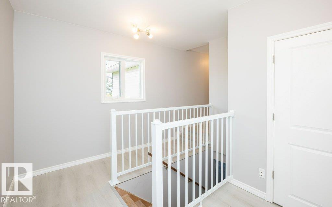
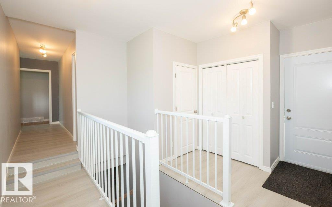
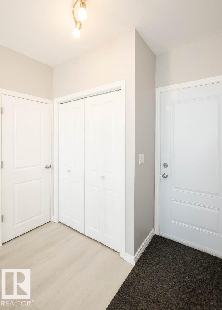
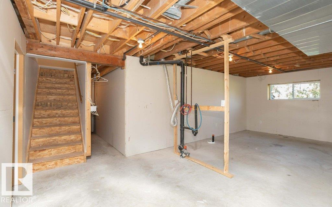
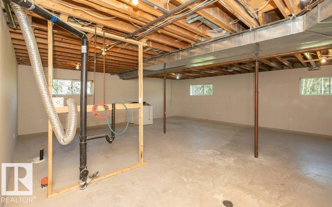
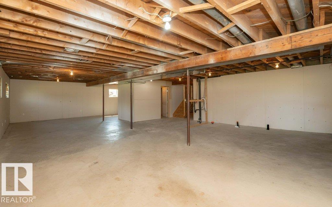
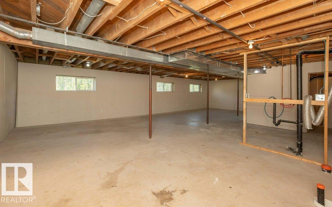
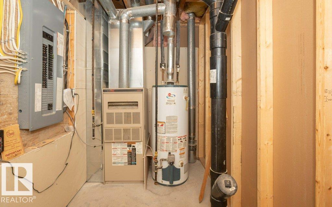
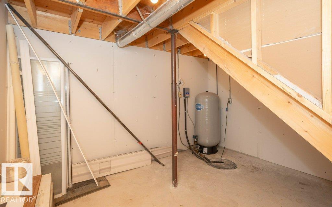
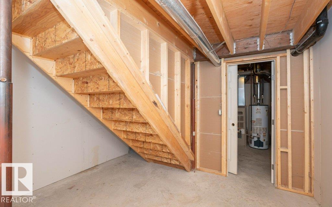
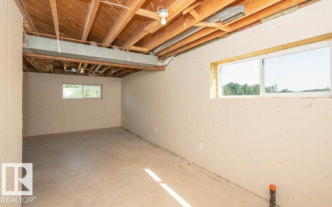
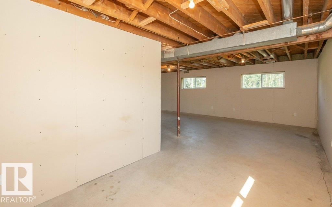
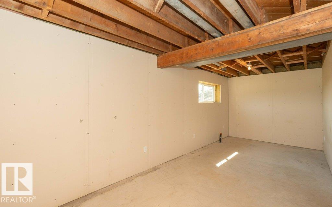
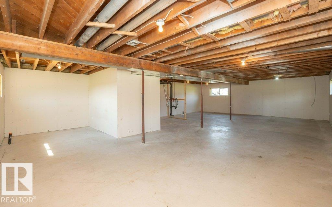
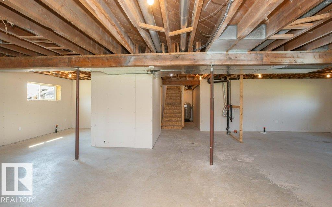
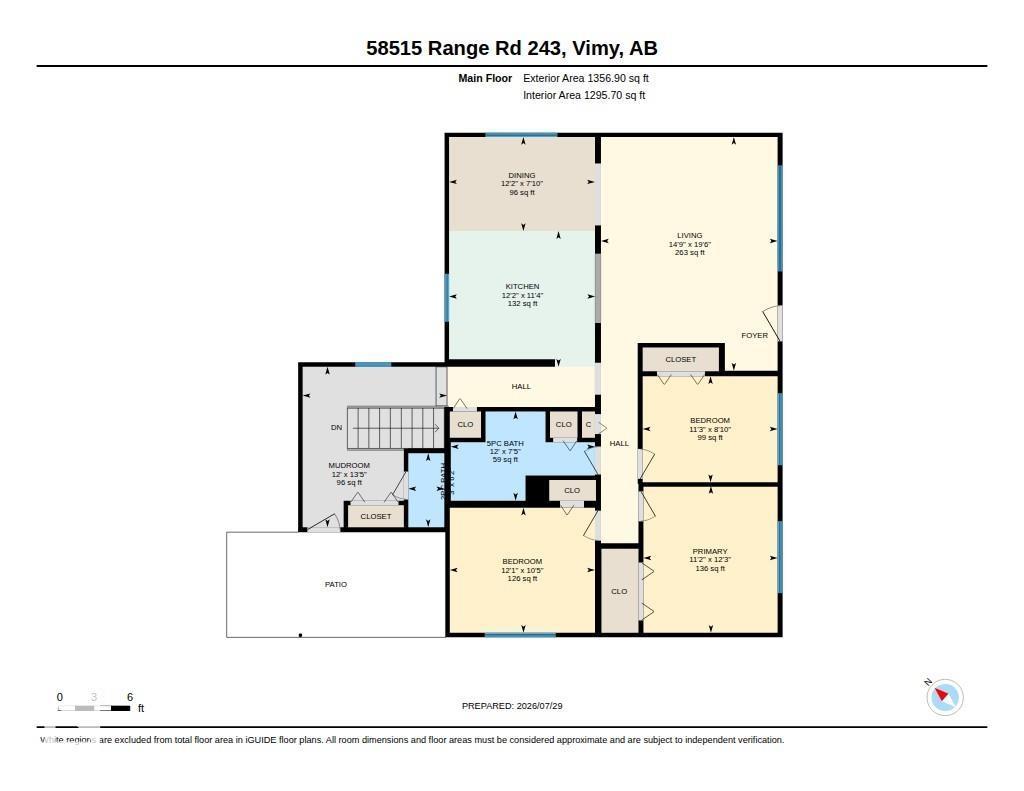
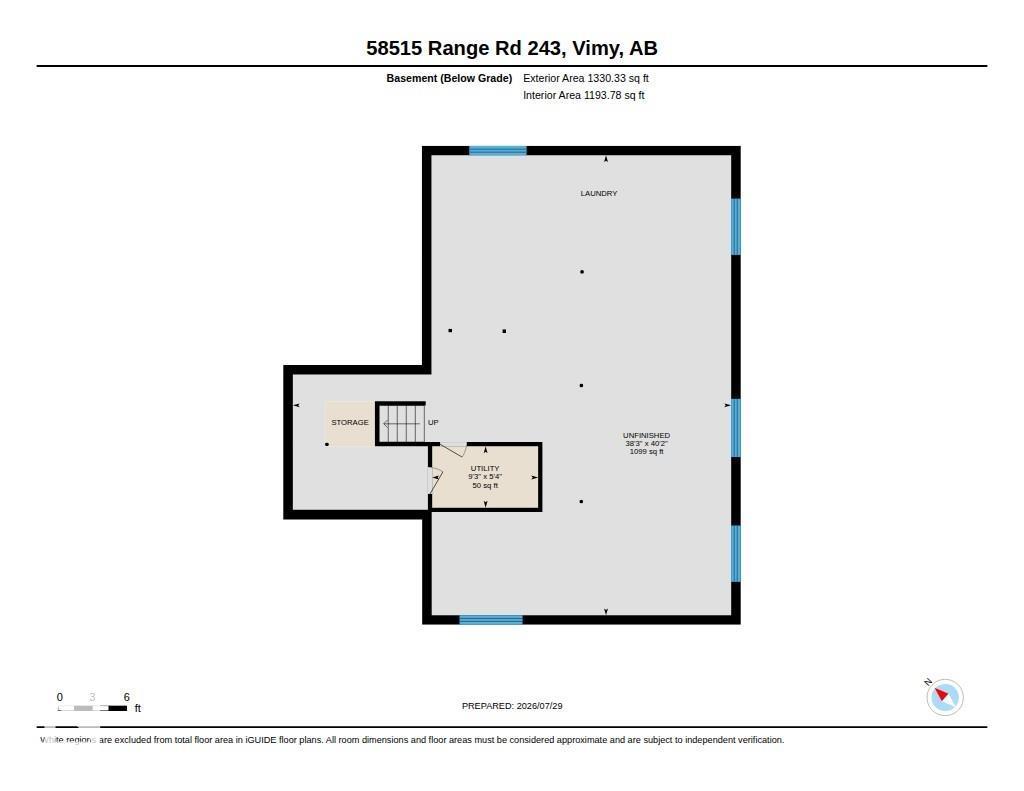
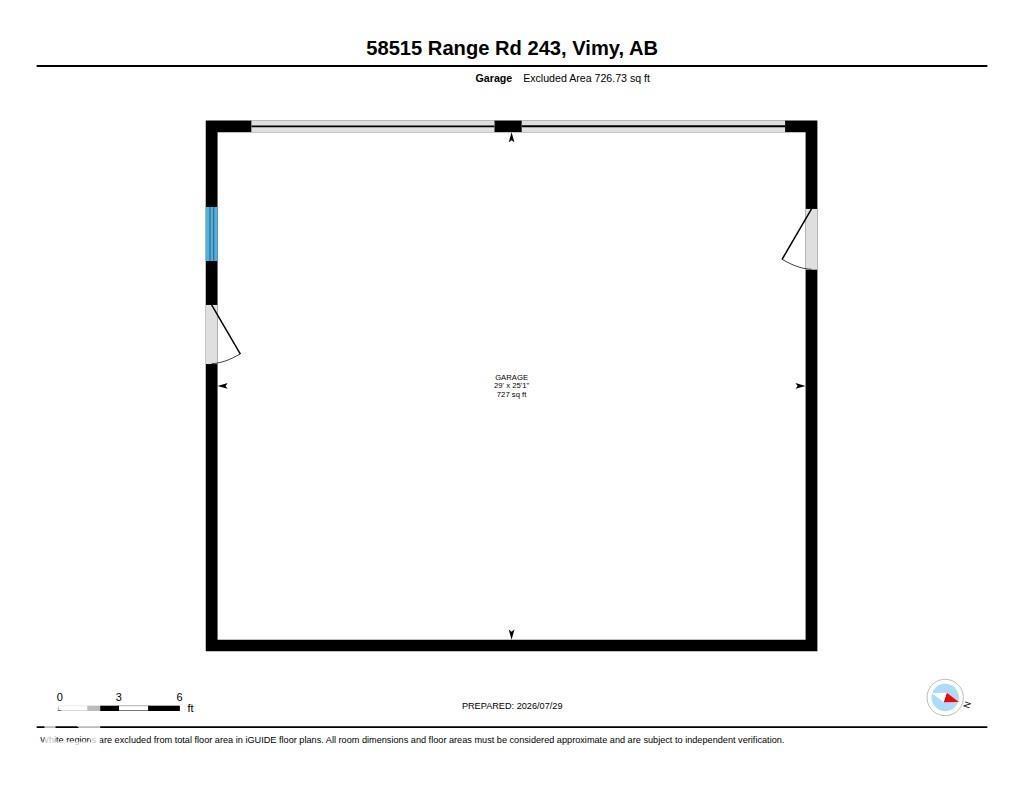
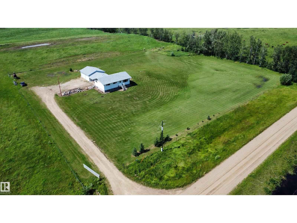
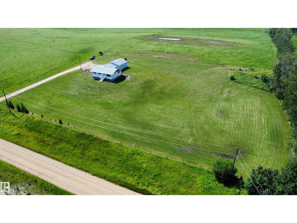
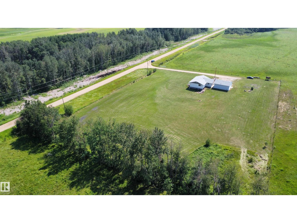
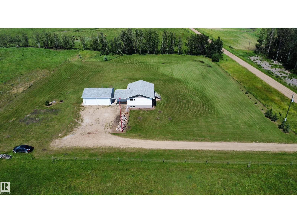
Enjoy peaceful country living on 2.82 landscaped acres, just 7 miles from Vimy, 20 minutes to Westlock and approx. 45 mins from Edmonton. This extensively renovated 1356 sq. ft. home was moved onto a new ICF basement in 2009. Enter from the covered rear patio into a spacious porch with coat closet and 2-piece bath. The bright white kitchen features shaker cabinets, island with power and eat-in dining area. The living room offers a large picture window and beautiful teak hardwood flooring. Down the hall are 3 bedrooms and a 5-piece bath. The insulated, drywalled basement includes laundry, mechanical area, a massive future family room, potential bedroom, plus plumbing for a bathroom and kitchen. Updates include siding, soffits, fascia, eavestroughs, kitchen, baths, doors, fixtures, flooring, septic system, pressure tank, fresh paint and new shingles on the house and garage. 2-car garage is insulated and drywalled with 2 overhead and 2-man doors. Barbwire perimeter fencing completes the property. (id:42336)
Property Details
| MLS® Number | E4501189 |
| Property Type | Single Family |
| Features | Sloping |
| Structure | Fire Pit |
Building
| Bathroom Total | 2 |
| Bedrooms Total | 3 |
| Amenities | Vinyl Windows |
| Appliances | Dishwasher, Dryer, Refrigerator, Stove, Washer |
| Architectural Style | Bungalow |
| Basement Development | Unfinished |
| Basement Type | Full (unfinished) |
| Constructed Date | 1965 |
| Construction Style Attachment | Detached |
| Half Bath Total | 1 |
| Heating Type | Forced Air |
| Stories Total | 1 |
| Size Interior | 1,357 Sqft |
| Type | House |
Parking
| Detached Garage |
Land
| Acreage | Yes |
| Size Irregular | 2.82 |
| Size Total | 2.82 Ac |
| Size Total Text | 2.82 Ac |
Rooms
| Level | Type | Length | Width | Dimensions |
|---|---|---|---|---|
| Basement | Family Room | Measurements not available | ||
| Main Level | Living Room | 4.49 m | 5.94 m | 4.49 m x 5.94 m |
| Main Level | Dining Room | 3.71 m | 2.39 m | 3.71 m x 2.39 m |
| Main Level | Kitchen | 3.72 m | 3.45 m | 3.72 m x 3.45 m |
| Main Level | Primary Bedroom | 3.41 m | 3.73 m | 3.41 m x 3.73 m |
| Main Level | Bedroom 2 | 3.43 m | 2.69 m | 3.43 m x 2.69 m |
| Main Level | Bedroom 3 | 3.69 m | 3.18 m | 3.69 m x 3.18 m |
https://www.realtor.ca/real-estate/30092204/58514-rg-rd-243-rural-westlock-county-none
Contact Us
Contact us for more information

The trademarks REALTOR®, REALTORS®, and the REALTOR® logo are controlled by The Canadian Real Estate Association (CREA) and identify real estate professionals who are members of CREA. The trademarks MLS®, Multiple Listing Service® and the associated logos are owned by The Canadian Real Estate Association (CREA) and identify the quality of services provided by real estate professionals who are members of CREA. The trademark DDF® is owned by The Canadian Real Estate Association (CREA) and identifies CREA's Data Distribution Facility (DDF®)
July 29 2026 06:32:15
REALTORS® Association of Edmonton
Royal LePage Town & Country Realty