

306 Hilliard Cl NW Edmonton, Alberta T6R 3G4

$579,900
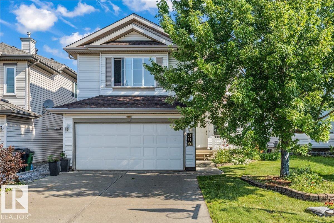
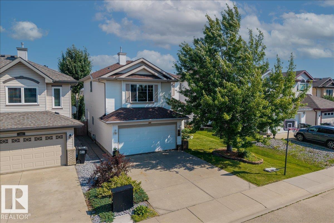
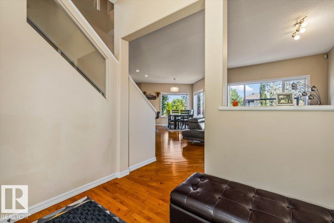
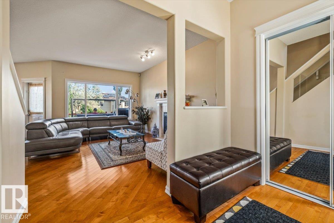
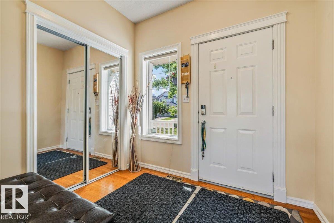
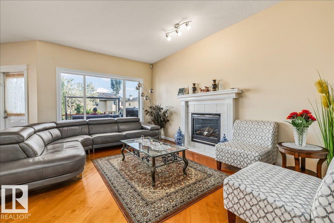
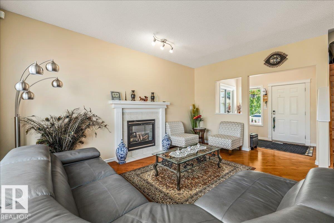
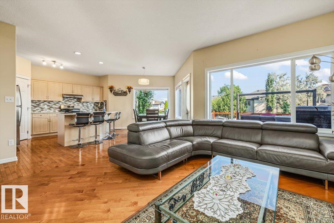
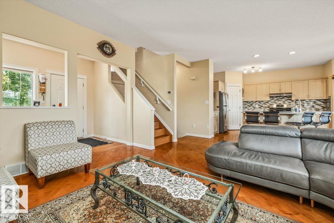
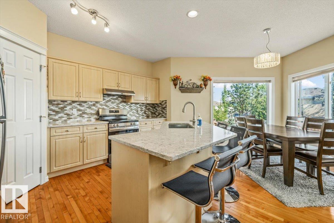
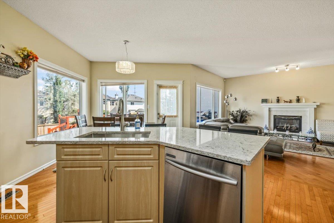
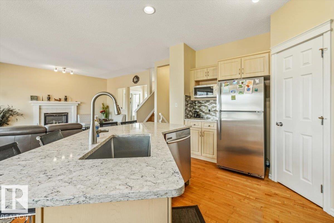
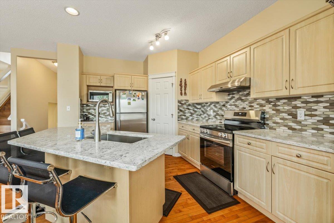
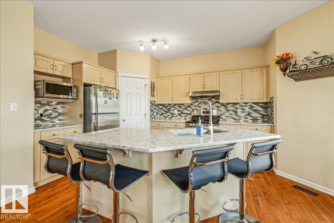
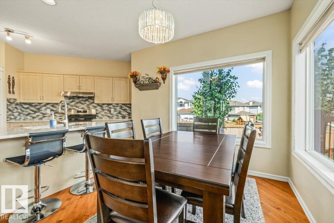
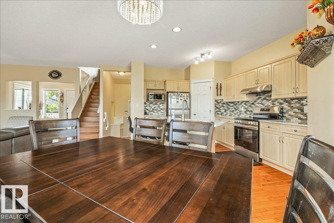
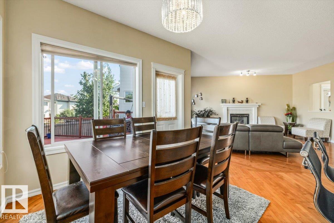
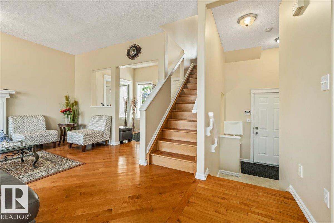
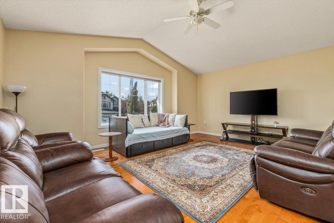
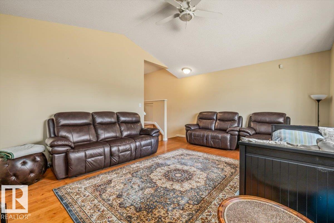
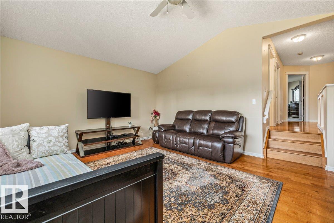
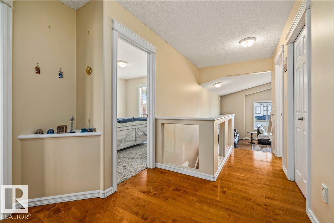
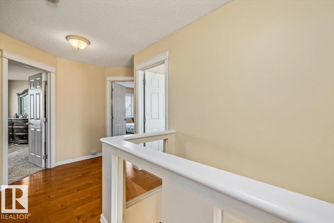
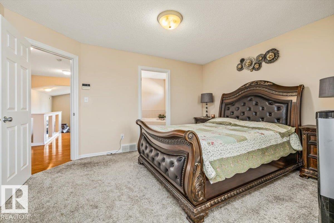
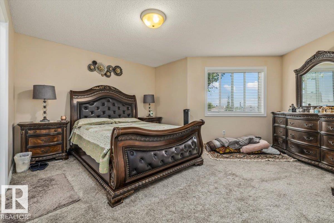
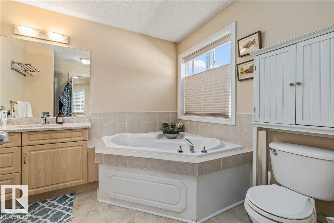
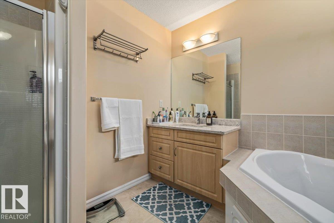
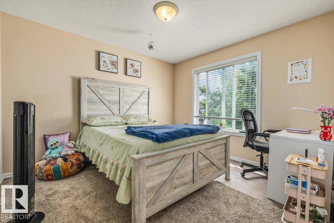
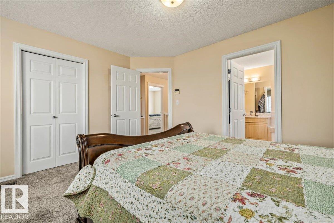
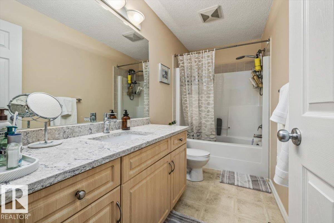
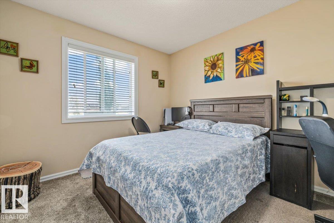
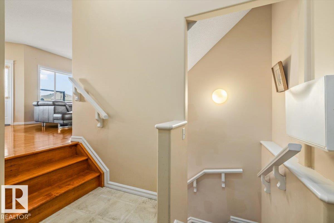
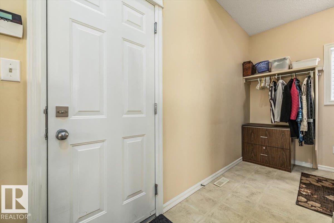
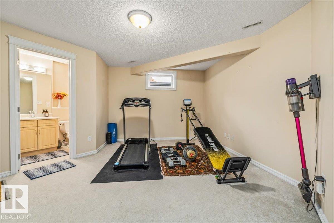
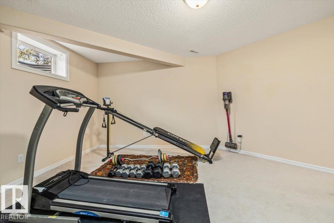
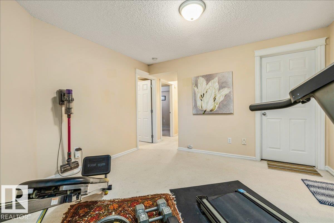
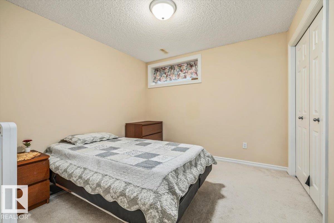
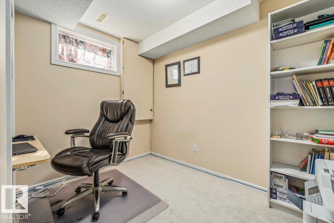
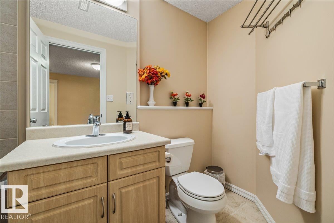
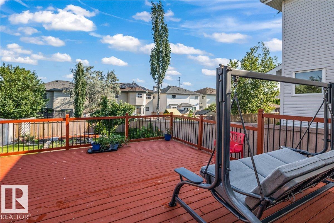
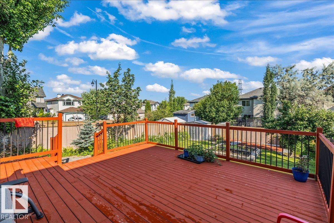
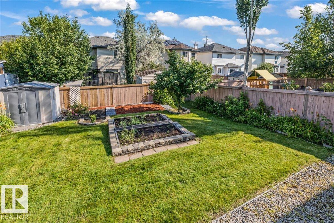
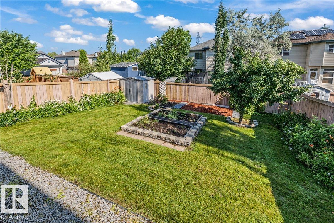
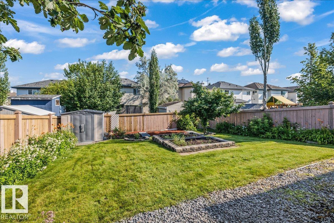
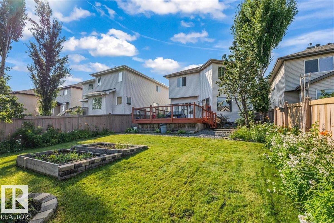
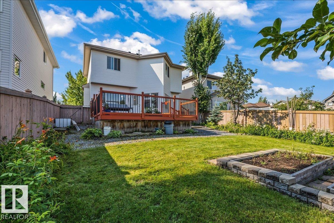
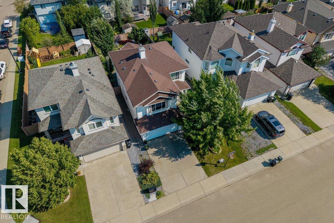
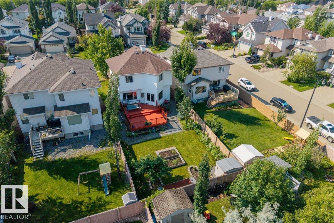
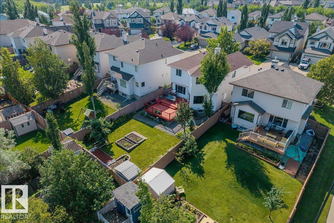
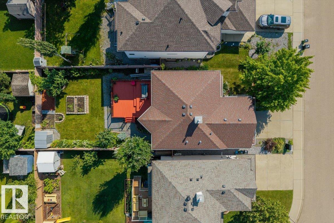
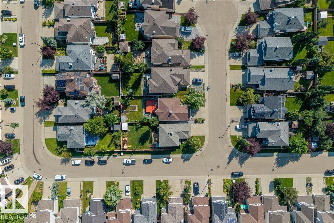
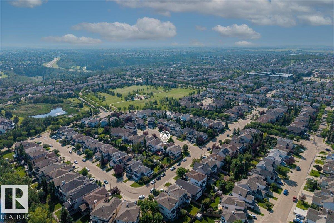
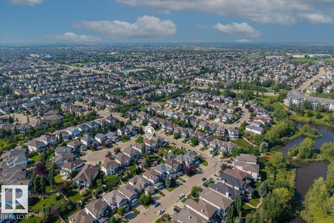
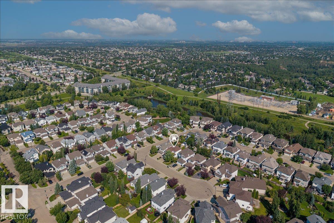
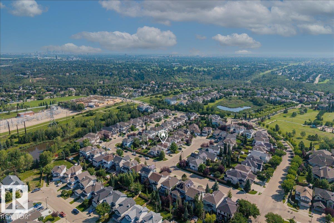
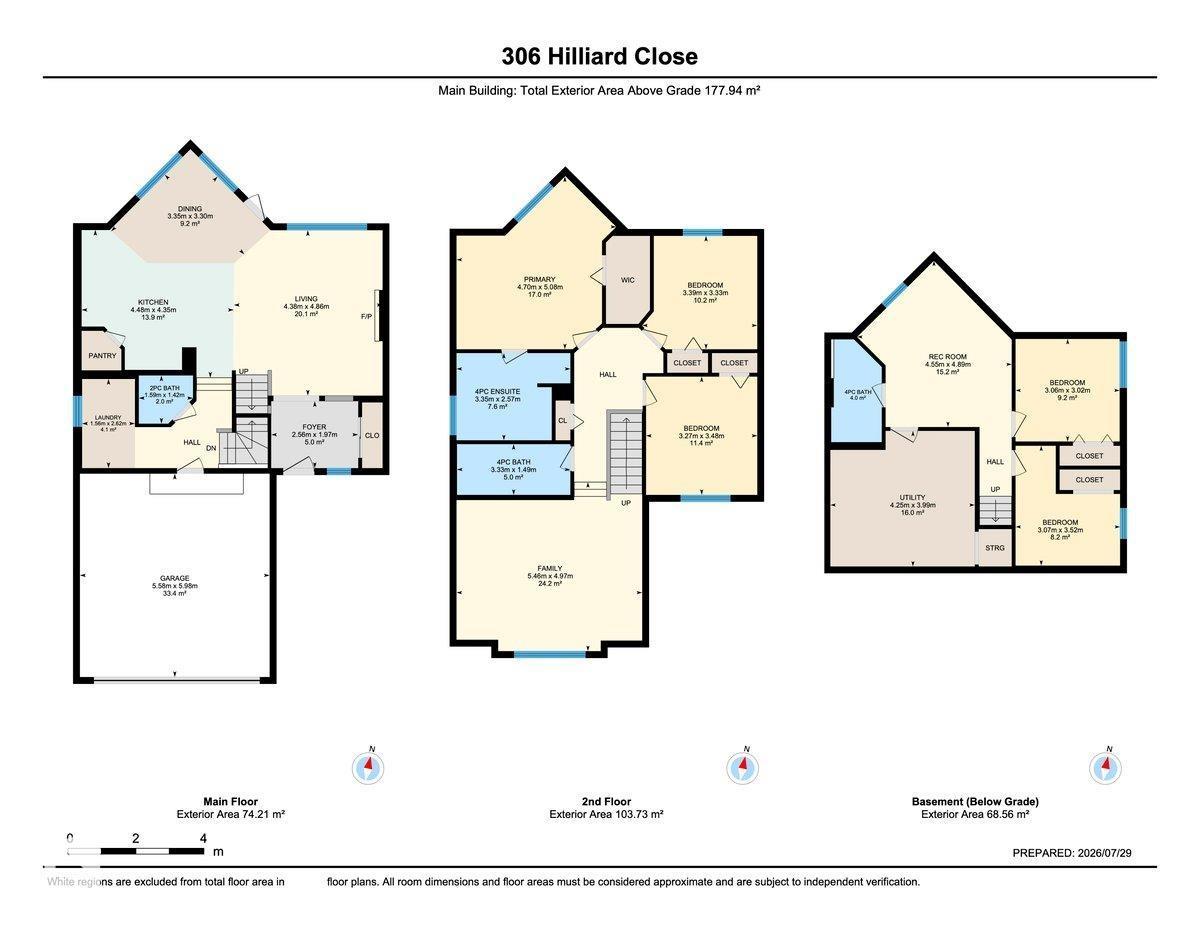
Welcome to this inviting and thoughtfully updated home in the sought-after community of Hodgson! The bright, open-concept main floor features hardwood flooring, a welcoming living room with a cozy gas fireplace, a dining area, and a stylish kitchen with new quartz countertops and backsplash added in 2024. A new furnace was installed in 2025 for added comfort and peace of mind. Hardwood continues up the stairs and into the large bonus room, creating a warm, cohesive feel. Upstairs, you’ll also find two additional bedrooms, a full bathroom, and a spacious primary retreat with a walk-in closet and ensuite featuring a tub and separate shower. The fully finished basement offers even more room to grow, with two additional bedrooms and a large recreation room. Outside, enjoy the oversized deck while still having plenty of yard space for play, gardening, pets, or entertaining. With its functional layout, recent updates, and exceptional Hodgson location, this home is ready to impress! (id:42336)
Property Details
| MLS® Number | E4501183 |
| Property Type | Single Family |
| Neigbourhood | Hodgson |
| Amenities Near By | Playground, Schools, Shopping |
| Features | Cul-de-sac, No Back Lane, Closet Organizers |
| Structure | Deck, Porch |
Building
| Bathroom Total | 4 |
| Bedrooms Total | 4 |
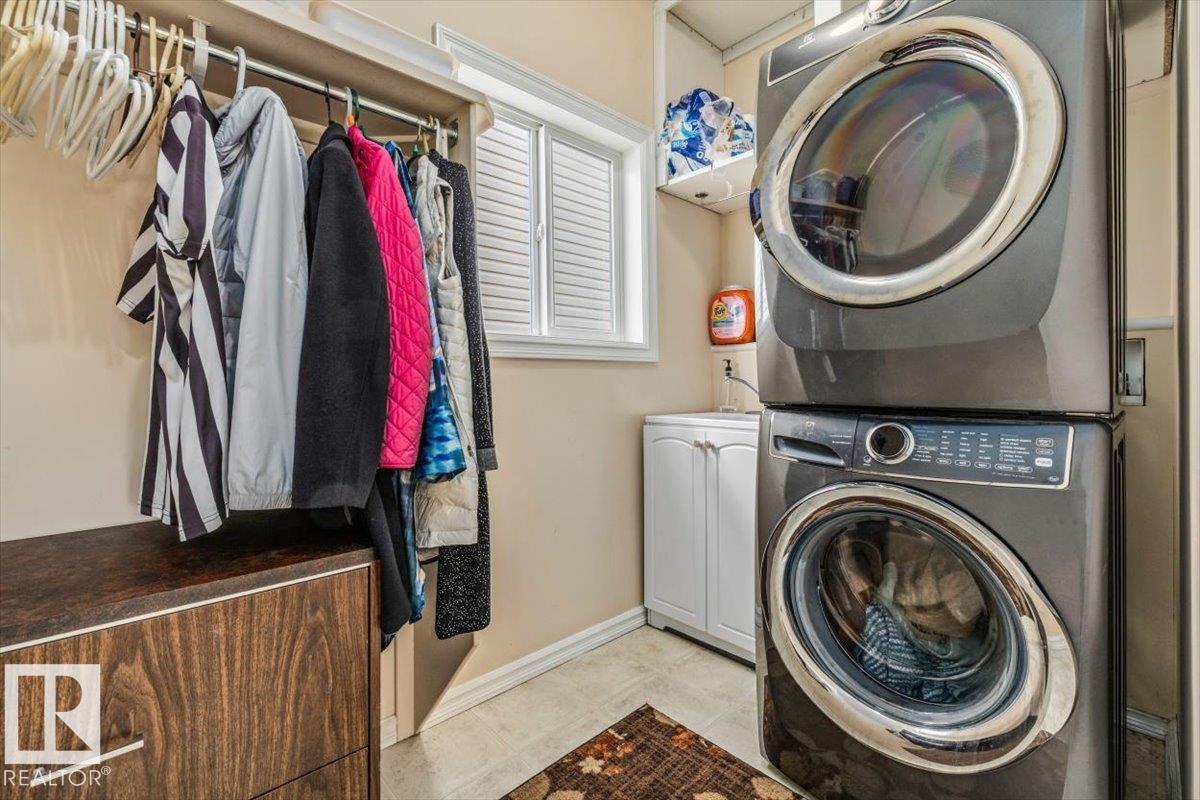
| Appliances | Dishwasher, Dryer, Garage Door Opener Remote(s), Garage Door Opener, Hood Fan, Refrigerator, Storage Shed, Stove, Central Vacuum, Washer |
| Basement Development | Finished |
| Basement Type | Full (finished) |
| Constructed Date | 2003 |
| Construction Style Attachment | Detached |
| Fireplace Fuel | Gas |
| Fireplace Present | Yes |
| Fireplace Type | Unknown |
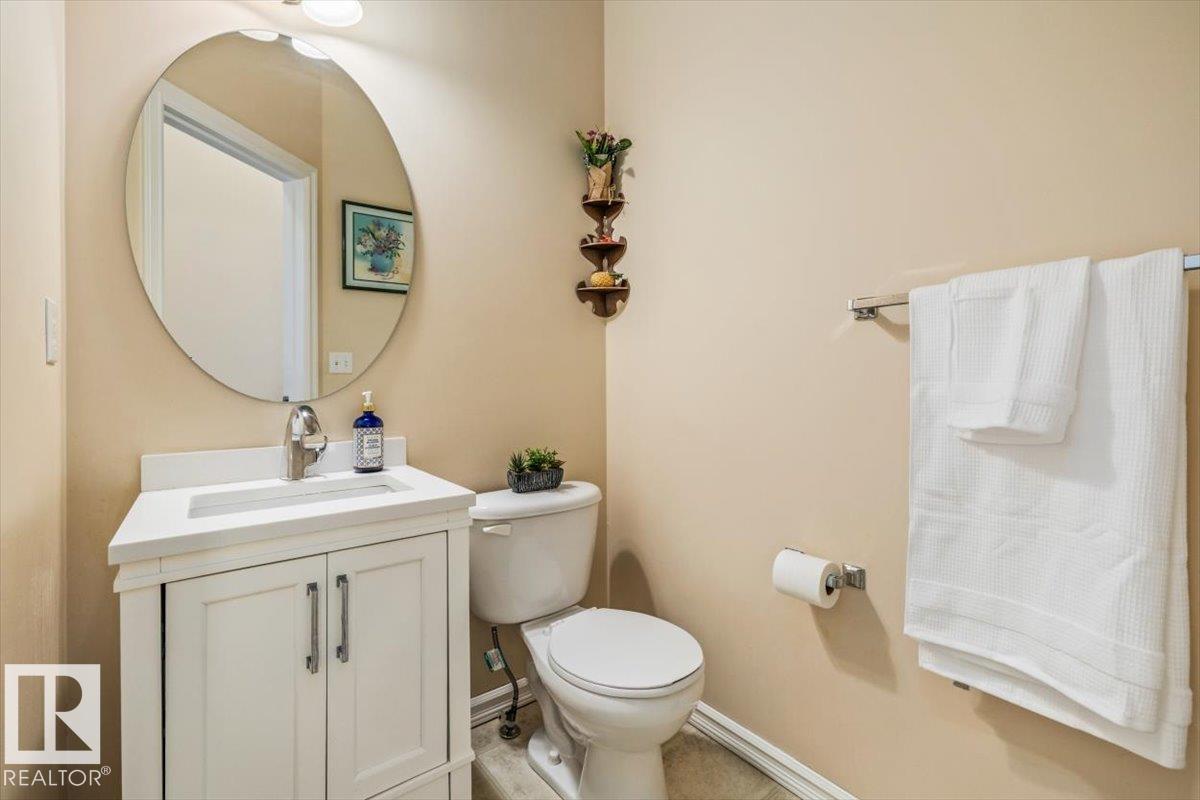
| Half Bath Total | 1 |
| Heating Type | Forced Air |
| Stories Total | 2 |
| Size Interior | 1,915 Sqft |
| Type | House |
Parking
| Attached Garage |
Land
| Acreage | No |
| Fence Type | Fence |
| Land Amenities | Playground, Schools, Shopping |
| Size Irregular | 492.6 |
| Size Total | 492.6 M2 |
| Size Total Text | 492.6 M2 |
Rooms
| Level | Type | Length | Width | Dimensions |
|---|---|---|---|---|
| Basement | Family Room | Measurements not available | ||
| Lower Level | Bedroom 4 | Measurements not available | ||
| Main Level | Living Room | Measurements not available | ||
| Main Level | Dining Room | Measurements not available | ||
| Main Level | Kitchen | Measurements not available | ||
| Main Level | Primary Bedroom | Measurements not available | ||
| Upper Level | Bedroom 2 | Measurements not available | ||
| Upper Level | Bedroom 3 | Measurements not available | ||
| Upper Level | Bonus Room | Measurements not available |
https://www.realtor.ca/real-estate/30092151/306-hilliard-cl-nw-edmonton-hodgson
Contact Us
Contact us for more information


The trademarks REALTOR®, REALTORS®, and the REALTOR® logo are controlled by The Canadian Real Estate Association (CREA) and identify real estate professionals who are members of CREA. The trademarks MLS®, Multiple Listing Service® and the associated logos are owned by The Canadian Real Estate Association (CREA) and identify the quality of services provided by real estate professionals who are members of CREA. The trademark DDF® is owned by The Canadian Real Estate Association (CREA) and identifies CREA's Data Distribution Facility (DDF®)
July 29 2026 06:02:56
REALTORS® Association of Edmonton
Blackmore Real Estate