

#27 61 Lafleur Dr St. Albert, Alberta T8N 0X5

$569,000Maintenance, Insurance, Landscaping, Property Management, Other, See Remarks
$510 Monthly
Maintenance, Insurance, Landscaping, Property Management, Other, See Remarks
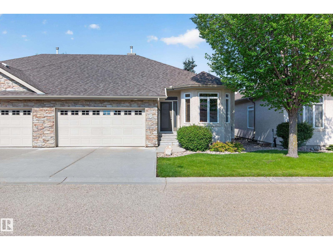
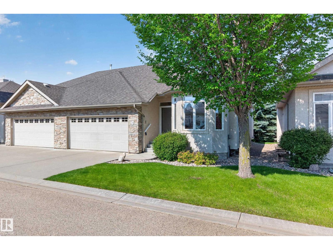
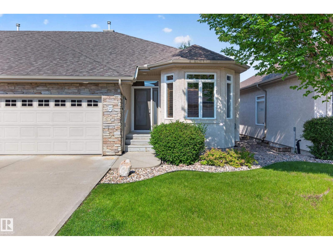
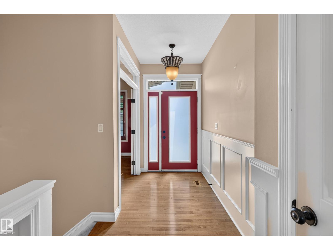
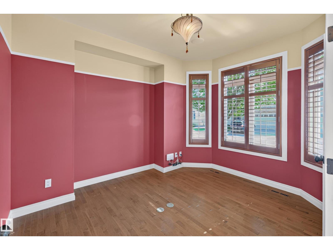
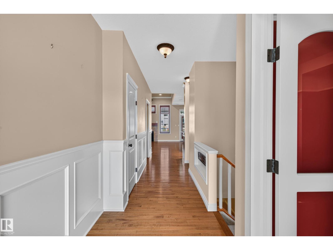
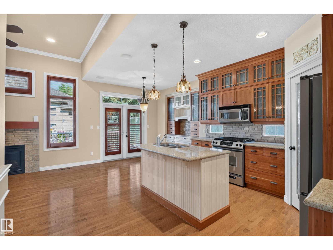
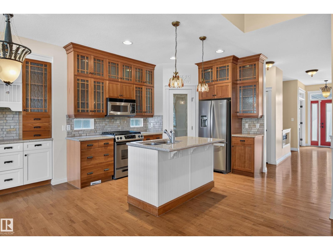
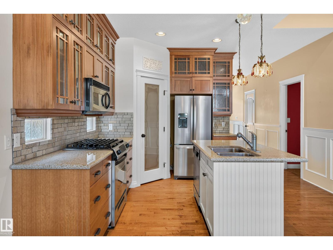
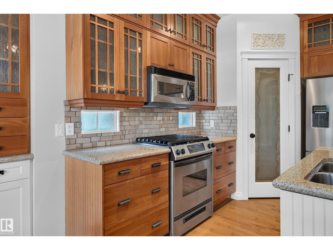
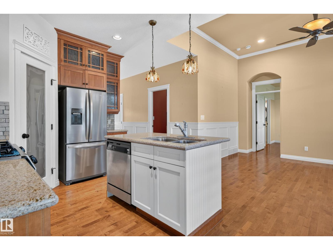
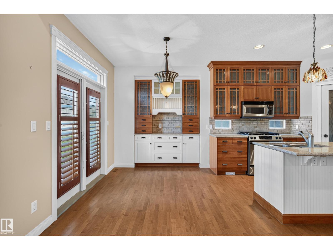
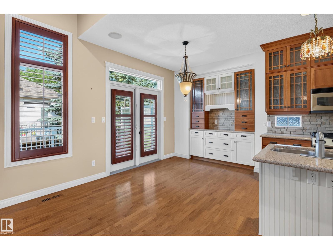
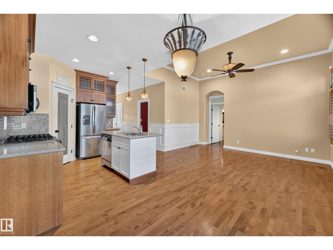
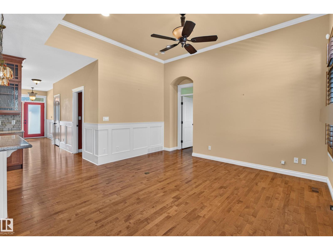
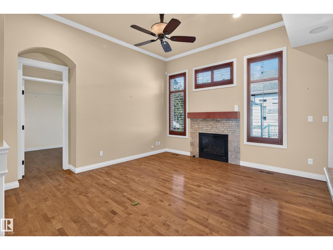
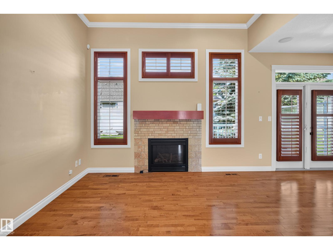
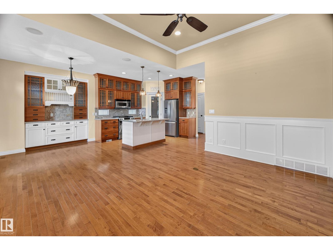
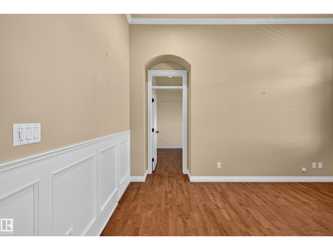
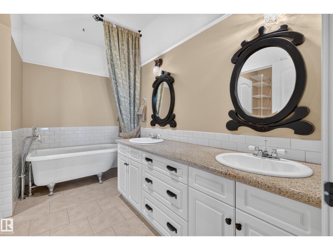
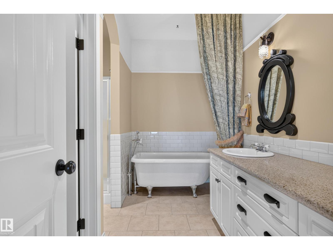
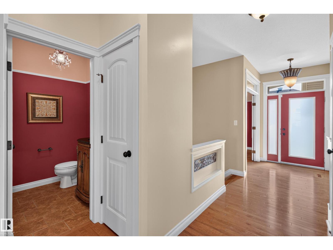
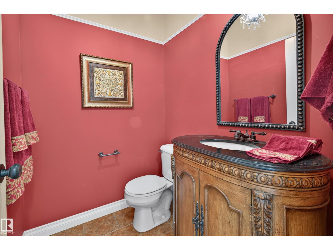
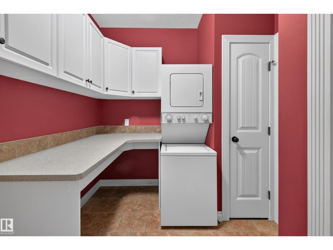
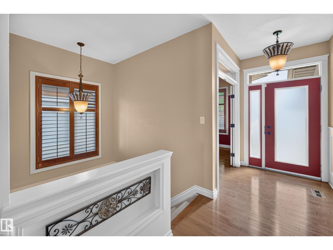
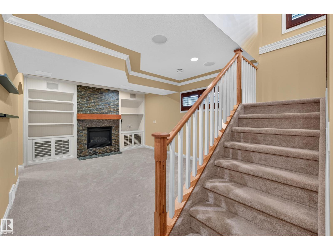
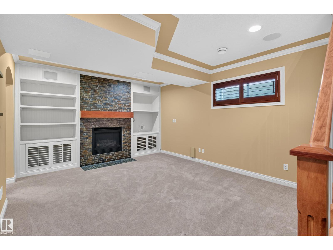
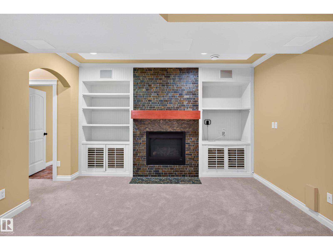
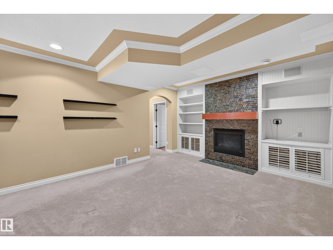
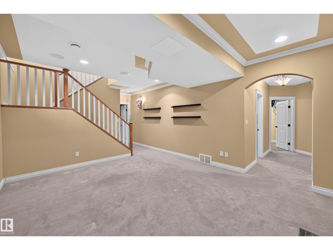
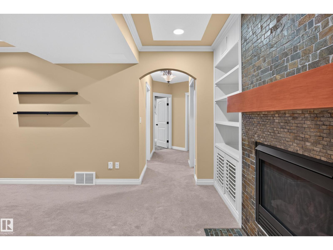
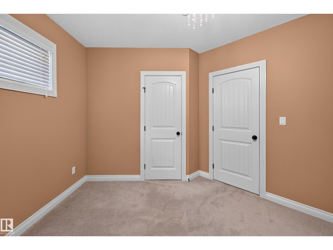
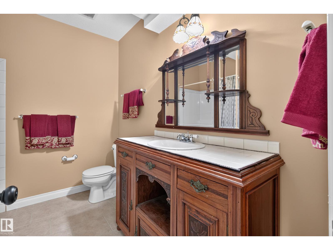
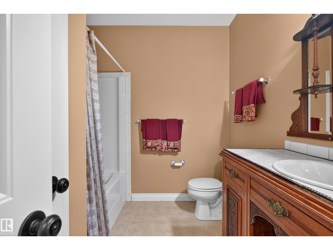
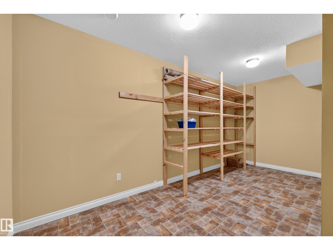
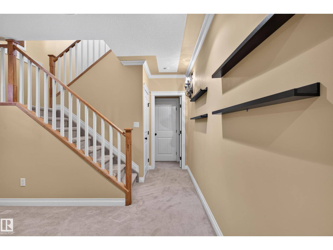
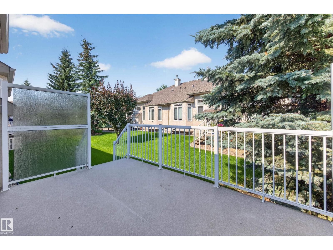
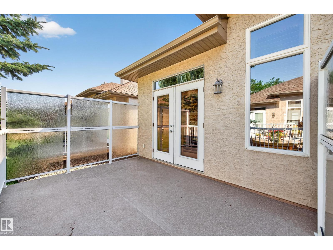
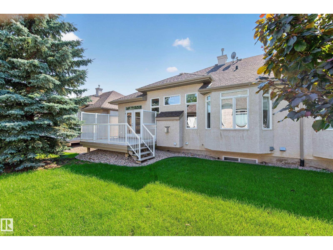
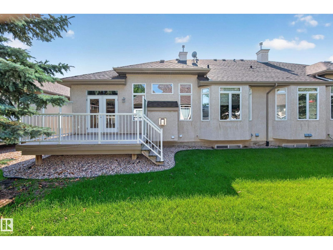
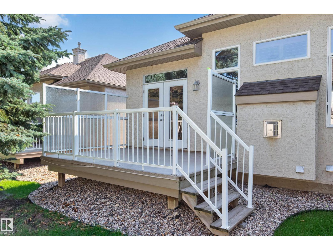
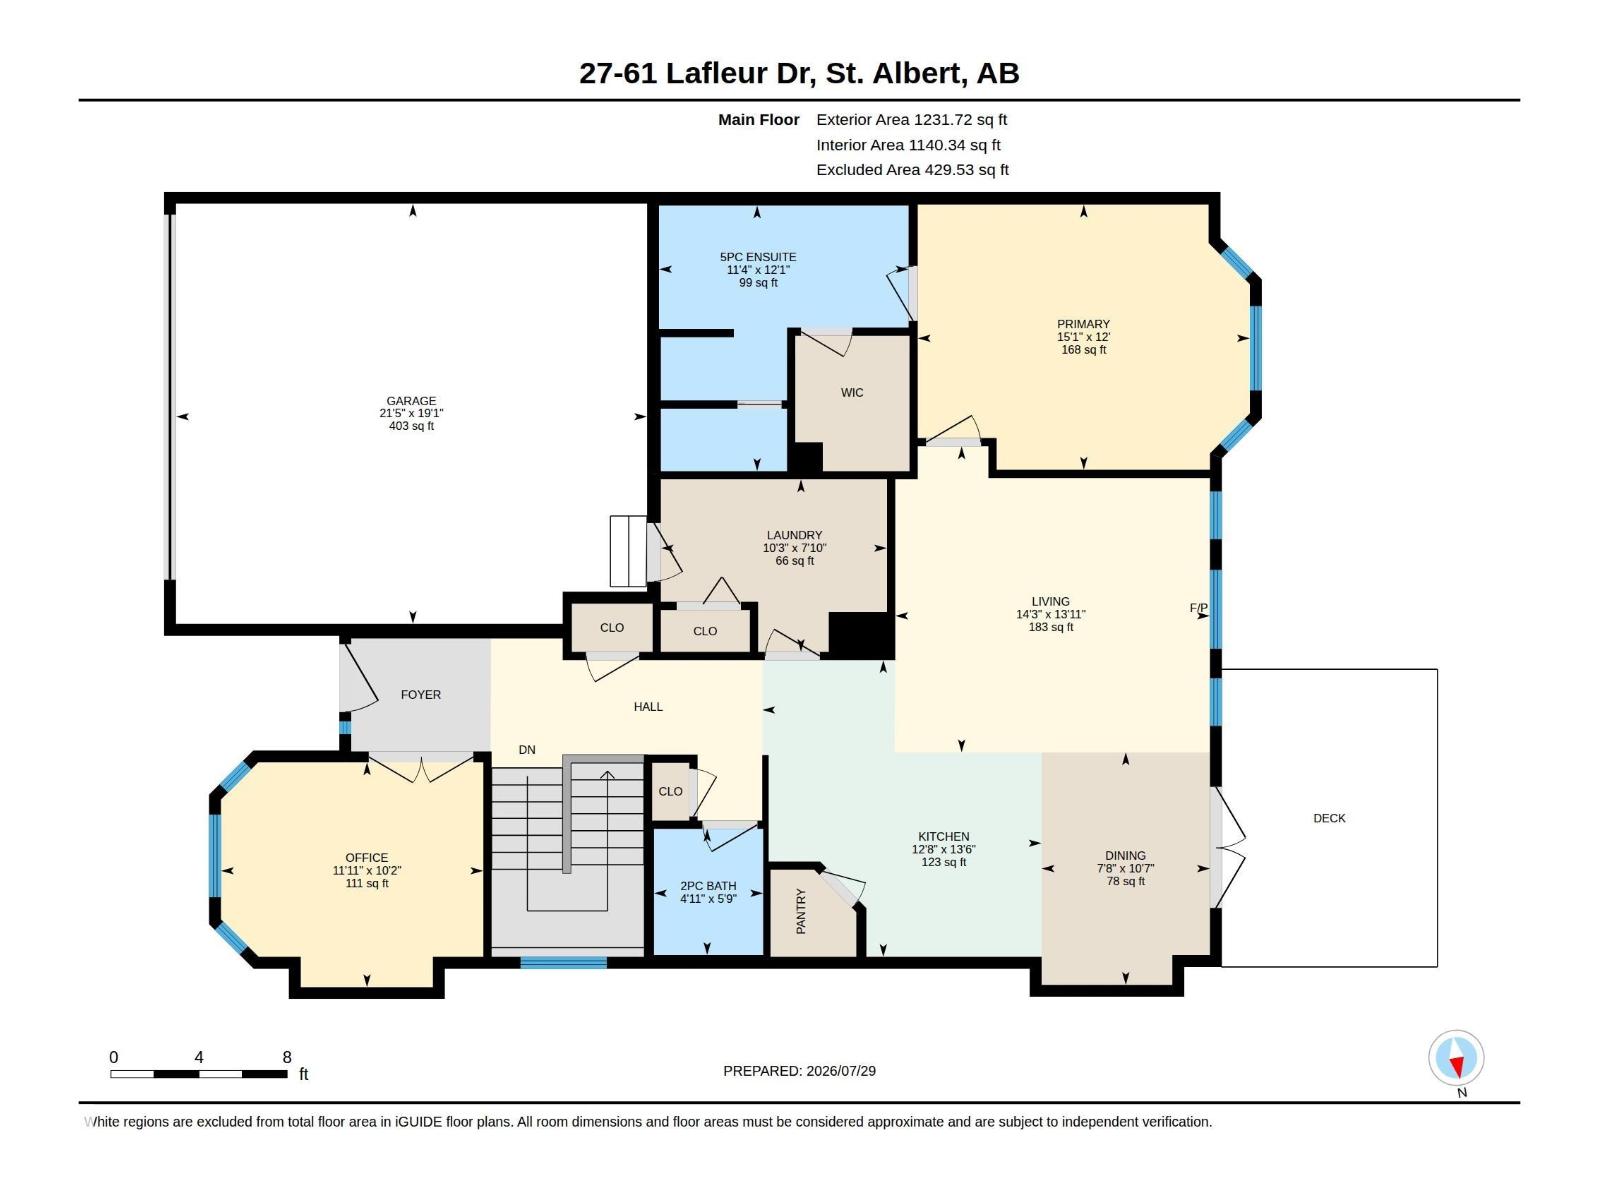
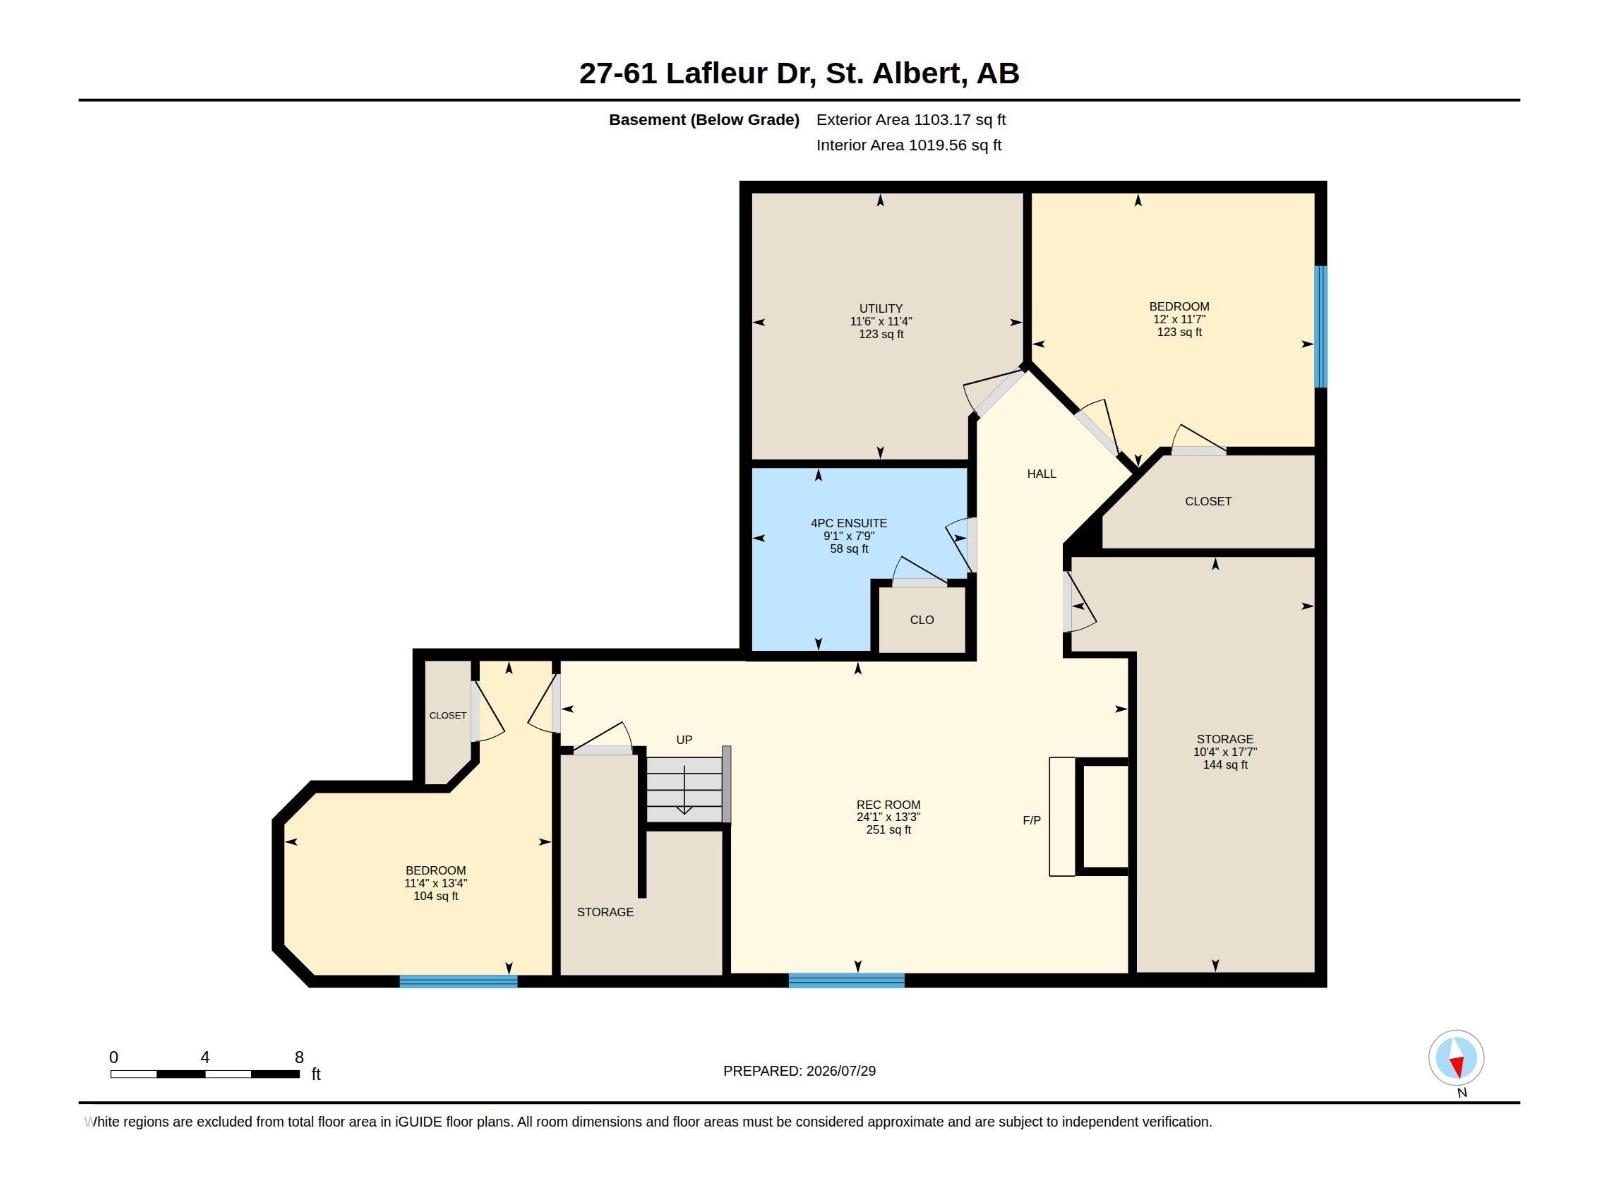
$510 MonthlyStep into this beautifully maintained 3 bedroom, 3 bathroom townhouse condo in sought-after Lacombe Park, where comfort, convenience, and pride of ownership shine through every room. Offering an ideal blend of space and versatility, this home features a bright den, perfect for a home office or creative retreat, along with central air conditioning to keep you cool all summer long. The inviting main floor flows effortlessly, complemented by newer appliances and thoughtful updates throughout. Downstairs, a huge storage room provides exceptional functionality, a rare find in condo living, while the double attached garage adds everyday convenience. Outside, enjoy beautifully landscaped grounds that create a warm, welcoming setting. All of this in a prime location just steps from parks, schools, and shopping, making it an outstanding opportunity for anyone seeking a spacious, low-maintenance home in one of St. Albert’s most established neighborhoods. A standout property that delivers lifestyle and value. (id:42336)
Open House
This property has open houses!
2:00 pm
Ends at:4:00 pm
Property Details
| MLS® Number | E4501203 |
| Property Type | Single Family |
| Neigbourhood | Lacombe Park |
| Amenities Near By | Golf Course, Playground, Public Transit, Shopping |
| Features | Cul-de-sac, No Back Lane |
| Parking Space Total | 4 |
| Structure | Deck |
Building
| Bathroom Total | 3 |
| Bedrooms Total | 3 |
| Appliances | Dishwasher, Dryer, Garage Door Opener Remote(s), Garage Door Opener, Refrigerator, Gas Stove(s), Washer, Window Coverings |
| Architectural Style | Bungalow |
| Basement Development | Finished |
| Basement Type | Full (finished) |
| Constructed Date | 2007 |
| Construction Style Attachment | Semi-detached |
| Cooling Type | Central Air Conditioning |
| Half Bath Total | 1 |
| Heating Type | Forced Air |
| Stories Total | 1 |
| Size Interior | 1,231 Sqft |
| Type | Duplex |
Parking
| Attached Garage |
Land
| Acreage | No |
| Land Amenities | Golf Course, Playground, Public Transit, Shopping |
Rooms
| Level | Type | Length | Width | Dimensions |
|---|---|---|---|---|
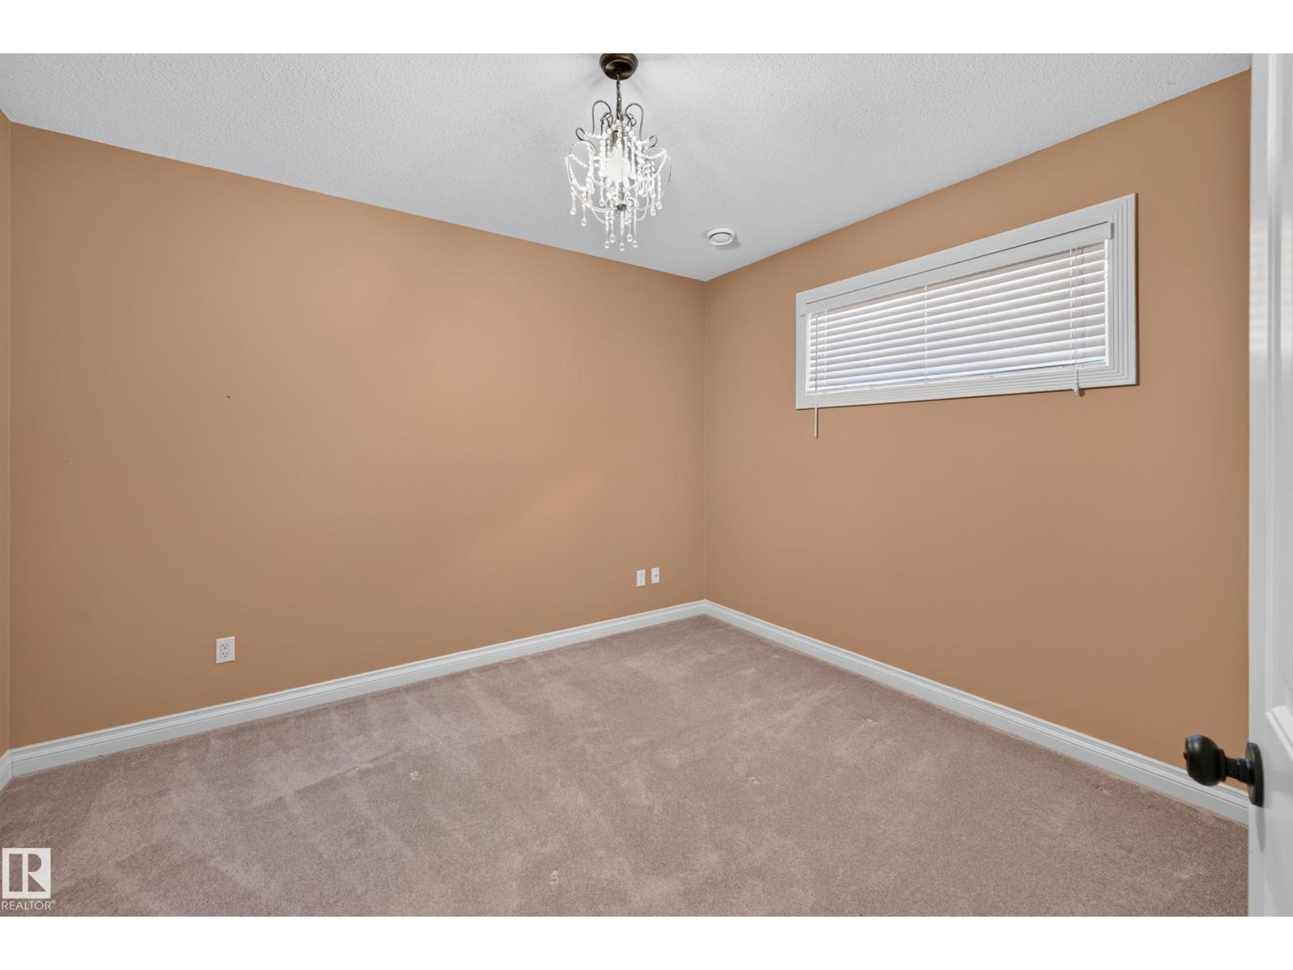
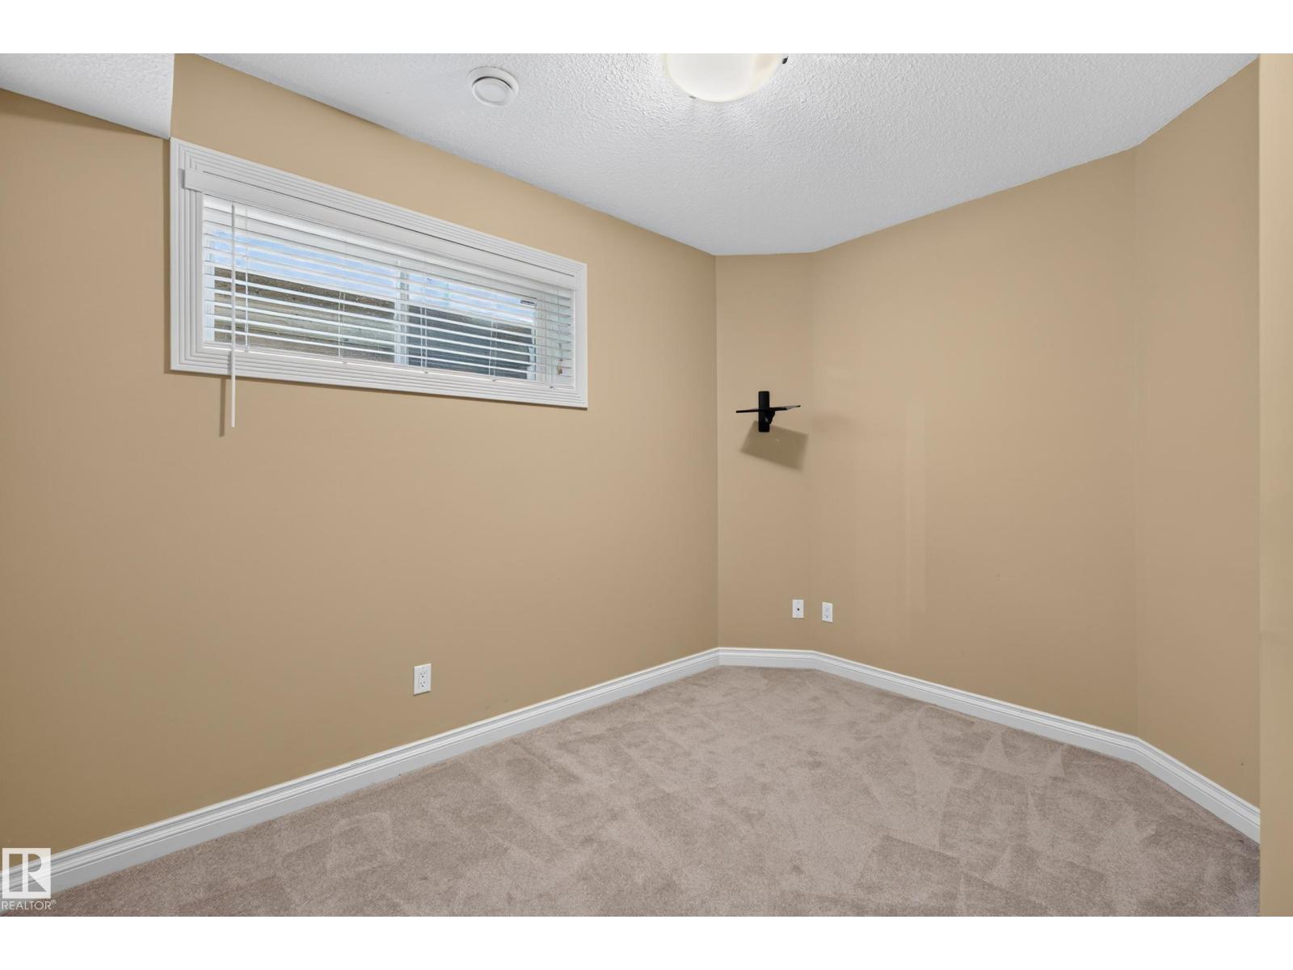
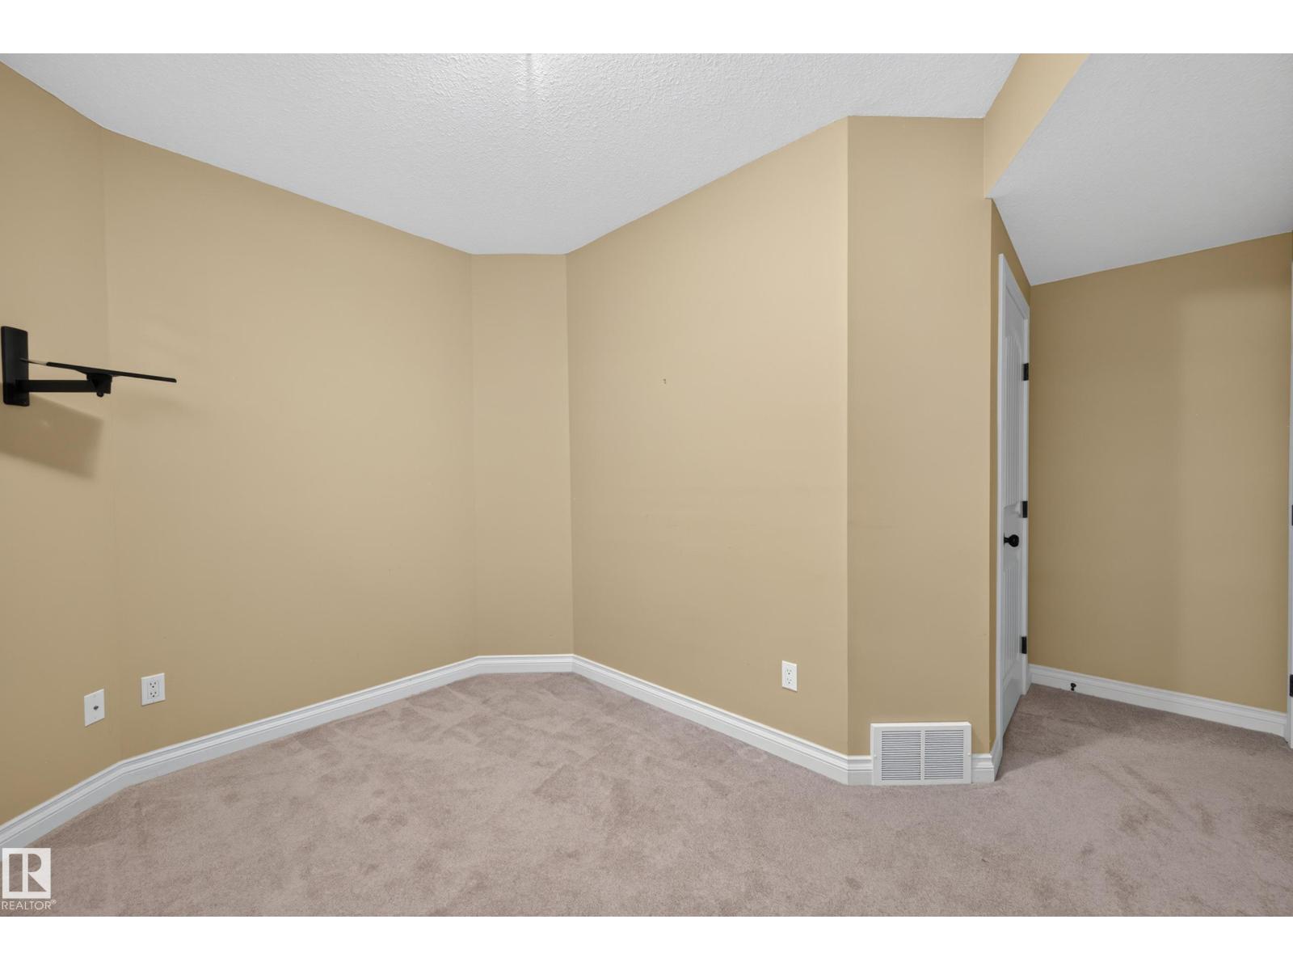
| Basement | Bedroom 2 | 3.54 m | 3.66 m | 3.54 m x 3.66 m |
| Basement | Bedroom 3 | 4.06 m | 3.46 m | 4.06 m x 3.46 m |
| Basement | Recreation Room | 4.03 m | 7.34 m | 4.03 m x 7.34 m |
| Basement | Storage | 5.37 m | 3.14 m | 5.37 m x 3.14 m |
| Main Level | Living Room | 4.24 m | 4.36 m | 4.24 m x 4.36 m |
| Main Level | Dining Room | 3.22 m | 2.33 m | 3.22 m x 2.33 m |
| Main Level | Kitchen | 4.11 m | 3.87 m | 4.11 m x 3.87 m |
| Main Level | Den | 3.11 m | 3.63 m | 3.11 m x 3.63 m |
| Main Level | Primary Bedroom | 3.67 m | 4.6 m | 3.67 m x 4.6 m |
https://www.realtor.ca/real-estate/30092471/27-61-lafleur-dr-st-albert-lacombe-park
Contact Us
Contact us for more information

Sam Elias
Associate
1 (780) 995-0555
www.samelias.ca/
twitter.com/SamEliasRealty
www.facebook.com/profile.php?id=100009836106696
ca.linkedin.com/in/sam-elias-59557815

Brandon Elias
Associate

The trademarks REALTOR®, REALTORS®, and the REALTOR® logo are controlled by The Canadian Real Estate Association (CREA) and identify real estate professionals who are members of CREA. The trademarks MLS®, Multiple Listing Service® and the associated logos are owned by The Canadian Real Estate Association (CREA) and identify the quality of services provided by real estate professionals who are members of CREA. The trademark DDF® is owned by The Canadian Real Estate Association (CREA) and identifies CREA's Data Distribution Facility (DDF®)
July 29 2026 06:44:04
REALTORS® Association of Edmonton
RE/MAX Professionals