

#411 4407 23 St NW Edmonton, Alberta T6T 0B6

$207,000Maintenance, Exterior Maintenance, Heat, Insurance, Common Area Maintenance, Landscaping, Other, See Remarks, Property Management, Water
$623.67 Monthly
Maintenance, Exterior Maintenance, Heat, Insurance, Common Area Maintenance, Landscaping, Other, See Remarks, Property Management, Water
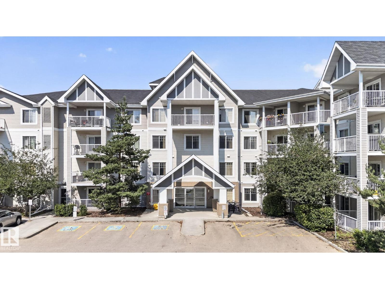
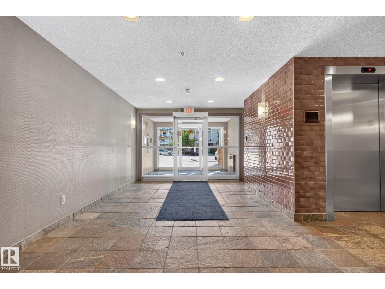
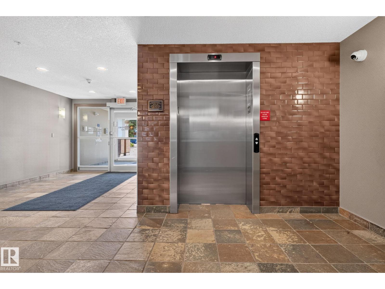
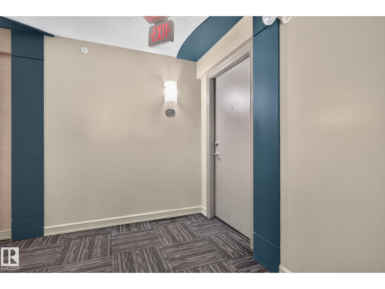
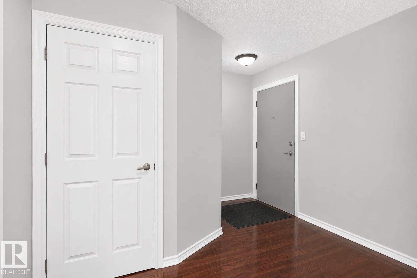
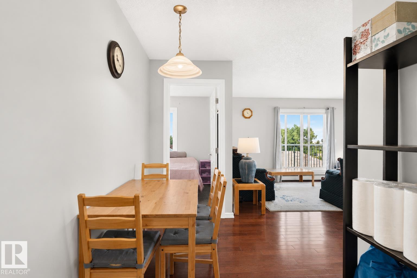
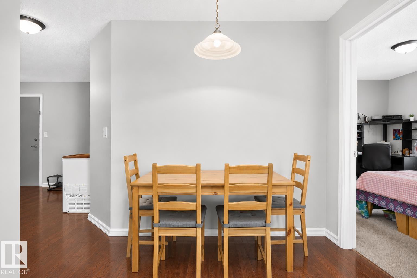
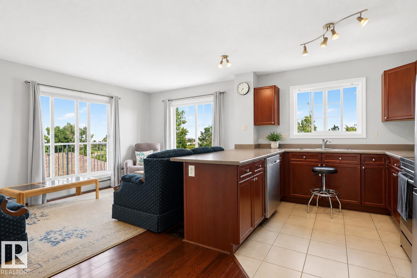
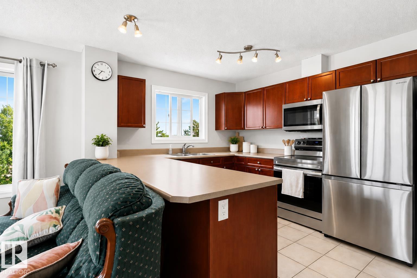
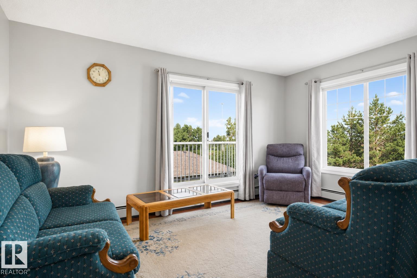
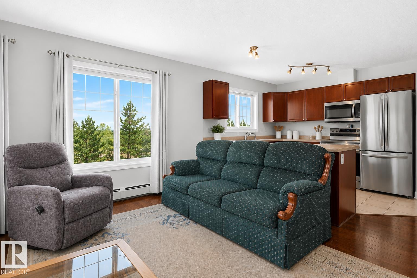
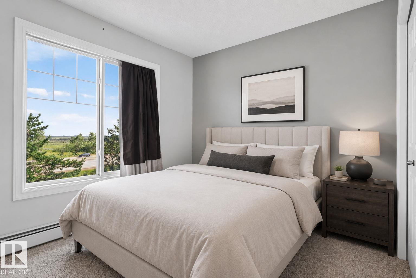
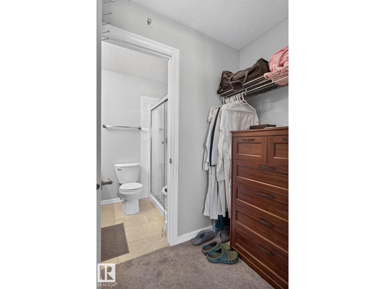
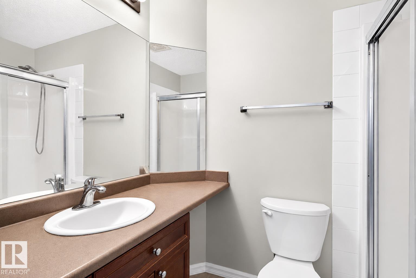
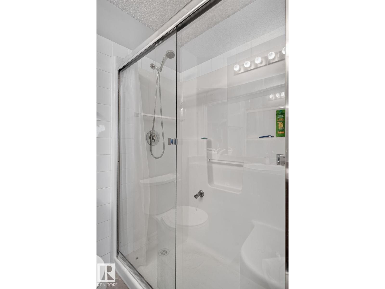
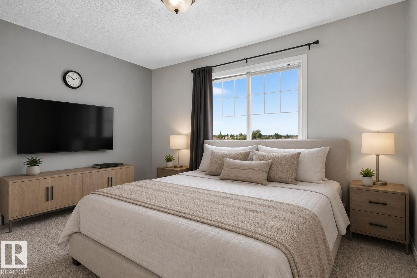
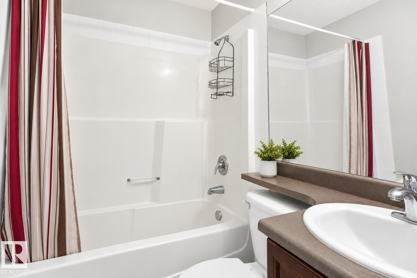
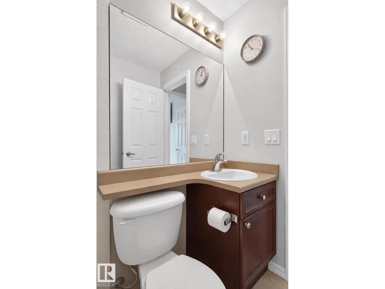
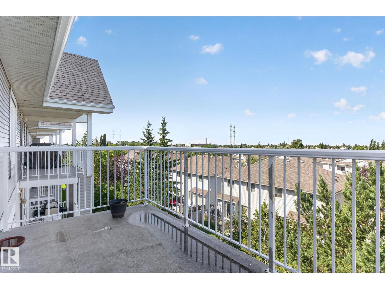
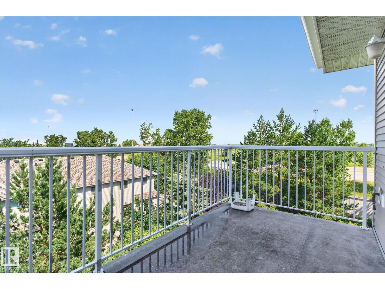
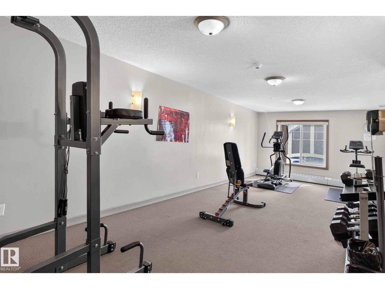
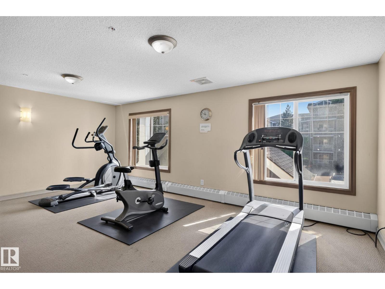
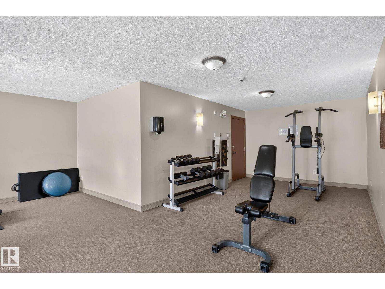
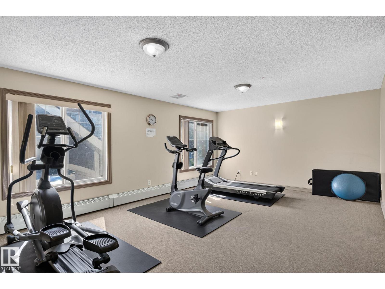
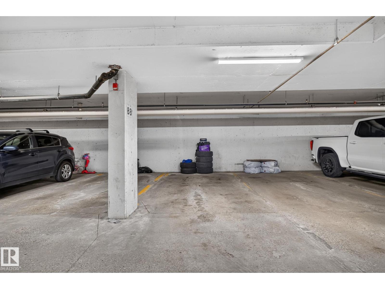
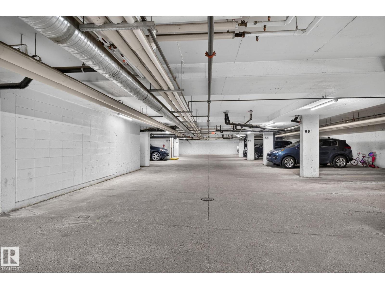
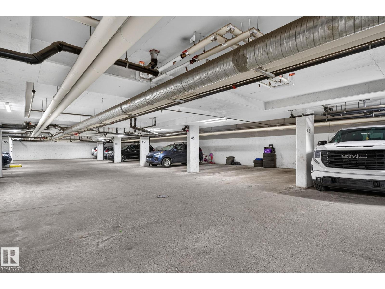
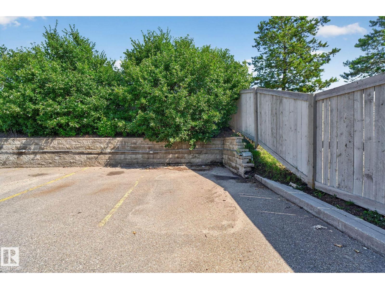
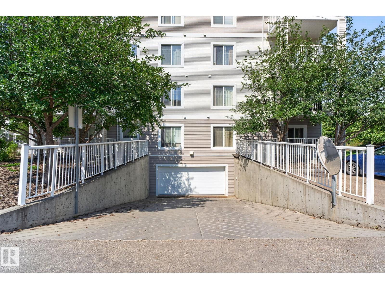
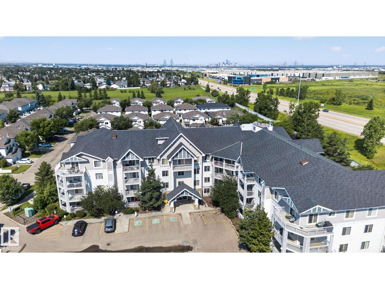
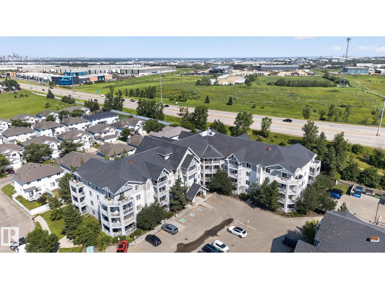
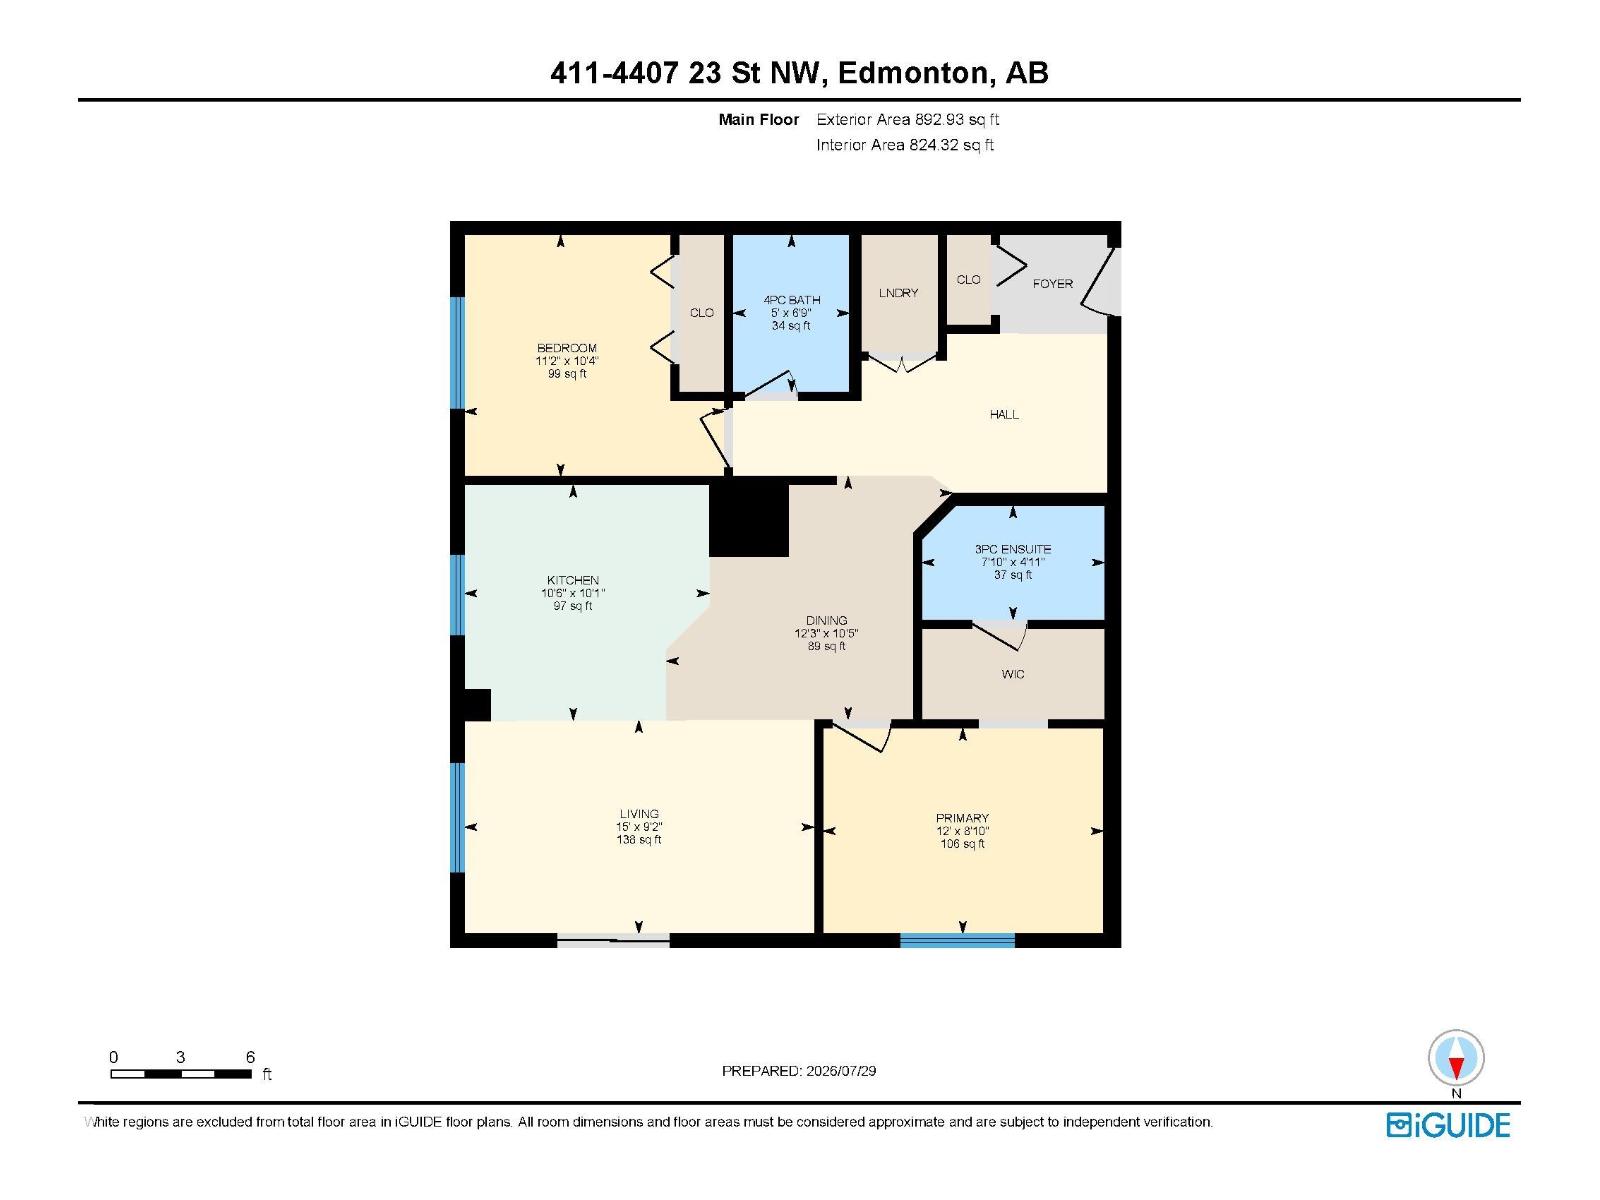
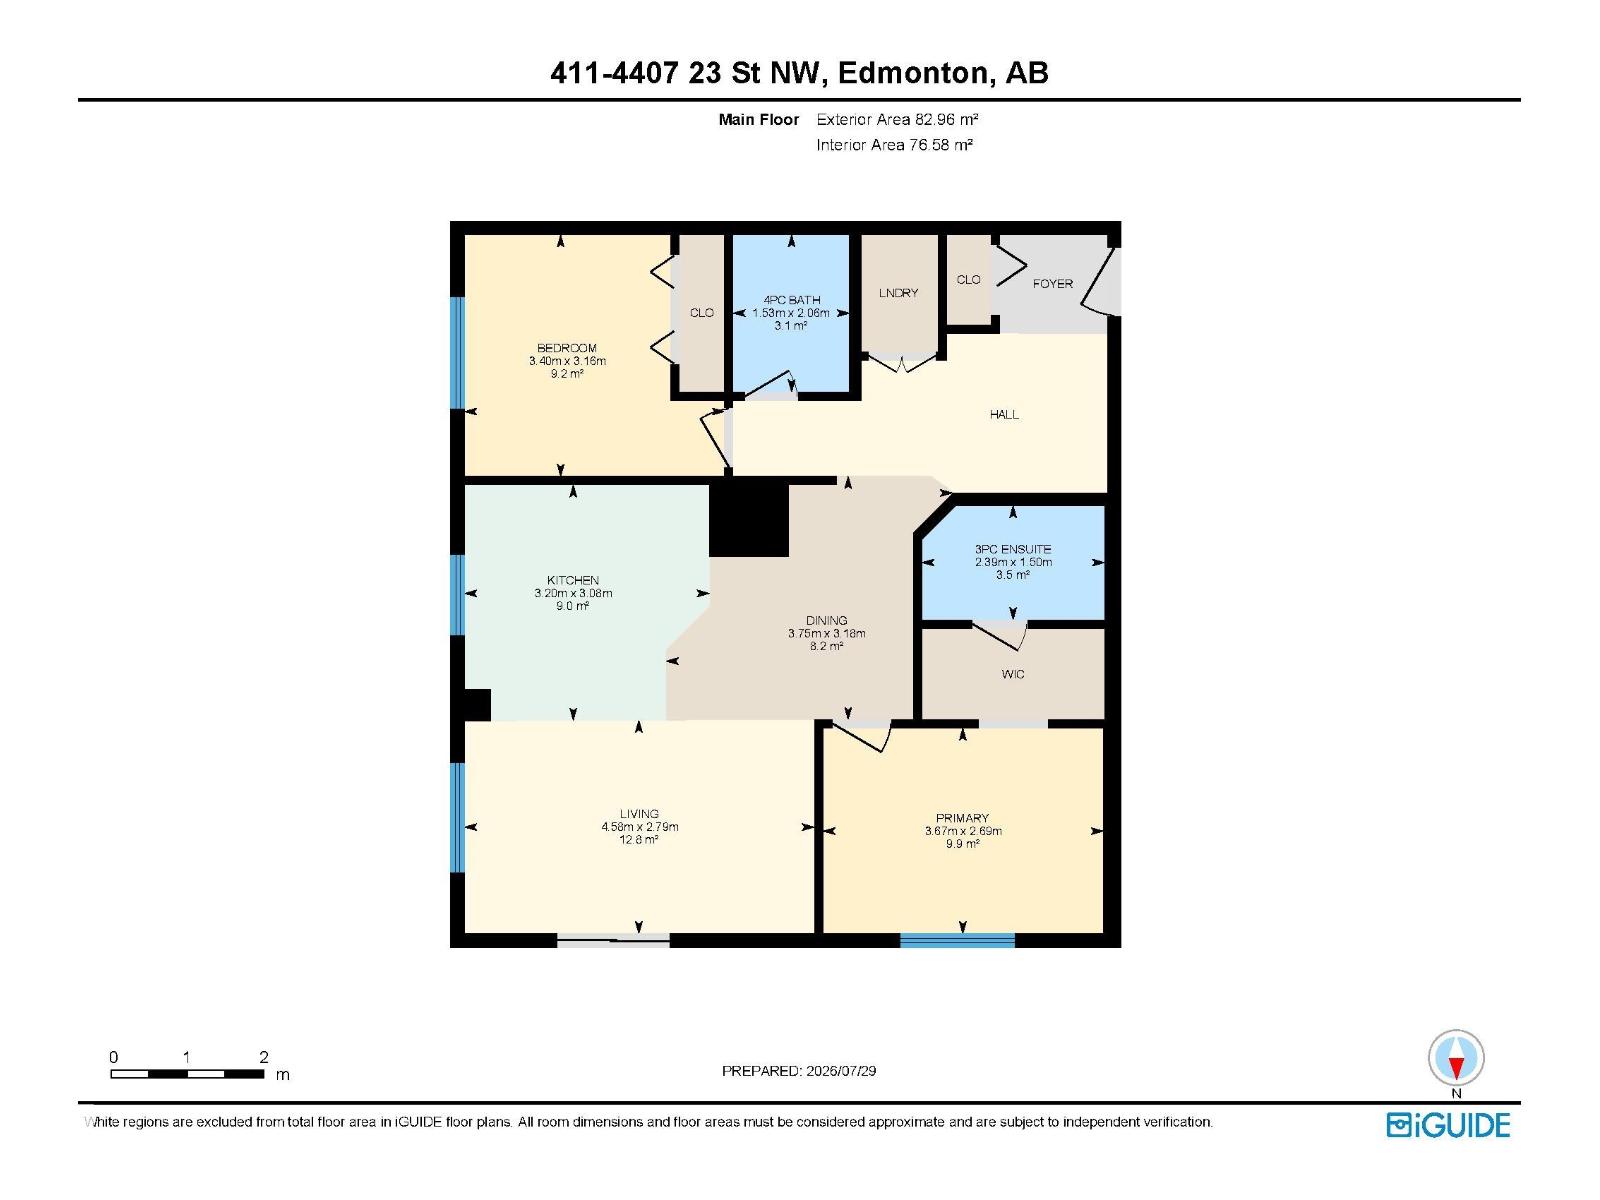
$623.67 MonthlyWelcome to this bright and spacious top-floor corner unit featuring 2 bedrooms, 2 bathrooms, and an abundance of natural light. Enjoy beautiful west-facing views and stunning sunsets from your private balcony. The open concept floor plan offers a well appointed kitchen with stainless steel appliances, ample cabinetry, and generous counter space, seamlessly connecting to the dining area and inviting living room which is perfect for everyday living and entertaining. The primary suite features a walk-in closet and a private 3-piece ensuite, while the second bedroom and full bath provide excellent flexibility for guests, family, or a home office. Additional highlights include one underground parking stall, one surface parking stall, and a convenient storage locker located directly across the hall. This well-maintained complex offers a fitness room, plenty of visitor parking, and an unbeatable location close to shopping, restaurants, public transit, and major commuter routes. (id:42336)
Property Details
| MLS® Number | E4501253 |
| Property Type | Single Family |
| Neigbourhood | Larkspur |
| Amenities Near By | Public Transit, Shopping |
| Parking Space Total | 2 |
Building
| Bathroom Total | 2 |
| Bedrooms Total | 2 |
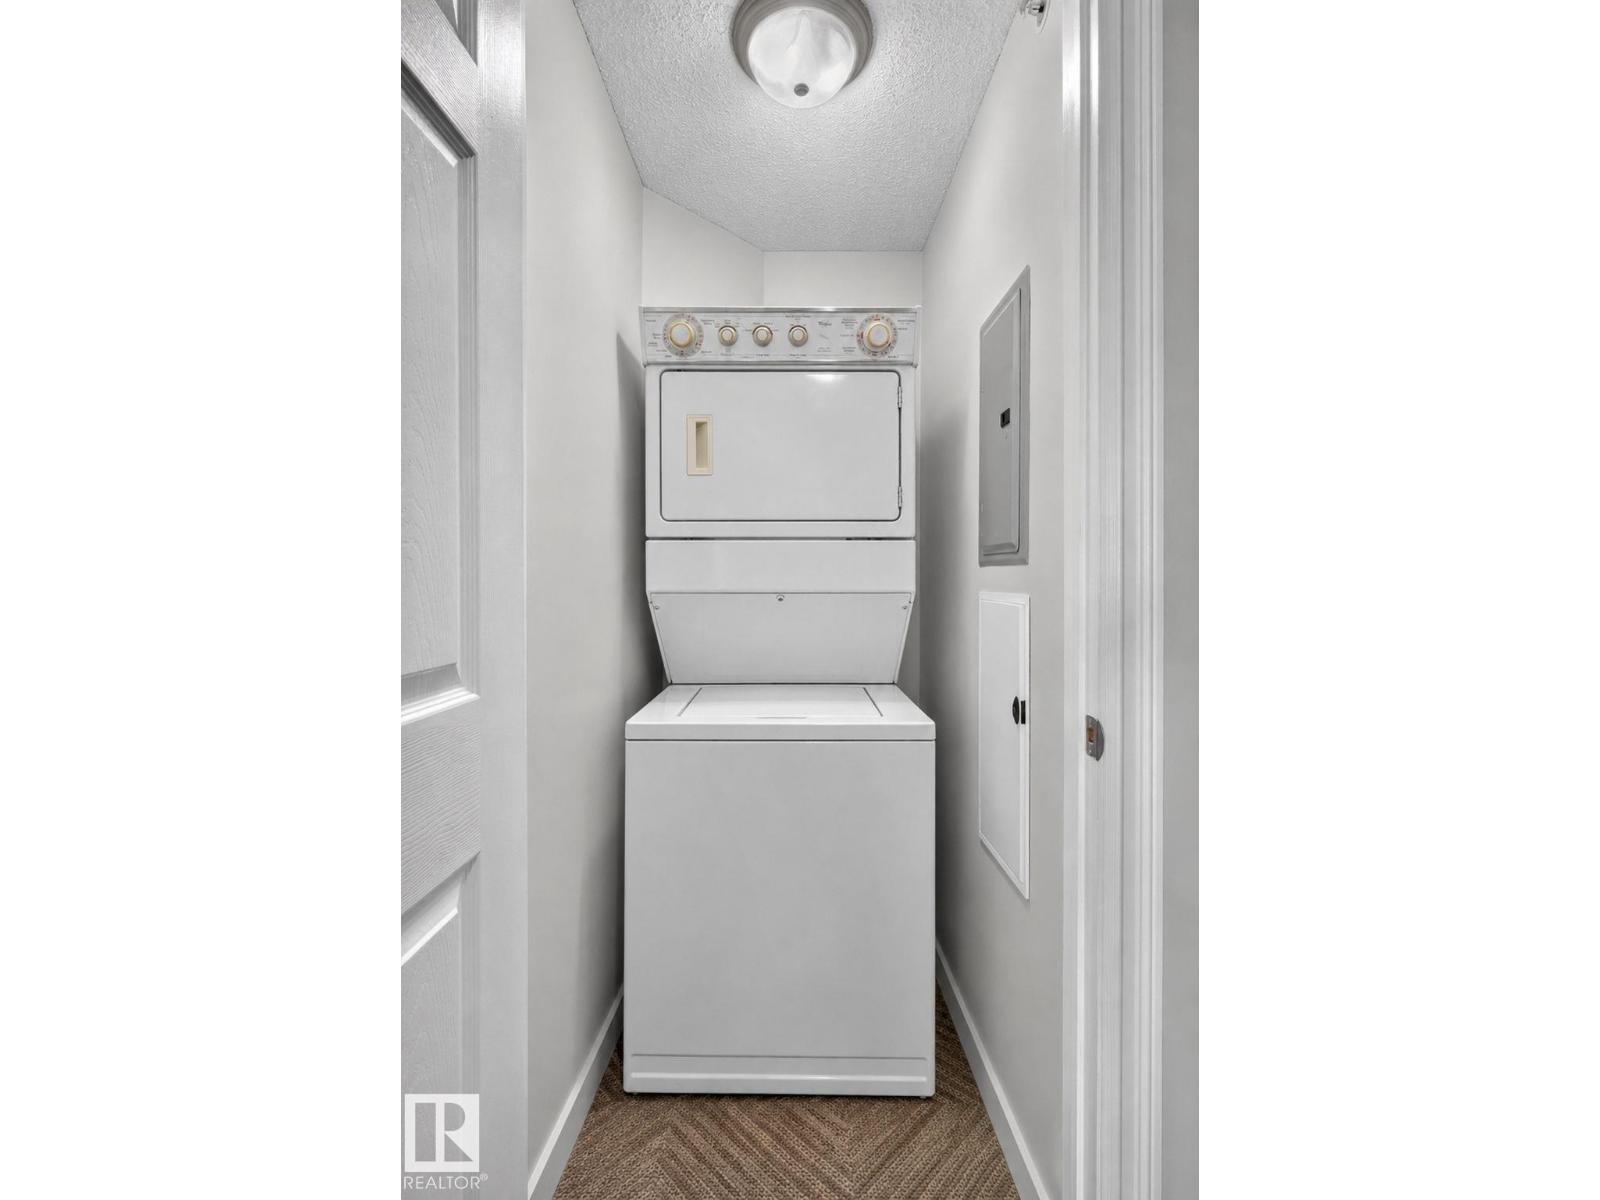
| Appliances | Dishwasher, Microwave Range Hood Combo, Refrigerator, Washer/dryer Stack-up, Stove |
| Basement Type | None |
| Constructed Date | 2006 |
| Heating Type | Baseboard Heaters |
| Size Interior | 824 Sqft |
| Type | Apartment |
Parking
| Heated Garage | |
| Indoor | |
| Stall | |
| Underground |
Land
| Acreage | No |
| Land Amenities | Public Transit, Shopping |
| Size Irregular | 69.81 |
| Size Total | 69.81 M2 |
| Size Total Text | 69.81 M2 |
Rooms
| Level | Type | Length | Width | Dimensions |
|---|---|---|---|---|
| Main Level | Living Room | 4.58 m | 2.79 m | 4.58 m x 2.79 m |
| Main Level | Dining Room | 3.75 m | 3.18 m | 3.75 m x 3.18 m |
| Main Level | Kitchen | 3.2 m | 3.08 m | 3.2 m x 3.08 m |
| Main Level | Primary Bedroom | 3.67 m | 2.69 m | 3.67 m x 2.69 m |
| Main Level | Bedroom 2 | 3.4 m | 3.16 m | 3.4 m x 3.16 m |
| Main Level | Laundry Room | Measurements not available |
https://www.realtor.ca/real-estate/30093644/411-4407-23-st-nw-edmonton-larkspur
Contact Us
Contact us for more information

Leanne M. Leuschen
Associate
(780) 486-8654
www.leanneleuschen.ca/
www.instagram.com/leanneleuschen.realestateyeg

Kyle Jokela
Associate

The trademarks REALTOR®, REALTORS®, and the REALTOR® logo are controlled by The Canadian Real Estate Association (CREA) and identify real estate professionals who are members of CREA. The trademarks MLS®, Multiple Listing Service® and the associated logos are owned by The Canadian Real Estate Association (CREA) and identify the quality of services provided by real estate professionals who are members of CREA. The trademark DDF® is owned by The Canadian Real Estate Association (CREA) and identifies CREA's Data Distribution Facility (DDF®)
July 29 2026 10:11:42
REALTORS® Association of Edmonton
Liv Real Estate