

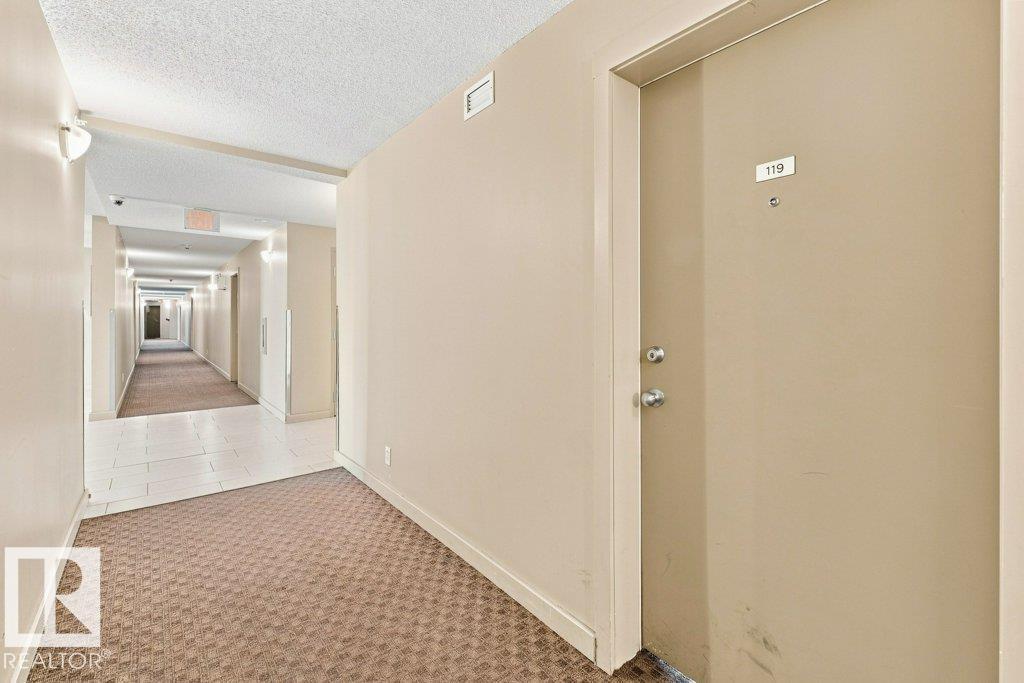
#119 111 Watt Cm SW Edmonton, Alberta T6X 2C6

$159,900Maintenance, Exterior Maintenance, Heat, Insurance, Common Area Maintenance, Property Management, Other, See Remarks, Water
$320.01 Monthly
Maintenance, Exterior Maintenance, Heat, Insurance, Common Area Maintenance, Property Management, Other, See Remarks, Water
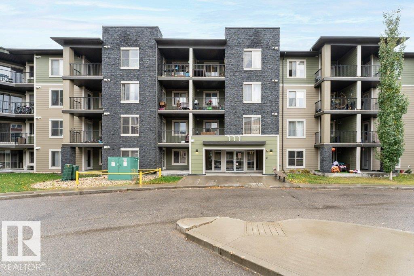
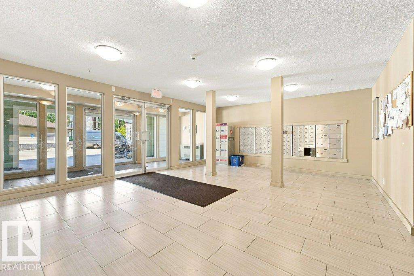
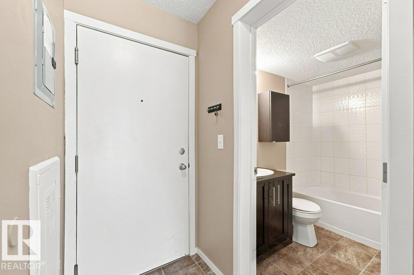
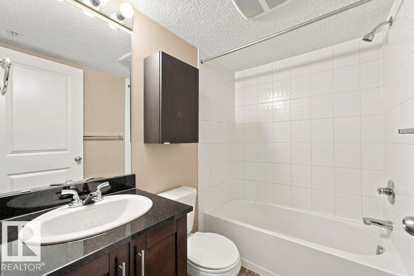
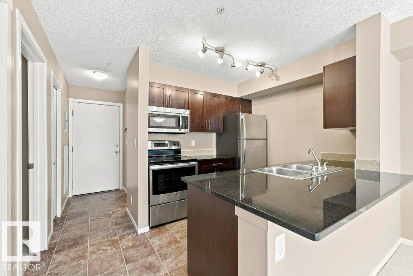
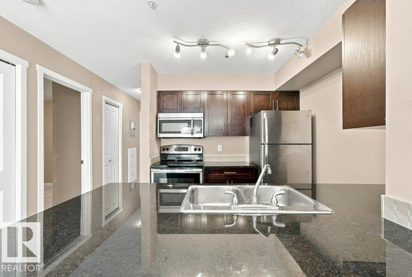
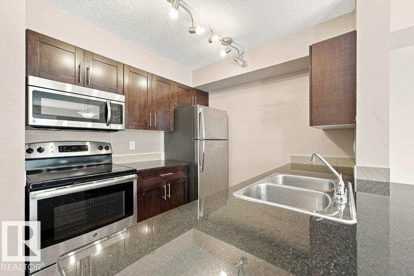
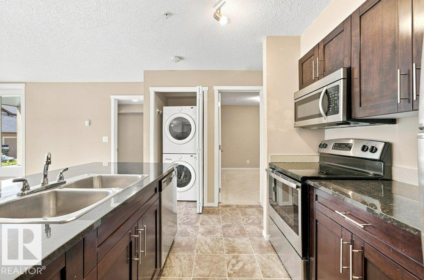
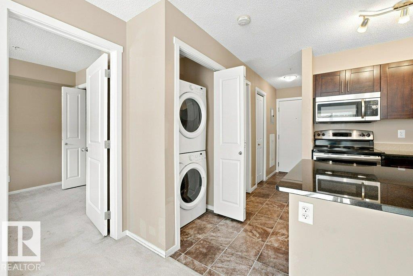
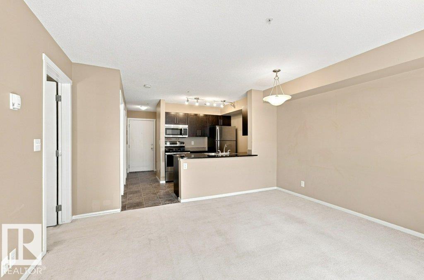
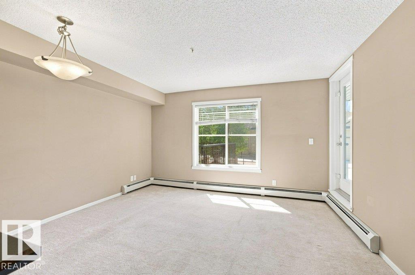
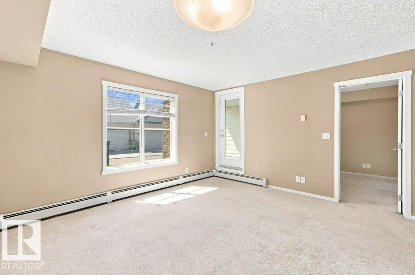
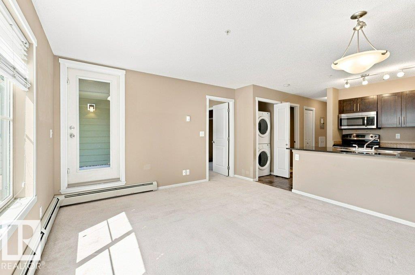
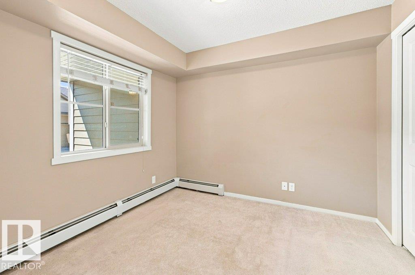
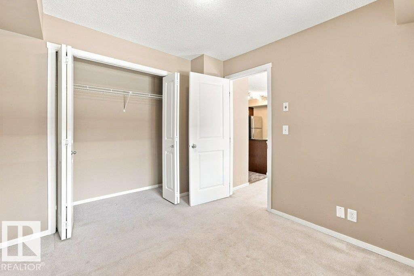
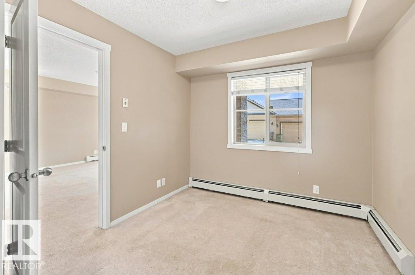
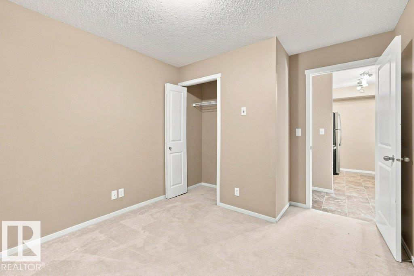
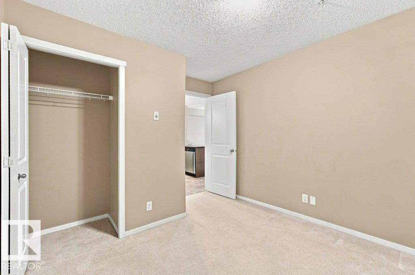
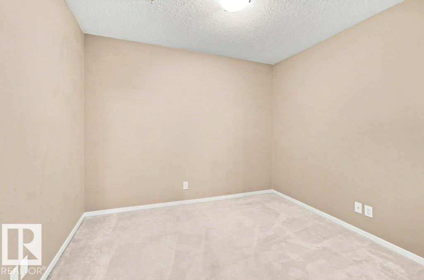
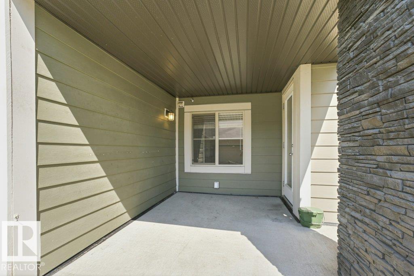
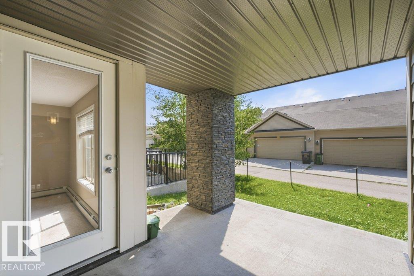
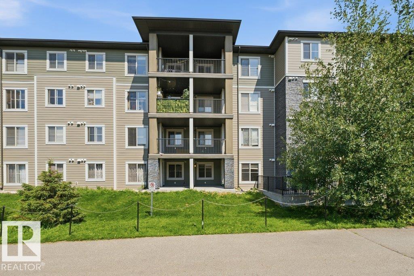
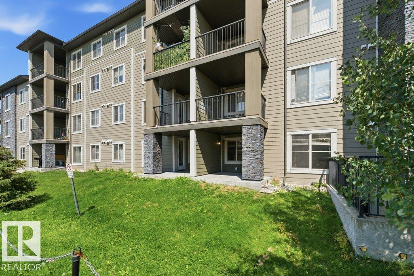
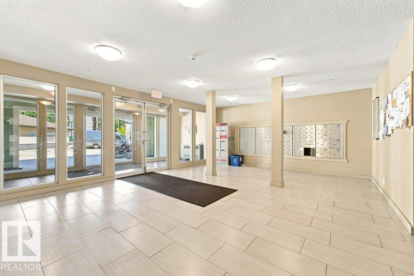
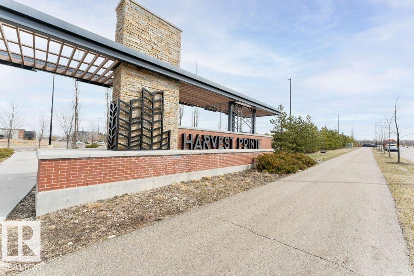
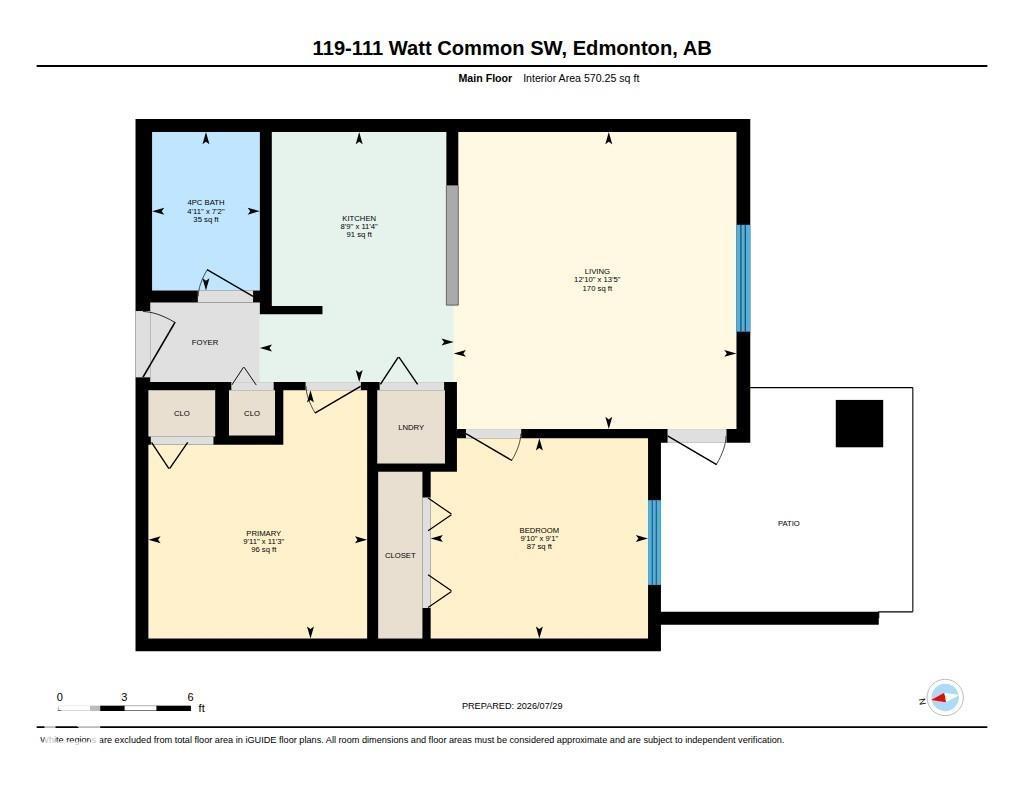
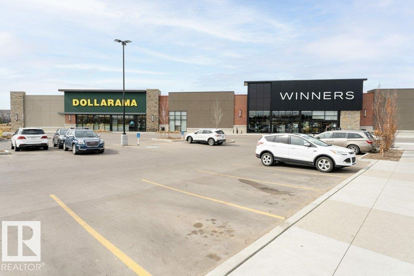
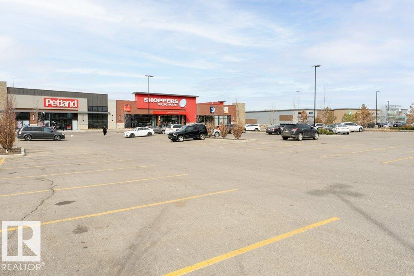
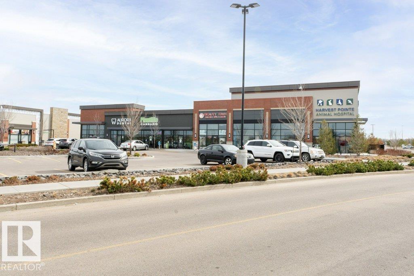
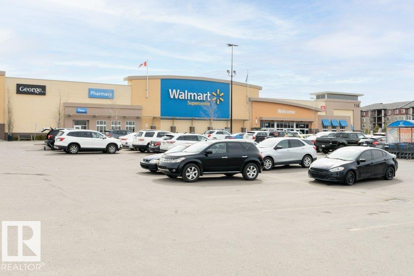
$320.01 MonthlyBeautiful main-floor 1 Bedroom + LARGE DEN apartment in the highly connected Walker Lake community. Located across from Walmart, major retailers, banks, restaurants, and coffee shops. Quick access to Anthony Henday with bus routes to Mill Woods, Century Park, Beaumont. Schools, parks, and walking trails nearby. This bright unit features a southwest-facing backside and Patio, bringing in natural light and warmth. Open-concept kitchen and living area with clean appliances, spacious bedroom, 4-piece bath, and in-suite stacked laundry. Den works perfectly as an office or flex space. Includes 1 surface parking stall. Low condo fees. Ideal for first-time buyers, downsizers, or investors (id:42336)
Property Details
| MLS® Number | E4501276 |
| Property Type | Single Family |
| Neigbourhood | Walker |
| Amenities Near By | Playground, Schools, Shopping |
Building
| Bathroom Total | 1 |
| Bedrooms Total | 1 |
| Appliances | Dishwasher, Microwave Range Hood Combo, Refrigerator, Washer/dryer Stack-up, Stove |
| Basement Type | None |
| Constructed Date | 2014 |
| Fire Protection | Smoke Detectors, Sprinkler System-fire |
| Heating Type | Baseboard Heaters |
| Size Interior | 570 Sqft |
| Type | Apartment |
Parking
| Stall |
Land
| Acreage | No |
| Land Amenities | Playground, Schools, Shopping |
| Size Irregular | 57.04 |
| Size Total | 57.04 M2 |
| Size Total Text | 57.04 M2 |
| Surface Water | Ponds |
Rooms
| Level | Type | Length | Width | Dimensions |
|---|---|---|---|---|
| Main Level | Living Room | 4.10m x 3.90m | ||
| Main Level | Kitchen | 3.45m x 2.67m | ||
| Main Level | Den | 3.42m x 3.02m | ||
| Main Level | Primary Bedroom | 2.76m x 3.00m |
https://www.realtor.ca/real-estate/30093906/119-111-watt-cm-sw-edmonton-walker
Contact Us
Contact us for more information

Manish Padania
Associate
(780) 481-1144
www.manish.realtor/
x.com/manishpadania?s=21&t=vHv41yRxz8eJW7oWNLyICw
www.facebook.com/Manish-Padania-Commercial-Real-Estate-Agent-ReMax-Excellence-100180892670948
www.linkedin.com/in/manish-p-49ab40109/
www.instagram.com/manishpadania/
www.youtube.com/@ManishPadania-EdmontonRealtor

The trademarks REALTOR®, REALTORS®, and the REALTOR® logo are controlled by The Canadian Real Estate Association (CREA) and identify real estate professionals who are members of CREA. The trademarks MLS®, Multiple Listing Service® and the associated logos are owned by The Canadian Real Estate Association (CREA) and identify the quality of services provided by real estate professionals who are members of CREA. The trademark DDF® is owned by The Canadian Real Estate Association (CREA) and identifies CREA's Data Distribution Facility (DDF®)
July 29 2026 11:11:23
REALTORS® Association of Edmonton
RE/MAX Excellence