

3 Holly Pl St. Albert, Alberta T8N 6W7

$499,900
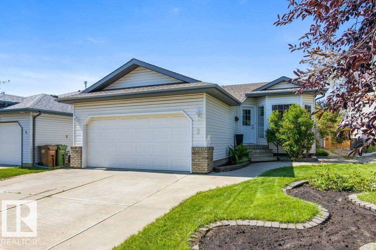
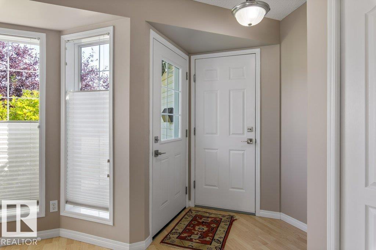
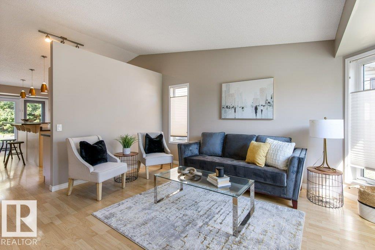
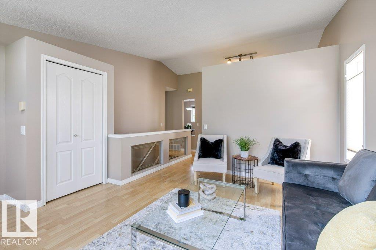
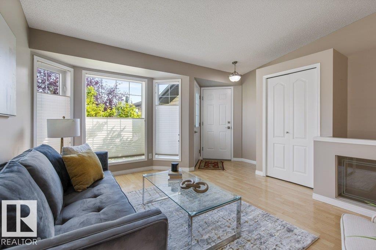
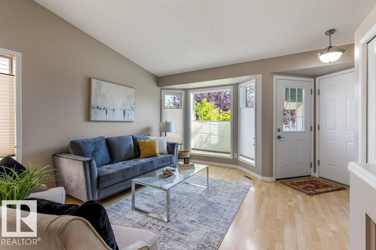
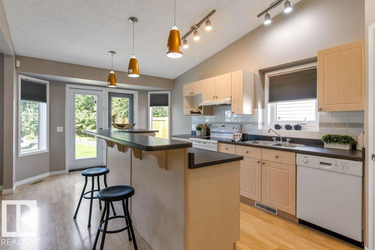
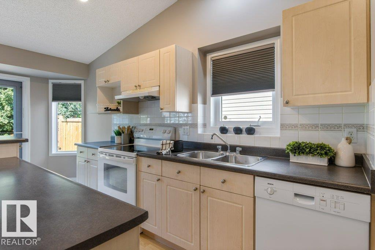
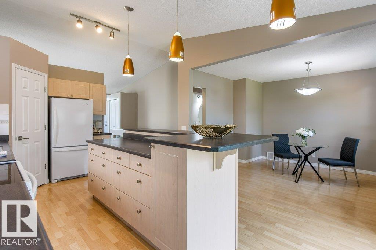
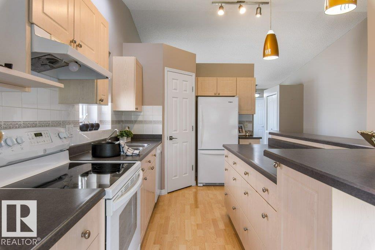
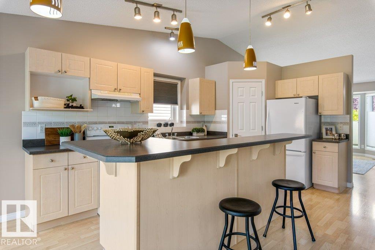
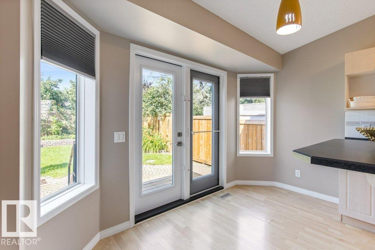
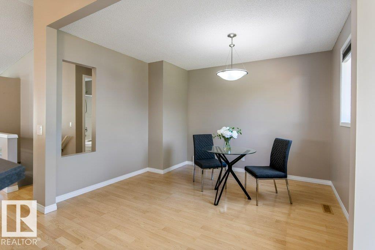
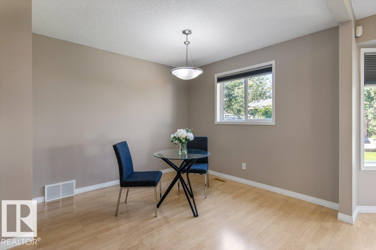
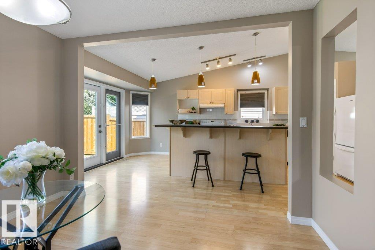
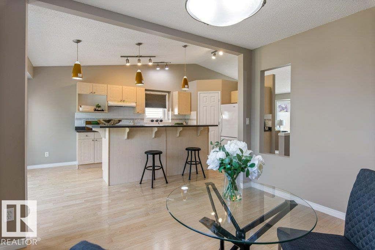
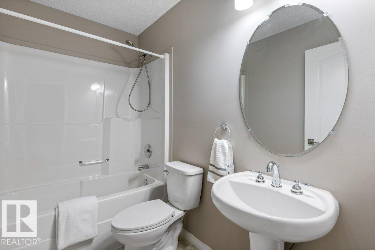
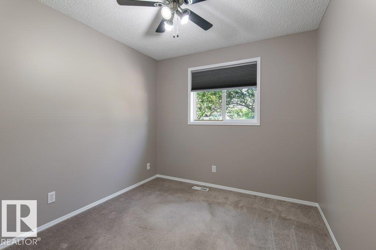
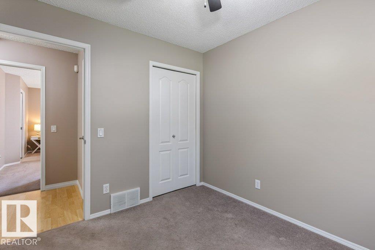
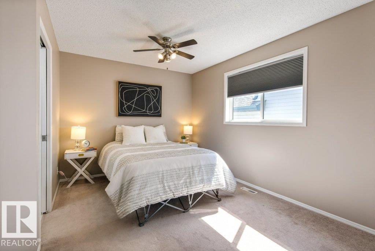
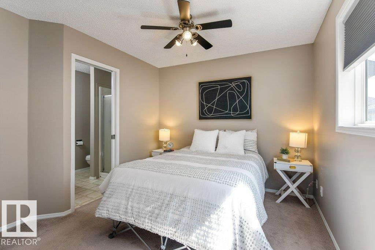
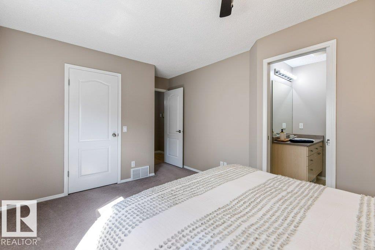
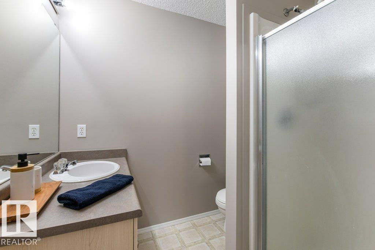
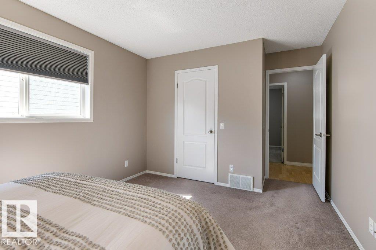
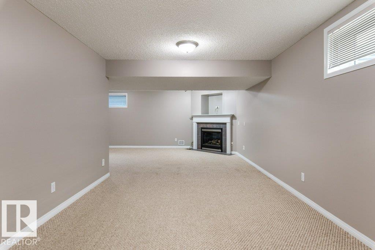
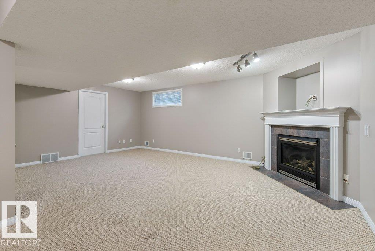
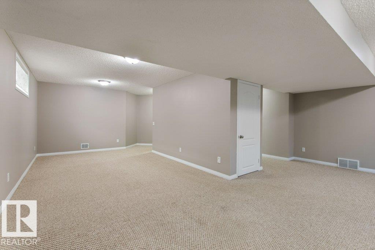
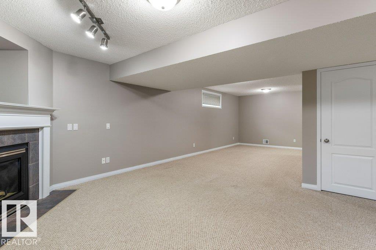
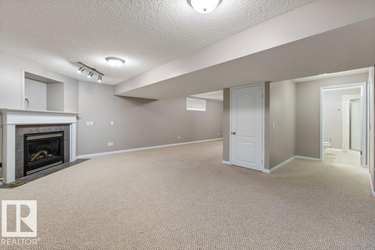
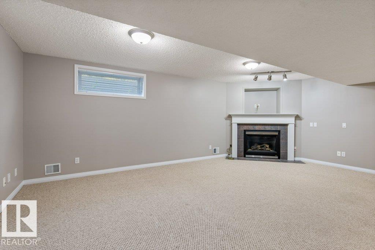
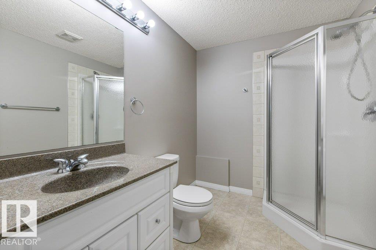
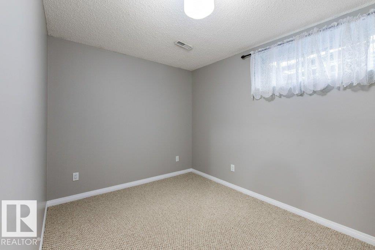
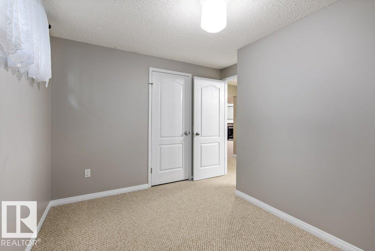
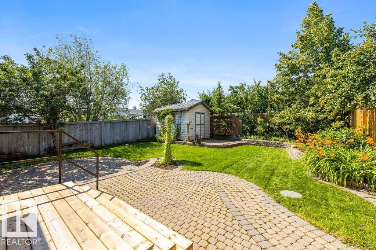
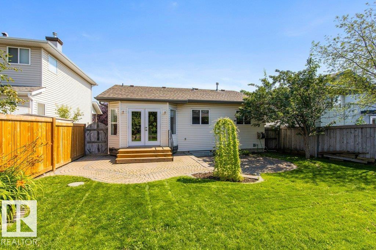
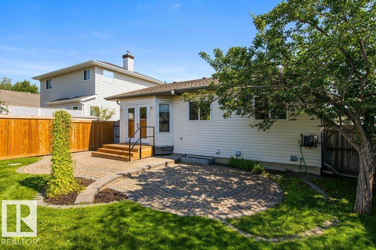
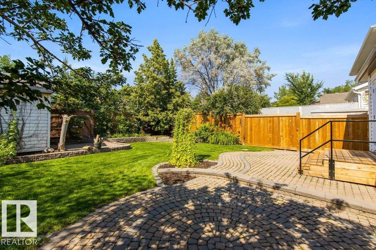
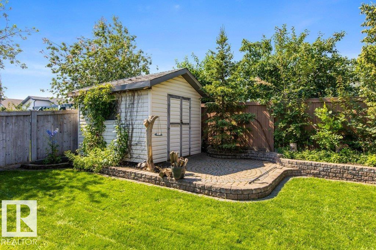
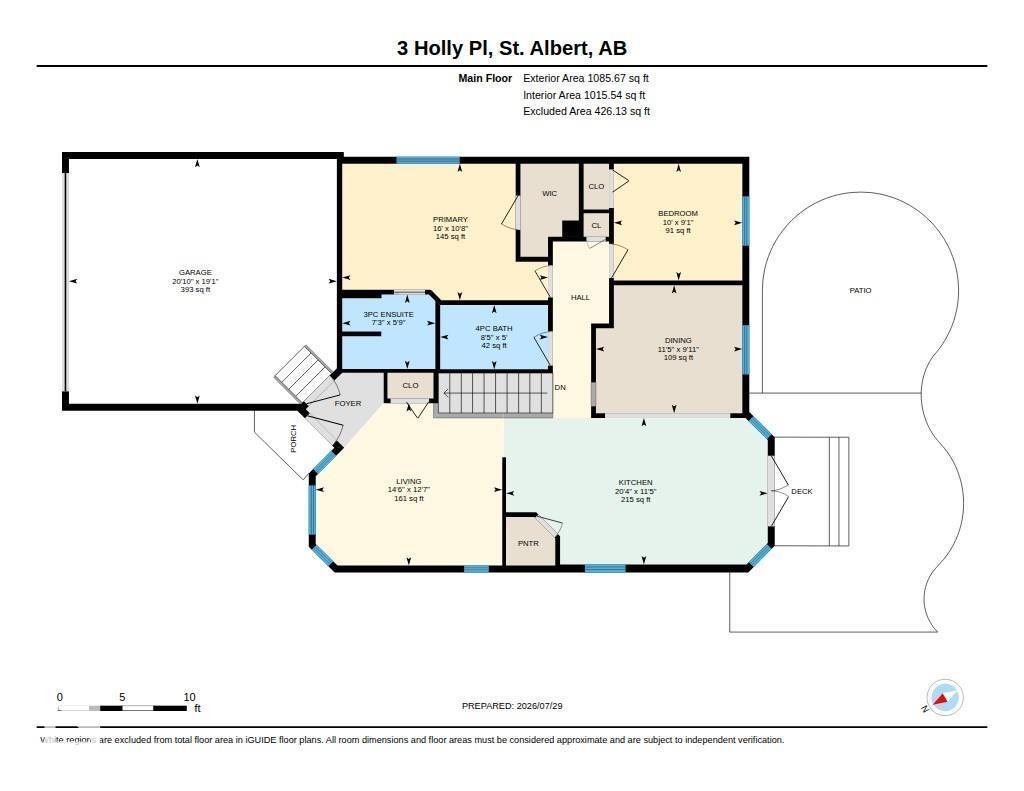
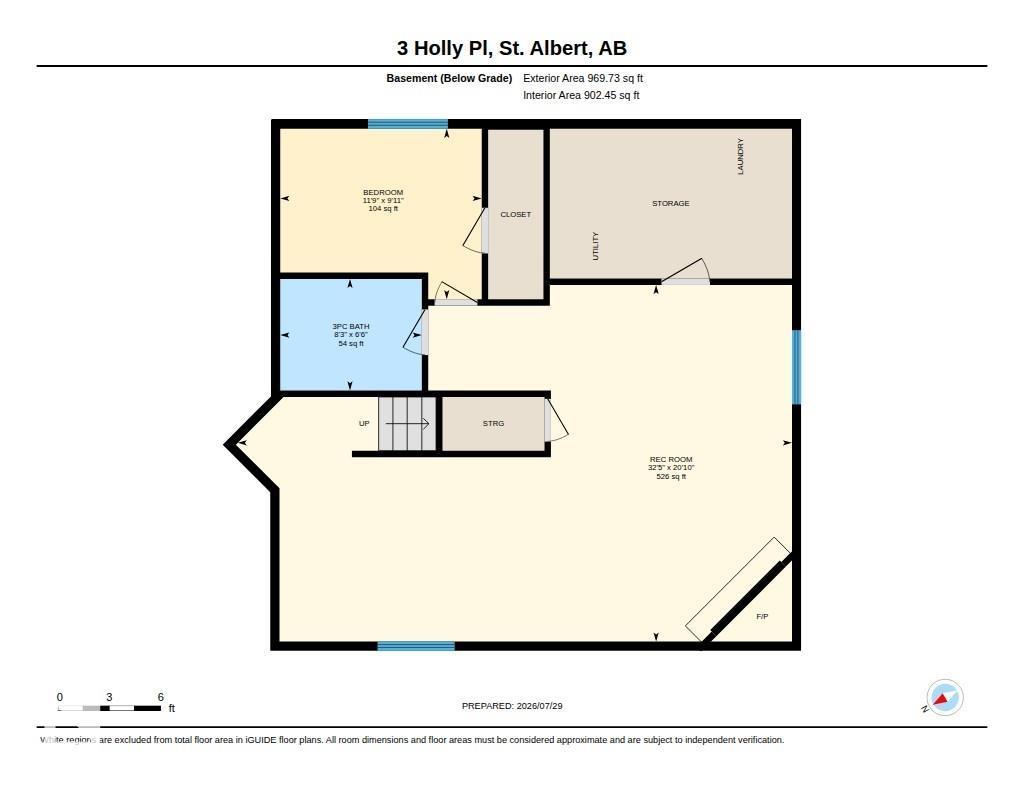
Cute, charming and move-in ready! This beautifully maintained bungalow offers the perfect combination of comfort and functionality with 3 bedrooms and 3 full bathrooms. The bright main floor features vaulted ceilings over the spacious living room and kitchen, creating an open and airy feel. The kitchen is designed for everyday living with a large island featuring an breakfast bar, corner pantry, and seamless flow into the generous dining area. Two bedrooms are located on the main floor, including the primary retreat complete with a walk-in closet and private 3-piece ensuite. The fully finished basement expands your living space with a large family room warmed by a cozy gas fireplace, a third bedroom with its own walk-in closet, and another 3-piece bathroom—ideal for guests or teens. Outside, you'll love the nicely maintained yard, perfect for relaxing or entertaining. Newer shingles and central A/C add extra value and peace of mind. A wonderful place to call home! (id:42336)
Property Details
| MLS® Number | E4501257 |
| Property Type | Single Family |
| Neigbourhood | Heritage Lakes |
| Amenities Near By | Playground, Public Transit, Schools, Shopping |
| Features | See Remarks |
| Parking Space Total | 4 |
| Structure | Patio(s) |
Building
| Bathroom Total | 3 |
| Bedrooms Total | 3 |
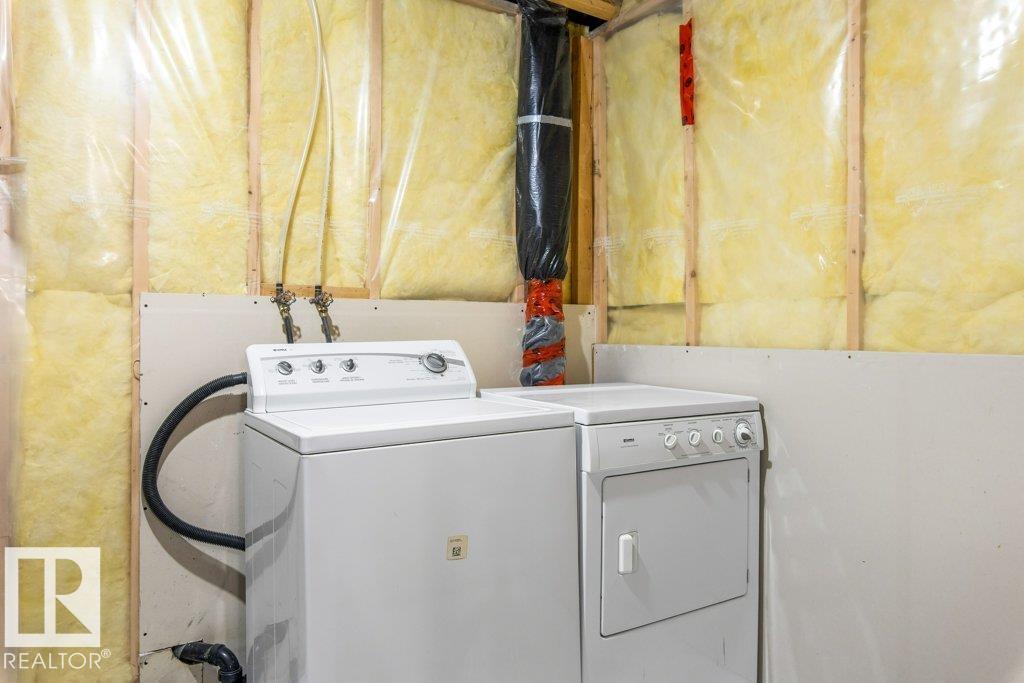
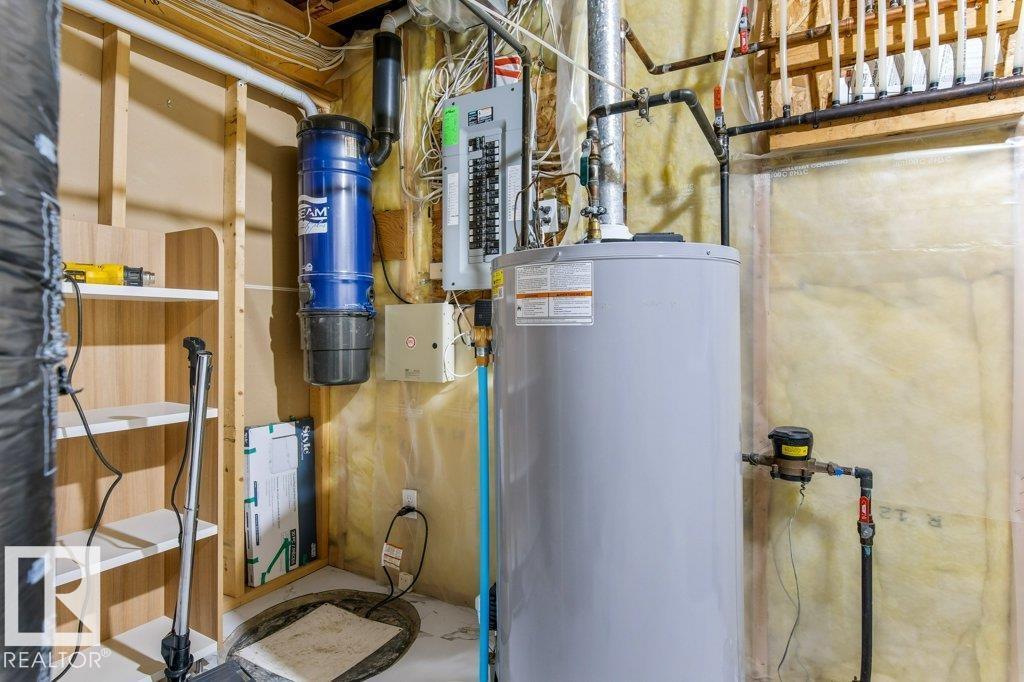
| Appliances | Dishwasher, Dryer, Garage Door Opener Remote(s), Garage Door Opener, Refrigerator, Stove, Central Vacuum, Washer |
| Architectural Style | Bungalow |
| Basement Development | Finished |
| Basement Type | Full (finished) |
| Ceiling Type | Vaulted |
| Constructed Date | 2000 |
| Construction Style Attachment | Detached |
| Cooling Type | Central Air Conditioning |
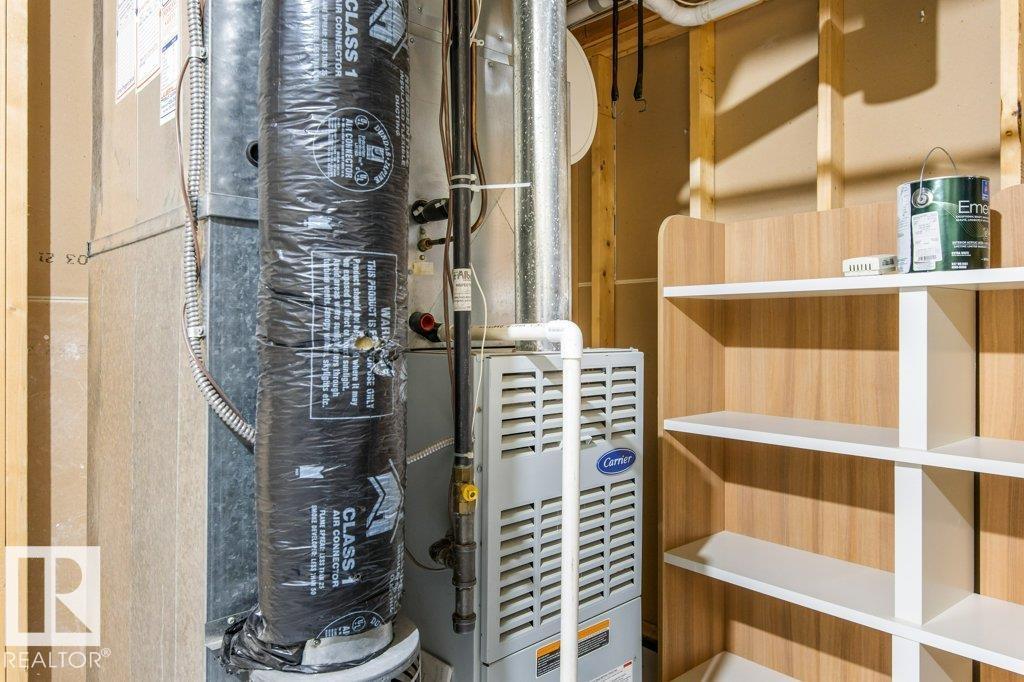
| Heating Type | Forced Air |
| Stories Total | 1 |
| Size Interior | 1,086 Sqft |
| Type | House |
Parking
| Attached Garage |
Land
| Acreage | No |
| Fence Type | Fence |
| Land Amenities | Playground, Public Transit, Schools, Shopping |
Rooms
| Level | Type | Length | Width | Dimensions |
|---|---|---|---|---|
| Basement | Bedroom 3 | 3.04 m | 3.59 m | 3.04 m x 3.59 m |
| Basement | Recreation Room | 6.35 m | 9.87 m | 6.35 m x 9.87 m |
| Main Level | Living Room | 3.85 m | 4.43 m | 3.85 m x 4.43 m |
| Main Level | Dining Room | 3.04 m | 3.47 m | 3.04 m x 3.47 m |
| Main Level | Kitchen | 3.47 m | 6.21 m | 3.47 m x 6.21 m |
| Main Level | Primary Bedroom | 3.24 m | 4.88 m | 3.24 m x 4.88 m |
| Main Level | Bedroom 2 | 2.77 m | 3.05 m | 2.77 m x 3.05 m |
https://www.realtor.ca/real-estate/30093694/3-holly-pl-st-albert-heritage-lakes
Contact Us
Contact us for more information

Leslie Benson
Associate

The trademarks REALTOR®, REALTORS®, and the REALTOR® logo are controlled by The Canadian Real Estate Association (CREA) and identify real estate professionals who are members of CREA. The trademarks MLS®, Multiple Listing Service® and the associated logos are owned by The Canadian Real Estate Association (CREA) and identify the quality of services provided by real estate professionals who are members of CREA. The trademark DDF® is owned by The Canadian Real Estate Association (CREA) and identifies CREA's Data Distribution Facility (DDF®)
August 02 2026 06:11:31
REALTORS® Association of Edmonton
RE/MAX Elite