

91 Danfield Pl Spruce Grove, Alberta T7X 0E6

$849,900
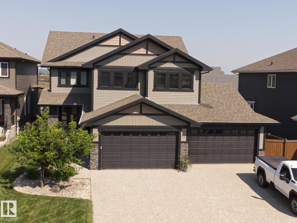
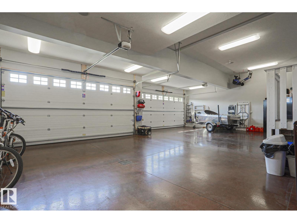
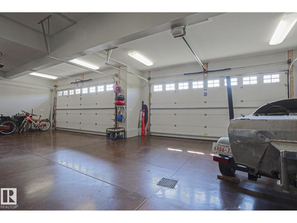
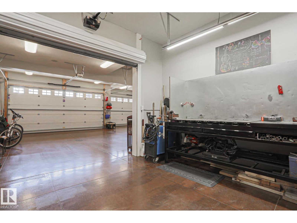
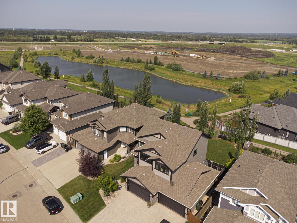
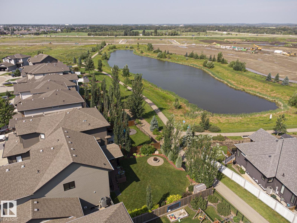
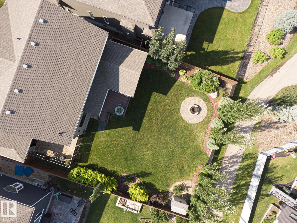
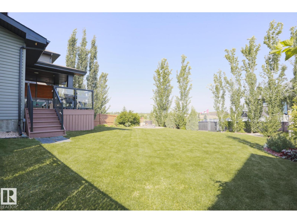
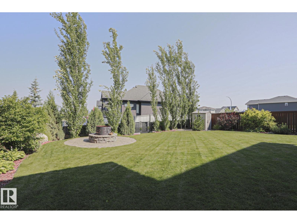
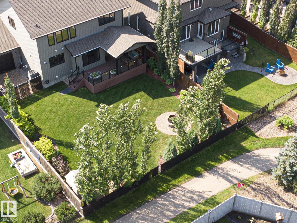
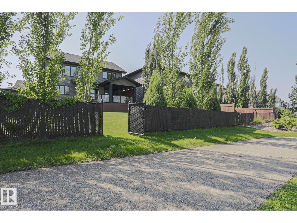
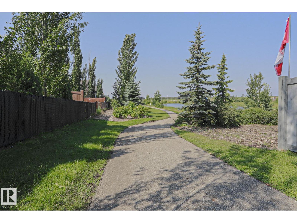
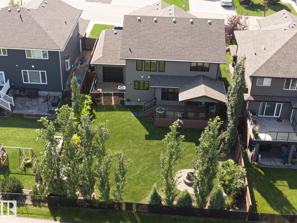
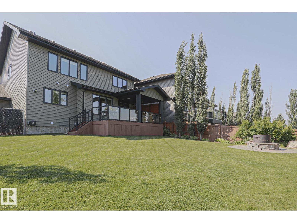
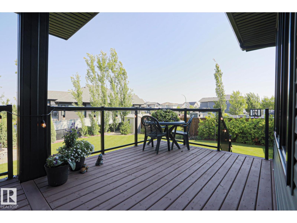
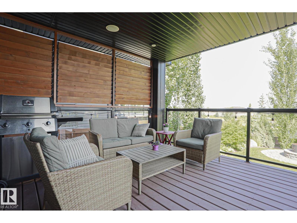
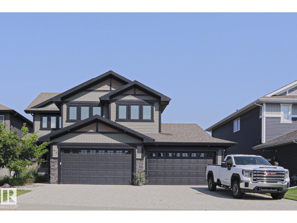
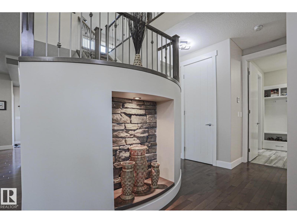
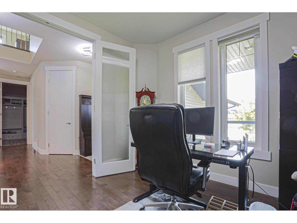
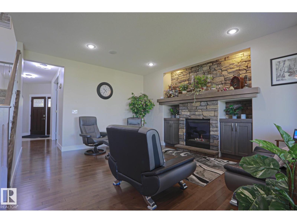
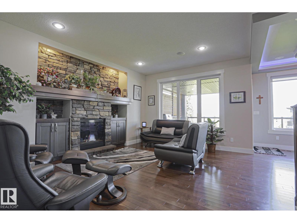
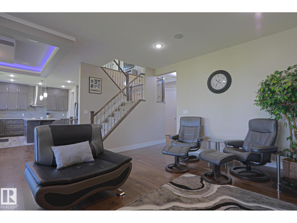
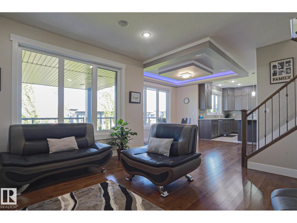
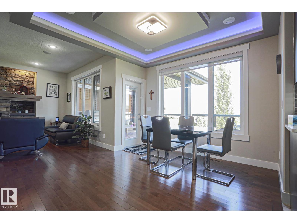
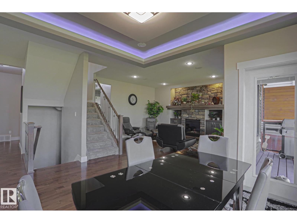
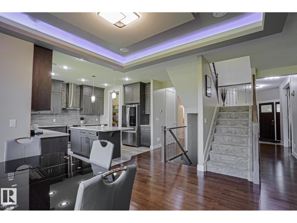
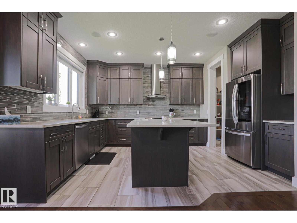
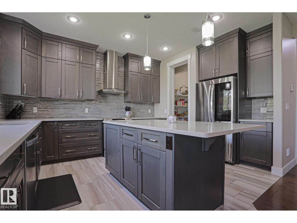
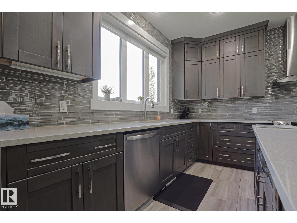
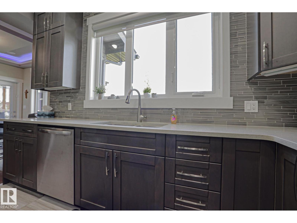
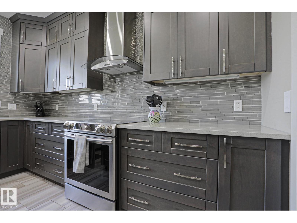
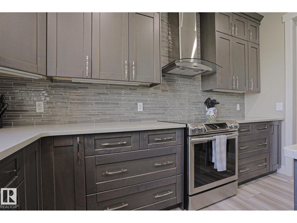
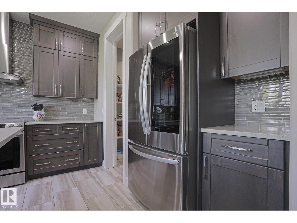
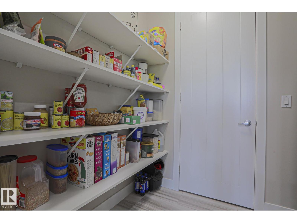
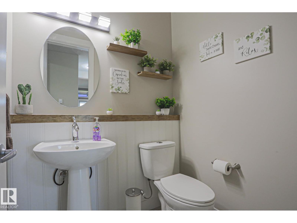
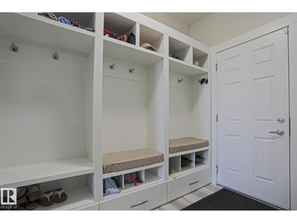
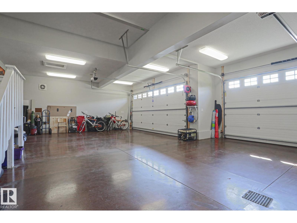
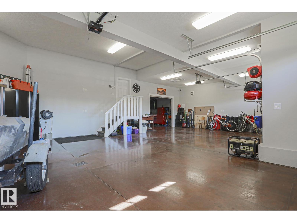
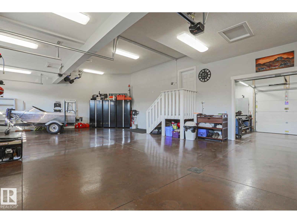
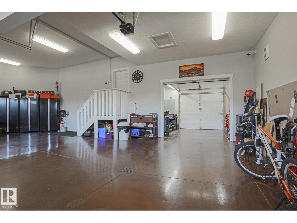
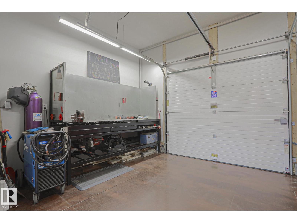
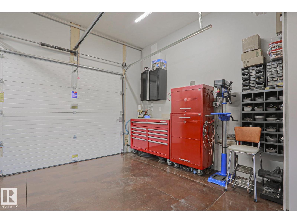
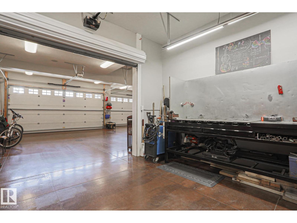
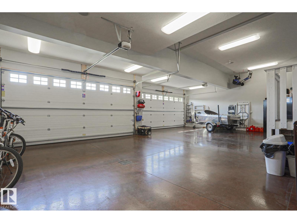
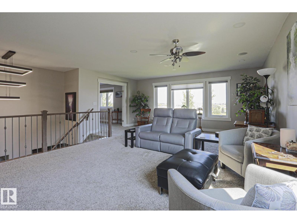
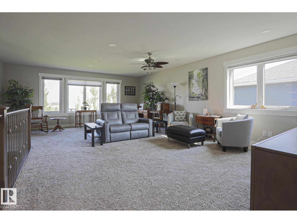
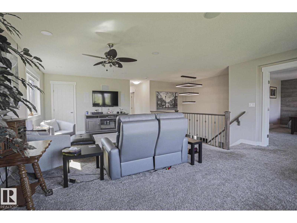
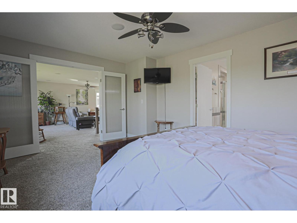
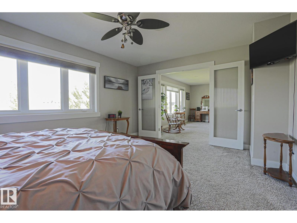
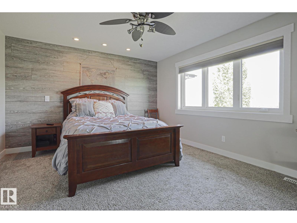
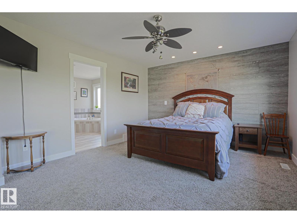
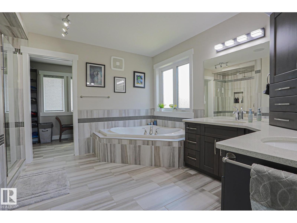
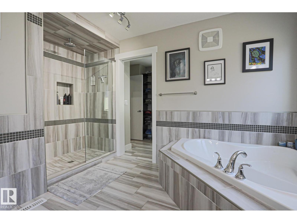
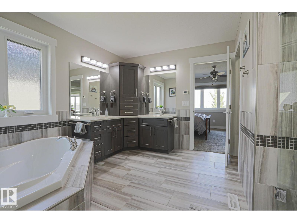
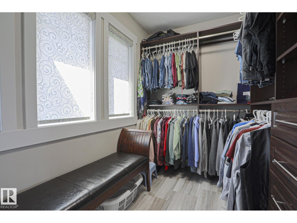
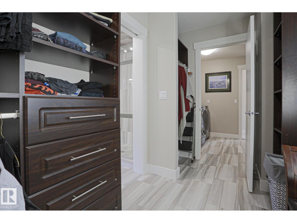
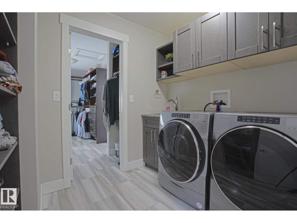
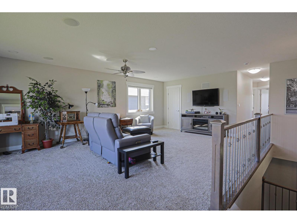
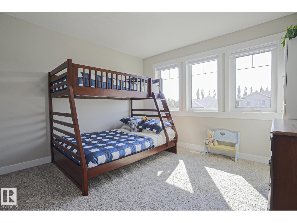
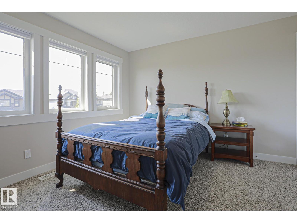
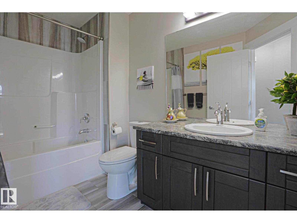
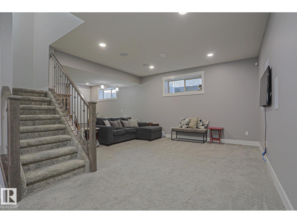
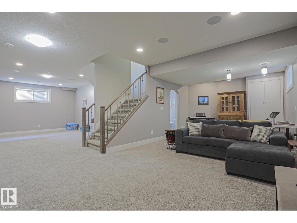
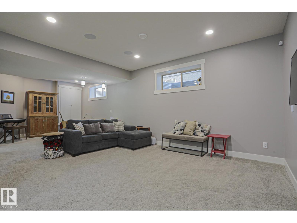
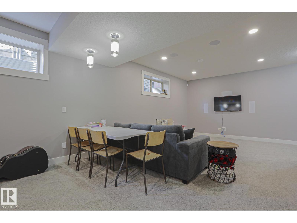
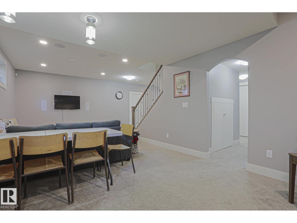
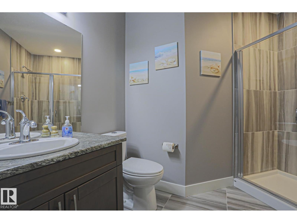
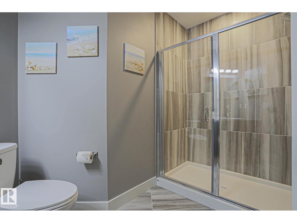
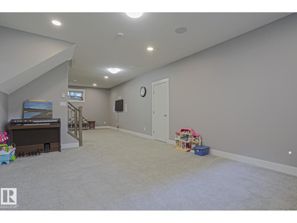
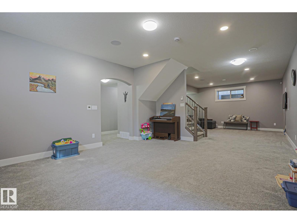
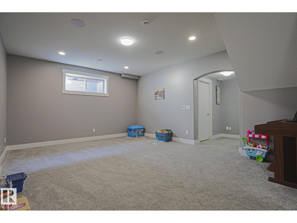
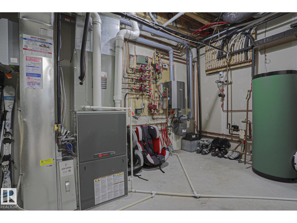
5 CAR GARAGE w EPOXY FLOORS + IN-FLOOR HEAT in one of the Grove's BEST locations in Deer Park, BACKING walking paths, green space and a POND! 2560 sq ft home + a fully finished basement. 3 Beds up, Main floor Den, MASSIVE upstairs bonus room, INCREDIBLE HIGH END FINISHES! (Former Showhome). The BEST Primary SUITE w WALK-THROUGH ensuite/closet/huge laundry room! ENSUITE is GENEROUS with a custom oversized tiled shower, big soaker tub, IN-FLOOR HEAT + EXECUTIVE his/her sinks/storage area + hot water on demand! Main floor is Luxury - fully smartphone automated home system incl lights and 8 zone sound system, Coffered ceilings, 9' high ceilings 8' high doors! STUNNING KITCHEN, quartz counters, NEW fridge, washer, dryer, freezer, dishwasher (2022-2025), LED lighting (2025), garden shed (2025), stained deck and fence (2025/26) security system (2023). VAST BASEMENT w wired in Home theatre, tons of space, 4 zone boiler, H/E furnace, and AC!! 12/10 LARGE landscaped yard and covered deck! Literally a one-off HOME! (id:42336)
Property Details
| MLS® Number | E4501287 |
| Property Type | Single Family |
| Neigbourhood | Deer Park_SPGR |
| Amenities Near By | Park, Golf Course, Playground |
| Community Features | Lake Privileges |
| Features | Treed, Flat Site, Closet Organizers, No Smoking Home |
| Parking Space Total | 9 |
| Structure | Deck, Dog Run - Fenced In, Fire Pit, Porch |
| Water Front Type | Waterfront On Lake |
Building
| Bathroom Total | 4 |
| Bedrooms Total | 3 |
| Amenities | Ceiling - 9ft |
| Appliances | Dishwasher, Dryer, Microwave Range Hood Combo, Refrigerator, Stove, Washer, Window Coverings |
| Basement Development | Finished |
| Basement Type | Full (finished) |
| Constructed Date | 2013 |
| Construction Style Attachment | Detached |
| Cooling Type | Central Air Conditioning |
| Fireplace Fuel | Gas |
| Fireplace Present | Yes |
| Fireplace Type | Unknown |
| Half Bath Total | 1 |
| Heating Type | Forced Air, In Floor Heating |
| Stories Total | 2 |
| Size Interior | 2,634 Sqft |
| Type | House |
Parking
| Attached Garage |
Land
| Acreage | No |
| Fence Type | Fence |
| Land Amenities | Park, Golf Course, Playground |
| Size Irregular | 755.67 |
| Size Total | 755.67 M2 |
| Size Total Text | 755.67 M2 |
Rooms
| Level | Type | Length | Width | Dimensions |
|---|---|---|---|---|
| Basement | Family Room | Measurements not available | ||
| Basement | Recreation Room | Measurements not available | ||
| Basement | Storage | Measurements not available | ||
| Main Level | Living Room | Measurements not available | ||
| Main Level | Dining Room | Measurements not available | ||
| Main Level | Kitchen | Measurements not available | ||
| Main Level | Den | Measurements not available | ||
| Upper Level | Primary Bedroom | Measurements not available | ||
| Upper Level | Bedroom 2 | Measurements not available | ||
| Upper Level | Bedroom 3 | Measurements not available | ||
| Upper Level | Bonus Room | Measurements not available | ||
| Upper Level | Laundry Room | Measurements not available |
https://www.realtor.ca/real-estate/30094137/91-danfield-pl-spruce-grove-deer-parkspgr
Contact Us
Contact us for more information
Benjamin R. Loates
Associate
(780) 439-9696

The trademarks REALTOR®, REALTORS®, and the REALTOR® logo are controlled by The Canadian Real Estate Association (CREA) and identify real estate professionals who are members of CREA. The trademarks MLS®, Multiple Listing Service® and the associated logos are owned by The Canadian Real Estate Association (CREA) and identify the quality of services provided by real estate professionals who are members of CREA. The trademark DDF® is owned by The Canadian Real Estate Association (CREA) and identifies CREA's Data Distribution Facility (DDF®)
July 30 2026 12:31:28
REALTORS® Association of Edmonton
The Good Real Estate Company