

109 Selkirk Pl Leduc, Alberta T9E 0L5

$550,000
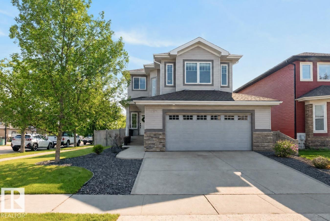
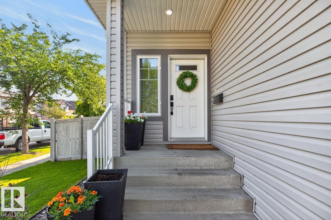
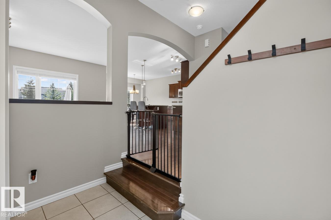
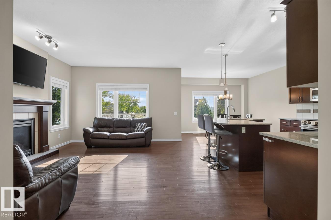
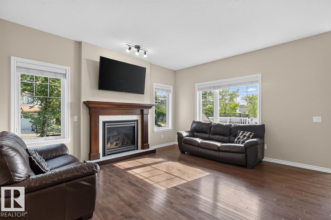
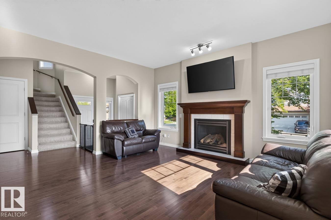
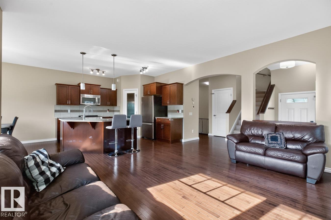
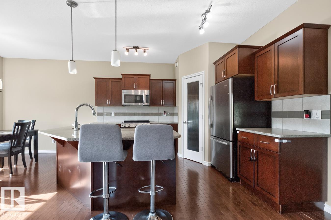
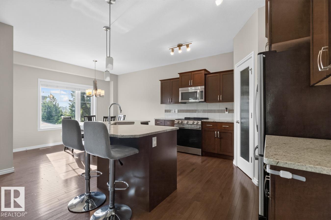
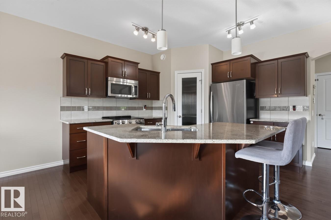
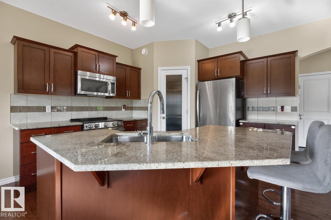
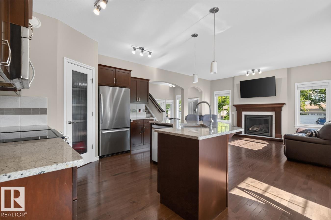
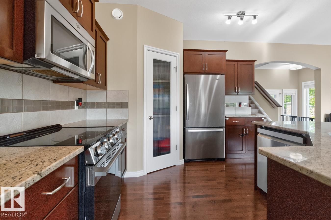
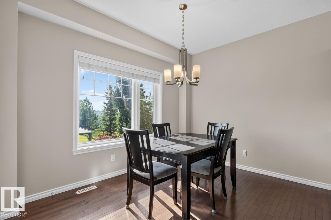
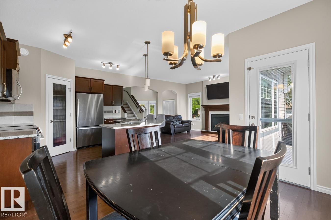
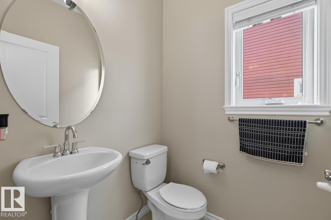
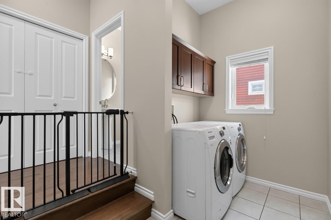
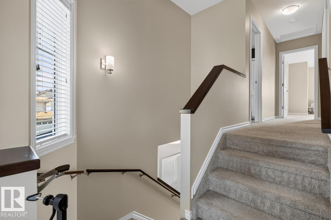
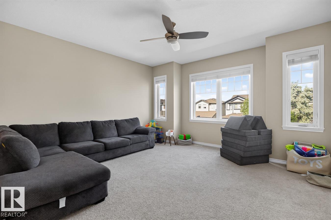
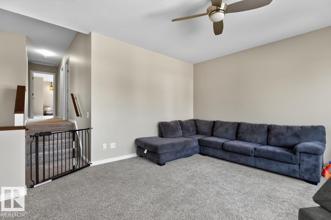
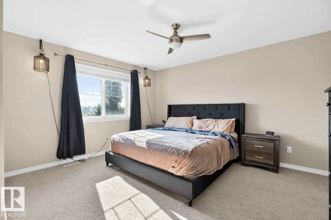
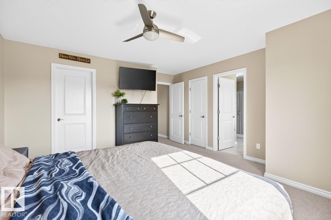
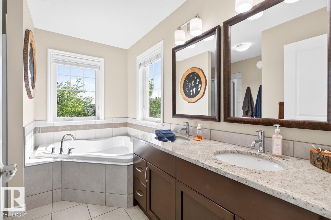
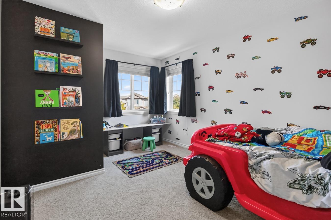
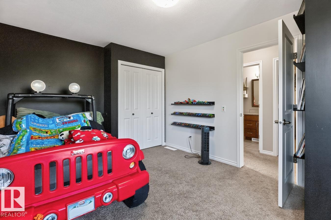
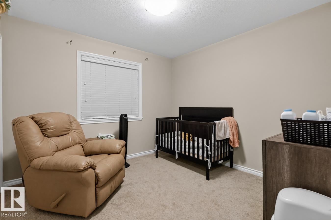
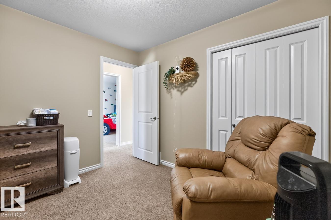
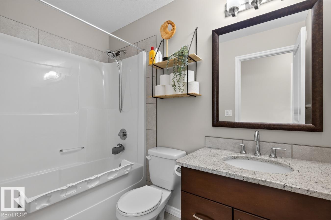
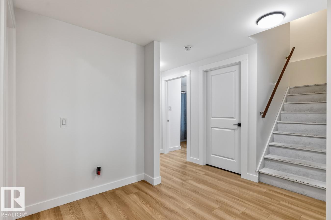
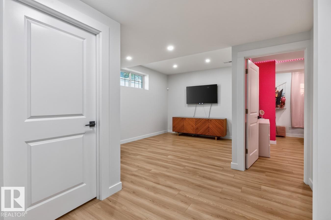
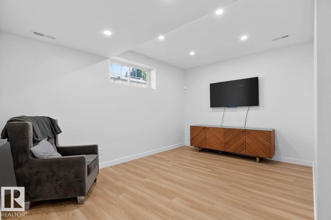
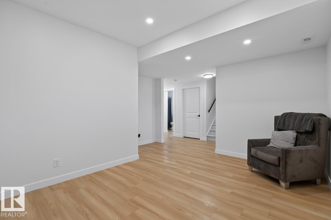
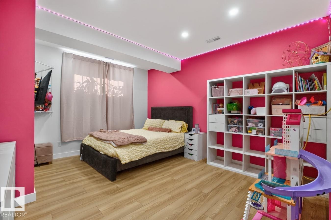
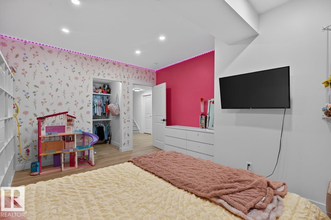
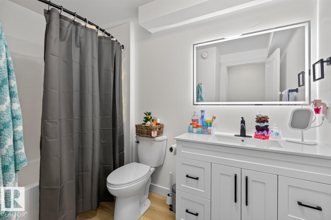
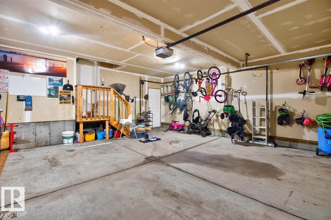
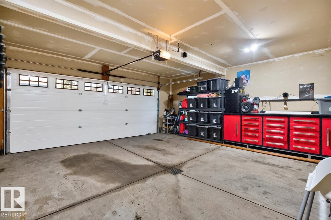
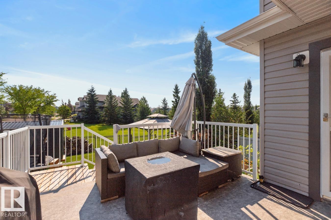
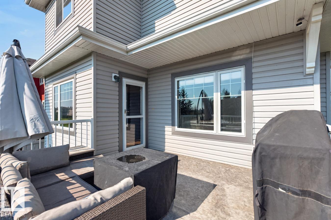
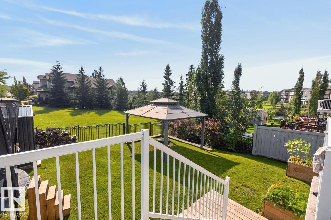
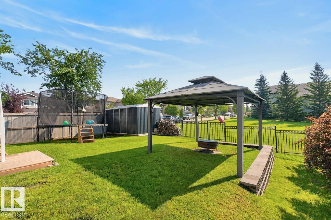
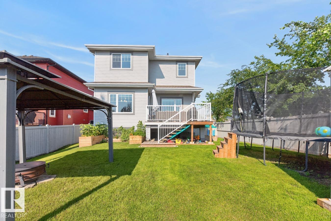
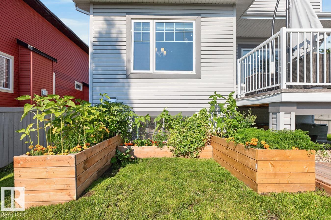
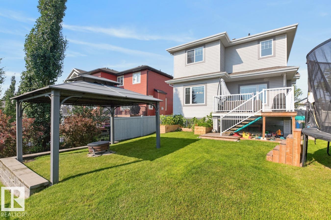
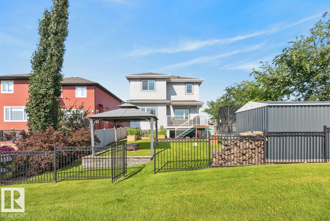
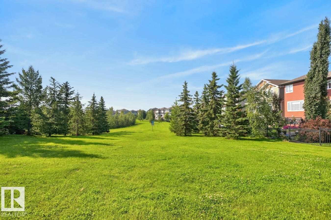
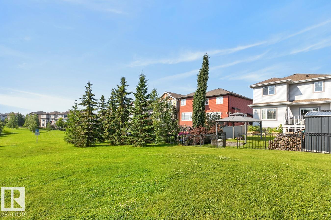
Welcome to this spacious and move-in ready home in Suntree, offering over 2,600 sq. ft. of developed living space! This bright 4-bedroom, 3.5-bath home offers the perfect blend of comfort, style, and functionality. The upper level features 3 bedrooms plus a generous bonus room, while the professionally finished basement adds a large family room, 4th bedroom, and full bathroom—perfect for guests, teenagers, or extended family. The kitchen features beautiful quartz countertops, creating a stylish and functional space for everyday living. Fresh paint throughout gives the home a clean, modern feel. Enjoy year-round comfort with central air conditioning and cozy evenings by the fireplace. The double attached garage includes a man door and floor drain. Outside, relax and entertain on the deck with gazebo overlooking the green space. The large custom-built shed provides exceptional storage. Located on a desirable corner lot with abundant natural light, privacy, and close proximity to parks, school (id:42336)
Property Details
| MLS® Number | E4501290 |
| Property Type | Single Family |
| Neigbourhood | Suntree (Leduc) |
| Amenities Near By | Park |
| Features | No Back Lane |
| Parking Space Total | 4 |
Building
| Bathroom Total | 4 |
| Bedrooms Total | 4 |
| Appliances | Dishwasher, Garage Door Opener Remote(s), Garage Door Opener, Microwave Range Hood Combo, Refrigerator, Storage Shed, Stove, Washer |
| Basement Development | Finished |
| Basement Type | Full (finished) |
| Constructed Date | 2013 |
| Construction Style Attachment | Detached |
| Cooling Type | Central Air Conditioning |
| Fireplace Fuel | Gas |
| Fireplace Present | Yes |
| Fireplace Type | Unknown |
| Half Bath Total | 1 |
| Heating Type | Forced Air |
| Stories Total | 2 |
| Size Interior | 1,869 Sqft |
| Type | House |
Parking
| Attached Garage |
Land
| Acreage | No |
| Land Amenities | Park |
| Size Irregular | 504 |
| Size Total | 504 M2 |
| Size Total Text | 504 M2 |
Rooms
| Level | Type | Length | Width | Dimensions |
|---|---|---|---|---|
| Basement | Family Room | Measurements not available | ||
| Basement | Bedroom 4 | Measurements not available | ||
| Main Level | Living Room | Measurements not available | ||
| Main Level | Dining Room | Measurements not available | ||
| Main Level | Kitchen | Measurements not available | ||
| Upper Level | Primary Bedroom | Measurements not available | ||
| Upper Level | Bedroom 2 | Measurements not available | ||
| Upper Level | Bedroom 3 | Measurements not available | ||
| Upper Level | Bonus Room | Measurements not available |
https://www.realtor.ca/real-estate/30094185/109-selkirk-pl-leduc-suntree-leduc
Contact Us
Contact us for more information

The trademarks REALTOR®, REALTORS®, and the REALTOR® logo are controlled by The Canadian Real Estate Association (CREA) and identify real estate professionals who are members of CREA. The trademarks MLS®, Multiple Listing Service® and the associated logos are owned by The Canadian Real Estate Association (CREA) and identify the quality of services provided by real estate professionals who are members of CREA. The trademark DDF® is owned by The Canadian Real Estate Association (CREA) and identifies CREA's Data Distribution Facility (DDF®)
July 30 2026 12:41:35
REALTORS® Association of Edmonton
RE/MAX Excellence