

11817 37 St NW Edmonton, Alberta T5W 2B7

$419,900
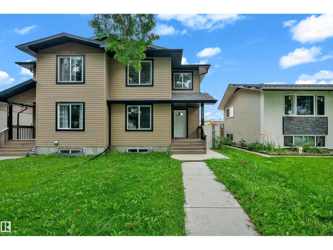
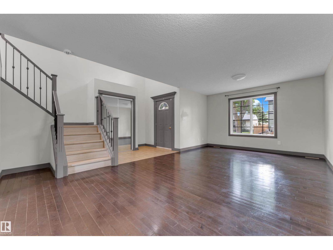
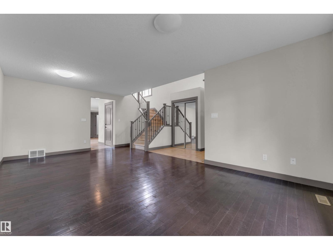
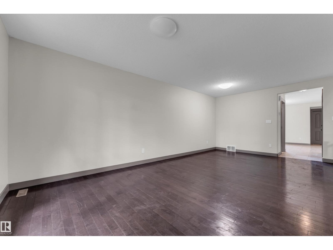
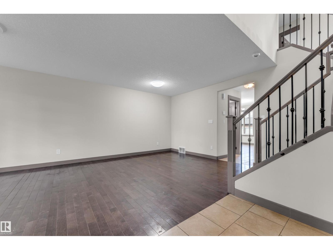
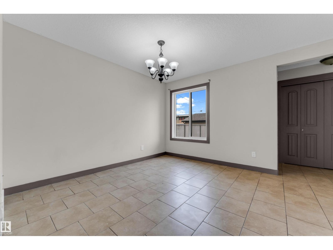
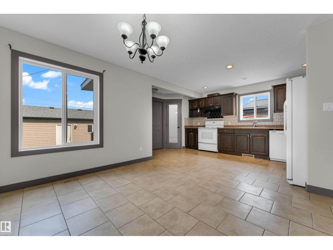
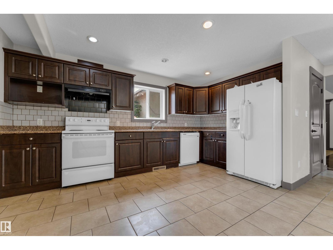
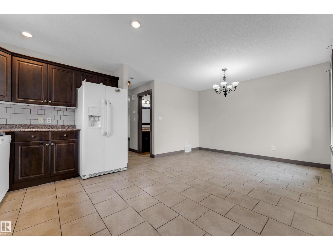
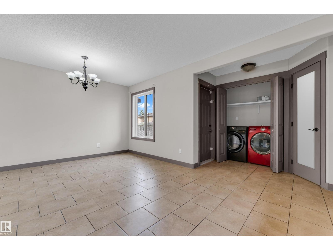
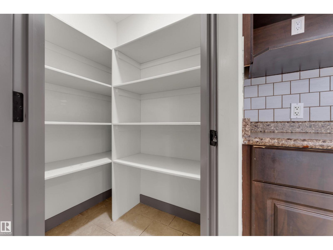
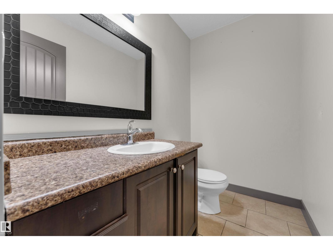
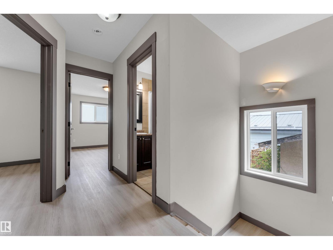
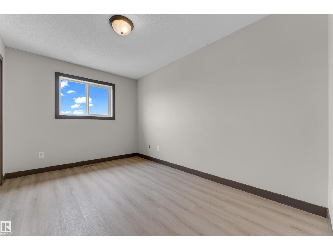
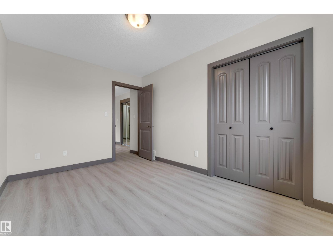
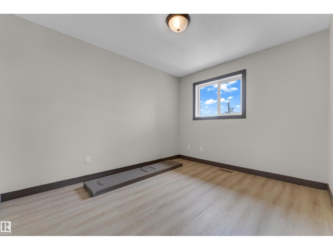
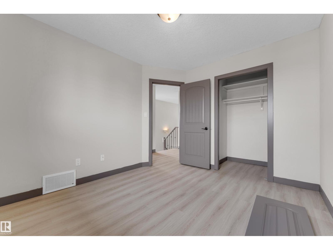
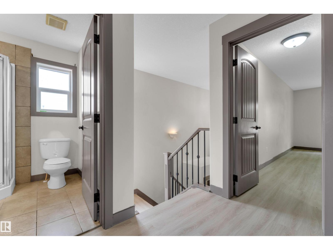
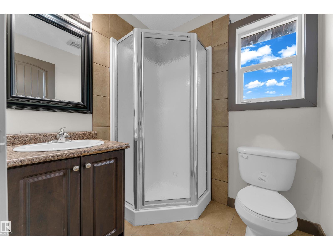
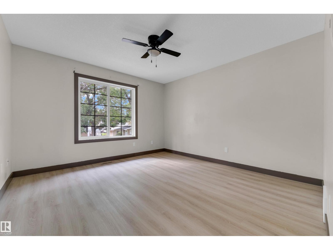
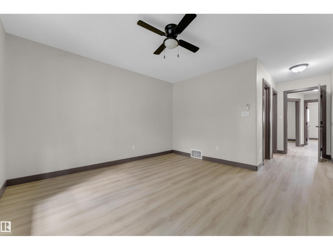
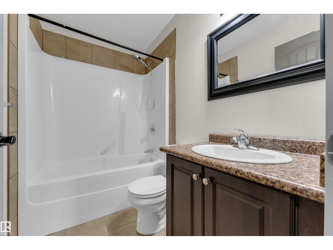
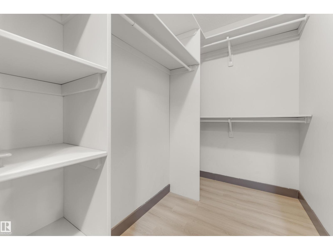
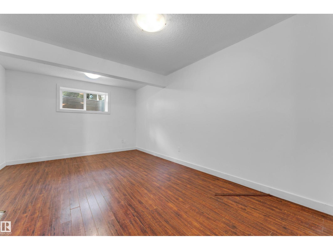
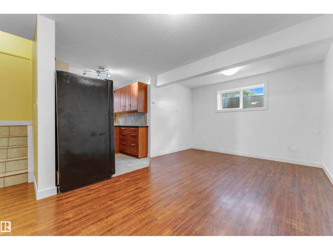
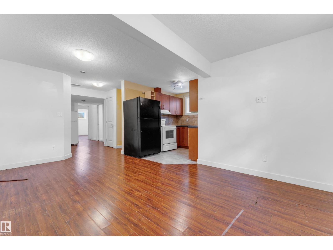
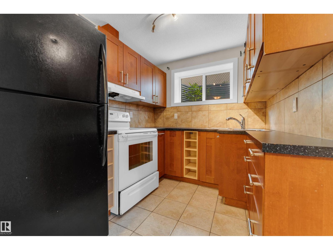
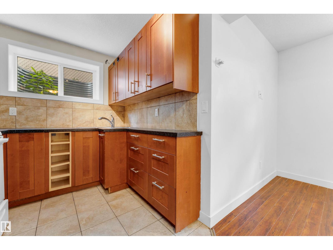
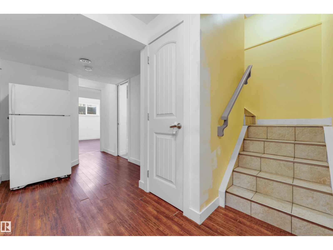
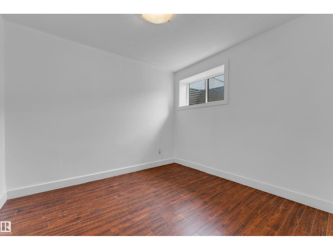
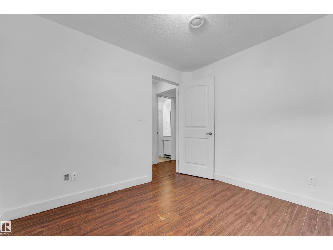
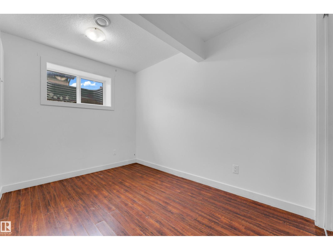
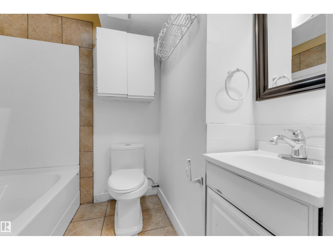
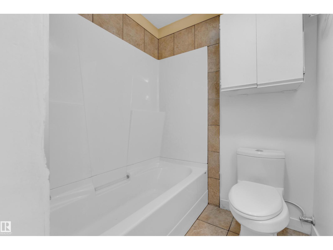
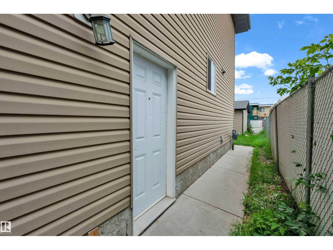
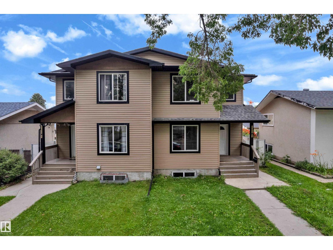
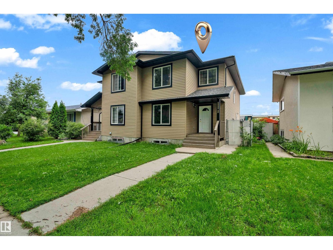
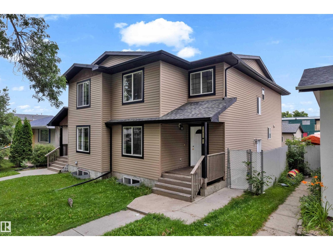
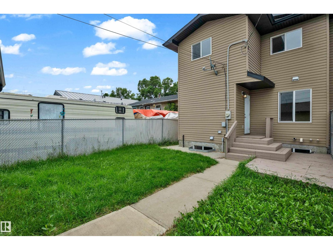
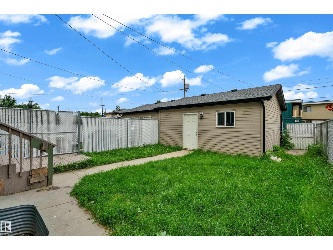
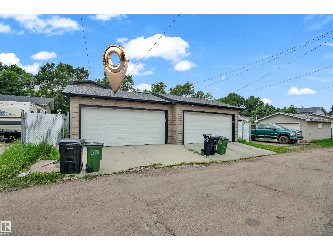
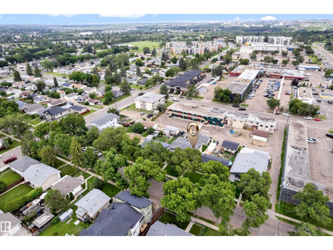
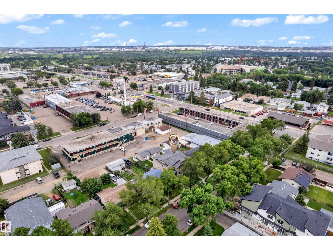
Over 2,100 sq. ft. of living space in this spacious 2011 half duplex offering exceptional value with 5 bedrooms, 3.5 bathrooms, 2 kitchens, and a separate entrance to the fully finished basement. The main floor features a grand entry, spacious living room, large kitchen with corner pantry open to the dining area, and convenient main-floor laundry. Upstairs, the generous primary bedroom offers a walk-in closet and 4-piece ensuite. Two additional well-sized bedrooms, including one with a walk-in closet, and a 3-piece bathroom complete the upper level. The SEPARATE-ENTRY basement provides excellent flexibility with a large living room, SECOND KITCHEN, two bedrooms, 4-piece bathroom, and its own laundry. Enjoy the fenced backyard with maintenance-free deck and double garage (2016). Updates include hardwood and new vinyl plank flooring, iron spindle-railed staircase, vinyl windows, abundant storage, freshly cleaned high-efficiency furnace, and new hot water tank (2025). Close to amenities—don’t miss this home! (id:42336)
Open House
This property has open houses!
1:00 pm
Ends at:4:00 pm
1:00 pm
Ends at:4:00 pm
Property Details
| MLS® Number | E4501306 |
| Property Type | Single Family |
| Neigbourhood | Beacon Heights |
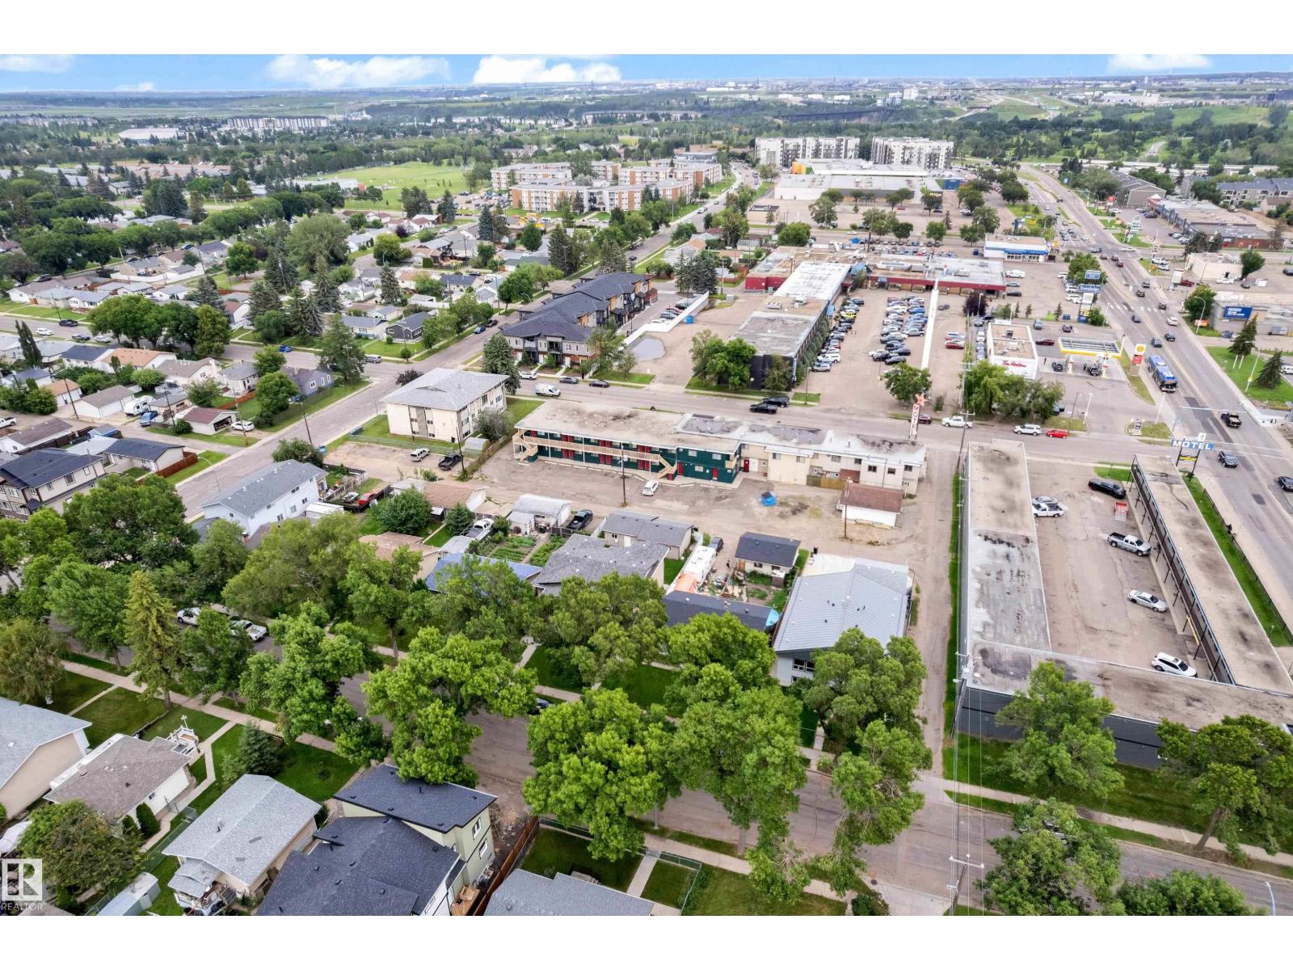
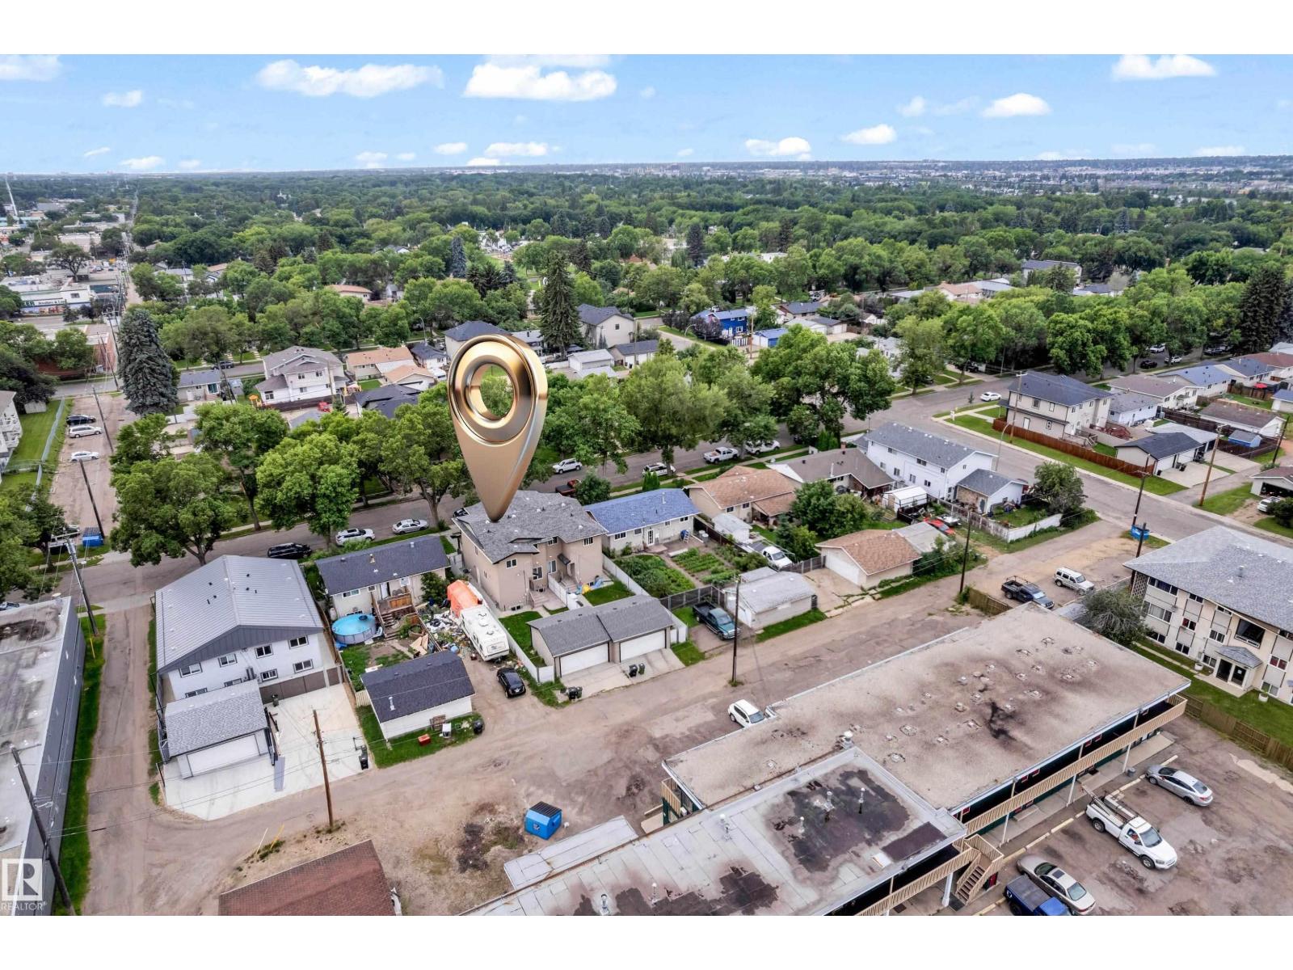
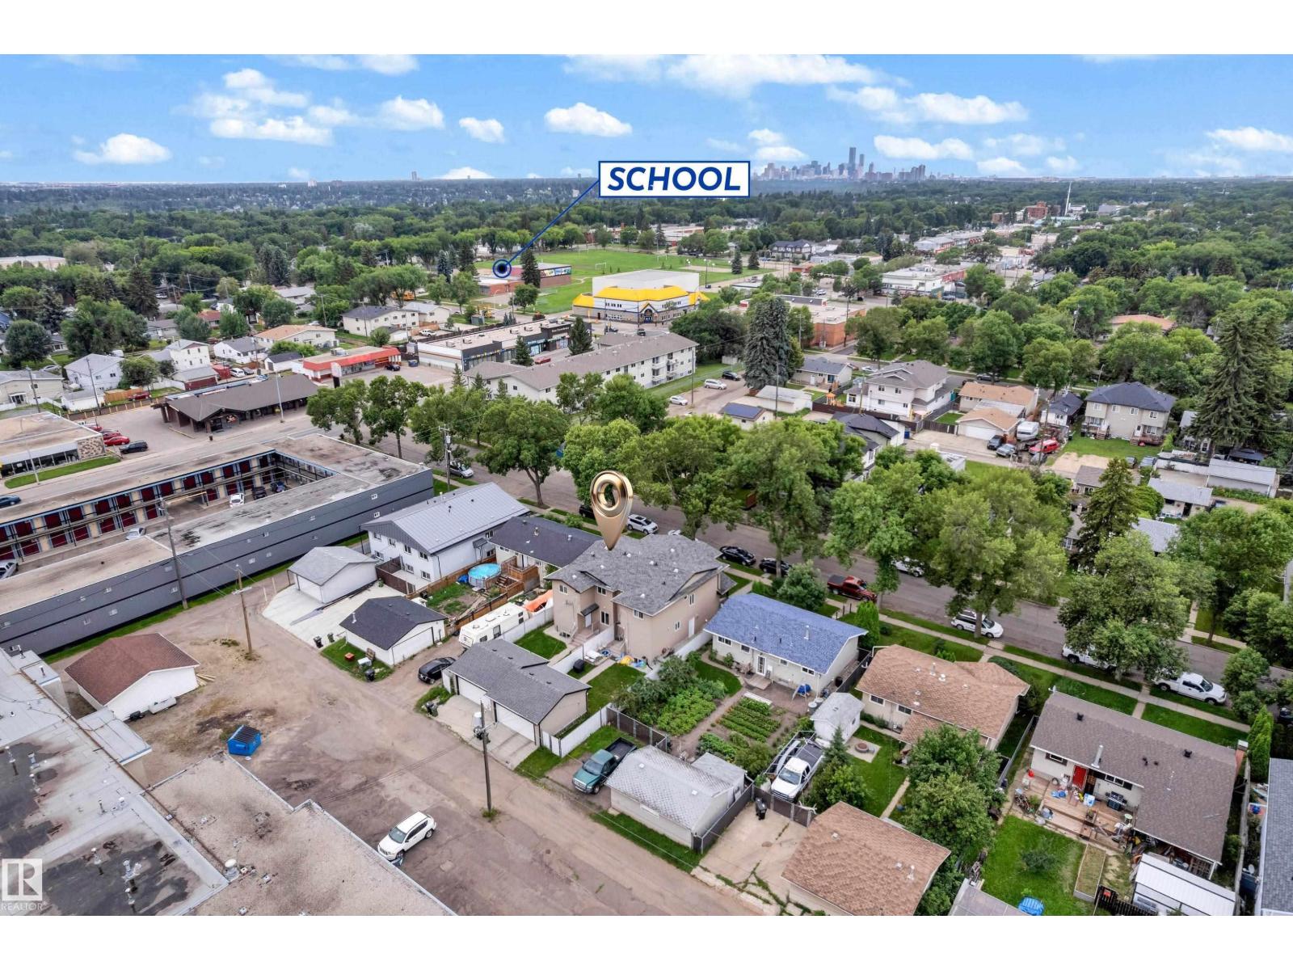
| Amenities Near By | Golf Course, Playground, Public Transit, Schools, Shopping, Ski Hill |
| Features | Lane, No Animal Home, No Smoking Home |
| Structure | Deck |
Building
| Bathroom Total | 4 |
| Bedrooms Total | 5 |
| Amenities | Vinyl Windows |
| Appliances | Dishwasher, Dryer, Garage Door Opener Remote(s), Garage Door Opener, Hood Fan, Washer/dryer Stack-up, Washer, Two Refrigerators, Two Stoves |
| Basement Development | Finished |
| Basement Type | None (finished) |
| Constructed Date | 2011 |
| Construction Style Attachment | Semi-detached |
| Half Bath Total | 1 |
| Heating Type | Forced Air |
| Stories Total | 2 |
| Size Interior | 1,602 Sqft |
| Type | Duplex |
Parking
| Detached Garage |
Land
| Acreage | No |
| Land Amenities | Golf Course, Playground, Public Transit, Schools, Shopping, Ski Hill |
| Size Irregular | 286.33 |
| Size Total | 286.33 M2 |
| Size Total Text | 286.33 M2 |
Rooms
| Level | Type | Length | Width | Dimensions |
|---|---|---|---|---|
| Basement | Bedroom 4 | 2.67 m | 2.92 m | 2.67 m x 2.92 m |
| Basement | Bedroom 5 | 2.79 m | 3.87 m | 2.79 m x 3.87 m |
| Basement | Recreation Room | 3.43 m | 5 m | 3.43 m x 5 m |
| Basement | Second Kitchen | 2.71 m | 2.18 m | 2.71 m x 2.18 m |
| Basement | Utility Room | Measurements not available | ||
| Main Level | Living Room | 4.62 m | 6.46 m | 4.62 m x 6.46 m |
| Main Level | Dining Room | 2.89 m | 3.52 m | 2.89 m x 3.52 m |
| Main Level | Kitchen | 2.93 m | 4.92 m | 2.93 m x 4.92 m |
| Upper Level | Primary Bedroom | 3.7 m | 3.81 m | 3.7 m x 3.81 m |
| Upper Level | Bedroom 2 | 2.98 m | 3.47 m | 2.98 m x 3.47 m |
| Upper Level | Bedroom 3 | 2.73 m | 3.93 m | 2.73 m x 3.93 m |
https://www.realtor.ca/real-estate/30094500/11817-37-st-nw-edmonton-beacon-heights
Contact Us
Contact us for more information

Joseph Yisak
Associate
(780) 435-0100
www.maxwellrealty.ca/agents/joseph-yisak/
twitter.com/josephyisak
www.facebook.com/nappy.boy.946
www.linkedin.com/in/joseph-yisak-realtor-297488227/
www.instagram.com/joseph_yisak/

The trademarks REALTOR®, REALTORS®, and the REALTOR® logo are controlled by The Canadian Real Estate Association (CREA) and identify real estate professionals who are members of CREA. The trademarks MLS®, Multiple Listing Service® and the associated logos are owned by The Canadian Real Estate Association (CREA) and identify the quality of services provided by real estate professionals who are members of CREA. The trademark DDF® is owned by The Canadian Real Estate Association (CREA) and identifies CREA's Data Distribution Facility (DDF®)
July 30 2026 05:31:08
REALTORS® Association of Edmonton
Maxwell Devonshire Realty