

102 Spruce Gl Spruce Grove, Alberta T7X 2J6

$150,000Maintenance, Exterior Maintenance, Other, See Remarks
$360 Monthly
Maintenance, Exterior Maintenance, Other, See Remarks
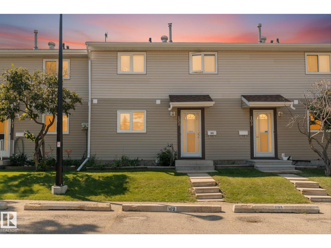
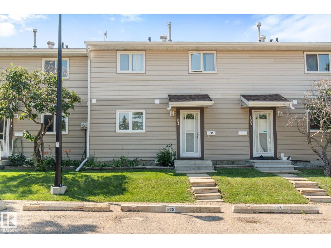
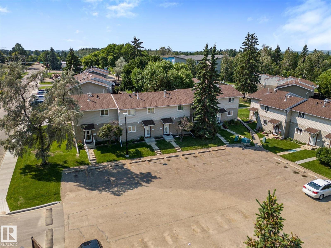
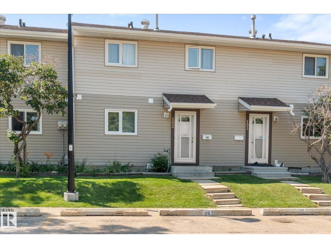
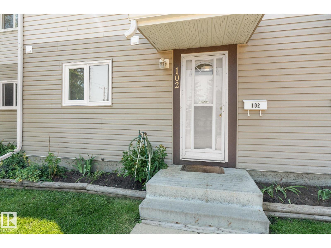
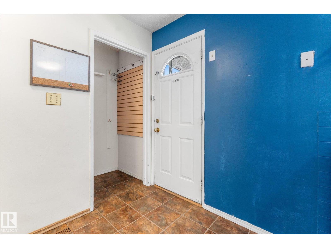
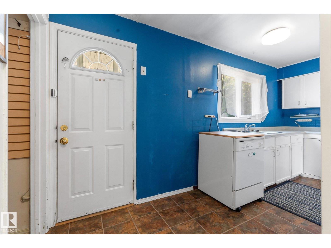
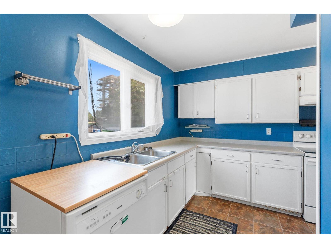
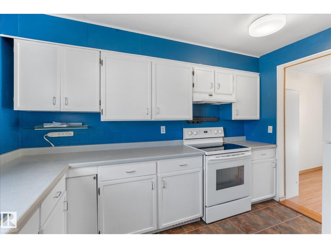
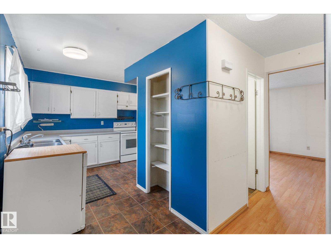
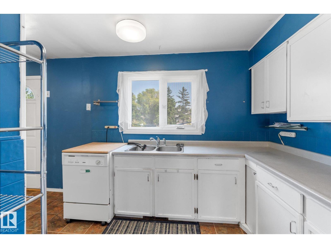
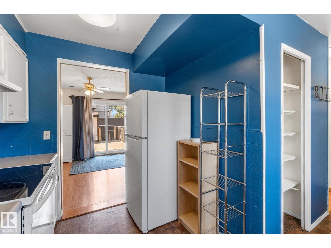
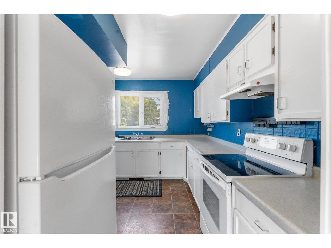
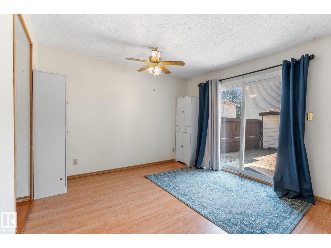
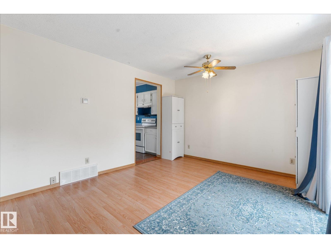
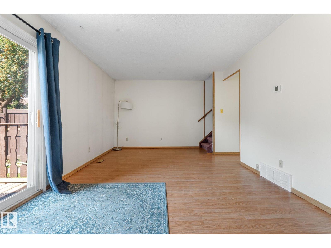
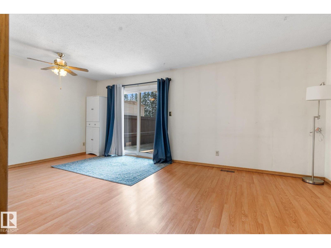
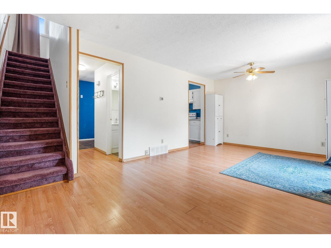
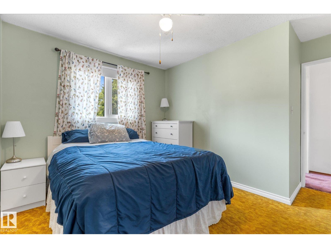
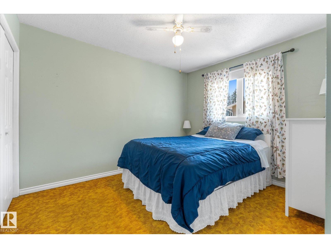
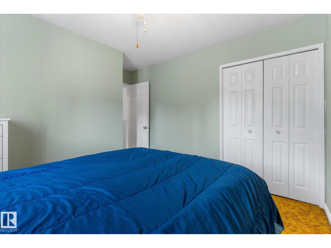
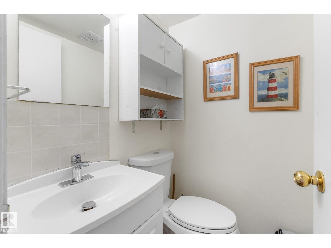
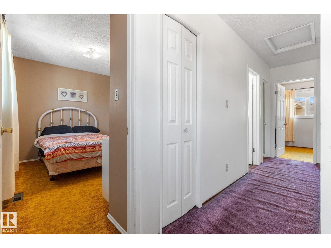
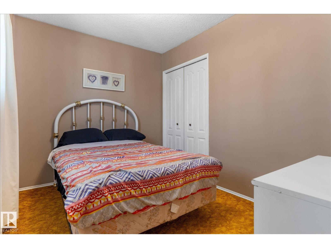
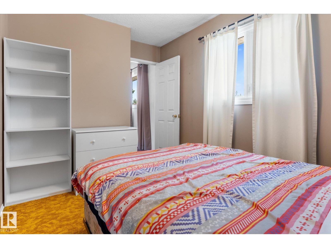
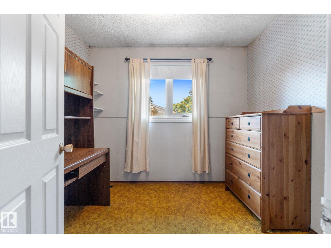
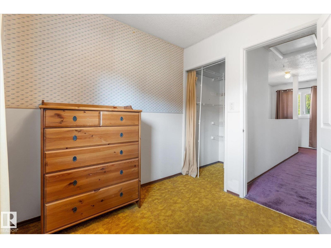
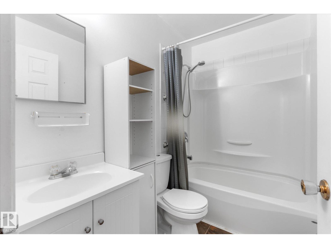
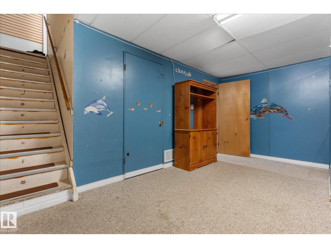
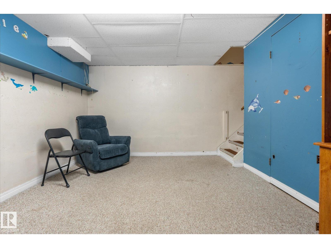
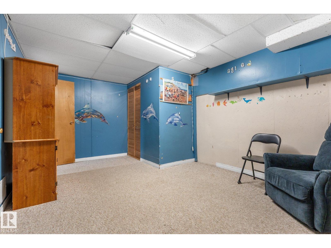
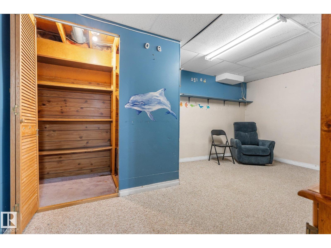
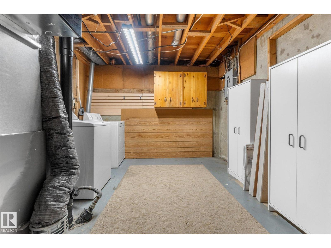
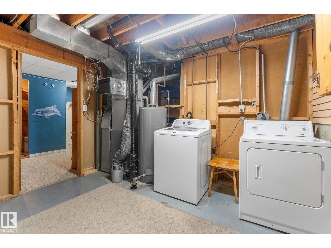
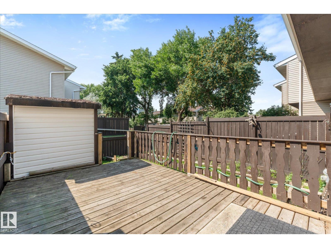
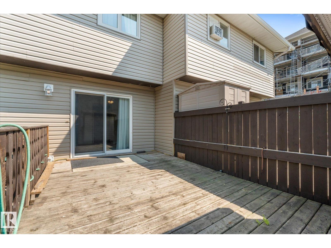
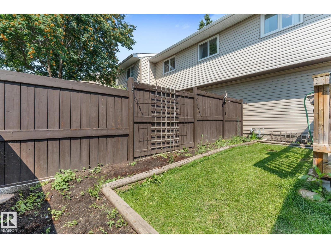
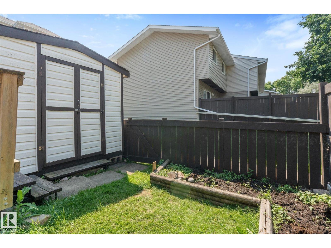
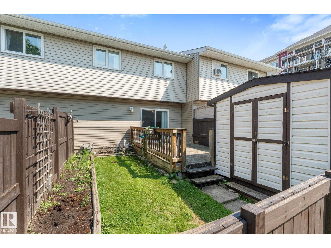
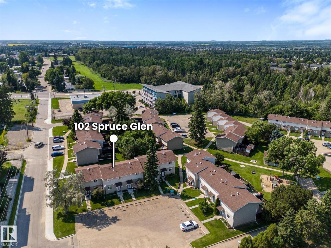
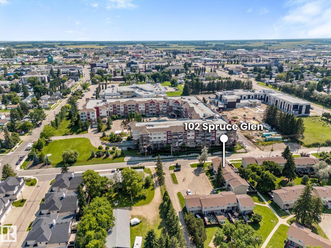
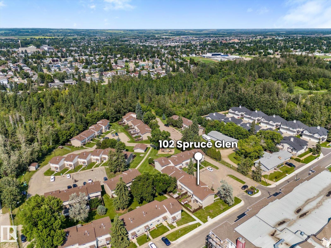
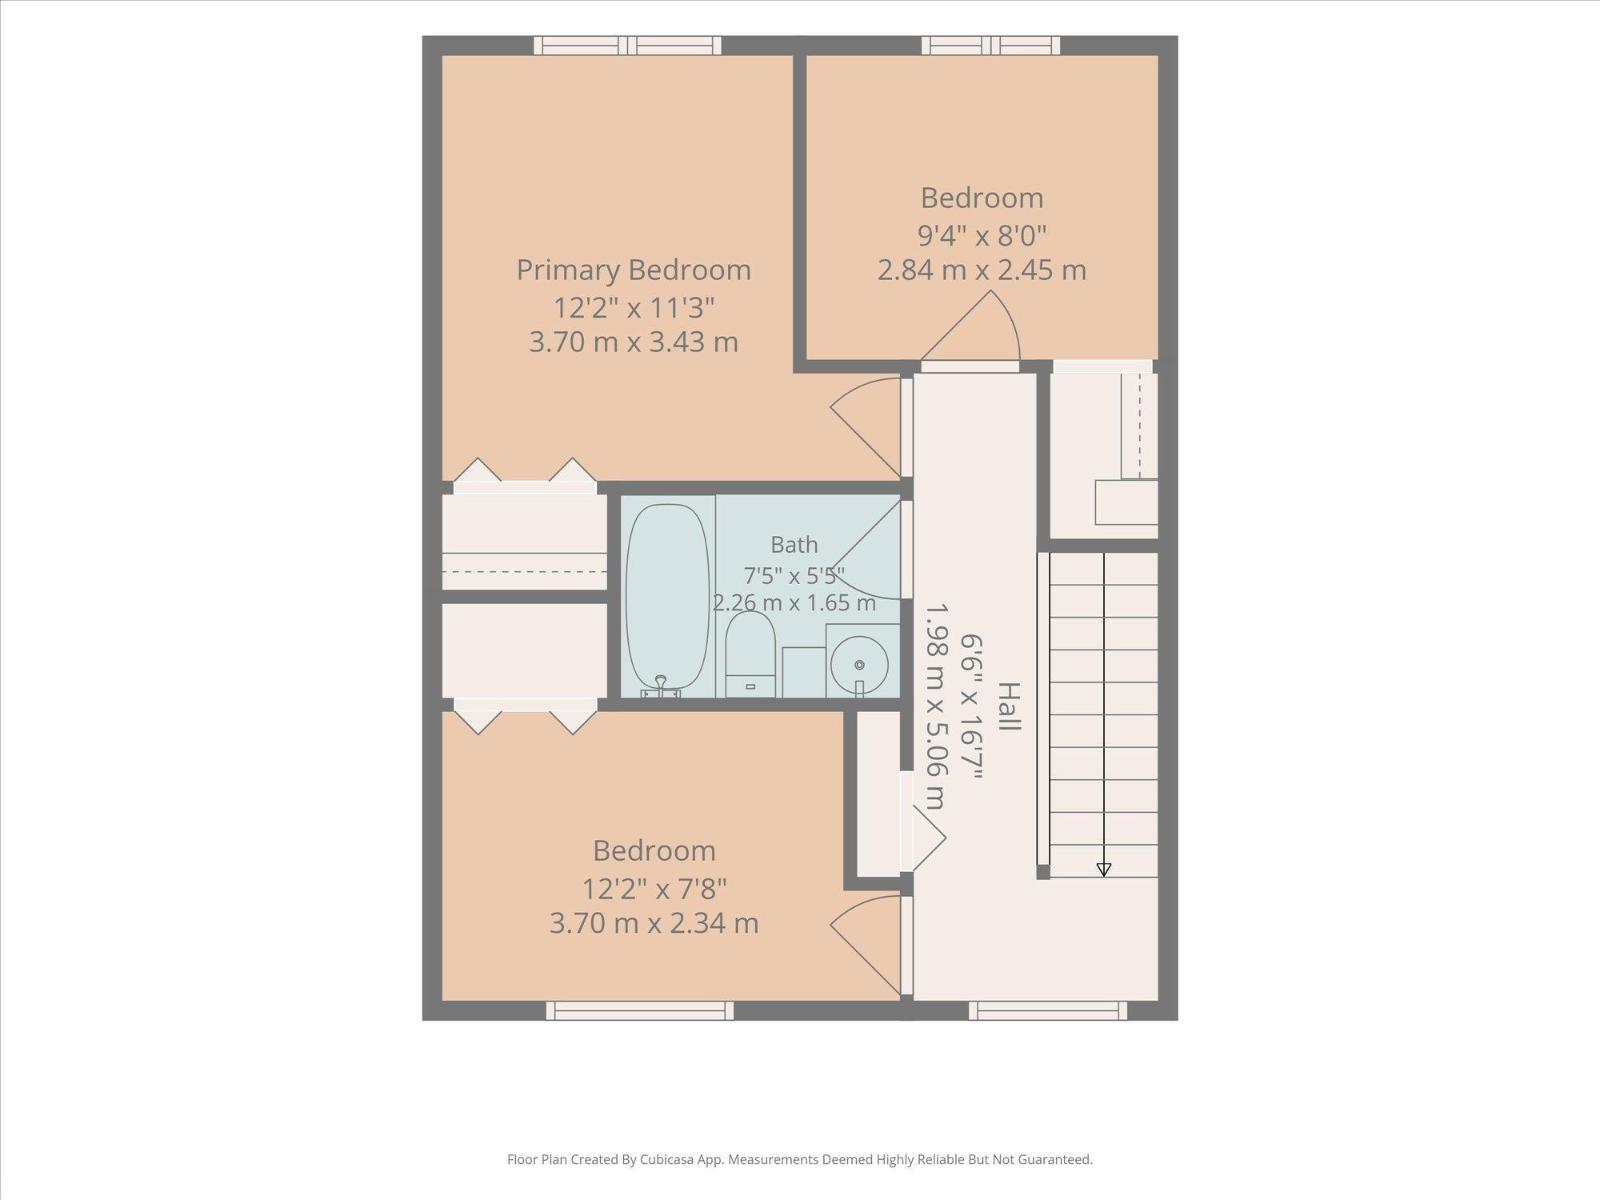
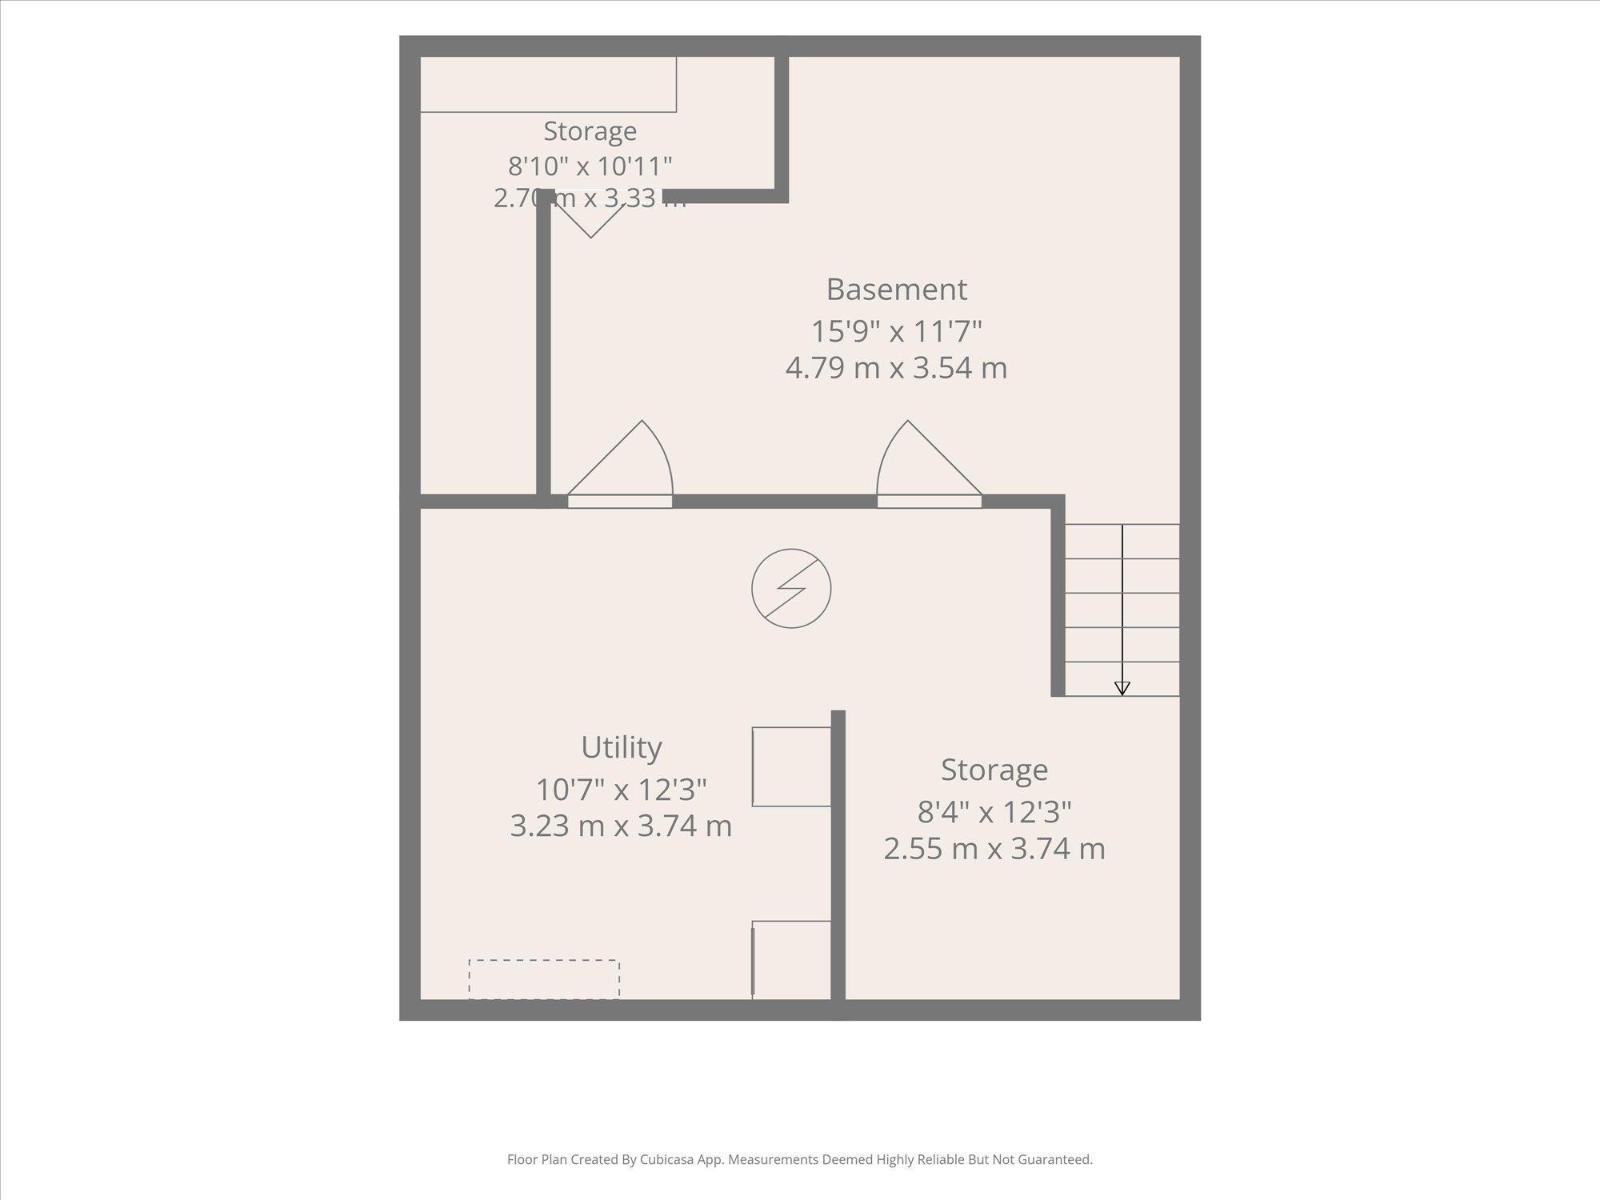
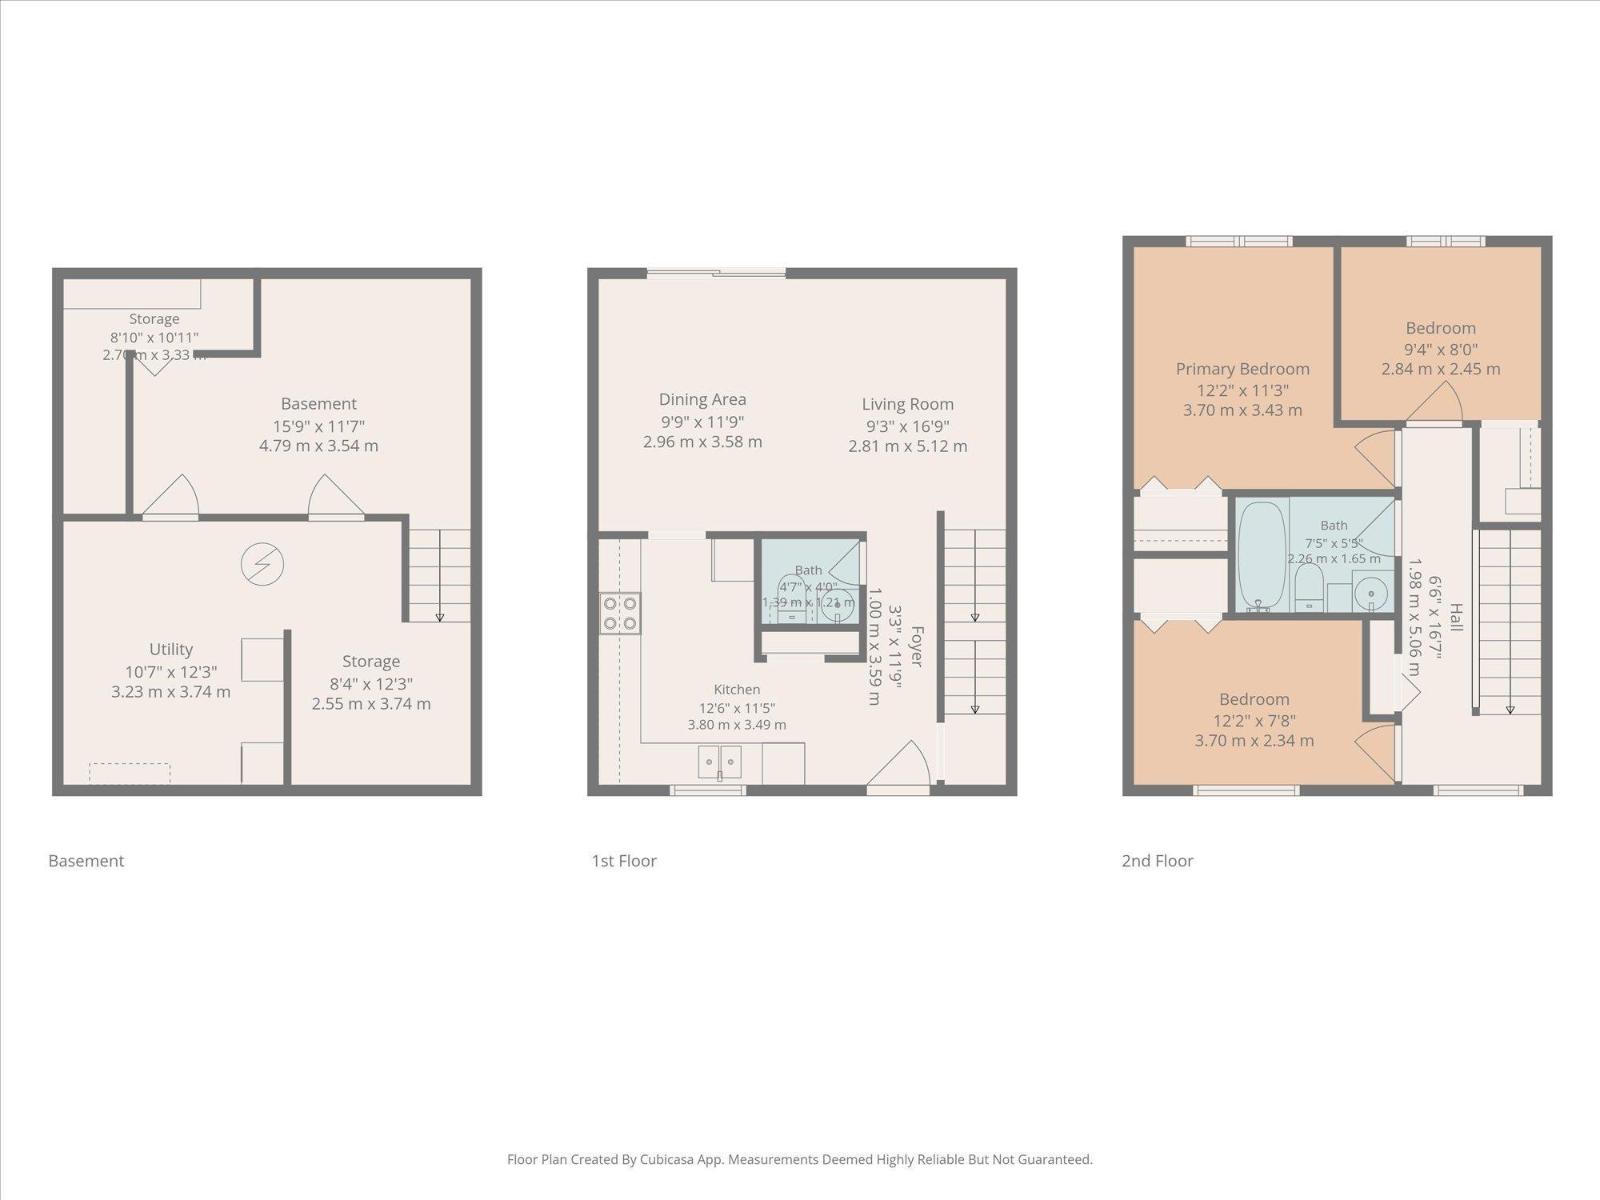
$360 MonthlyOpportunities like this don't come along often. Whether you're ready to stop renting and start building equity, or you're looking for an affordable investment with plenty of potential, this 3-bedroom townhouse is one worth seeing. Backing onto a peaceful green belt with a fully fenced yard, you'll enjoy a little extra privacy and room to relax outdoors. Inside, there's space for the whole family with 3 bedrooms, 1.5 bathrooms and a partially finished basement that's ready for your finishing touches. Low condo fees help keep monthly costs affordable, while parking is conveniently located right outside your front door. Tucked just minutes from shopping, downtown Spruce Grove and with an easy commute into Edmonton, the location is hard to beat. Move in and make it your own, or give it a fresh new look and unlock its full potential. (id:42336)
Property Details
| MLS® Number | E4501332 |
| Property Type | Single Family |
| Neigbourhood | City Centre |
| Amenities Near By | Playground, Public Transit, Schools, Shopping |
| Features | See Remarks |
Building
| Bathroom Total | 2 |
| Bedrooms Total | 3 |
| Amenities | Vinyl Windows |
| Appliances | Dishwasher, Dryer, Hood Fan, Refrigerator, Storage Shed, Stove, Washer, See Remarks |
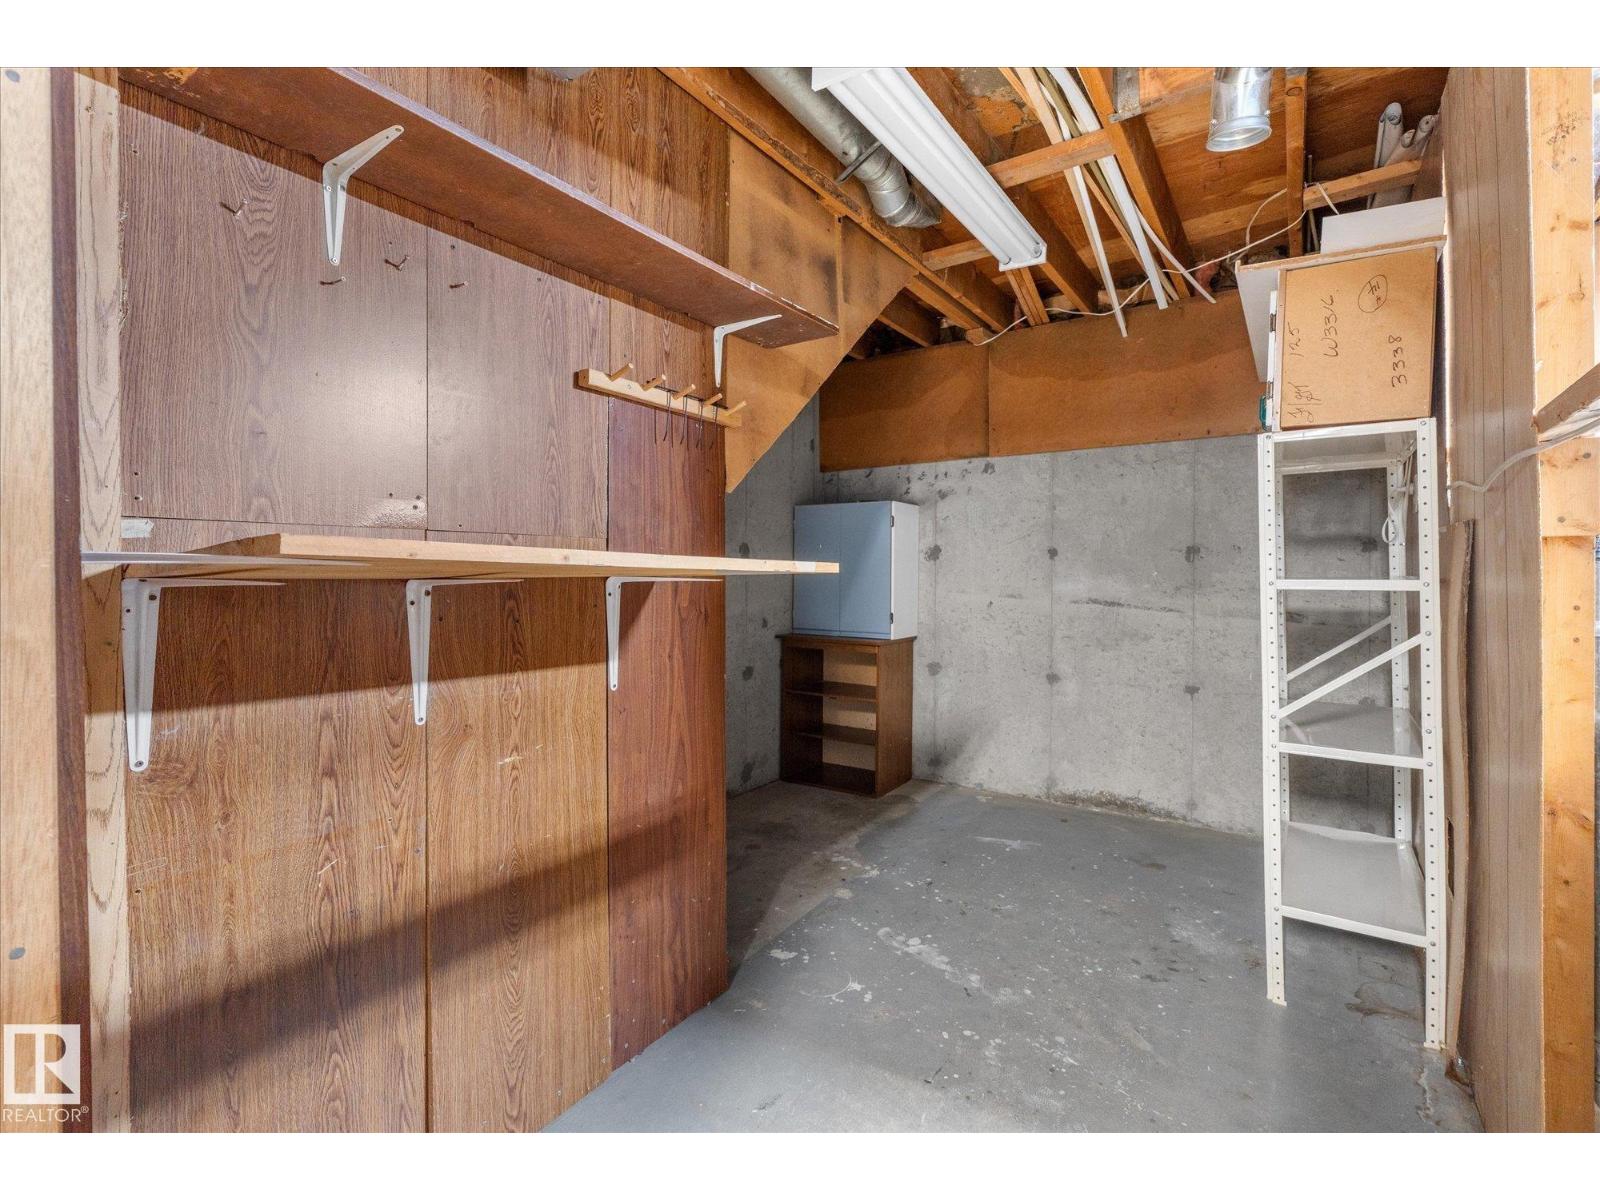
| Basement Development | Partially Finished |
| Basement Type | Full (partially Finished) |
| Constructed Date | 1976 |
| Construction Style Attachment | Attached |
| Half Bath Total | 1 |
| Heating Type | Forced Air |
| Stories Total | 2 |
| Size Interior | 1,033 Sqft |
| Type | Row / Townhouse |
Parking
| Stall |
Land
| Acreage | No |
| Fence Type | Fence |
| Land Amenities | Playground, Public Transit, Schools, Shopping |
| Size Irregular | 127 |
| Size Total | 127 M2 |
| Size Total Text | 127 M2 |
Rooms
| Level | Type | Length | Width | Dimensions |
|---|---|---|---|---|
| Basement | Recreation Room | 16'9" x 12'7" | ||
| Basement | Storage | 9'10" x 11'11 | ||
| Basement | Storage | 12'8" x 12'3" | ||
| Basement | Utility Room | 11'7" x 12'3" | ||
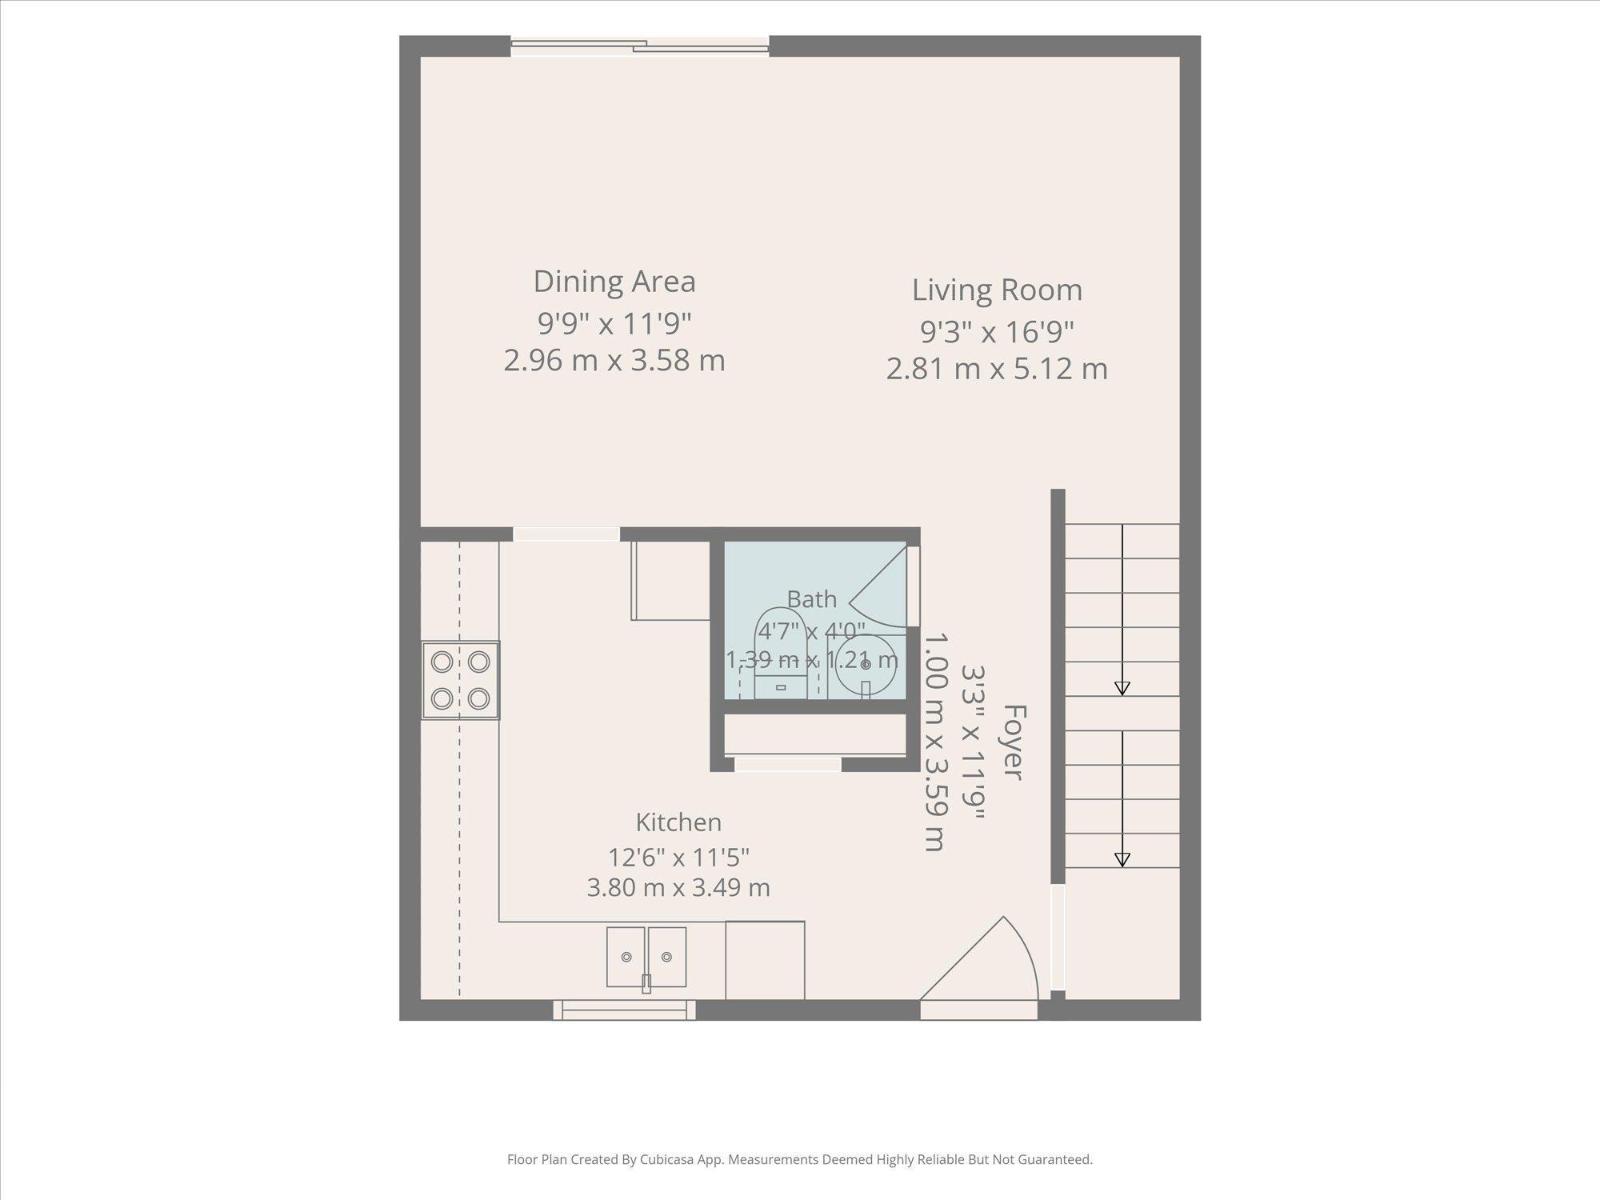
| Main Level | Living Room | 9'3" x 17'10" | ||
| Main Level | Dining Room | 10'9" x 12'9" | ||
| Main Level | Kitchen | 12'6" x 11'5" | ||
| Upper Level | Primary Bedroom | 12'2" x 11'3" | ||
| Upper Level | Bedroom 2 | 9'4" x 8' | ||
| Upper Level | Bedroom 3 | 12'2" x 8'8" |
https://www.realtor.ca/real-estate/30095568/102-spruce-gl-spruce-grove-city-centre
Contact Us
Contact us for more information
Lykke Haley
Associate
(780) 962-8998
www.facebook.com/lykkehaley
ca.linkedin.com/in/lykke-haley-184873b4


The trademarks REALTOR®, REALTORS®, and the REALTOR® logo are controlled by The Canadian Real Estate Association (CREA) and identify real estate professionals who are members of CREA. The trademarks MLS®, Multiple Listing Service® and the associated logos are owned by The Canadian Real Estate Association (CREA) and identify the quality of services provided by real estate professionals who are members of CREA. The trademark DDF® is owned by The Canadian Real Estate Association (CREA) and identifies CREA's Data Distribution Facility (DDF®)
July 30 2026 03:32:12
REALTORS® Association of Edmonton
RE/MAX Preferred Choice