

2338 Frezenberg Av NW Edmonton, Alberta T5E 5R9

$799,500
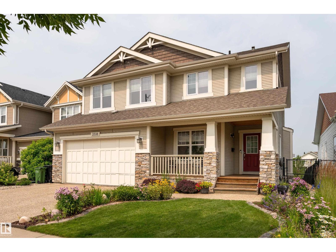
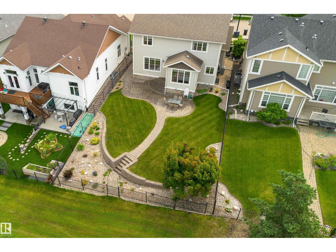
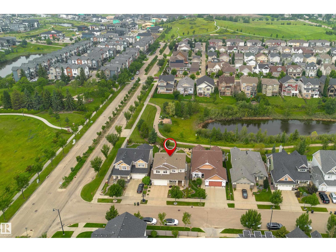
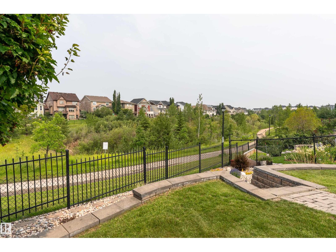
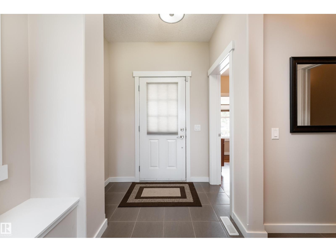
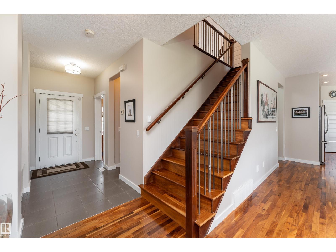
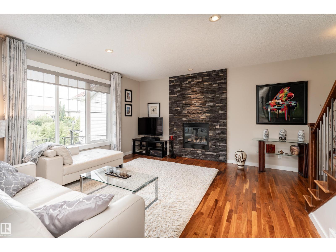
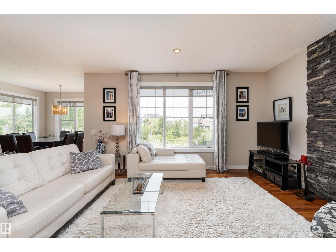
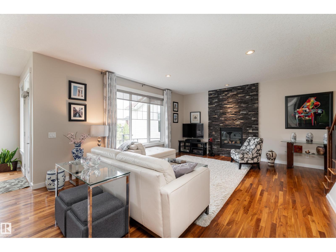
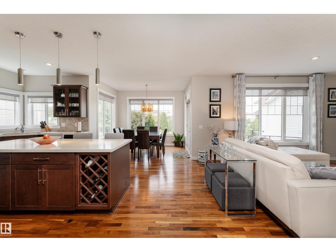
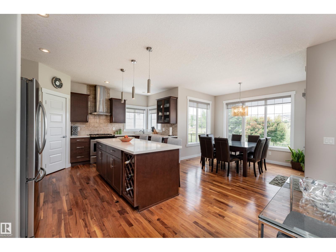
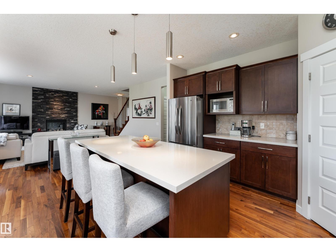
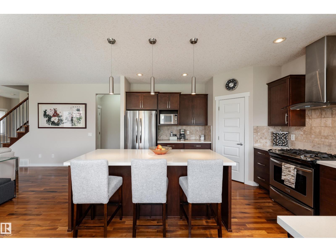
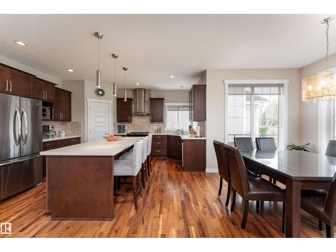
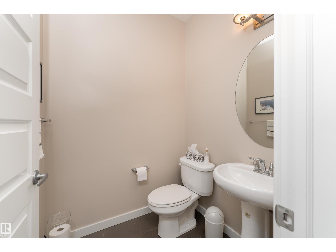
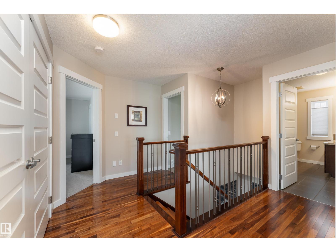
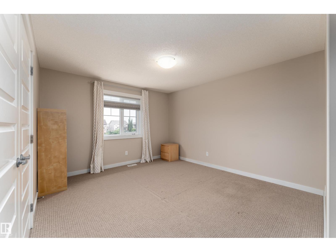
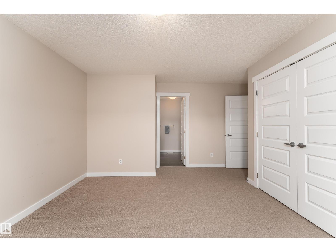
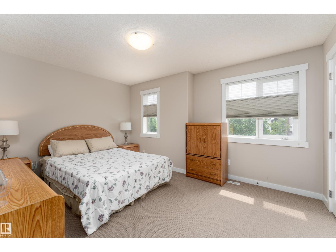
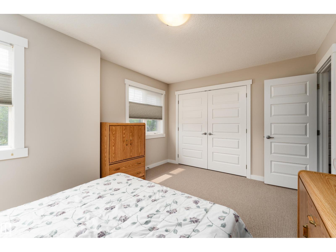
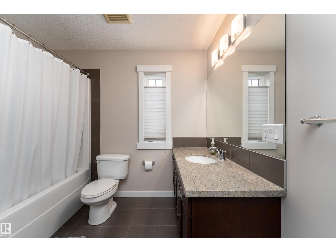
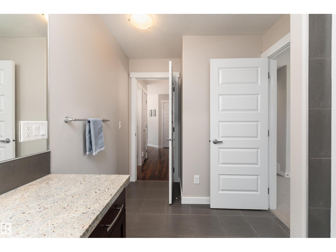
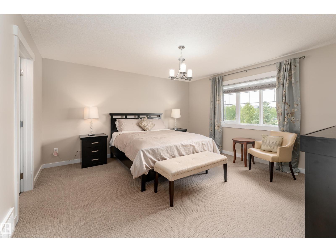
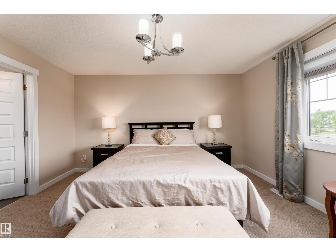
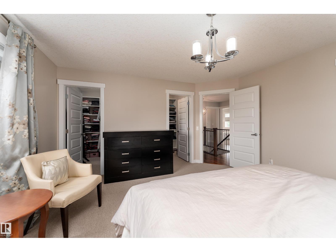
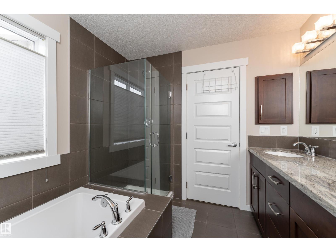
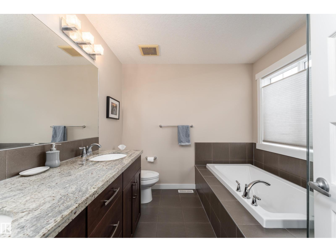
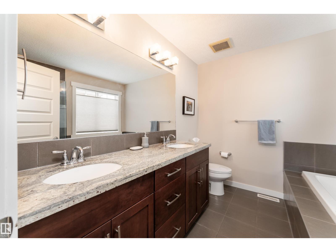
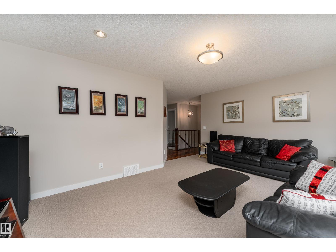
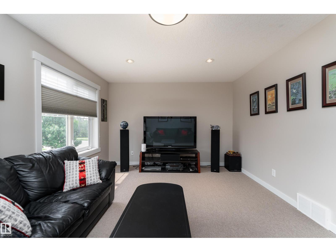
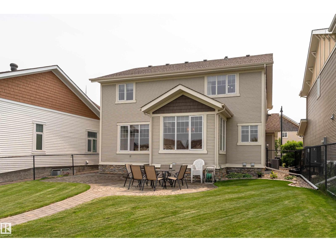
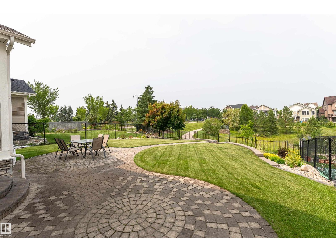
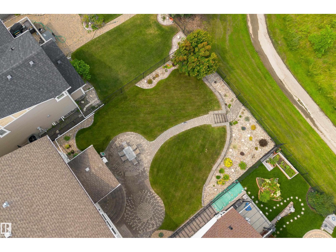
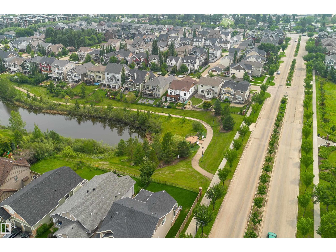
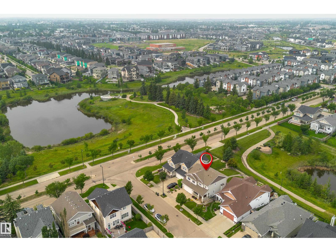
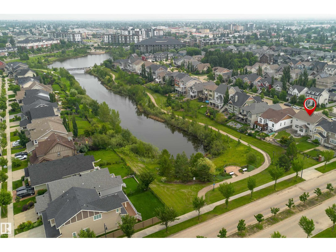
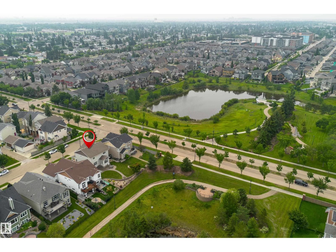
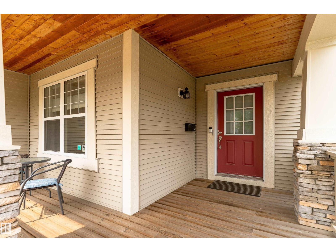
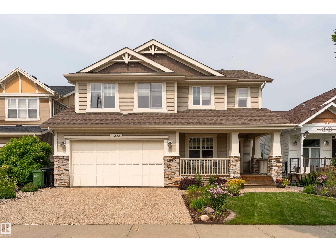
Rare opportunity to own one of Griesbach's most coveted locations, backing directly onto beautiful Patricia Lake! This impeccably maintained 2,350 sq. ft. two-storey offers 3 bedrooms, 9' ceilings, knockdown finish, central A/C, and an exceptional floor plan designed for everyday living and entertaining. The bright, open-concept main floor features hardwood flooring, a stunning kitchen with quartz countertops, a large island, gas range, and an inviting living room with a striking stone fireplace. Upstairs, the spacious primary retreat boasts a luxurious ensuite and two separate walk-in closets with built-in organizers. The additional bedrooms also feature built-in closet organizers, while the main bath offers convenient dual access. Step outside to a professionally landscaped backyard featuring an attractive tiered retaining wall, mature greenery, a spacious patio, and breathtaking views of Patricia Lake. The unspoiled basement is ready for your personal touch. A must see! (id:42336)
Property Details
| MLS® Number | E4501351 |
| Property Type | Single Family |
| Neigbourhood | Griesbach |
| Amenities Near By | Park, Schools, Shopping |
| Community Features | Lake Privileges |
| Features | Closet Organizers |
| Parking Space Total | 4 |
| Structure | Deck |
| Water Front Type | Waterfront On Lake |
Building
| Bathroom Total | 3 |
| Bedrooms Total | 3 |
| Amenities | Ceiling - 9ft |
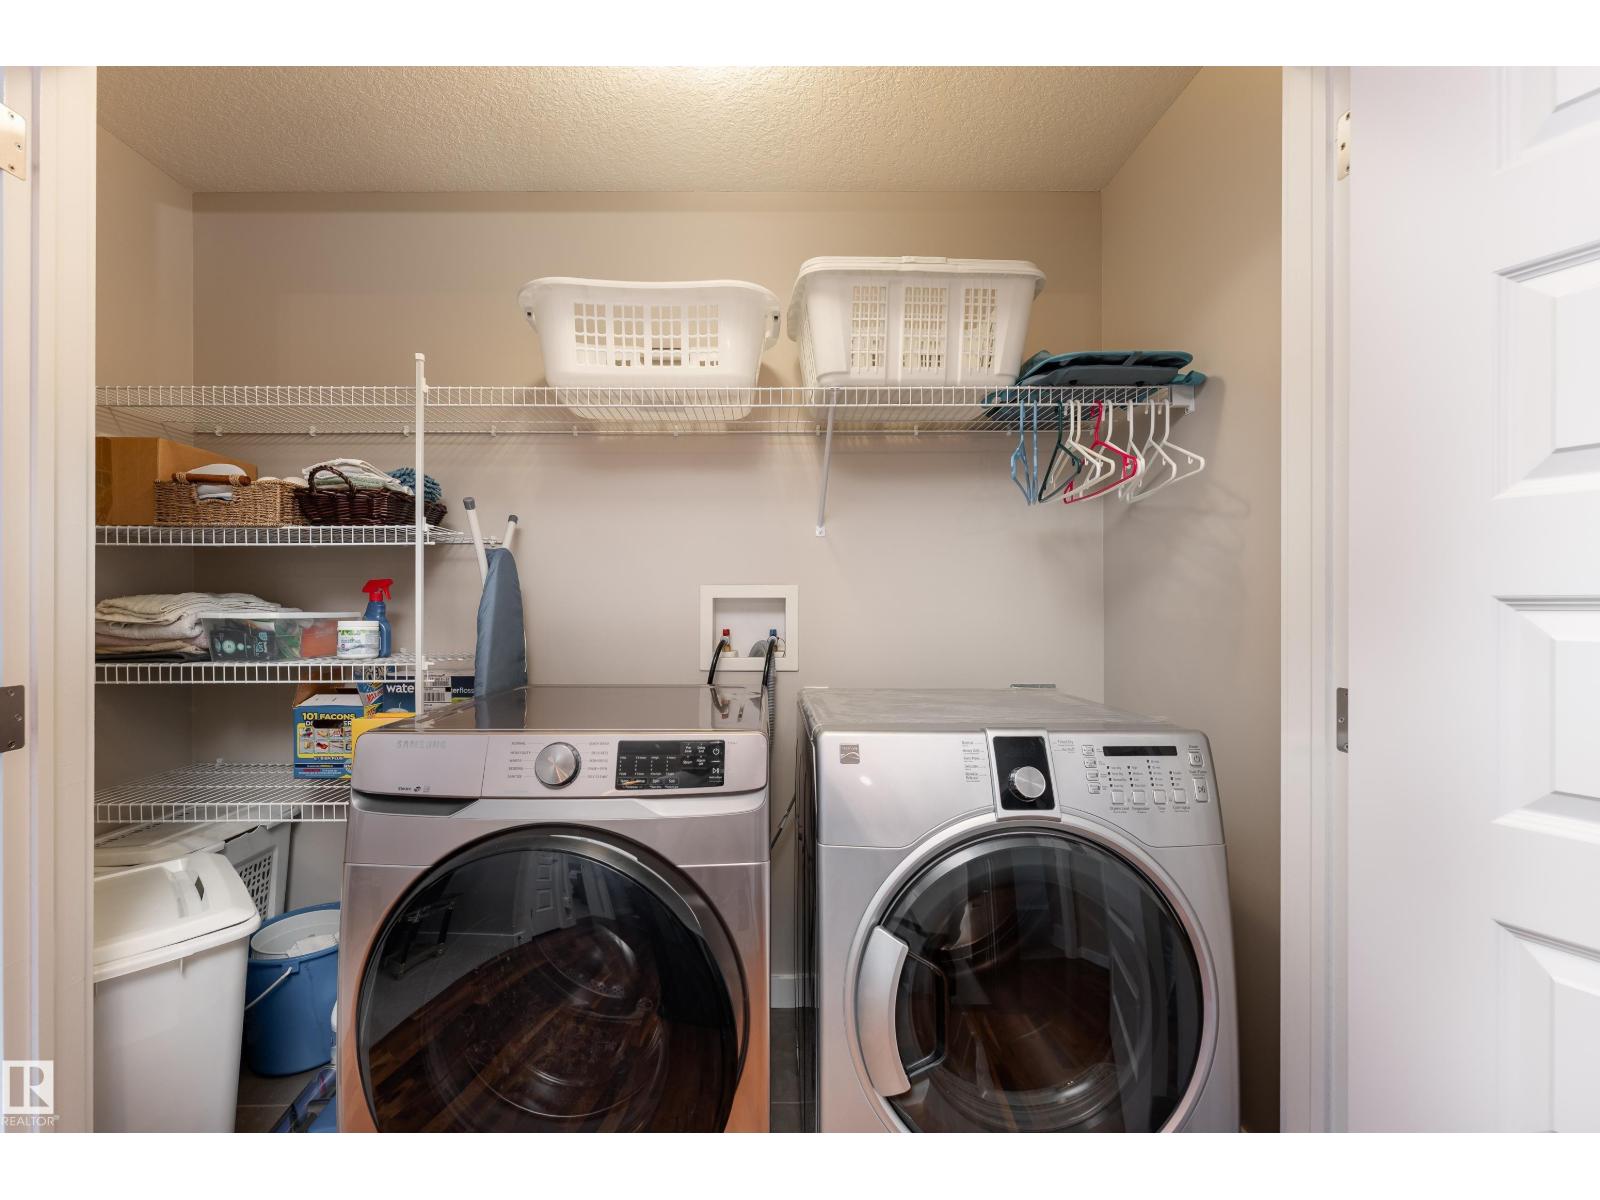
| Appliances | Dishwasher, Dryer, Refrigerator, Gas Stove(s), Washer, Window Coverings |
| Basement Development | Unfinished |
| Basement Type | Full (unfinished) |
| Constructed Date | 2010 |
| Construction Style Attachment | Detached |
| Cooling Type | Central Air Conditioning |
| Fireplace Fuel | Gas |
| Fireplace Present | Yes |
| Fireplace Type | Unknown |
| Half Bath Total | 1 |
| Heating Type | Forced Air |
| Stories Total | 2 |
| Size Interior | 2,332 Sqft |
| Type | House |
Parking
| Attached Garage |
Land
| Acreage | No |
| Fence Type | Fence |
| Land Amenities | Park, Schools, Shopping |
| Size Irregular | 560.65 |
| Size Total | 560.65 M2 |
| Size Total Text | 560.65 M2 |
Rooms
| Level | Type | Length | Width | Dimensions |
|---|---|---|---|---|
| Main Level | Living Room | 6.74 m | 5.77 m | 6.74 m x 5.77 m |
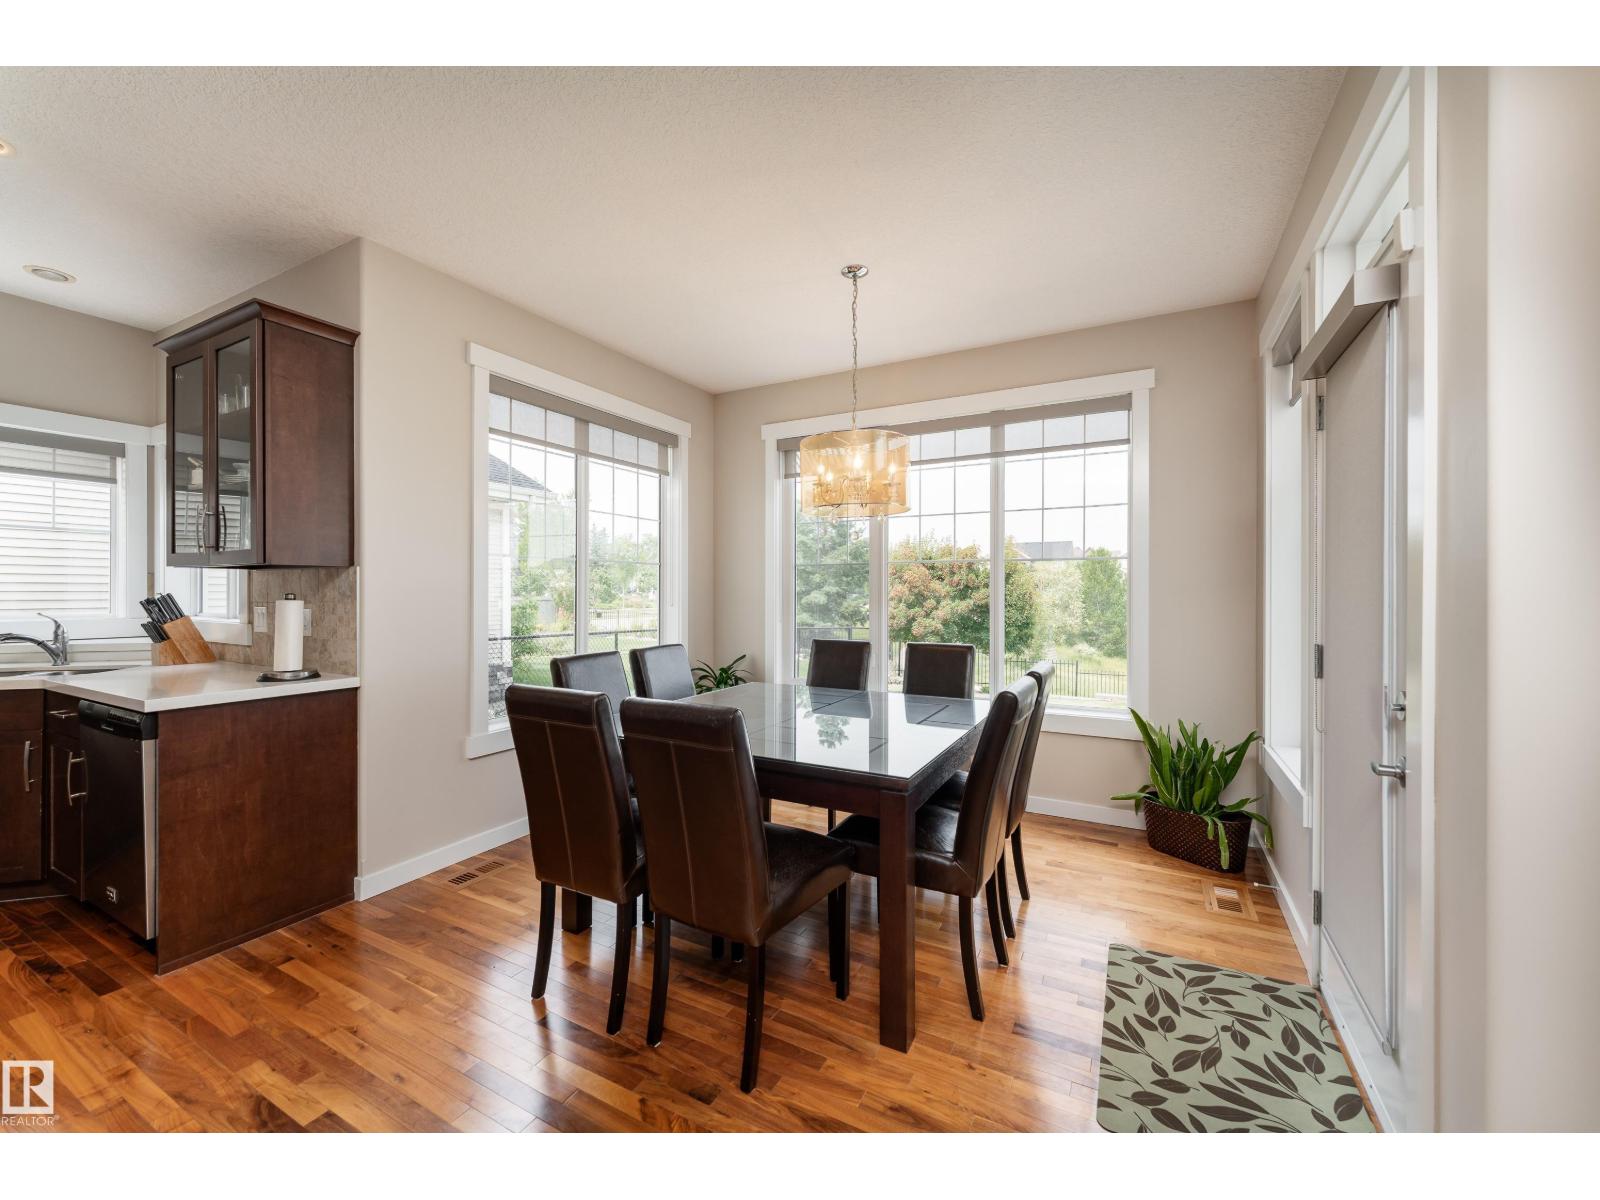
| Main Level | Dining Room | 3.32 m | 2.43 m | 3.32 m x 2.43 m |
| Main Level | Kitchen | 3.9 m | 4.57 m | 3.9 m x 4.57 m |
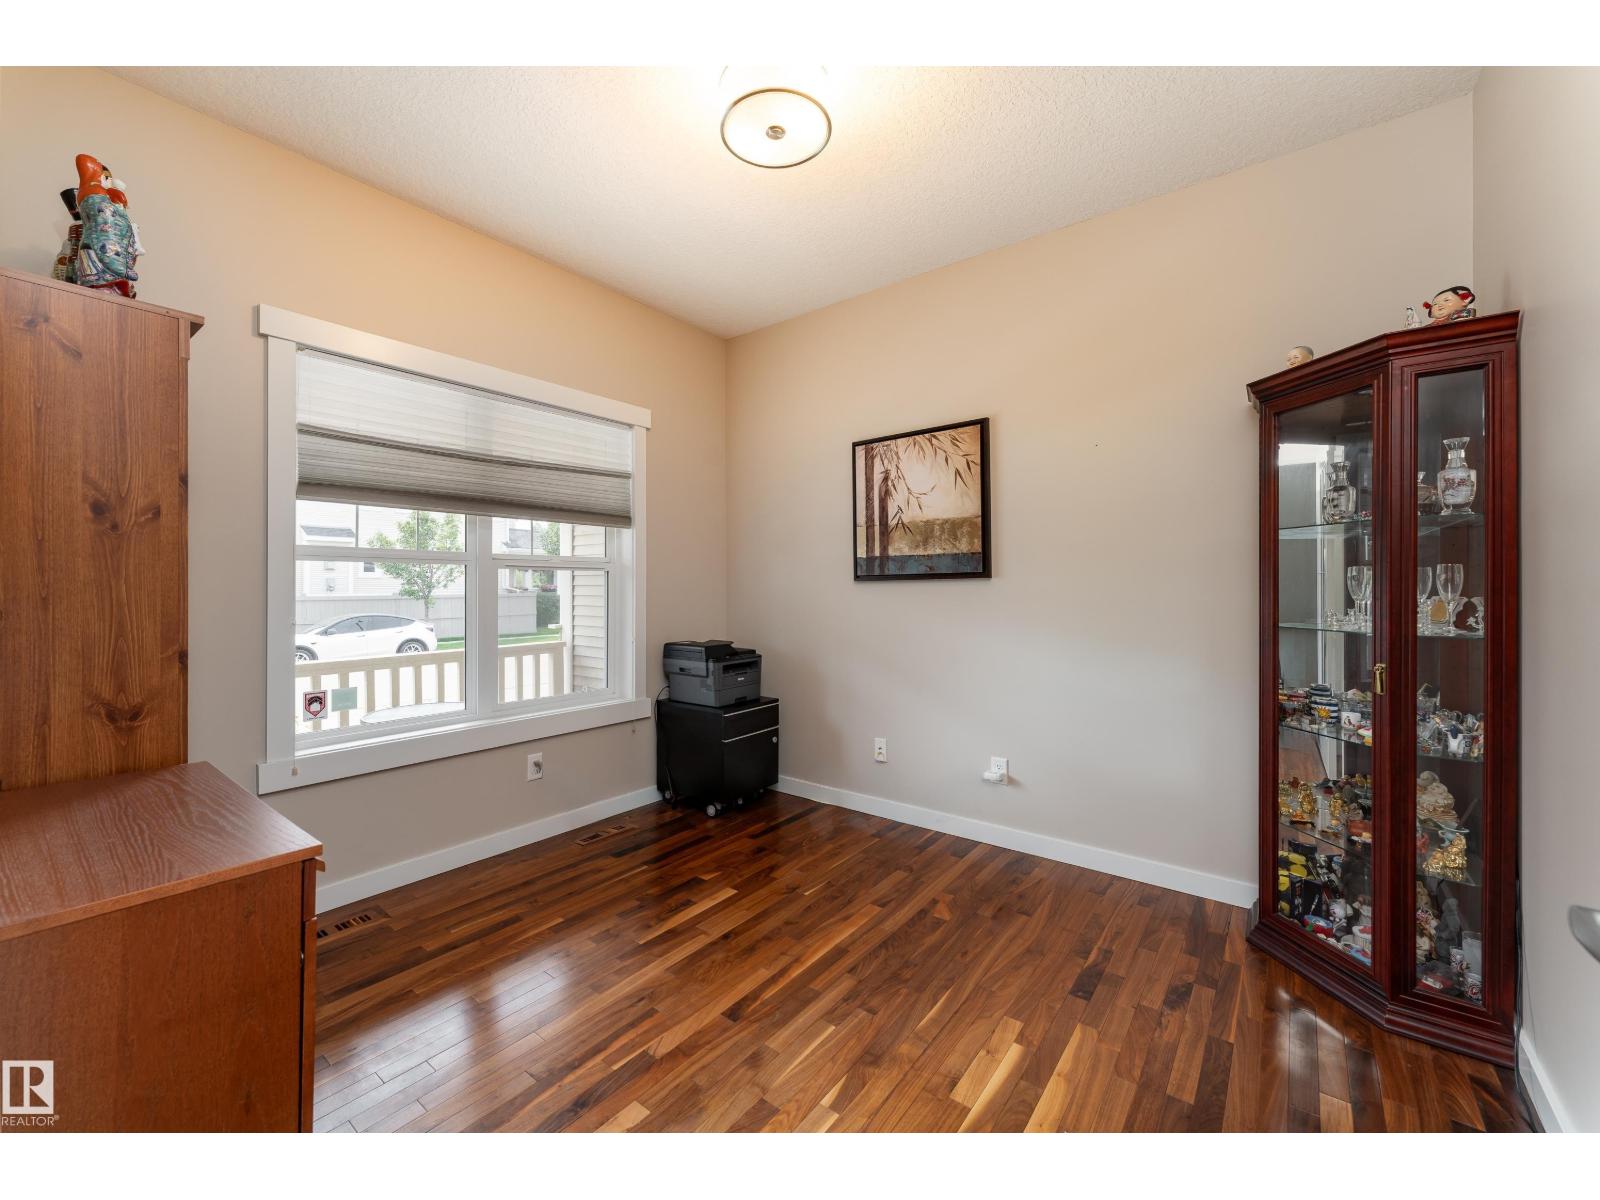
| Main Level | Office | 2.93 m | 3.23 m | 2.93 m x 3.23 m |
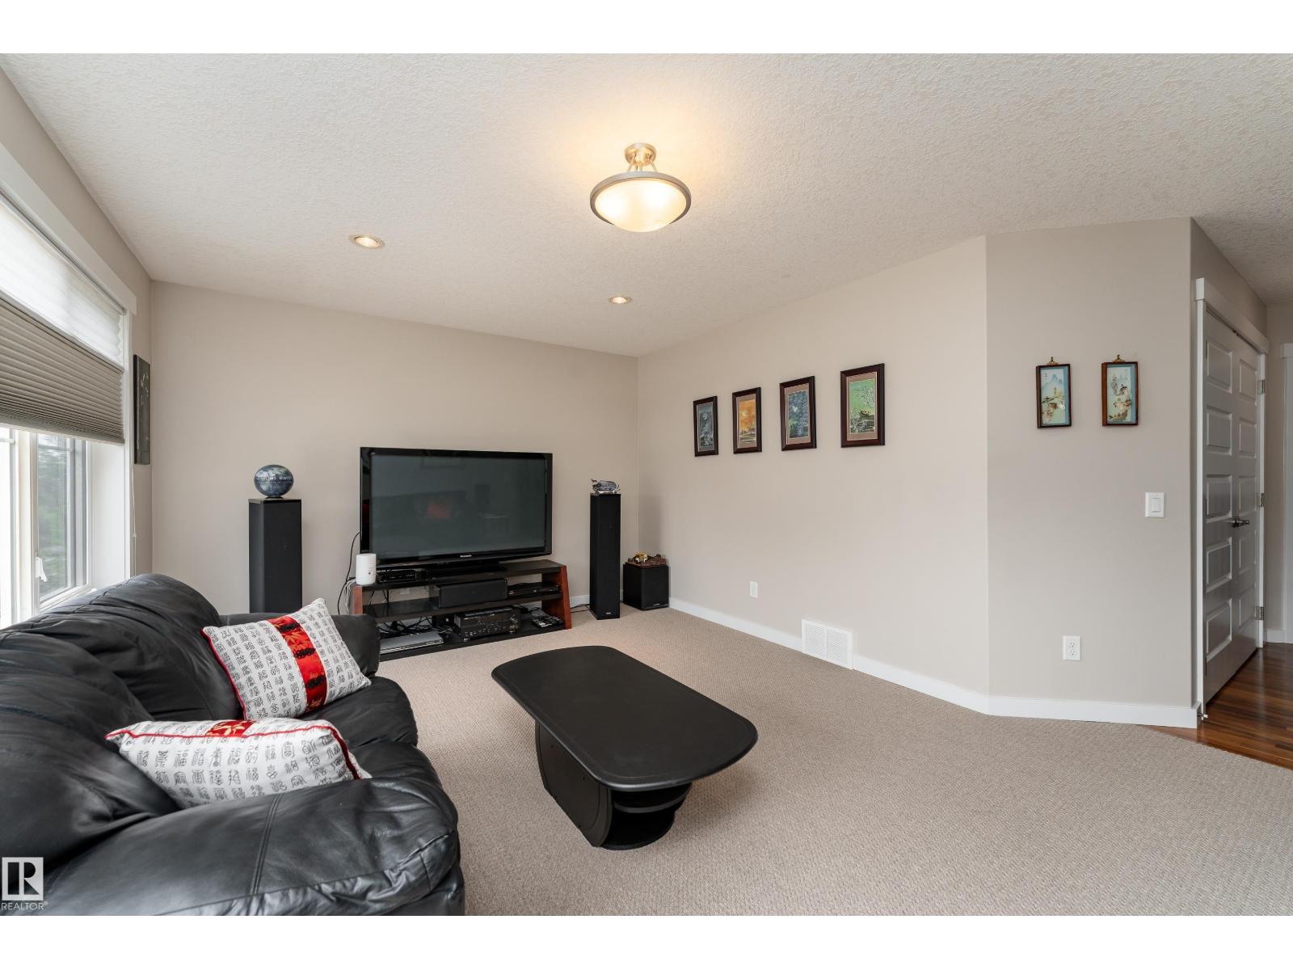
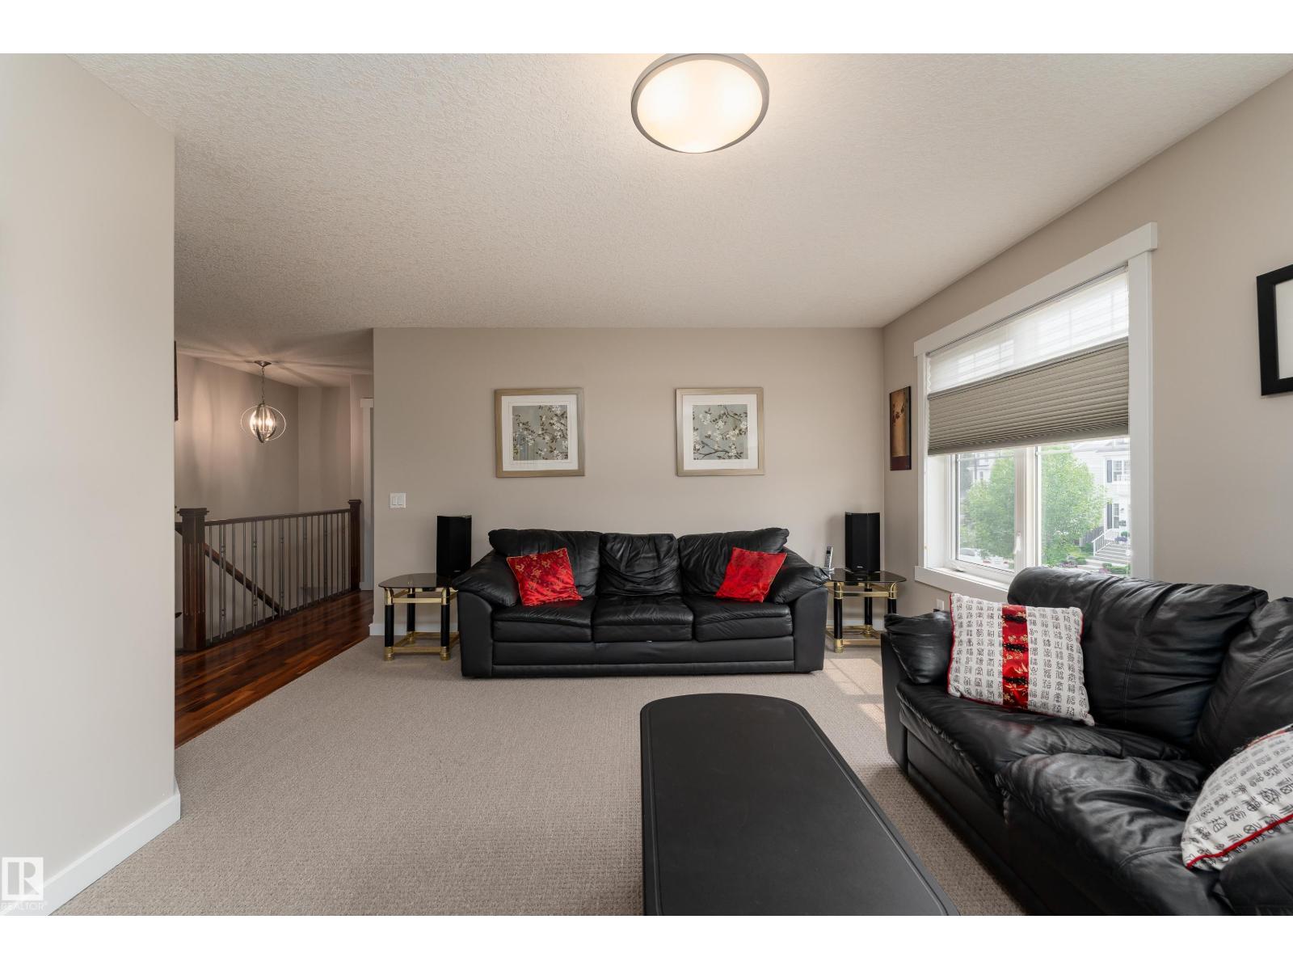
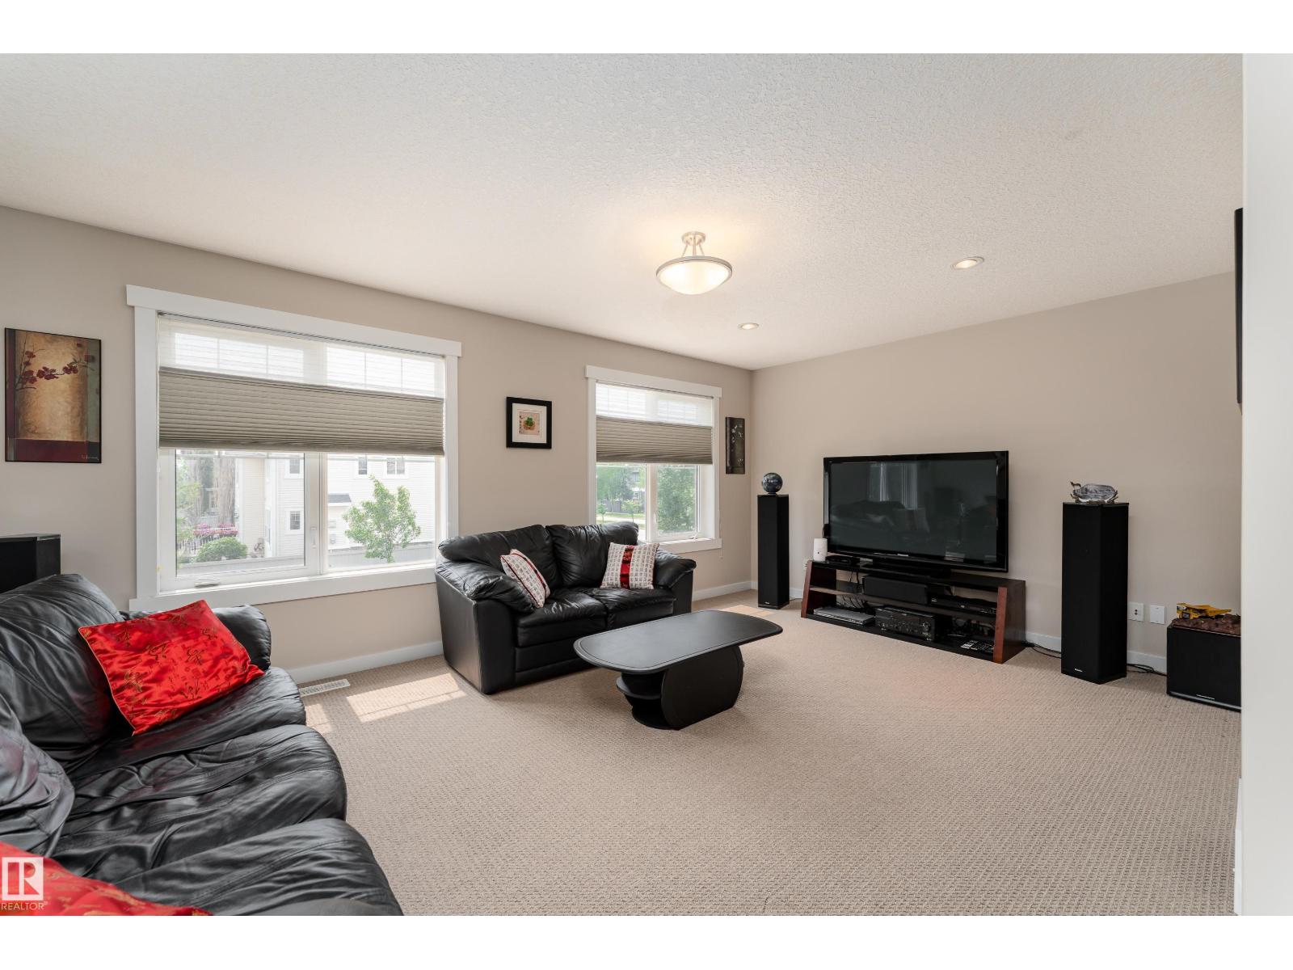
| Upper Level | Family Room | 5.64 m | 4.1 m | 5.64 m x 4.1 m |
| Upper Level | Primary Bedroom | 4.54 m | 4.31 m | 4.54 m x 4.31 m |
| Upper Level | Bedroom 2 | 4.38 m | 4.6 m | 4.38 m x 4.6 m |
| Upper Level | Bedroom 3 | 4.34 m | 3.33 m | 4.34 m x 3.33 m |
https://www.realtor.ca/real-estate/30095925/2338-frezenberg-av-nw-edmonton-griesbach
Contact Us
Contact us for more information

Reuel Thomas
Associate
@askreu/
reuel_thomas_real_estate/
www.linkedin.com/in/reuel-thomas-mba-b742494/
www.instagram.com/reuel_thomas_real_estate/

The trademarks REALTOR®, REALTORS®, and the REALTOR® logo are controlled by The Canadian Real Estate Association (CREA) and identify real estate professionals who are members of CREA. The trademarks MLS®, Multiple Listing Service® and the associated logos are owned by The Canadian Real Estate Association (CREA) and identify the quality of services provided by real estate professionals who are members of CREA. The trademark DDF® is owned by The Canadian Real Estate Association (CREA) and identifies CREA's Data Distribution Facility (DDF®)
July 30 2026 04:11:26
REALTORS® Association of Edmonton
Sable Realty