

74 Everitt Dr Dr N St. Albert, Alberta T8N 4G4

$550,000
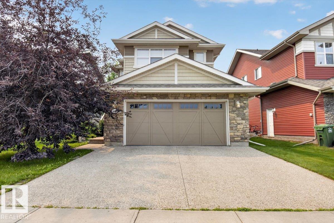
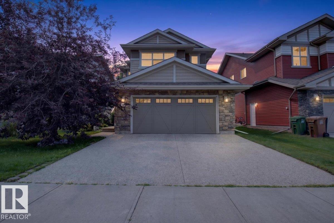
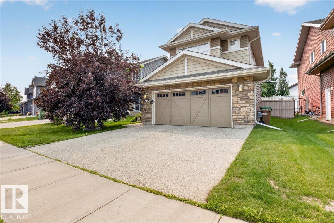
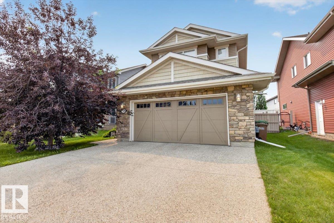
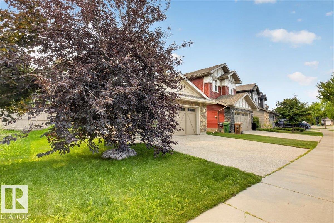
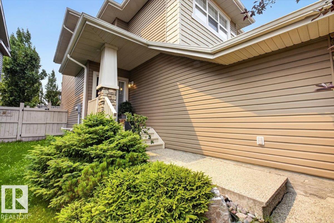
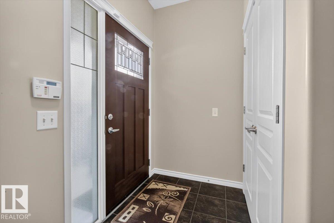
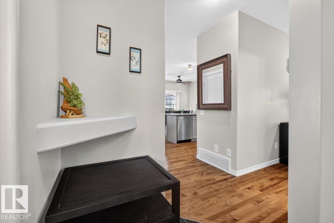
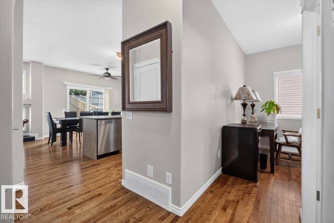
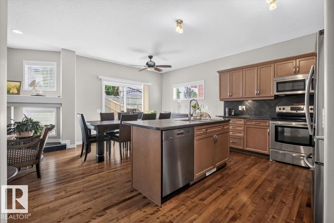
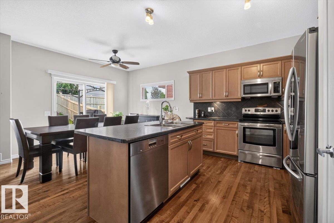
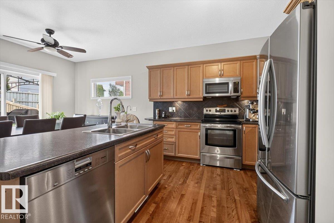
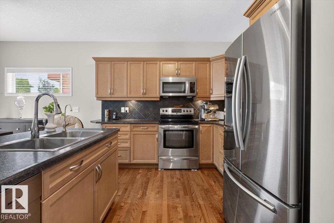
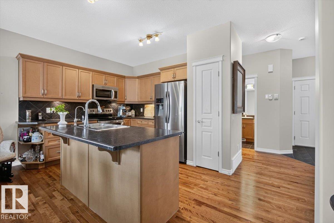
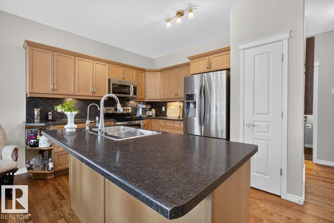
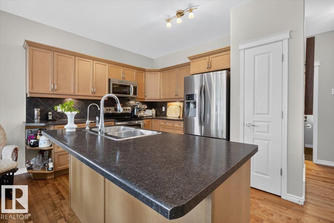
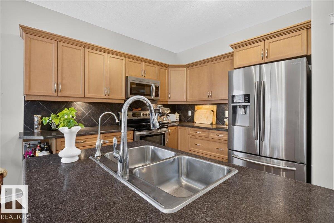
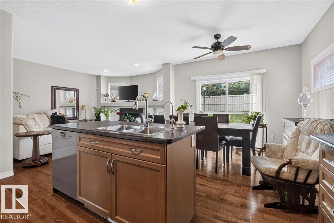
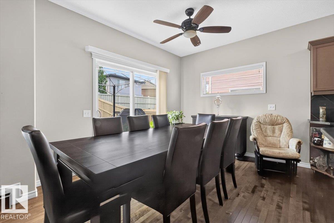
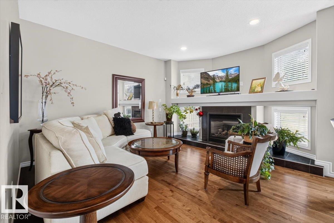
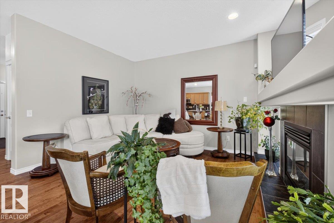
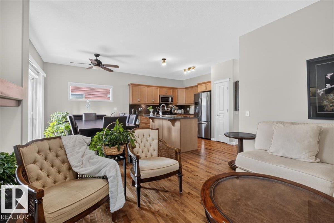
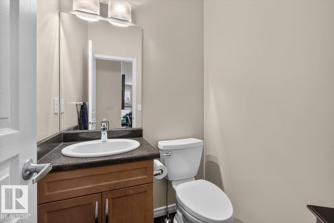
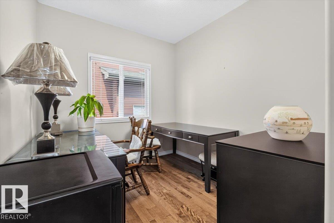
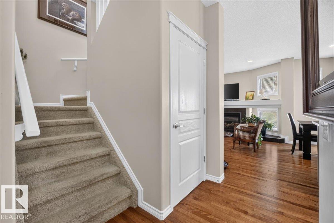
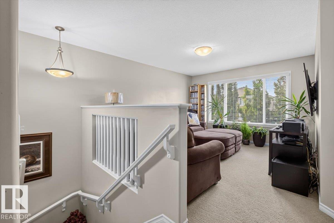
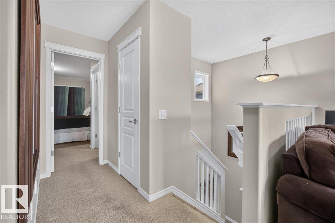
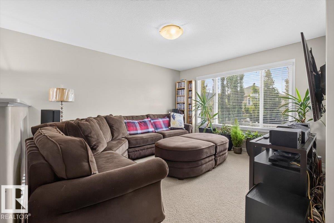
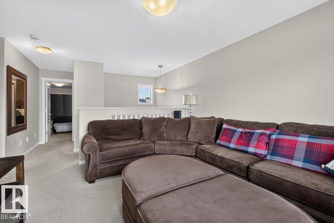
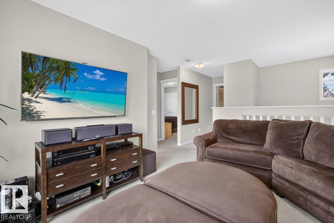
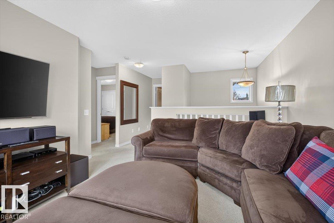
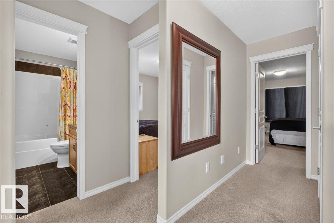
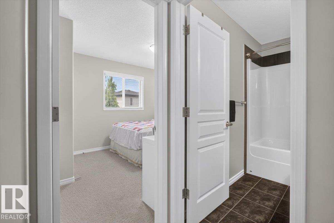
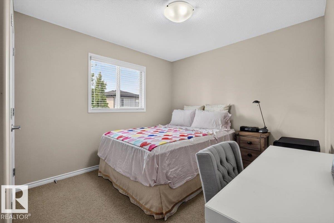
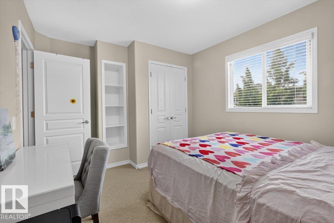
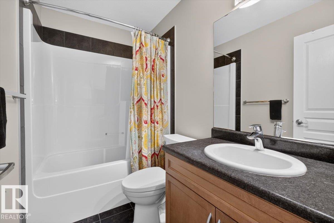
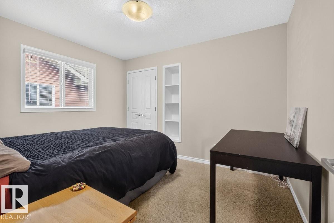
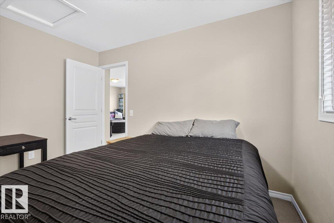
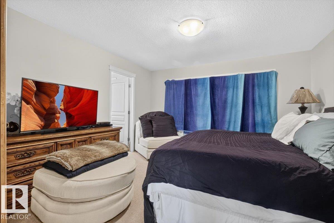
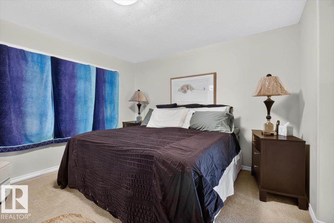
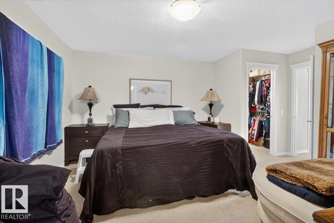
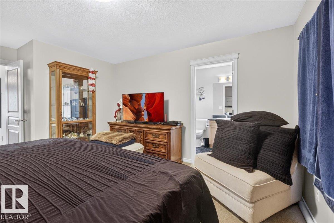
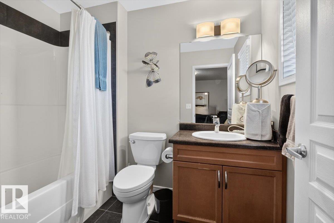
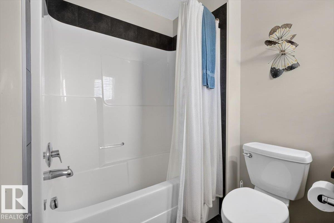
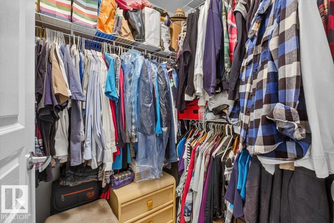
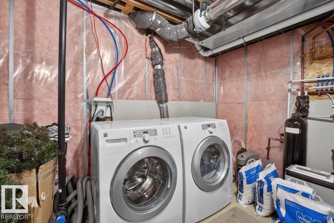
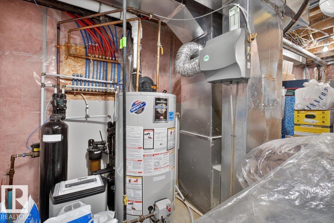
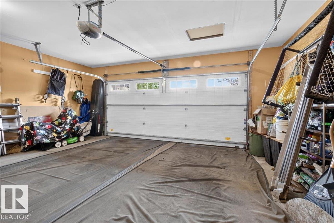
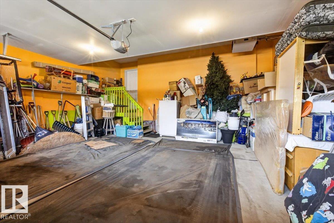
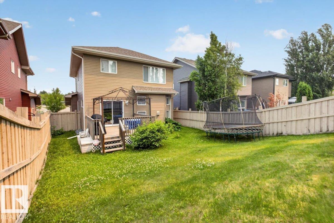
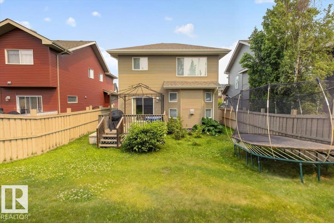
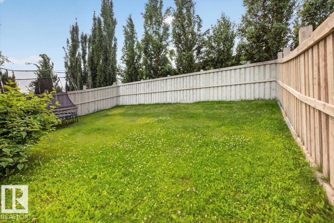
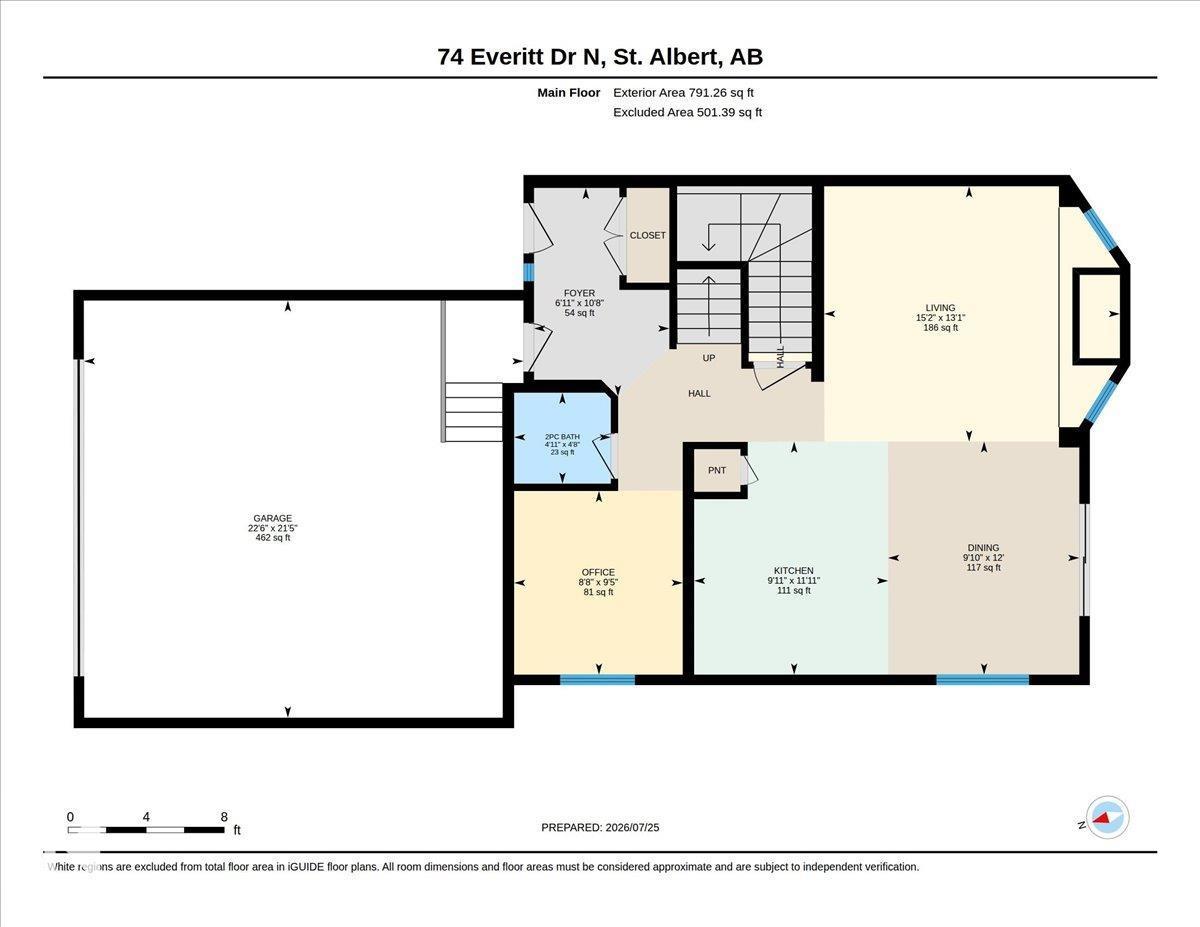
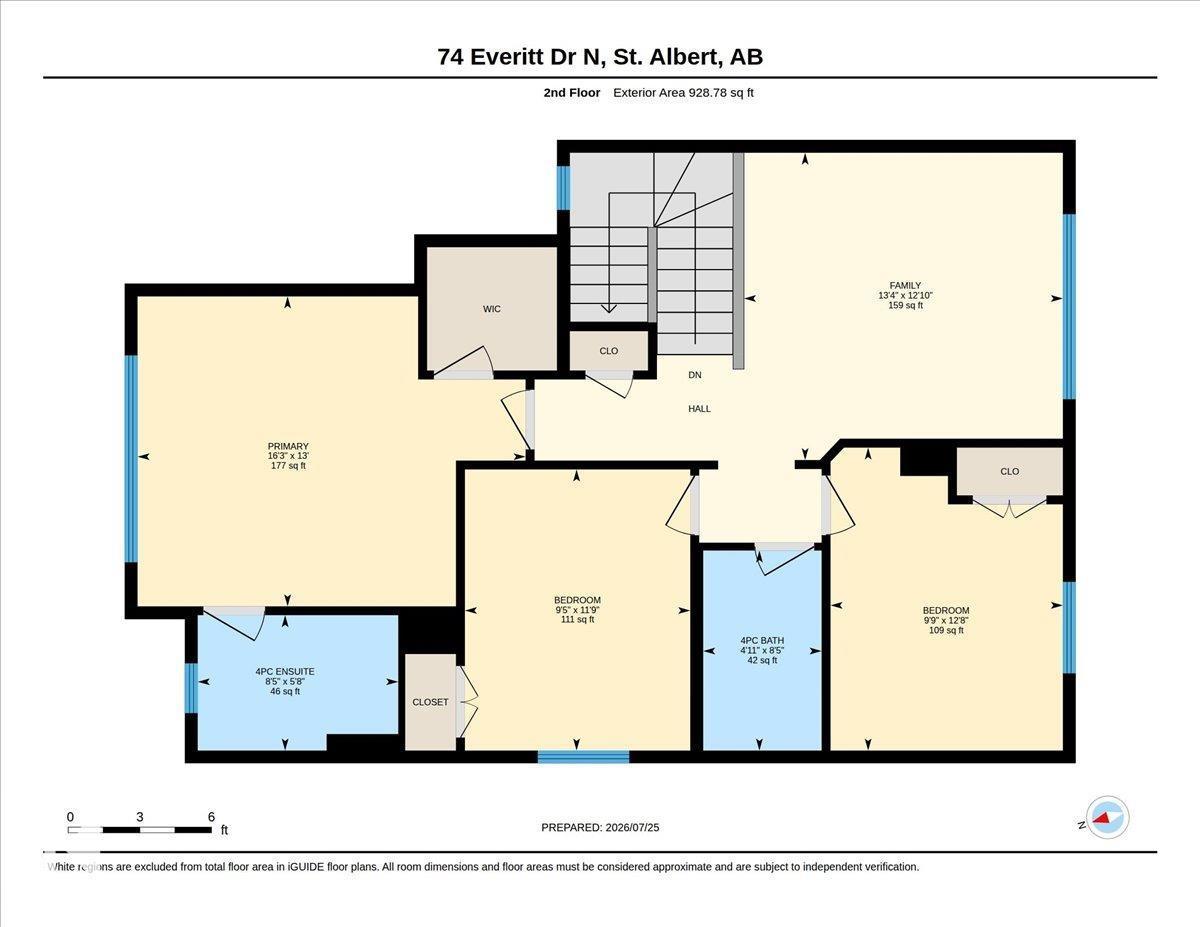
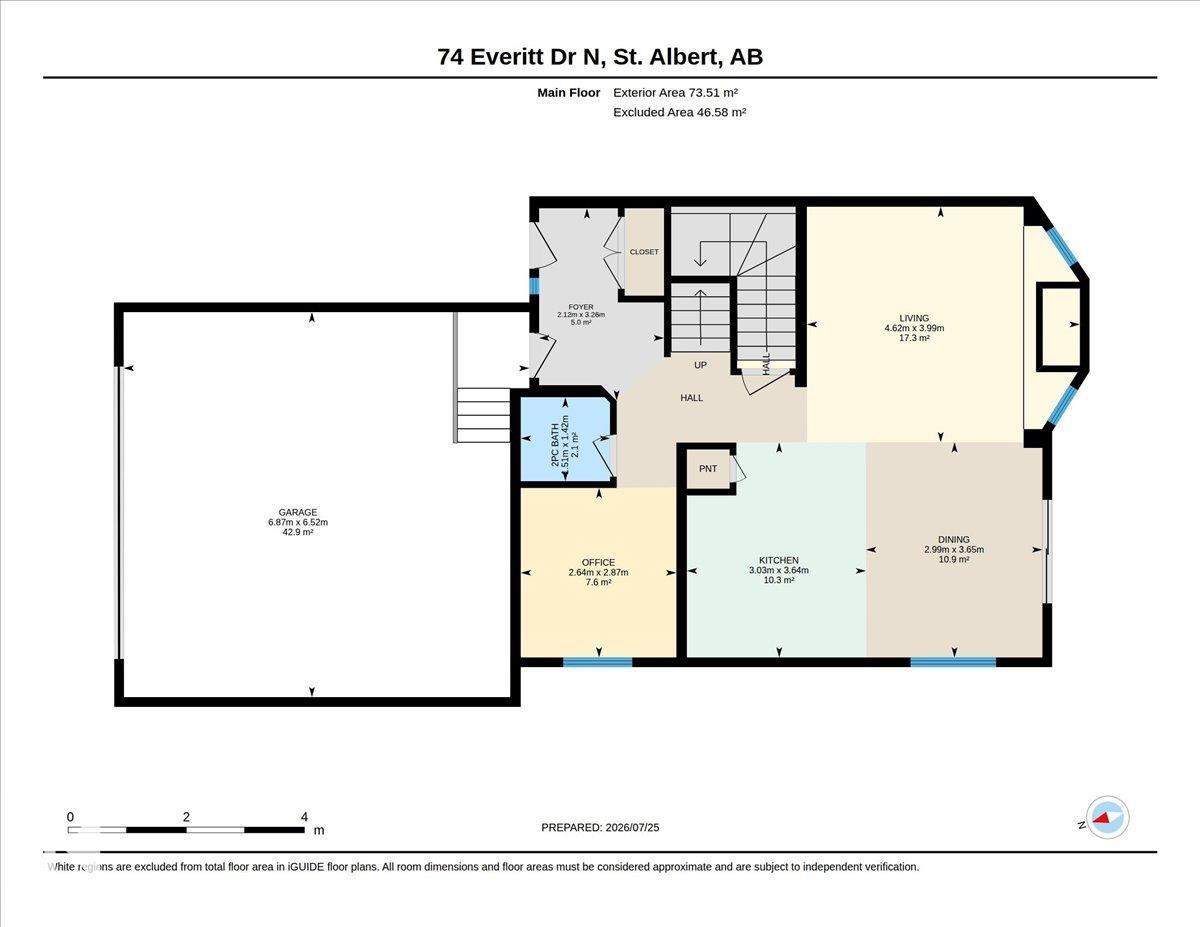
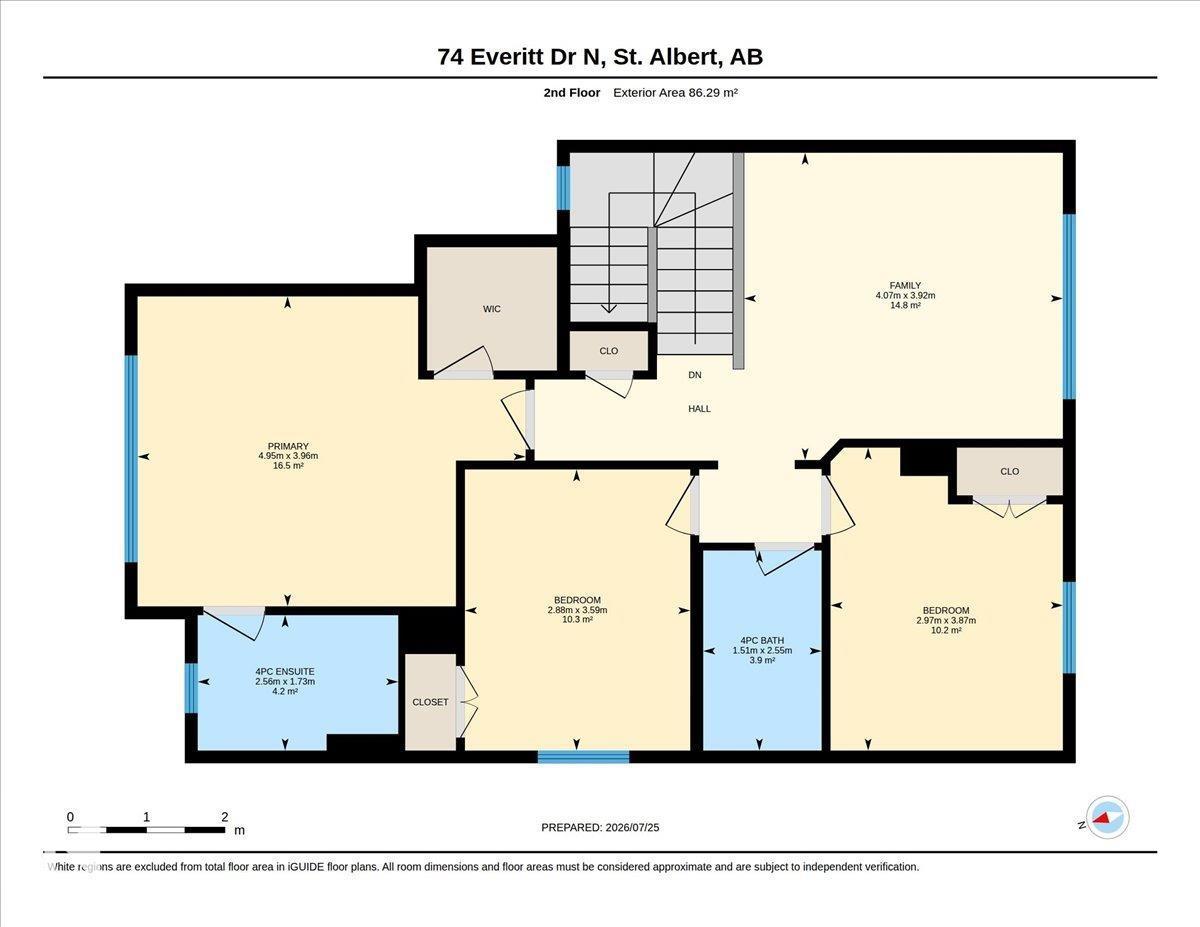
Welcome to the St. Albert lifestyle: This Daytona built home sits in an excellent location for playgrounds, schools, shopping and greenspace. Extremely well-maintained home. New hot water tank installed in 2022 and toilets have been replaced, quality window coverings from Hunter Douglas. The main floor has a den perfect to have your home office, sizable dining and living area are perfect for family gatherings or to entertain. The kitchen has a kitchen island and enough cabinets for all you cookware. On the second floor you will find 3 bedrooms, 2 full baths and a bonus room to relax. The closets have custom built shelving. The massive unfinished basement is ready for you to create your own space and realize your own projects. It has the washer and dryer and a Kinetico water softener and Reverse Osmosis System and vacuum system built-in. The double garage is insulated and outfitted with a garage heater. The yard has a rose garden, rhubarb and weeping juniper with a sizeable deck and gas line for a bbq. (id:42336)
Open House
This property has open houses!
1:00 pm
Ends at:4:00 pm
1:00 pm
Ends at:4:00 pm
Property Details
| MLS® Number | E4501334 |
| Property Type | Single Family |
| Neigbourhood | Erin Ridge North |
| Amenities Near By | Playground, Schools, Shopping |
| Features | Park/reserve, Closet Organizers, No Animal Home, No Smoking Home |
| Parking Space Total | 4 |
| Structure | Deck |
Building
| Bathroom Total | 3 |
| Bedrooms Total | 3 |
| Appliances | Alarm System, Dishwasher, Dryer, Fan, Freezer, Garage Door Opener Remote(s), Garage Door Opener, Microwave Range Hood Combo, Refrigerator, Stove, Washer, Window Coverings, See Remarks |
| Basement Development | Unfinished |
| Basement Type | Full (unfinished) |
| Constructed Date | 2012 |
| Construction Style Attachment | Detached |
| Cooling Type | Central Air Conditioning |
| Fireplace Fuel | Gas |
| Fireplace Present | Yes |
| Fireplace Type | Insert |
| Half Bath Total | 1 |
| Heating Type | Forced Air |
| Stories Total | 2 |
| Size Interior | 1,720 Sqft |
| Type | House |
Parking
| Attached Garage |
Land
| Acreage | No |
| Fence Type | Fence |
| Land Amenities | Playground, Schools, Shopping |
| Surface Water | Ponds |
Rooms
| Level | Type | Length | Width | Dimensions |
|---|---|---|---|---|
| Main Level | Living Room | 3.99 m | 4.62 m | 3.99 m x 4.62 m |
| Main Level | Dining Room | 3.65 m | 2.99 m | 3.65 m x 2.99 m |
| Main Level | Kitchen | 3.64 m | 3.03 m | 3.64 m x 3.03 m |
| Main Level | Den | 2.87 m | 2.64 m | 2.87 m x 2.64 m |
| Upper Level | Family Room | 3.92 m | 4.07 m | 3.92 m x 4.07 m |
| Upper Level | Primary Bedroom | 3.96 m | 4.95 m | 3.96 m x 4.95 m |
| Upper Level | Bedroom 2 | 3.59 m | 2.88 m | 3.59 m x 2.88 m |
| Upper Level | Bedroom 3 | 3.87 m | 2.97 m | 3.87 m x 2.97 m |
https://www.realtor.ca/real-estate/30095680/74-everitt-dr-dr-n-st-albert-erin-ridge-north
Contact Us
Contact us for more information


The trademarks REALTOR®, REALTORS®, and the REALTOR® logo are controlled by The Canadian Real Estate Association (CREA) and identify real estate professionals who are members of CREA. The trademarks MLS®, Multiple Listing Service® and the associated logos are owned by The Canadian Real Estate Association (CREA) and identify the quality of services provided by real estate professionals who are members of CREA. The trademark DDF® is owned by The Canadian Real Estate Association (CREA) and identifies CREA's Data Distribution Facility (DDF®)
July 30 2026 03:32:12
REALTORS® Association of Edmonton
RE/MAX River City