

2681 Sir Arthur Currie Wy NW Edmonton, Alberta T5E 6S8

$399,000Maintenance, Exterior Maintenance, Insurance, Landscaping, Property Management, Other, See Remarks
$332.72 Monthly
Maintenance, Exterior Maintenance, Insurance, Landscaping, Property Management, Other, See Remarks
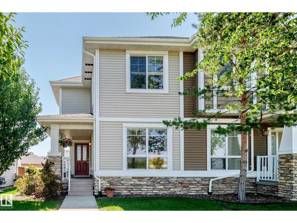
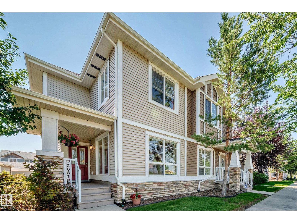
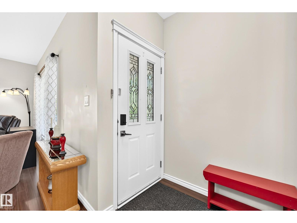
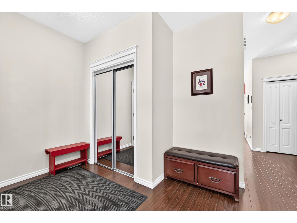
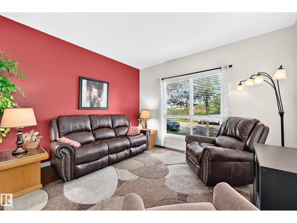
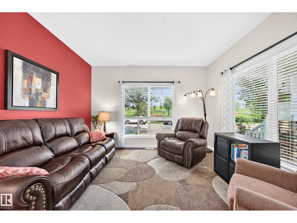
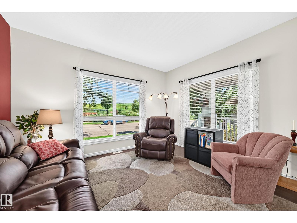
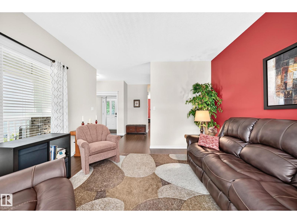
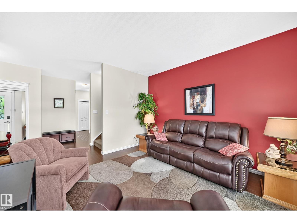
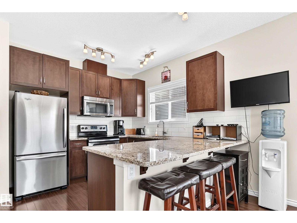
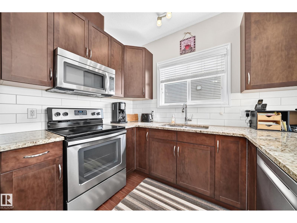
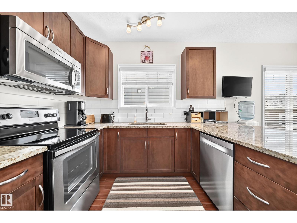
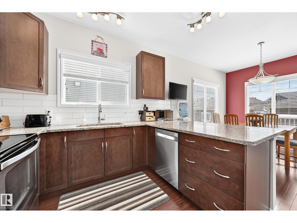
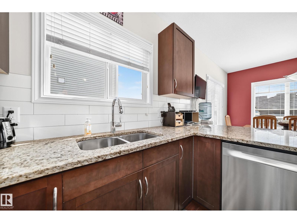
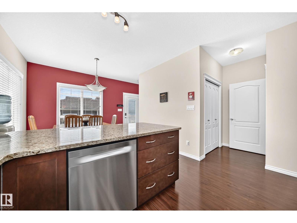
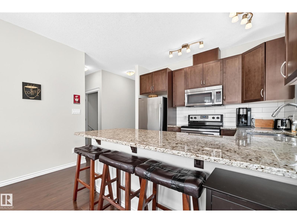
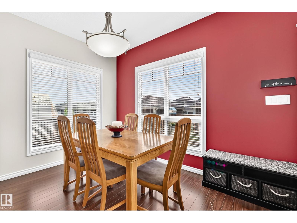
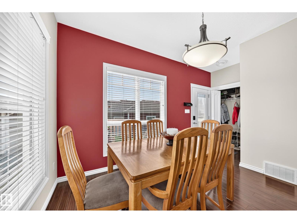
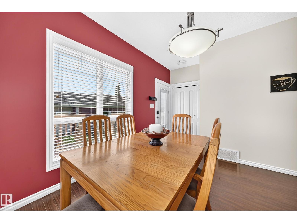
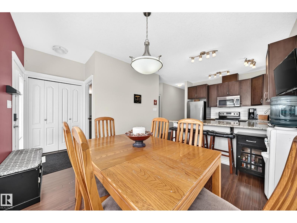
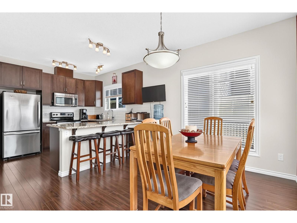
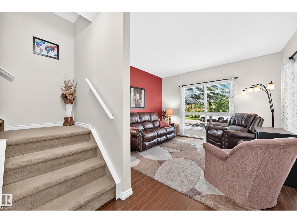
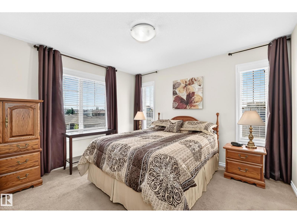
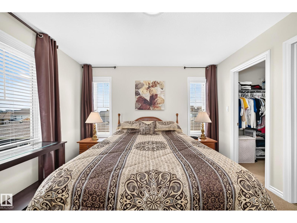
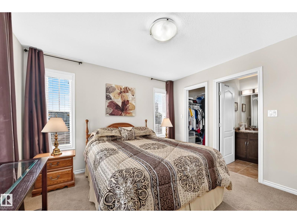
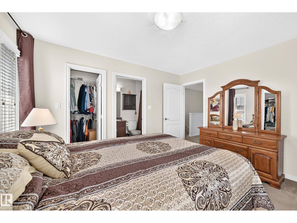
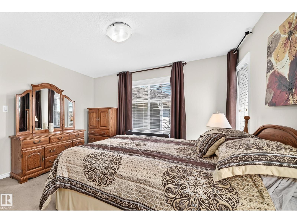
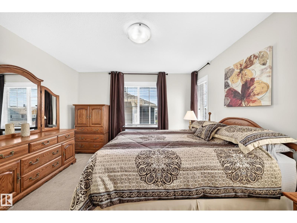
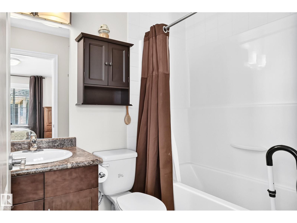
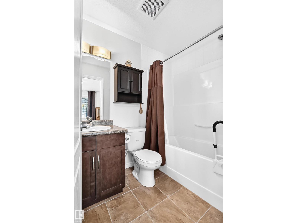
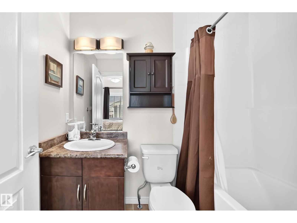
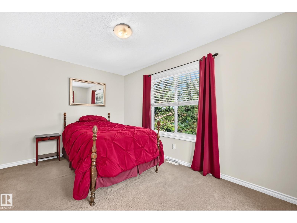
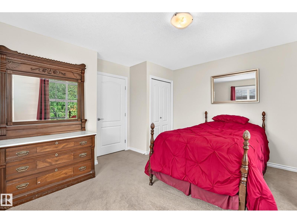
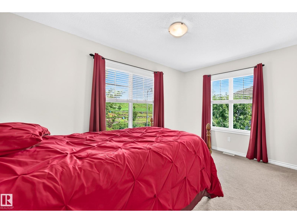
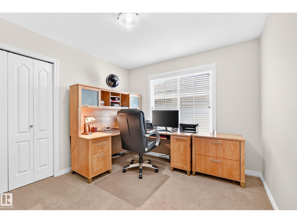
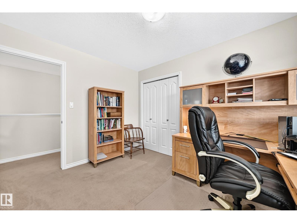
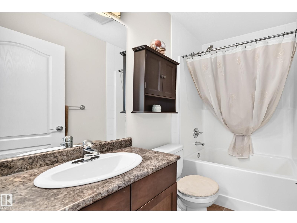
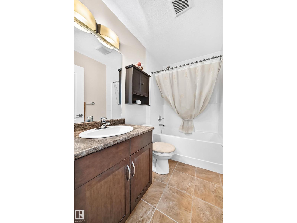
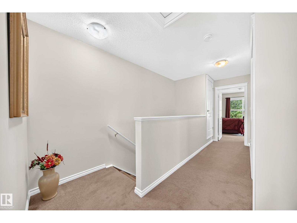
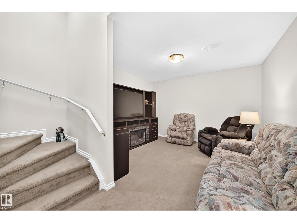
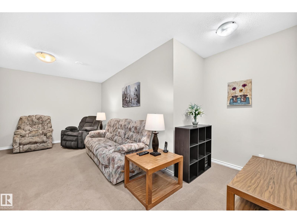
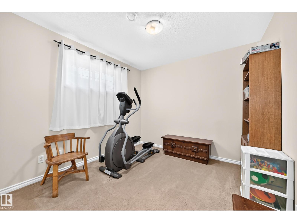
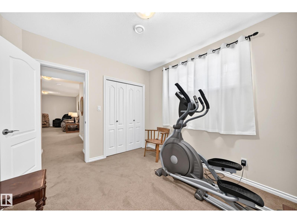
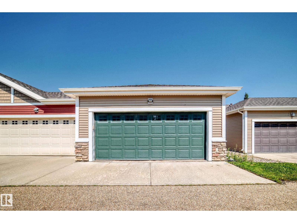
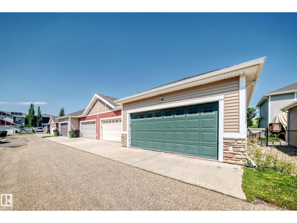
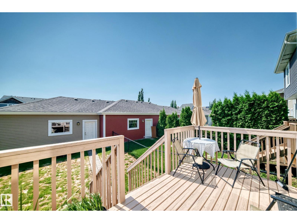
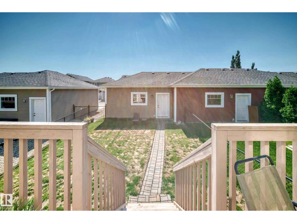
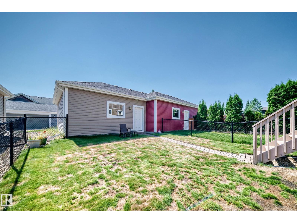
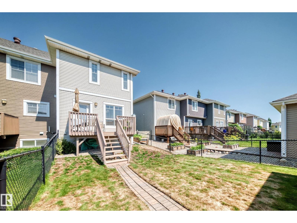
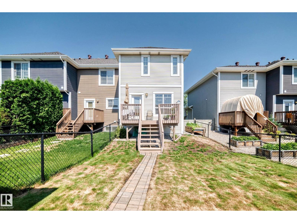
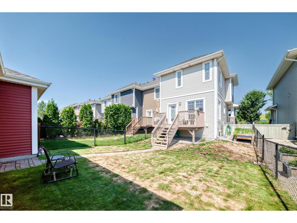
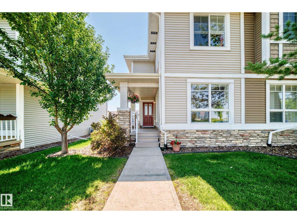
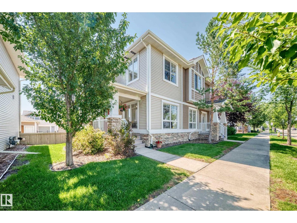
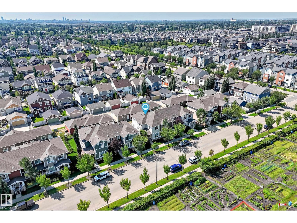
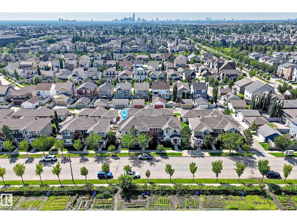
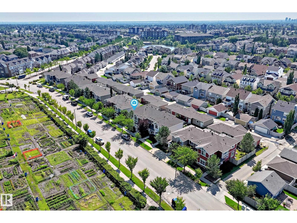
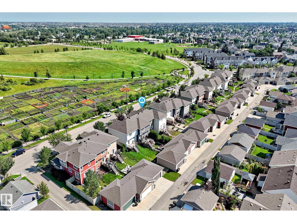
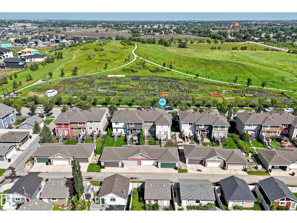
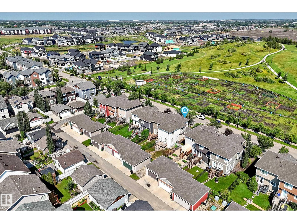
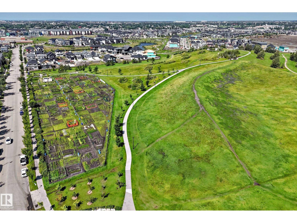
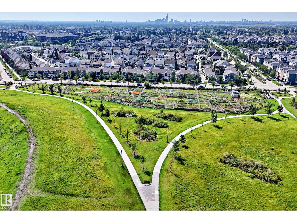
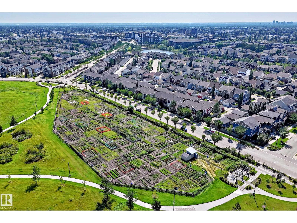
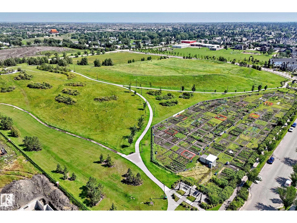
$332.72 MonthlyNestled in one of Edmonton's most sought-after neighbourhoods, Griesbach, this end-unit townhome offers exceptional privacy with only one shared wall and additional windows that fill the home with natural light. The home overlooks the community garden in 24-acre Maple Leaf Park, with scenic walking trails leading to the lakes and school playground. Offering 4 bedrooms, including one in the fully finished basement, and 3 bathrooms, this home is ideal for families. The open-concept kitchen features granite countertops and stainless steel appliances, while central air conditioning and custom window blinds add comfort. The primary suite includes a walk-in closet and ensuite. Outside, enjoy the front porch, fenced south facing backyard, deck, and double detached garage. This home benefits from convenient access to transit and is only minutes from downtown. Close to shopping, dining, schools, parks, and all amenities. A rare opportunity in one of Edmonton's premier communities! Truly a must-see! (id:42336)
Property Details
| MLS® Number | E4501348 |
| Property Type | Single Family |
| Neigbourhood | Griesbach |
| Amenities Near By | Playground, Public Transit, Schools, Shopping |
| Features | Lane, No Animal Home, No Smoking Home |
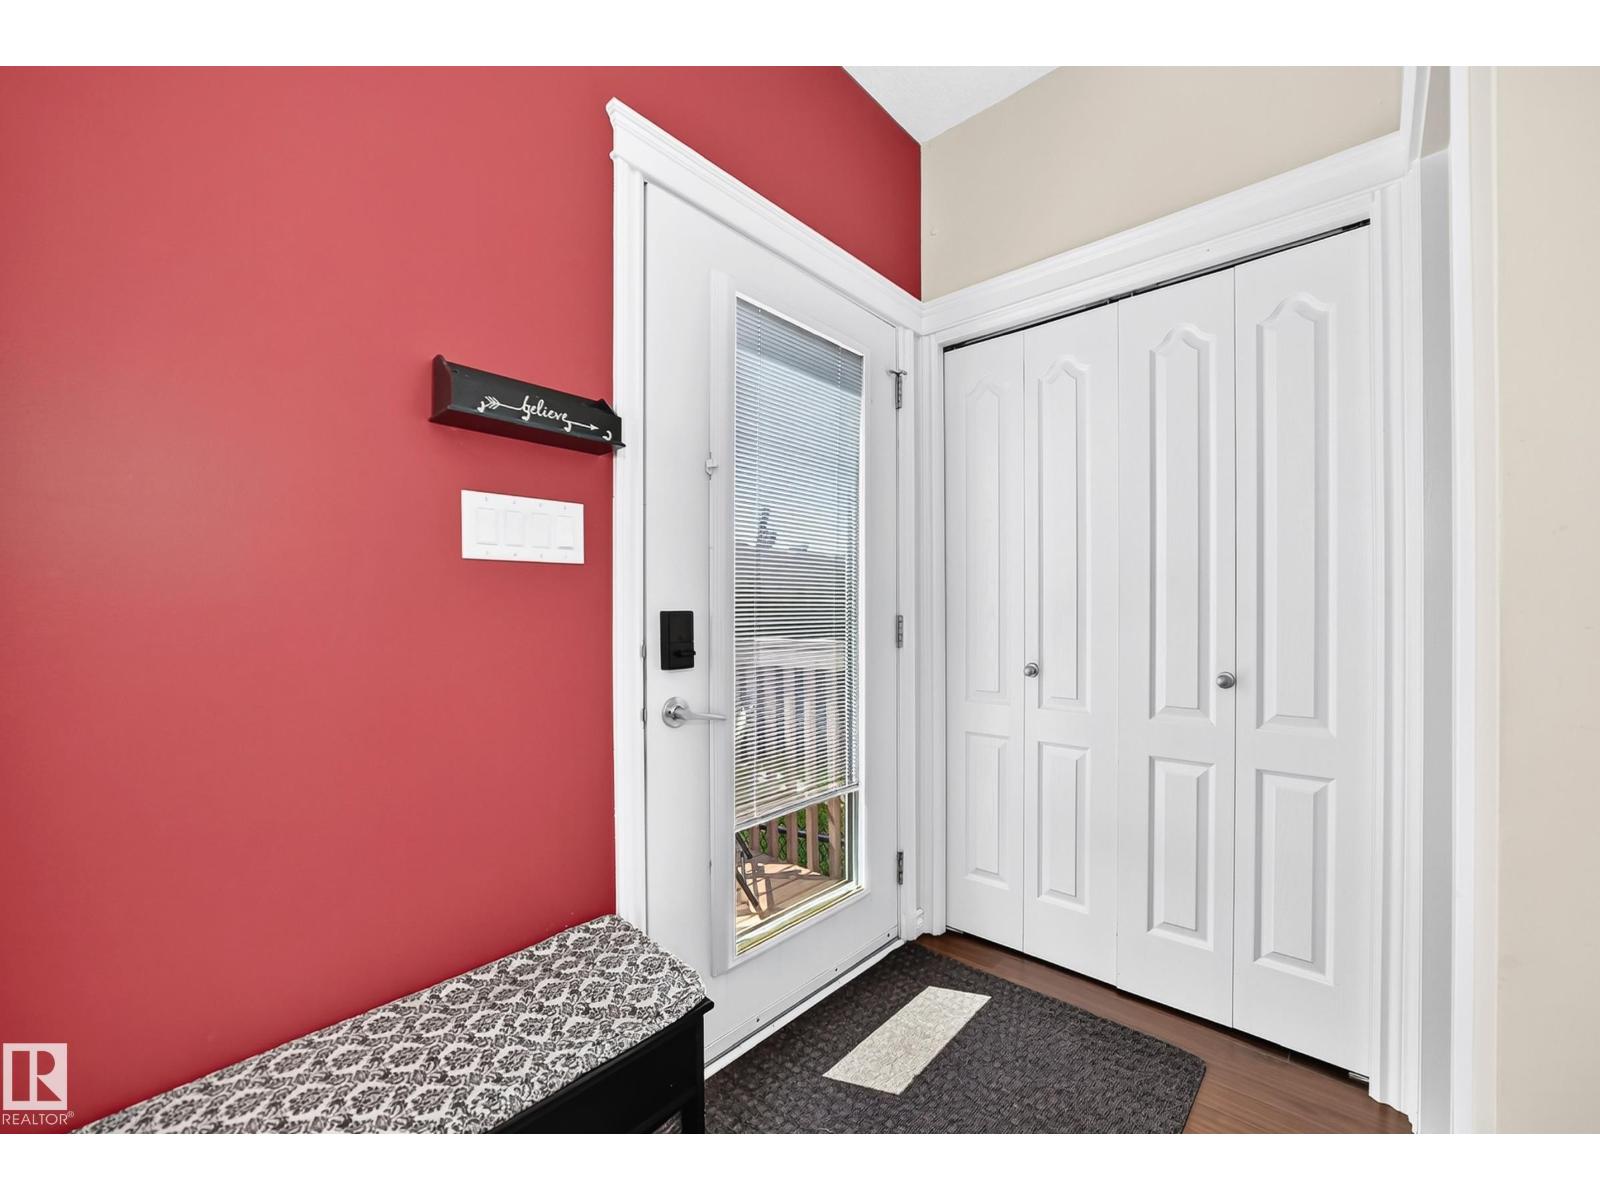
| Structure | Deck, Porch |
Building
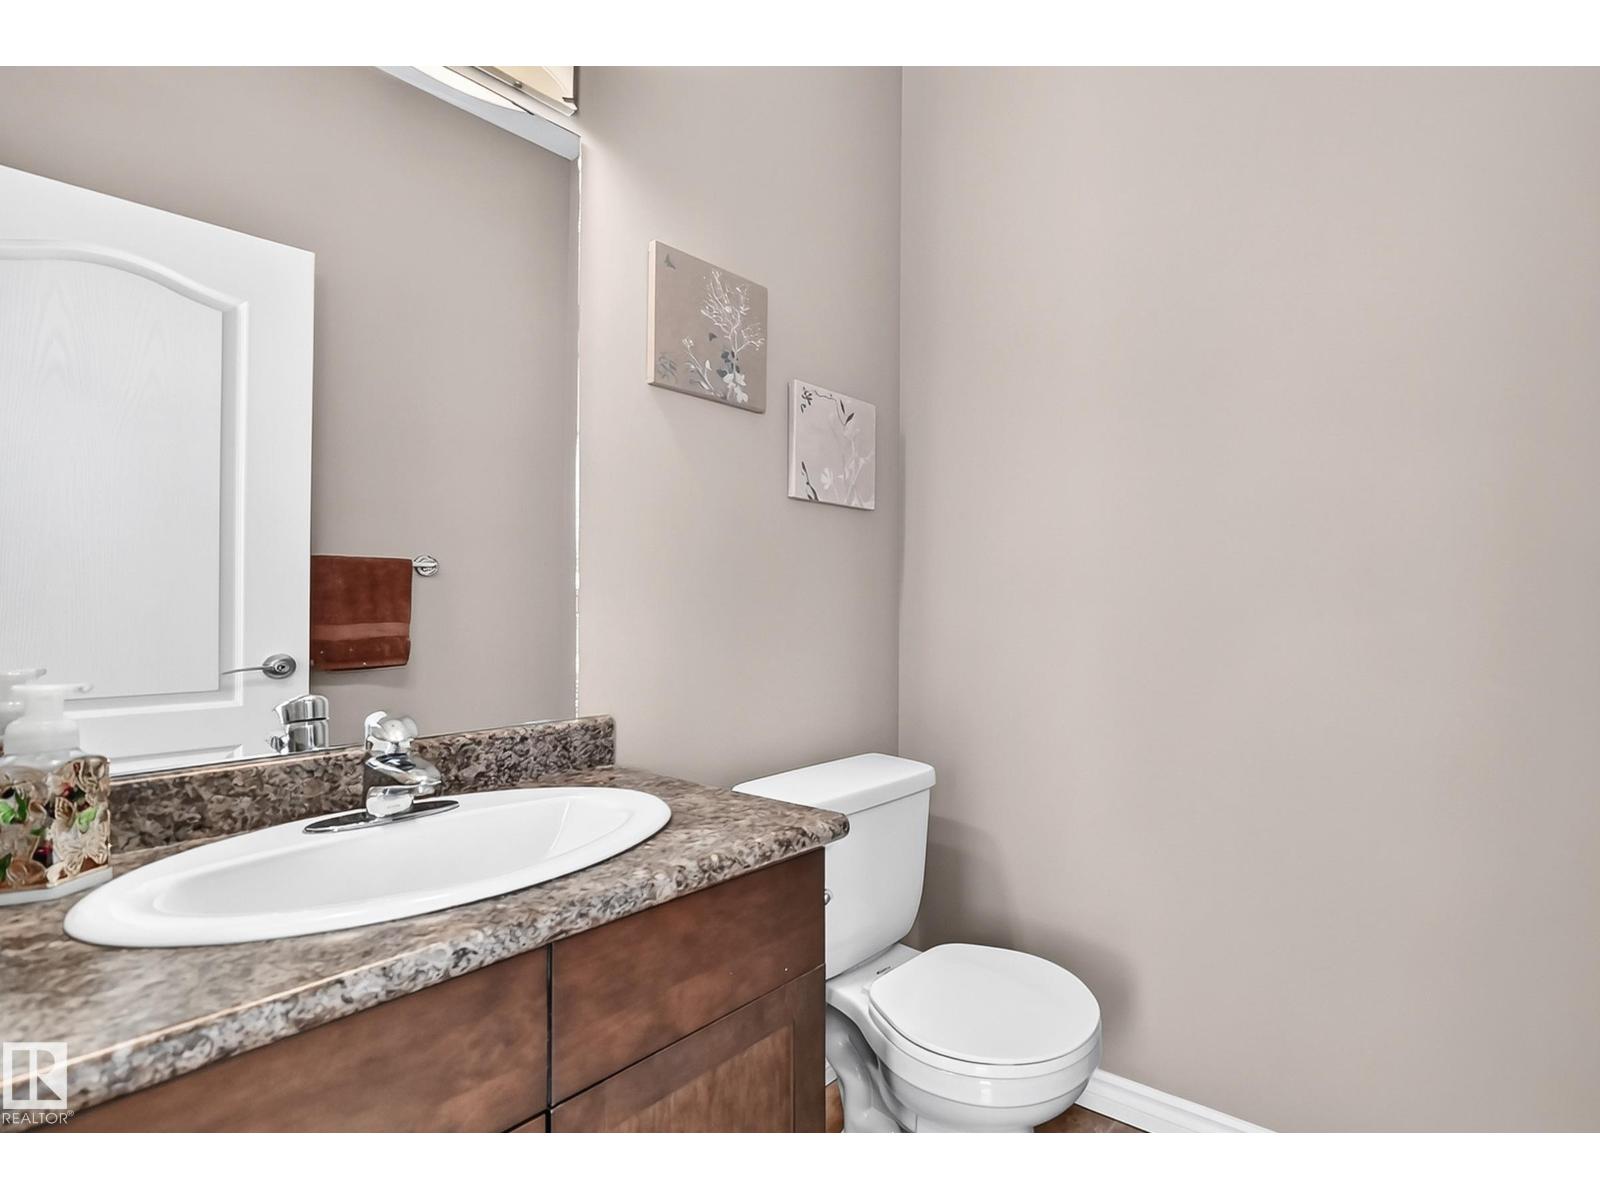
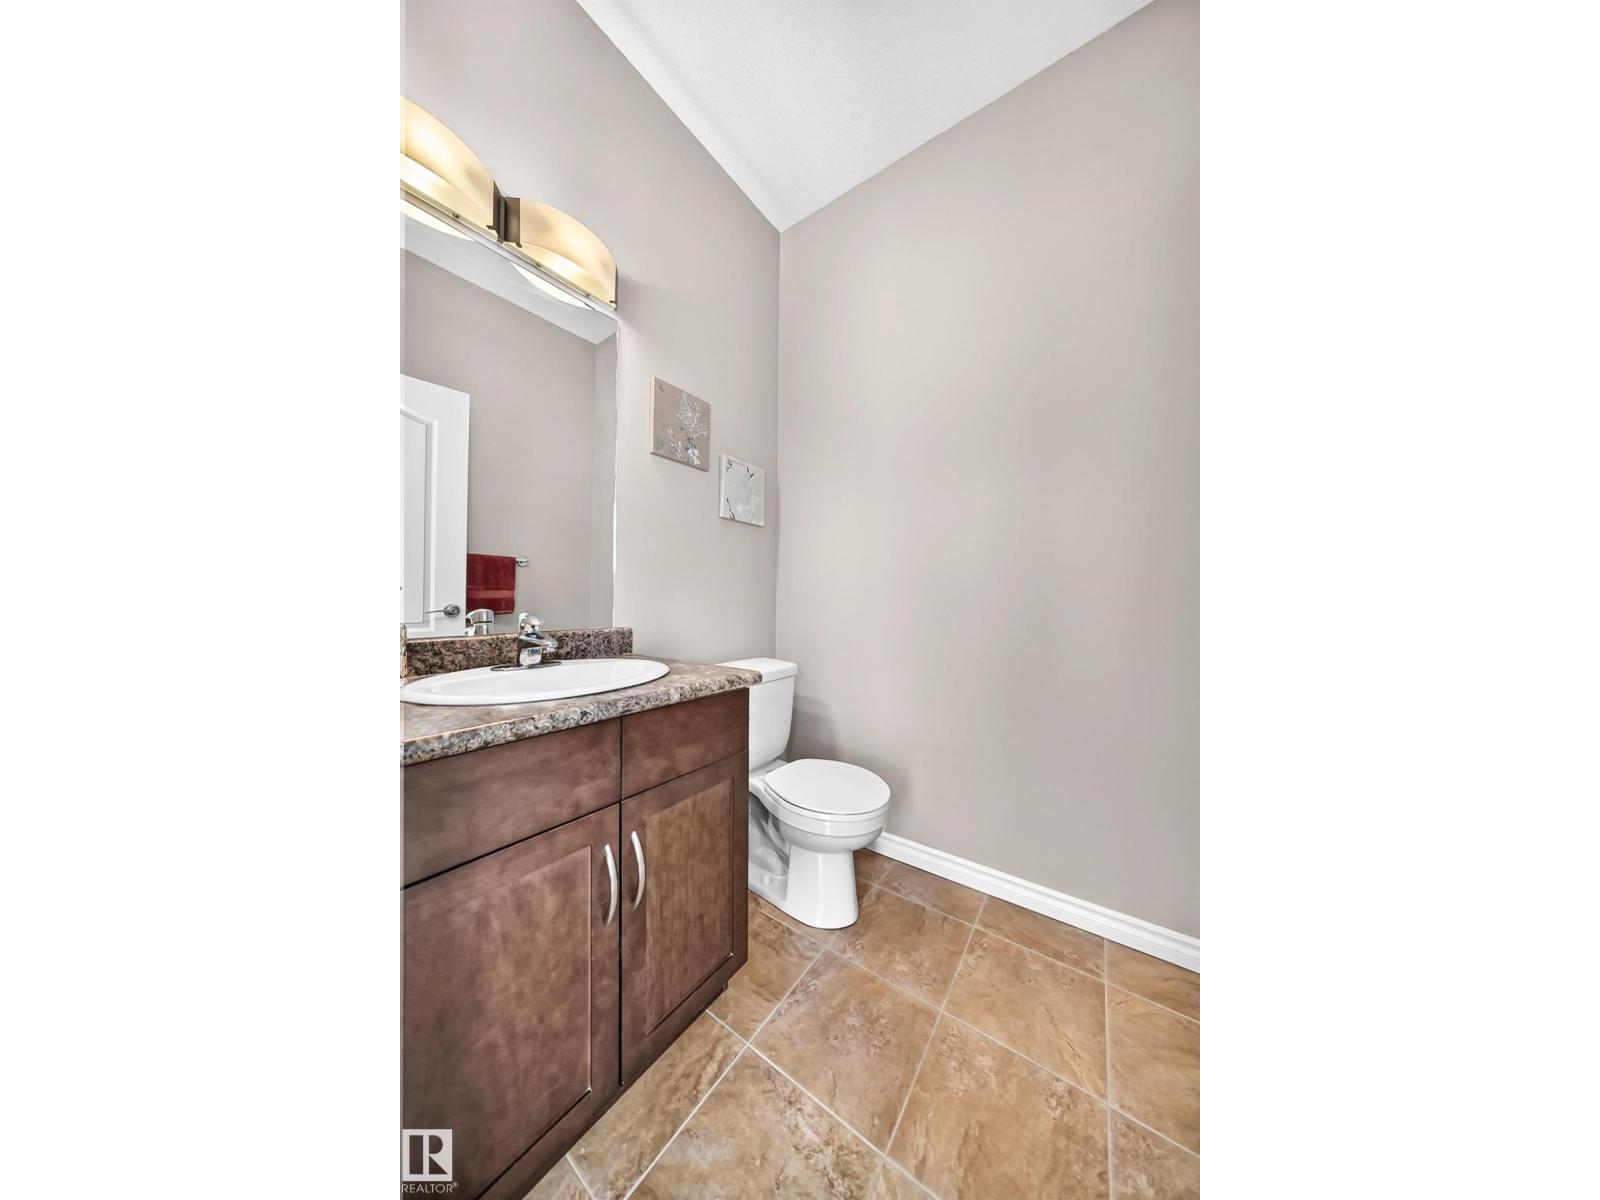
| Bathroom Total | 3 |
| Bedrooms Total | 4 |
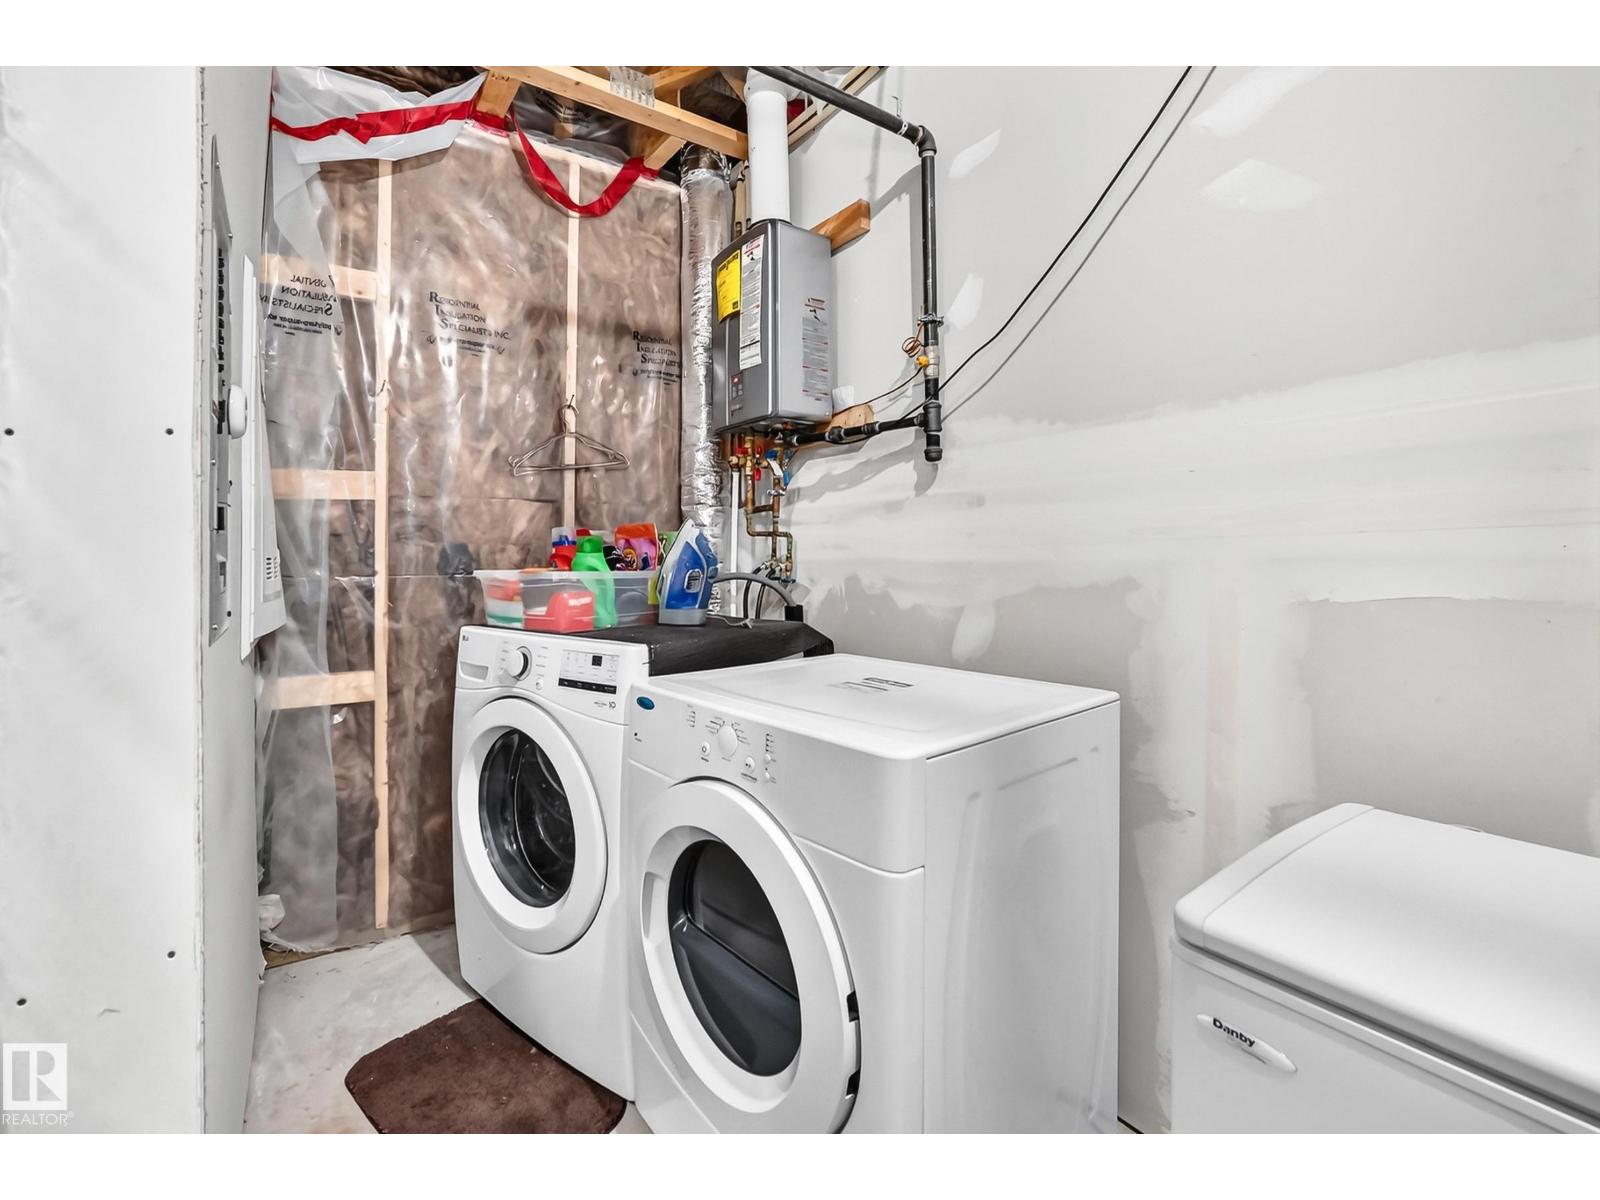
| Appliances | Dishwasher, Dryer, Freezer, Garage Door Opener Remote(s), Garage Door Opener, Microwave Range Hood Combo, Refrigerator, Stove, Washer |
| Basement Development | Finished |
| Basement Type | Full (finished) |
| Constructed Date | 2012 |
| Construction Style Attachment | Attached |
| Cooling Type | Central Air Conditioning |
| Half Bath Total | 1 |
| Heating Type | Forced Air |
| Stories Total | 2 |
| Size Interior | 1,477 Sqft |
| Type | Row / Townhouse |
Parking
| Detached Garage |
Land
| Acreage | No |
| Fence Type | Fence |
| Land Amenities | Playground, Public Transit, Schools, Shopping |
| Size Irregular | 258.65 |
| Size Total | 258.65 M2 |
| Size Total Text | 258.65 M2 |
Rooms
| Level | Type | Length | Width | Dimensions |
|---|---|---|---|---|
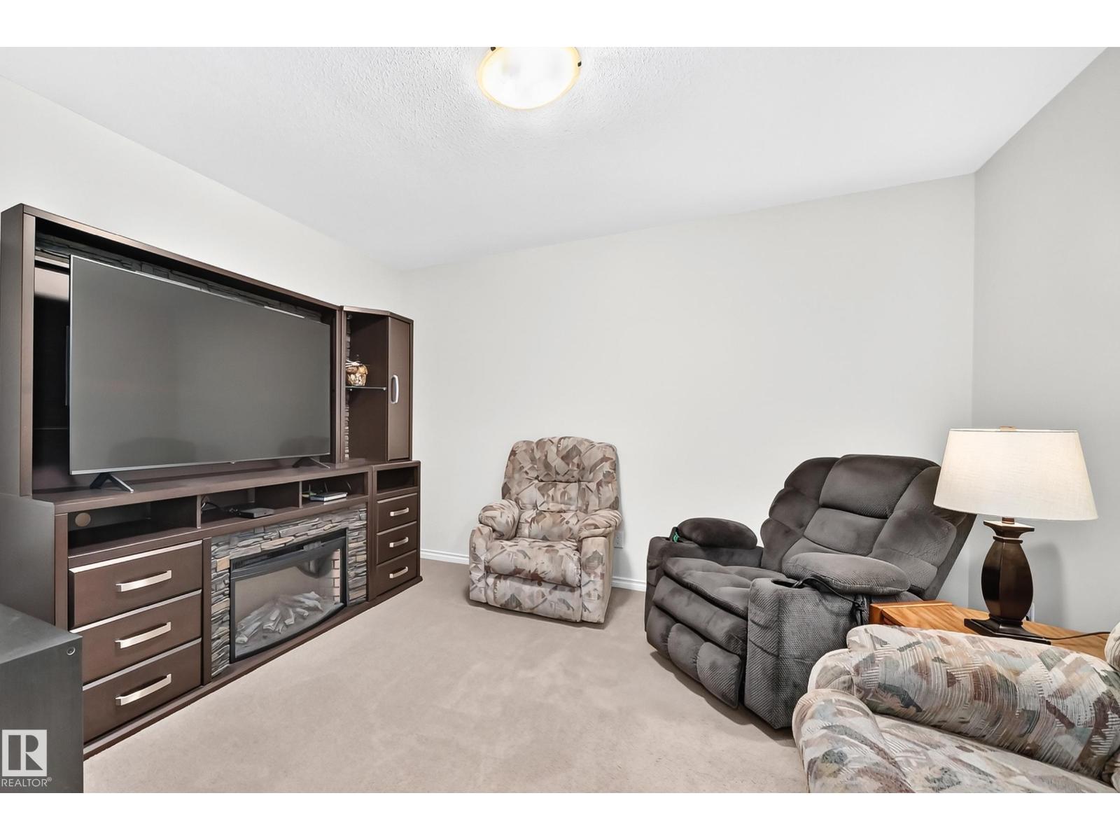
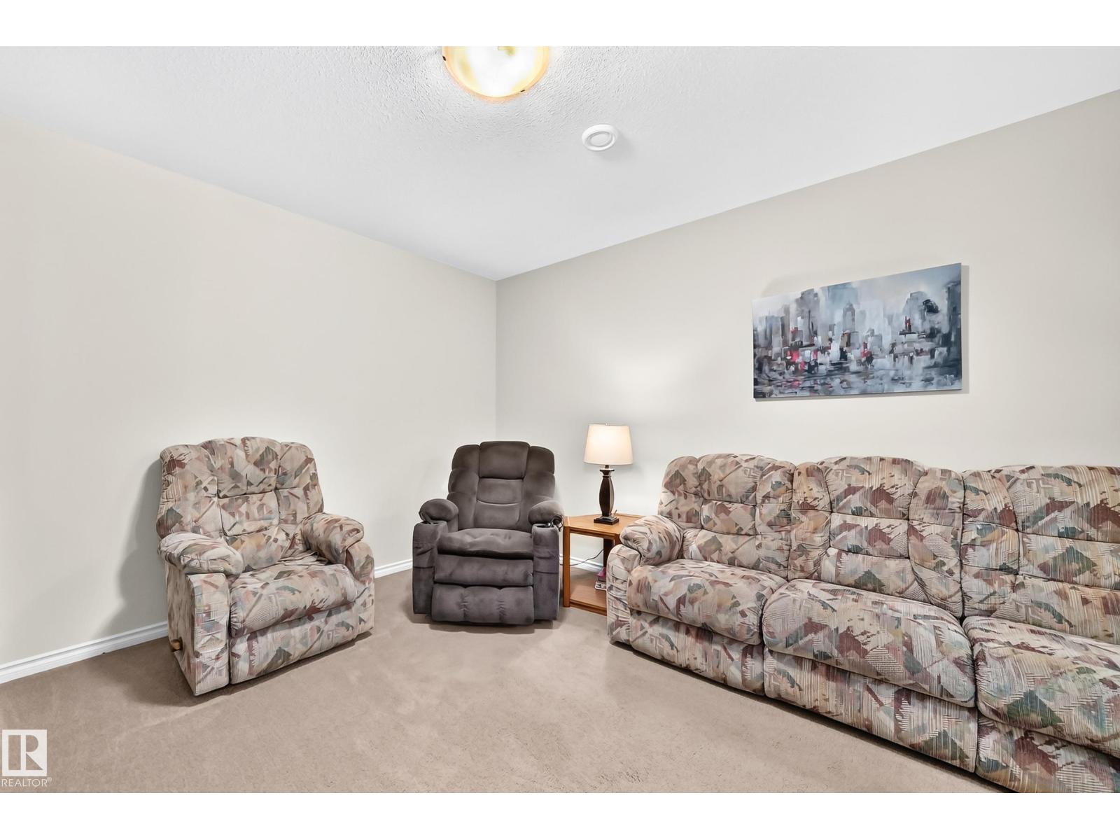
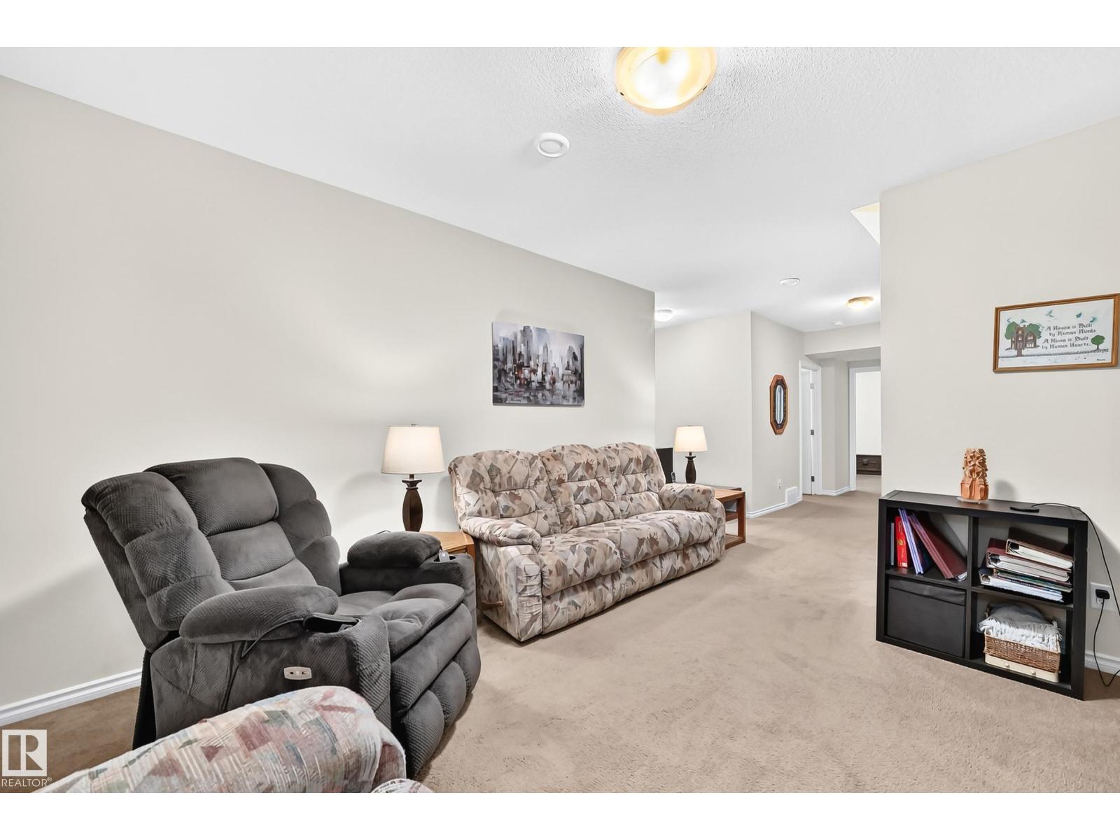
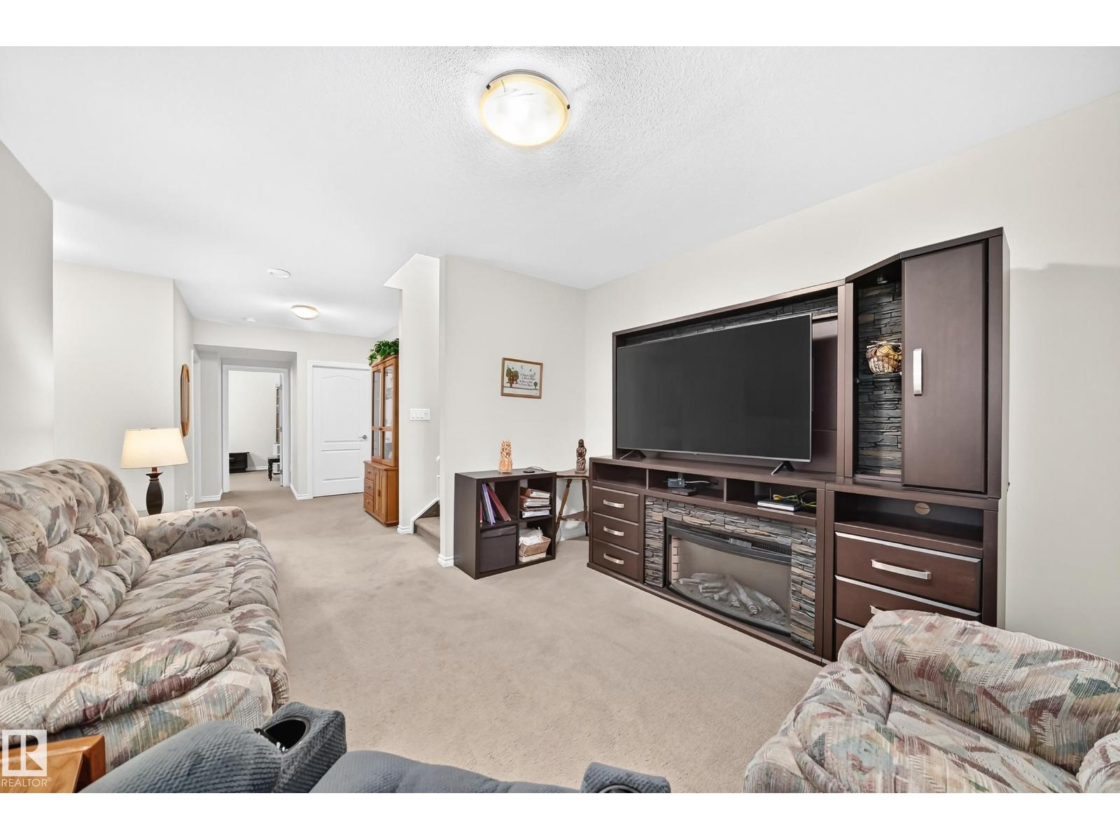
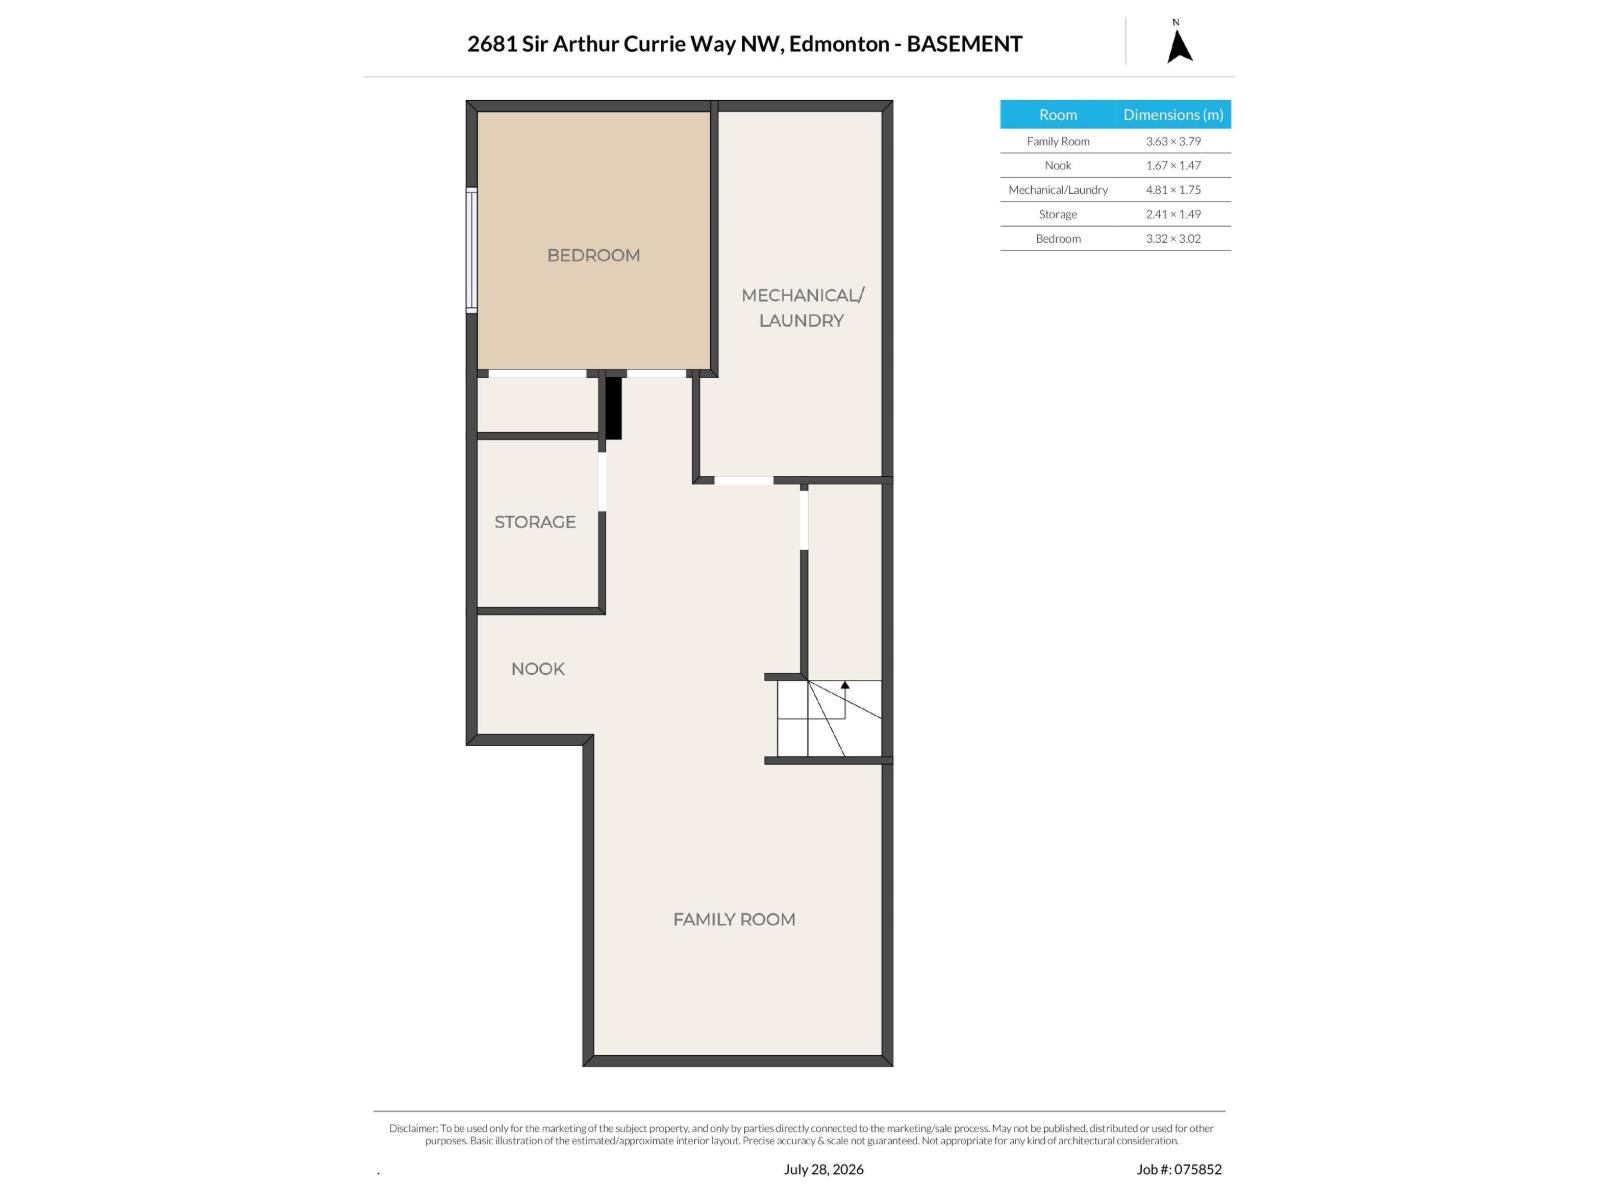
| Basement | Family Room | 3.63 m | 3.79 m | 3.63 m x 3.79 m |
| Basement | Bedroom 4 | 3.32 m | 3.02 m | 3.32 m x 3.02 m |
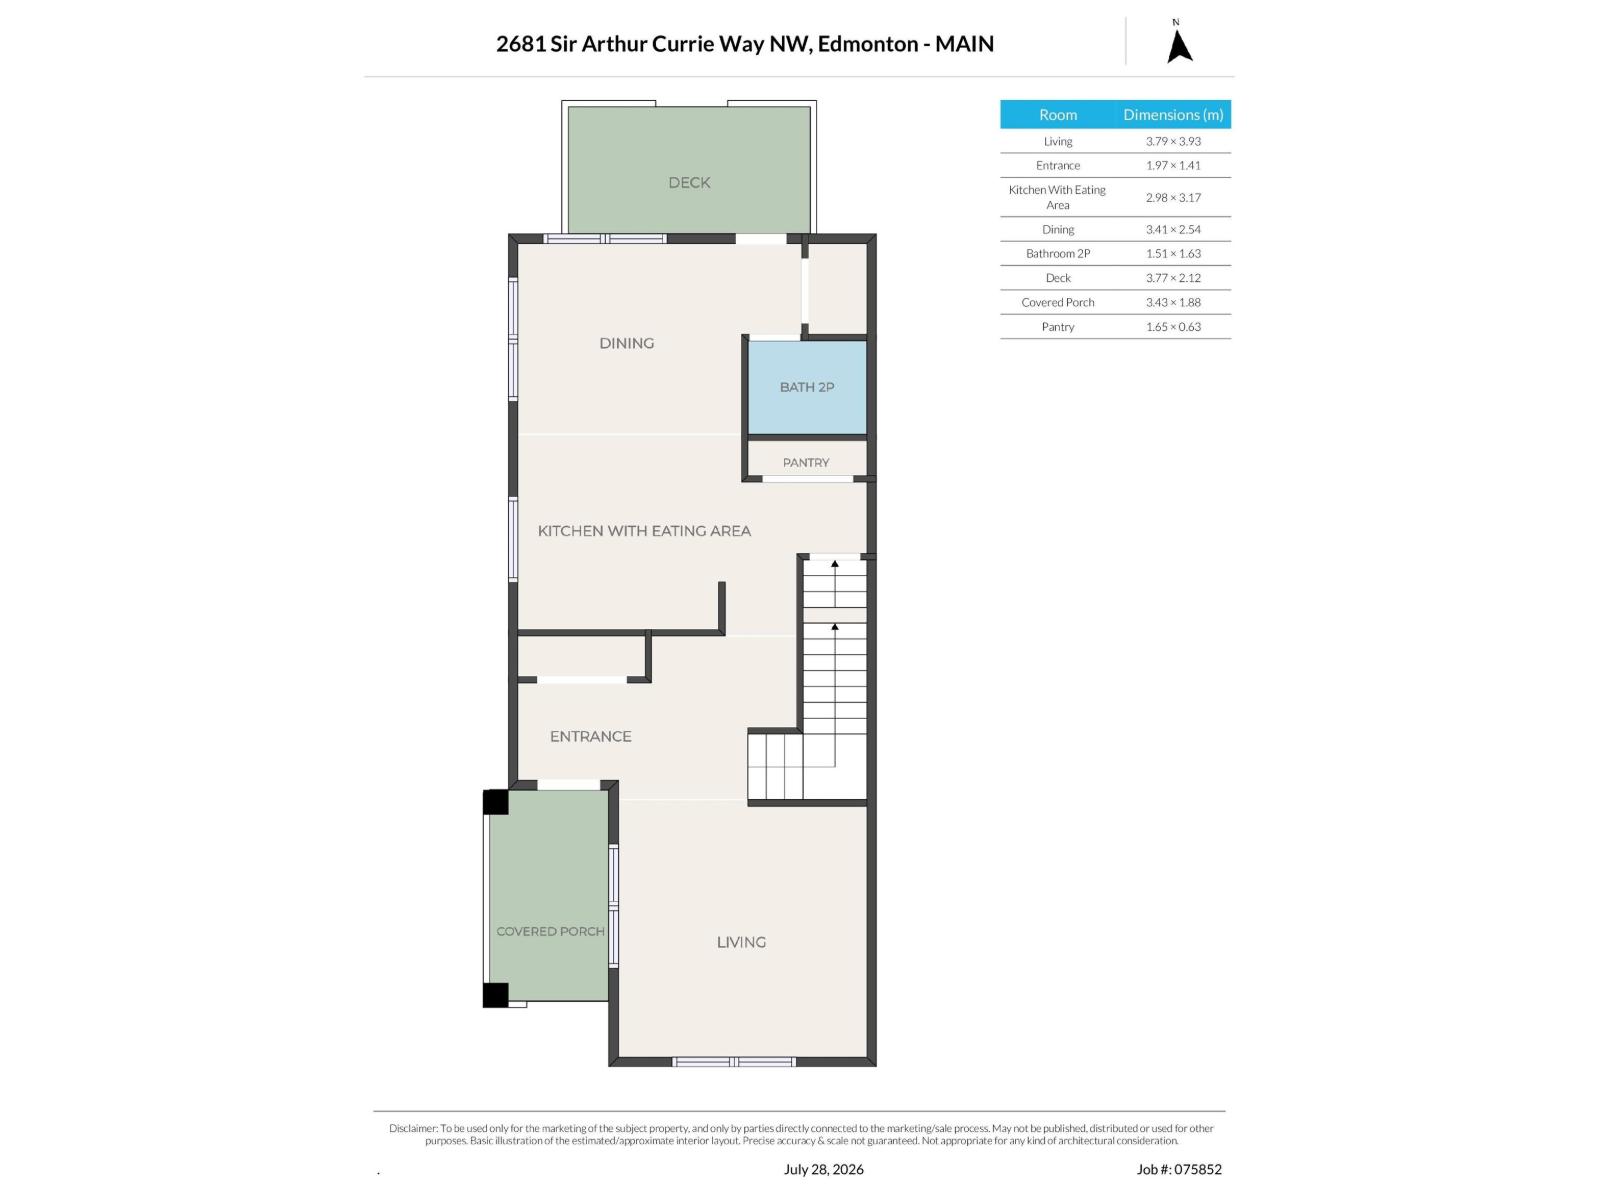
| Main Level | Living Room | 3.79 m | 3.93 m | 3.79 m x 3.93 m |
| Main Level | Dining Room | 3.41 m | 2.54 m | 3.41 m x 2.54 m |
| Main Level | Kitchen | 2.98 m | 3.17 m | 2.98 m x 3.17 m |
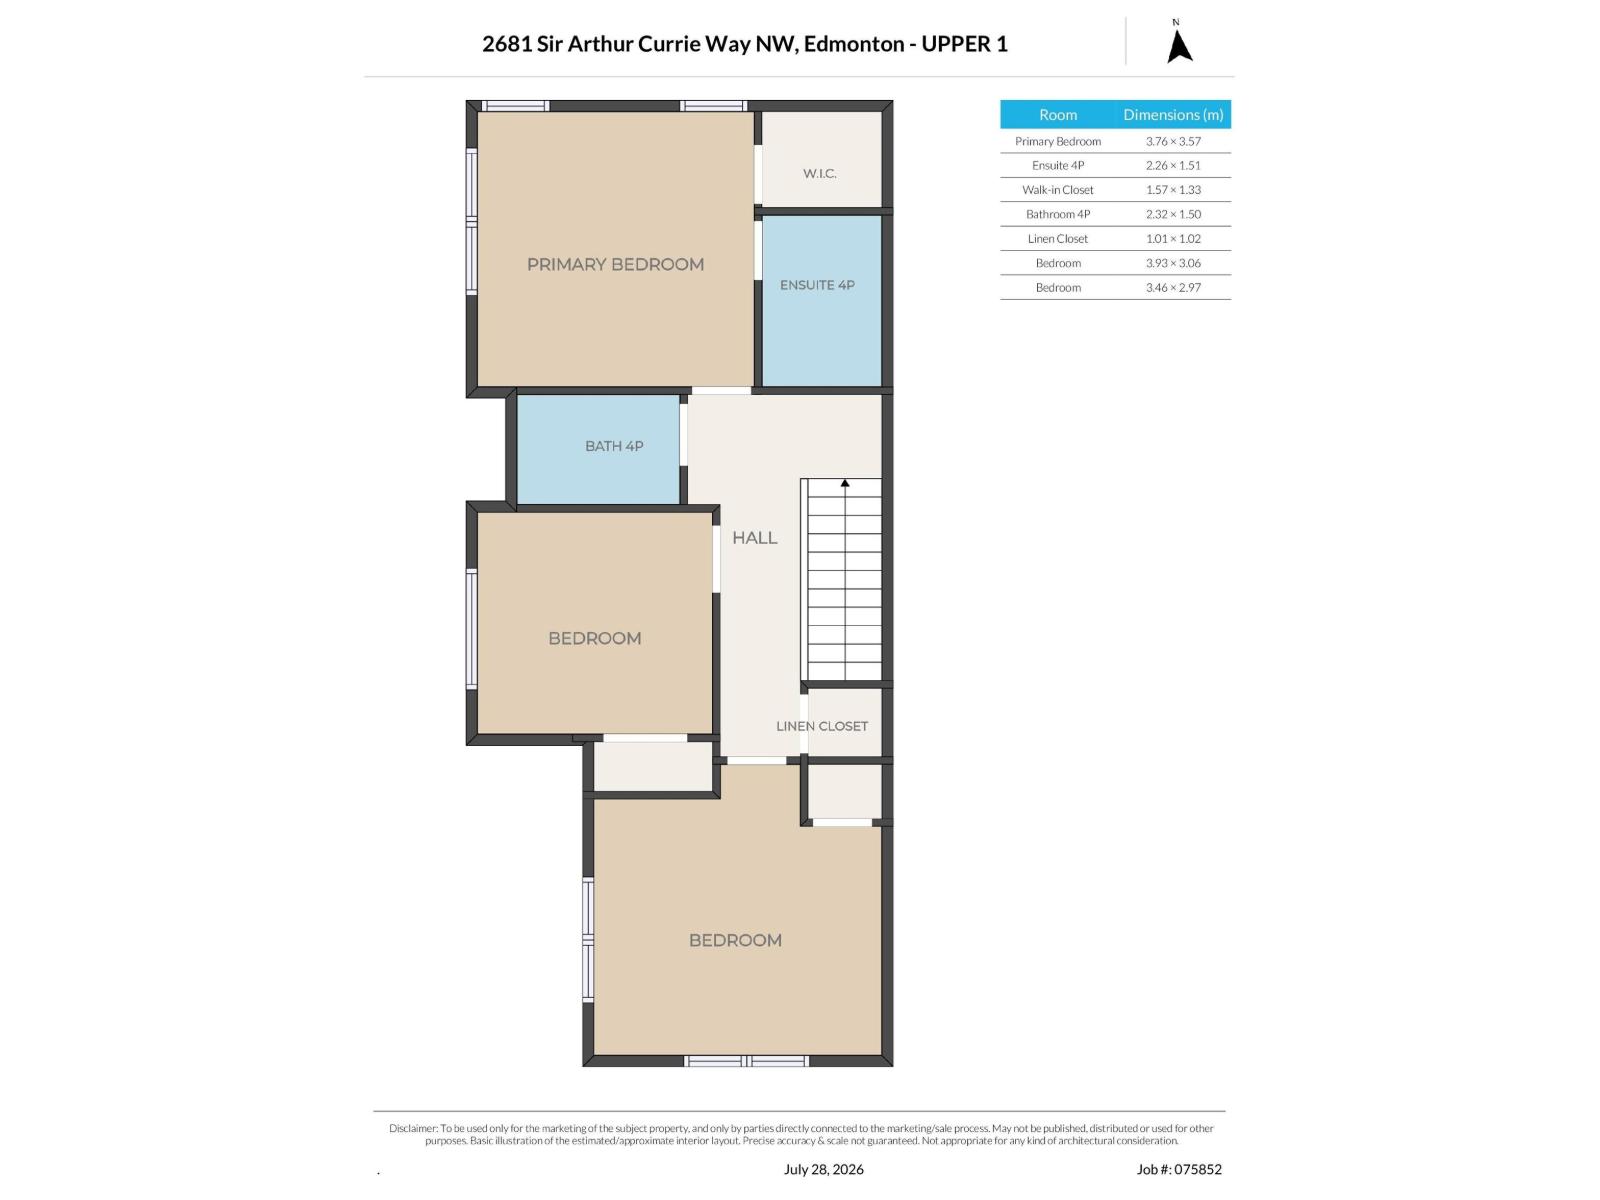
| Upper Level | Primary Bedroom | 3.76 m | 3.57 m | 3.76 m x 3.57 m |
| Upper Level | Bedroom 2 | 3.93 m | 3.06 m | 3.93 m x 3.06 m |
| Upper Level | Bedroom 3 | 3.46 m | 2.97 m | 3.46 m x 2.97 m |
https://www.realtor.ca/real-estate/30095871/2681-sir-arthur-currie-wy-nw-edmonton-griesbach
Contact Us
Contact us for more information
Jennifer L. Prosser
Associate
www.jennprosserrealtor.ca/
www.facebook.com/jennprosserrealtor
www.instagram.com/jennprosserrealtor

The trademarks REALTOR®, REALTORS®, and the REALTOR® logo are controlled by The Canadian Real Estate Association (CREA) and identify real estate professionals who are members of CREA. The trademarks MLS®, Multiple Listing Service® and the associated logos are owned by The Canadian Real Estate Association (CREA) and identify the quality of services provided by real estate professionals who are members of CREA. The trademark DDF® is owned by The Canadian Real Estate Association (CREA) and identifies CREA's Data Distribution Facility (DDF®)
July 30 2026 04:41:44
REALTORS® Association of Edmonton
Maxwell Devonshire Realty