

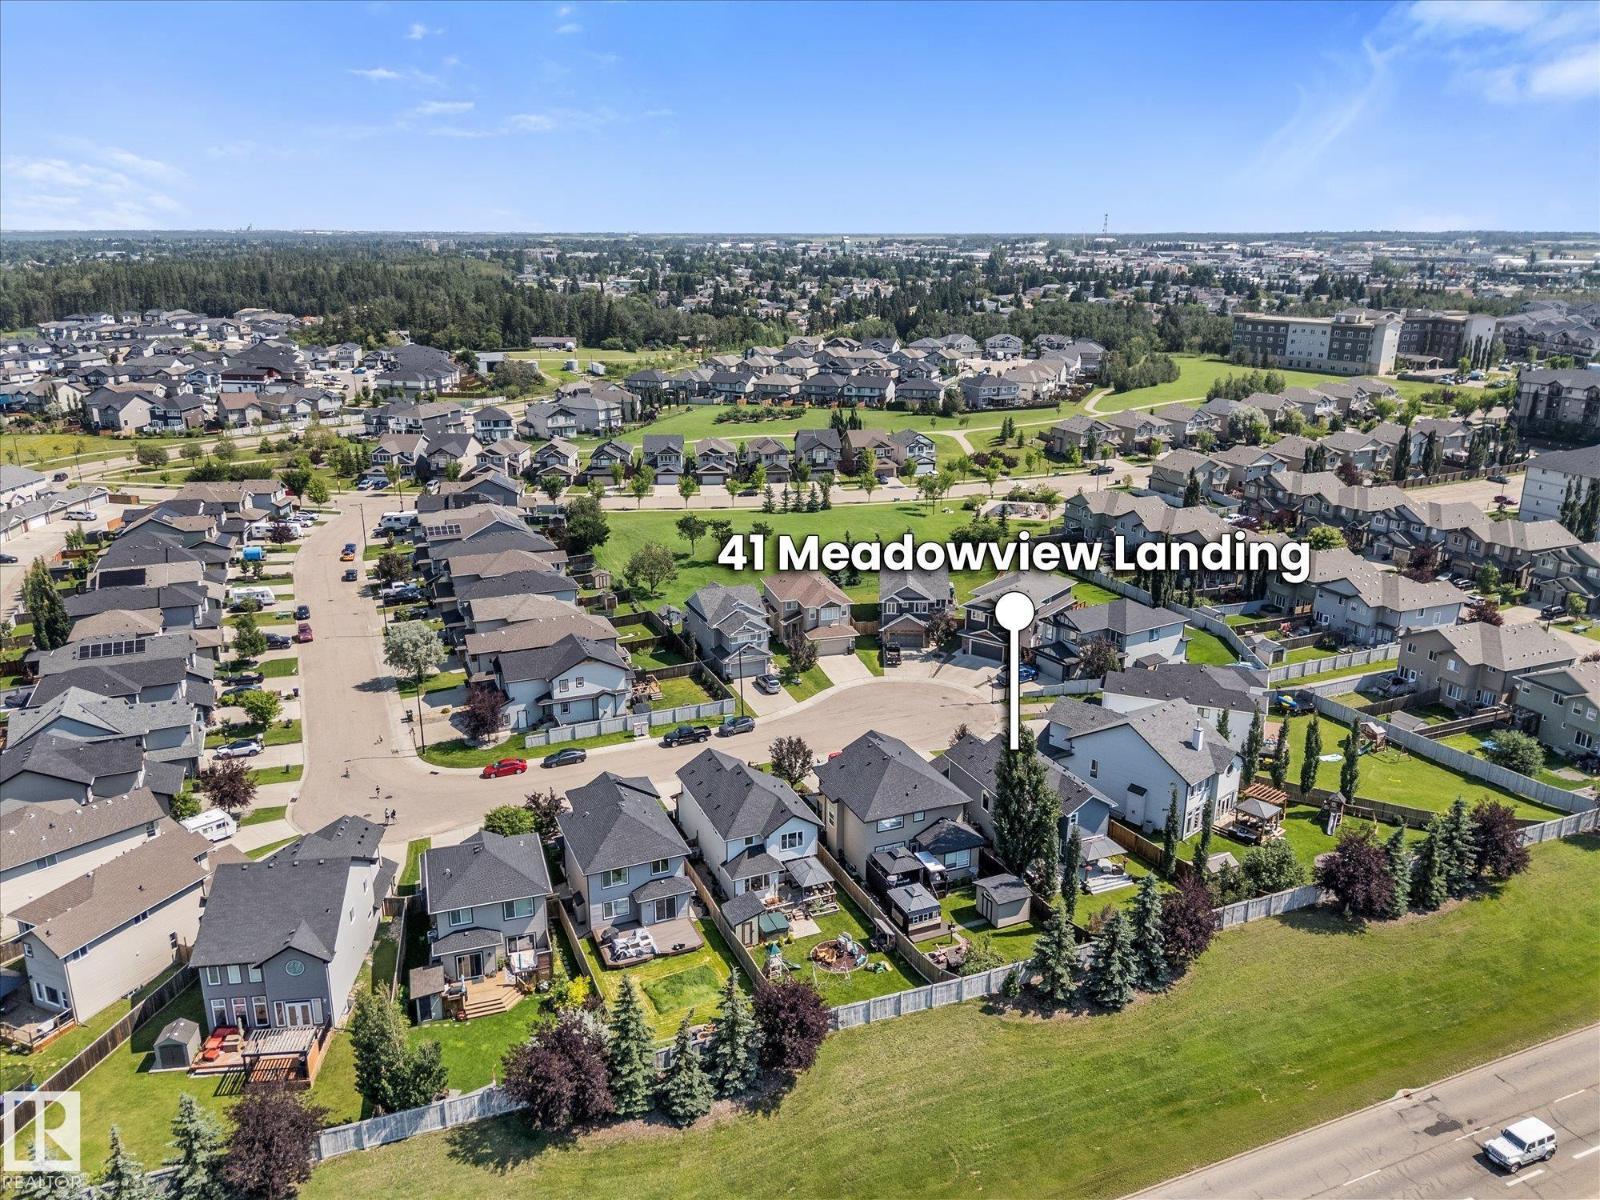
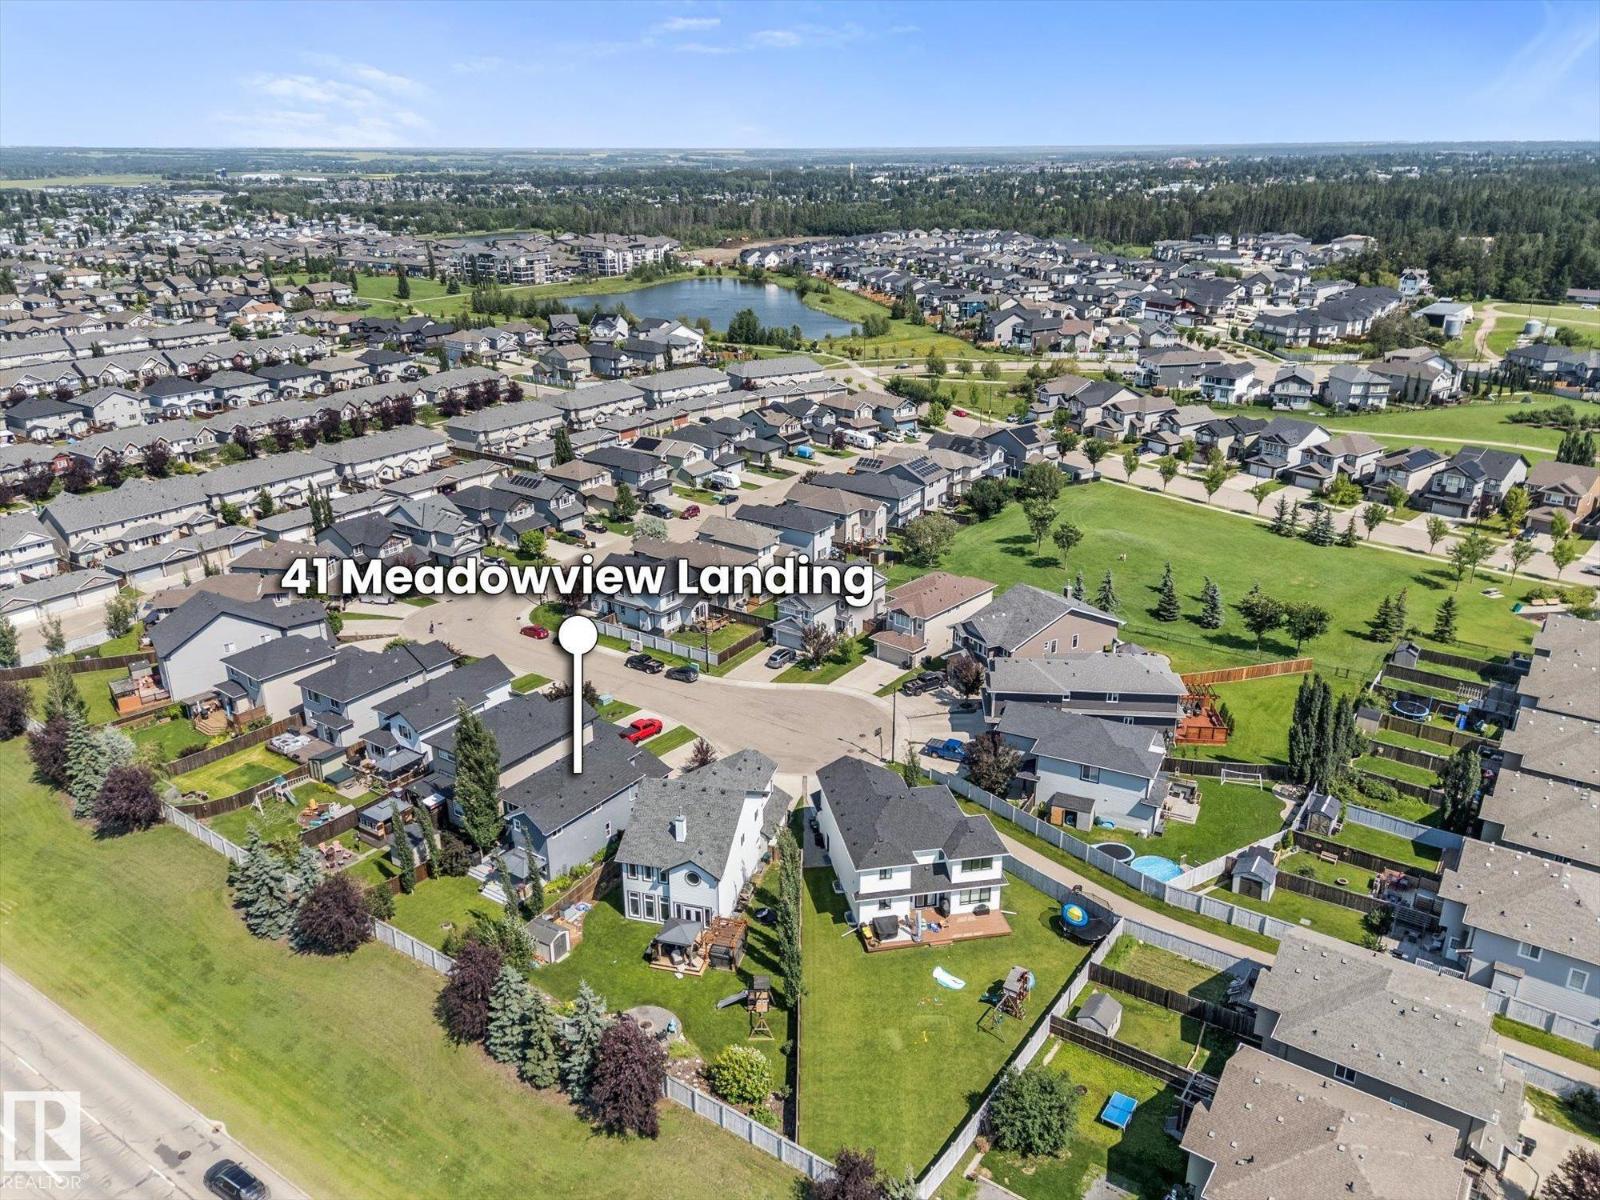
41 Meadowview Ld Spruce Grove, Alberta T7X 0N7

$574,900
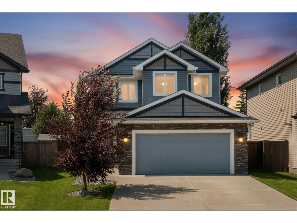
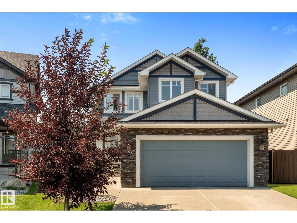
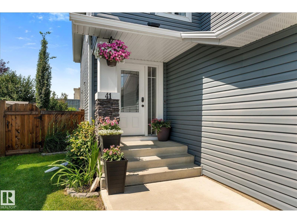
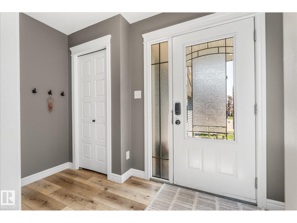
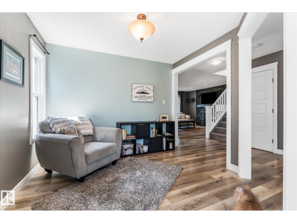
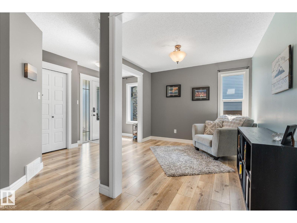
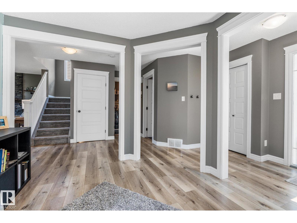
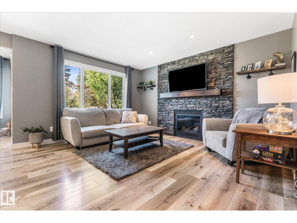
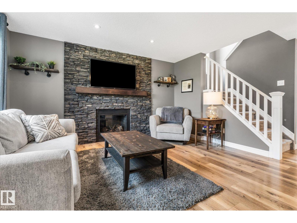
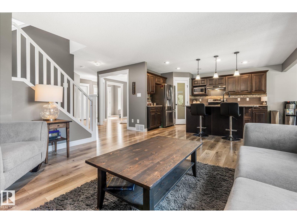
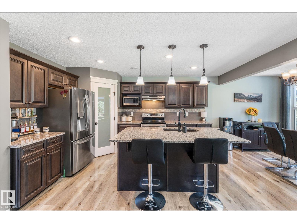
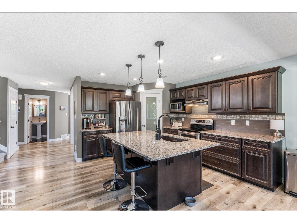
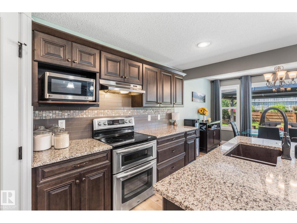
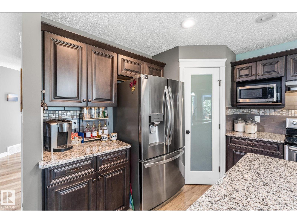
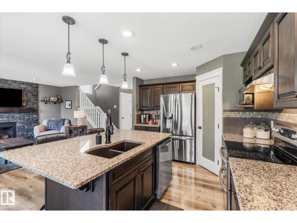
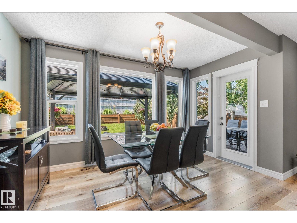
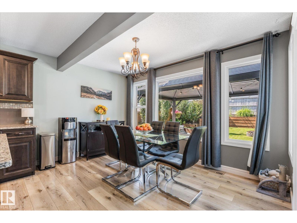
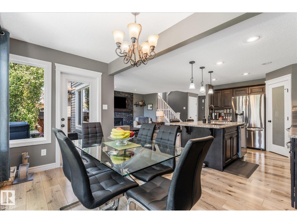
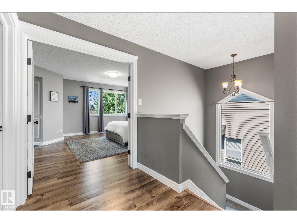
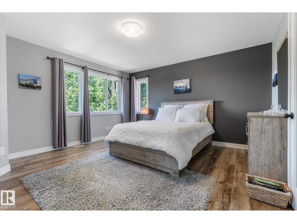
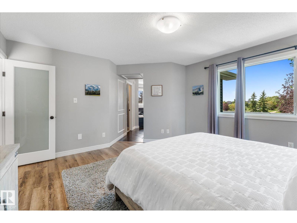
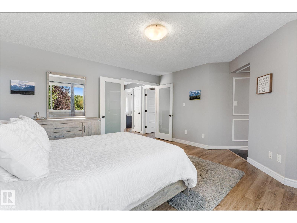
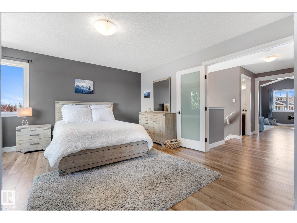
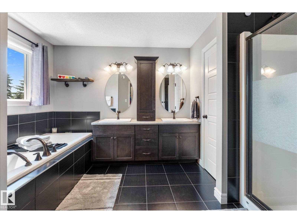
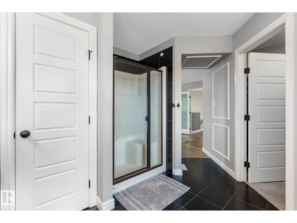
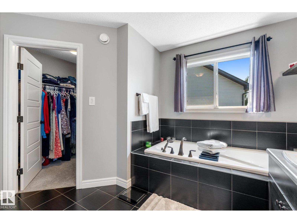
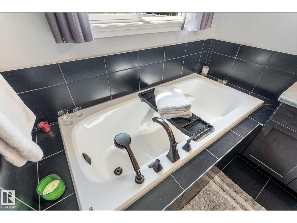
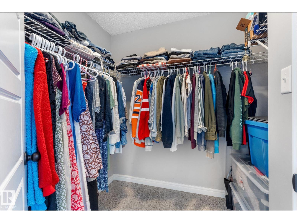
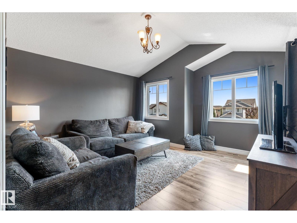
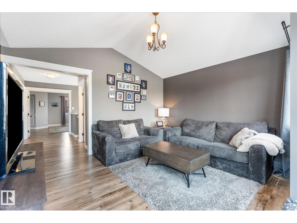
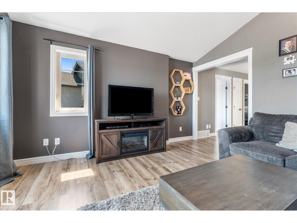
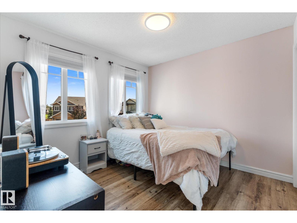
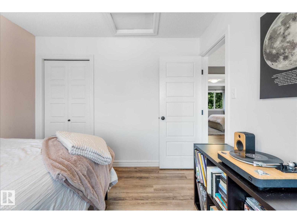
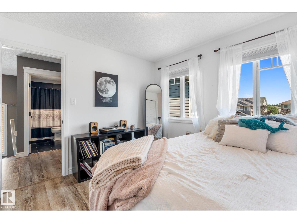
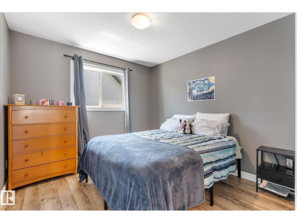
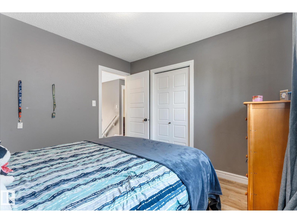
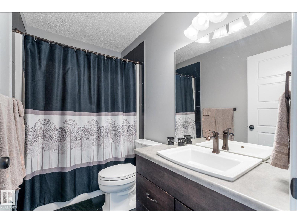
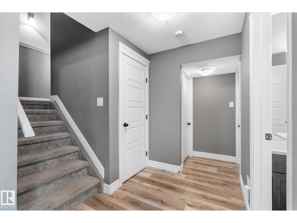
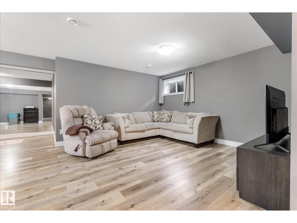
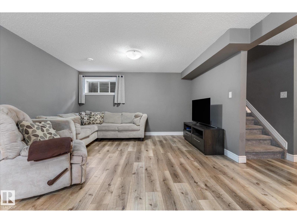
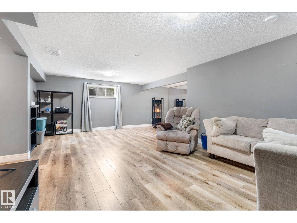
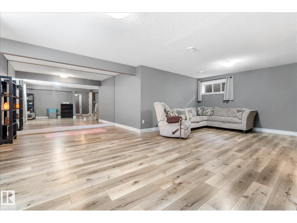
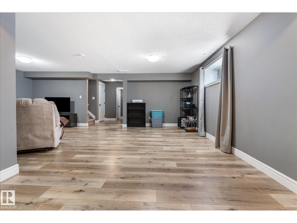
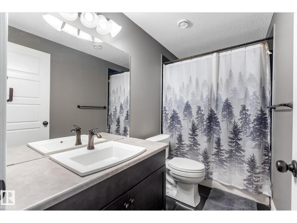
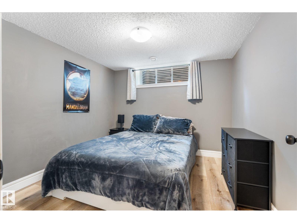
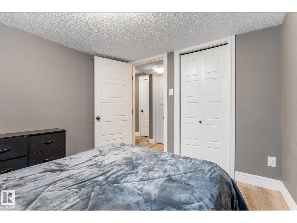
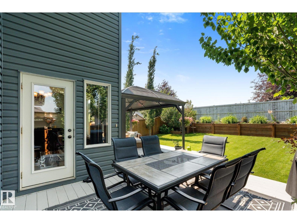
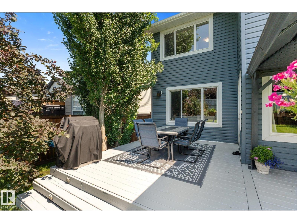
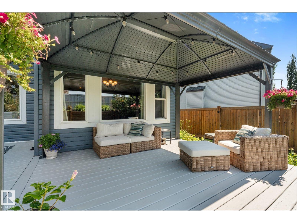
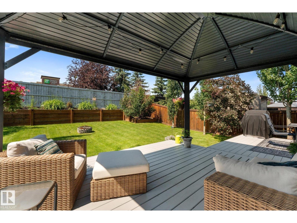
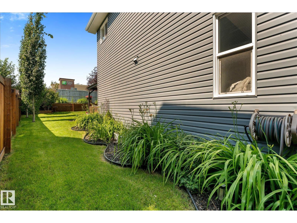
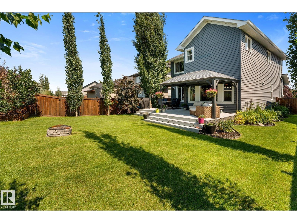
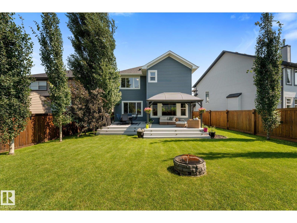
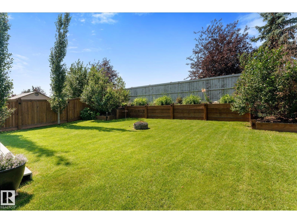
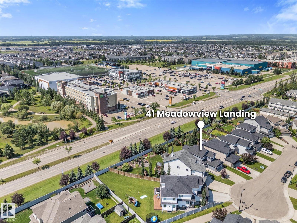
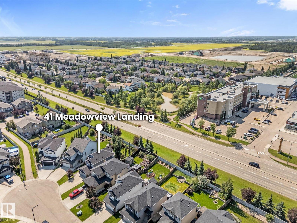
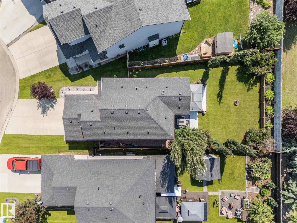
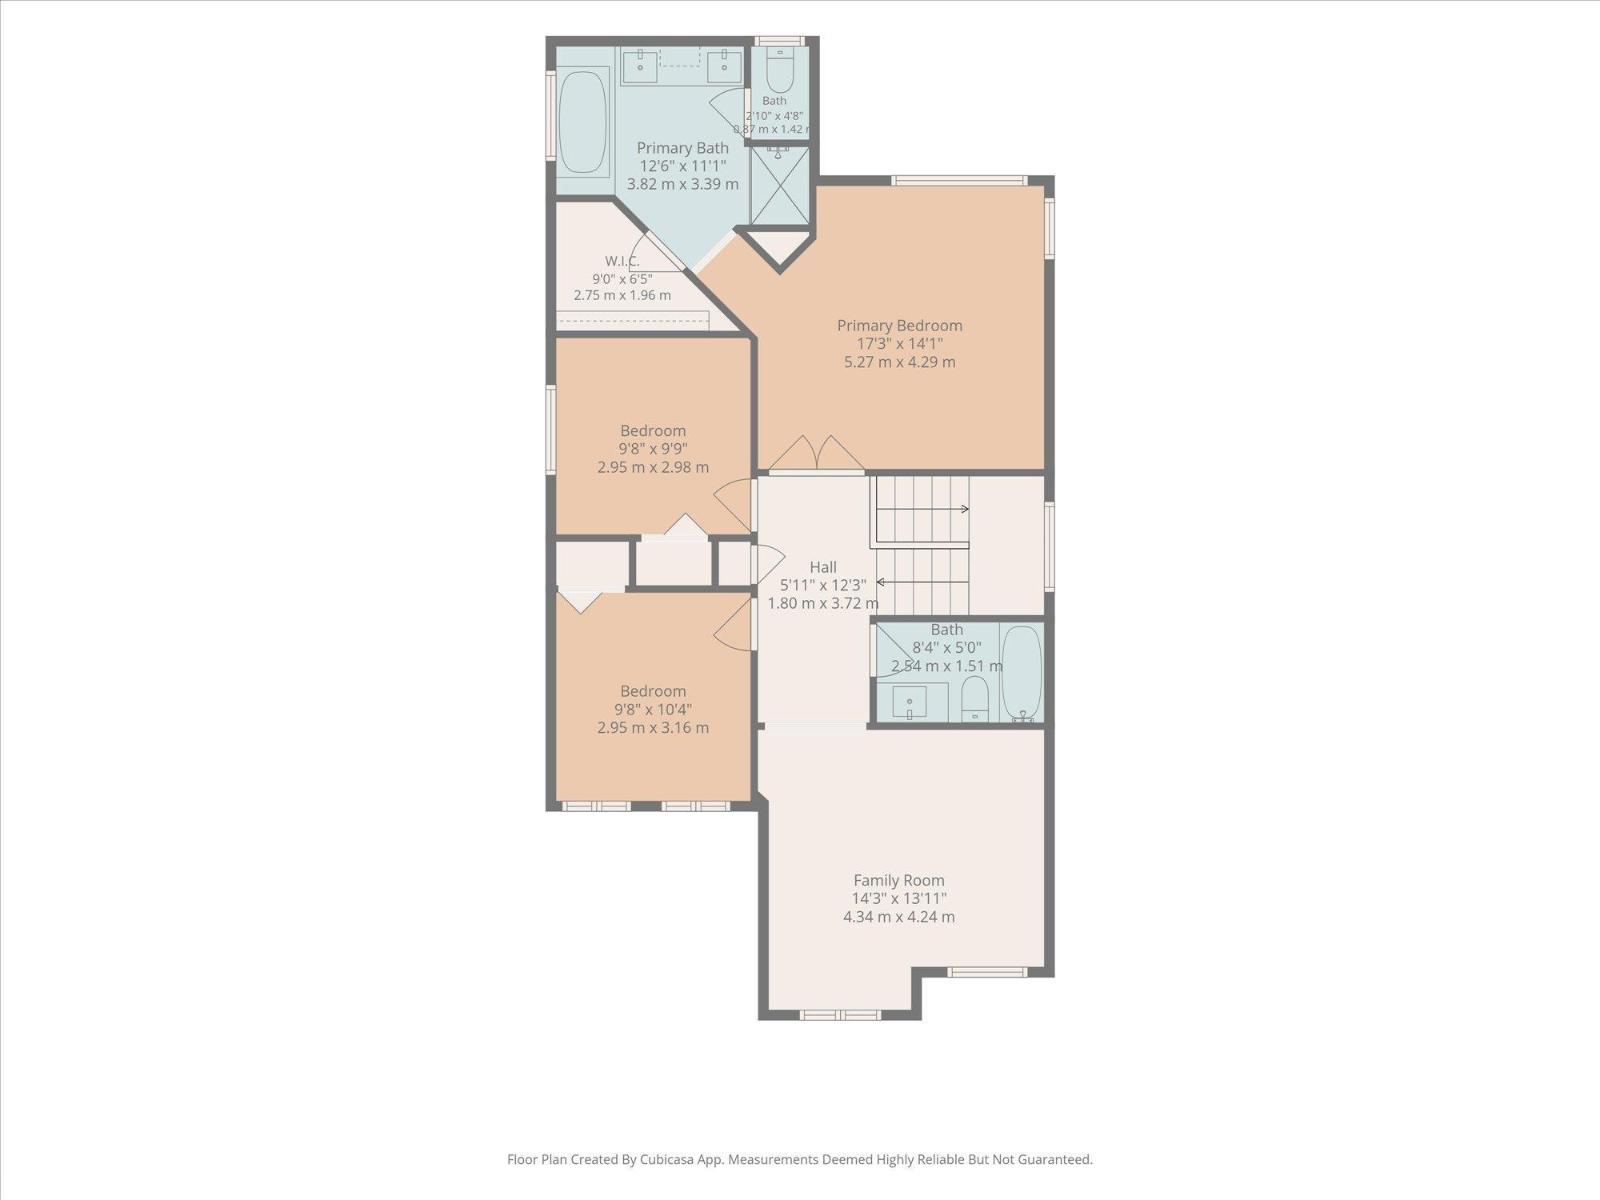
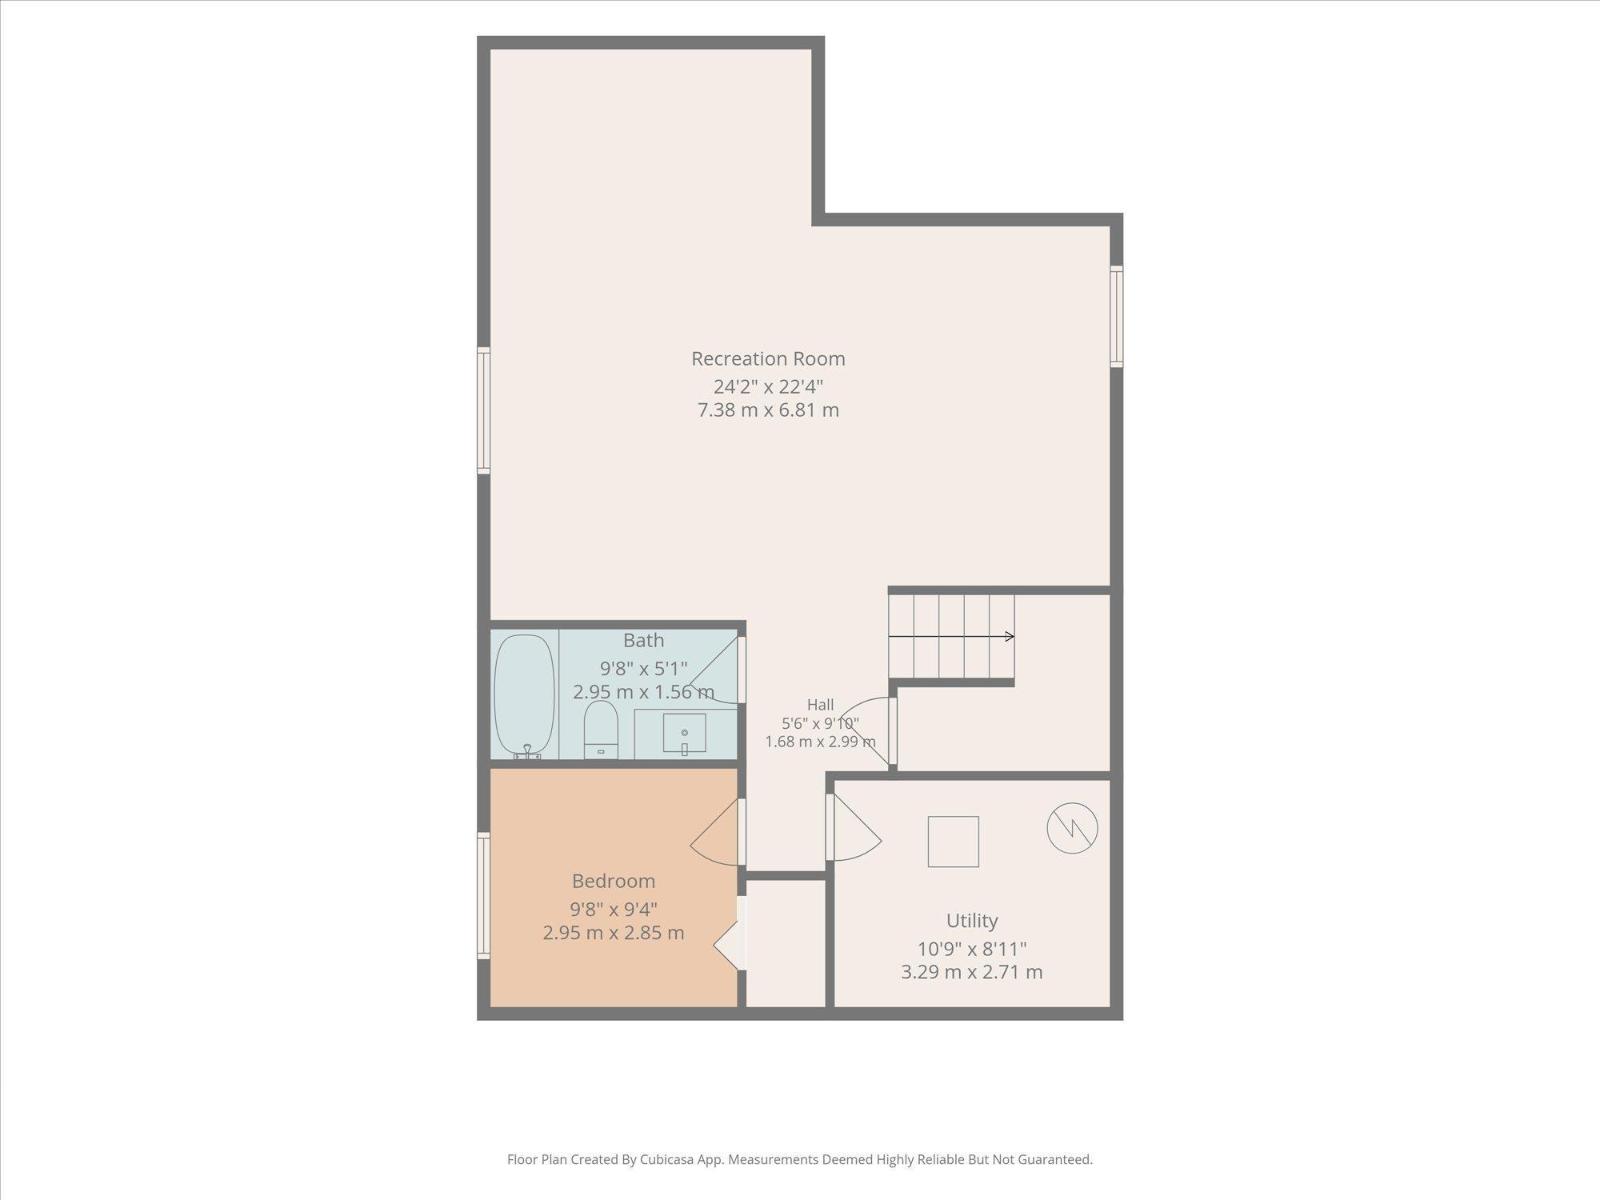
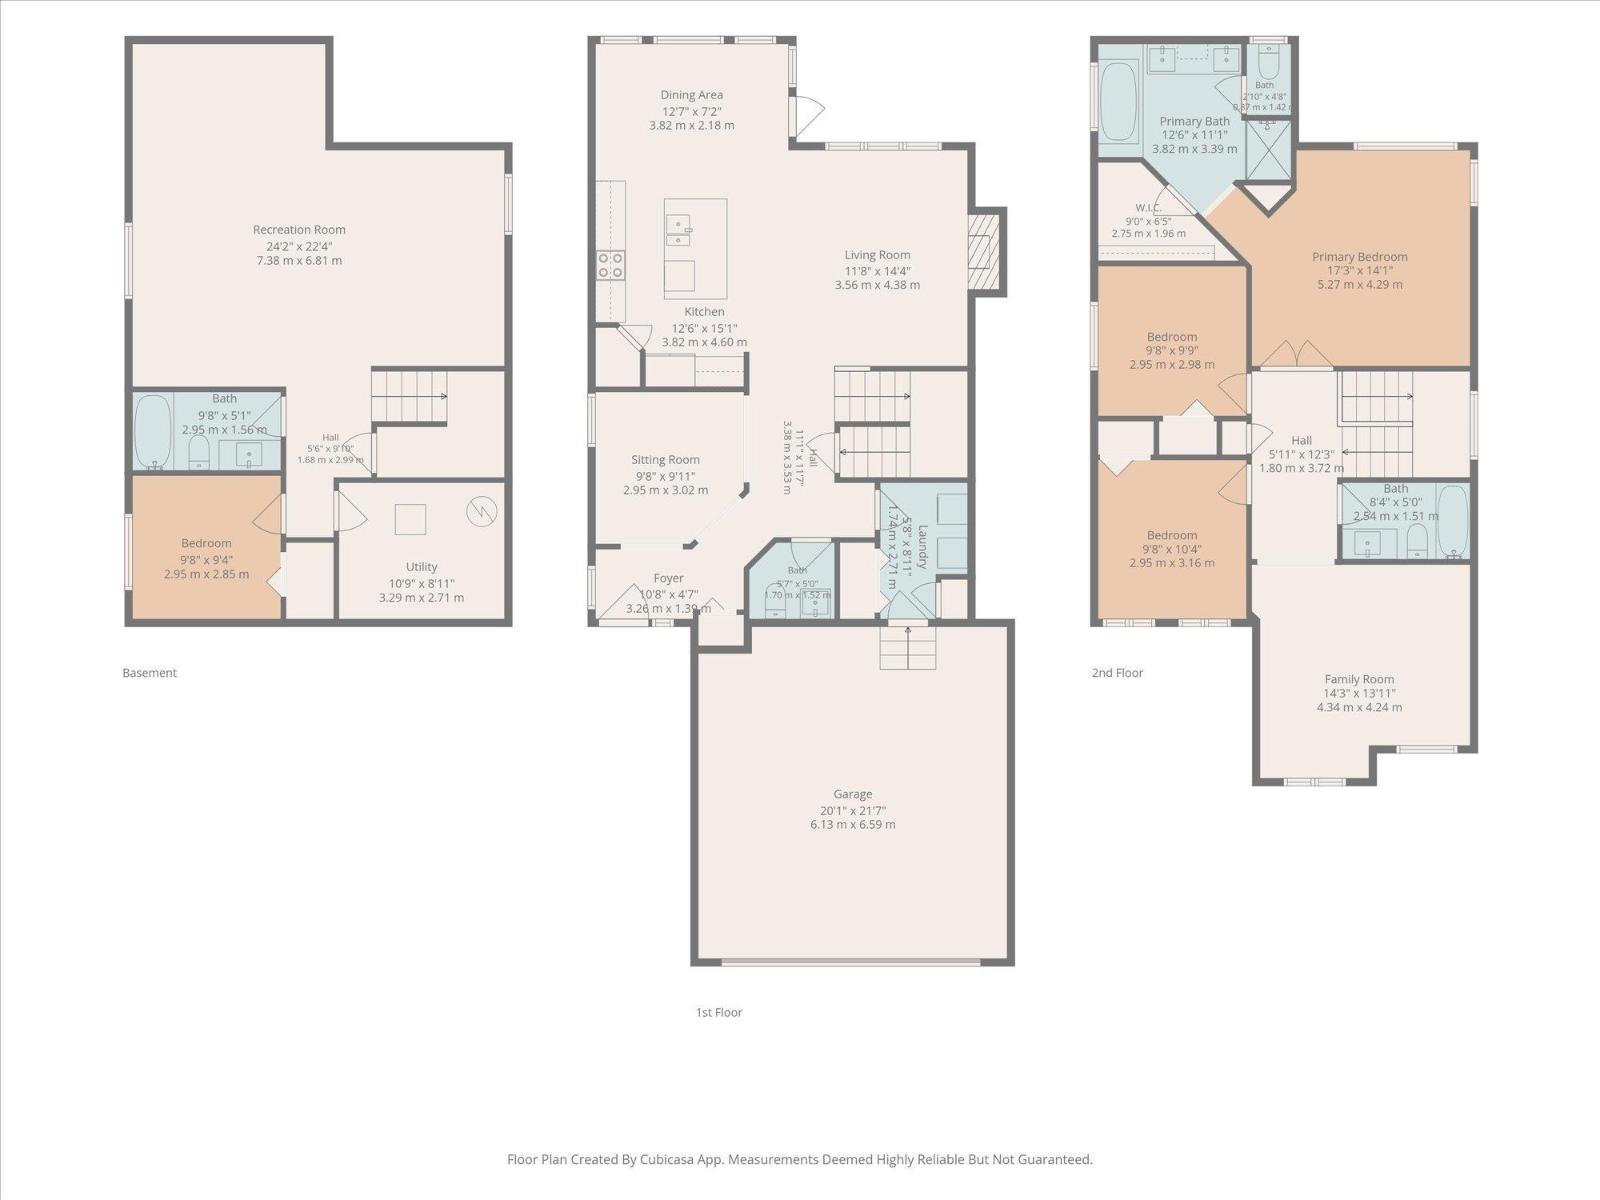
This is the kind of home that just makes family life feel easy and still gives you the wow factor! From the moment you step inside, you'll notice the bright, open layout where the kitchen naturally becomes the heart of the home - whether you're hosting friends or keeping an eye on the kids while dinner is cooking. Upstairs, the spacious bonus room gives everyone a place to spread out, while three bedrooms, including a beautiful primary retreat with a spa-like ensuite, offer space to unwind at the end of the day. Downstairs, the fully finished basement adds even more flexibility with a fourth bedroom, full bathroom and a large rec room for movie nights, teenagers or guests. Outside, the beautifully landscaped yard and large deck are ready for summer BBQs, morning coffee and everything in between. Tucked into the family-friendly community of McLaughlin and just steps from shopping, the tri-leisure centre and the Heritage Grove Park trail system, this is a home you'll love coming back to every day. (id:42336)
Property Details
| MLS® Number | E4501336 |
| Property Type | Single Family |
| Neigbourhood | McLaughlin_SPGR |
| Amenities Near By | Golf Course, Playground, Public Transit, Schools, Shopping |
| Community Features | Public Swimming Pool |
| Features | Cul-de-sac, No Back Lane, Wet Bar, No Smoking Home |
| Parking Space Total | 4 |
| Structure | Deck |
Building
| Bathroom Total | 4 |
| Bedrooms Total | 4 |
| Amenities | Ceiling - 9ft |
| Appliances | Dryer, Garage Door Opener Remote(s), Garage Door Opener, Hood Fan, Oven - Built-in, Microwave, Refrigerator, Stove, Central Vacuum, Washer, Window Coverings |
| Basement Development | Finished |
| Basement Type | Full (finished) |
| Constructed Date | 2014 |
| Construction Style Attachment | Detached |
| Cooling Type | Central Air Conditioning |
| Fireplace Fuel | Gas |
| Fireplace Present | Yes |
| Fireplace Type | Unknown |
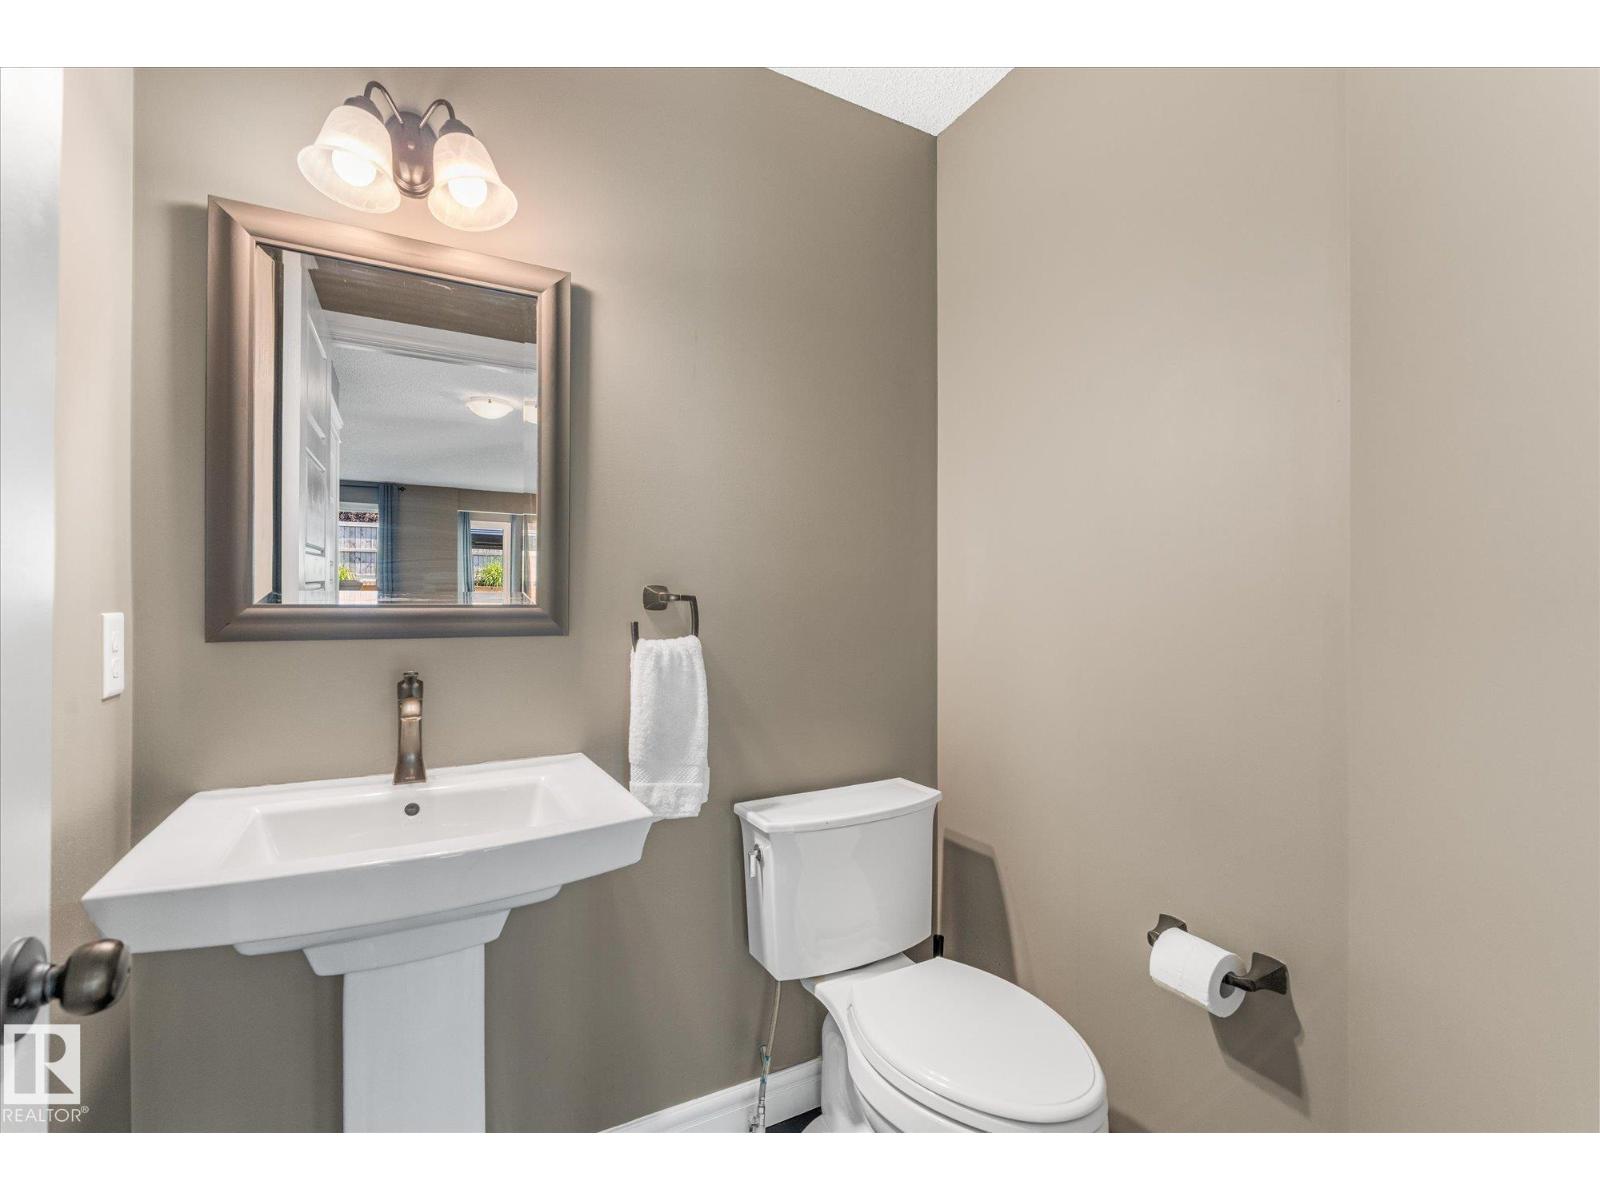
| Half Bath Total | 1 |
| Heating Type | Forced Air |
| Stories Total | 2 |
| Size Interior | 1,995 Sqft |
| Type | House |
Parking
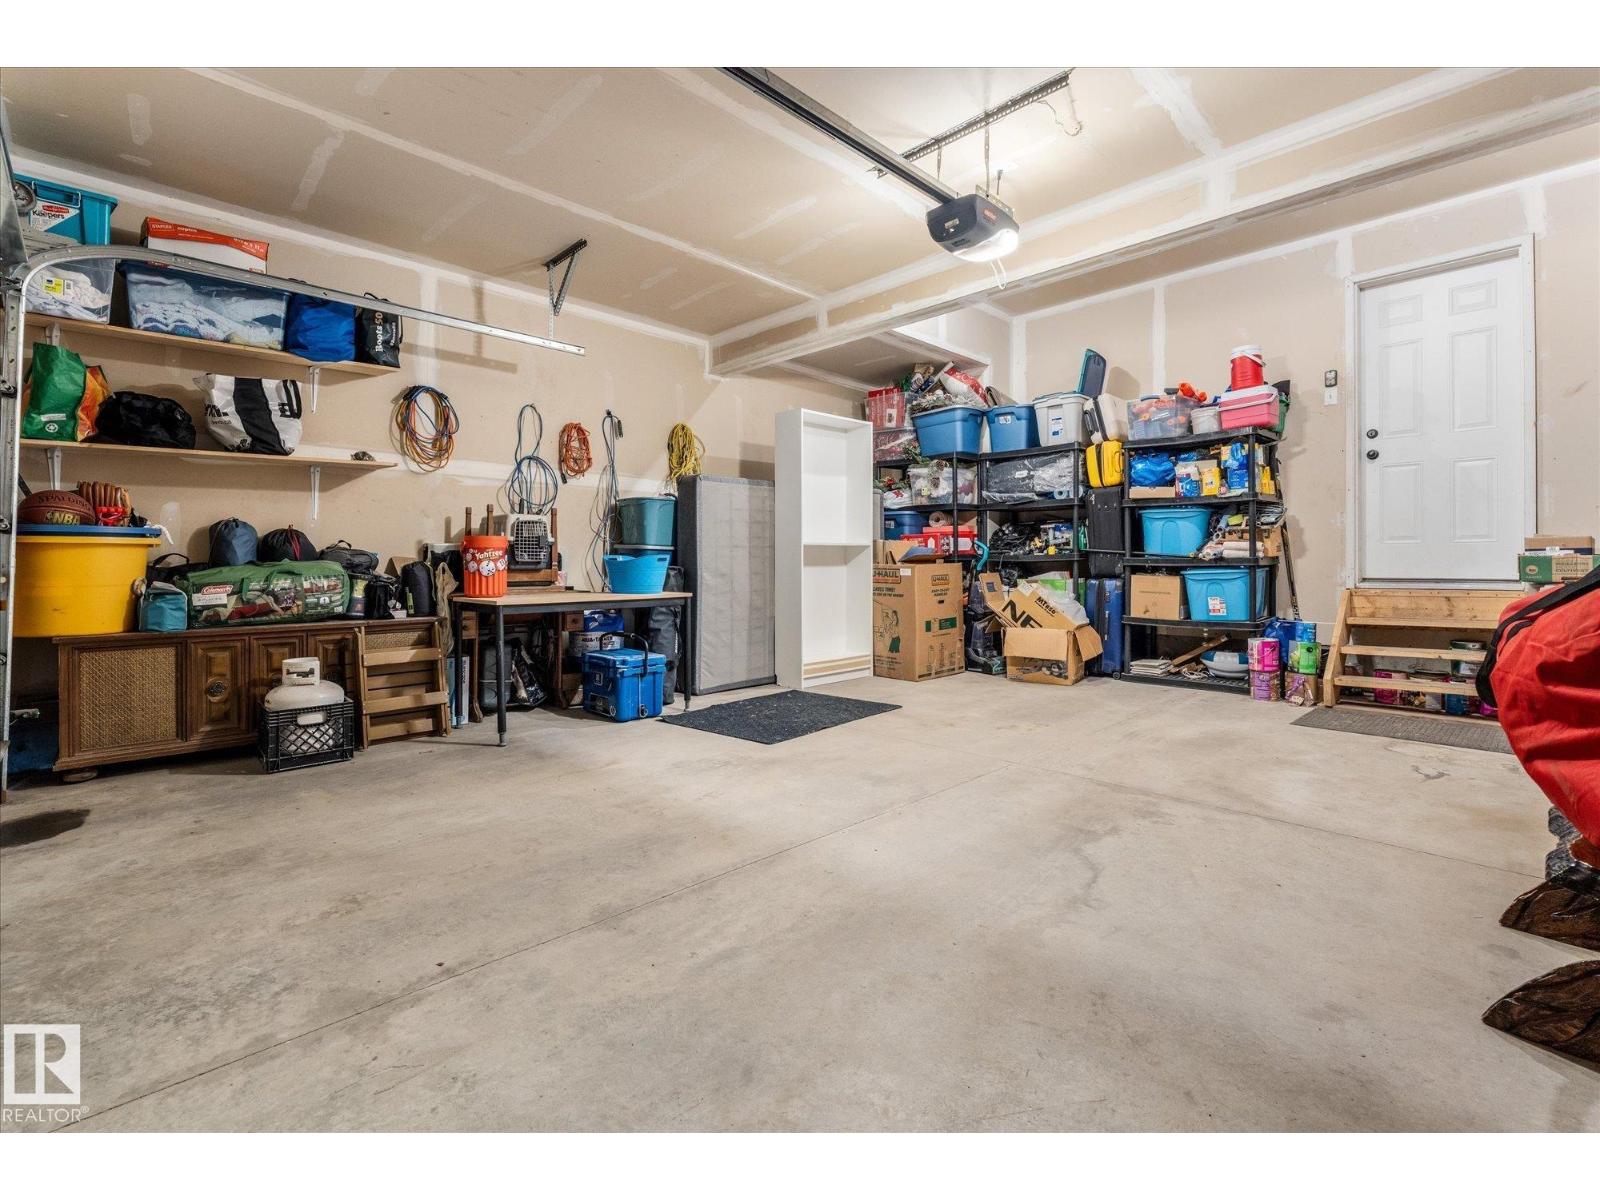
| Attached Garage |
Land
| Acreage | No |
| Fence Type | Fence |
| Land Amenities | Golf Course, Playground, Public Transit, Schools, Shopping |
| Size Irregular | 562.99 |
| Size Total | 562.99 M2 |
| Size Total Text | 562.99 M2 |
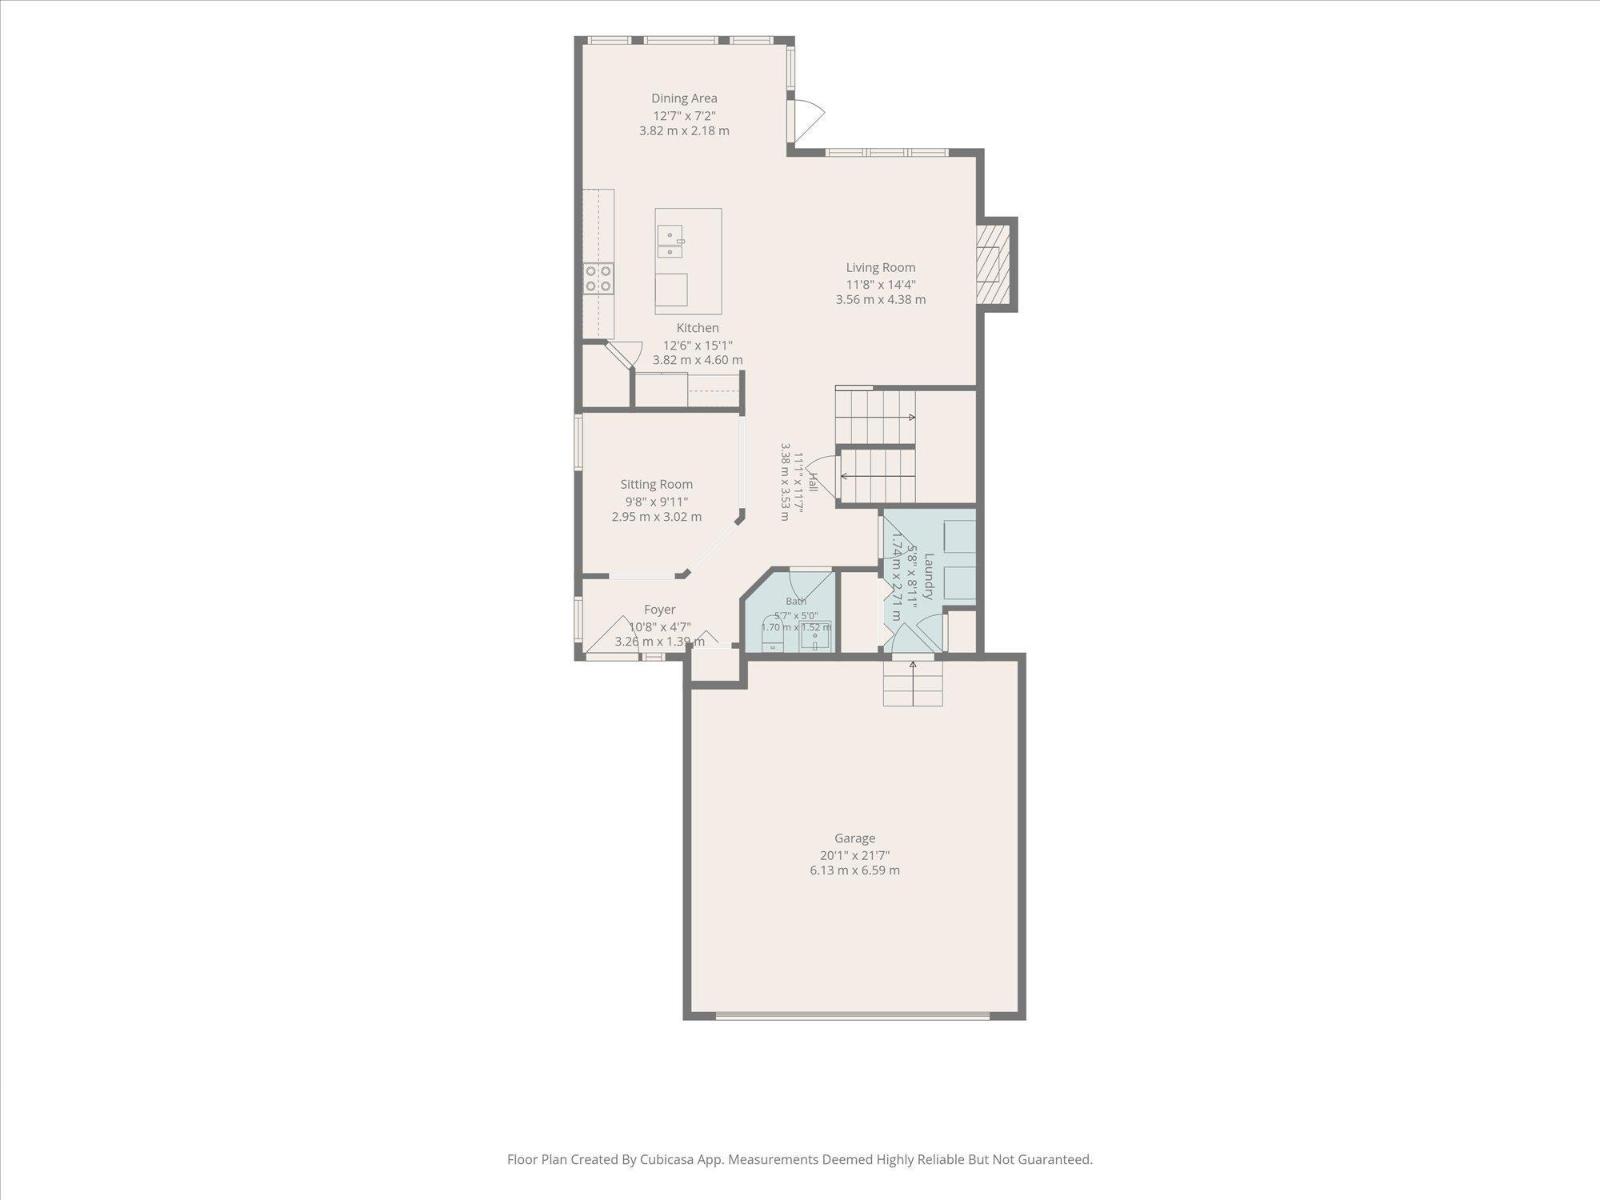
Rooms
| Level | Type | Length | Width | Dimensions |
|---|---|---|---|---|
| Basement | Bedroom 4 | 10'8" x 9'4" | ||
| Basement | Recreation Room | 24'3" x 22'4" | ||
| Basement | Utility Room | 11'10" x 9'11 | ||
| Main Level | Living Room | 12'8" x 14'4" | ||
| Main Level | Dining Room | 13'6" x 7'2" | ||
| Main Level | Kitchen | 13'6" x 15'1" | ||
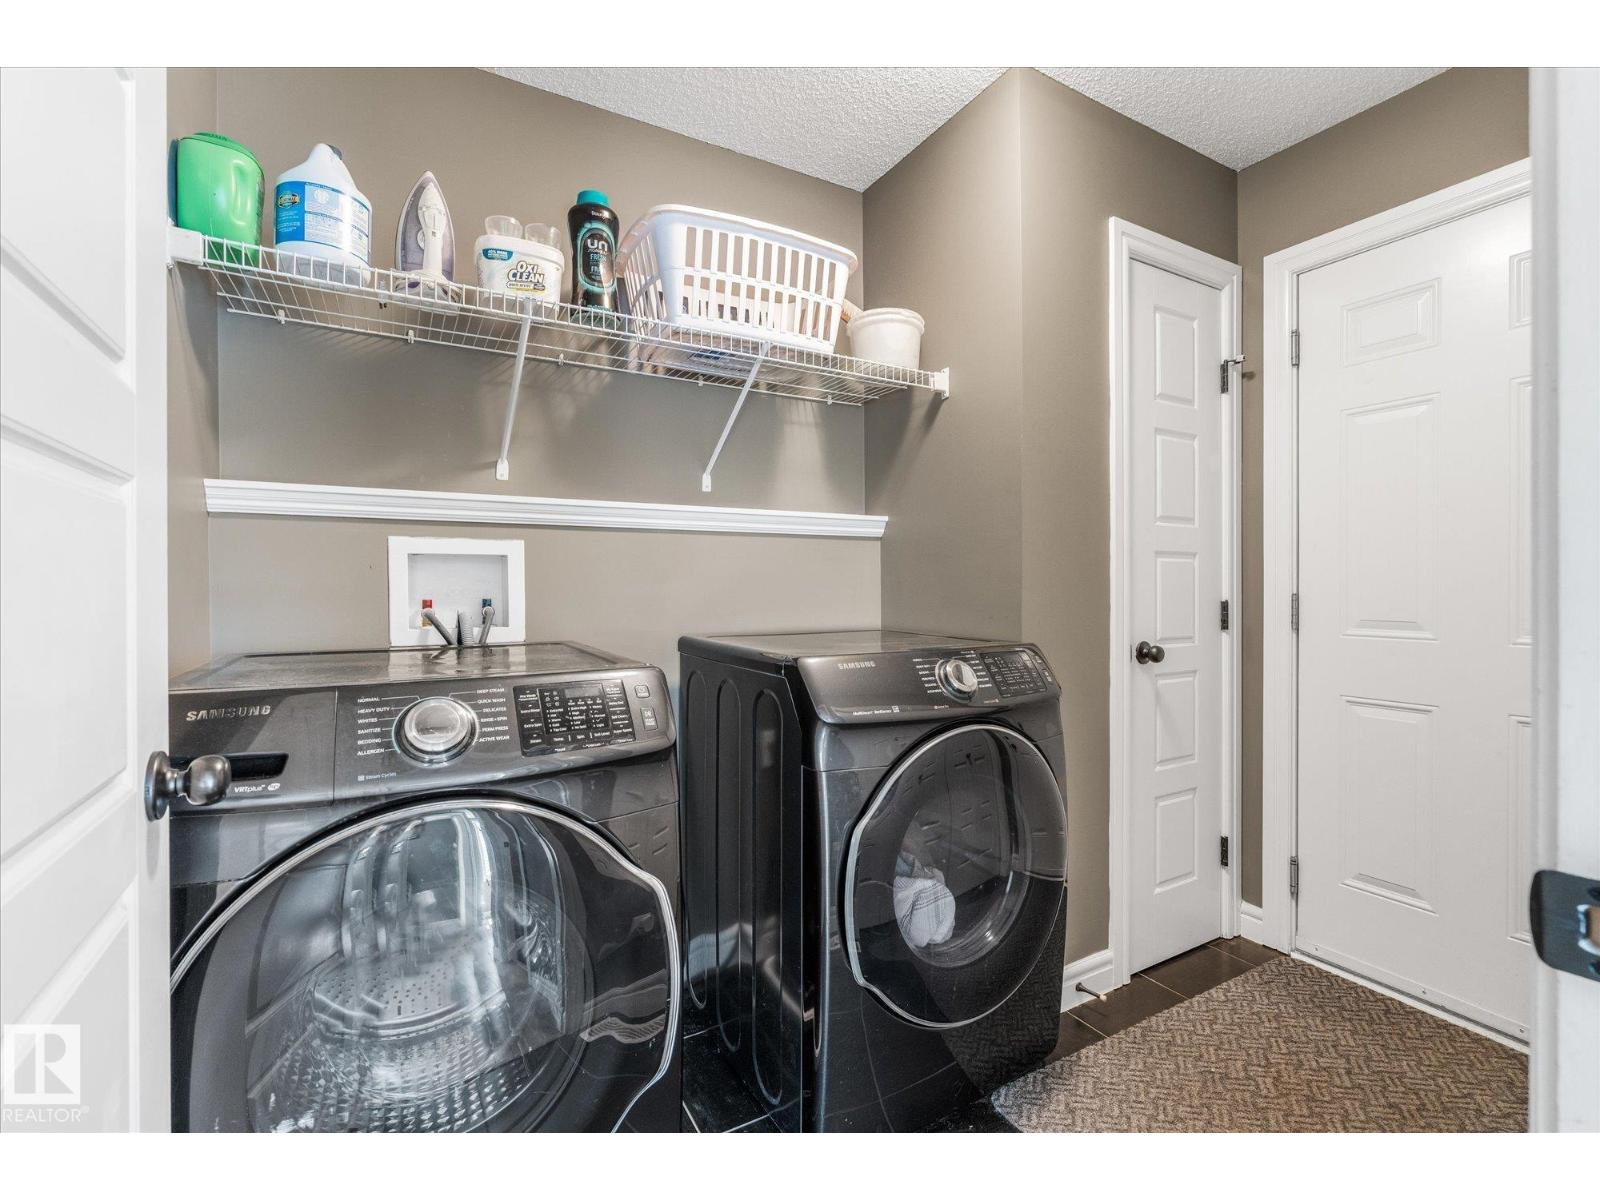
| Main Level | Laundry Room | 6'9" x 9'11" | ||
| Upper Level | Family Room | 14'3" x 14'11 | ||
| Upper Level | Primary Bedroom | 17'3" x 14'1" | ||
| Upper Level | Bedroom 2 | 10'8" x 10'9" | ||
| Upper Level | Bedroom 3 | 10'8" x 10'4" |
https://www.realtor.ca/real-estate/30095682/41-meadowview-ld-spruce-grove-mclaughlinspgr
Contact Us
Contact us for more information

Lykke Haley
Associate
(780) 962-8998
www.facebook.com/lykkehaley
ca.linkedin.com/in/lykke-haley-184873b4


The trademarks REALTOR®, REALTORS®, and the REALTOR® logo are controlled by The Canadian Real Estate Association (CREA) and identify real estate professionals who are members of CREA. The trademarks MLS®, Multiple Listing Service® and the associated logos are owned by The Canadian Real Estate Association (CREA) and identify the quality of services provided by real estate professionals who are members of CREA. The trademark DDF® is owned by The Canadian Real Estate Association (CREA) and identifies CREA's Data Distribution Facility (DDF®)
July 30 2026 06:02:37
REALTORS® Association of Edmonton
RE/MAX Preferred Choice