

#1254 53222 Range Road 272 Rural Parkland County, Alberta T7X 4K4

$130,000
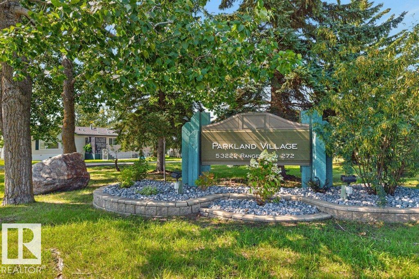
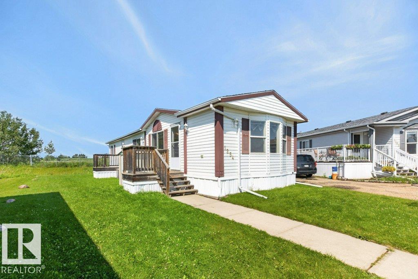
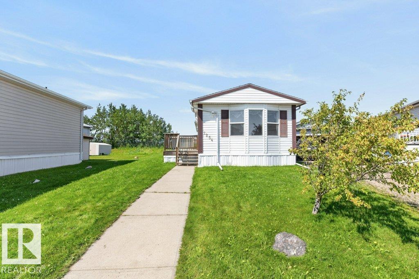
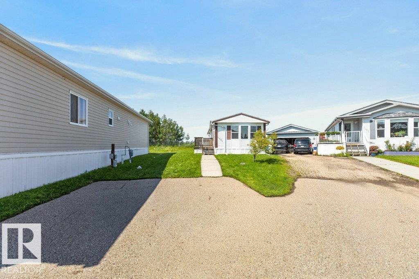
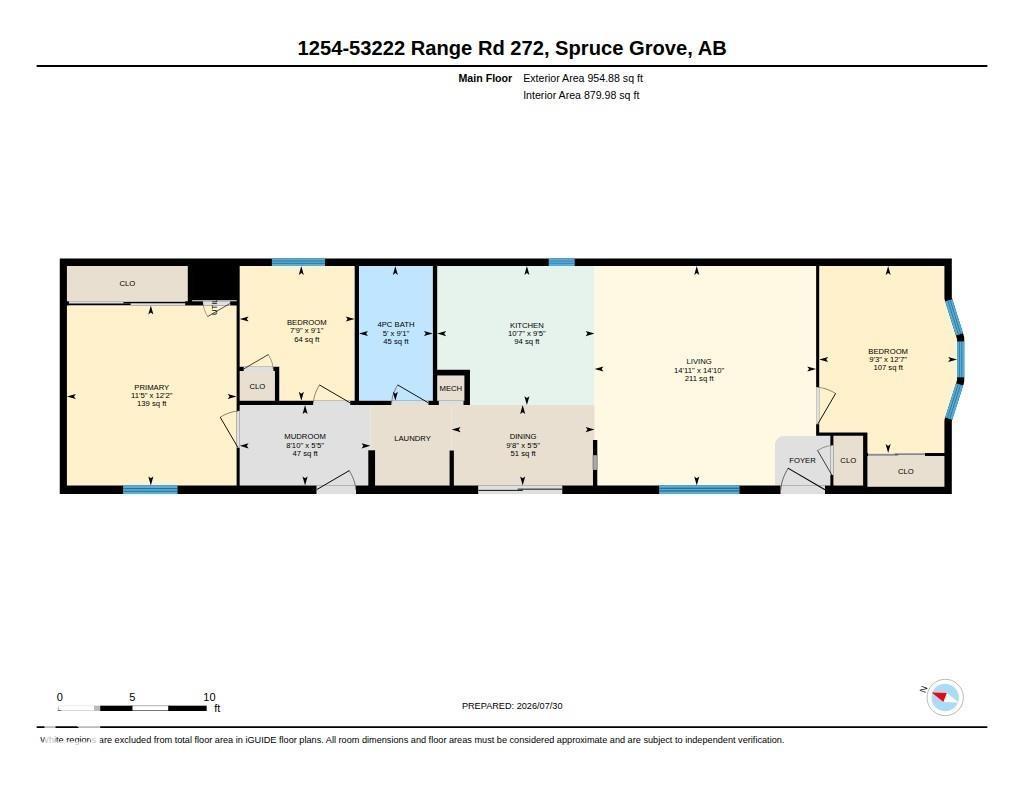
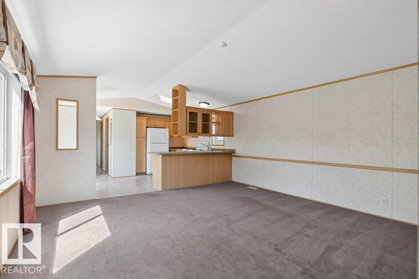
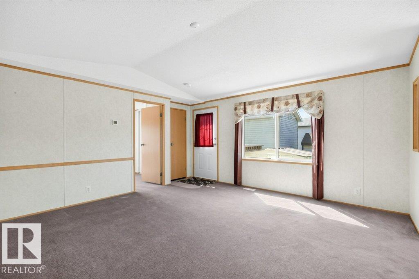
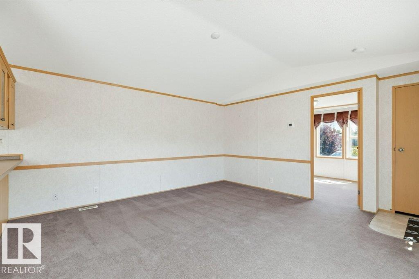
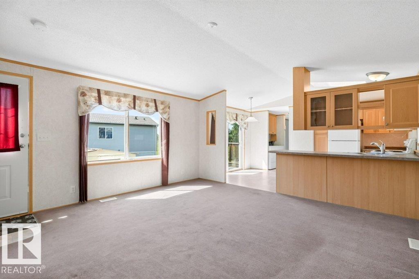
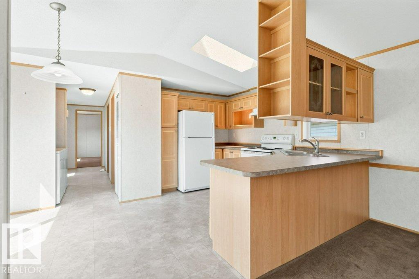
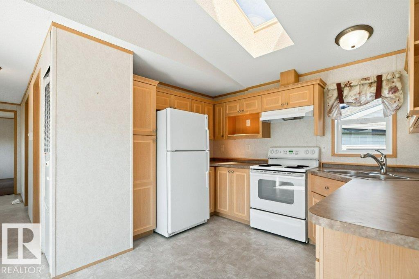
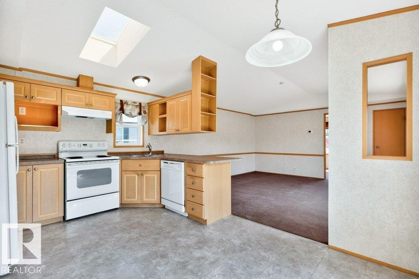
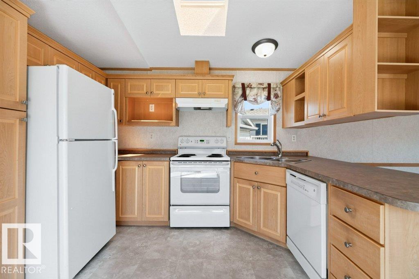
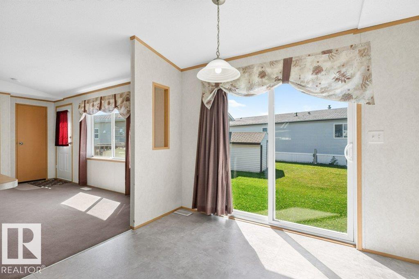
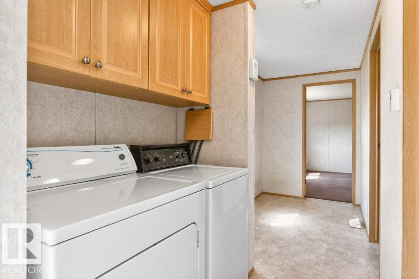
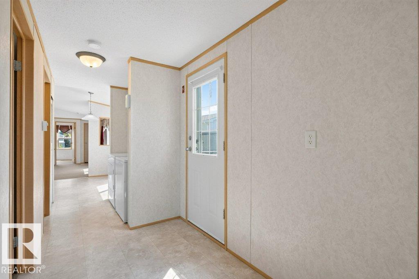
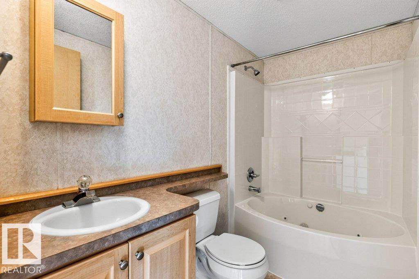
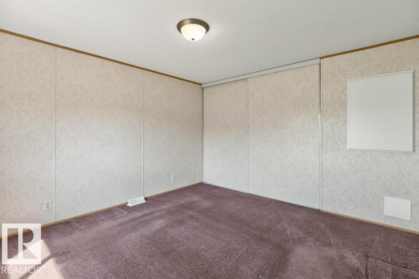
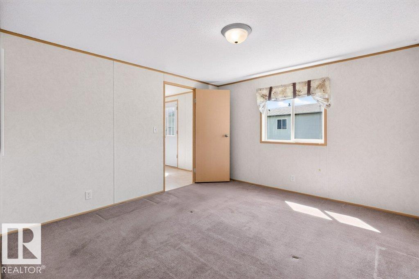
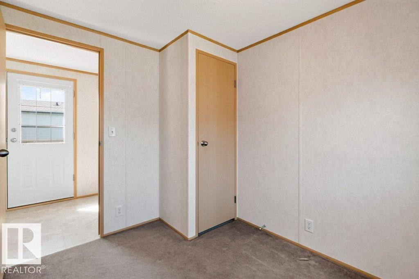
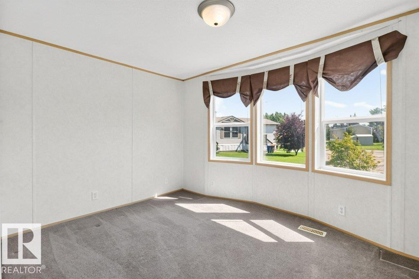
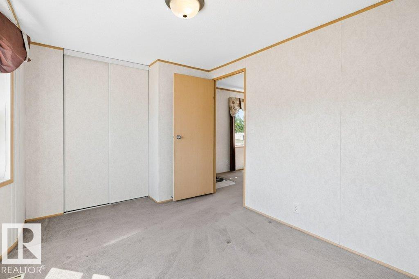
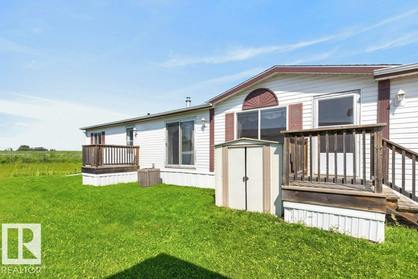
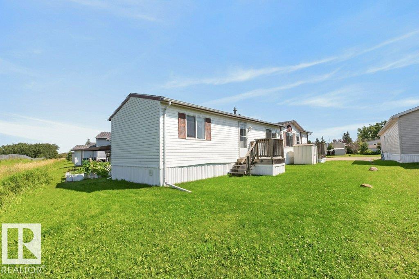
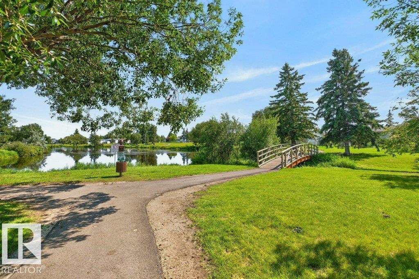
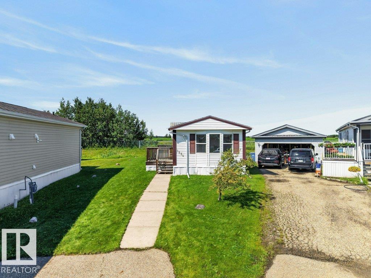
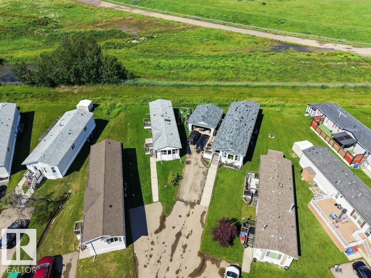
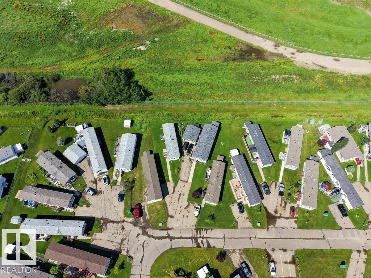
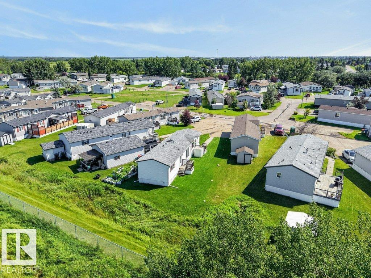
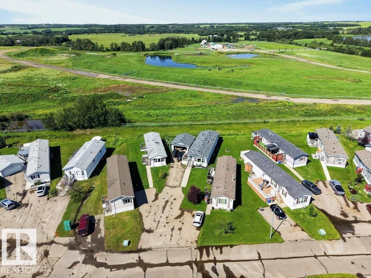
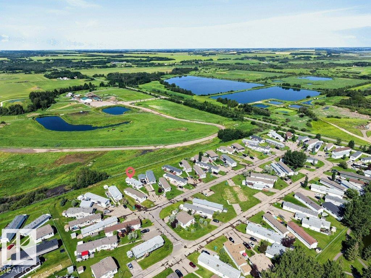
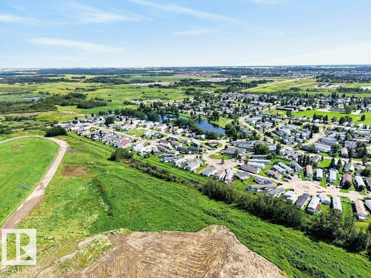
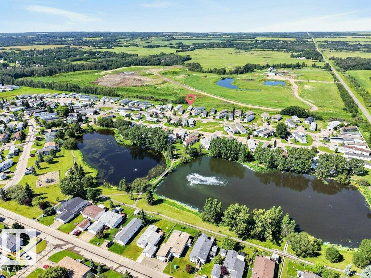
Welcome to this original owner, well maintained mobile home located in the newer part of the Family park of Parkland Village. Park in one of the 2 outdoor stalls and make your way in. Once inside the home you will find a large living room, kitchen with plenty of cupboards and space, and dining room with patio doors. Down the hall you will find the Primary bedroom at the back of the home, a second bedroom or office, a full 4-piece bathroom, back door with mud room, and Laundry. There is also a 3rd bedroom at the front of the home. Spacious lot located on the edge of the park makes this very peaceful to spend your time outside, or stay comfortable in side with the central A/C keeping you cool in the summer. Parkland Village includes access to a community hall that include events held by the park, multiple parks, man made lakes, elementary school, convenience store, restaurant, sports fields, and fire hall. Located just north of Spruce Grove gives you access to everything else you might need! (id:42336)
Open House
This property has open houses!
11:00 am
Ends at:1:00 pm
Property Details
| MLS® Number | E4501340 |
| Property Type | Single Family |
| Neigbourhood | Parkland Village |
| Amenities Near By | Golf Course, Playground, Schools, Shopping |
| Features | Cul-de-sac, Flat Site, No Back Lane, Park/reserve |
| Parking Space Total | 2 |
Building
| Bathroom Total | 1 |
| Bedrooms Total | 3 |
| Appliances | Dishwasher, Dryer, Hood Fan, Refrigerator, Stove, Washer, Window Coverings |
| Architectural Style | Bungalow |
| Constructed Date | 2006 |
| Fire Protection | Smoke Detectors |
| Heating Type | Forced Air |
| Stories Total | 1 |
| Size Interior | 955 Sqft |
| Type | Modular |
Parking
| Stall |
Land
| Acreage | No |
| Land Amenities | Golf Course, Playground, Schools, Shopping |
Rooms
| Level | Type | Length | Width | Dimensions |
|---|---|---|---|---|
| Basement | Bedroom 2 | 2.77 m | 2.36 m | 2.77 m x 2.36 m |
| Main Level | Living Room | 4.51 m | 4.55 m | 4.51 m x 4.55 m |
| Main Level | Dining Room | 1.65 m | 2093 m | 1.65 m x 2093 m |
| Main Level | Kitchen | 2.86 m | 3.23 m | 2.86 m x 3.23 m |
| Main Level | Primary Bedroom | 3.7 m | 3.49 m | 3.7 m x 3.49 m |
| Main Level | Bedroom 3 | 3.84 m | 2.83 m | 3.84 m x 2.83 m |
Contact Us
Contact us for more information

Shaun C. Cunningham
Associate
(780) 447-1695
realestateinyeg.ca/
twitter.com/CunninghamShaun
www.facebook.com/Shaun-Cunningham-REALTOR-130308780369920
ca.linkedin.com/in/shaun-cunningham-a48081205

The trademarks REALTOR®, REALTORS®, and the REALTOR® logo are controlled by The Canadian Real Estate Association (CREA) and identify real estate professionals who are members of CREA. The trademarks MLS®, Multiple Listing Service® and the associated logos are owned by The Canadian Real Estate Association (CREA) and identify the quality of services provided by real estate professionals who are members of CREA. The trademark DDF® is owned by The Canadian Real Estate Association (CREA) and identifies CREA's Data Distribution Facility (DDF®)
July 30 2026 03:41:55
REALTORS® Association of Edmonton
RE/MAX Real Estate