

11 Rolston Cl Leduc, Alberta T6E 1G6

$479,000
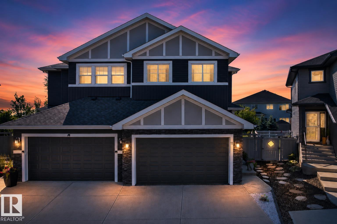
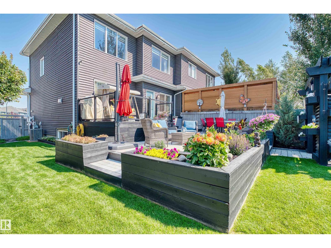
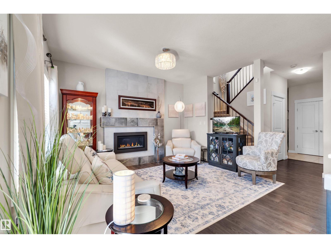
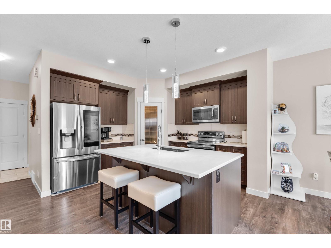
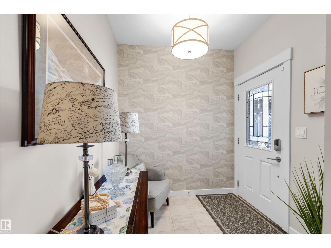
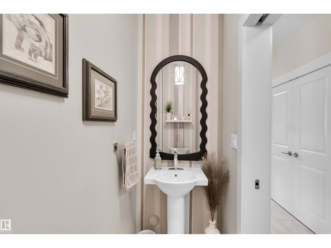
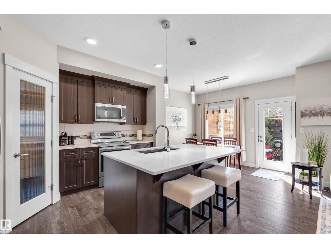
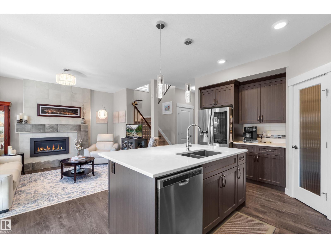
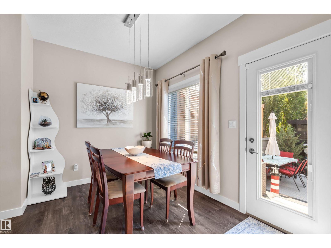
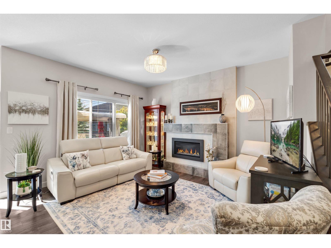
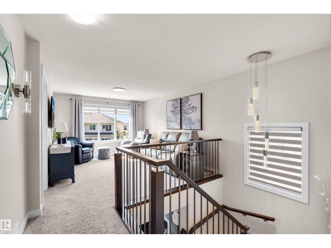
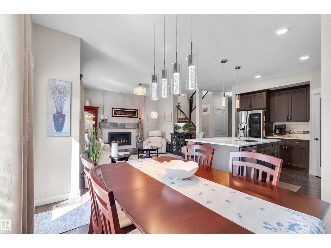
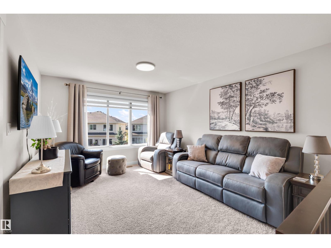
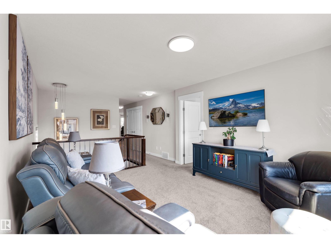
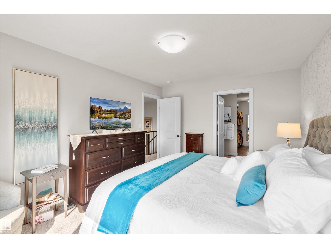
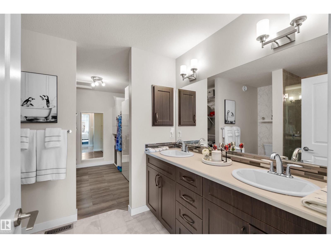
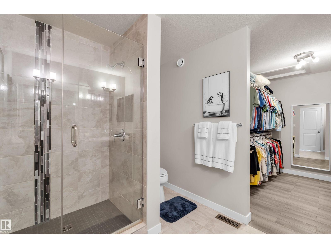
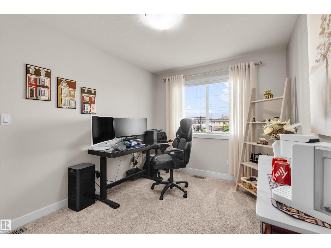
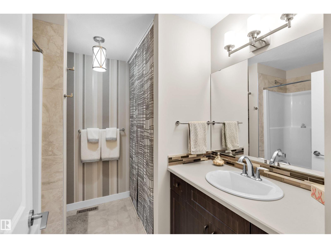
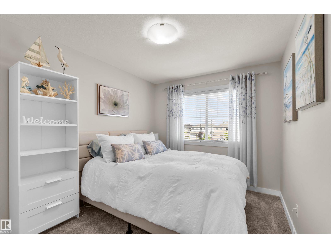
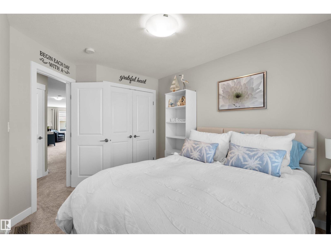
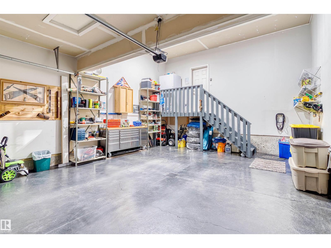
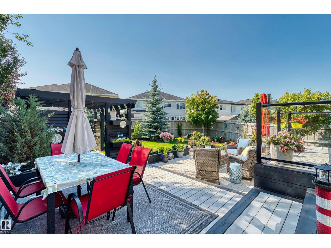
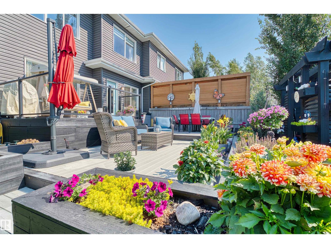
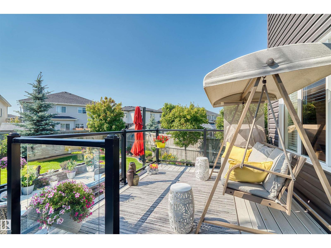
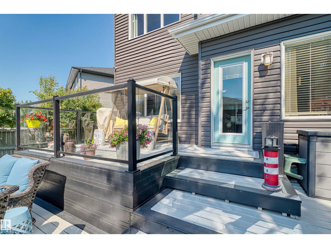
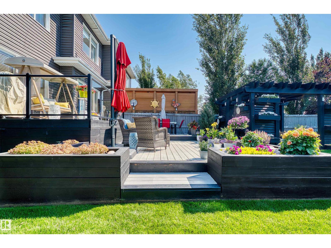
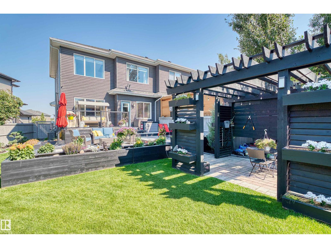
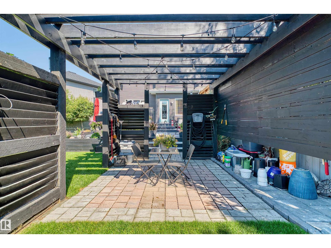
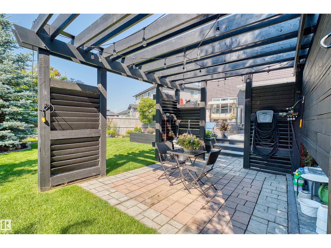
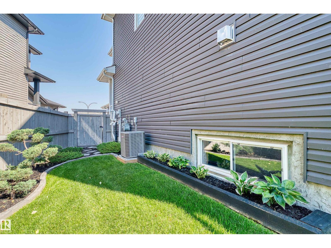
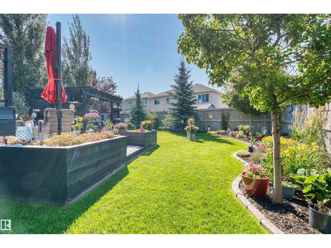
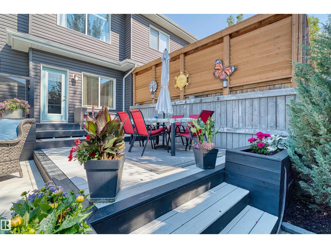
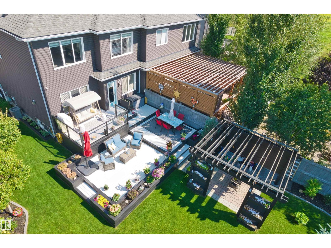
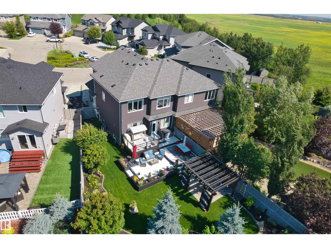
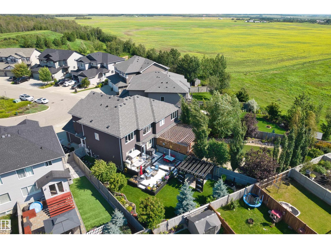
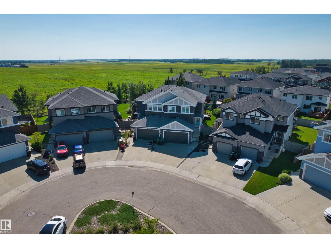
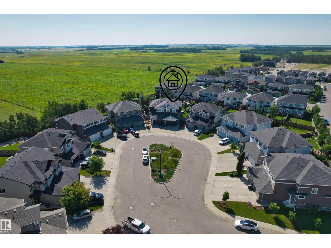
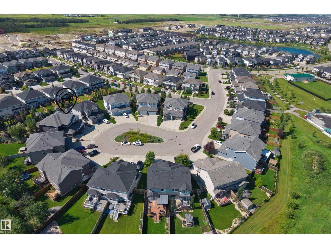
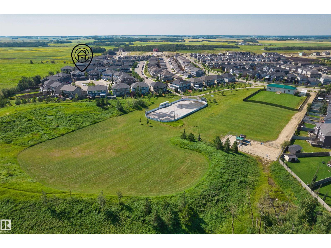
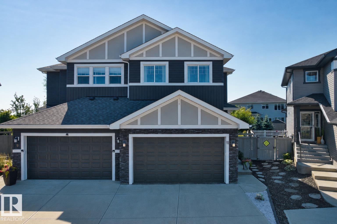
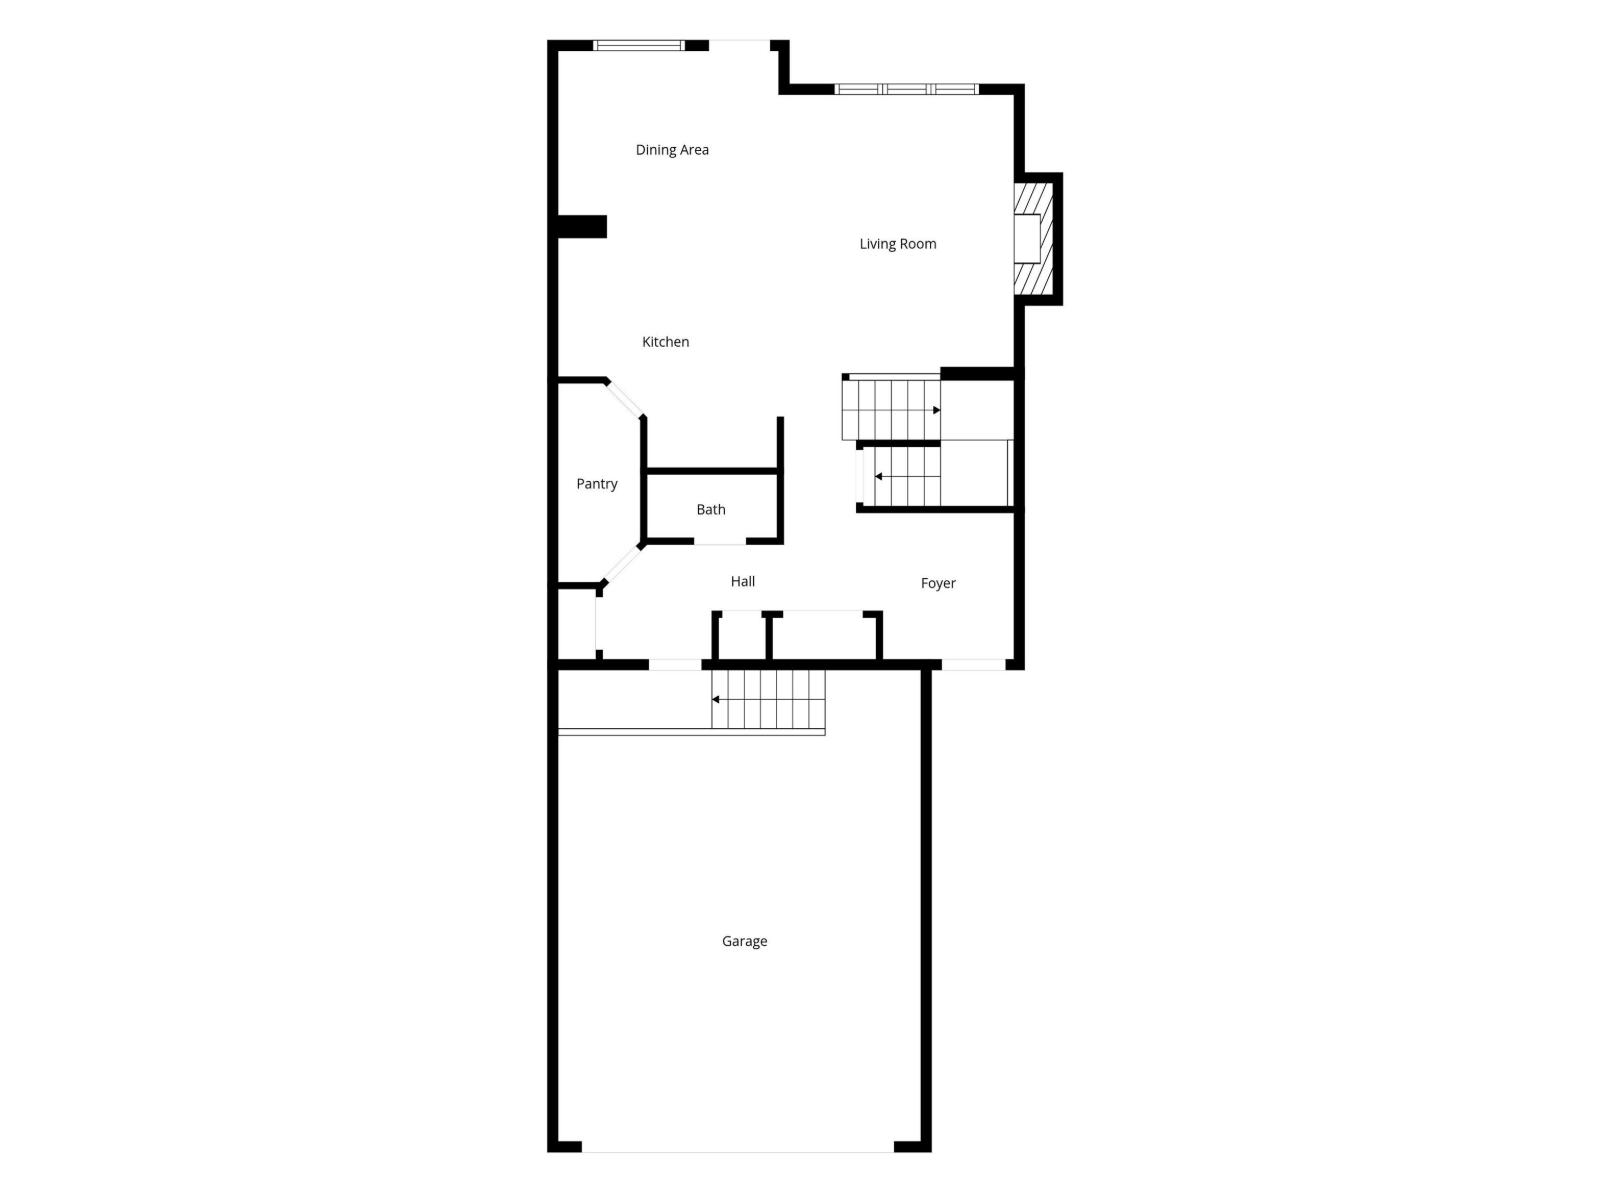
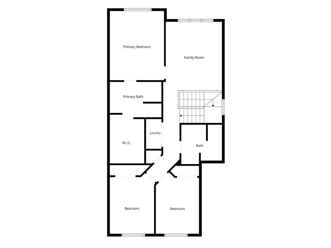
An Urban Oasis,Welcome to this beautifully maintained home tucked away in a quiet cul-de-sac in the community of Robinson. Offering 3 bedrooms, a spacious bonus room, and a thoughtfully designed open-concept layout, this home is loaded with upgrades and pride of ownership. The modern kitchen features stylish cabinetry, a 10-foot walk-through pantry with solid shelving, and newer appliances, including a stove (2025) and refrigerator (2024). Stay comfortable year-round with central AIR CONDITIONING(2023), enjoy the convenience of automatic window coverings, and entertain with ease thanks to the gas BBQ line and impressive four-tier deck overlooking the beautifully landscaped backyard. The garage is equipped with hot and cold water, a floor drain, and the patio includes a 220V junction box for a future hot tub. Additional highlights include an Orbit programmable soaker system, generous storage beneath the deck. This move-in-ready home offers the perfect blend of comfort, function, and modern living. (id:42336)
Property Details
| MLS® Number | E4501355 |
| Property Type | Single Family |
| Neigbourhood | Robinson |
| Amenities Near By | Golf Course, Shopping |
| Features | Cul-de-sac, See Remarks, No Animal Home, No Smoking Home |
| Structure | Deck |
Building
| Bathroom Total | 3 |
| Bedrooms Total | 3 |
| Amenities | Ceiling - 9ft |
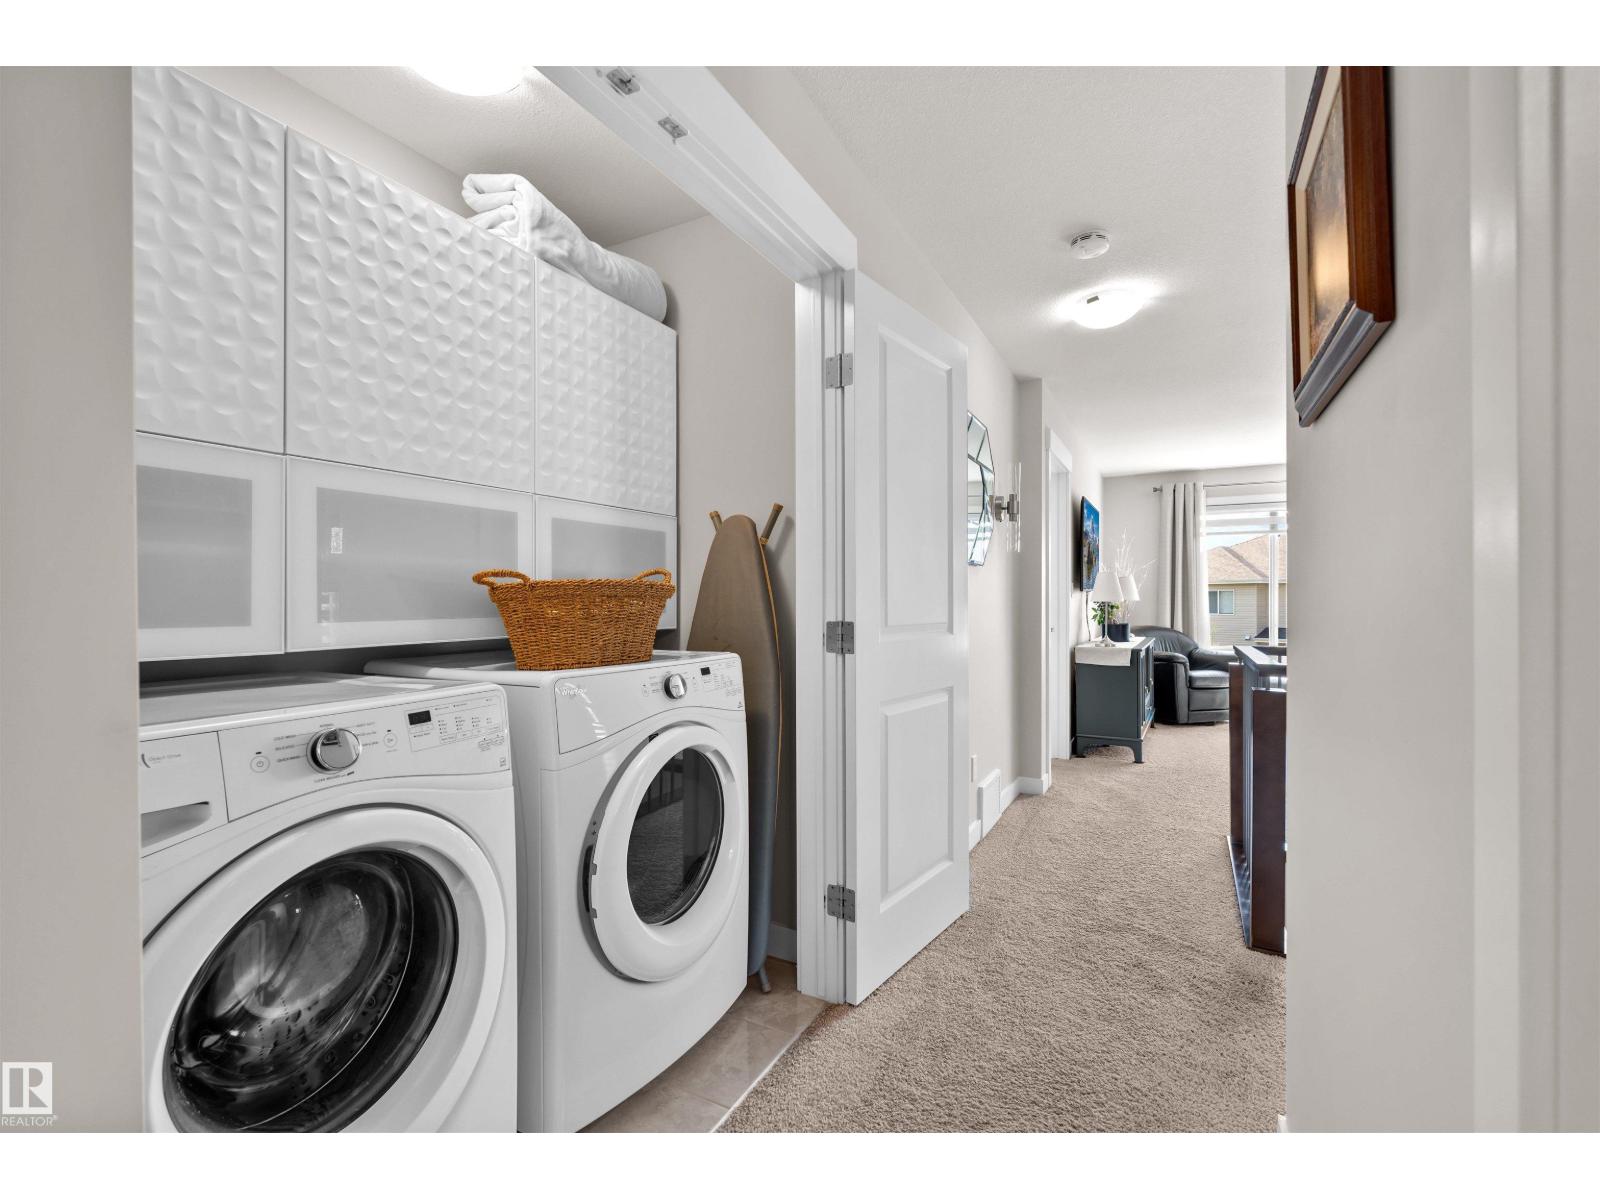
| Appliances | Dryer, Garage Door Opener Remote(s), Refrigerator, Stove, Washer, Window Coverings |
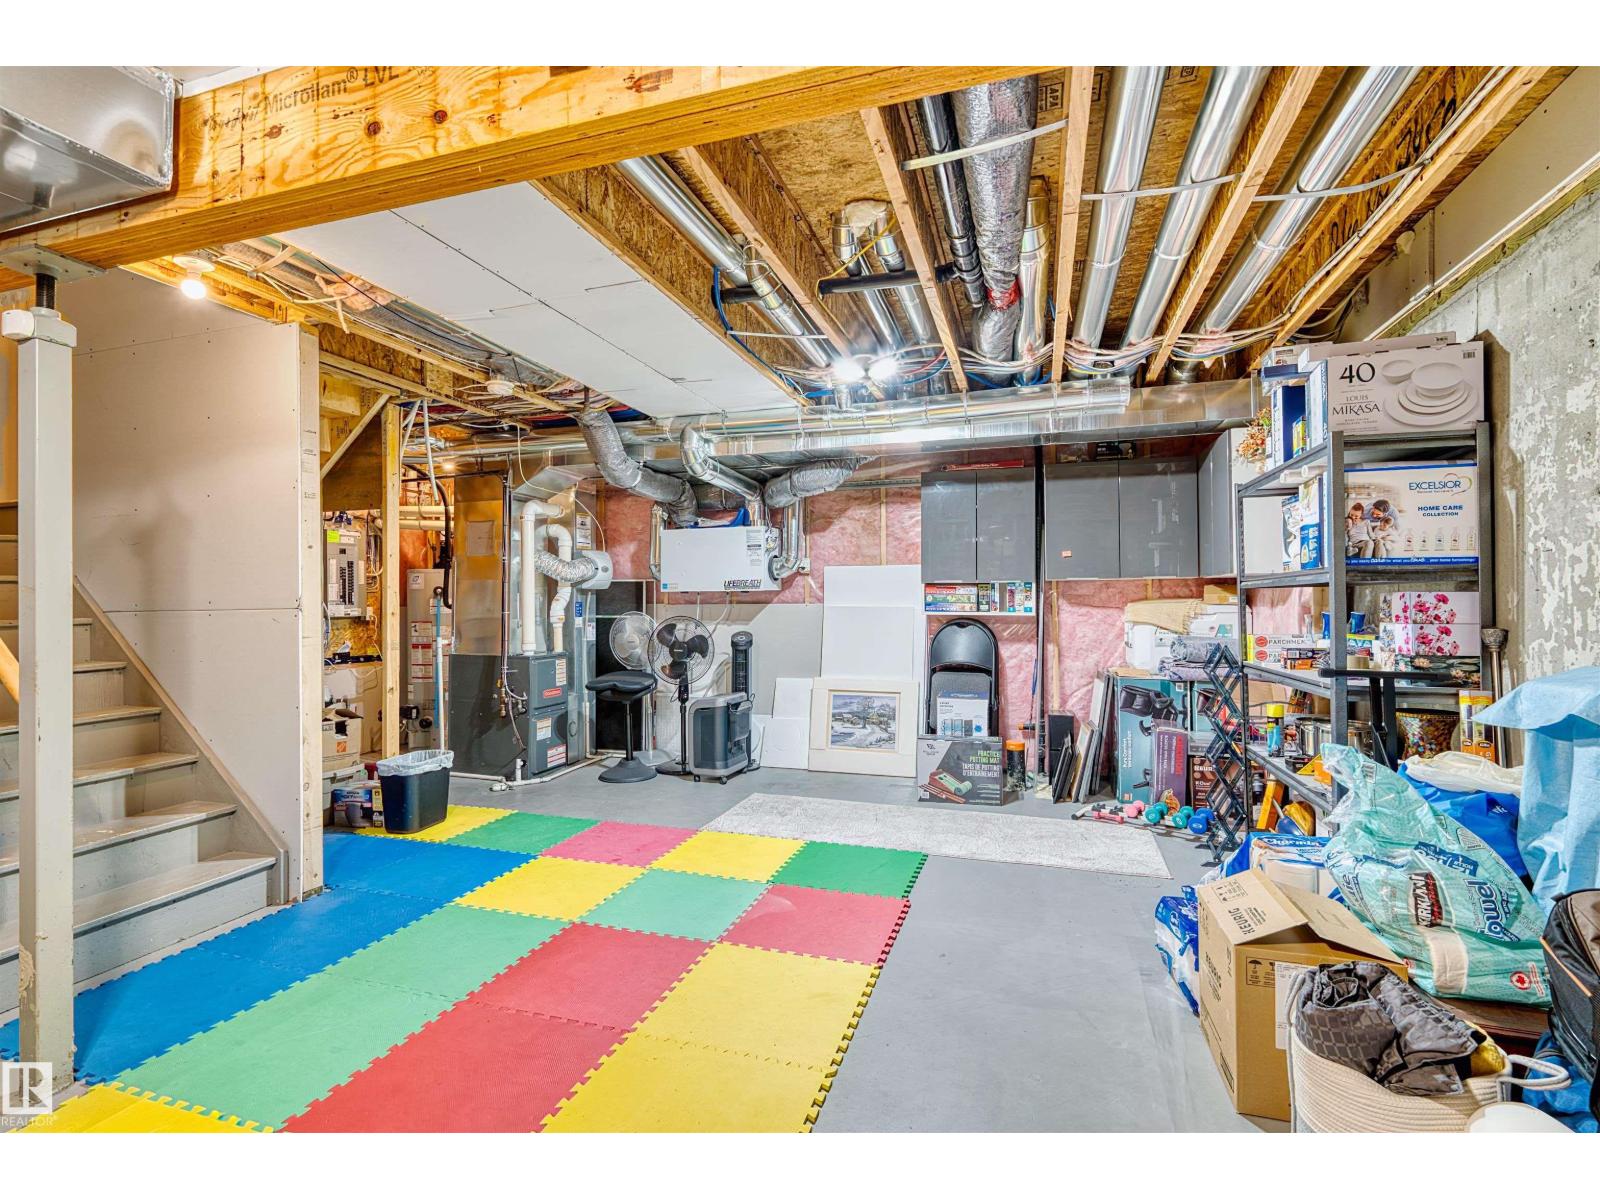
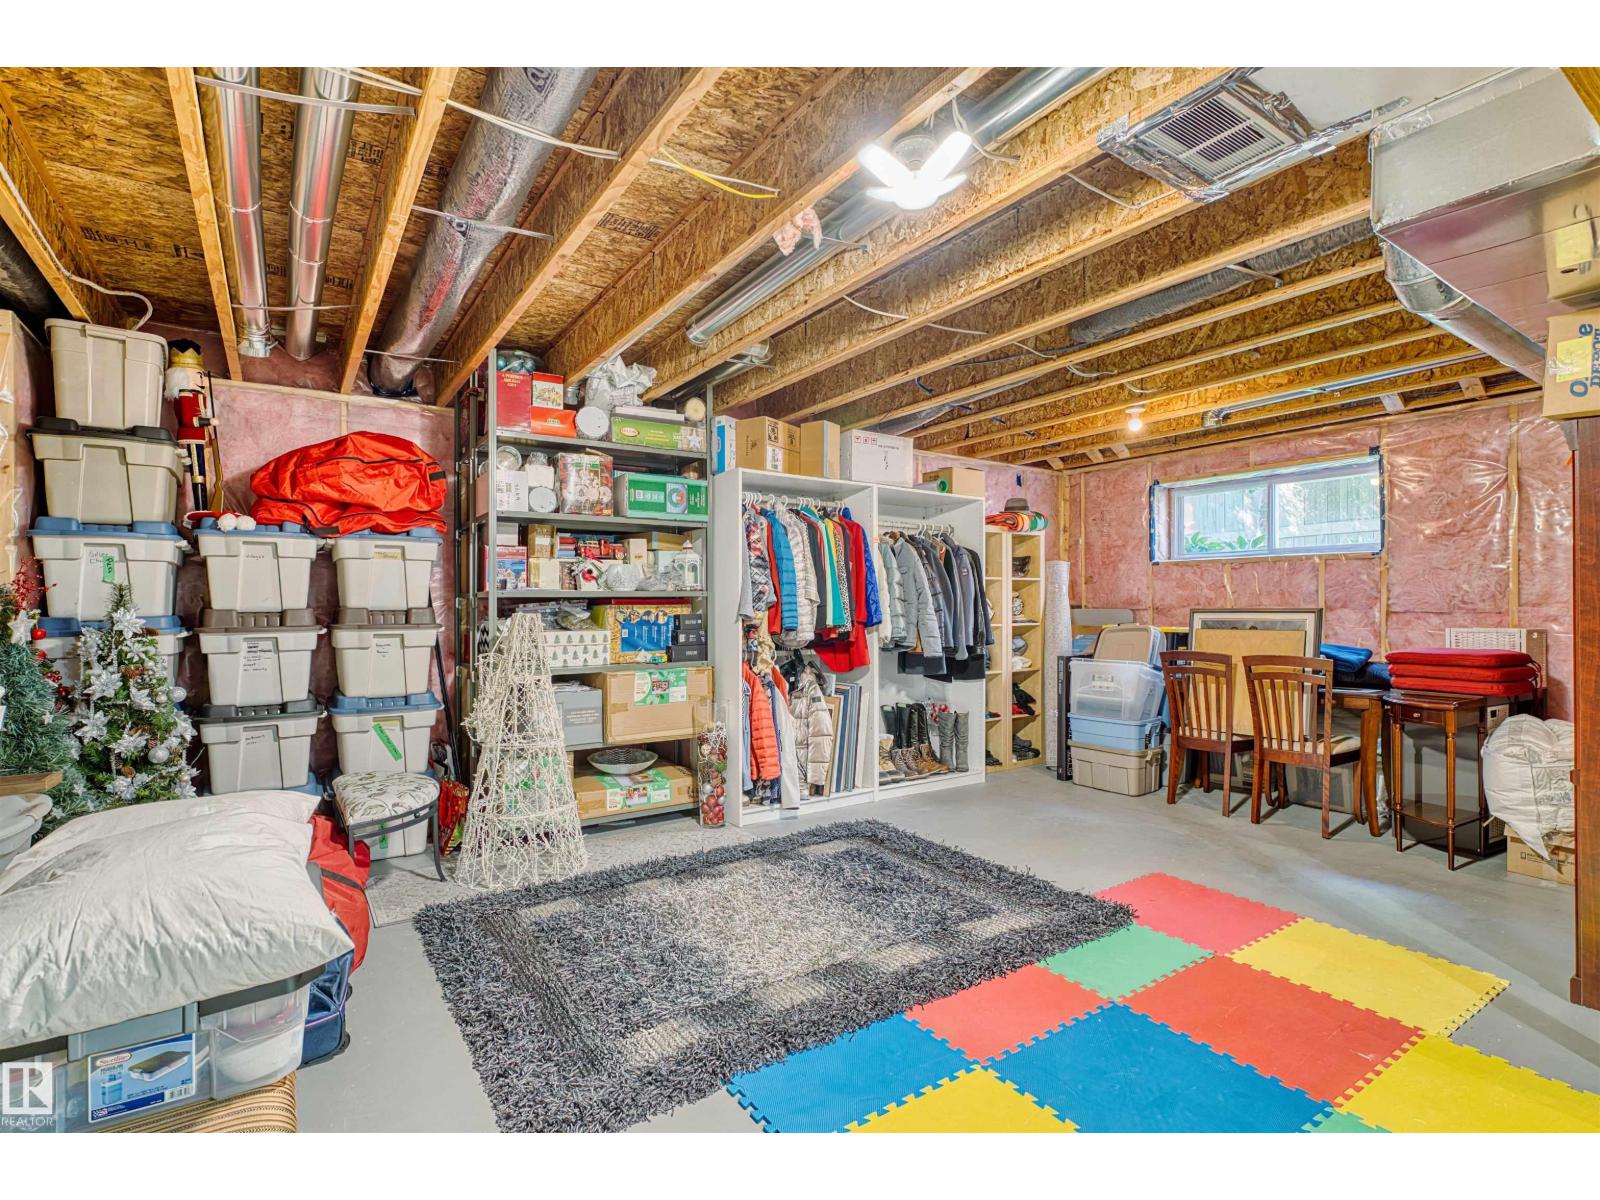
| Basement Development | Unfinished |
| Basement Type | Full (unfinished) |
| Constructed Date | 2016 |
| Construction Style Attachment | Semi-detached |
| Cooling Type | Central Air Conditioning |
| Fire Protection | Smoke Detectors |
| Fireplace Fuel | Gas |
| Fireplace Present | Yes |
| Fireplace Type | Unknown |
| Half Bath Total | 1 |
| Heating Type | Forced Air |
| Stories Total | 2 |
| Size Interior | 1,798 Sqft |
| Type | Duplex |
Parking
| Attached Garage |
Land
| Acreage | No |
| Land Amenities | Golf Course, Shopping |
| Size Irregular | 439.99 |
| Size Total | 439.99 M2 |
| Size Total Text | 439.99 M2 |
Rooms
| Level | Type | Length | Width | Dimensions |
|---|---|---|---|---|
| Main Level | Living Room | 3.56 m | 5.34 m | 3.56 m x 5.34 m |
| Main Level | Dining Room | 3.49 m | 2.88 m | 3.49 m x 2.88 m |
| Main Level | Kitchen | 3.49 m | 3.55 m | 3.49 m x 3.55 m |
| Upper Level | Family Room | 3.7 m | 4.31 m | 3.7 m x 4.31 m |
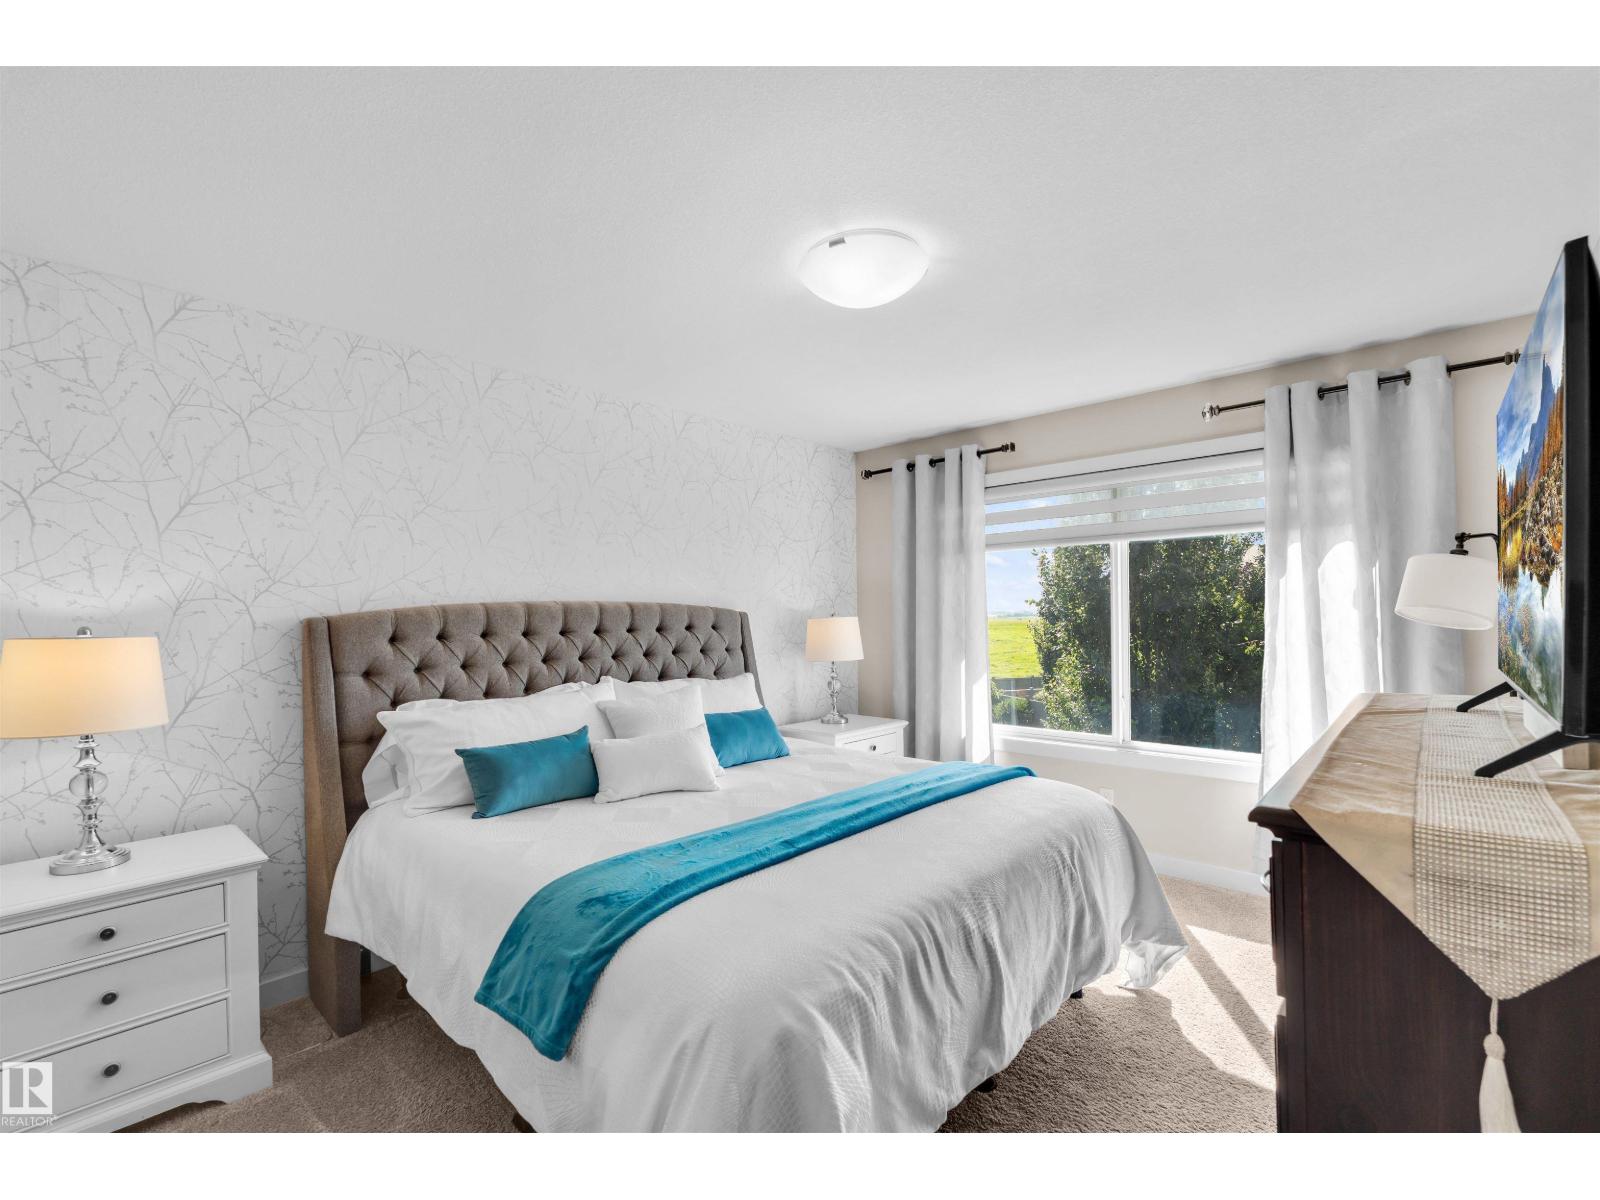
| Upper Level | Primary Bedroom | 3.41 m | 4.35 m | 3.41 m x 4.35 m |
| Upper Level | Bedroom 2 | 2.86 m | 3.81 m | 2.86 m x 3.81 m |
| Upper Level | Bedroom 3 | 2.72 m | 3.87 m | 2.72 m x 3.87 m |
https://www.realtor.ca/real-estate/30095929/11-rolston-cl-leduc-robinson
Contact Us
Contact us for more information


The trademarks REALTOR®, REALTORS®, and the REALTOR® logo are controlled by The Canadian Real Estate Association (CREA) and identify real estate professionals who are members of CREA. The trademarks MLS®, Multiple Listing Service® and the associated logos are owned by The Canadian Real Estate Association (CREA) and identify the quality of services provided by real estate professionals who are members of CREA. The trademark DDF® is owned by The Canadian Real Estate Association (CREA) and identifies CREA's Data Distribution Facility (DDF®)
July 30 2026 04:32:37
REALTORS® Association of Edmonton
Century 21 Leading