

11502 127 St NW Edmonton, Alberta T5M 0V3

$424,900
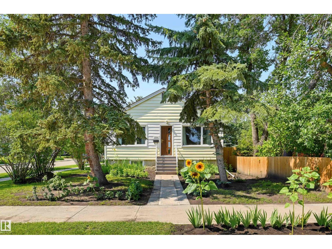
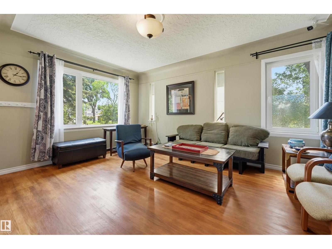
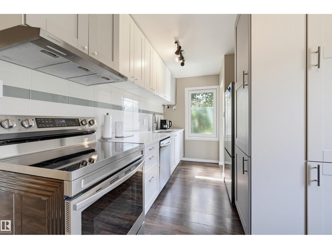
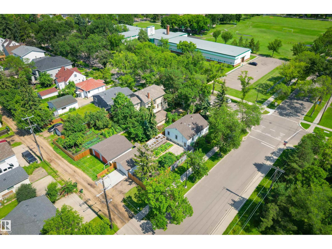
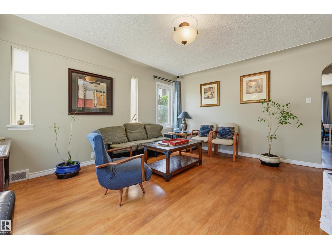
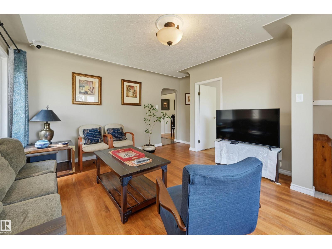
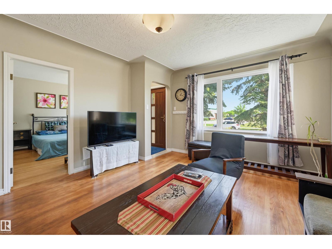
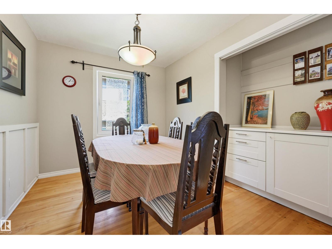
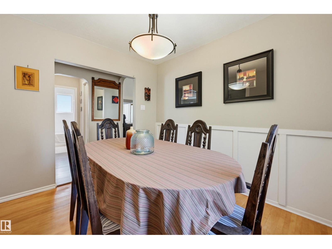
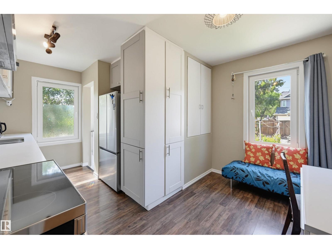
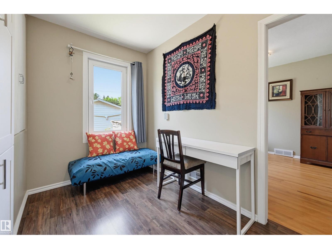
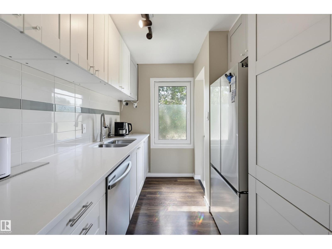
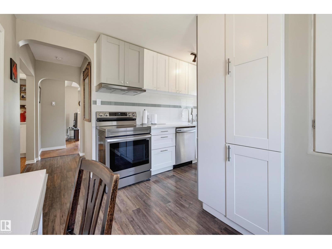
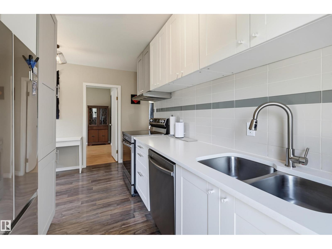
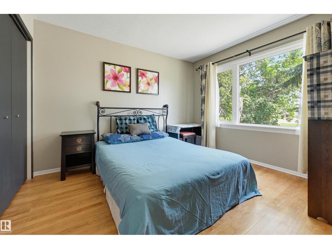
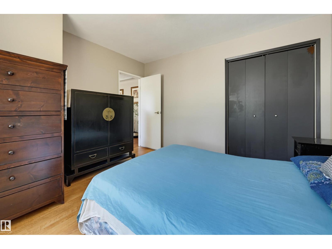
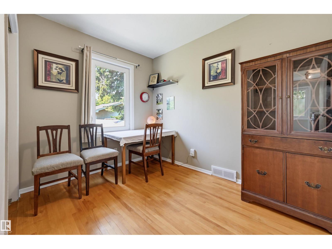
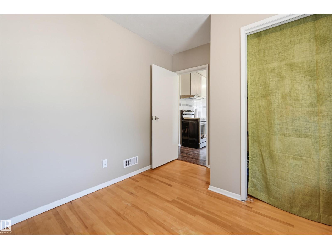
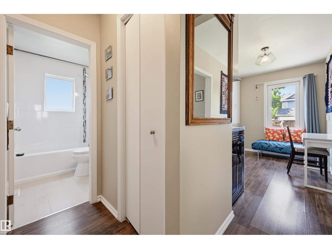
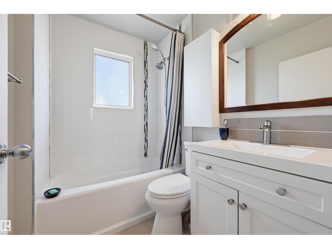
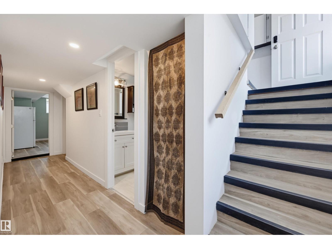
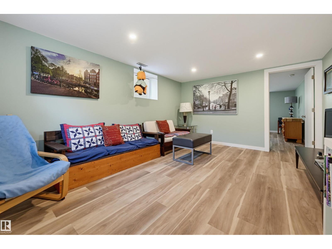
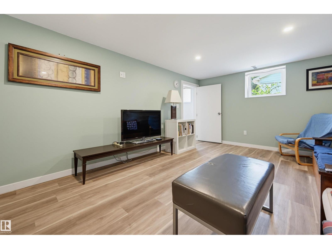
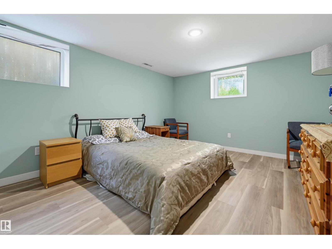
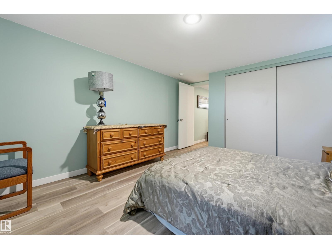
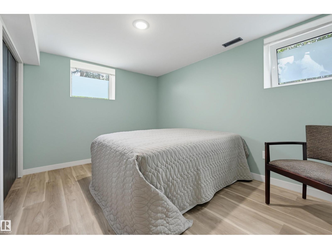
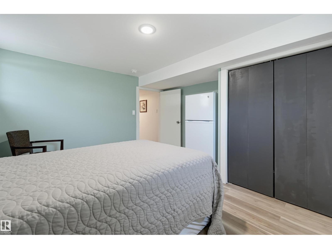
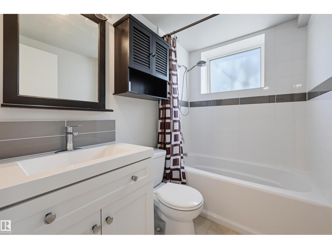
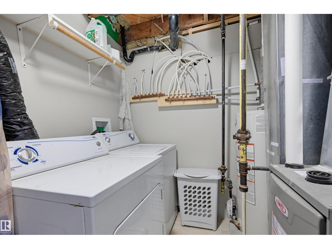
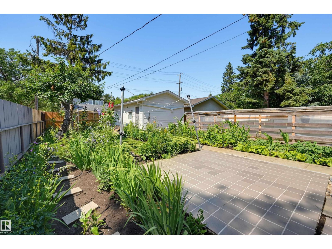
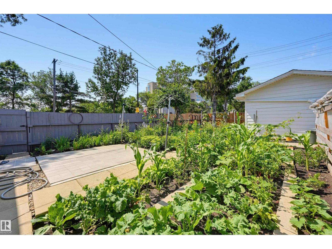
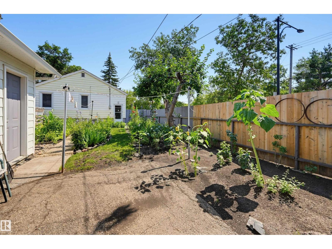
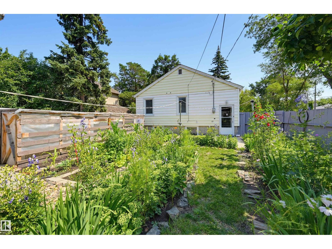
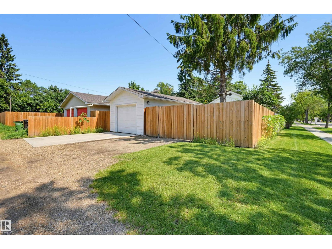
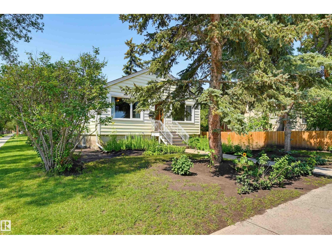
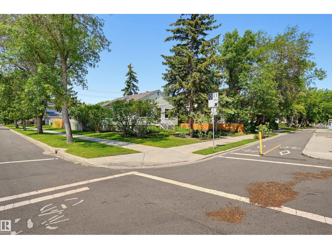
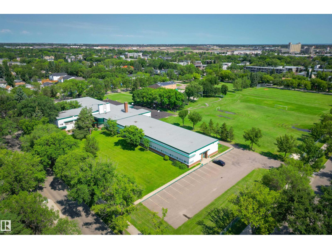
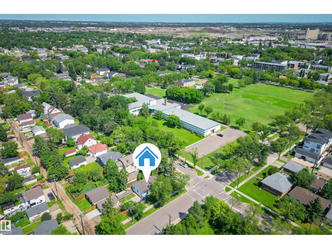
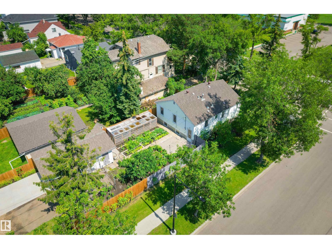
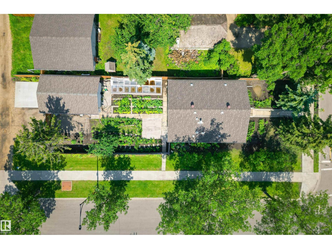
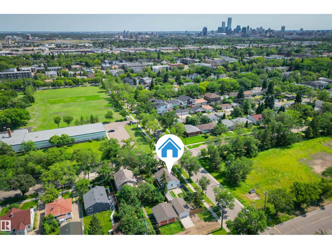
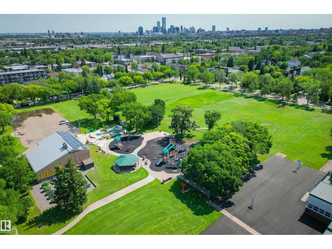
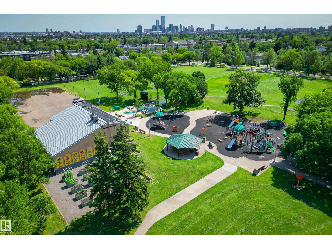
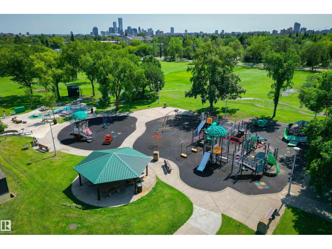
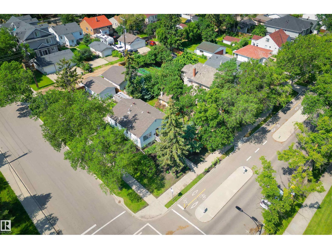
Discover this fully renovated gem on a corner lot in Inglewood, perfectly situated across from Inglewood School and next door to the community league's new park and spray park! Located on a dedicated bike route, this beautifully updated home features extensive upgrades: newer roof, 2020 furnace, weeping tile, sump pump, Euro-style windows, a triple-latch front door, kitchen, and bathrooms. The bright main level boasts gleaming hardwood floors, a spacious living room, and a primary bedroom with park views. You will also find a second bedroom, a den or formal dining room, a full bath, and an eat-in kitchen overlooking the yard. The newly refreshed basement offers a large family room, two extra bedrooms with large windows, a full bathroom, and a laundry room. Outside, enjoy a sunny, southwest-facing gardener’s paradise complete with a greenhouse, garden beds, new fence, and a stone patio. Complete with a single detached garage featuring a new concrete floor and an extra parking pad, this home is a must-see! (id:42336)
Property Details
| MLS® Number | E4501386 |
| Property Type | Single Family |
| Neigbourhood | Inglewood (Edmonton) |
| Amenities Near By | Playground, Public Transit, Schools, Shopping |
| Features | Corner Site |
| Parking Space Total | 4 |
| Structure | Patio(s) |
Building
| Bathroom Total | 2 |
| Bedrooms Total | 4 |
| Appliances | Dishwasher, Dryer, Refrigerator, Stove, Washer |
| Architectural Style | Bungalow |
| Basement Development | Finished |
| Basement Type | Full (finished) |
| Constructed Date | 1953 |
| Construction Style Attachment | Detached |
| Heating Type | Forced Air |
| Stories Total | 1 |
| Size Interior | 885 Sqft |
| Type | House |
Parking
| Detached Garage |
Land
| Acreage | No |
| Fence Type | Fence |
| Land Amenities | Playground, Public Transit, Schools, Shopping |
| Size Irregular | 434.45 |
| Size Total | 434.45 M2 |
| Size Total Text | 434.45 M2 |
Rooms
| Level | Type | Length | Width | Dimensions |
|---|---|---|---|---|
| Basement | Family Room | 4.85 m | 3.53 m | 4.85 m x 3.53 m |
| Basement | Bedroom 3 | 4.03 m | 3.51 m | 4.03 m x 3.51 m |
| Basement | Bedroom 4 | 3.66 m | 3.48 m | 3.66 m x 3.48 m |
| Main Level | Living Room | 4.7 m | 3.89 m | 4.7 m x 3.89 m |
| Main Level | Dining Room | 2.51 m | 1.85 m | 2.51 m x 1.85 m |
| Main Level | Kitchen | 3.81 m | 1.9 m | 3.81 m x 1.9 m |
| Main Level | Den | 3.04 m | 2.61 m | 3.04 m x 2.61 m |
| Main Level | Primary Bedroom | 3.68 m | 3.48 m | 3.68 m x 3.48 m |
| Main Level | Bedroom 2 | 3.02 m | 2.31 m | 3.02 m x 2.31 m |
https://www.realtor.ca/real-estate/30096754/11502-127-st-nw-edmonton-inglewood-edmonton
Contact Us
Contact us for more information

Darlene Strang
Associate
(780) 447-1695
www.darlenestrang.ca/
twitter.com/Edmonton_Condos
www.facebook.com/condosedmonton


The trademarks REALTOR®, REALTORS®, and the REALTOR® logo are controlled by The Canadian Real Estate Association (CREA) and identify real estate professionals who are members of CREA. The trademarks MLS®, Multiple Listing Service® and the associated logos are owned by The Canadian Real Estate Association (CREA) and identify the quality of services provided by real estate professionals who are members of CREA. The trademark DDF® is owned by The Canadian Real Estate Association (CREA) and identifies CREA's Data Distribution Facility (DDF®)
July 30 2026 06:11:41
REALTORS® Association of Edmonton
RE/MAX Real Estate