

#411b 6 Spruce Ridge Dr Spruce Grove, Alberta T7X 4P4

$244,900Maintenance, Exterior Maintenance, Heat, Insurance, Landscaping, Property Management, Other, See Remarks, Water
$598.70 Monthly
Maintenance, Exterior Maintenance, Heat, Insurance, Landscaping, Property Management, Other, See Remarks, Water
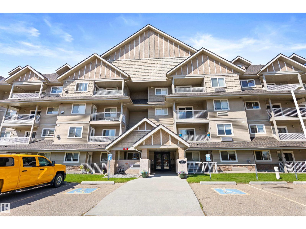
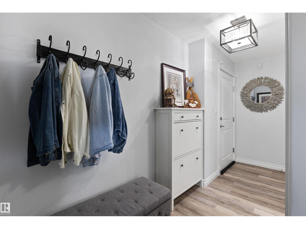
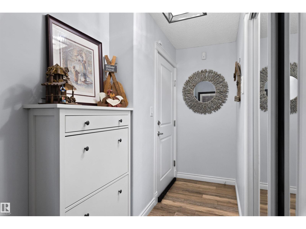
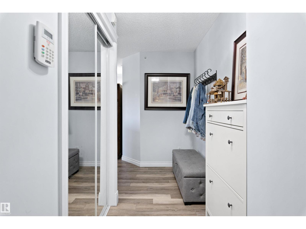
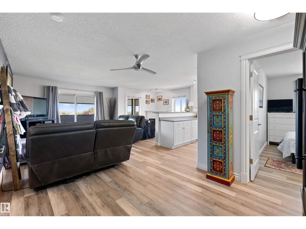
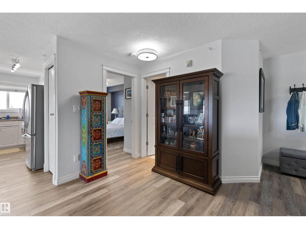
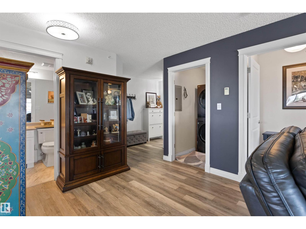
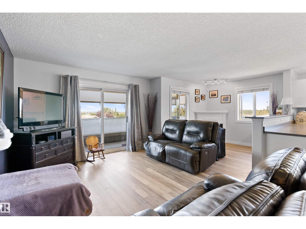
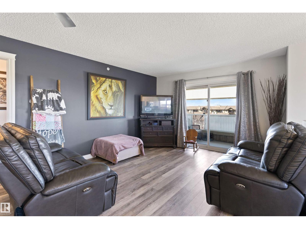
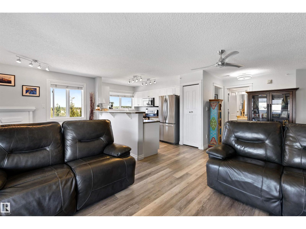
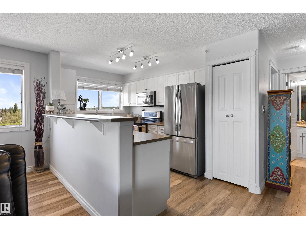
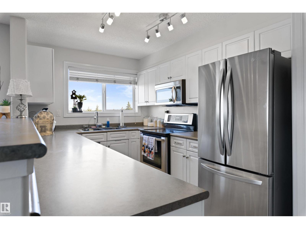
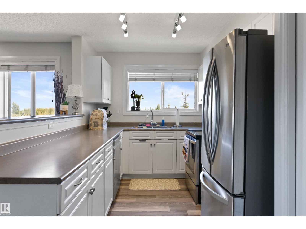
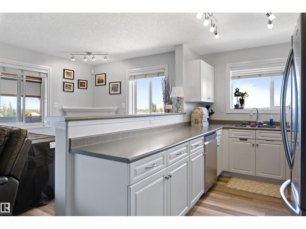
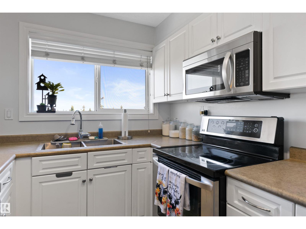
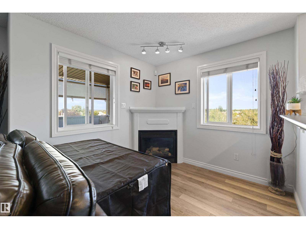
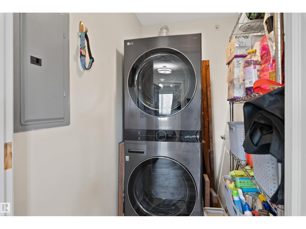
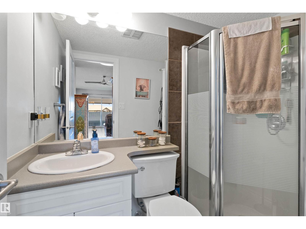
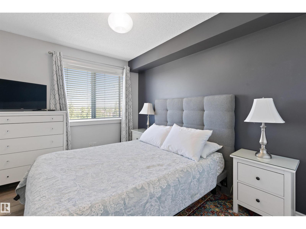
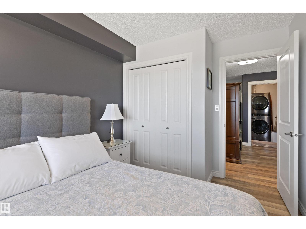
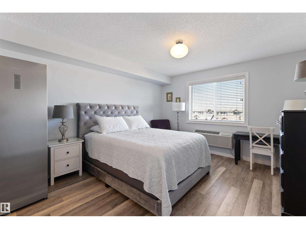
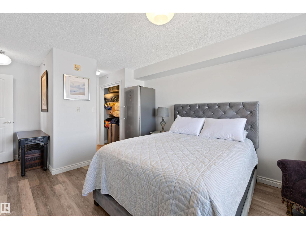
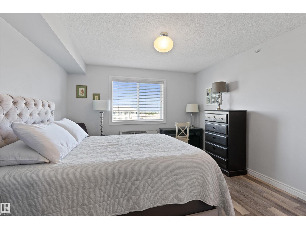
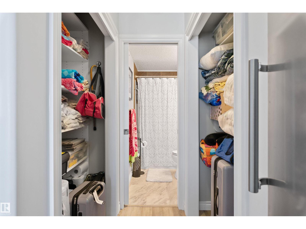
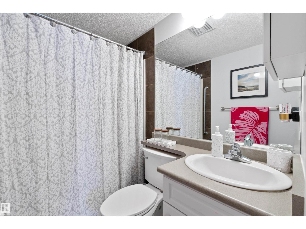
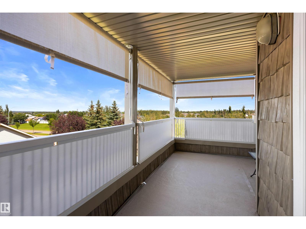
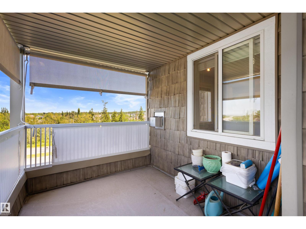
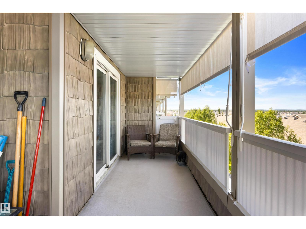
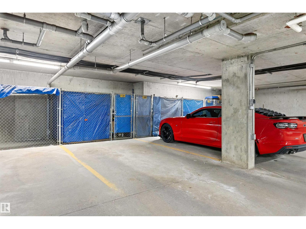
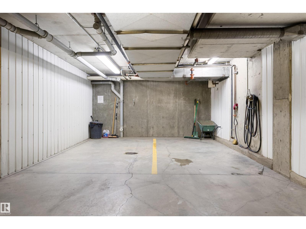
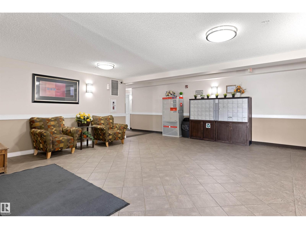
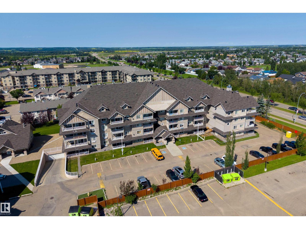
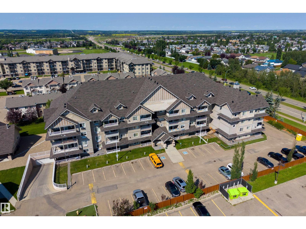
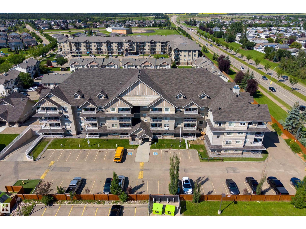
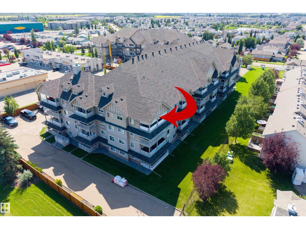
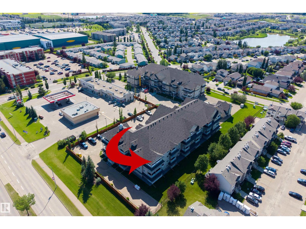
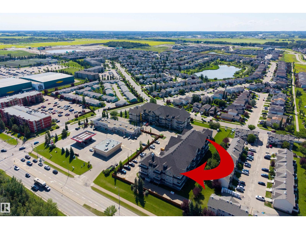
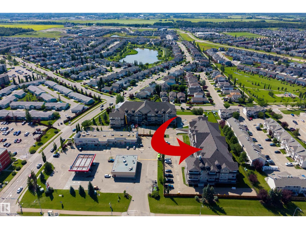
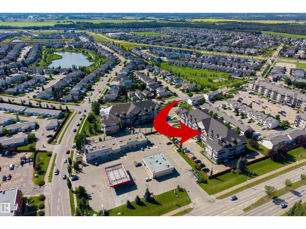
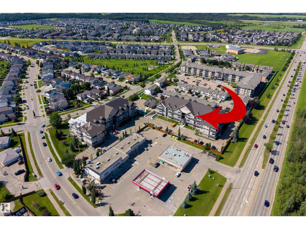
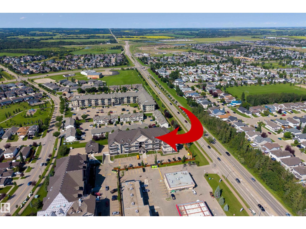
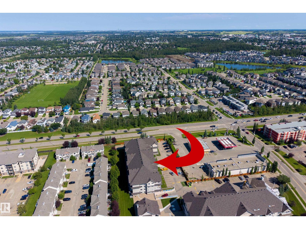
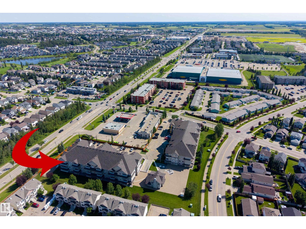
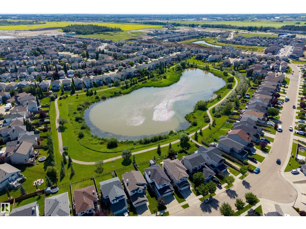
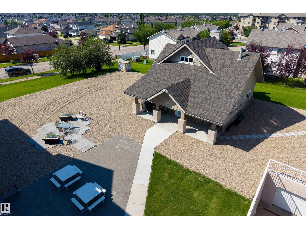
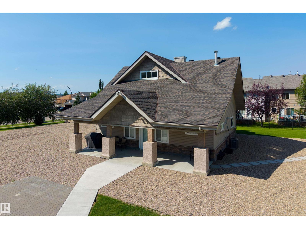
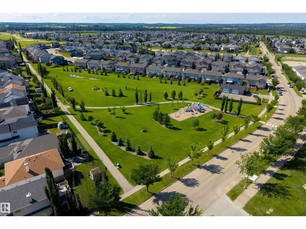
$598.70 MonthlyWelcome to this immaculate top-floor corner unit in The Palisades, ideally located in Spruce Ridge just steps to the Tri-Leisure Centre, trails, shopping and quick access to the Yellowhead. This beautifully updated 2 bedroom, 2 bathroom condo features an open-concept layout with scratch and waterproof luxury vinyl plank flooring, updated lighting, and a cozy gas fireplace. The kitchen offers white cabinetry, a raised eating bar, upgraded appliances, newer dishwasher, updated sink and faucet. Both bedrooms include California Closet systems, while the primary features a private ensuite. Enjoy the resurfaced northeast-facing balcony with full awnings. Heated titled underground parking includes a large storage locker and car wash. New roof, upgraded building security, hospitality suite, newer washer/dryer, and condo fees include heat and water. Window coverings, fridge, stove, microwave and custom shoe and bathroom storage cabinets are included, making this move-in ready home an exceptional value (id:42336)
Property Details
| MLS® Number | E4501371 |
| Property Type | Single Family |
| Neigbourhood | Spruce Ridge |
| Amenities Near By | Golf Course, Public Transit, Schools, Shopping |
| Community Features | Public Swimming Pool |
| Features | Flat Site, Closet Organizers |
Building
| Bathroom Total | 2 |
| Bedrooms Total | 2 |
| Appliances | Dishwasher, Dryer, Hood Fan, Refrigerator, Stove, Washer, Window Coverings |
| Basement Type | None |
| Constructed Date | 2005 |
| Fireplace Fuel | Gas |
| Fireplace Present | Yes |
| Fireplace Type | Unknown |
| Heating Type | In Floor Heating |
| Size Interior | 1,009 Sqft |
| Type | Apartment |
Parking
| Heated Garage | |
| Underground |
Land
| Acreage | No |
| Land Amenities | Golf Course, Public Transit, Schools, Shopping |
Rooms
| Level | Type | Length | Width | Dimensions |
|---|---|---|---|---|
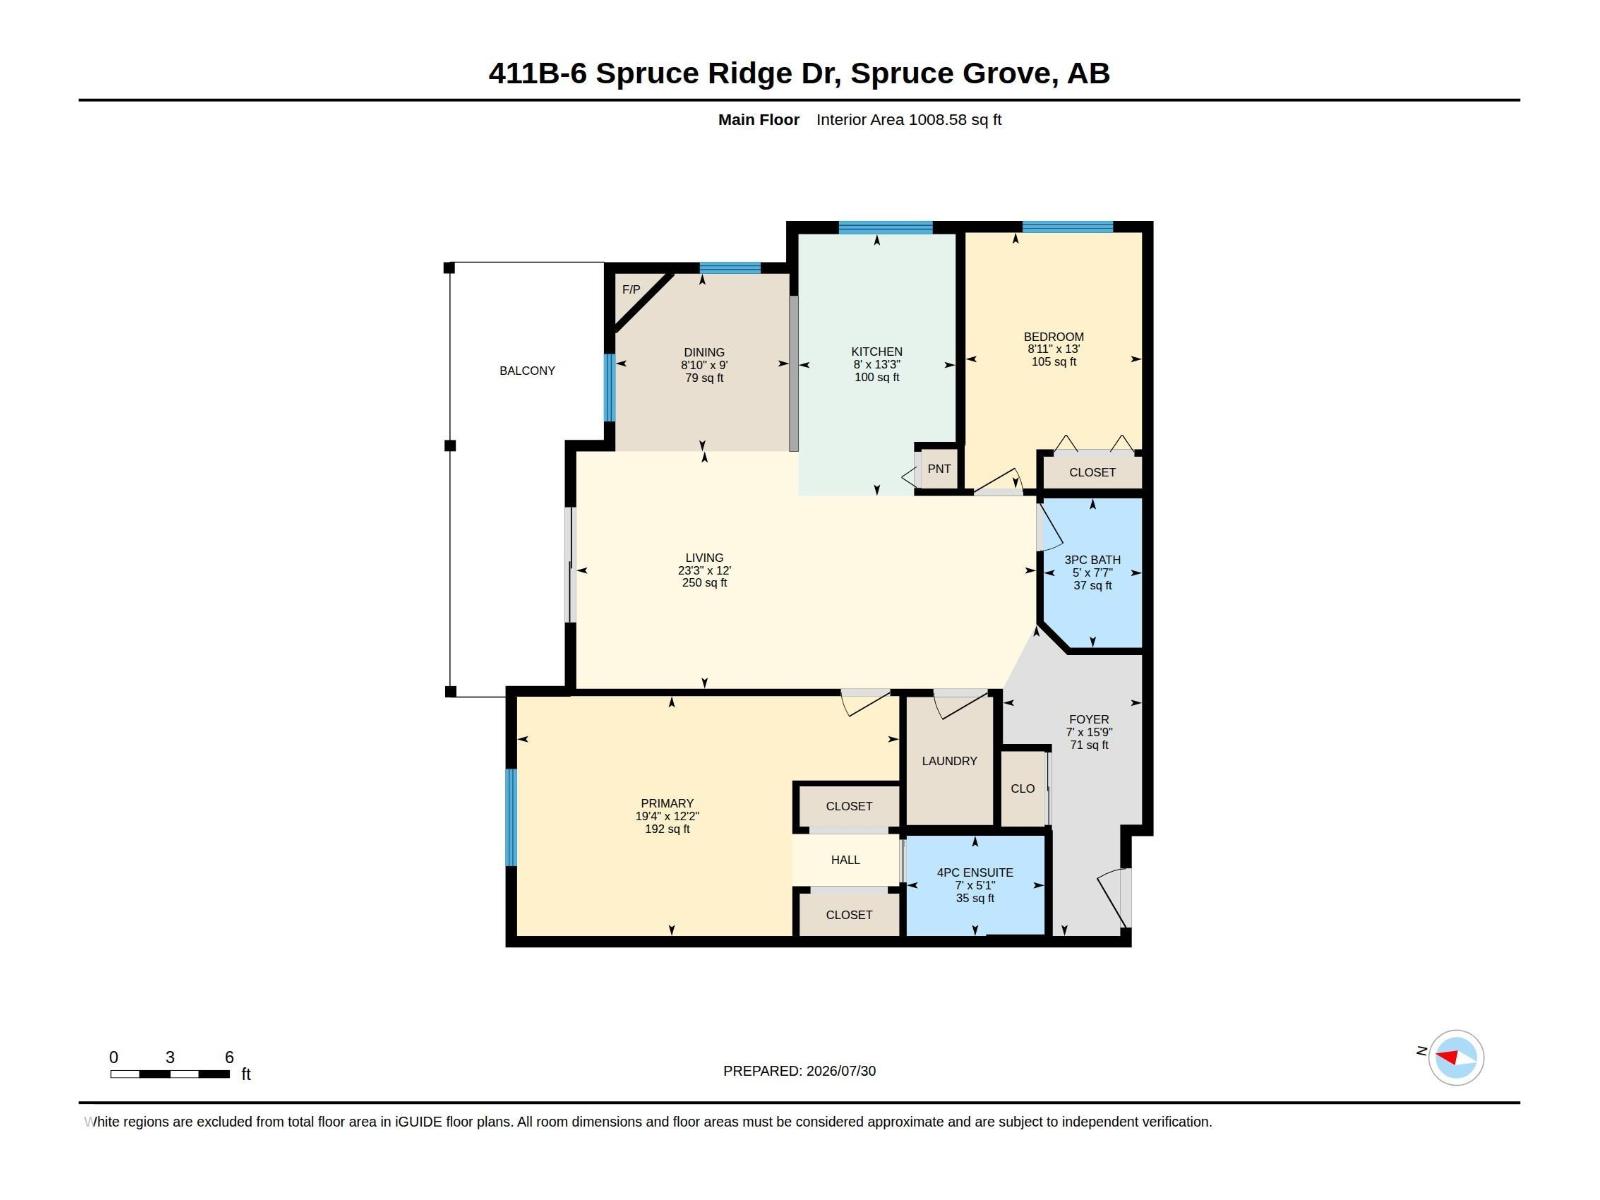
| Main Level | Living Room | 7.1 m | 3.66 m | 7.1 m x 3.66 m |
| Main Level | Dining Room | 2.69 m | 2.74 m | 2.69 m x 2.74 m |
| Main Level | Kitchen | 2.43 m | 4.04 m | 2.43 m x 4.04 m |
| Main Level | Primary Bedroom | 5.9 m | 3.7 m | 5.9 m x 3.7 m |
| Main Level | Bedroom 2 | 2.72 m | 3.95 m | 2.72 m x 3.95 m |
https://www.realtor.ca/real-estate/30096566/411b-6-spruce-ridge-dr-spruce-grove-spruce-ridge
Contact Us
Contact us for more information

Chantell Grandy
Associate
robertsonrealestategroup.ca/
www.facebook.com/people/Chantell-Grandy-REMAX/61552672533991/

Ian K. Robertson
Associate
(780) 406-8777
www.robertsonrealestategroup.ca/
www.facebook.com/robertsonfirst/

The trademarks REALTOR®, REALTORS®, and the REALTOR® logo are controlled by The Canadian Real Estate Association (CREA) and identify real estate professionals who are members of CREA. The trademarks MLS®, Multiple Listing Service® and the associated logos are owned by The Canadian Real Estate Association (CREA) and identify the quality of services provided by real estate professionals who are members of CREA. The trademark DDF® is owned by The Canadian Real Estate Association (CREA) and identifies CREA's Data Distribution Facility (DDF®)
July 30 2026 08:01:55
REALTORS® Association of Edmonton
RE/MAX Excellence