

216 Greenwood Dr Spruce Grove, Alberta T7X 1Y9

$399,900
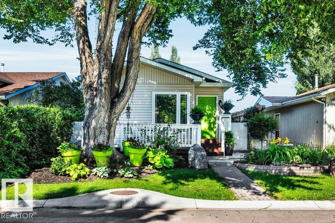
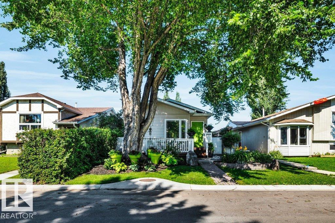
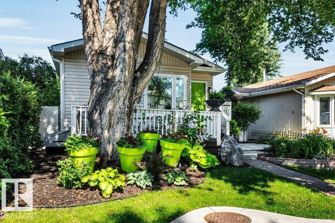
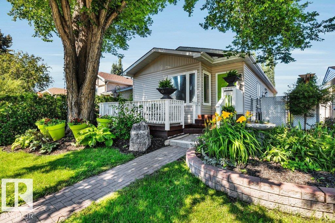
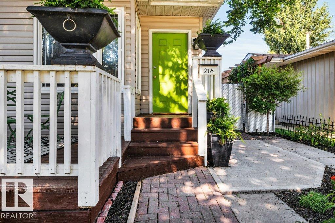
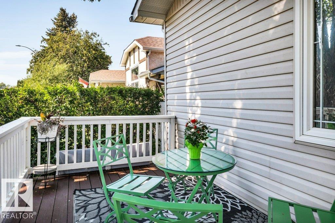
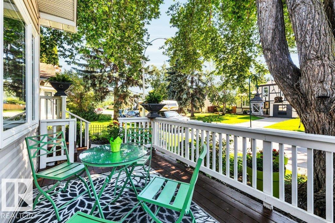
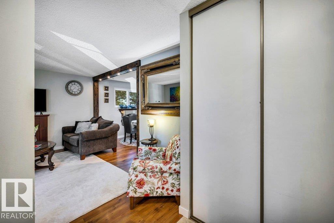
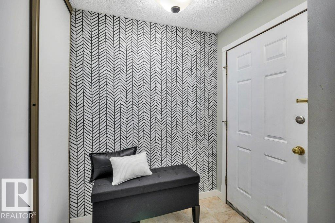
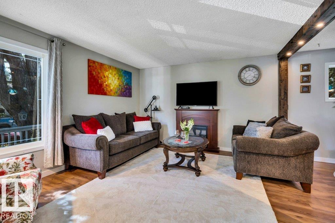
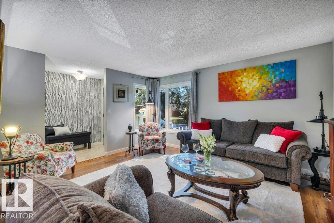
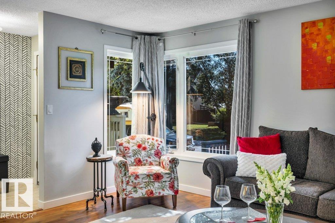
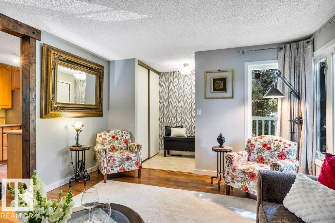
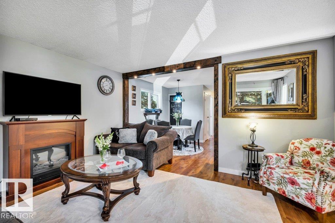
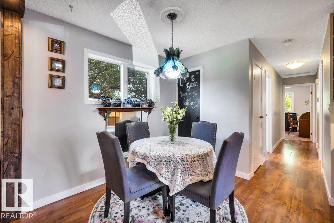
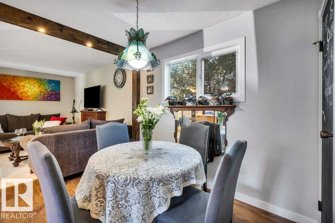
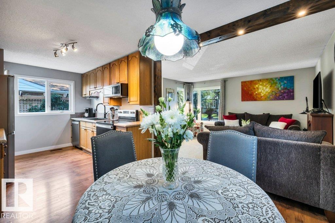
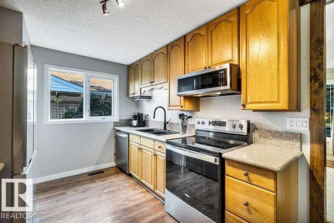
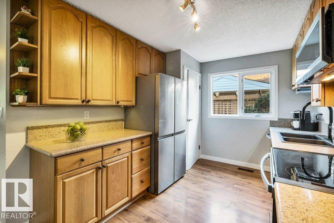
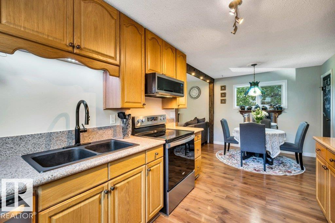
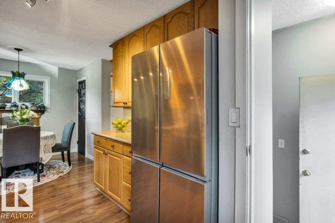
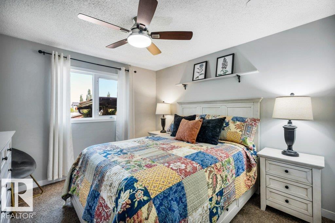
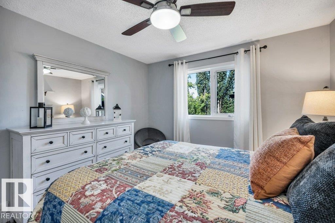
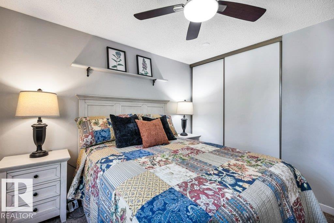
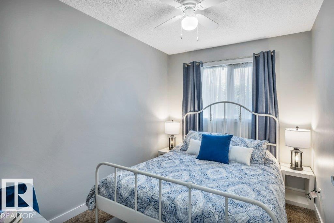
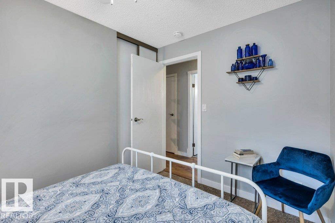
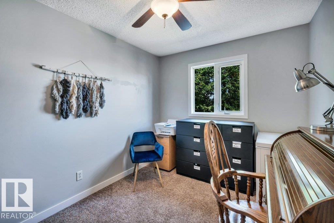
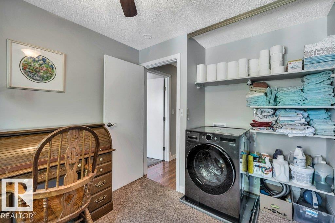
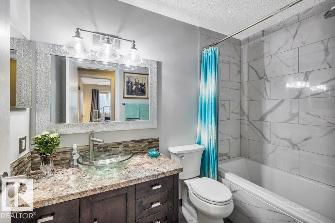
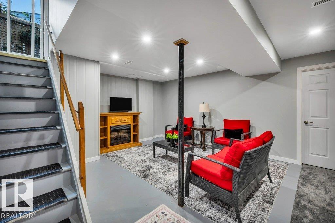
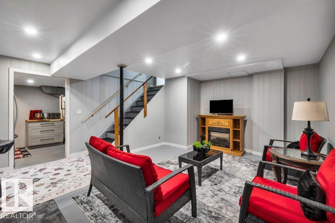
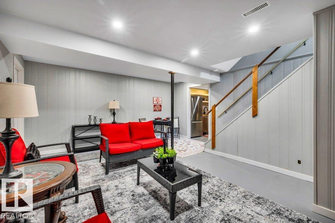
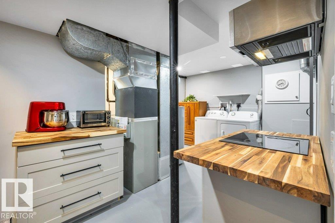
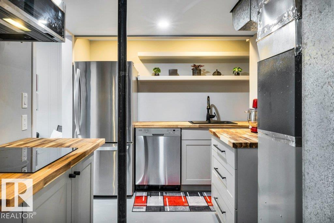
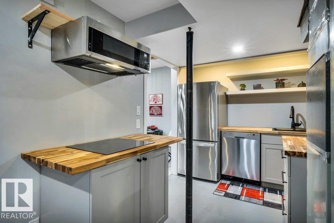
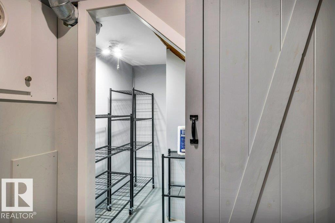
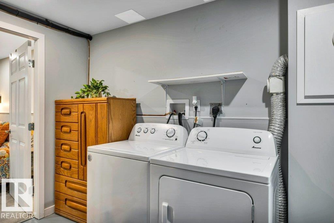
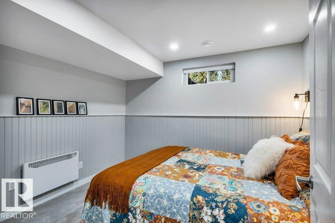
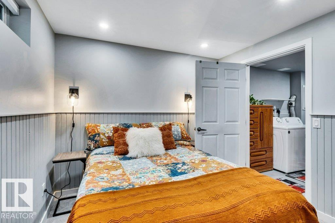
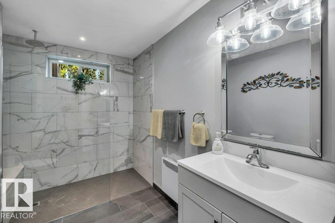
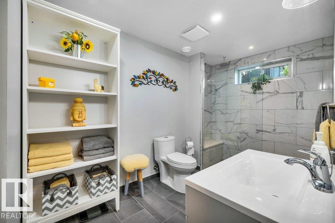
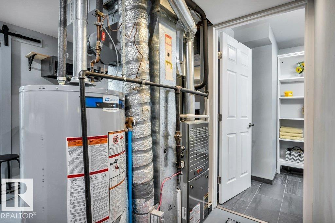
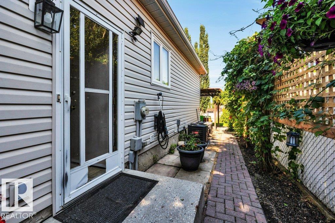
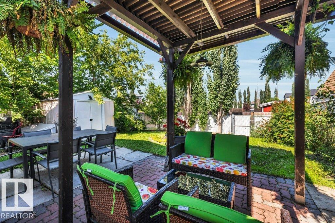
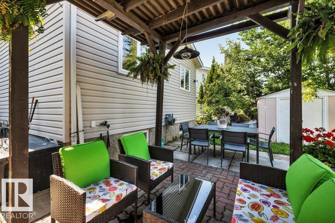
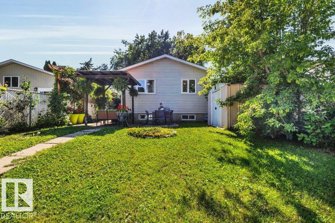
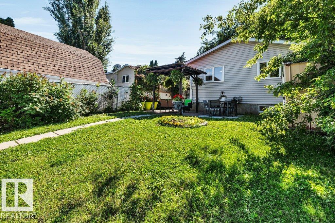
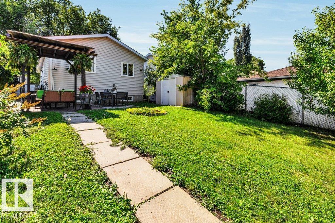
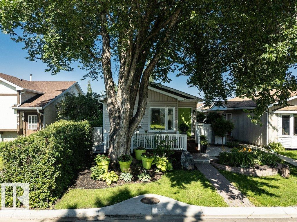
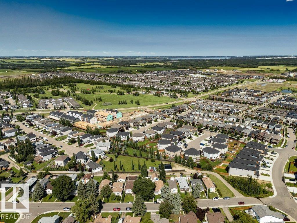
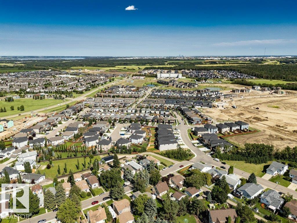
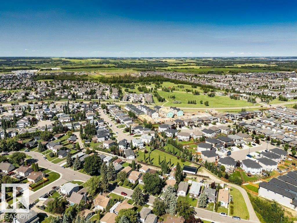
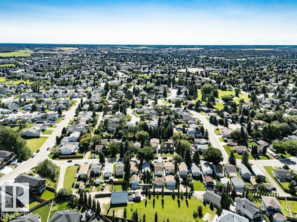
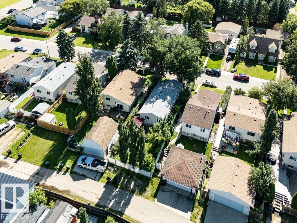
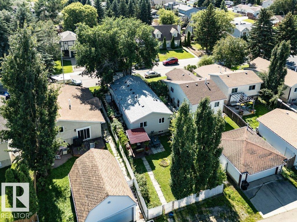
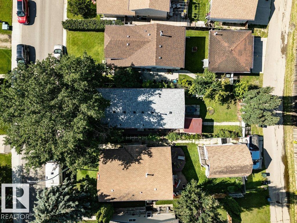
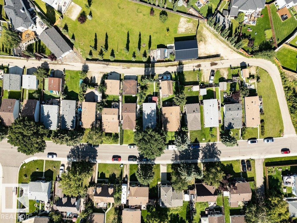
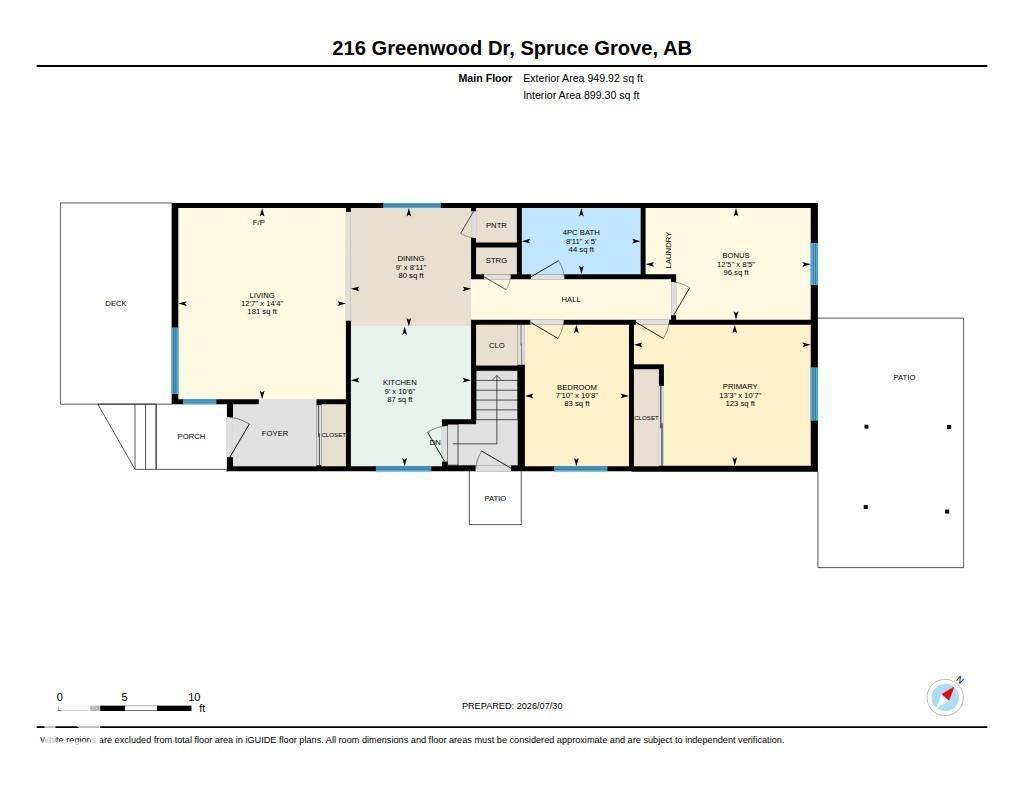
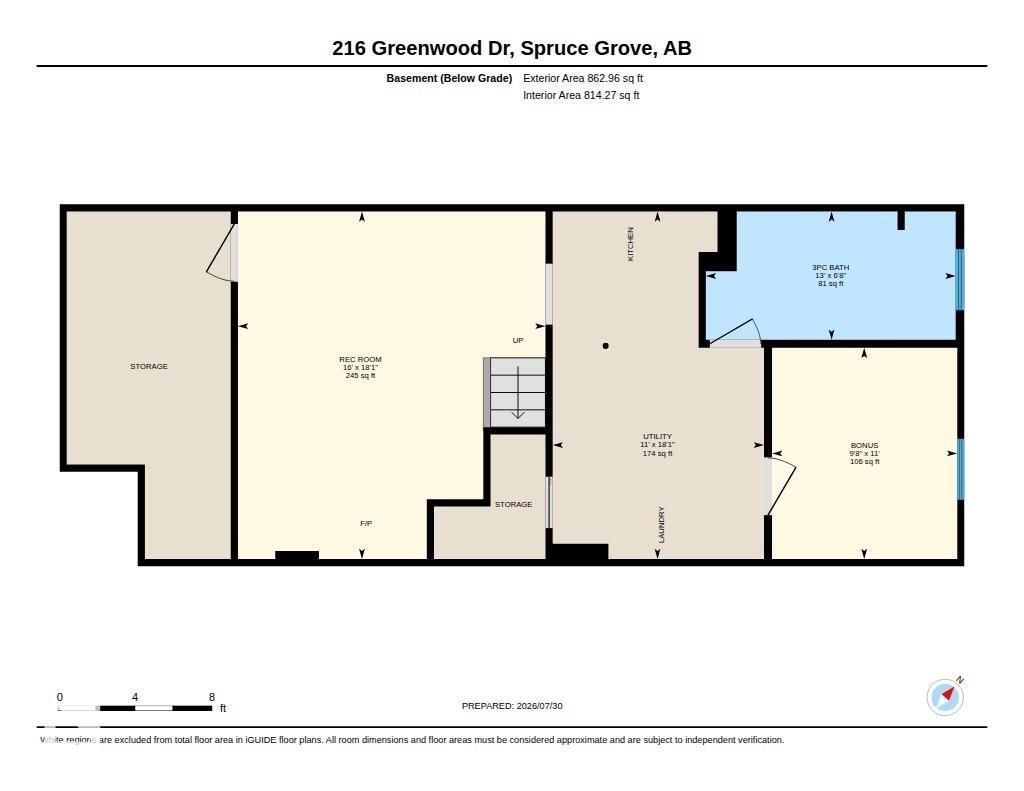
From the inviting front deck overlooking trees and perennials, this charming home offers comfort, style, & thoughtful updates throughout. Inside, the bright main floor flows effortlessly from the cozy living room with fireplace to the dining area and beautifully updated kitchen, where granite countertops and warm wood accents create the perfect balance of modern convenience and rustic character. Three main-floor bedrooms provide flexibility, with one currently serving as a home office and laundry, alongside a fully updated 4-piece bath. Downstairs, recent updates add even more versatility with a spacious sitting room, second kitchen, laundry, storage, and a den—ideal for extended family or flexible living. Outside, enjoy the patio and generous backyard with room to relax, garden, play, or build the garage you've always wanted. A home that blends warmth, functionality, and future potential. (id:42336)
Property Details
| MLS® Number | E4501401 |
| Property Type | Single Family |
| Neigbourhood | Grove Meadows |
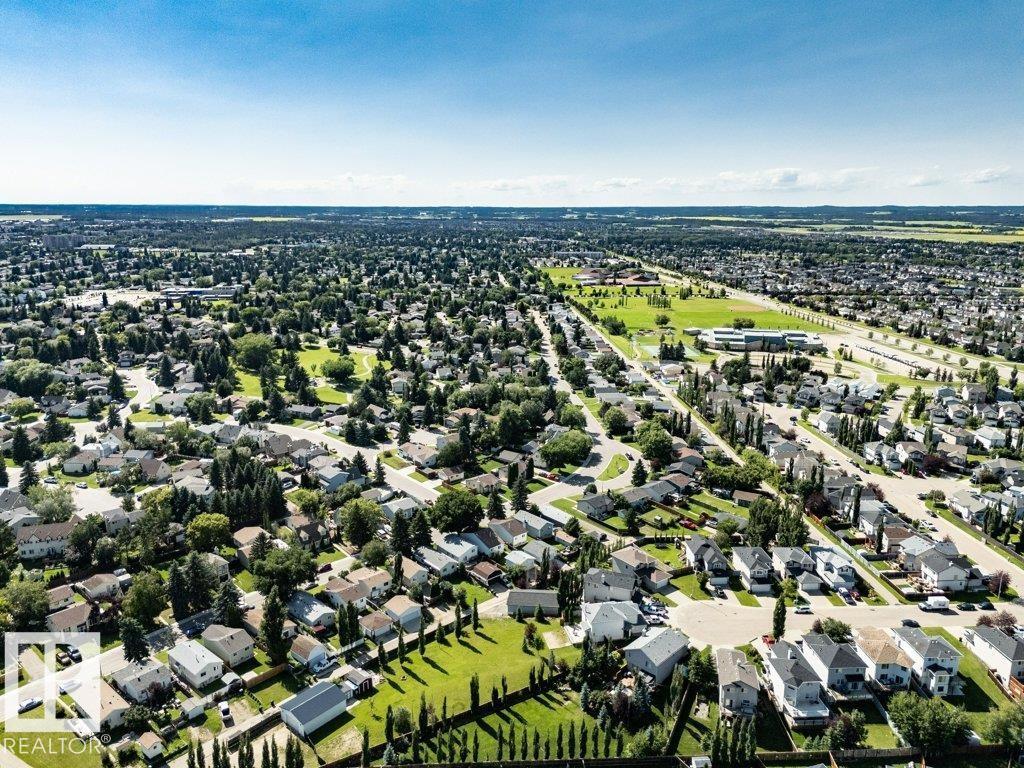
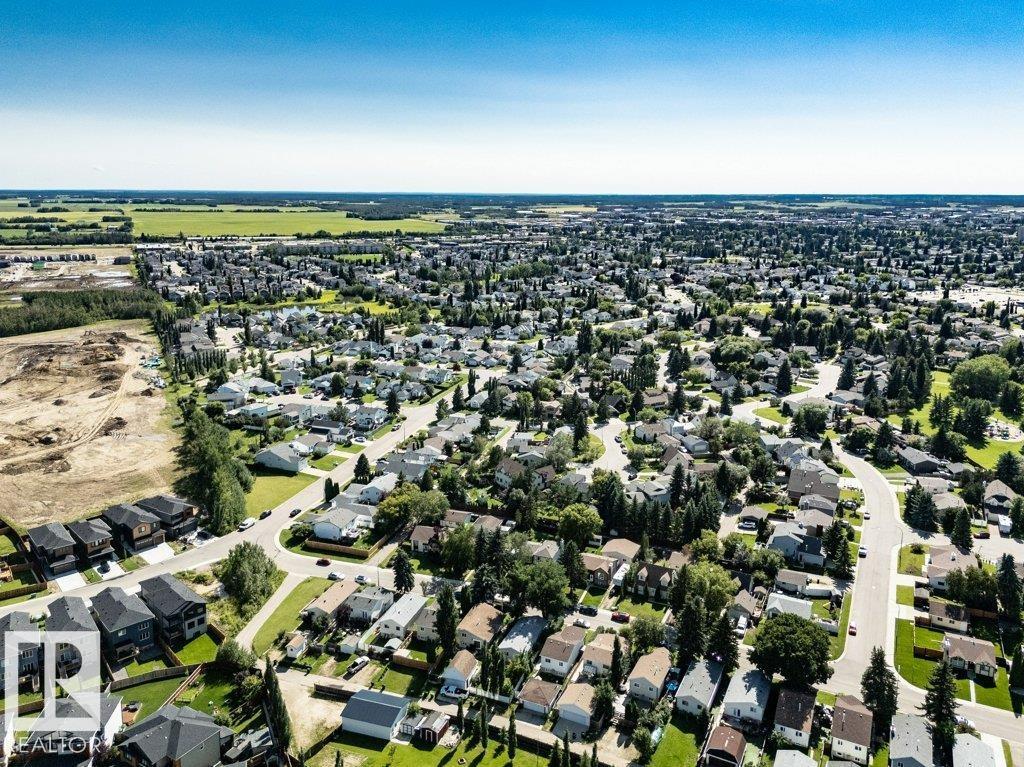
| Amenities Near By | Golf Course, Playground, Public Transit, Schools, Shopping |
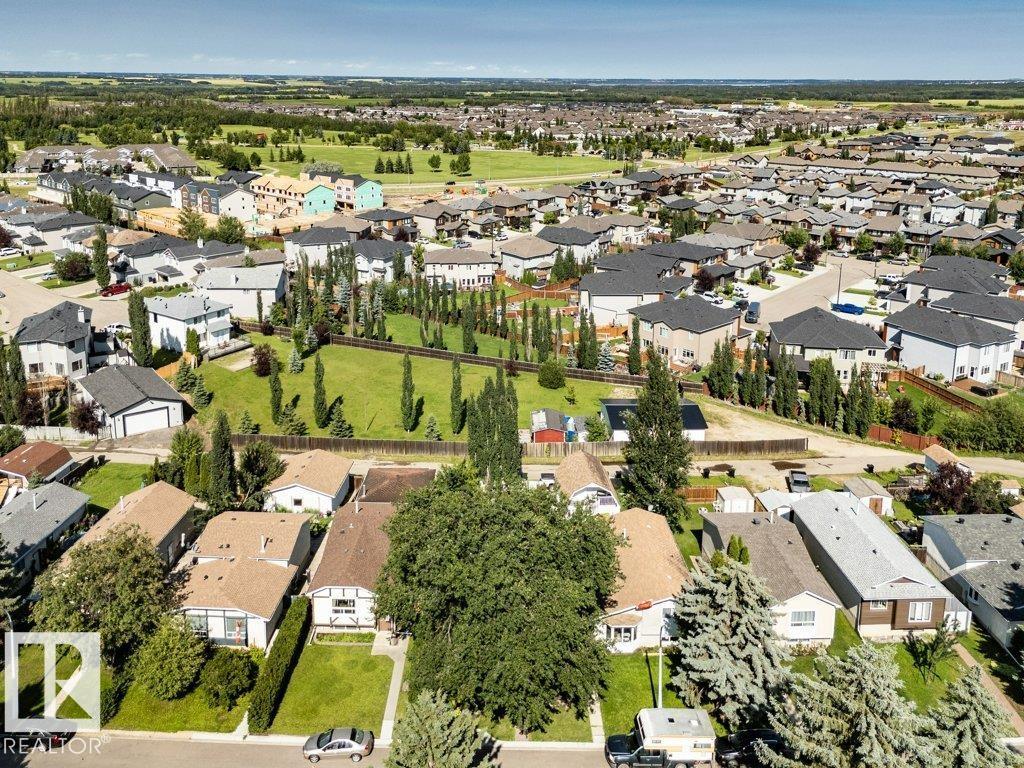
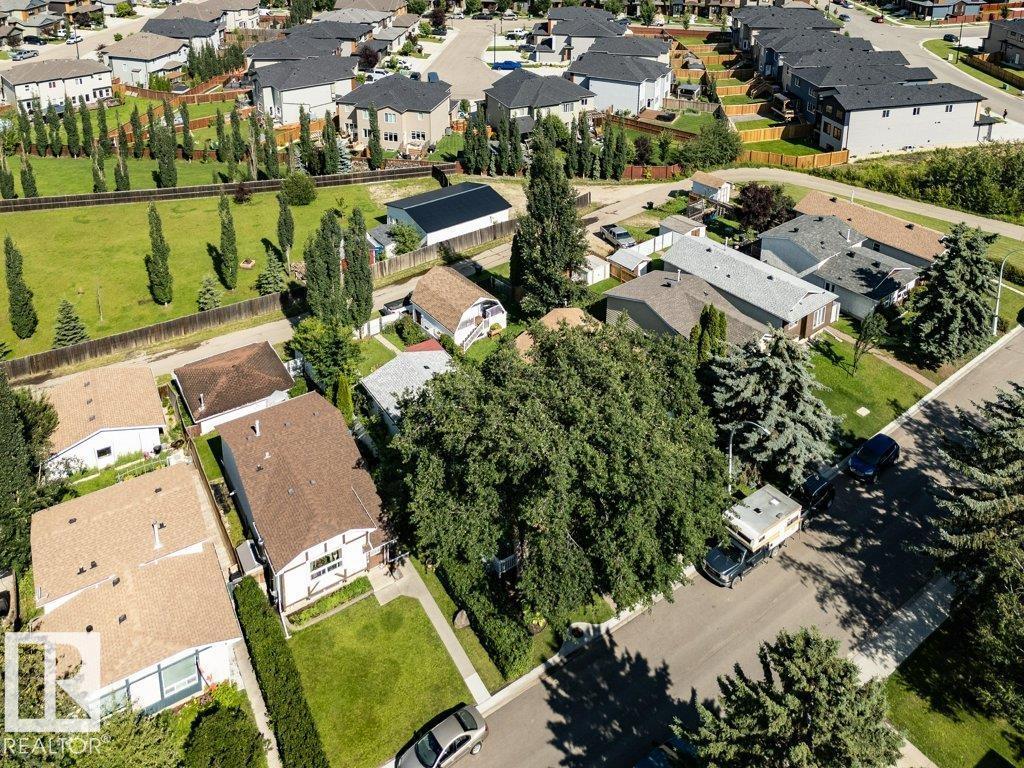
| Features | Lane, No Smoking Home |
| Structure | Fire Pit, Porch, Patio(s) |
Building
| Bathroom Total | 2 |
| Bedrooms Total | 3 |
| Appliances | Dishwasher, Dryer, Stove, Washer, Two Refrigerators |
| Architectural Style | Bungalow |
| Basement Development | Partially Finished |
| Basement Type | Full (partially Finished) |
| Constructed Date | 1982 |
| Construction Style Attachment | Detached |
| Cooling Type | Central Air Conditioning |
| Fireplace Fuel | Electric |
| Fireplace Present | Yes |
| Fireplace Type | Unknown |
| Heating Type | Forced Air |
| Stories Total | 1 |
| Size Interior | 950 Sqft |
| Type | House |
Parking
| Stall | |
| No Garage | |
| Oversize | |
| Rear |
Land
| Acreage | No |
| Fence Type | Fence |
| Land Amenities | Golf Course, Playground, Public Transit, Schools, Shopping |
Rooms
| Level | Type | Length | Width | Dimensions |
|---|---|---|---|---|
| Lower Level | Recreation Room | 4.87 m | 5.51 m | 4.87 m x 5.51 m |
| Lower Level | Office | 2.93 m | 3.35 m | 2.93 m x 3.35 m |
| Lower Level | Other | 3.35 m | 5.51 m | 3.35 m x 5.51 m |
| Main Level | Living Room | 3.84 m | 4.38 m | 3.84 m x 4.38 m |
| Main Level | Dining Room | 2.75 m | 2.71 m | 2.75 m x 2.71 m |
| Main Level | Kitchen | 2.75 m | 3.2 m | 2.75 m x 3.2 m |
| Main Level | Primary Bedroom | 4.05 m | 3.23 m | 4.05 m x 3.23 m |
| Main Level | Bedroom 2 | 2.38 m | 3.24 m | 2.38 m x 3.24 m |
| Main Level | Bedroom 3 | 3.78 m | 2.56 m | 3.78 m x 2.56 m |
https://www.realtor.ca/real-estate/30097259/216-greenwood-dr-spruce-grove-grove-meadows
Contact Us
Contact us for more information

John A. Connor
Associate
(780) 481-1144
www.johnconnor.ca/
www.facebook.com/JohnConnorRealEstate/

The trademarks REALTOR®, REALTORS®, and the REALTOR® logo are controlled by The Canadian Real Estate Association (CREA) and identify real estate professionals who are members of CREA. The trademarks MLS®, Multiple Listing Service® and the associated logos are owned by The Canadian Real Estate Association (CREA) and identify the quality of services provided by real estate professionals who are members of CREA. The trademark DDF® is owned by The Canadian Real Estate Association (CREA) and identifies CREA's Data Distribution Facility (DDF®)
July 30 2026 07:11:33
REALTORS® Association of Edmonton
RE/MAX Excellence