

3320 130a Av NW Edmonton, Alberta T5A 3K3

$315,000Maintenance, Exterior Maintenance, Insurance, Property Management, Other, See Remarks
$439 Monthly
Maintenance, Exterior Maintenance, Insurance, Property Management, Other, See Remarks
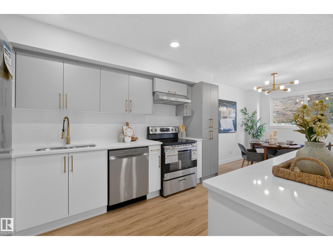
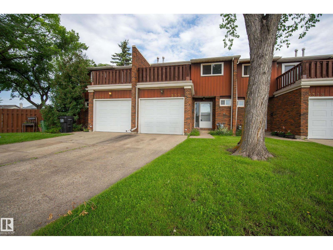
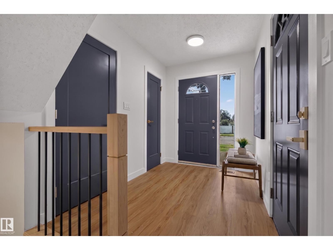
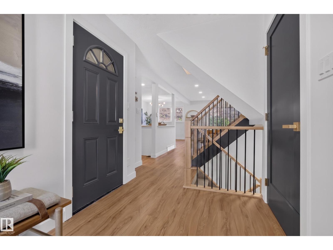
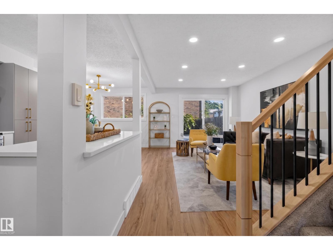
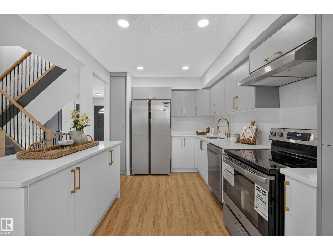
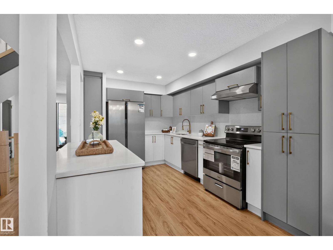
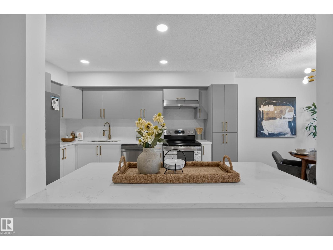
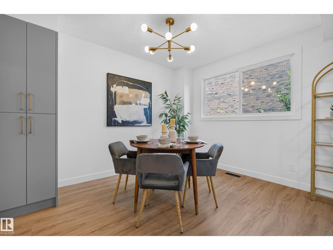
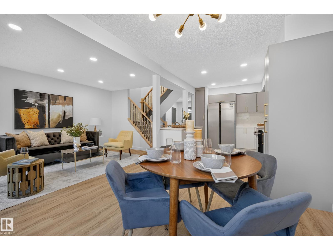
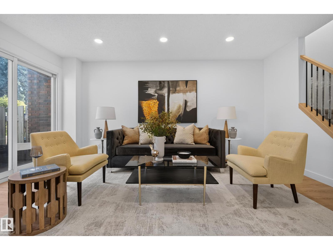
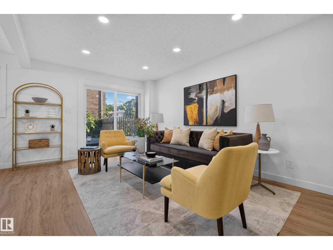
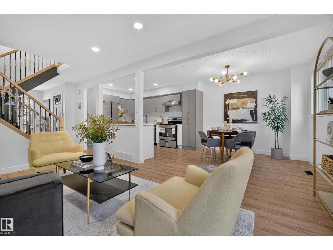
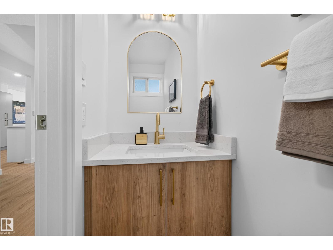
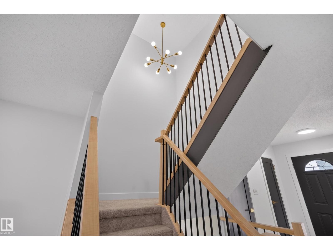
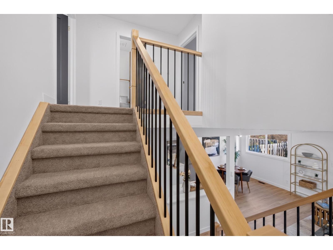
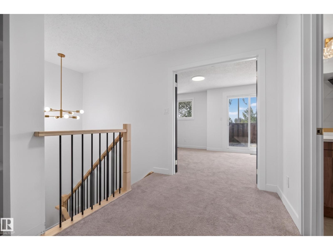
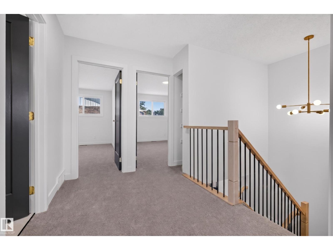
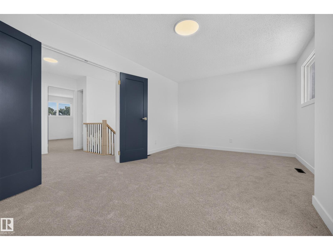
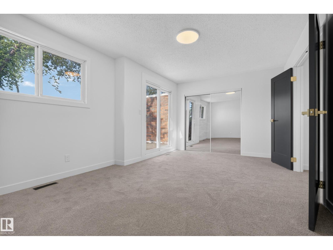
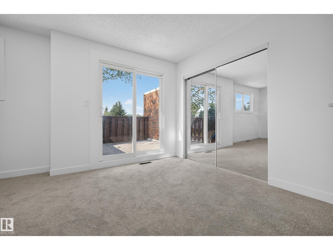
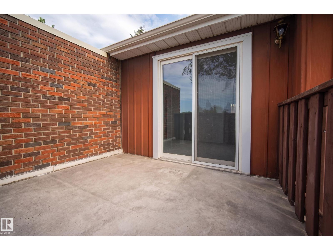
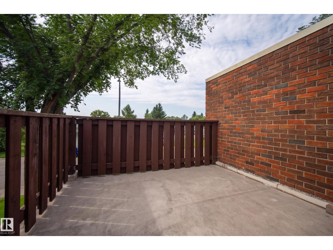
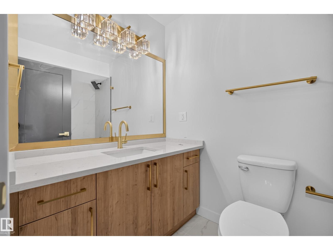
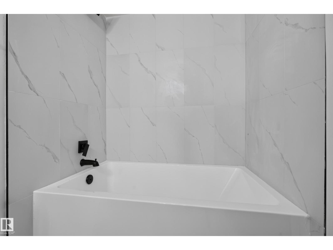
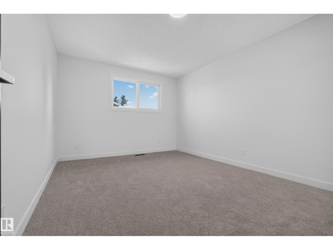
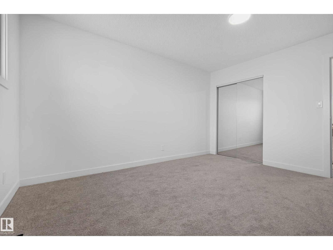
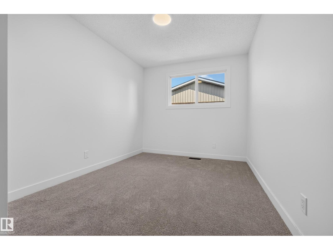
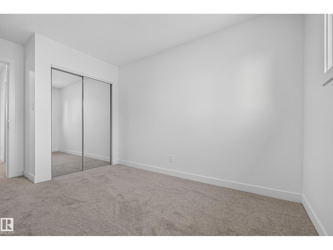
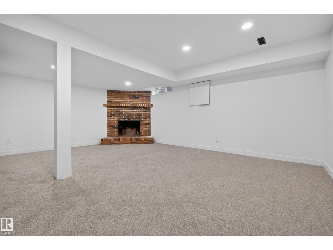
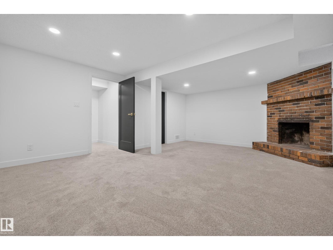
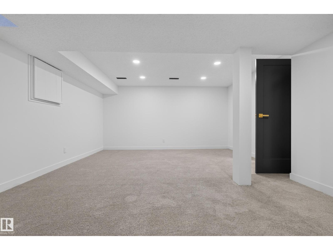
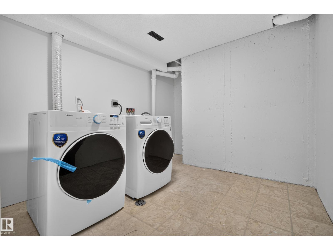
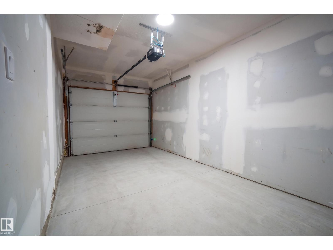
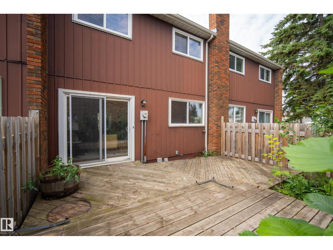
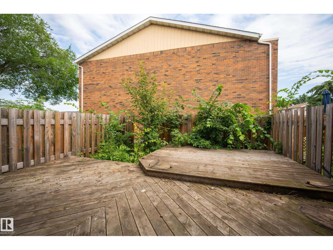
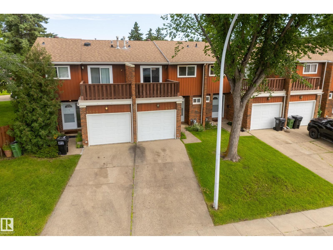
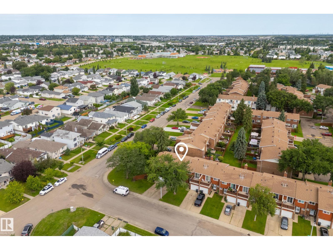
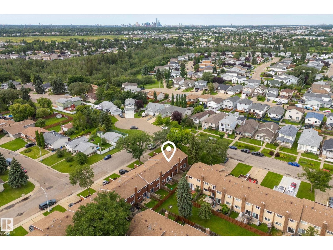
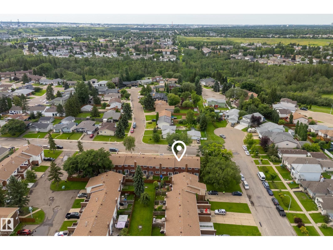
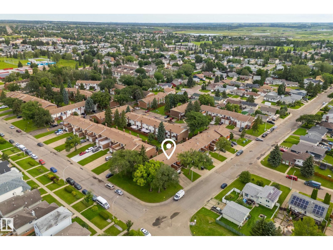
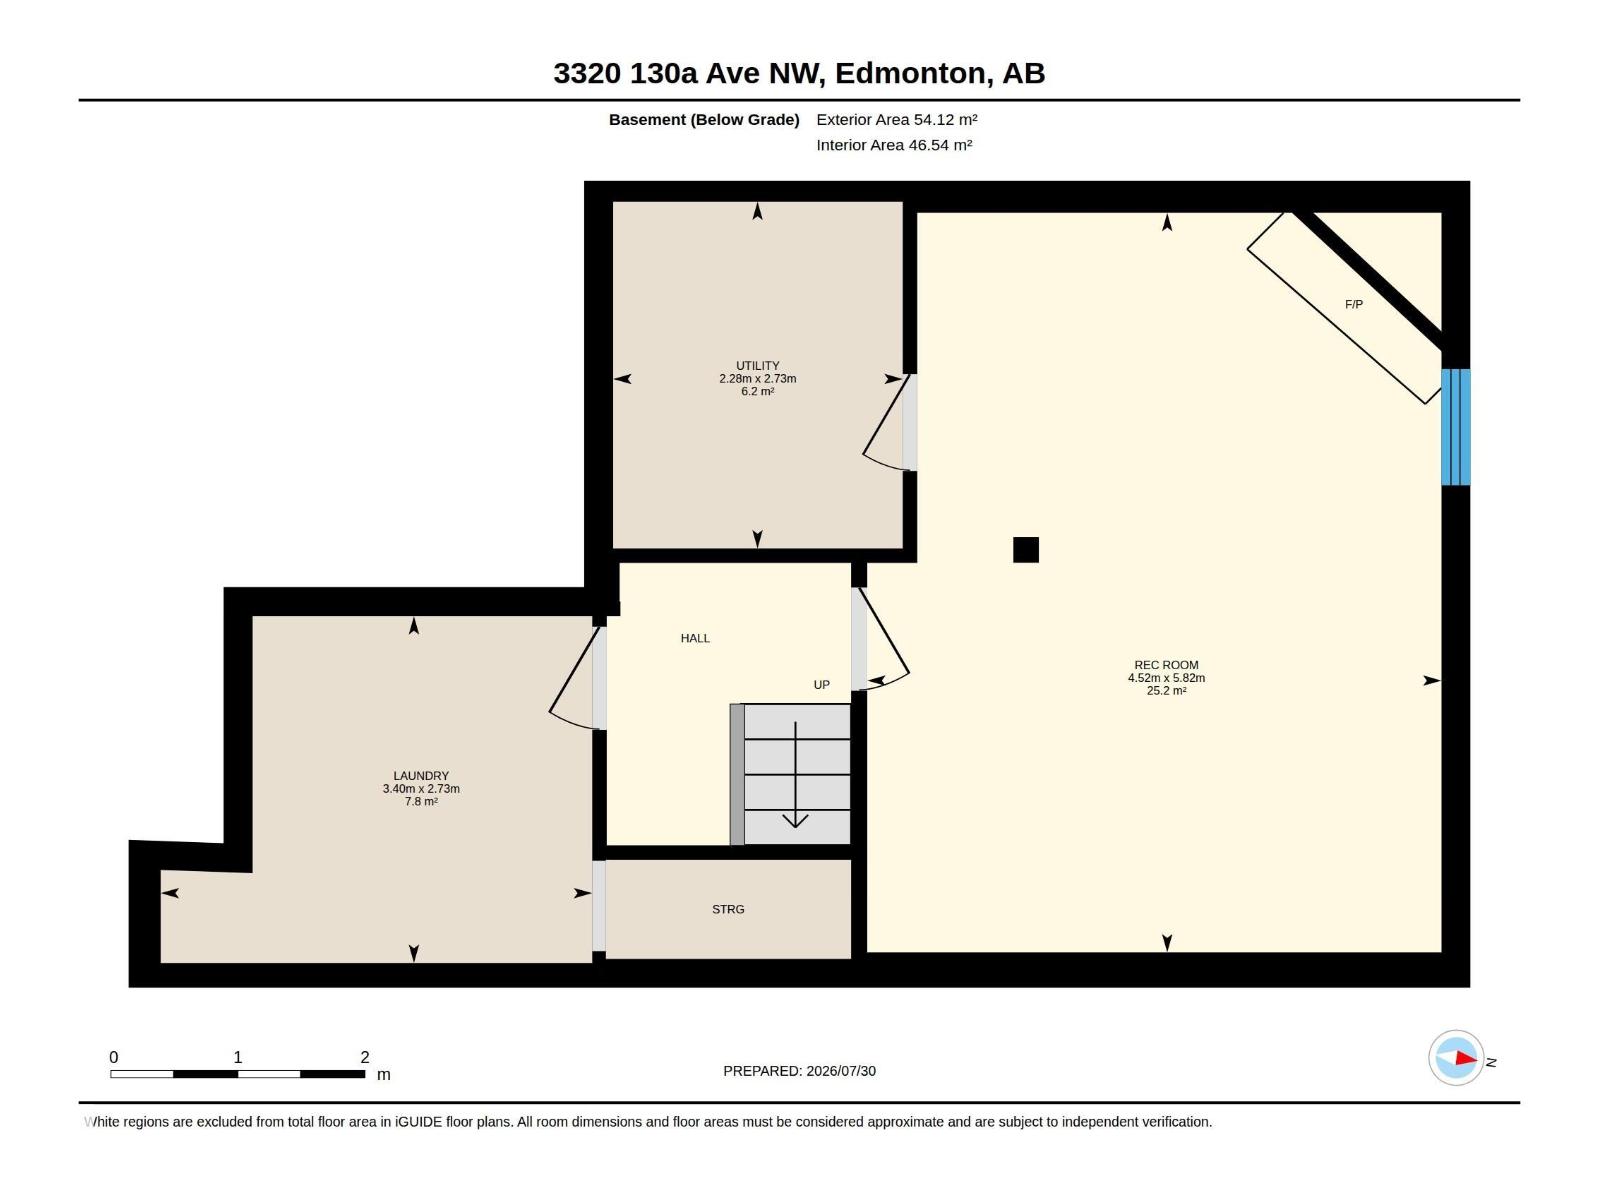
$439 MonthlySTUNNINGLY RENOVATED 2-STOREY TOWNHOME! This beautifully updated 3-bedroom, 2-bath home offers a bright, open-concept layout with exceptional quality & designer finishes throughout. The stunning chef's kitchen features sleek new cabinetry, quartz countertops & full-height backsplash, a large island & brand-new stainless steel appliances, all overlooking the spacious dining area & sun-filled living room with patio doors leading to a private deck & fenced yard. Enjoy luxury vinyl plank flooring, custom railings, designer lighting, pot lights, fresh textured ceilings, new trim, interior doors, updated electrical outlets, plus a new hot water tank with upgraded plumbing lines. Upstairs you'll find 3 generous bedrooms, a gorgeous spa-inspired bathroom & private balcony off the primary bedroom. The finished basement offers a cozy family room, fireplace, laundry & plenty of storage. Complete with an attached garage, low condo fees & a fantastic location close to schools, parks & shopping. EXPECT TO BE IMPRESSED! (id:42336)
Property Details
| MLS® Number | E4501392 |
| Property Type | Single Family |
| Neigbourhood | Belmont |
| Amenities Near By | Playground, Public Transit, Schools, Shopping |
| Features | See Remarks, Flat Site, Park/reserve, No Animal Home, No Smoking Home |
| Parking Space Total | 3 |
| Structure | Deck |
Building
| Bathroom Total | 2 |
| Bedrooms Total | 3 |
| Appliances | Dishwasher, Dryer, Hood Fan, Refrigerator, Stove, Washer |
| Basement Development | Finished |
| Basement Type | Full (finished) |
| Constructed Date | 1976 |
| Construction Style Attachment | Attached |
| Fire Protection | Smoke Detectors |
| Fireplace Fuel | Wood |
| Fireplace Present | Yes |
| Fireplace Type | Corner |
| Half Bath Total | 1 |
| Heating Type | Forced Air |
| Stories Total | 2 |
| Size Interior | 1,212 Sqft |
| Type | Row / Townhouse |
Parking
| Attached Garage |
Land
| Acreage | No |
| Fence Type | Fence |
| Land Amenities | Playground, Public Transit, Schools, Shopping |
| Size Irregular | 268.29 |
| Size Total | 268.29 M2 |
| Size Total Text | 268.29 M2 |
Rooms
| Level | Type | Length | Width | Dimensions |
|---|---|---|---|---|
| Basement | Laundry Room | 2.73 m | 3.4 m | 2.73 m x 3.4 m |
| Basement | Recreation Room | 5.82 m | 4.52 m | 5.82 m x 4.52 m |
| Basement | Utility Room | 2.73 m | 2.28 m | 2.73 m x 2.28 m |
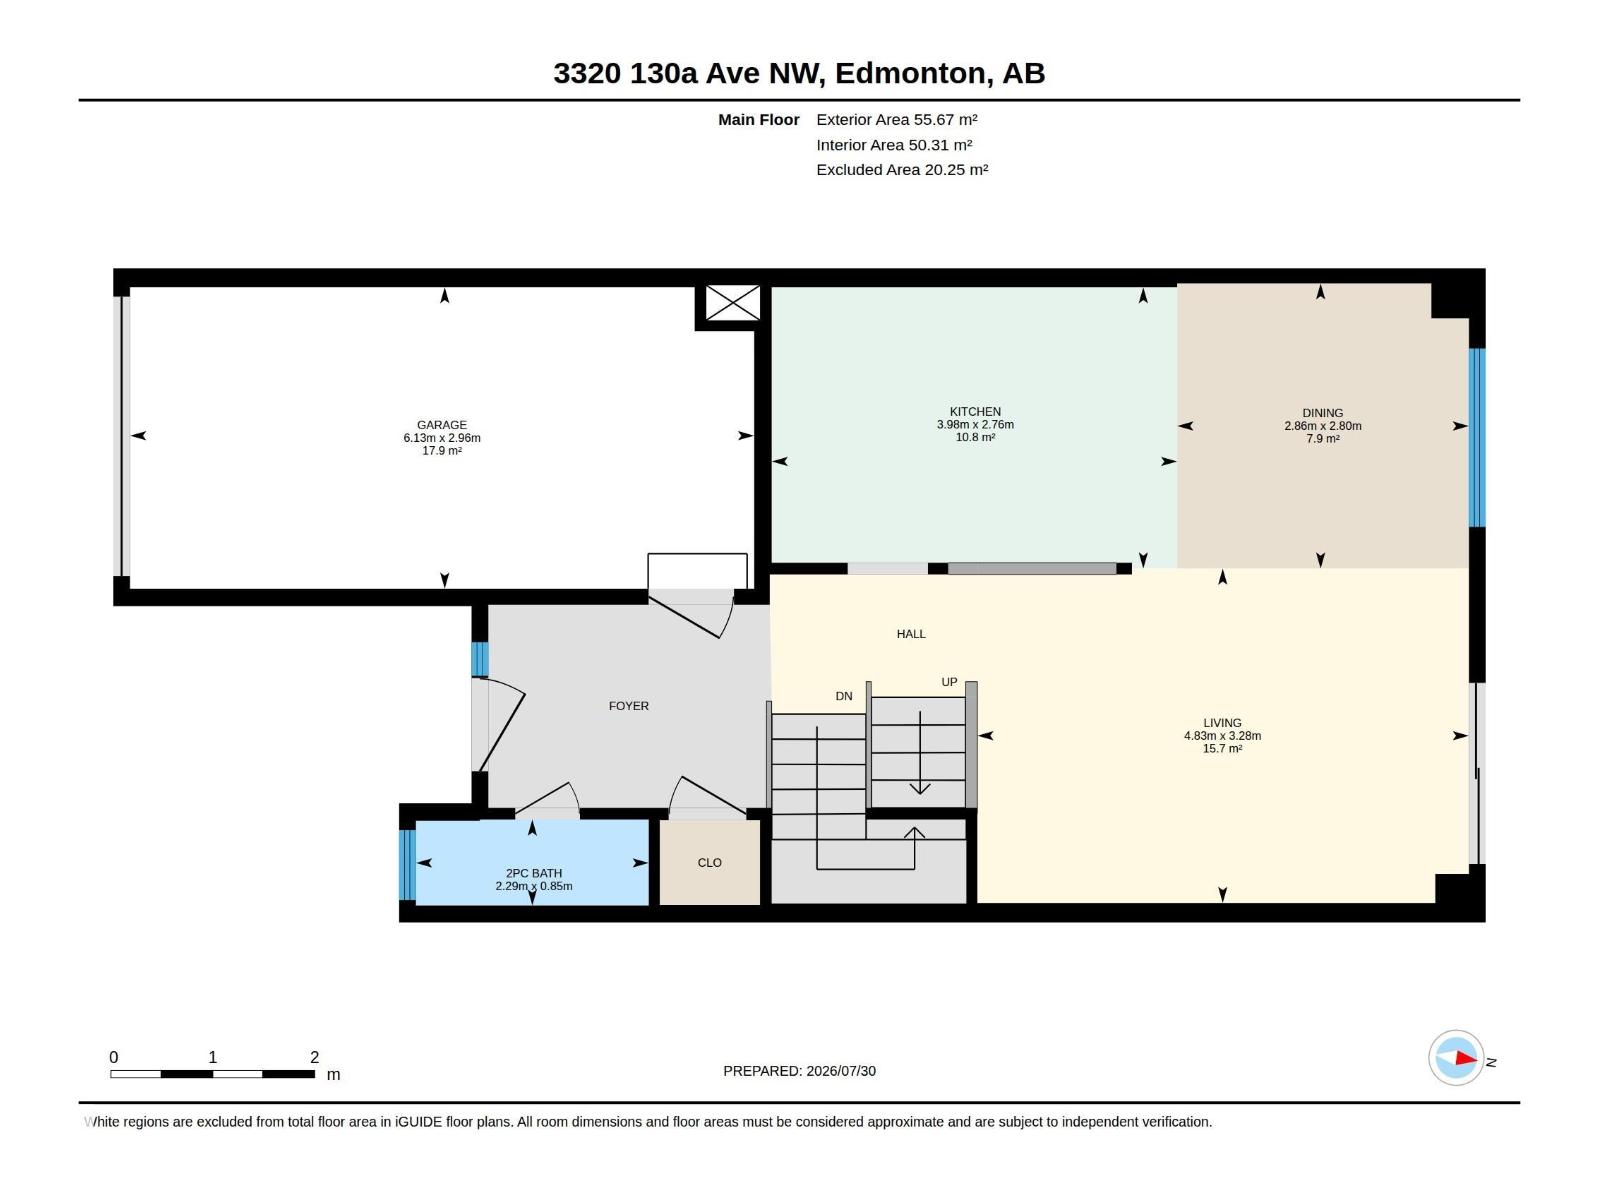
| Main Level | Living Room | 3.28 m | 4.83 m | 3.28 m x 4.83 m |
| Main Level | Dining Room | 2.8 m | 2.86 m | 2.8 m x 2.86 m |
| Main Level | Kitchen | 2.76 m | 3.98 m | 2.76 m x 3.98 m |
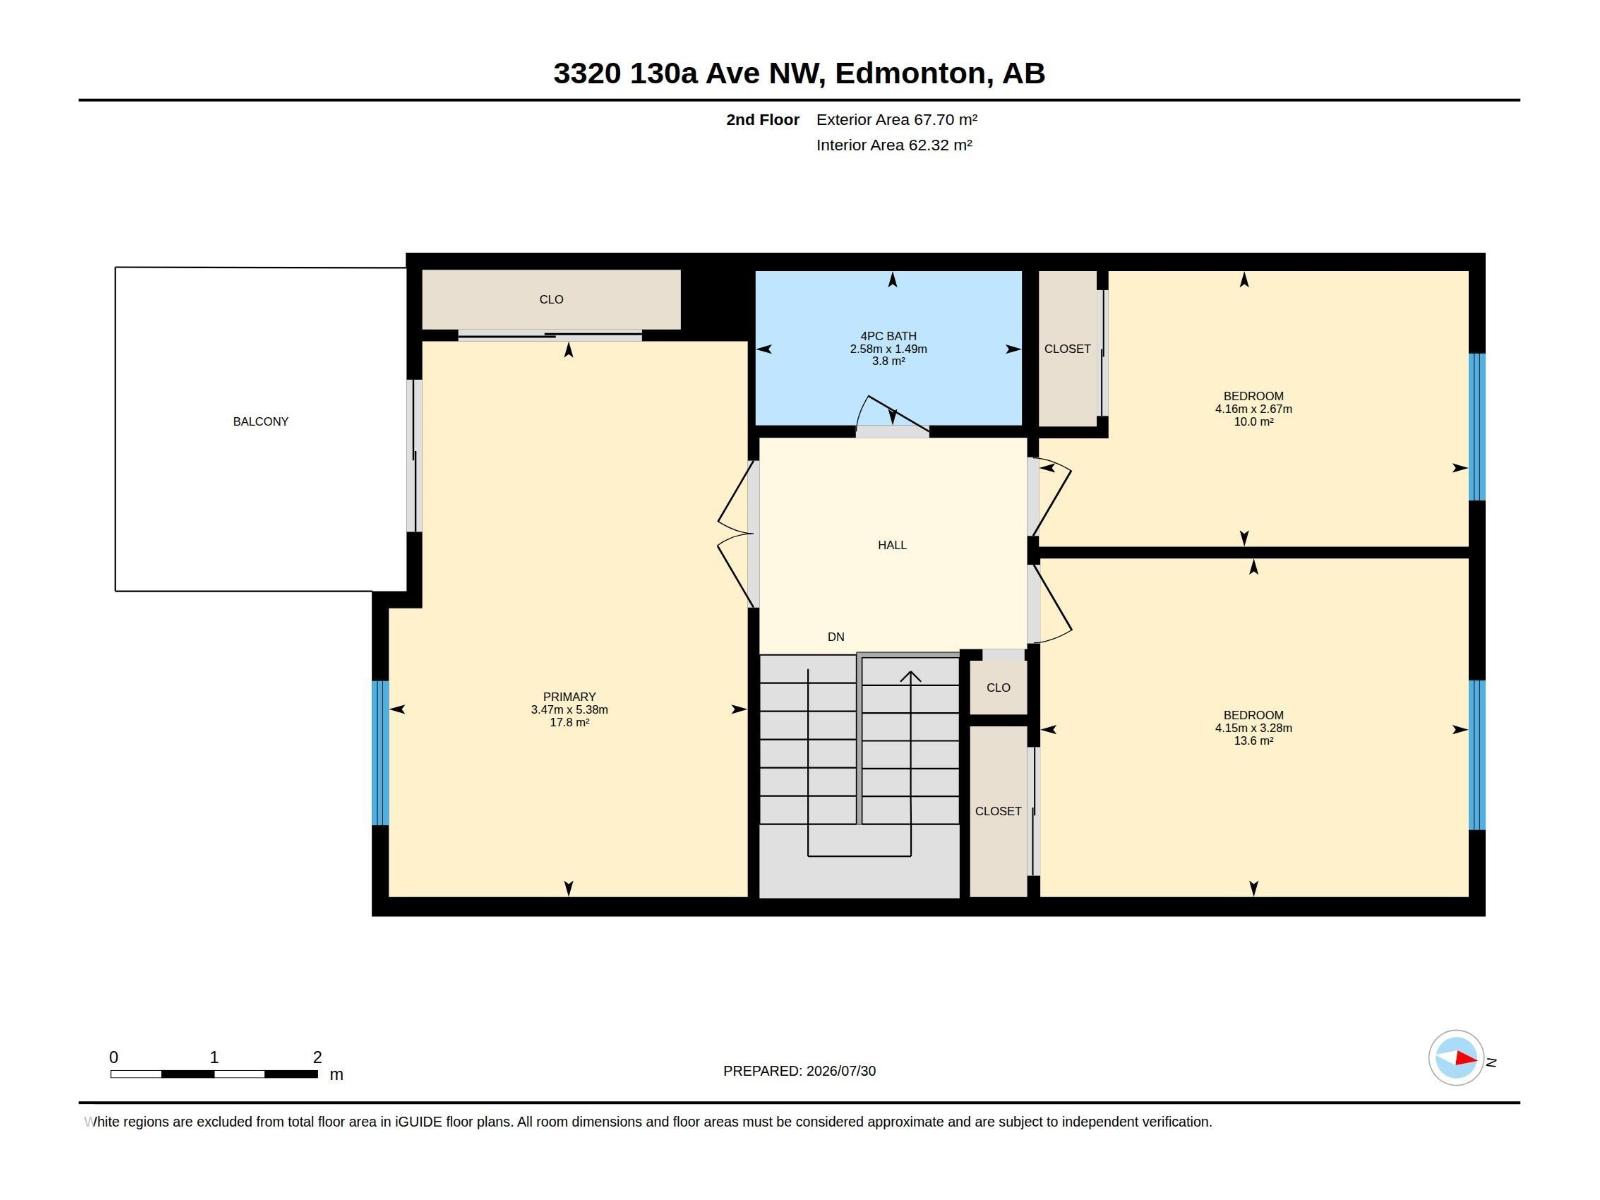
| Upper Level | Primary Bedroom | 5.38 m | 3.47 m | 5.38 m x 3.47 m |
| Upper Level | Bedroom 2 | 3.28 m | 4.15 m | 3.28 m x 4.15 m |
| Upper Level | Bedroom 3 | 2.67 m | 4.16 m | 2.67 m x 4.16 m |
https://www.realtor.ca/real-estate/30096946/3320-130a-av-nw-edmonton-belmont
Contact Us
Contact us for more information

The trademarks REALTOR®, REALTORS®, and the REALTOR® logo are controlled by The Canadian Real Estate Association (CREA) and identify real estate professionals who are members of CREA. The trademarks MLS®, Multiple Listing Service® and the associated logos are owned by The Canadian Real Estate Association (CREA) and identify the quality of services provided by real estate professionals who are members of CREA. The trademark DDF® is owned by The Canadian Real Estate Association (CREA) and identifies CREA's Data Distribution Facility (DDF®)
July 30 2026 06:32:27
REALTORS® Association of Edmonton
Kic Realty