

#218 52435 Rge Road 223 Rural Strathcona County, Alberta T8A 4P8

$649,999
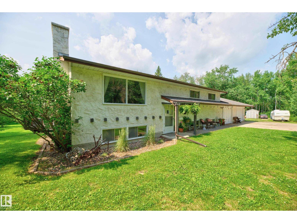
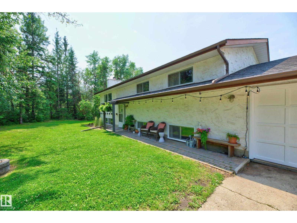
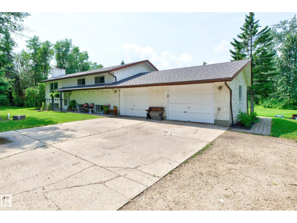
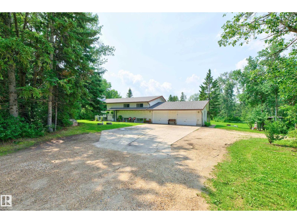
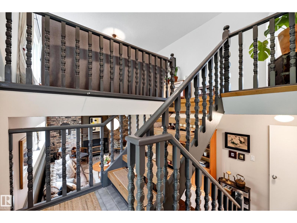
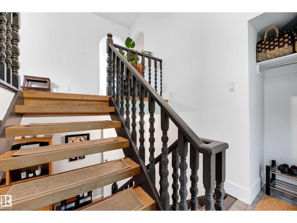
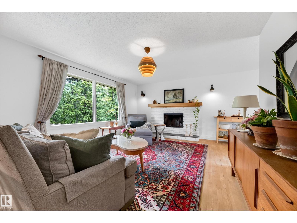
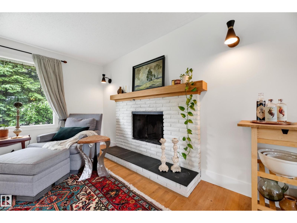
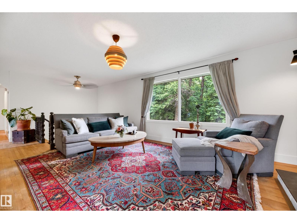
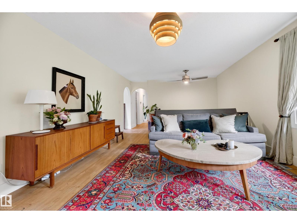
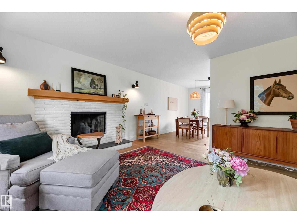
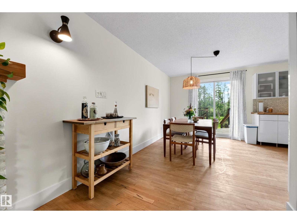
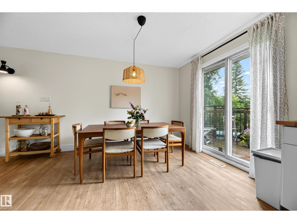
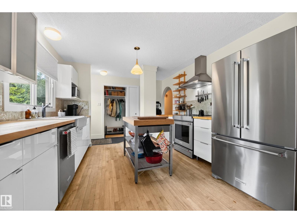
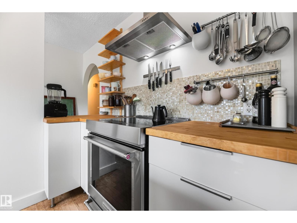
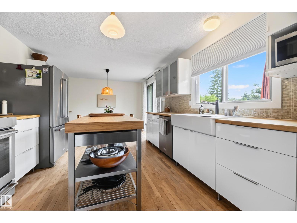
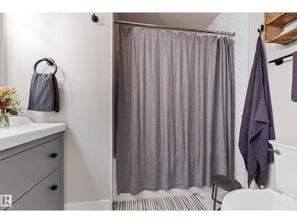
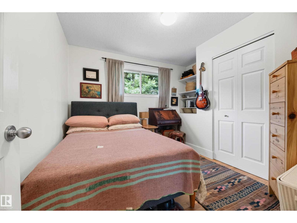
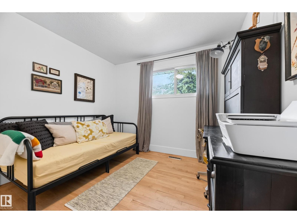
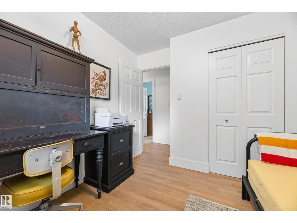
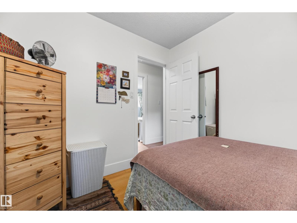
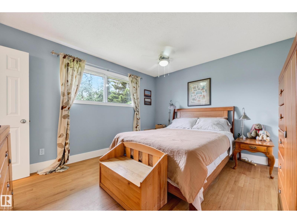
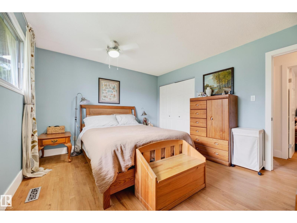
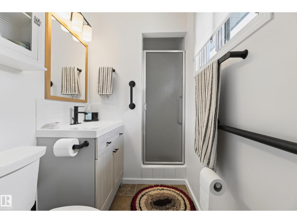
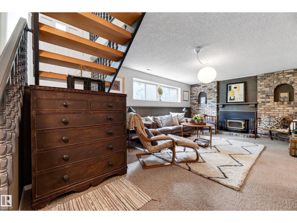
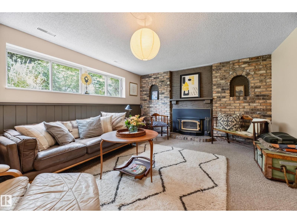
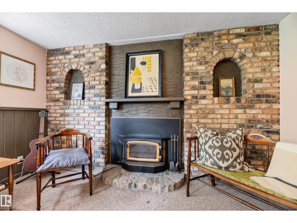
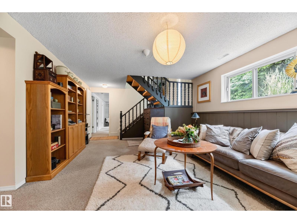
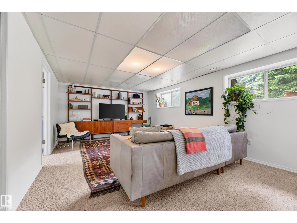
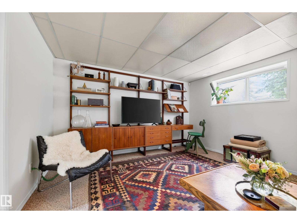
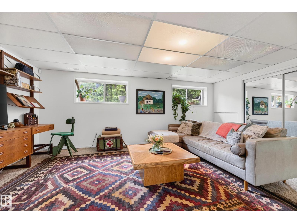
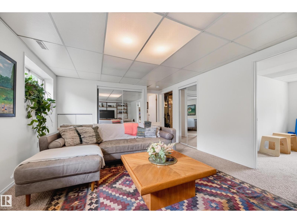
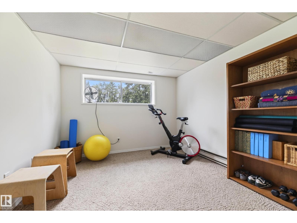
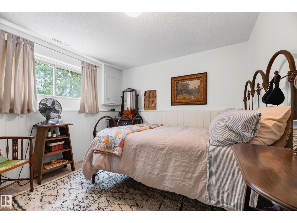
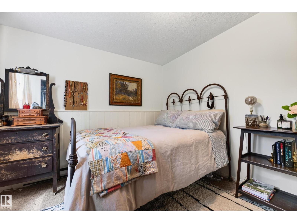
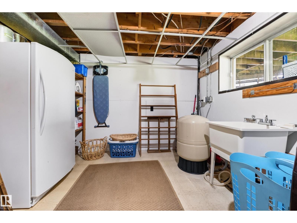
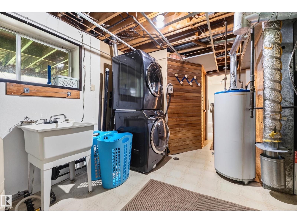
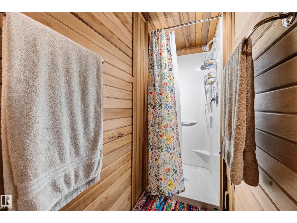
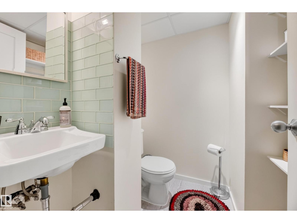
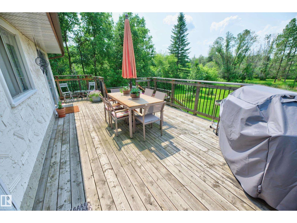
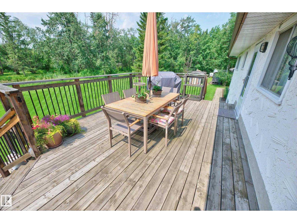
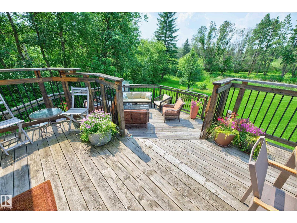
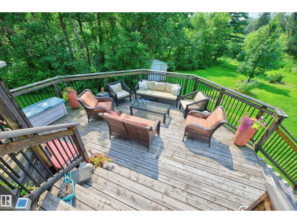
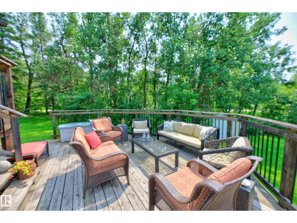
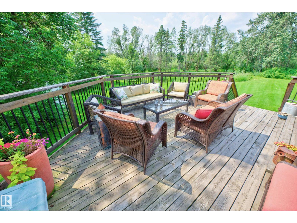
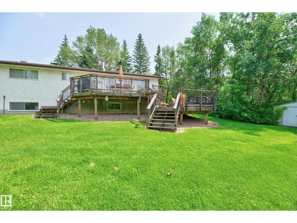
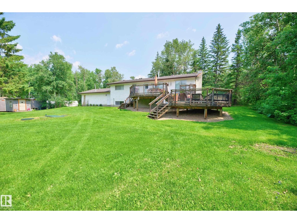
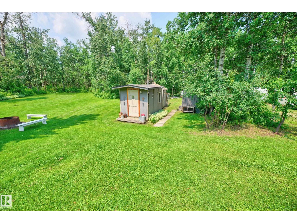
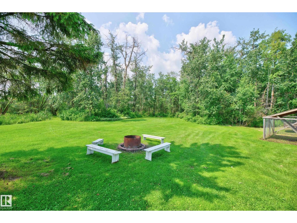
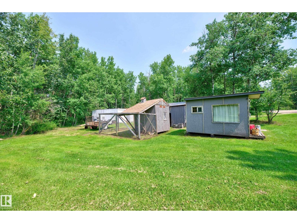
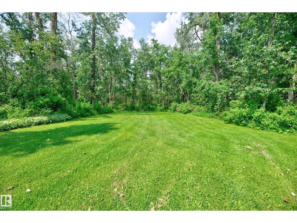
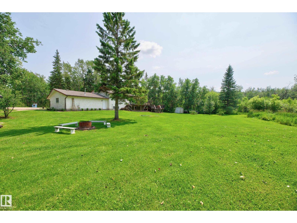
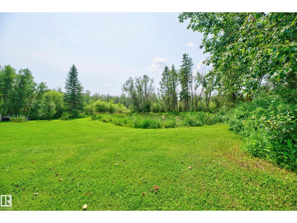
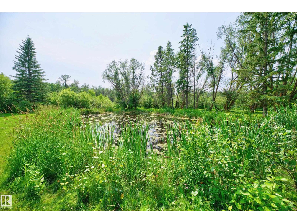
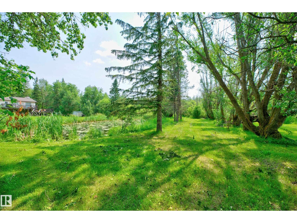
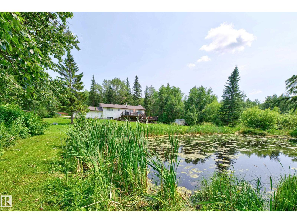
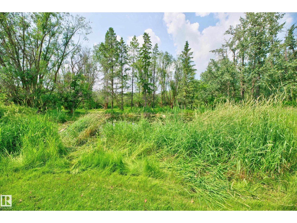
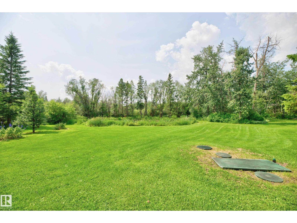
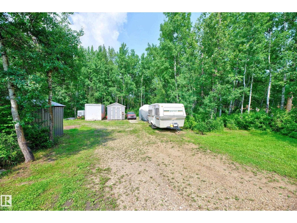
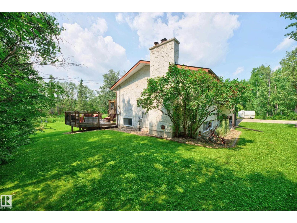
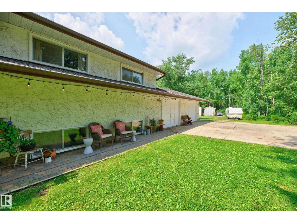
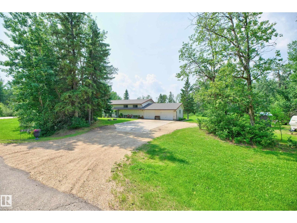
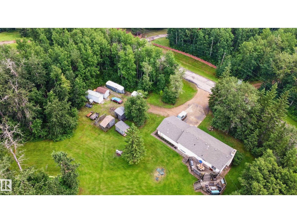
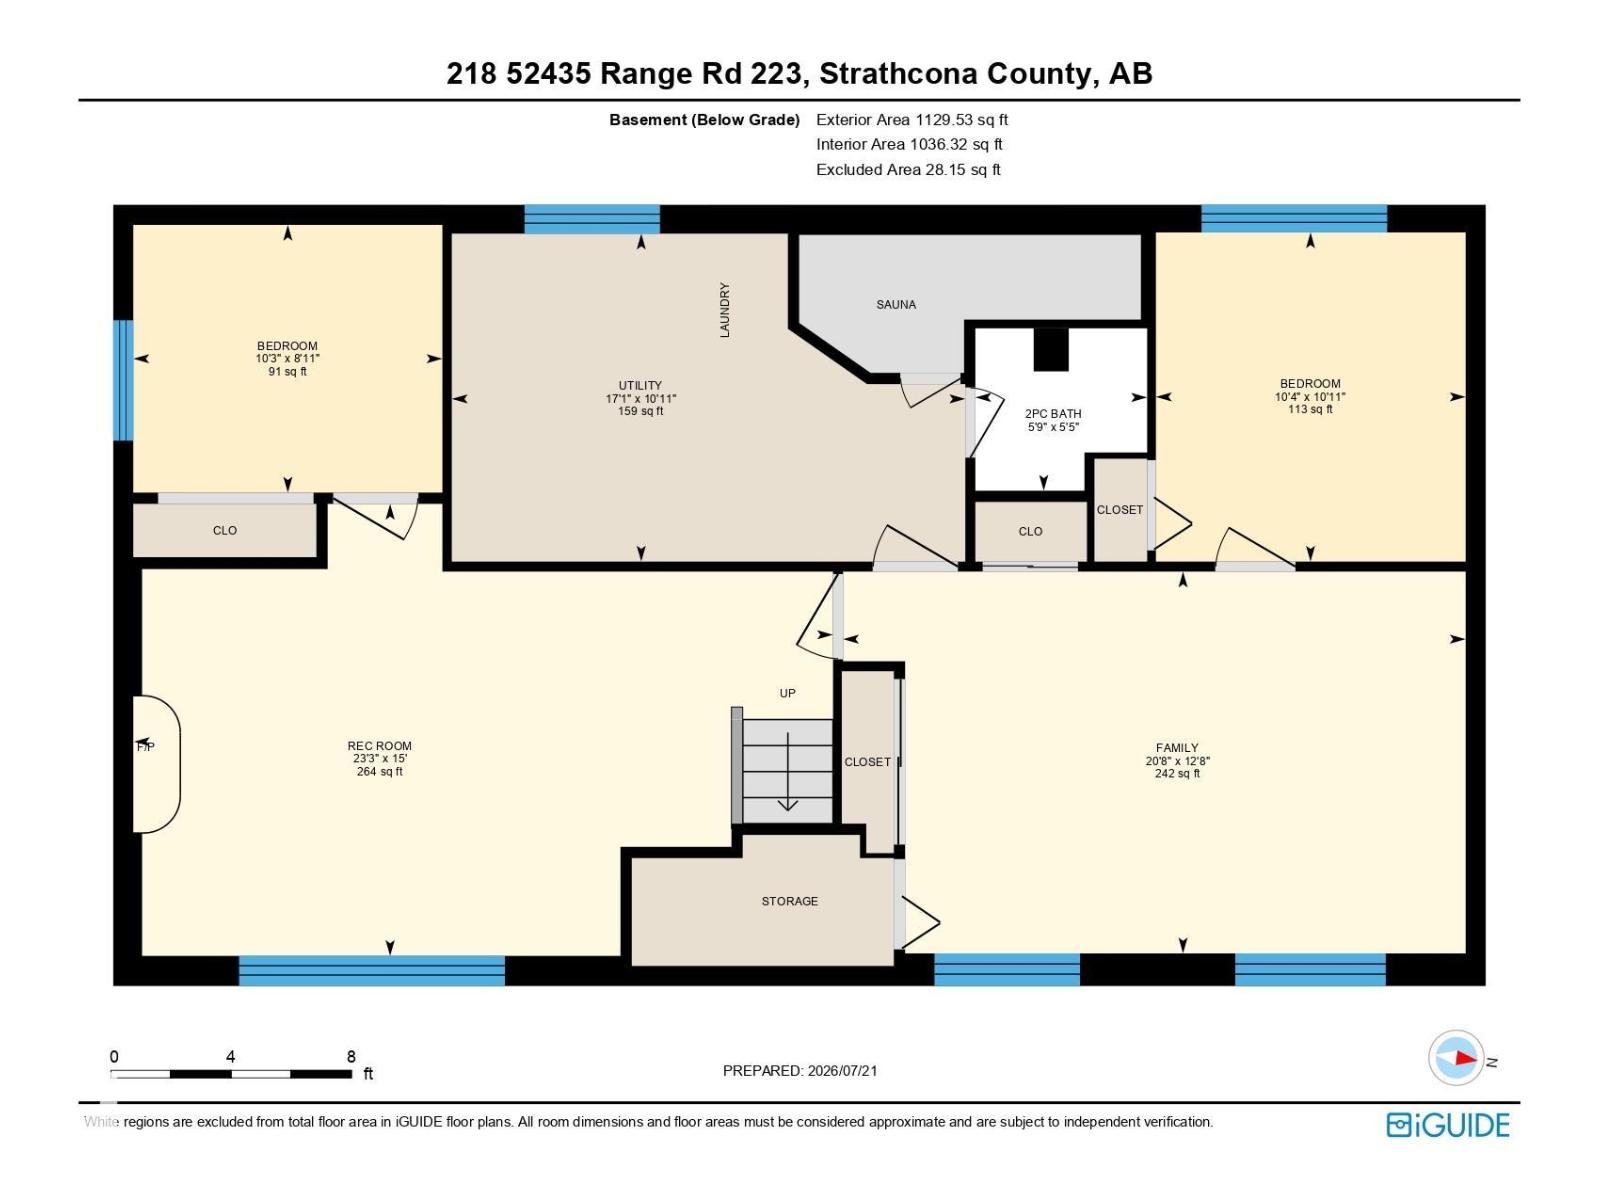
Welcome to this well-maintained f/finished bi-level in Busenius Estates. Set on a private, treed 3.24-acre lot offering peaceful acreage living just 10 min from Sherwood Park this spacious family home with 3+2 beds & 3 baths offers as much space as any family will need. Spacious, county style kitchen open to dining area & L/Room w focal fireplace; perfect for family gatherings/entertaining. Unique maple old gymnasium h/wood floors thro’out main. Downstairs has TWO family rooms, 2 beds, 2nd F/place, 3pc bath, utility rm & sauna. Practical updates offering peace of mind: New roof (incl garage & small outbuilding), Septic system (2016), Chimney & F/P (all recently serviced). Fresh interior paint (80%), Ext: garage doors, window/door trims. Outside is a lovely mix of lawn/garden & trees with newer 2-tier deck, fire pit, various small outbuildings, and a scenic pond sure to attract wildlife. Combining rustic charm with an unbeatable location, this unique property is ready for you to call home! (id:42336)
Property Details
| MLS® Number | E4501396 |
| Property Type | Single Family |
| Neigbourhood | Busenius Estates |
| Features | Private Setting, Treed |
| Structure | Deck, Fire Pit |
Building
| Bathroom Total | 3 |
| Bedrooms Total | 5 |
| Appliances | Dishwasher, Dryer, Garage Door Opener Remote(s), Garage Door Opener, Hood Fan, Microwave, Refrigerator, Washer, Window Coverings, Stove |
| Architectural Style | Bi-level |
| Basement Development | Finished |
| Basement Type | Full (finished) |
| Constructed Date | 1976 |
| Construction Style Attachment | Detached |
| Fireplace Fuel | Wood |
| Fireplace Present | Yes |
| Fireplace Type | Unknown |
| Half Bath Total | 1 |
| Heating Type | Forced Air |
| Size Interior | 1,212 Sqft |
| Type | House |
Parking
| Attached Garage | |
| Oversize |
Land
| Acreage | Yes |
| Size Irregular | 3.24 |
| Size Total | 3.24 Ac |
| Size Total Text | 3.24 Ac |
| Surface Water | Ponds |
Rooms
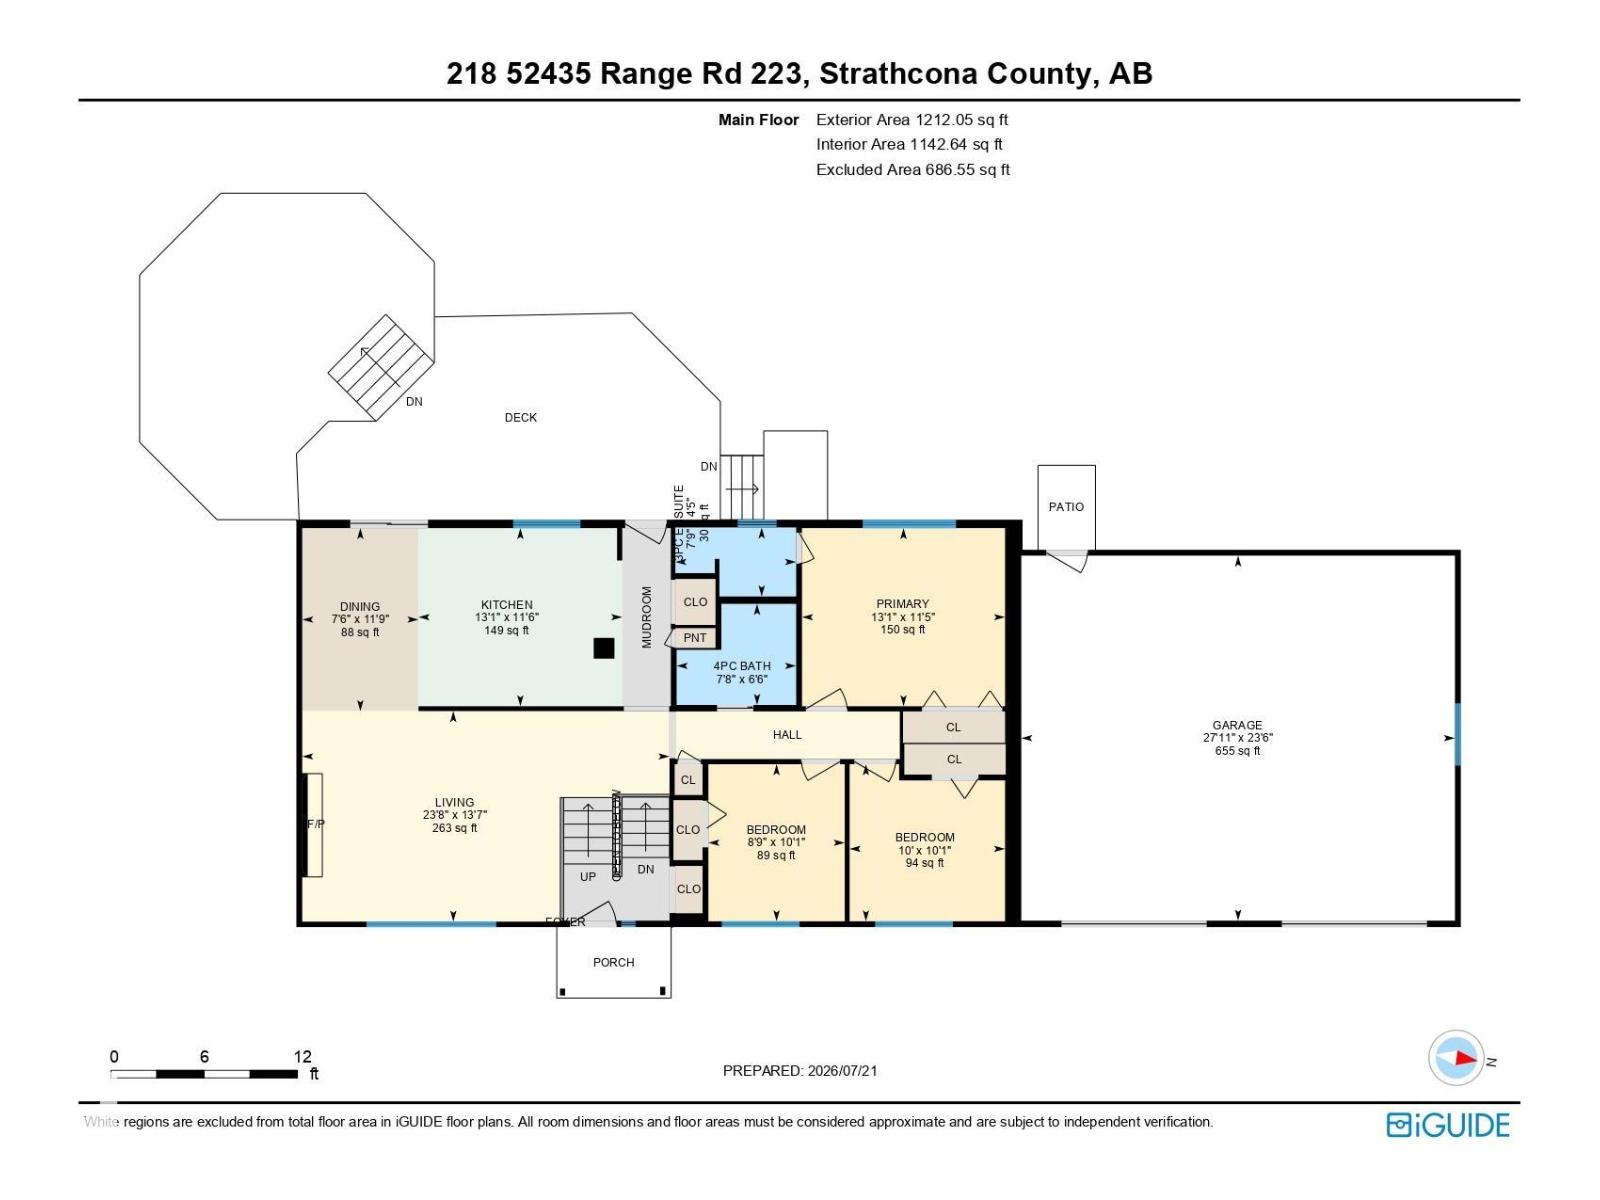
| Level | Type | Length | Width | Dimensions |
|---|---|---|---|---|
| Lower Level | Family Room | 3.87 m | 6.31 m | 3.87 m x 6.31 m |
| Lower Level | Bedroom 4 | 3.33 m | 3.14 m | 3.33 m x 3.14 m |
| Lower Level | Bedroom 5 | 2.71 m | 3.13 m | 2.71 m x 3.13 m |
| Lower Level | Recreation Room | 4.58 m | 7.08 m | 4.58 m x 7.08 m |
| Main Level | Living Room | 4.13 m | 7.2 m | 4.13 m x 7.2 m |
| Main Level | Dining Room | 3.59 m | 2.28 m | 3.59 m x 2.28 m |
| Main Level | Kitchen | 3.49 m | 3.99 m | 3.49 m x 3.99 m |
| Main Level | Primary Bedroom | 3.49 m | 3.98 m | 3.49 m x 3.98 m |
| Main Level | Bedroom 2 | 3.08 m | 3.05 m | 3.08 m x 3.05 m |
| Main Level | Bedroom 3 | 3.08 m | 2.67 m | 3.08 m x 2.67 m |
Contact Us
Contact us for more information


The trademarks REALTOR®, REALTORS®, and the REALTOR® logo are controlled by The Canadian Real Estate Association (CREA) and identify real estate professionals who are members of CREA. The trademarks MLS®, Multiple Listing Service® and the associated logos are owned by The Canadian Real Estate Association (CREA) and identify the quality of services provided by real estate professionals who are members of CREA. The trademark DDF® is owned by The Canadian Real Estate Association (CREA) and identifies CREA's Data Distribution Facility (DDF®)
July 30 2026 06:42:19
REALTORS® Association of Edmonton
Royal LePage Prestige Realty